Residential · Active
Livermore, CO 80536
1 Beds · 1 Baths · 1,325 Sq Ft
$795,000
Single Family
Property Type
73.5 acres
Lot Size
2008
Year Built
$600
Price per Sq Ft
4
Parking Spaces
IR1061907
MLS #
About This Property
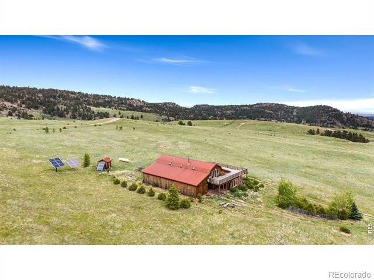
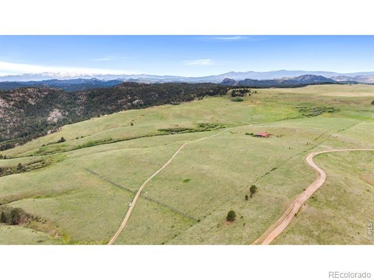
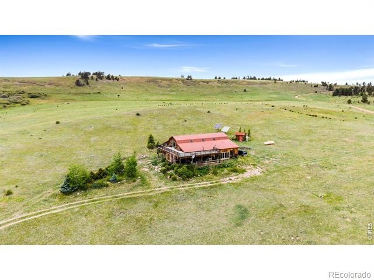
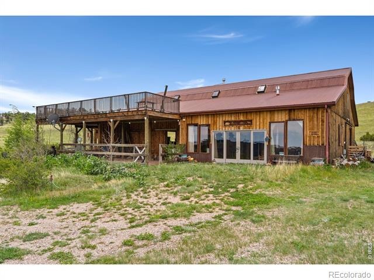
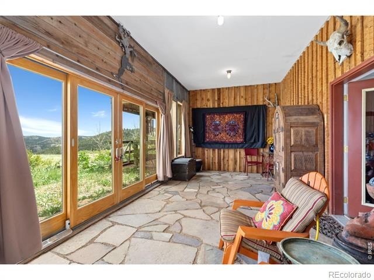
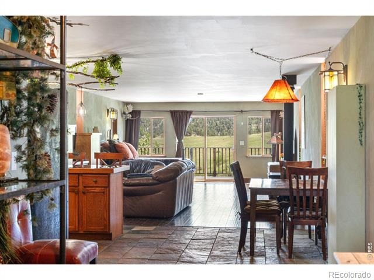
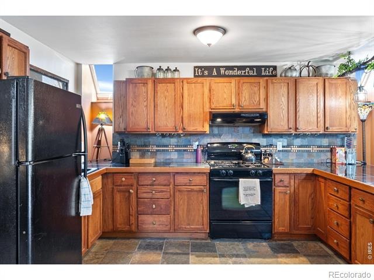
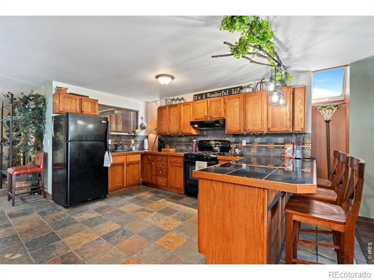
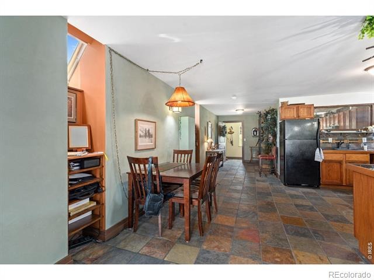
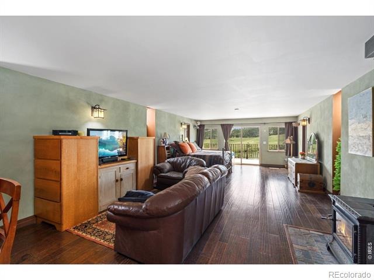
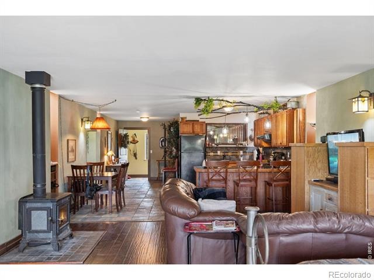
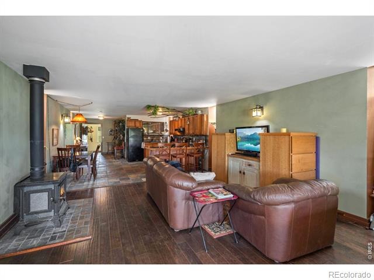
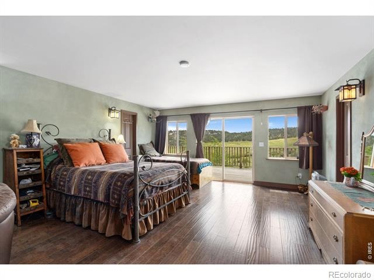
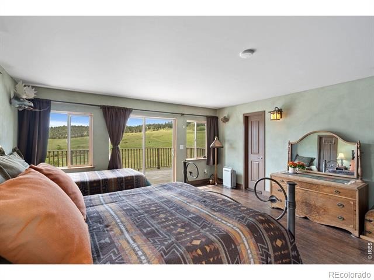
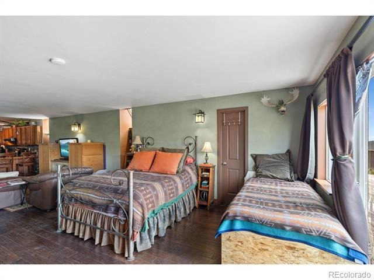
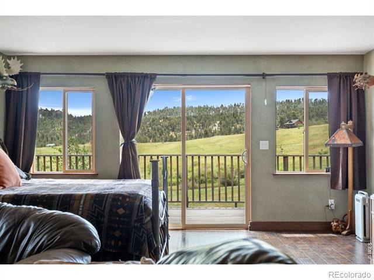
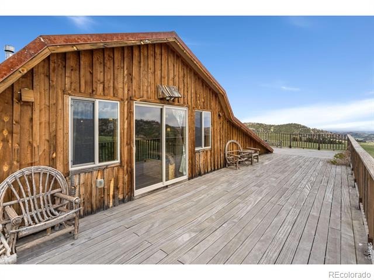
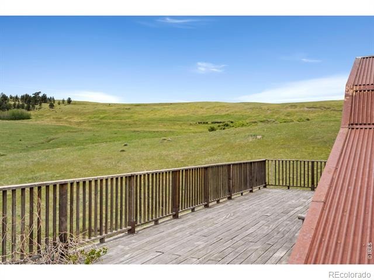
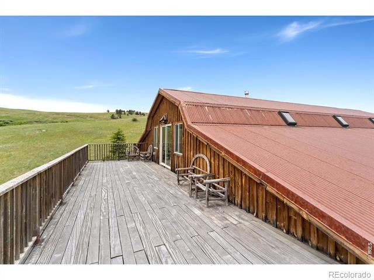
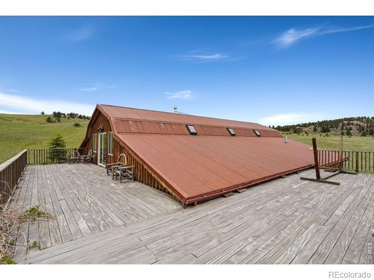
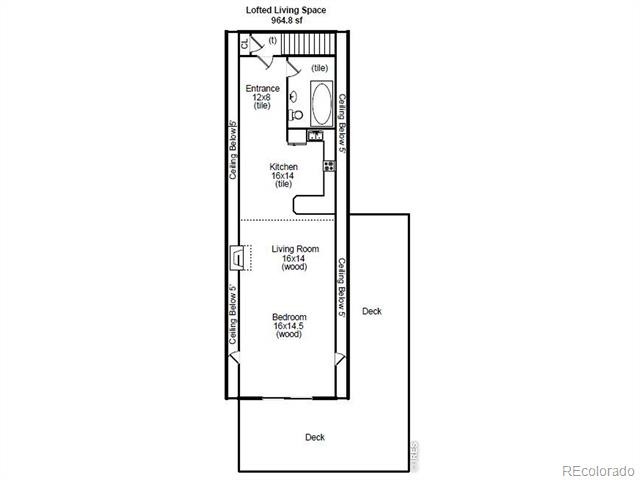
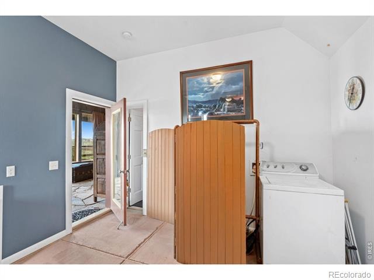
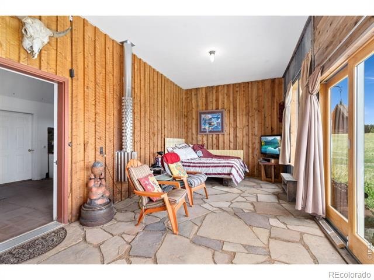
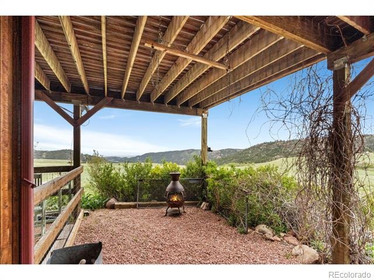
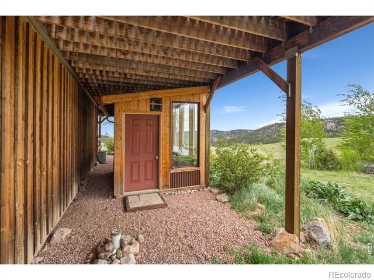
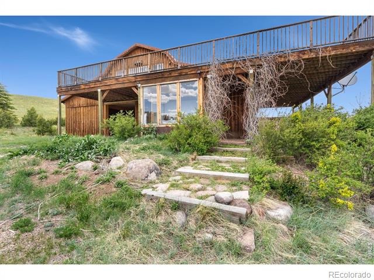
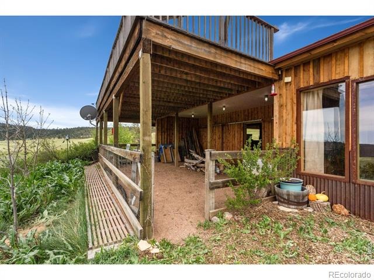
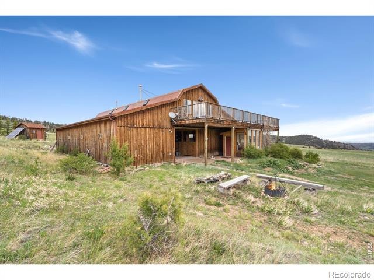
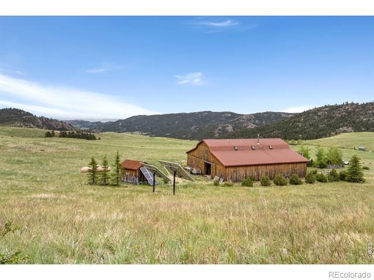
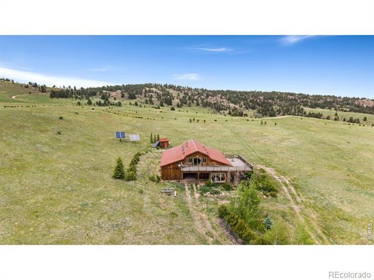
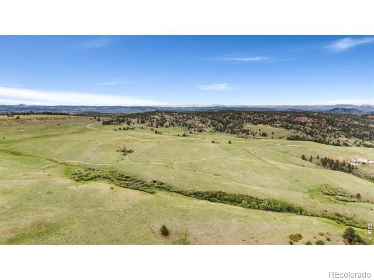
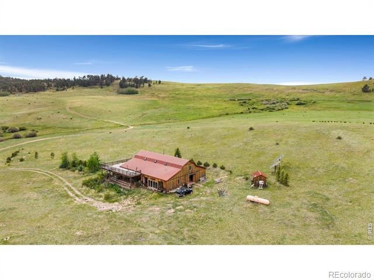
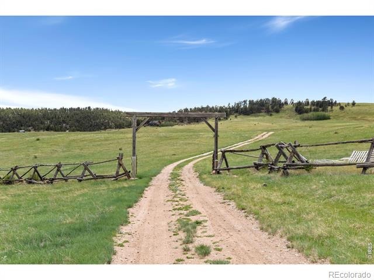
Experience true Colorado freedom with this one-of-a-kind off-grid barndominium set on 73.5 private acres across two parcels (35 acres and 38.5 acres). Whether you're seeking a year-round residence, weekend retreat, hunting basecamp, or equestrian property, this custom-built home offers endless possibilities in a quiet, secluded setting surrounded by stunning mountain views. Designed to maximize the scenery, most of the living space is located on the second floor, where abundant natural light pours through large windows and opens to a massive second-story deck with breathtaking 360-degree views. A spacious 360-square-foot sunroom provides the perfect place to relax and enjoy the landscape in every season.
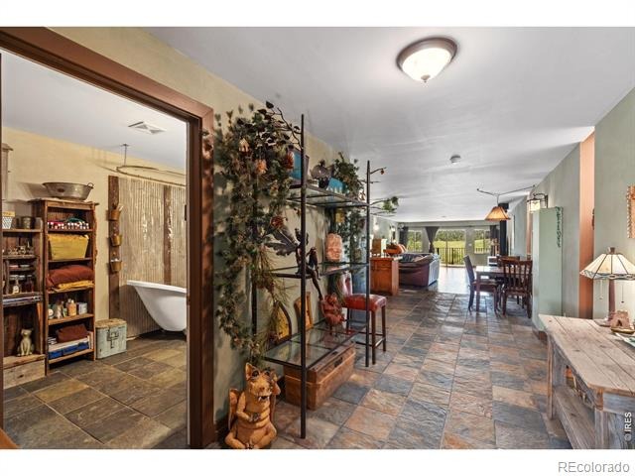
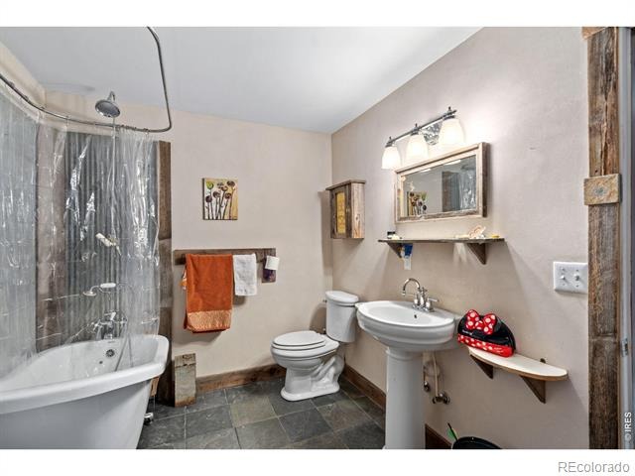
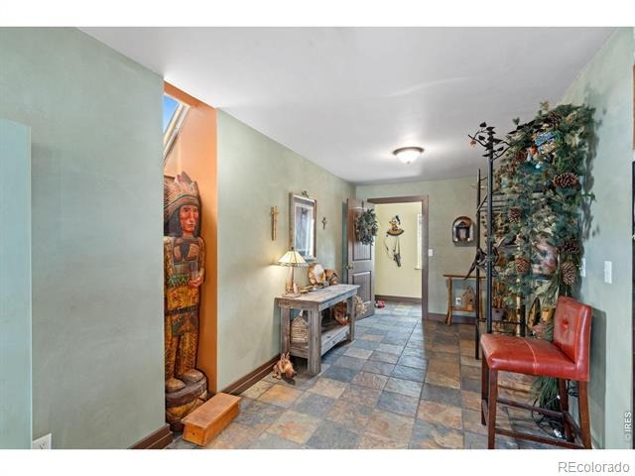
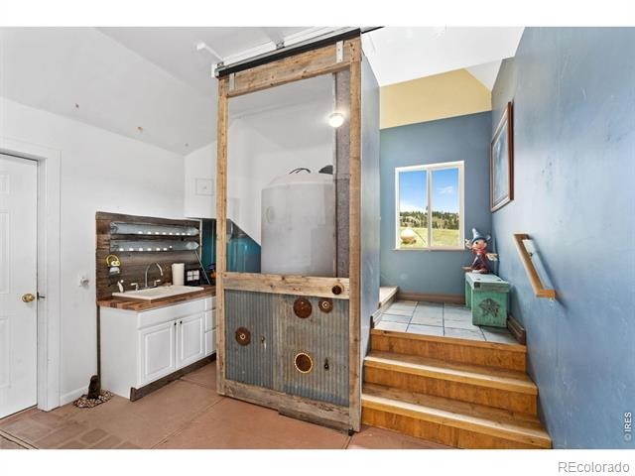
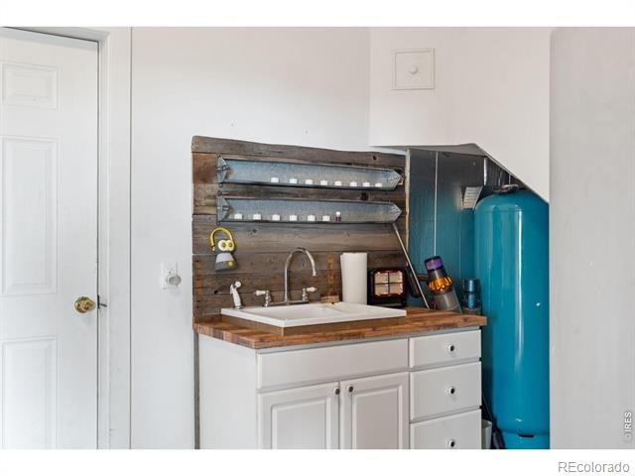
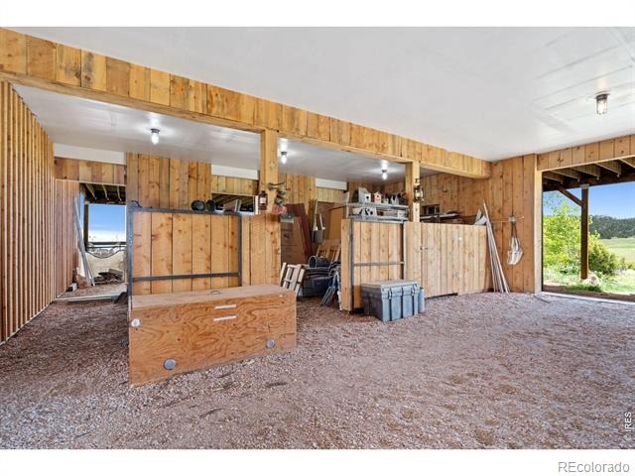
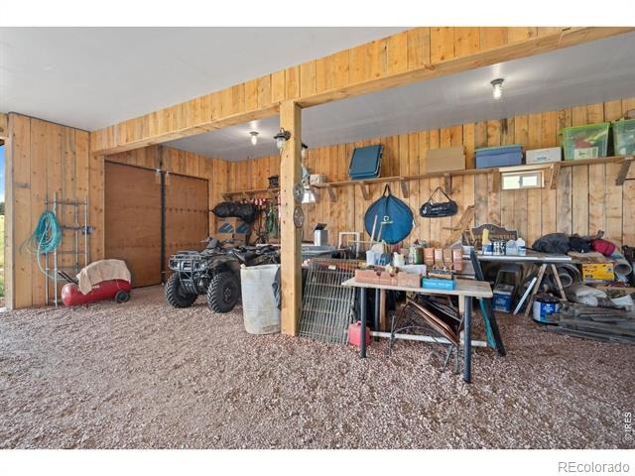
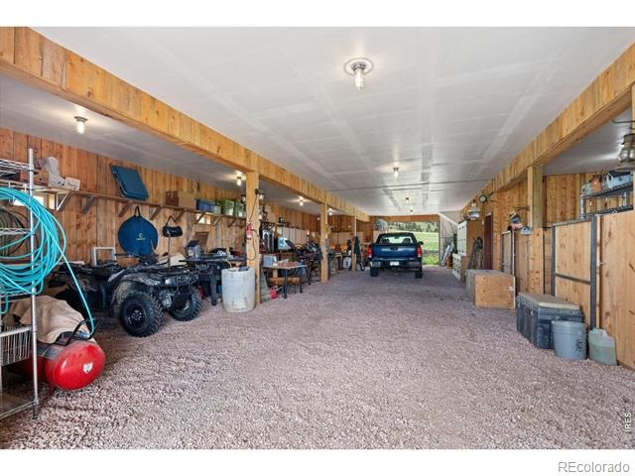
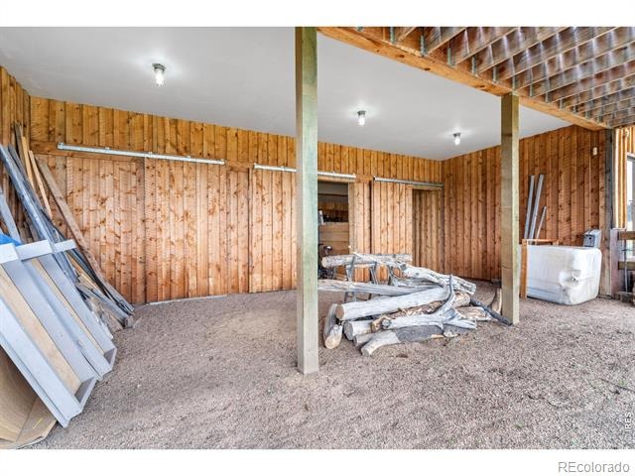
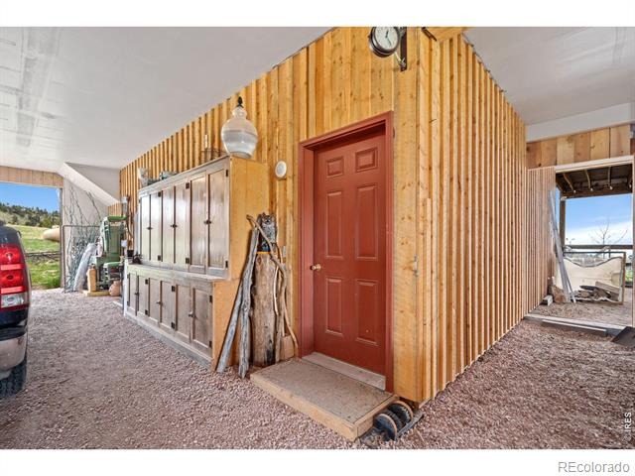
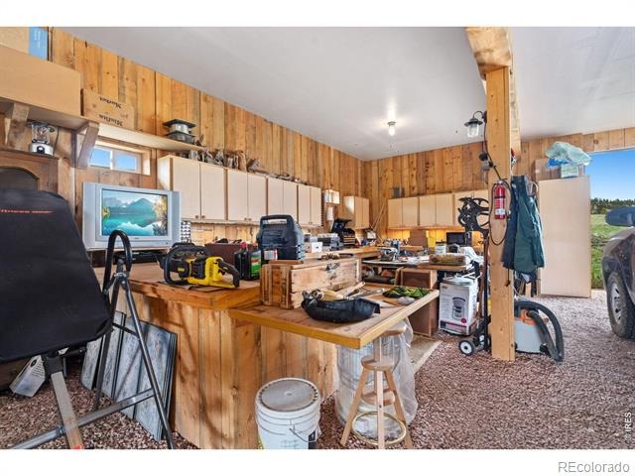
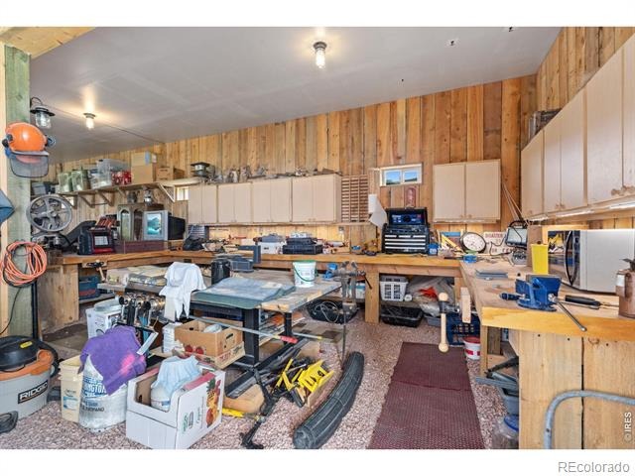
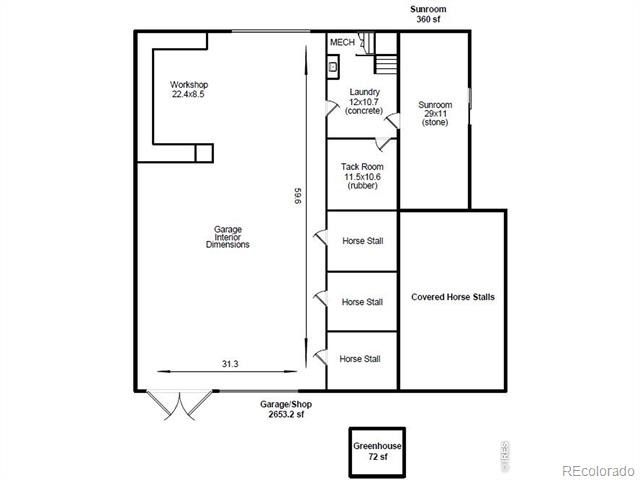
The thoughtfully designed interior features warm finishes, a cozy wood stove, and extensive storage throughout. Built for self-sufficient living, the property is powered by solar energy and served by a private well and propane system. The impressive 60' x 40' barndominium also includes a large workshop, offering ample space for projects, equipment, vehicles, and recreational gear. Horse enthusiasts will appreciate the equestrian setup, complete with a tack room, three interior stalls, and additional covered stall space.
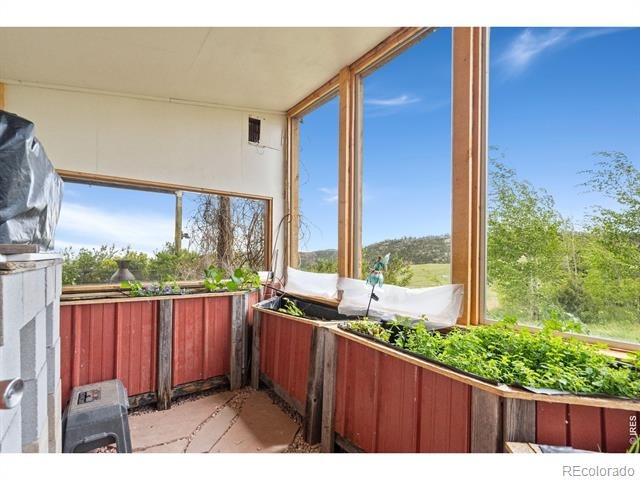
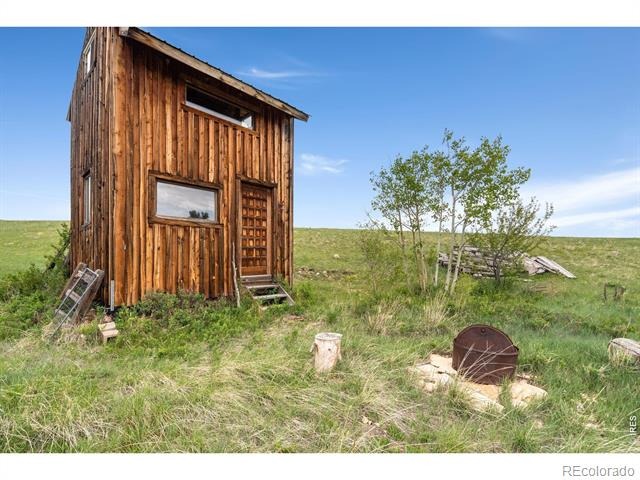
A greenhouse extends your growing season, while the expansive acreage provides room to ride, explore, and potentially expand. With plenty of space to add on and create your dream mountain retreat, this rare property combines privacy, functionality, and spectacular views in an unforgettable setting.
145 days on market
Listed by Jack M Taylor · Group Mulberry · 9704209302
Property Details
| Property Type | Residential |
| Sub Type | Single Family Residence |
| Status | Active |
| Price per Sq Ft | $600 |
| Subdivision | None |
| MLS # | IR1061907 |
| Days on Market | 145 |
| Bedrooms | 1 |
| Full Baths | 1 |
| Year Built | 2008 |
| Lot Size (Sq Ft) | 3,201,660 |
| Acres | 73.5 |
| HOA | No |
| Annual Taxes | $1,804 |
| State | CO |
| County | Larimer |
| Zoning | O |
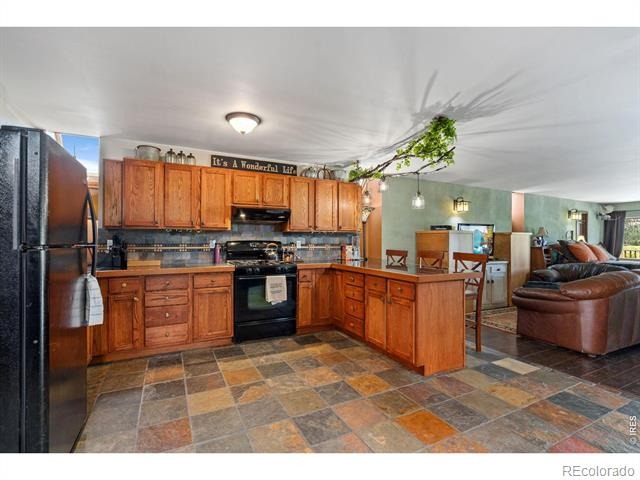
| Interior Features | Eat-in Kitchen, Open Floorplan, Vaulted Ceiling(s) |
| Heating | Propane, Wall Furnace, Wood Stove |
| Appliances | Oven, Refrigerator, Washer |
| Garage | Yes |
| Garage Spaces | 4 |
| Parking Features | RV Access/Parking |
| Roof | Metal |
| Basement | None |
| Lot Features | Meadow, Rolling Slope |
| Architectural Style | Contemporary |
| Levels | Two |
| Construction | Wood Siding |
| Sewer | Septic Tank |
| Water Source | Well |
Location
Price History
| Date | Event | Price |
|---|---|---|
| 6/16/2026 |
Listed for sale Source: REcolorado® #IR1061907 |
$795,000 $600/sqft |

Based on information submitted to the MLS GRID as of November 8, 2026 at 2:53 AM MST. All data is obtained from various sources and may not have been verified by broker or MLS GRID. Supplied Open House Information is subject to change without notice. All information should be independently reviewed and verified for accuracy. Properties may or may not be listed by the office/agent presenting the information.
Thank you — a Mont Haus broker will be in touch shortly.
For Mont Haus agents and staff. Sign in with your Mont Haus Microsoft account and the Agent Portal opens in a new tab.
Sign in with MicrosoftNo Microsoft account yet? Ask Nikki Boxer, who sets up portal access.