Residential · Active
Windsor, CO 80550
5 Beds · 4 Baths · 3,772 Sq Ft
$735,000
Single Family
Property Type
0.17 acres
Lot Size
2021
Year Built
$195
Price per Sq Ft
3
Parking Spaces
IR1062312
MLS #
About This Property
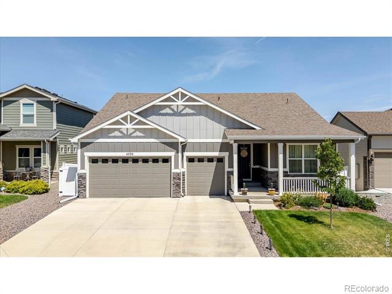
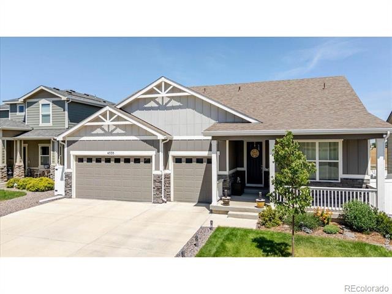
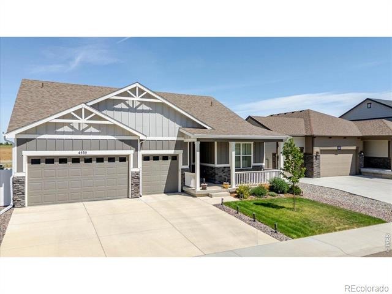
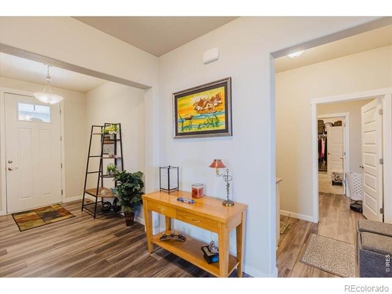
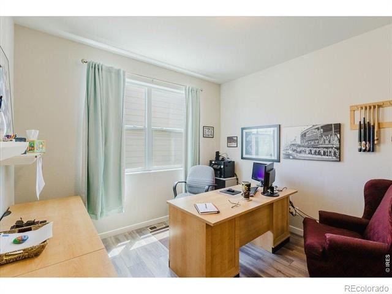
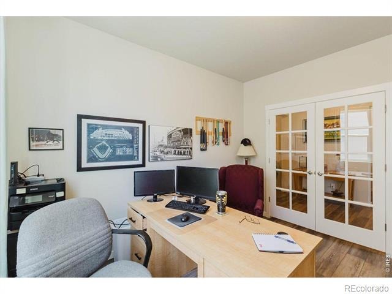
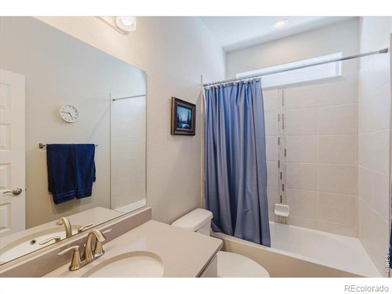
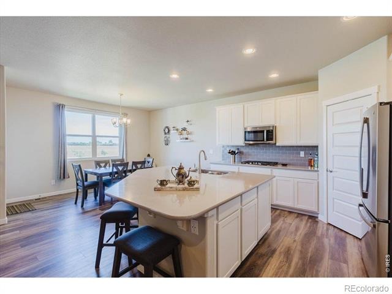
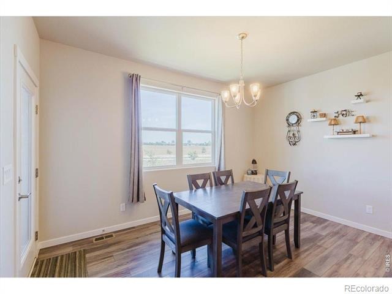
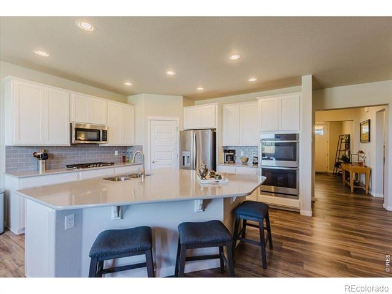
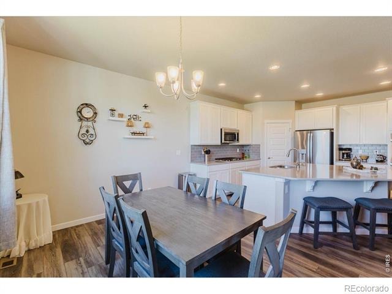
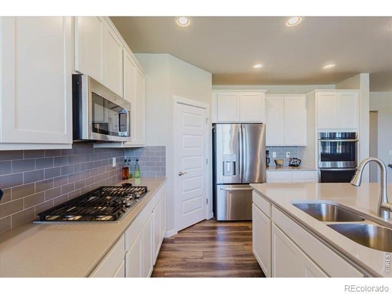
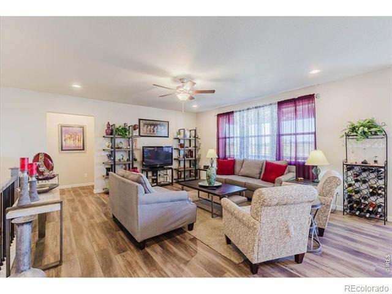
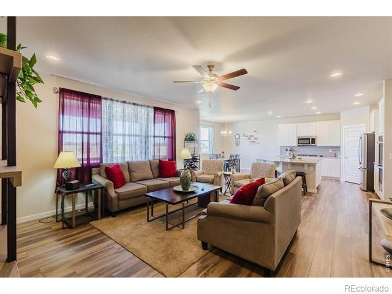
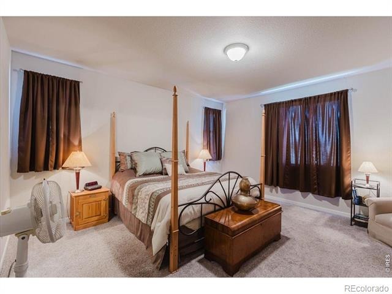
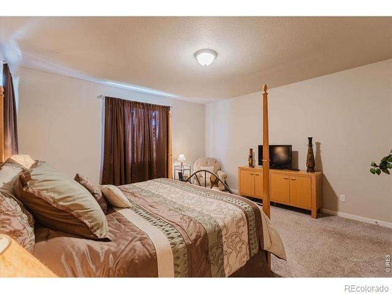
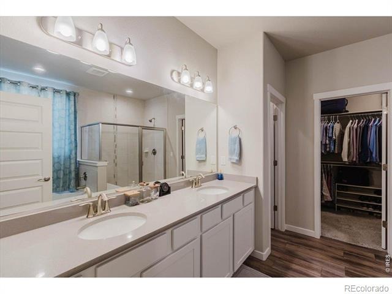
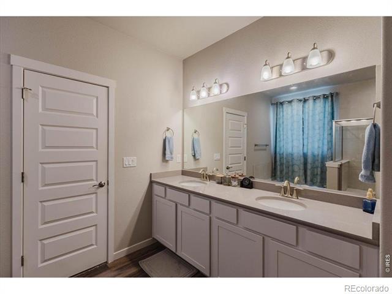
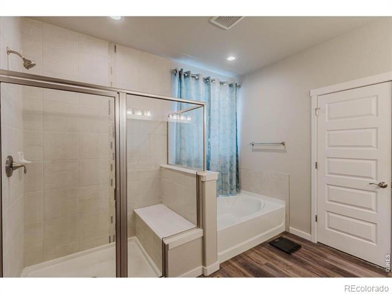
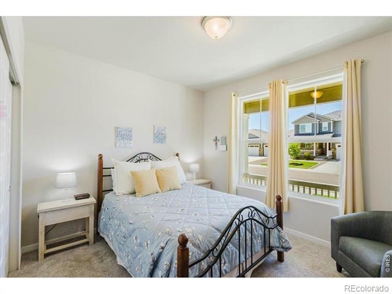
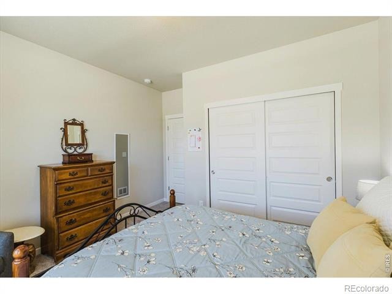
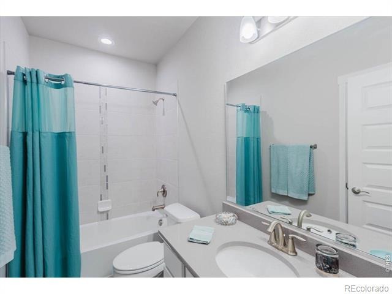
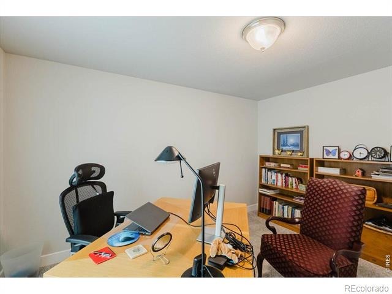
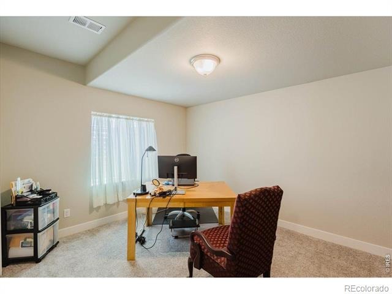
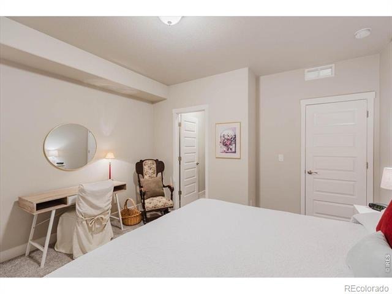
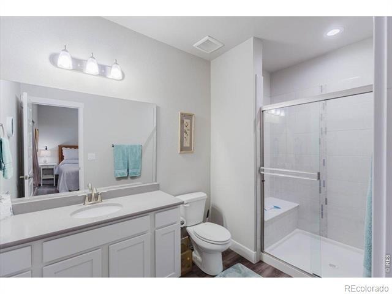
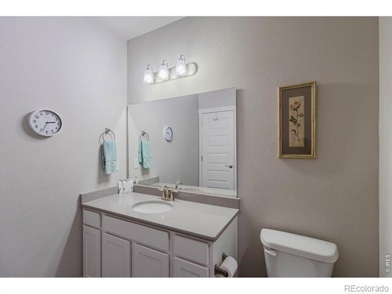
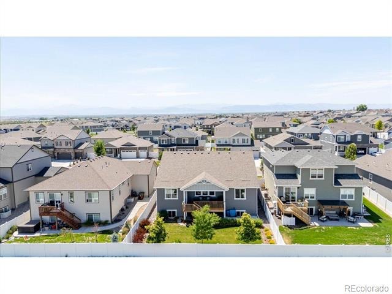
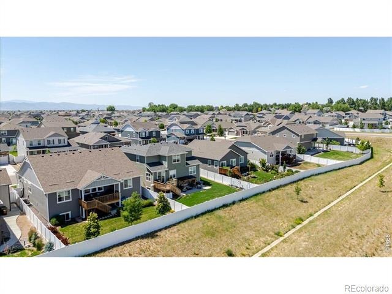
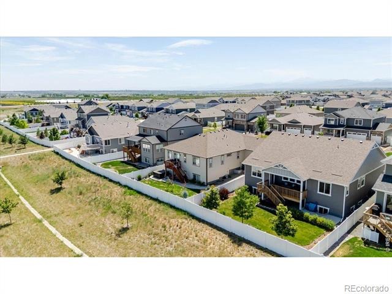
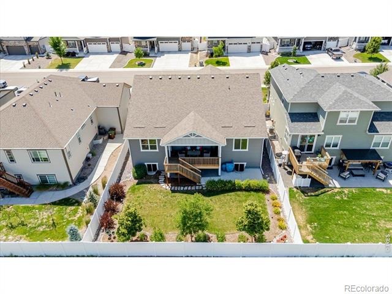
Welcome to Ridge At Harmony Road in Windsor, Colorado! This beautiful ranch-style home offers the perfect blend of comfort, space, and convenience with 5 bedrooms and 4 bathrooms thoughtfully designed for modern living. The open-concept floor plan creates a warm and inviting atmosphere, featuring spacious living and dining areas that flow seamlessly into the kitchen with quartz counters and double oven, making it ideal for both everyday living and entertaining. The main-level primary suite provides a private retreat with an en-suite bathroom and generous closet space, while additional bedrooms offer flexibility for family, guests, or a home office.
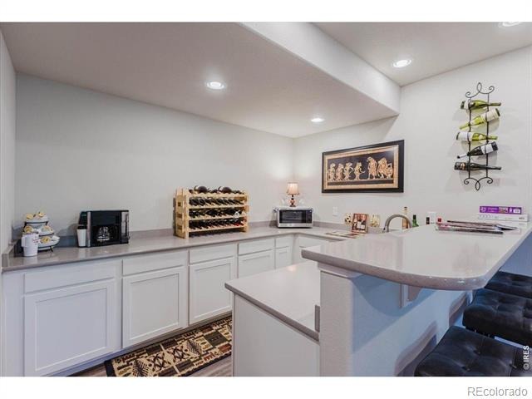
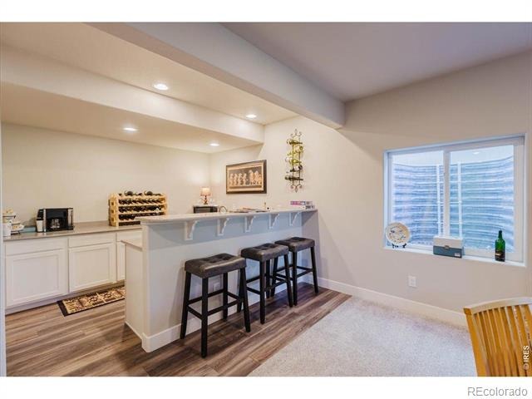
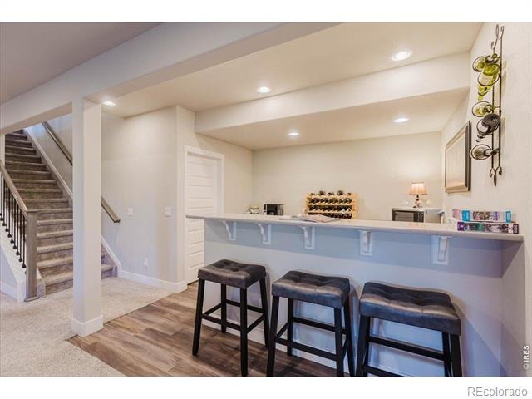
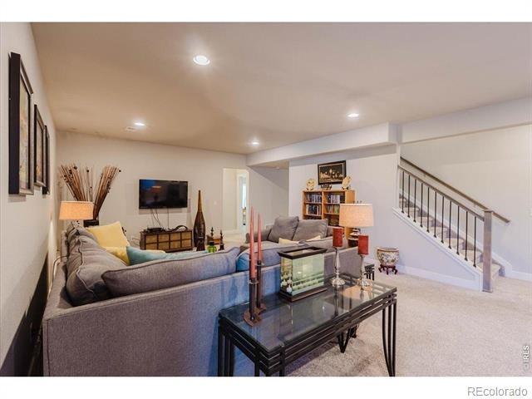
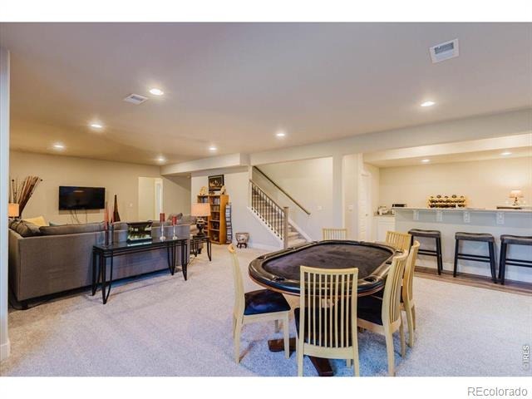
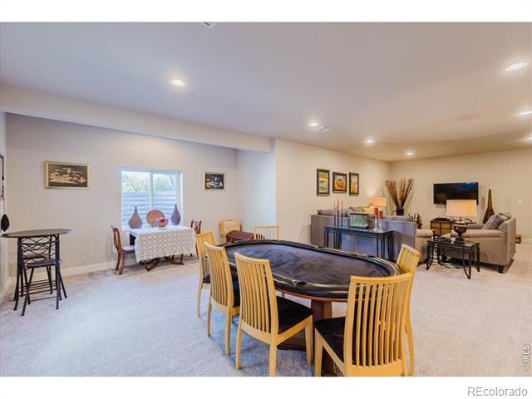
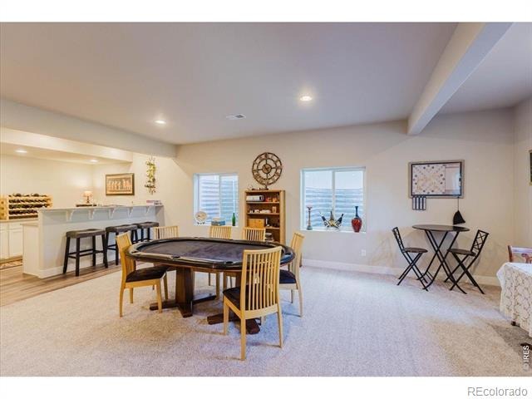
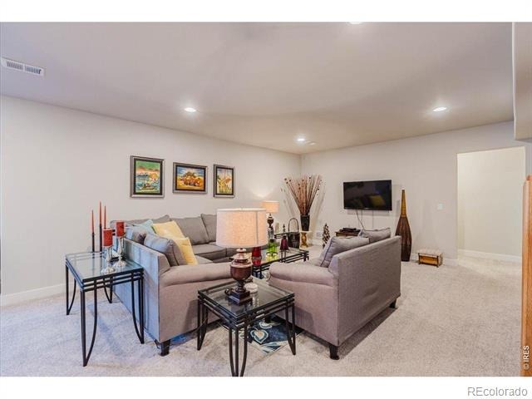
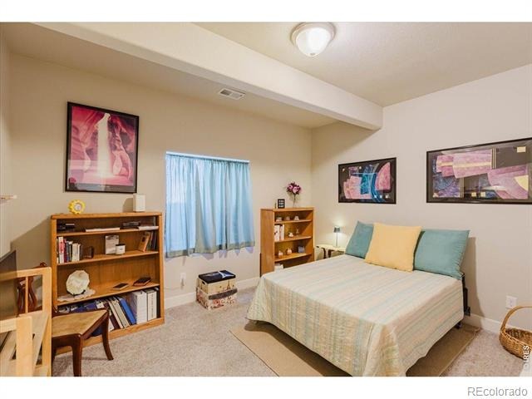
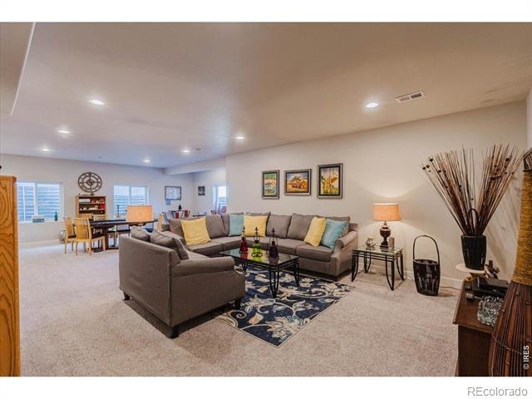
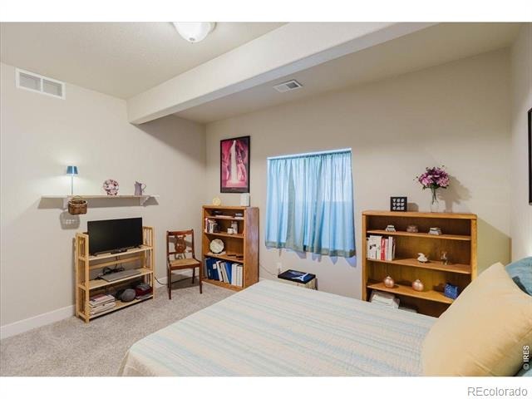
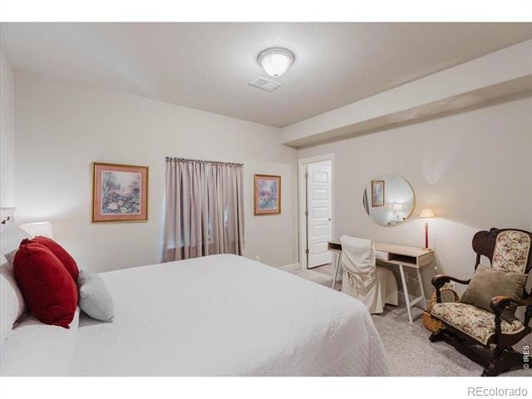
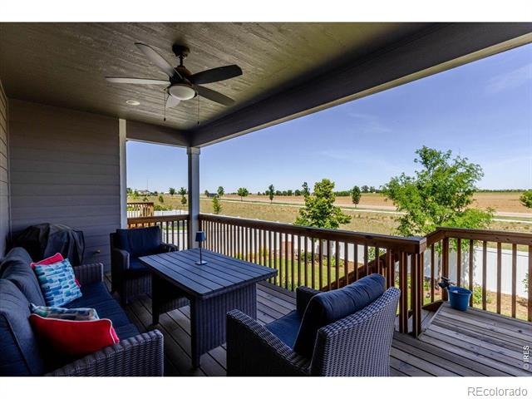
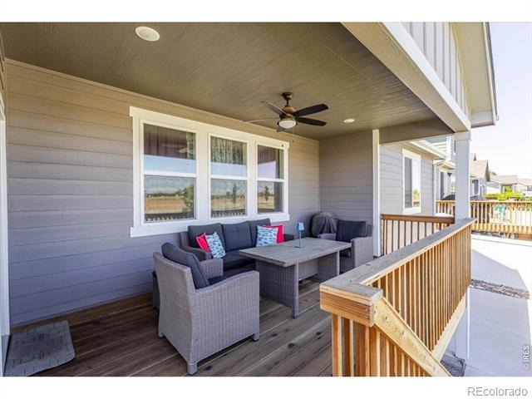
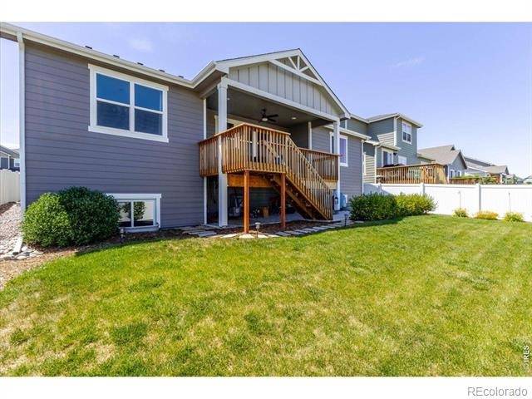
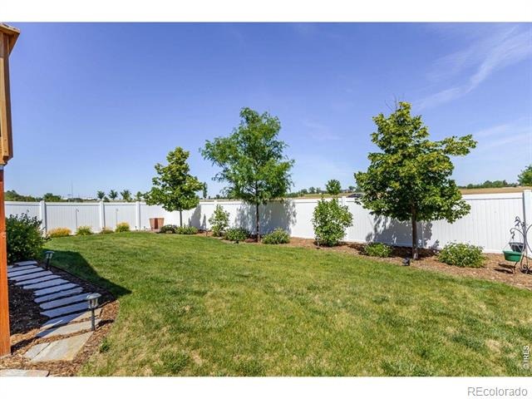
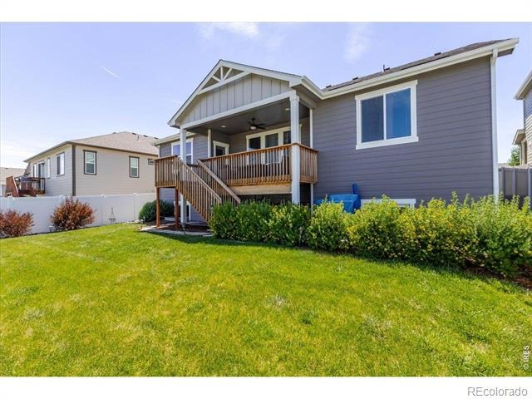
The finished basement significantly expands the living space, featuring a master suite and additional bedrooms, bathrooms, and a large recreation area perfect for movie nights, game days, a home gym, or guest accommodation. Step outside to enjoy the outdoor living space on a cover deck and beautifully maintained surroundings. Located in a desirable Windsor neighborhood, this home offers easy access to parks, trails, schools, shopping, dining, and all the amenities that make Northern Colorado such a great place to call home. With the convenience of ranch-style living, a finished basement, and plenty of room to spread out, this exceptional 5-bedroom, 4-bathroom home is one you won't want to miss.
143 days on market
Listed by Tony Thurman · Resident Realty North Metro · 3033255461
Property Details
| Property Type | Residential |
| Sub Type | Single Family Residence |
| Status | Active |
| Price per Sq Ft | $195 |
| Subdivision | Ridge At Harmony Road 3rd Fg |
| MLS # | IR1062312 |
| Days on Market | 143 |
| Bedrooms | 5 |
| Full Baths | 3 |
| Three-Quarter Baths | 1 |
| Year Built | 2021 |
| Lot Size (Sq Ft) | 7,200 |
| Acres | 0.17 |
| HOA | No |
| Annual Taxes | $6,419 |
| State | CO |
| County | Weld |
| Zoning | RES |
| Interior Features | Eat-in Kitchen, Kitchen Island, Open Floorplan, Pantry, Walk-In Closet(s), Wet Bar, Five Piece Bath |
| Heating | Forced Air |
| Cooling | Ceiling Fan(s), Central Air |
| Appliances | Dishwasher, Disposal, Double Oven, Microwave, Oven, Refrigerator |
| Garage | Yes |
| Garage Spaces | 3 |
| Roof | Composition |
| Levels | One |
| Construction | Wood Siding |
| Sewer | Public Sewer |
| Water Source | Public |
Location
Price History
| Date | Event | Price |
|---|---|---|
| 6/18/2026 |
Listed for sale Source: REcolorado® #IR1062312 |
$735,000 $195/sqft |

Based on information submitted to the MLS GRID as of November 8, 2026 at 3:24 PM MST. All data is obtained from various sources and may not have been verified by broker or MLS GRID. Supplied Open House Information is subject to change without notice. All information should be independently reviewed and verified for accuracy. Properties may or may not be listed by the office/agent presenting the information.
Thank you — a Mont Haus broker will be in touch shortly.
For Mont Haus agents and staff. Sign in with your Mont Haus Microsoft account and the Agent Portal opens in a new tab.
Sign in with MicrosoftNo Microsoft account yet? Ask Nikki Boxer, who sets up portal access.