Residential · Active
Fort Collins, CO 80524
5 Beds · 3 Baths · 3,339 Sq Ft
$699,900
Single Family
Property Type
0.13 acres
Lot Size
2025
Year Built
$210
Price per Sq Ft
2
Parking Spaces
$120
HOA Fee
IR1062332
MLS #
About This Property
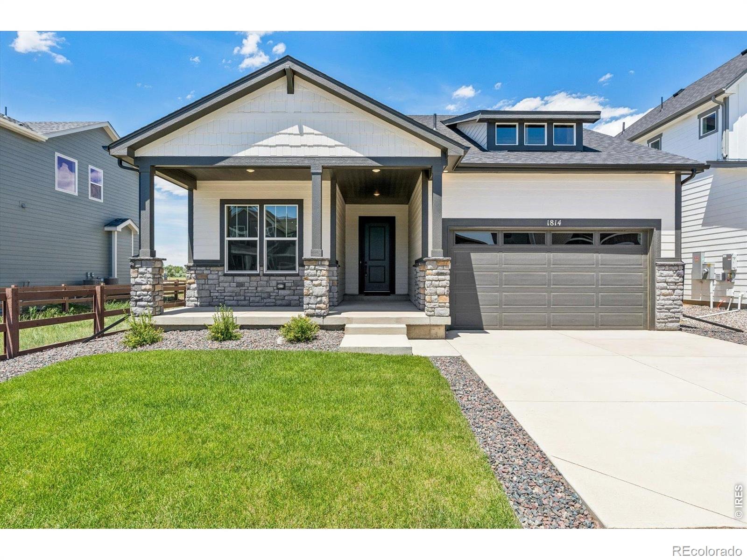
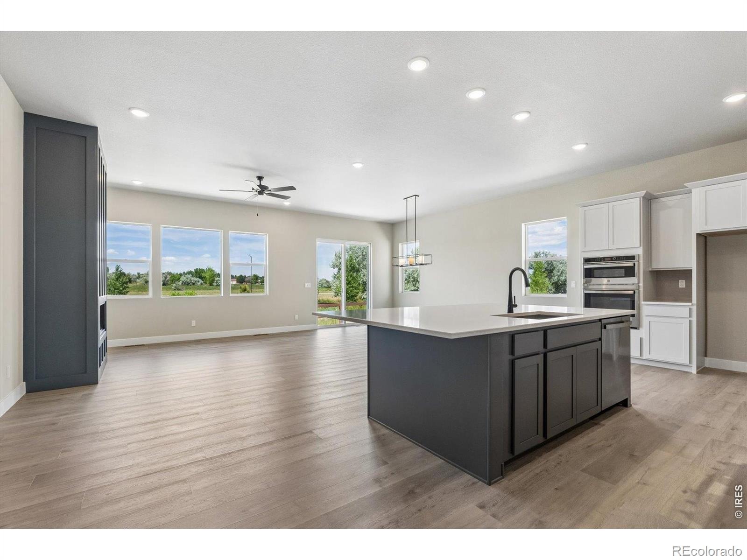
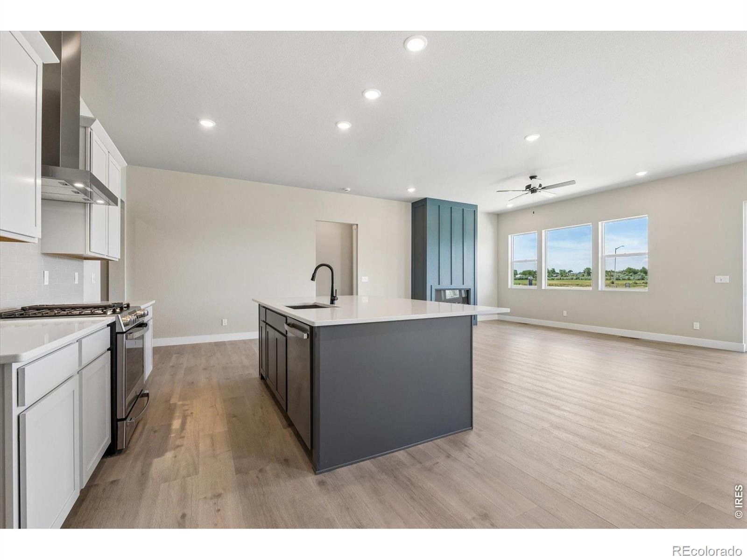
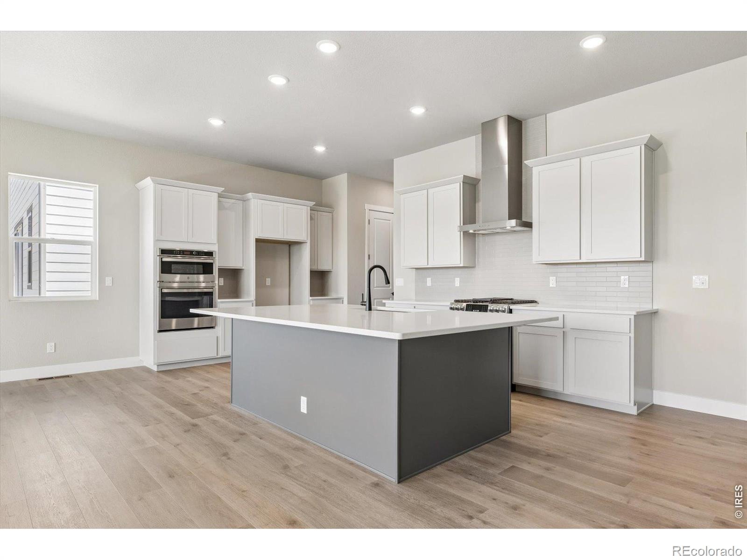
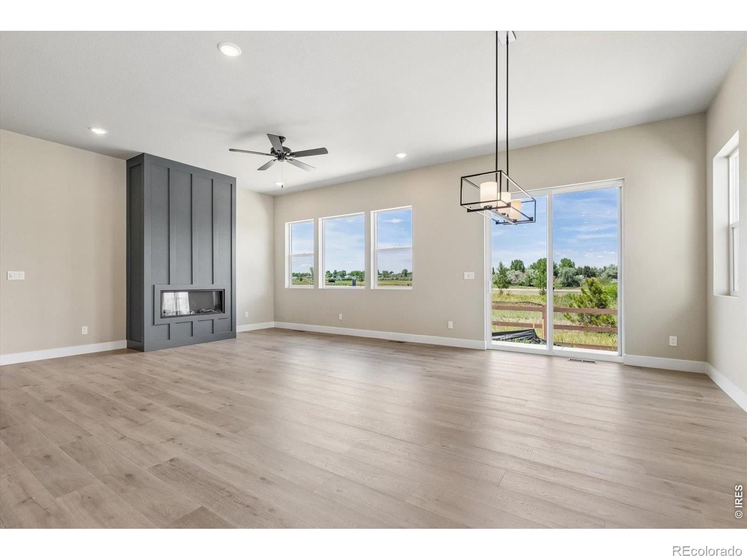
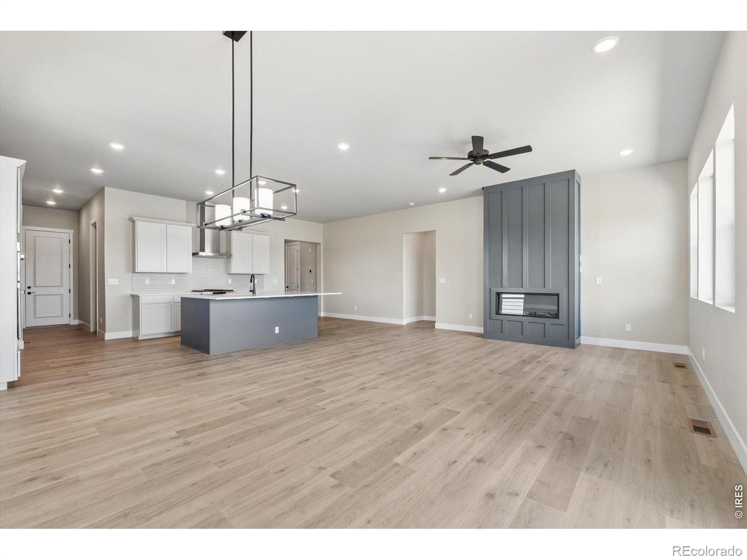
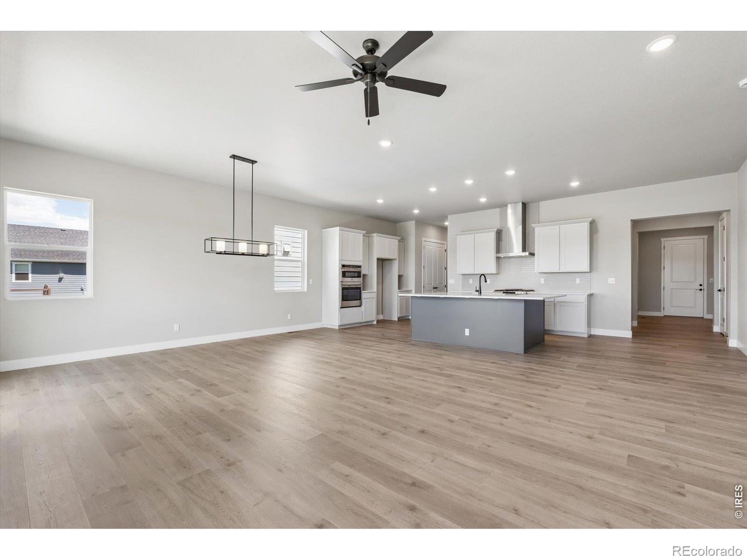
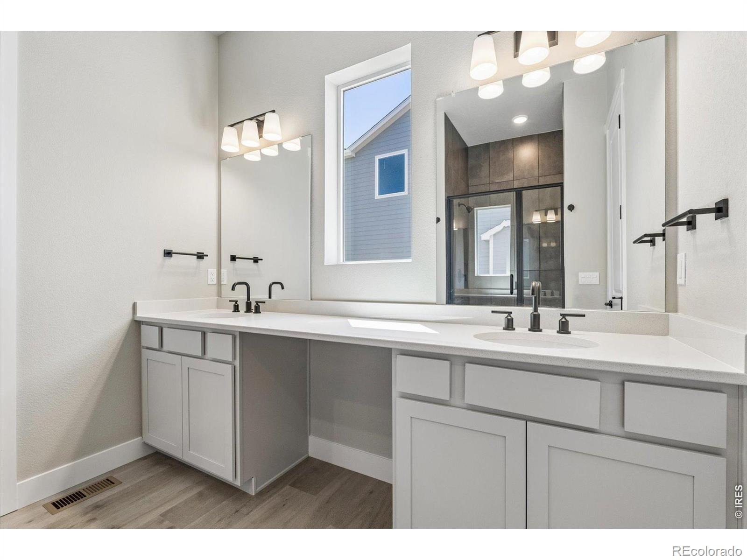
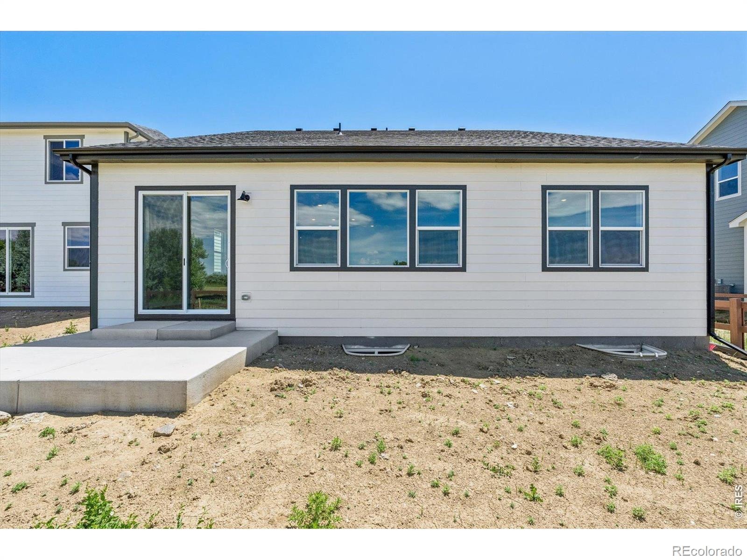
APPLIANCES, REAR LANDSCAPING, AND FENCING INCLUDED! An exceptional opportunity to own a luxury ranch residence backing to open space for added privacy. This home blends timeless architecture with modern sophistication. The thoughtfully designed layout features an open-concept great room and dining area anchored by a gourmet kitchen with an oversized island, dual ovens, gas range with integrated air fryer, designer hood, and built-in microwave/oven combination - ideal for both everyday living and elegant entertaining.
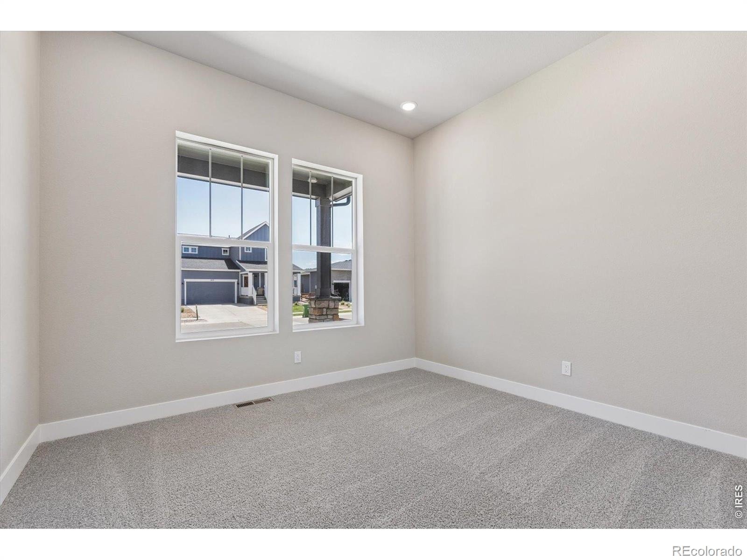
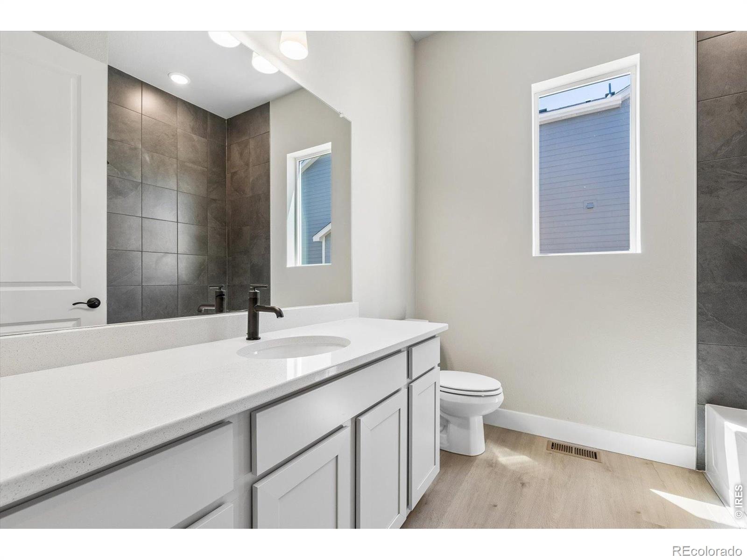
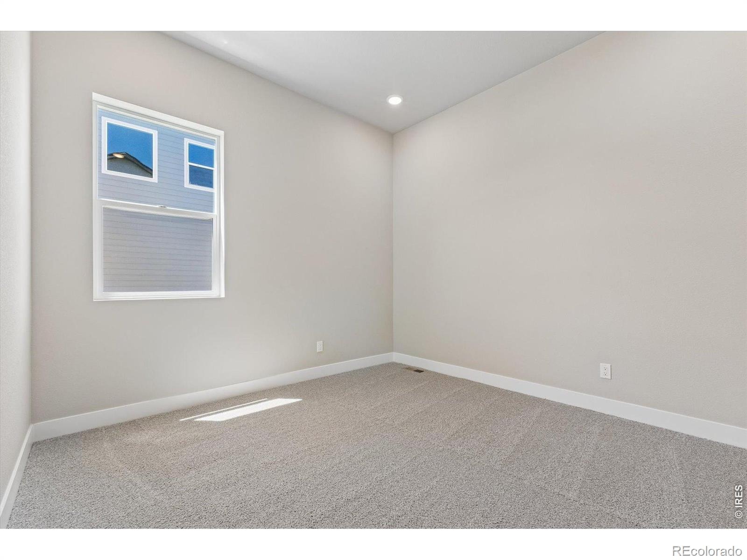
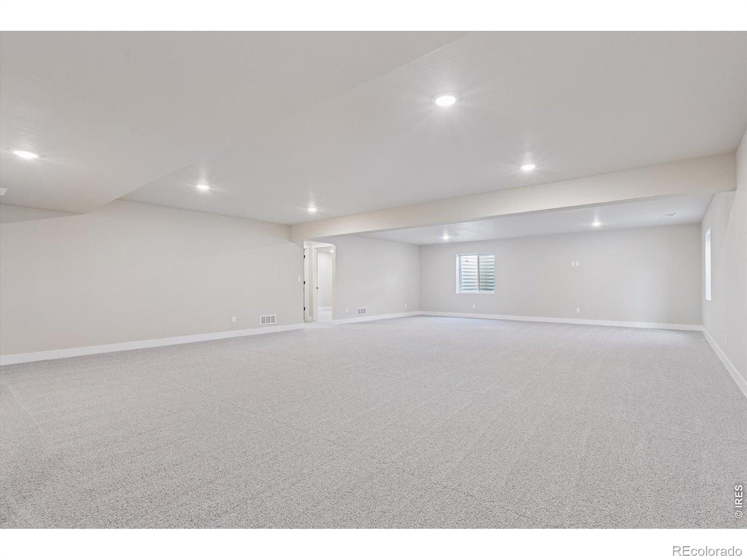
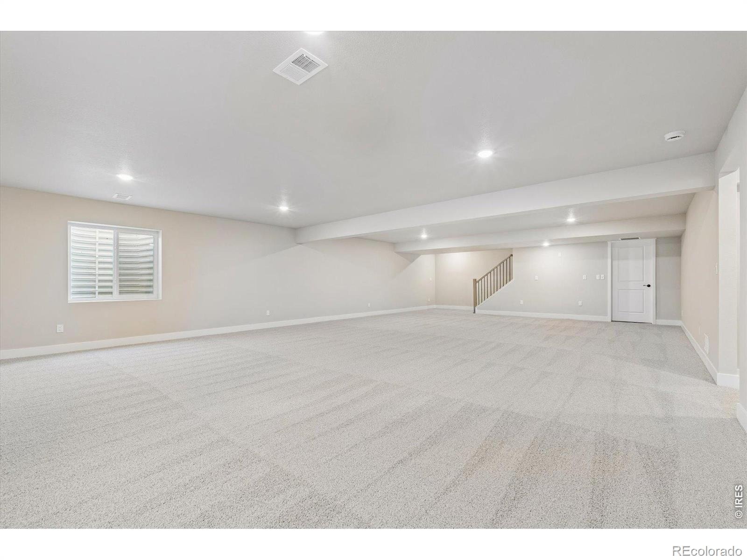
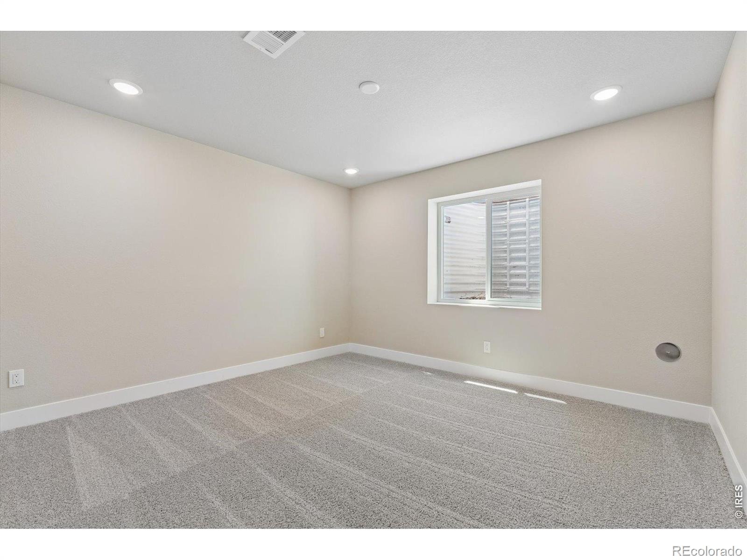
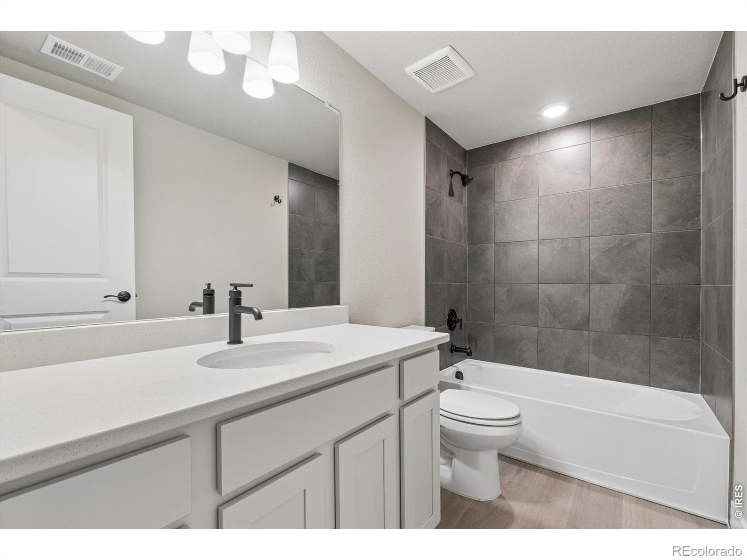
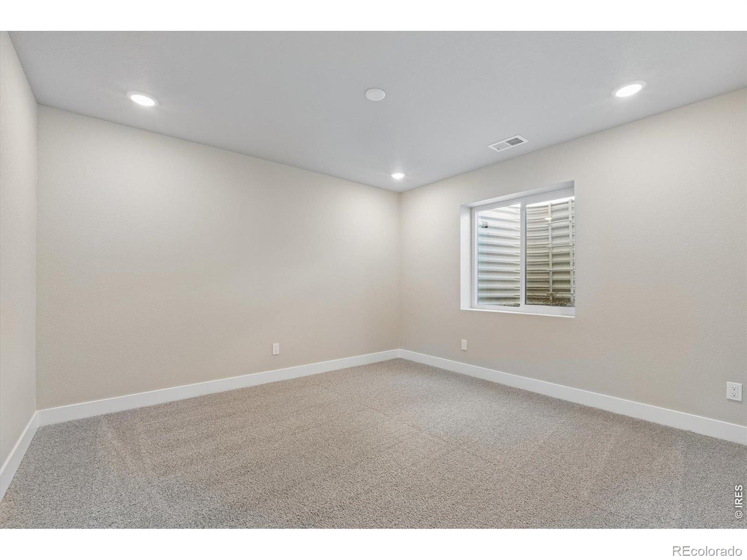
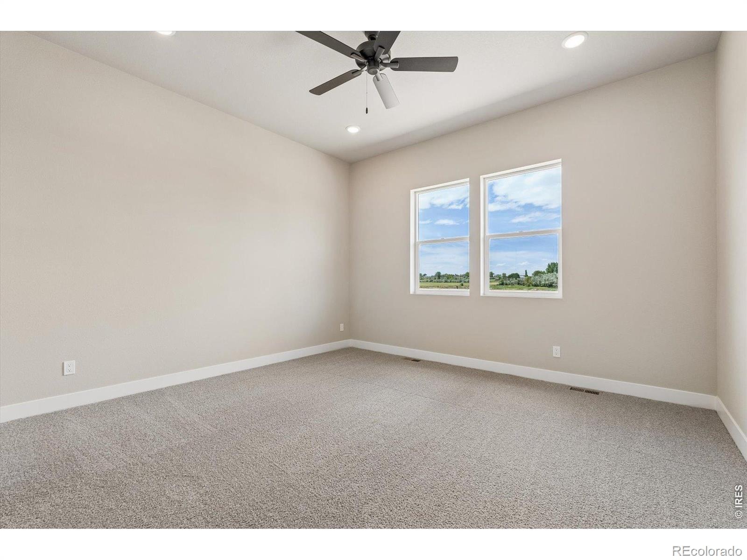
The main level includes three spacious bedrooms, two beautifully appointed baths, a large pantry, dedicated laundry room, and organized owner's entry. A fully finished 8-foot basement adds two additional bedrooms, a full bath, expansive recreation room, and abundant storage. With no metro district, low taxes, and HOA dues that include high-speed fiber internet, this home offers exceptional value paired with refined living. Pricing, plans, and specifications are subject to change without notice.
Renderings and images are artistic representations; certain exterior and interior features, landscaping, and design elements may be optional or not included in the base purchase price. Talk to your Horizon View Homes On-site Sales Representative about our in-house lender promotion. 970-829-7961 or 970-888-7022
143 days on market
Listed by Dennis Schick · RE/MAX Alliance-FTC South · 9702263990
Property Details
| Property Type | Residential |
| Sub Type | Single Family Residence |
| Status | Active |
| Price per Sq Ft | $210 |
| Subdivision | Country Club Reserve |
| MLS # | IR1062332 |
| Days on Market | 143 |
| Bedrooms | 5 |
| Full Baths | 2 |
| Three-Quarter Baths | 1 |
| Year Built | 2025 |
| Lot Size (Sq Ft) | 5,500 |
| Acres | 0.13 |
| HOA | Yes |
| HOA Fee | $120 |
| Annual Taxes | $4,800 |
| State | CO |
| County | Larimer |
| Zoning | Res |
| Interior Features | Eat-in Kitchen, Kitchen Island, Open Floorplan, Pantry, Smart Thermostat, Radon Mitigation System |
| Heating | Forced Air |
| Cooling | Ceiling Fan(s), Central Air |
| Fireplace Features | Electric, Living Room |
| Appliances | Dishwasher, Disposal, Double Oven, Microwave, Oven |
| Garage | Yes |
| Garage Spaces | 2 |
| Roof | Composition |
| Basement | Full, Sump Pump |
| Lot Features | Level, Open Lot, Sprinklers In Front |
| Architectural Style | Contemporary |
| Levels | One |
| Construction | Stone, Wood Siding |
| Sewer | Public Sewer |
| Water Source | Public |
Location
Price History
| Date | Event | Price |
|---|---|---|
| 10/20/2026 |
Price change Source: REcolorado® #IR1062332 |
$699,900 -3.4% $210/sqft |
| 6/19/2026 |
Listed for sale Source: REcolorado® #IR1062332 |
$724,900 $217/sqft |

Based on information submitted to the MLS GRID as of November 8, 2026 at 9:04 PM MST. All data is obtained from various sources and may not have been verified by broker or MLS GRID. Supplied Open House Information is subject to change without notice. All information should be independently reviewed and verified for accuracy. Properties may or may not be listed by the office/agent presenting the information.
Thank you — a Mont Haus broker will be in touch shortly.
For Mont Haus agents and staff. Sign in with your Mont Haus Microsoft account and the Agent Portal opens in a new tab.
Sign in with MicrosoftNo Microsoft account yet? Ask Nikki Boxer, who sets up portal access.