Residential · Pending
Longmont, CO 80503
3 Beds · 2 Baths · 2,106 Sq Ft
$775,000
Single Family
Property Type
0.13 acres
Lot Size
2002
Year Built
$368
Price per Sq Ft
2
Parking Spaces
$220
HOA Fee
IR1062366
MLS #
About This Property
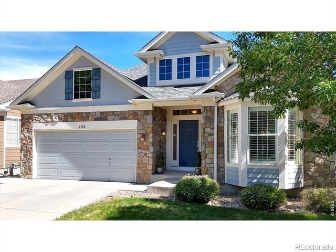
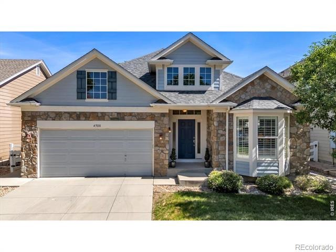
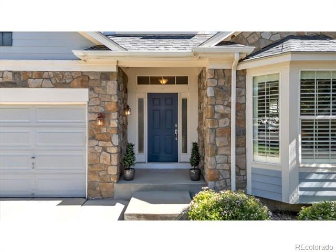
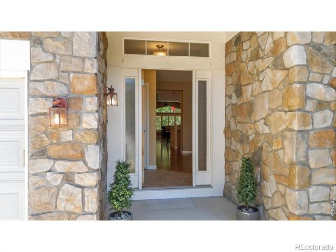
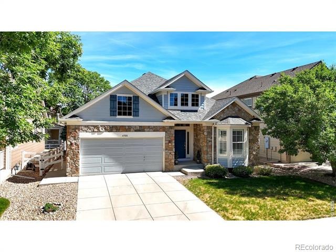
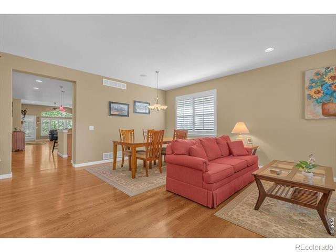
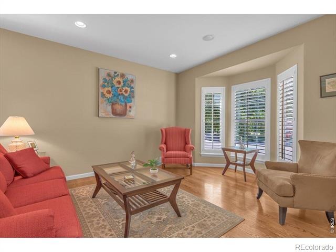
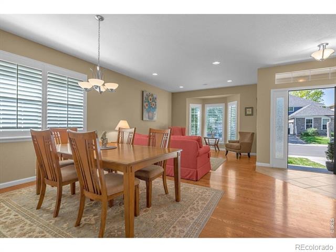
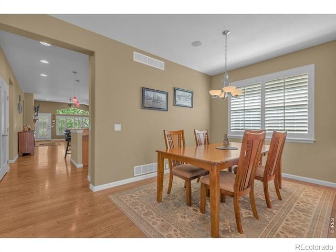
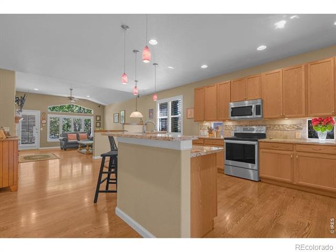
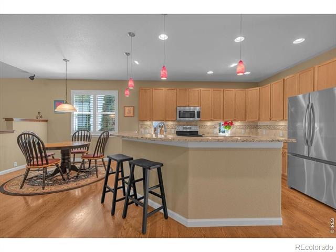
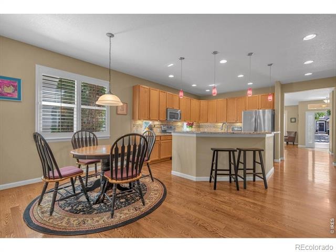
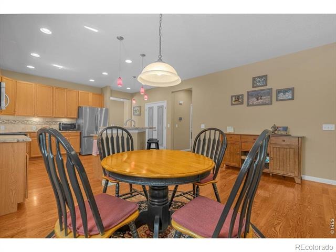
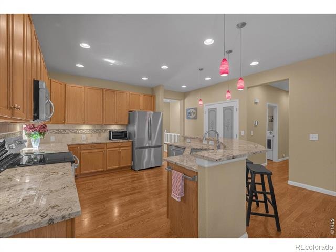
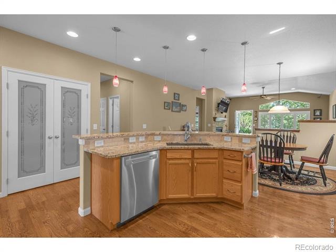
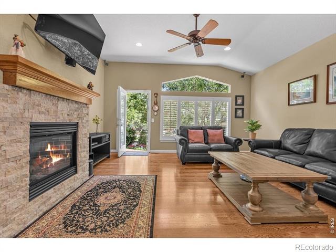
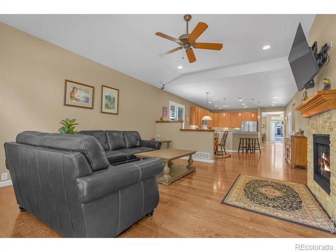
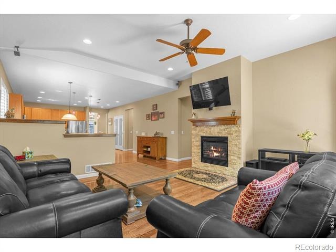
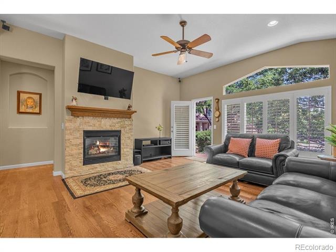
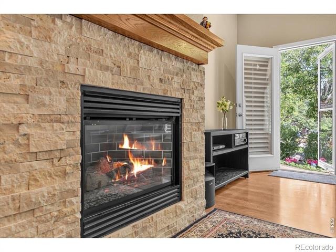
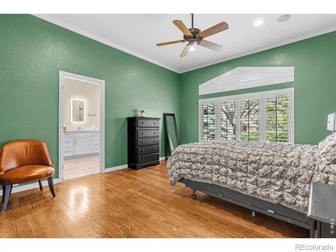
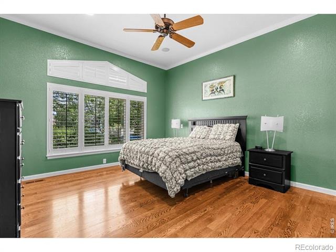
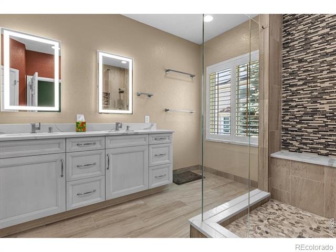
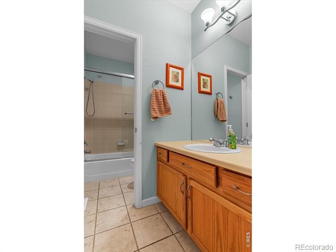
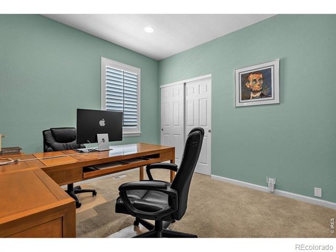
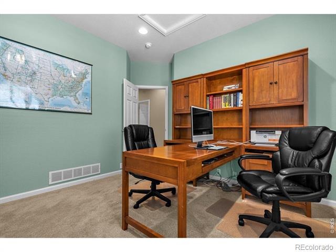
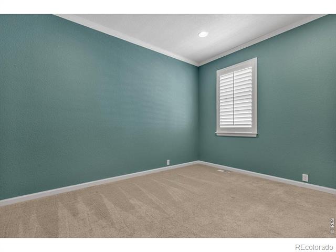
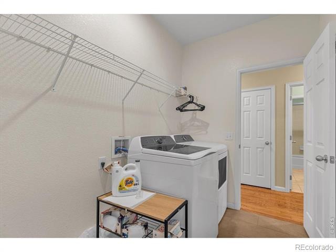
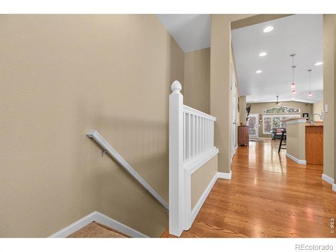
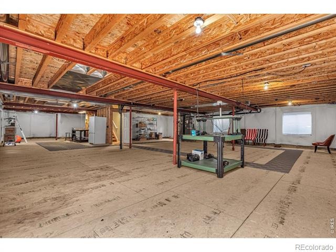
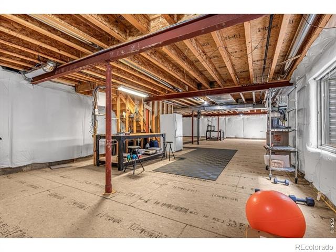
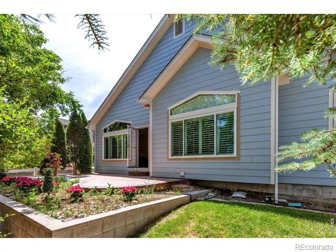
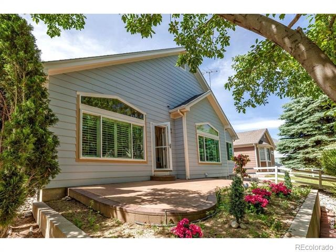
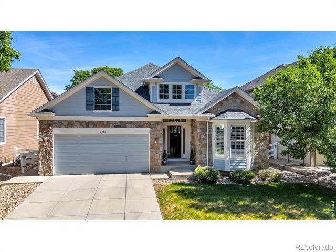
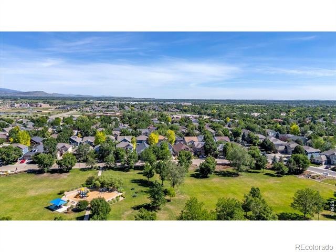
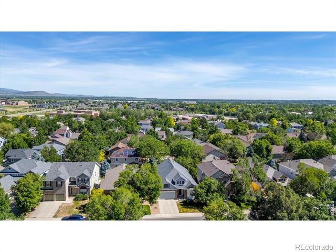
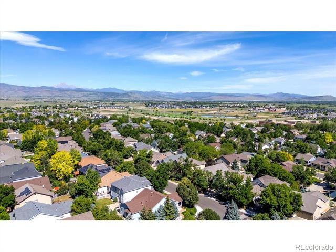
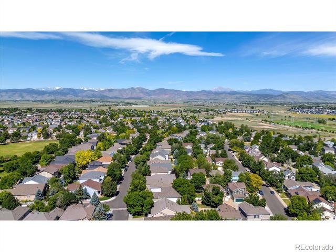
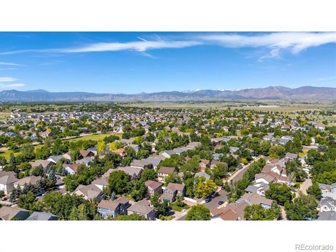
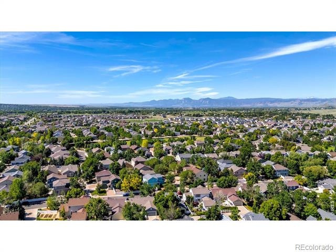
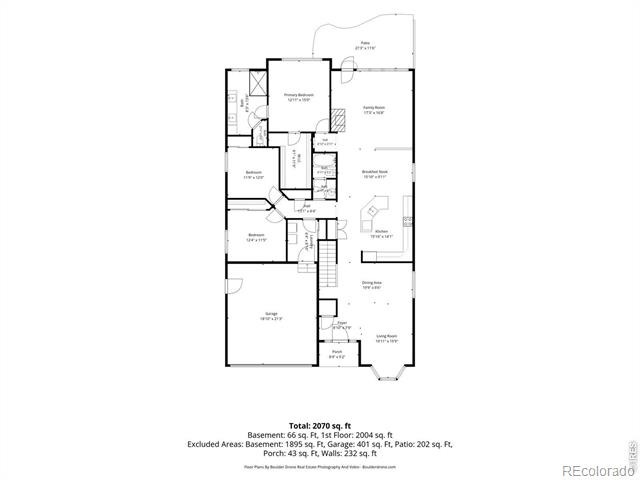
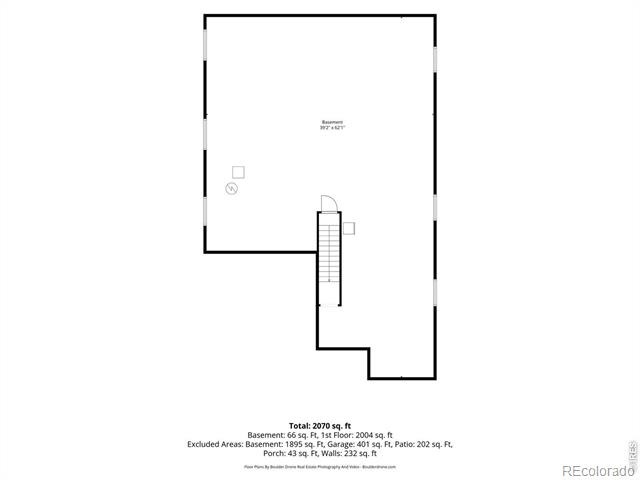
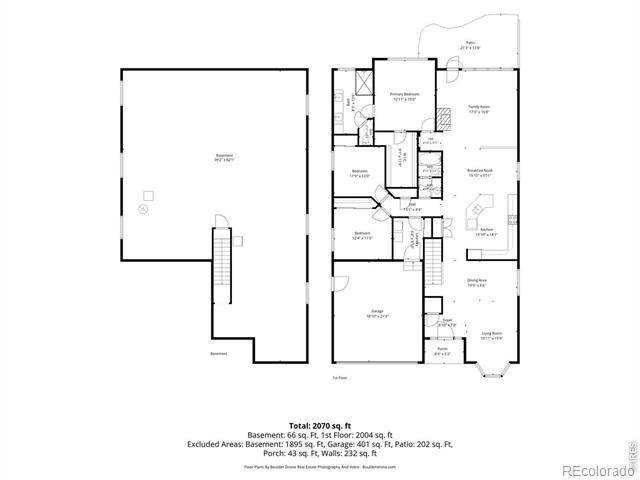
Move-In Ready Ranch with Upgrades Throughout!This ranch home offers 9-foot ceilings, an open floor plan, three bedrooms, two bathrooms, main-level laundry, hardwood floors, and plantation shutters throughout, all on a single level, with a long list of recent upgrades.The newly remodeled primary bathroom brings radiant floor heat, backlit mirrors, additional cabinet storage, and a glass-enclosed custom shower together for a refreshed retreat, while steps away, the kitchen offers granite countertops, stainless steel appliances, and double pantry doors.A remodeled fireplace, a newer roof with gutter guards, and custom paint colors round out the upgrades on the main level, where southern exposure keeps the rooms bright throughout the day.Downstairs, the 2,000+ sq. ft. unfinished basement is a blank canvas, with rough-in plumbing in place. Just one block from two neighborhood parks, this home offers move-in-ready living on the main level with space to grow below.
127 days on market
Listed by Dana Hunt · WK Real Estate Longmont · 3037094443
Property Details
| Property Type | Residential |
| Sub Type | Single Family Residence |
| Status | Pending |
| Price per Sq Ft | $368 |
| Subdivision | Renaissance Flg 2 |
| MLS # | IR1062366 |
| Days on Market | 127 |
| Bedrooms | 3 |
| Full Baths | 1 |
| Three-Quarter Baths | 1 |
| Year Built | 2002 |
| Lot Size (Sq Ft) | 5,714 |
| Acres | 0.13 |
| HOA | Yes |
| HOA Fee | $220 |
| Annual Taxes | $4,420 |
| State | CO |
| County | Boulder |
| Zoning | RES |
| Interior Features | Eat-in Kitchen, Open Floorplan, Pantry, Vaulted Ceiling(s), Walk-In Closet(s) |
| Heating | Forced Air, Radiant |
| Cooling | Central Air |
| Flooring | Wood |
| Fireplace Features | Gas, Living Room |
| Appliances | Dishwasher, Disposal, Dryer, Microwave, Oven, Refrigerator, Washer |
| Garage | Yes |
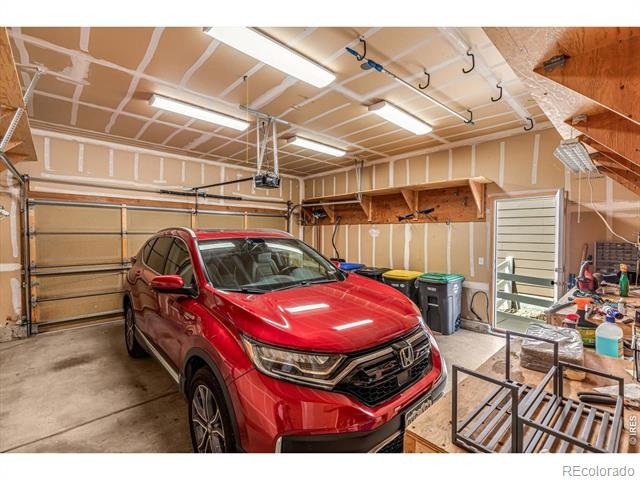
| Garage Spaces | 2 |
| Roof | Composition |
| Basement | Crawl Space, Full |
| Lot Features | Sprinklers In Front, Flood Zone |
| Architectural Style | Cottage |
| Levels | One |
| Construction | Stone, Wood Siding |
| Sewer | Public Sewer |
| Water Source | Public |
Location
Price History
| Date | Event | Price |
|---|---|---|
| 10/7/2026 |
Pending Source: REcolorado® #IR1062366 |
— |
| 6/19/2026 |
Listed for sale Source: REcolorado® #IR1062366 |
$775,000 $368/sqft |

Based on information submitted to the MLS GRID as of October 24, 2026 at 1:14 AM MDT. All data is obtained from various sources and may not have been verified by broker or MLS GRID. Supplied Open House Information is subject to change without notice. All information should be independently reviewed and verified for accuracy. Properties may or may not be listed by the office/agent presenting the information.
Thank you — a Mont Haus broker will be in touch shortly.