Residential · Active
Denver, CO 80221
4 Beds · 4 Baths · 2,479 Sq Ft
$675,000
Single Family
Property Type
0.06 acres
Lot Size
2016
Year Built
$272
Price per Sq Ft
2
Parking Spaces
$80
HOA Fee
IR1062374
MLS #
About This Property
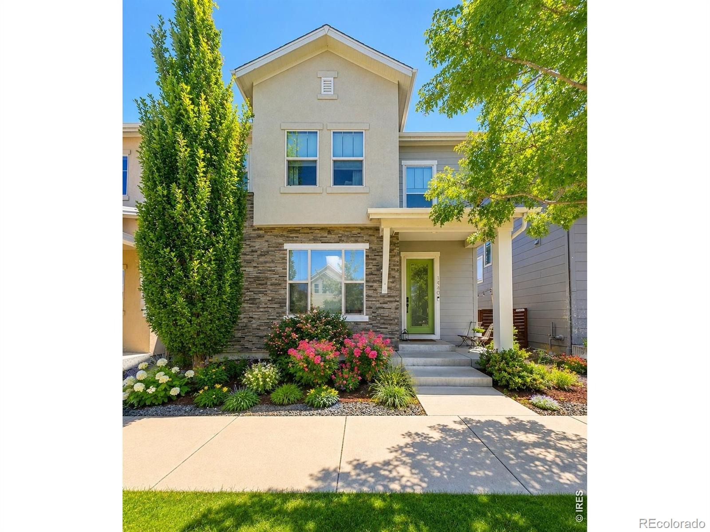
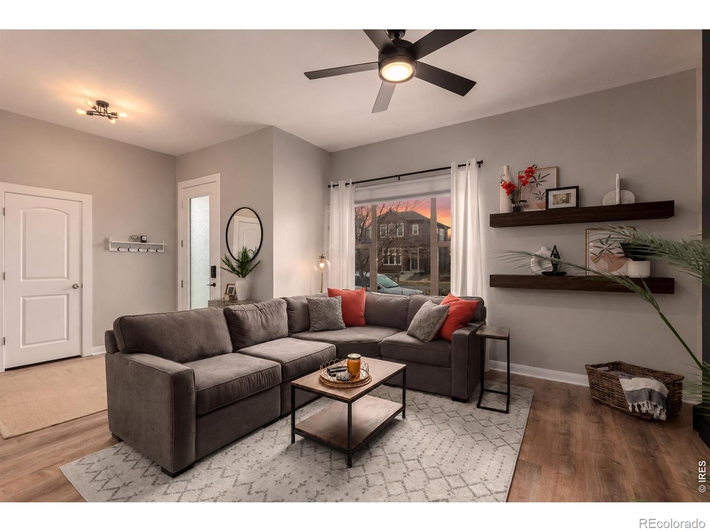
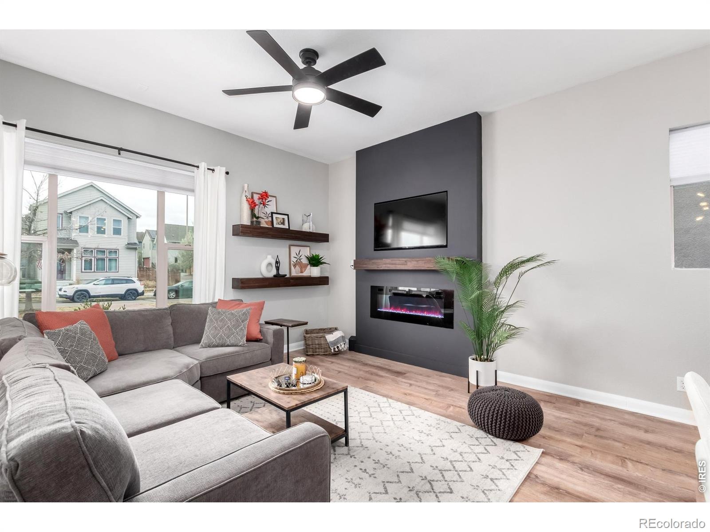
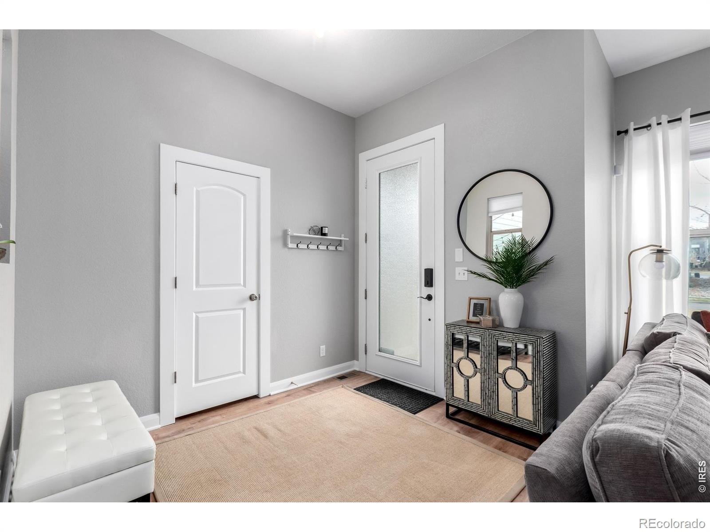
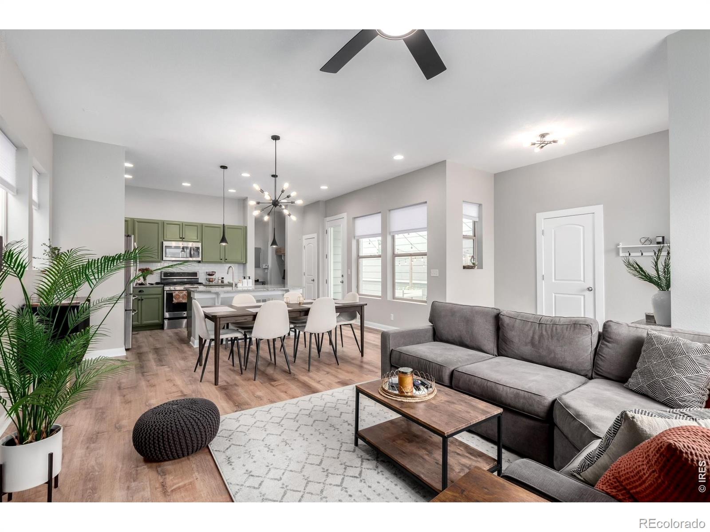
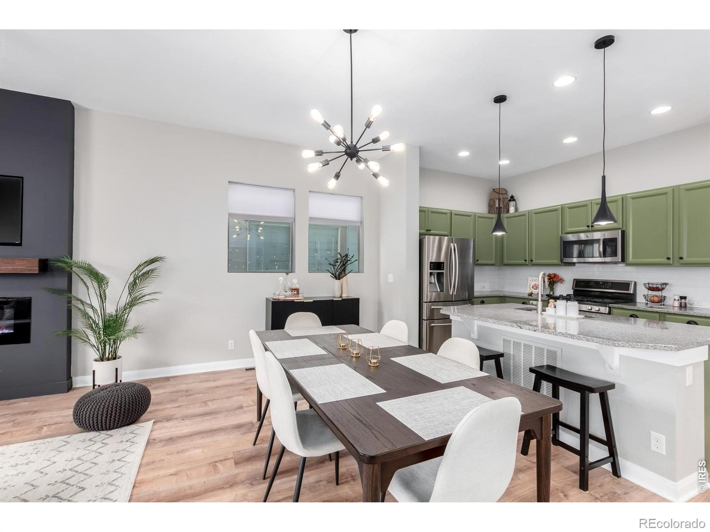
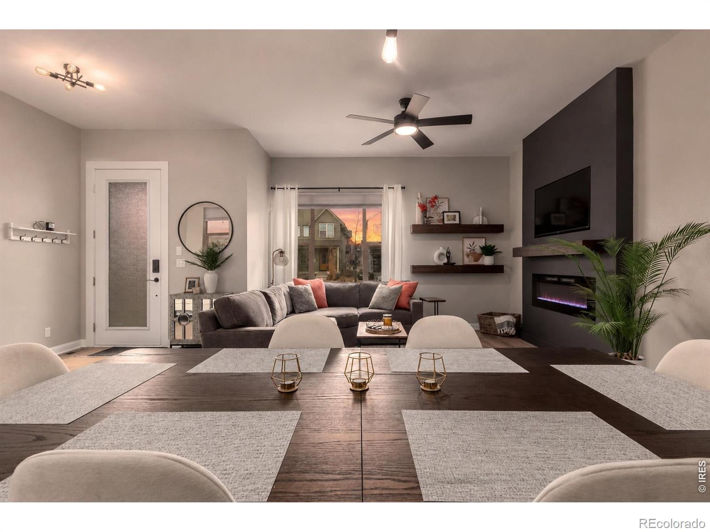
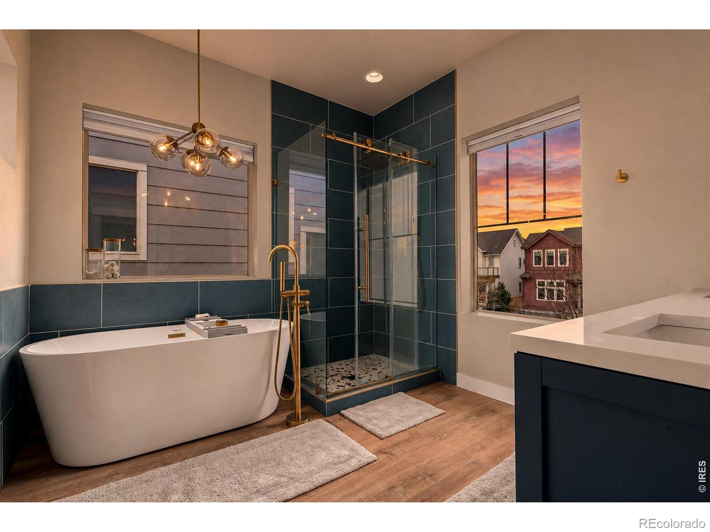
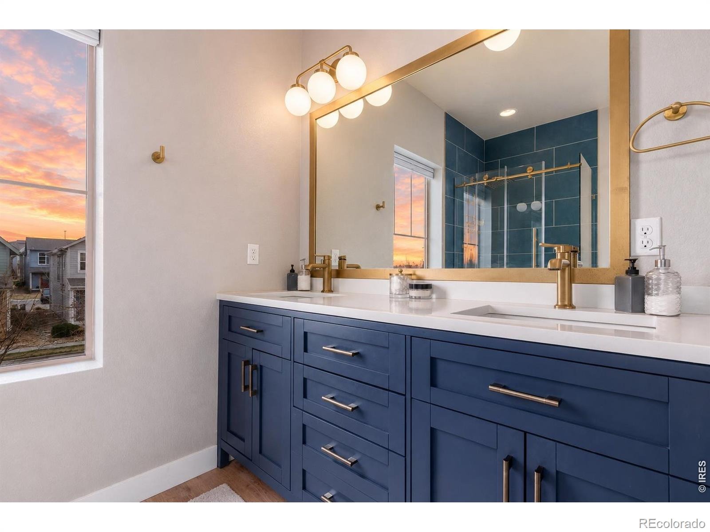
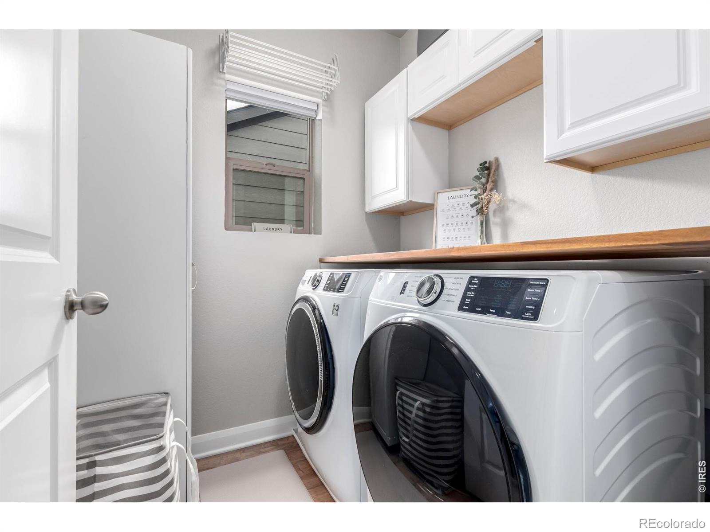
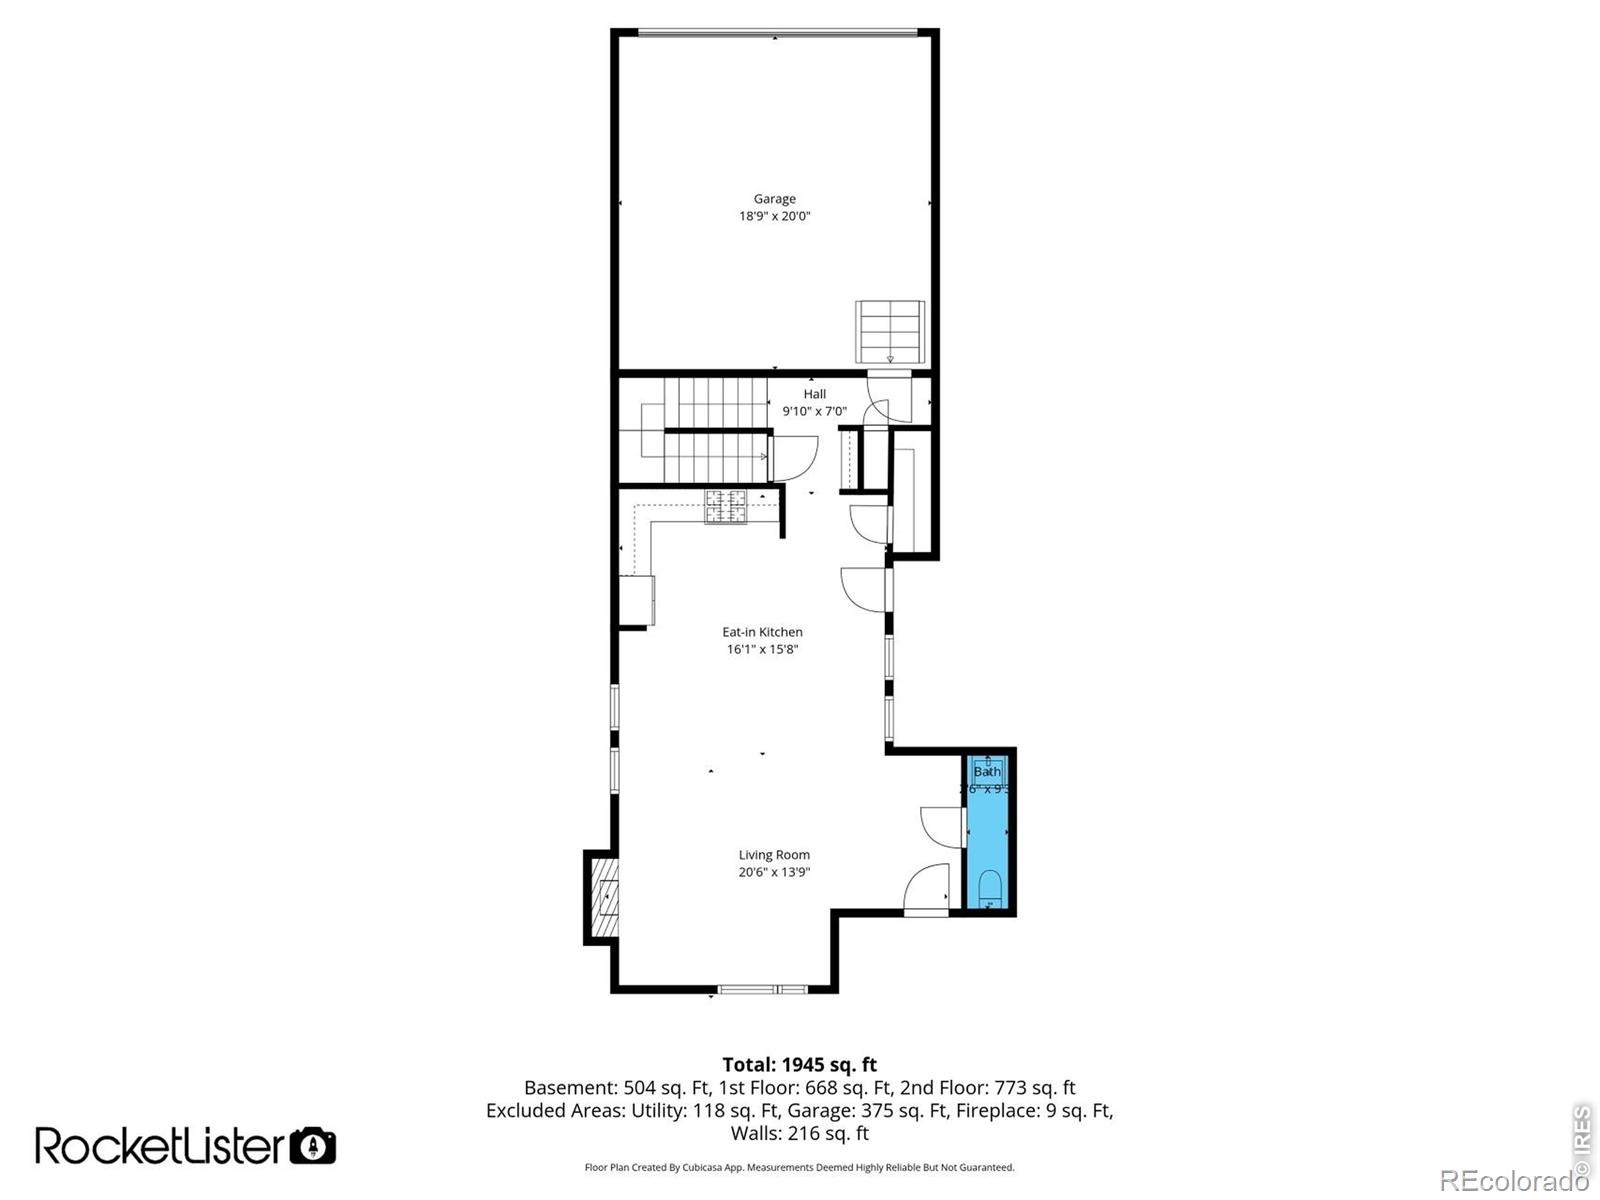
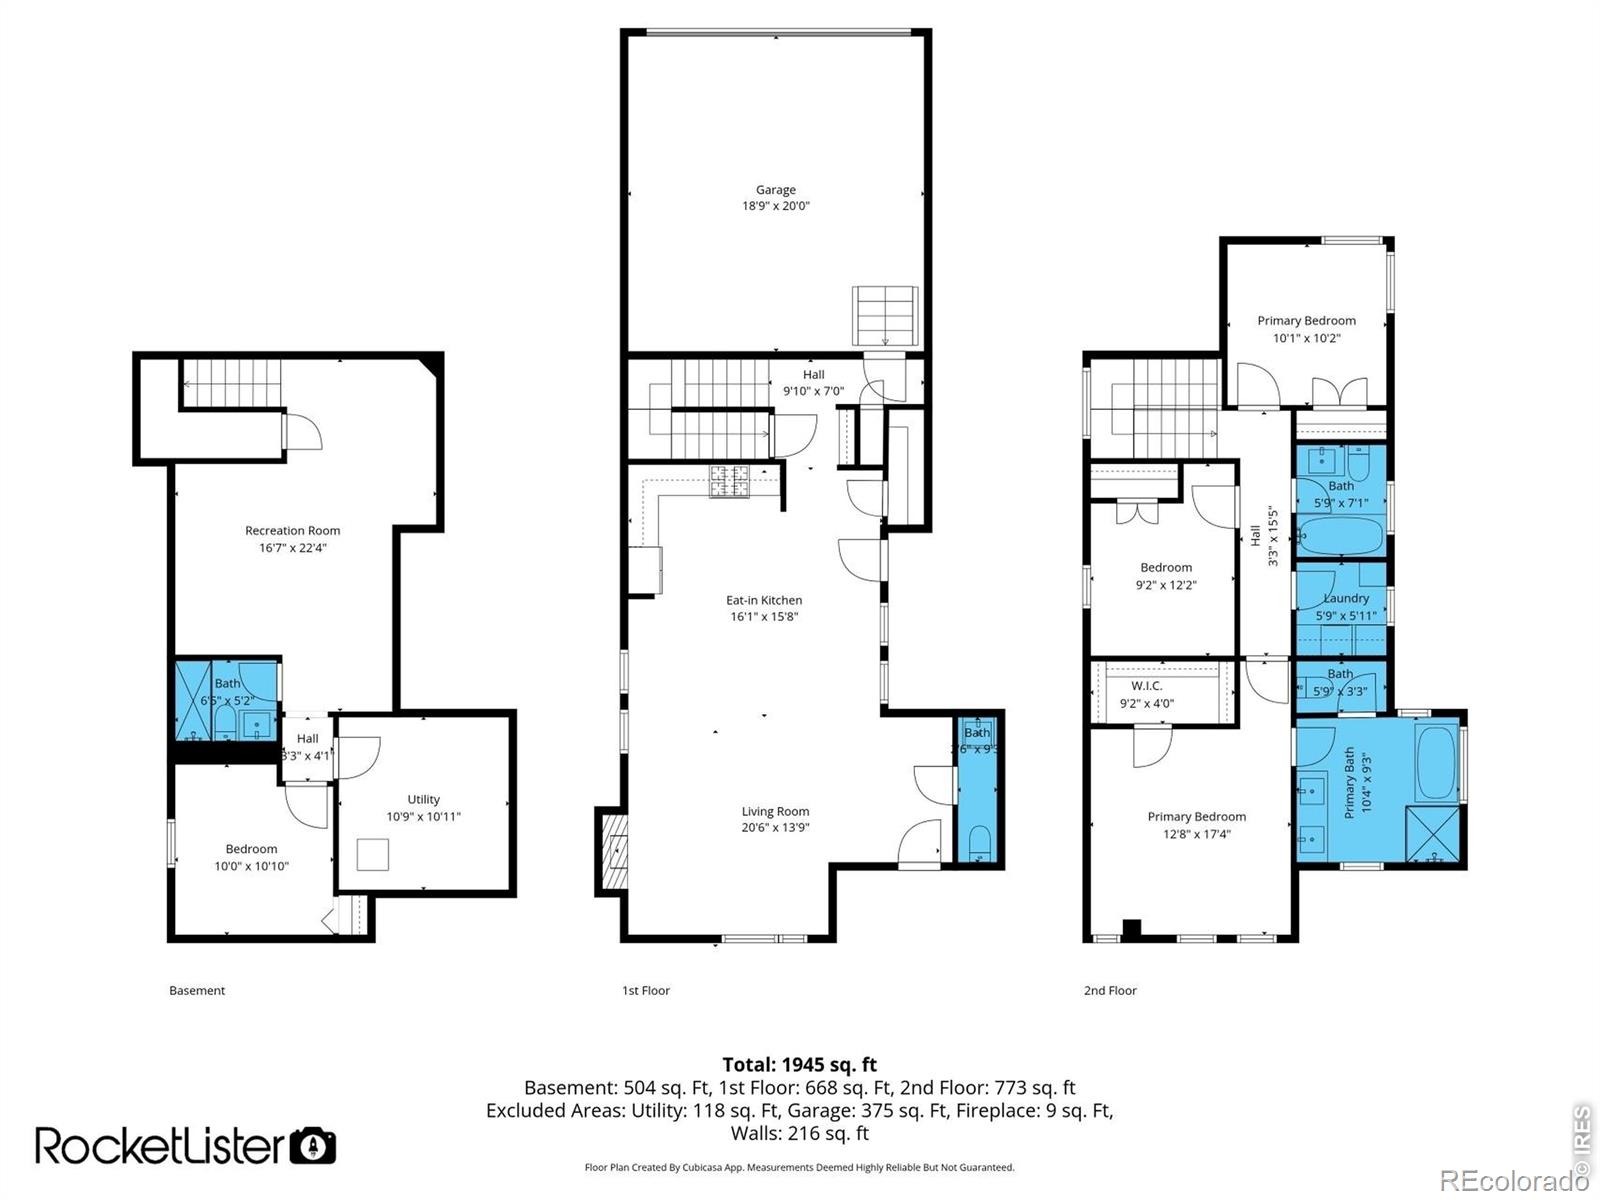
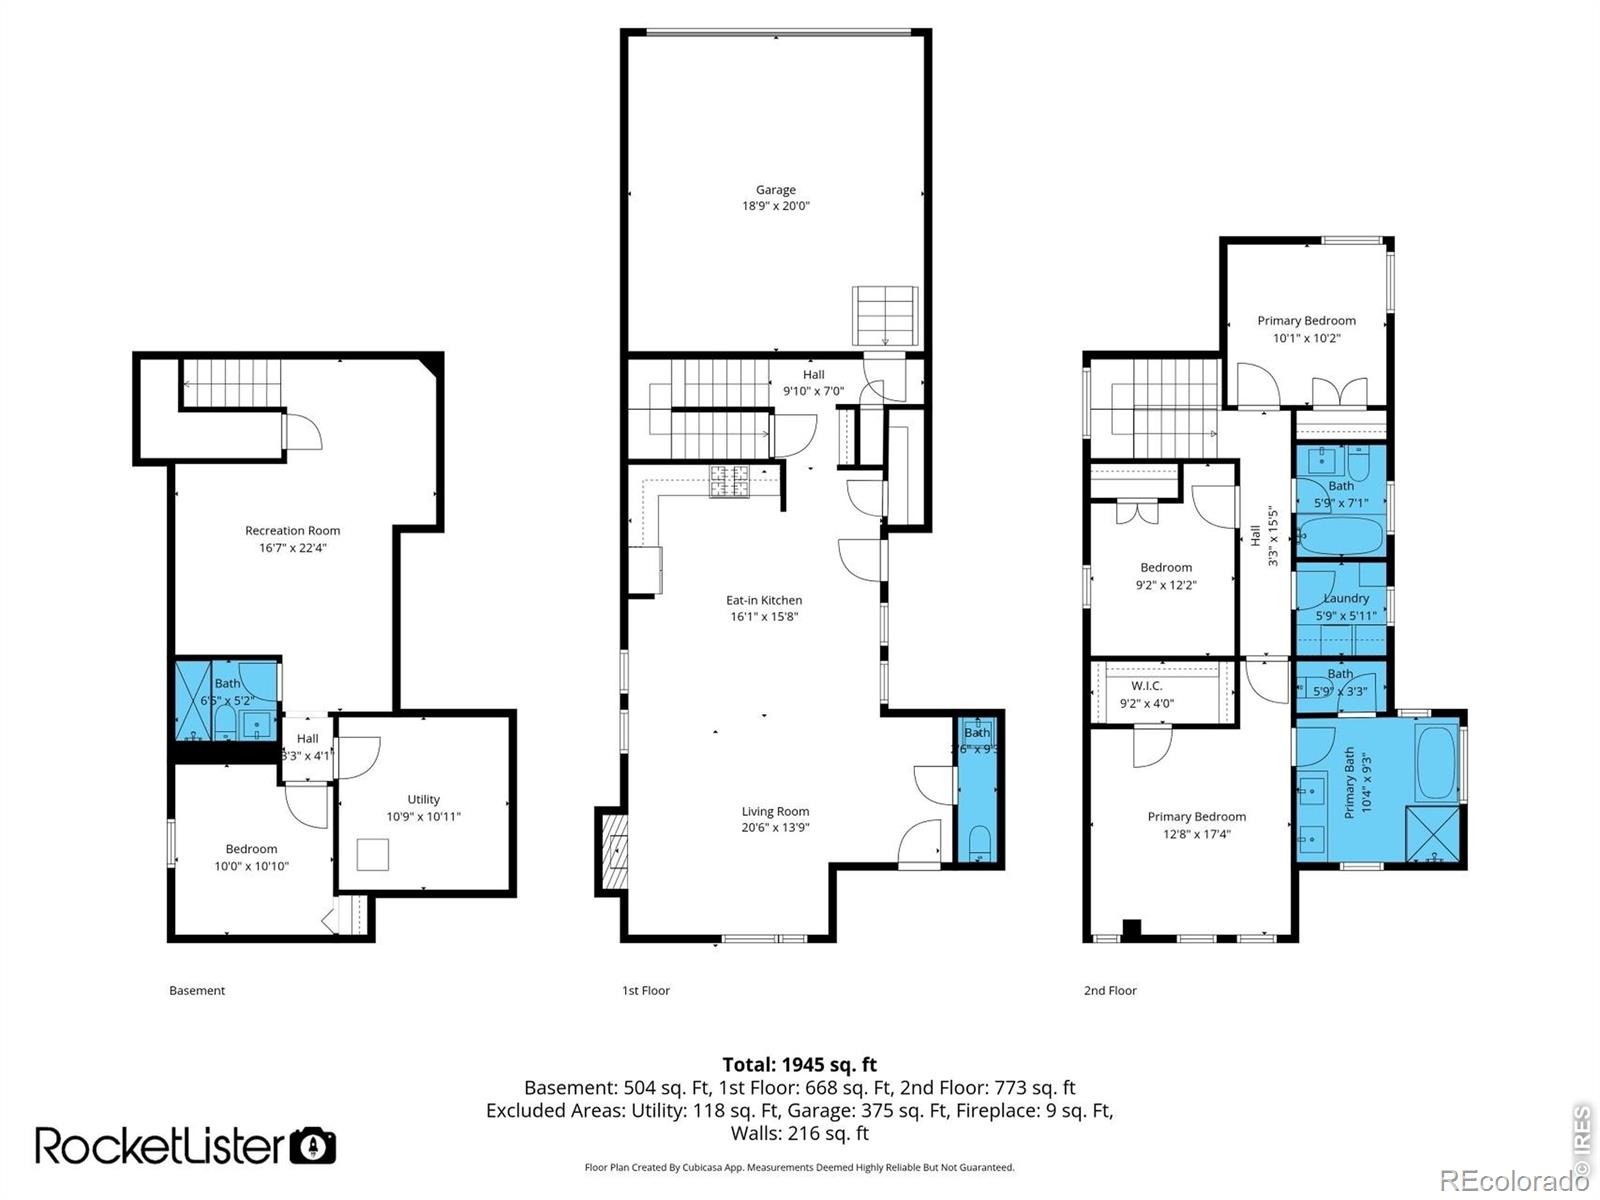
$7,500 IN LENDER CREDITS AVAILABLE! An expanded floor plan, remodeled primary bath, finished basement, and oversized two-car garage make this Midtown Denver home stand out-with space to spread out and thoughtful upgrades throughout. A five-year roof certificate adds peace of mind. A welcoming front porch and timeless stone exterior open to soaring ceilings, abundant natural light, and an open floor plan designed for everyday living and entertaining.
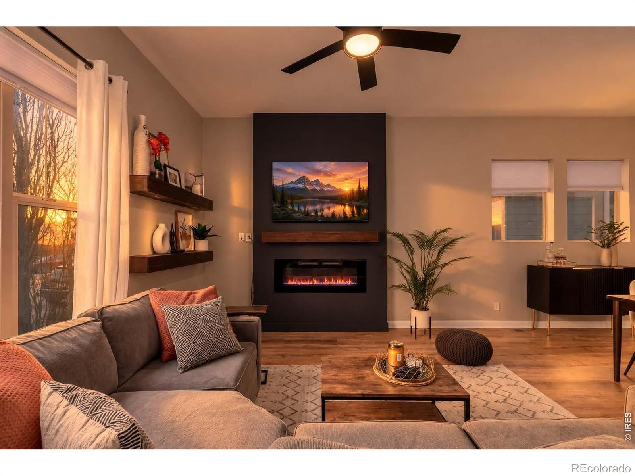
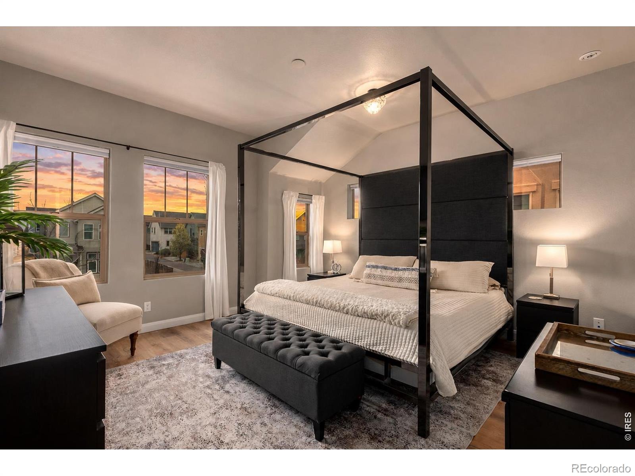
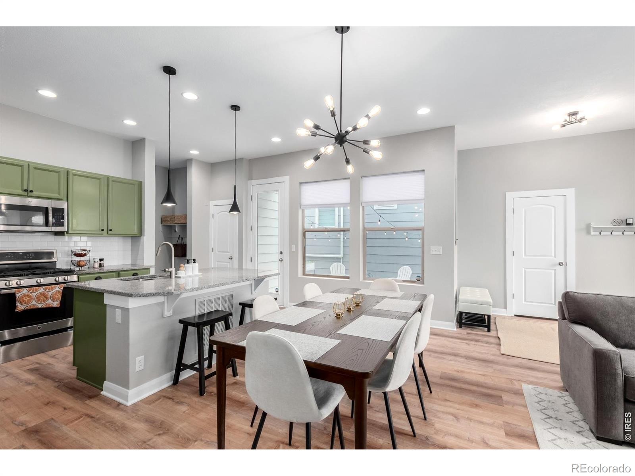
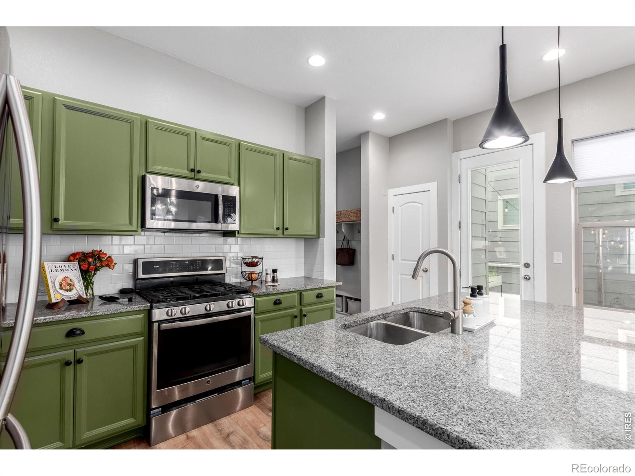
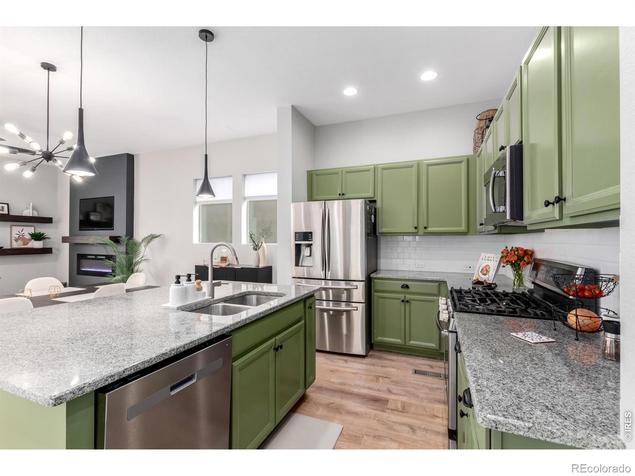
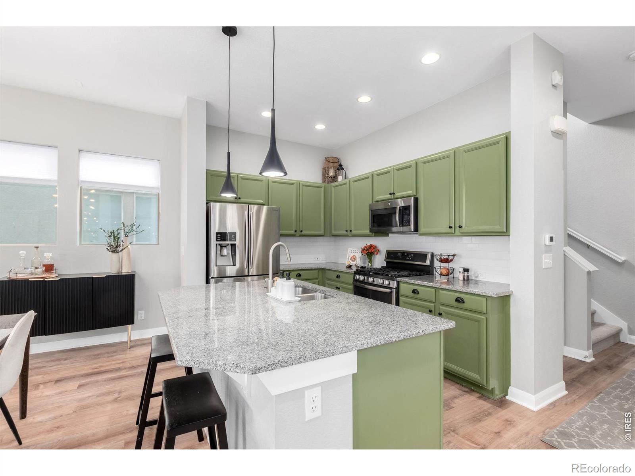
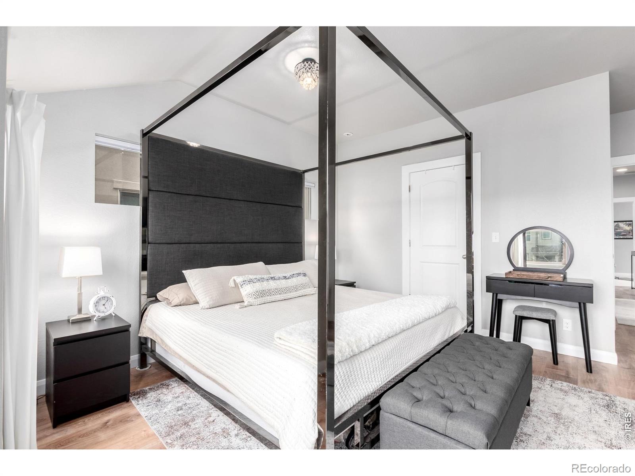
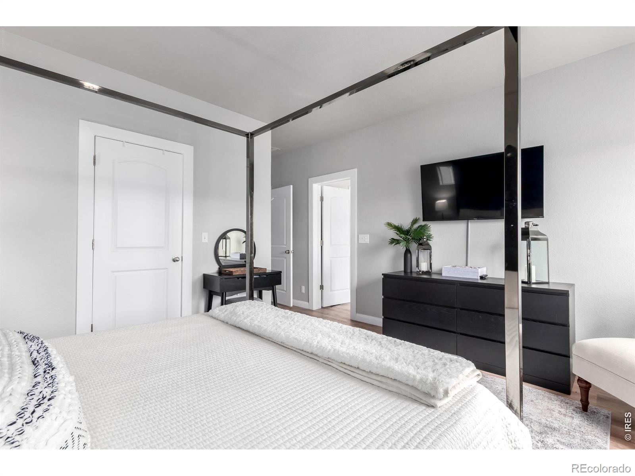
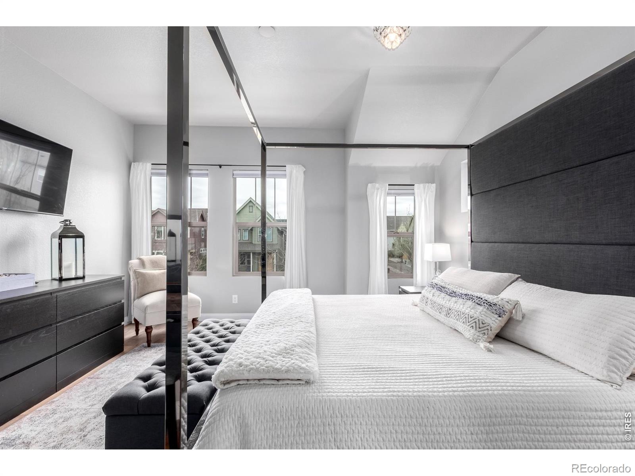
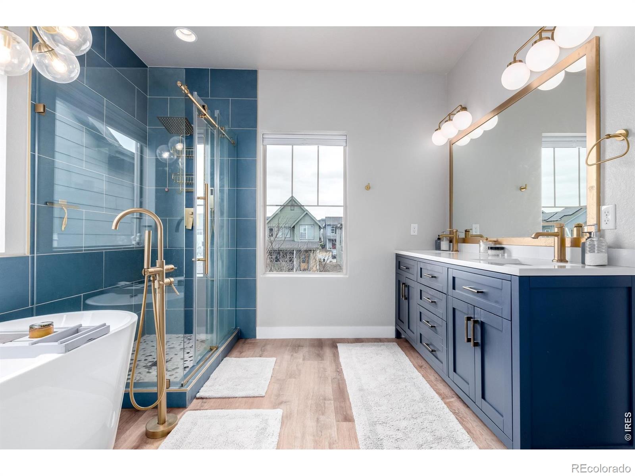
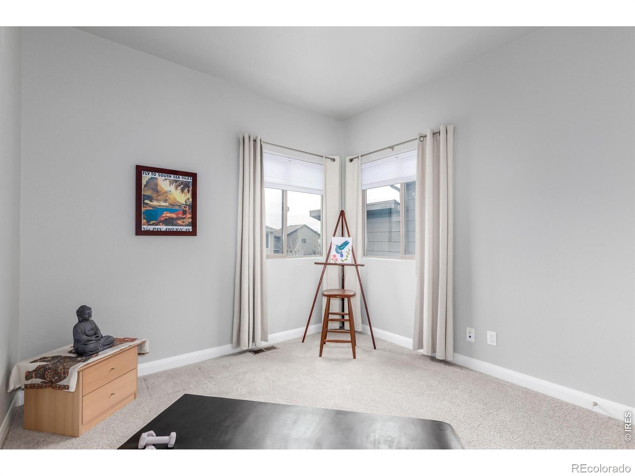
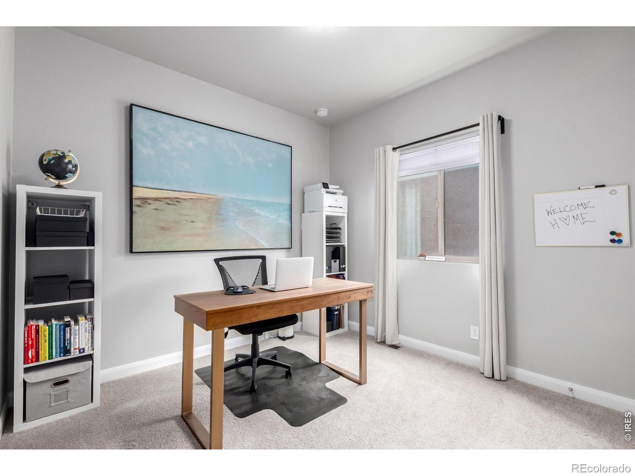
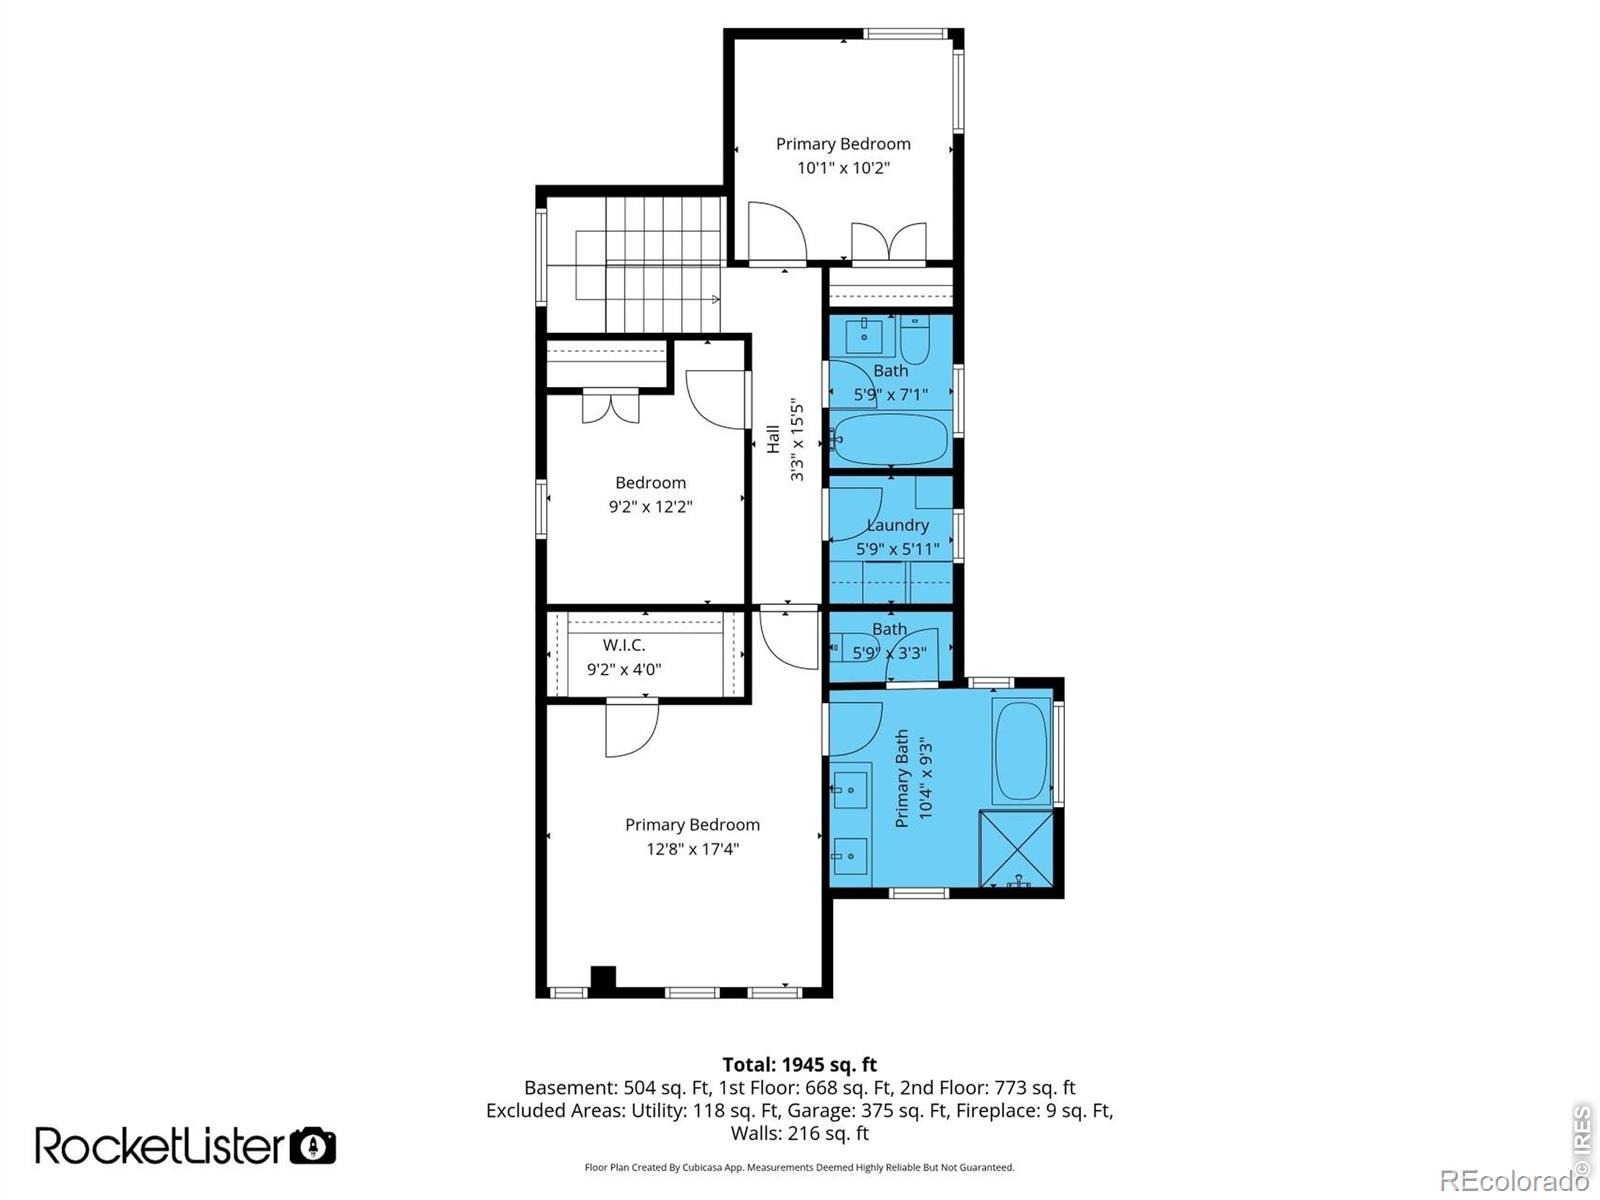
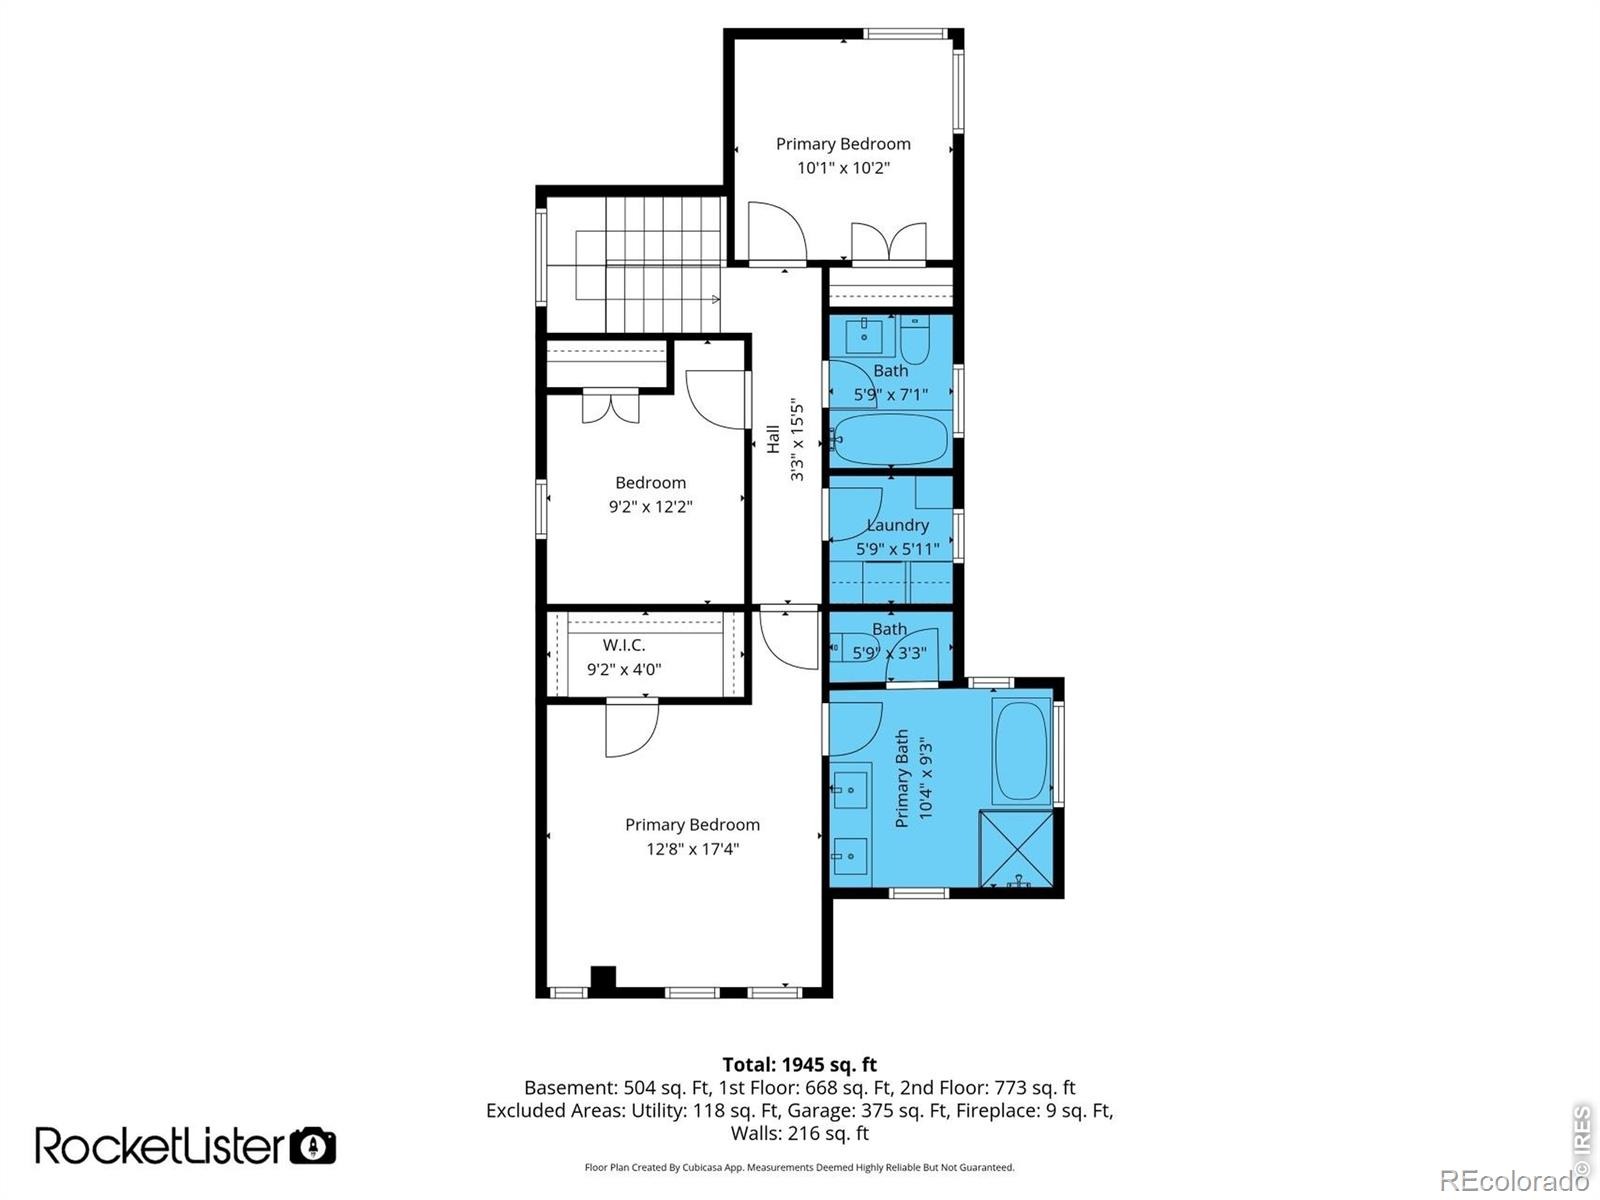
The kitchen features granite countertops, stainless steel appliances, subway tile, a walk-in pantry, and an oversized island with room to gather. A striking new contemporary fireplace brings warmth and personality to the living area. Upstairs, the spacious primary suite offers a walk-in closet and a beautifully remodeled bath with dual vanities, a soaking tub, dimmable lighting and an oversized glass shower. Two additional bedrooms provide flexibility for guests, work, or hobbies.
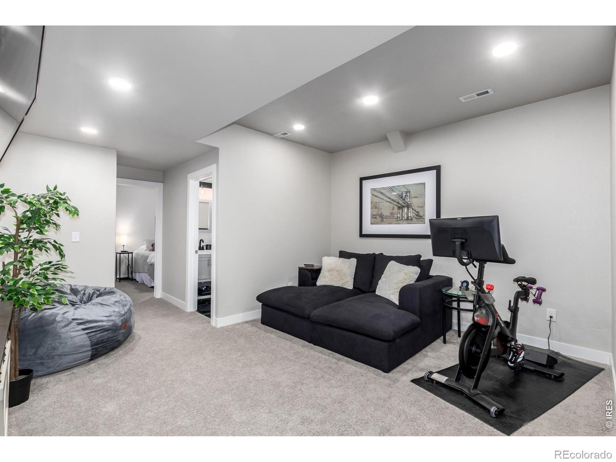
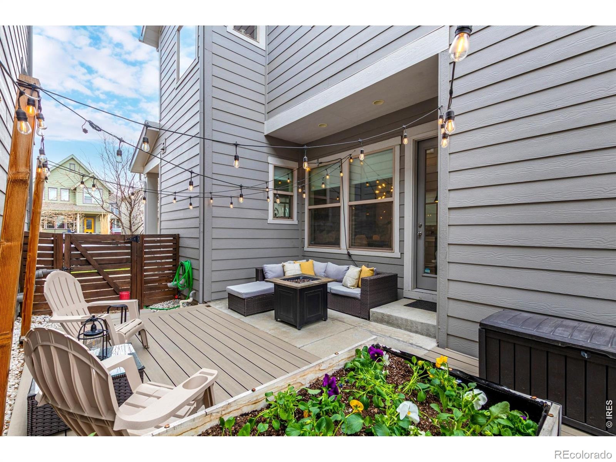
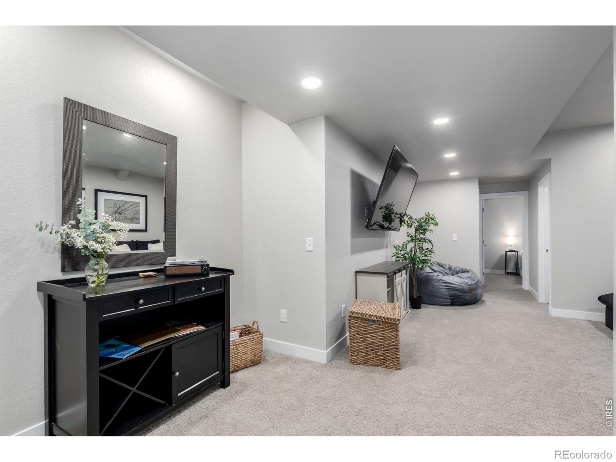
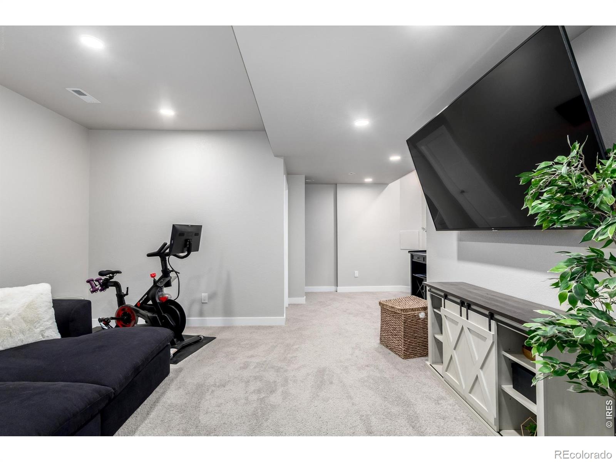
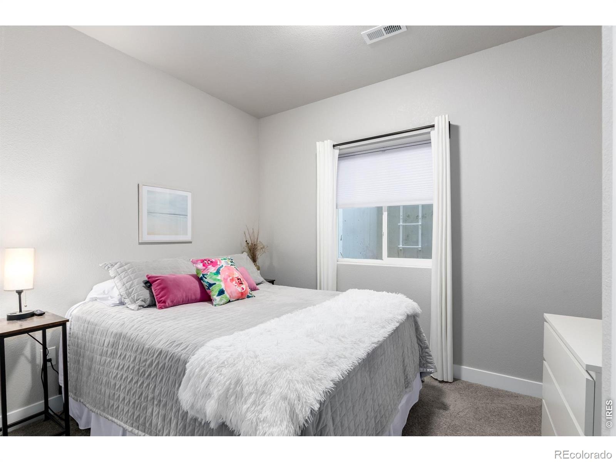
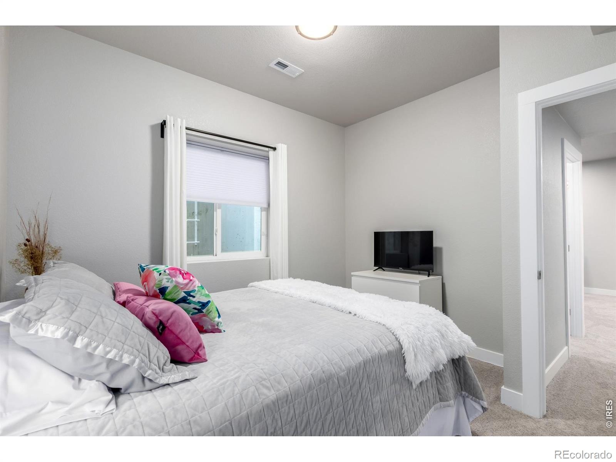
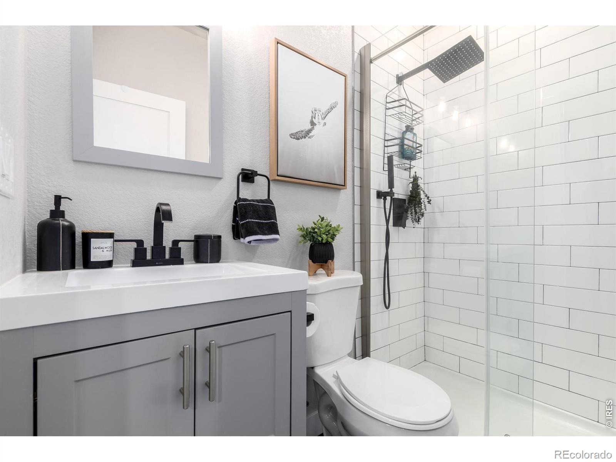
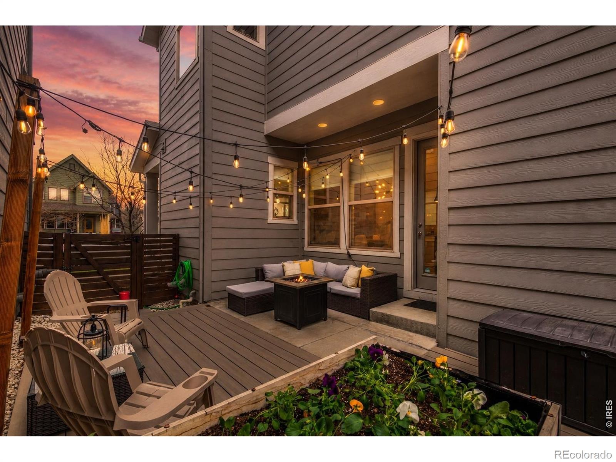
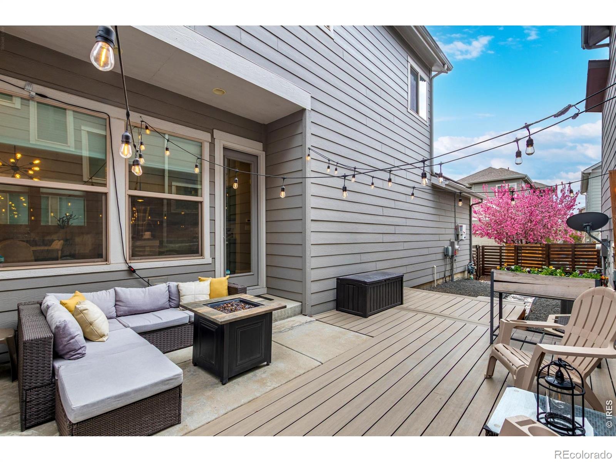
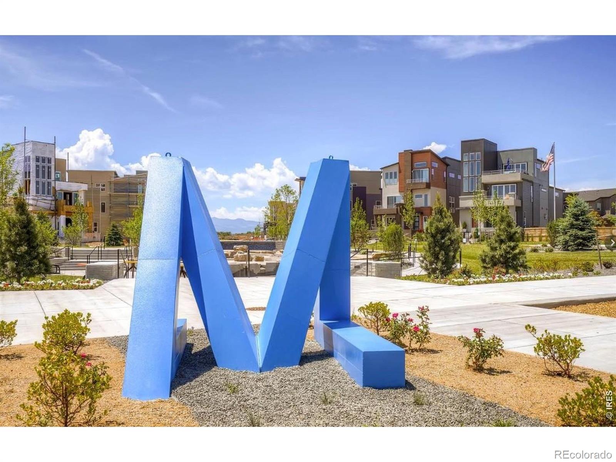
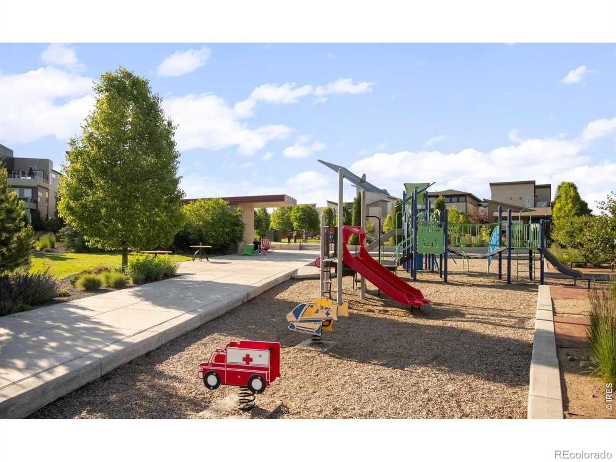
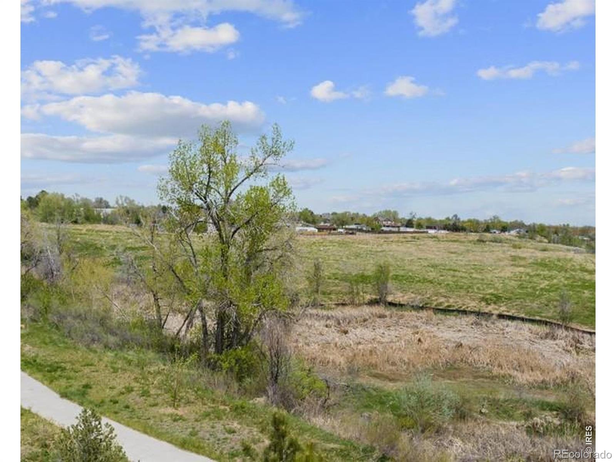
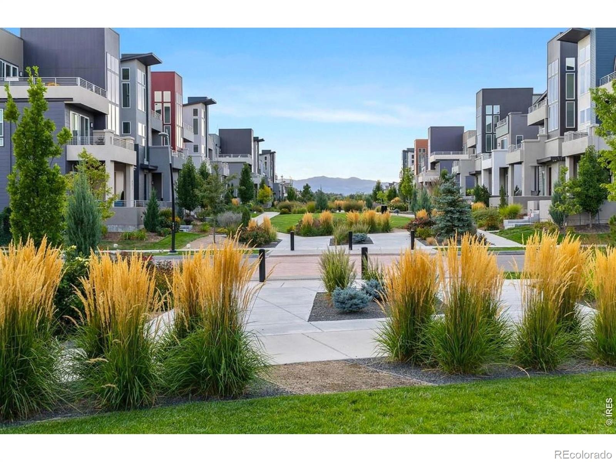
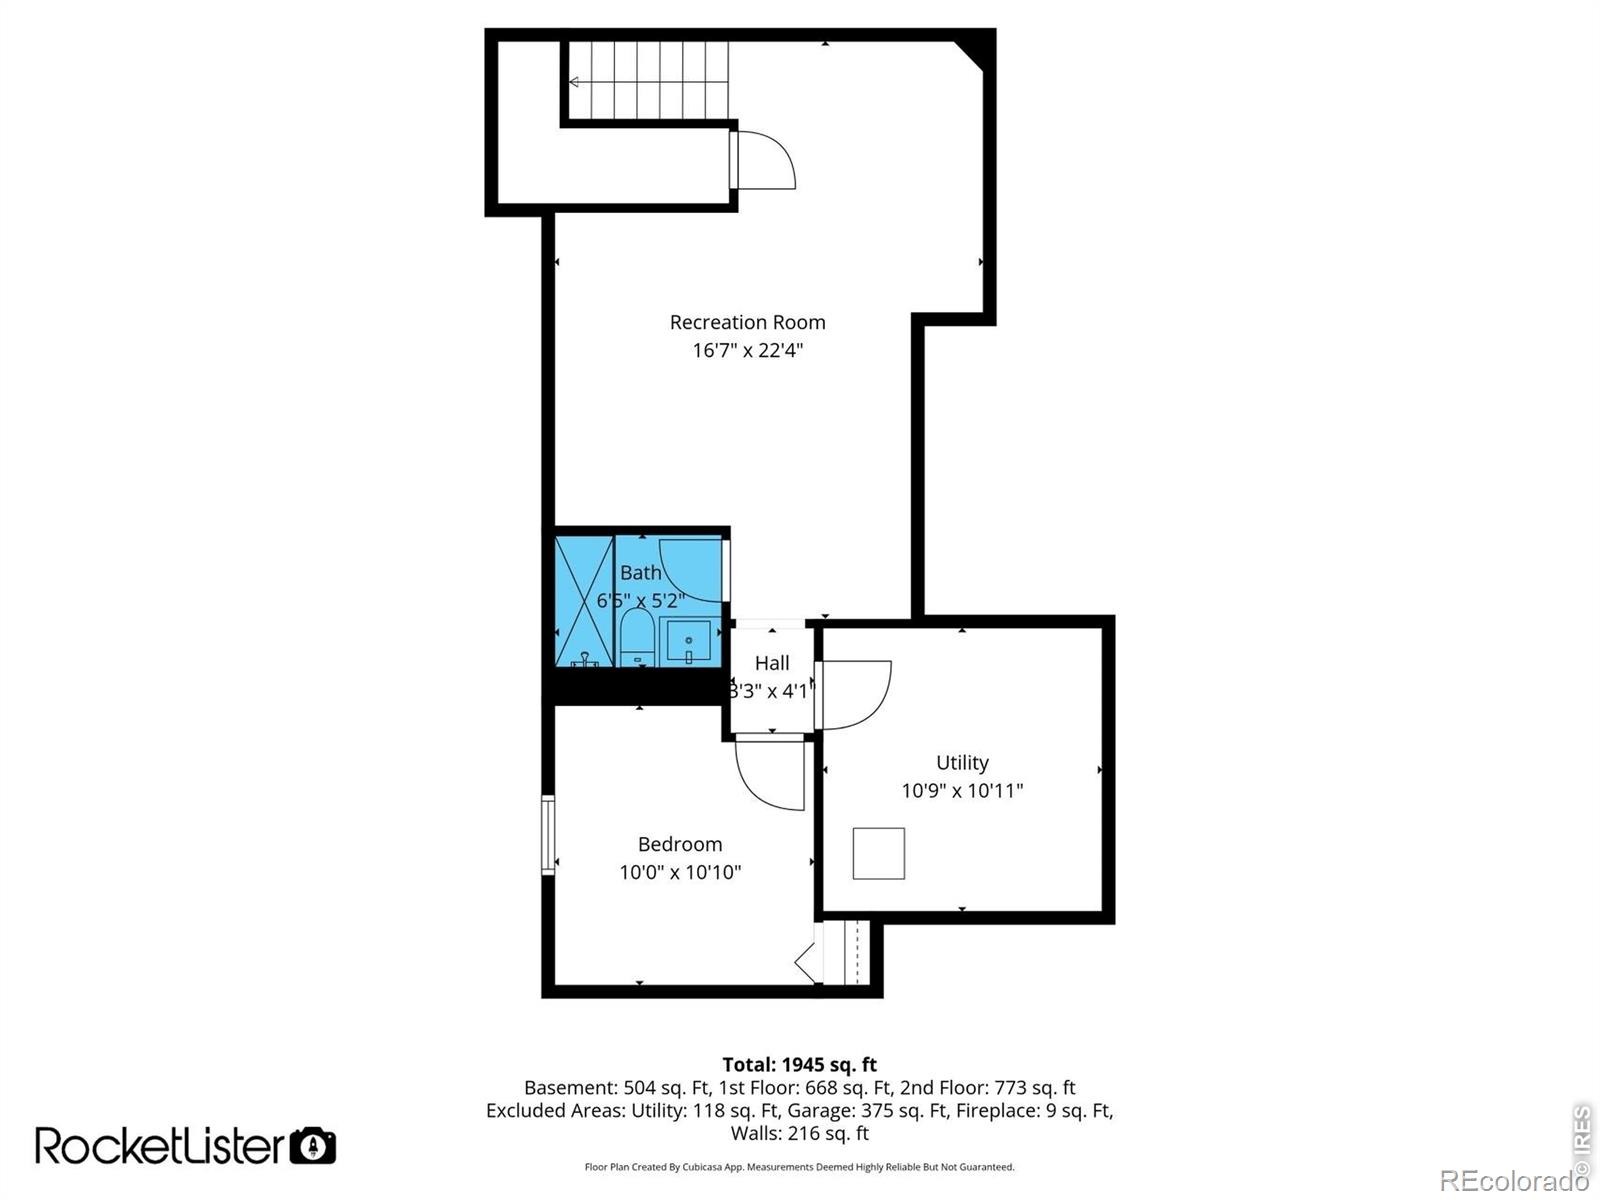
The finished basement adds a stylish 3/4 bath and versatile space for a media room, gym, guest retreat, or playroom. Outside, a private backyard features a distinctive in-ground deck, patio, low-maintenance turf, and professional landscaping-giving you more time to enjoy your outdoor space. A Tesla charger, tankless water heater, and energy-efficient upgrades add everyday convenience. Midtown pairs contemporary neighborhood design with easy access to trails, open space, and Downtown Denver.
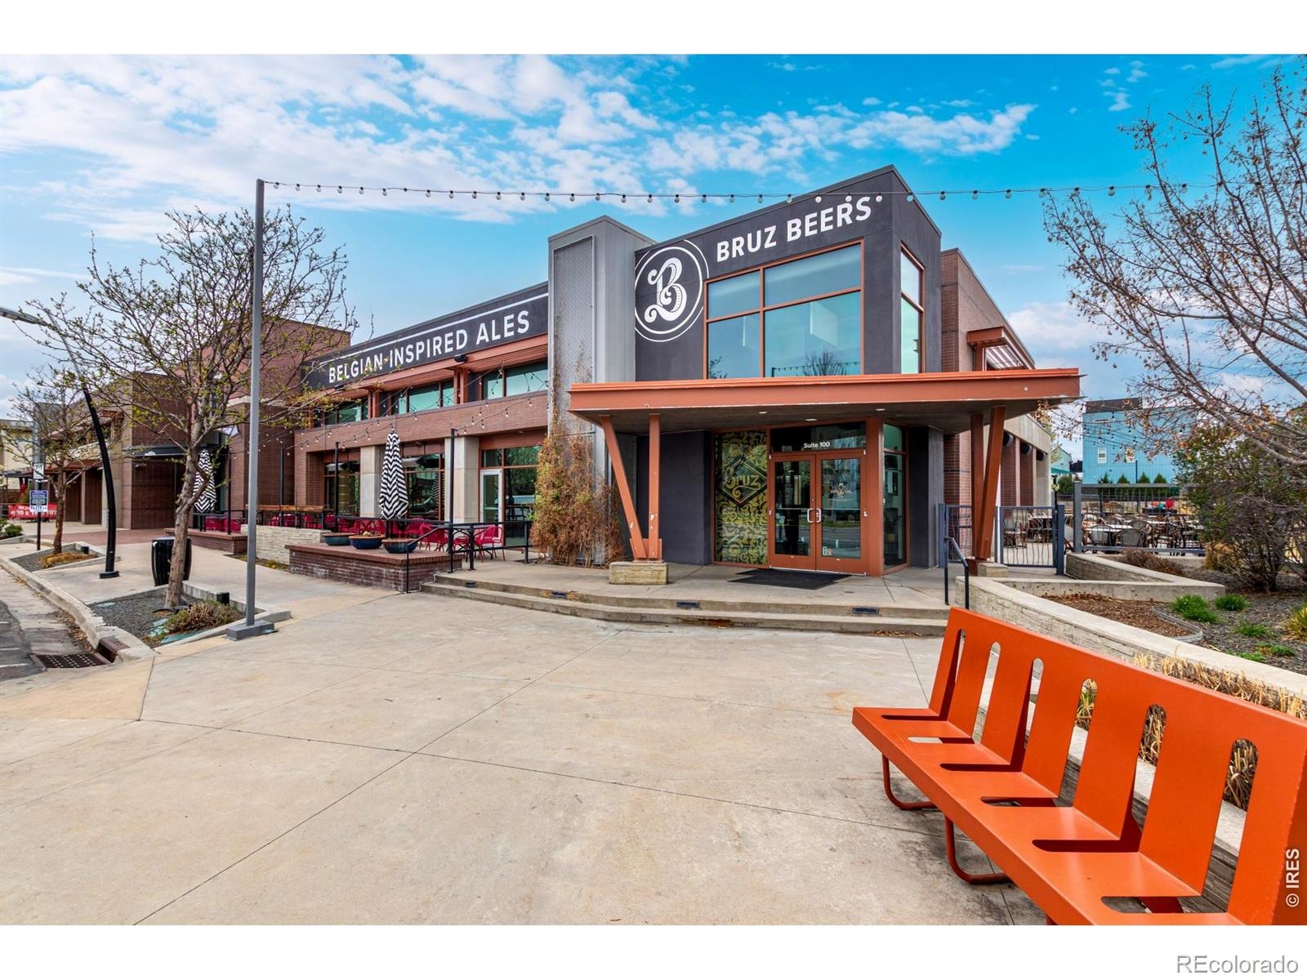
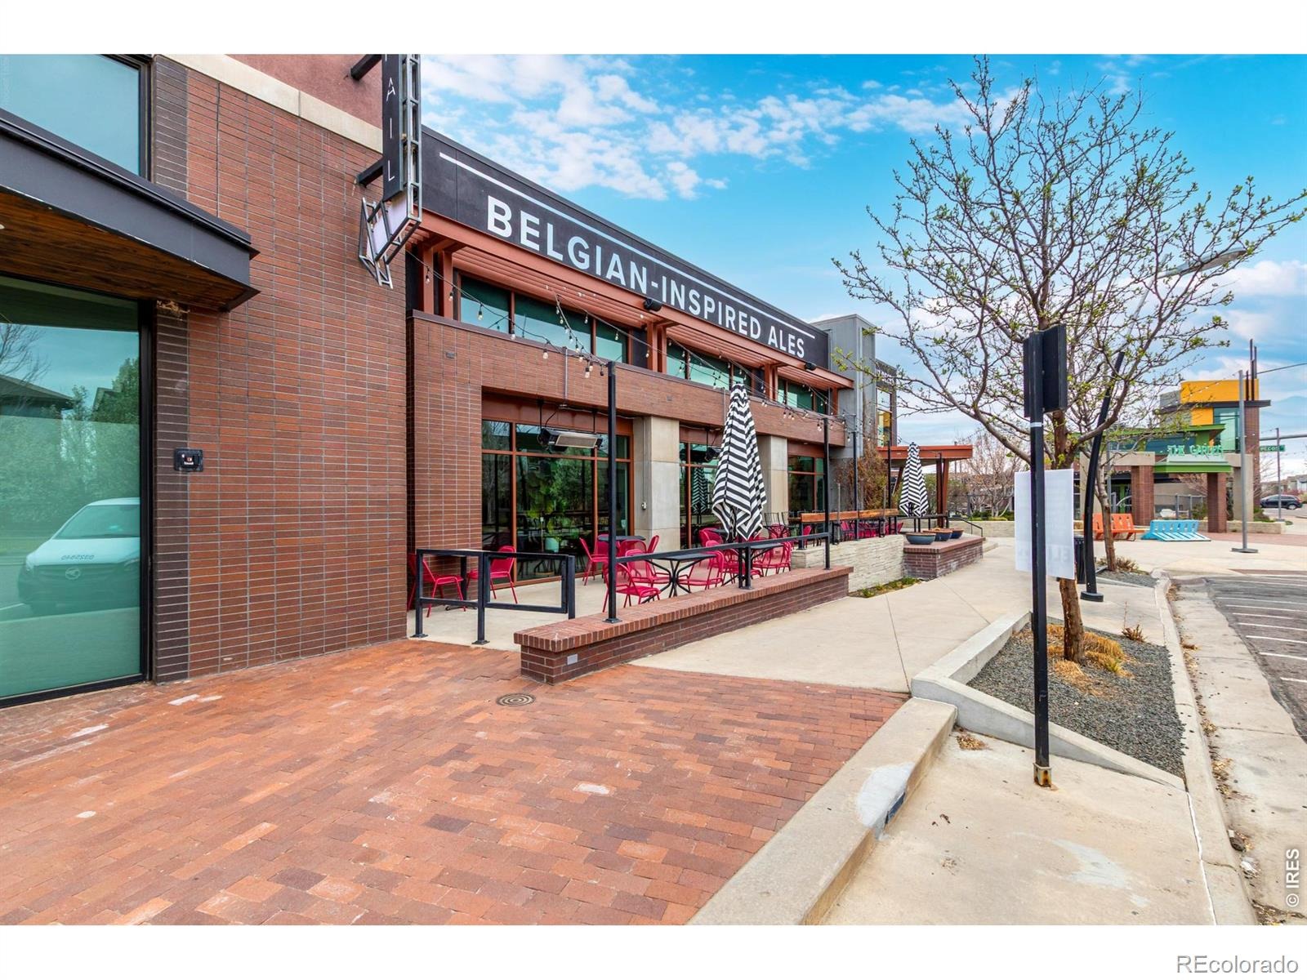
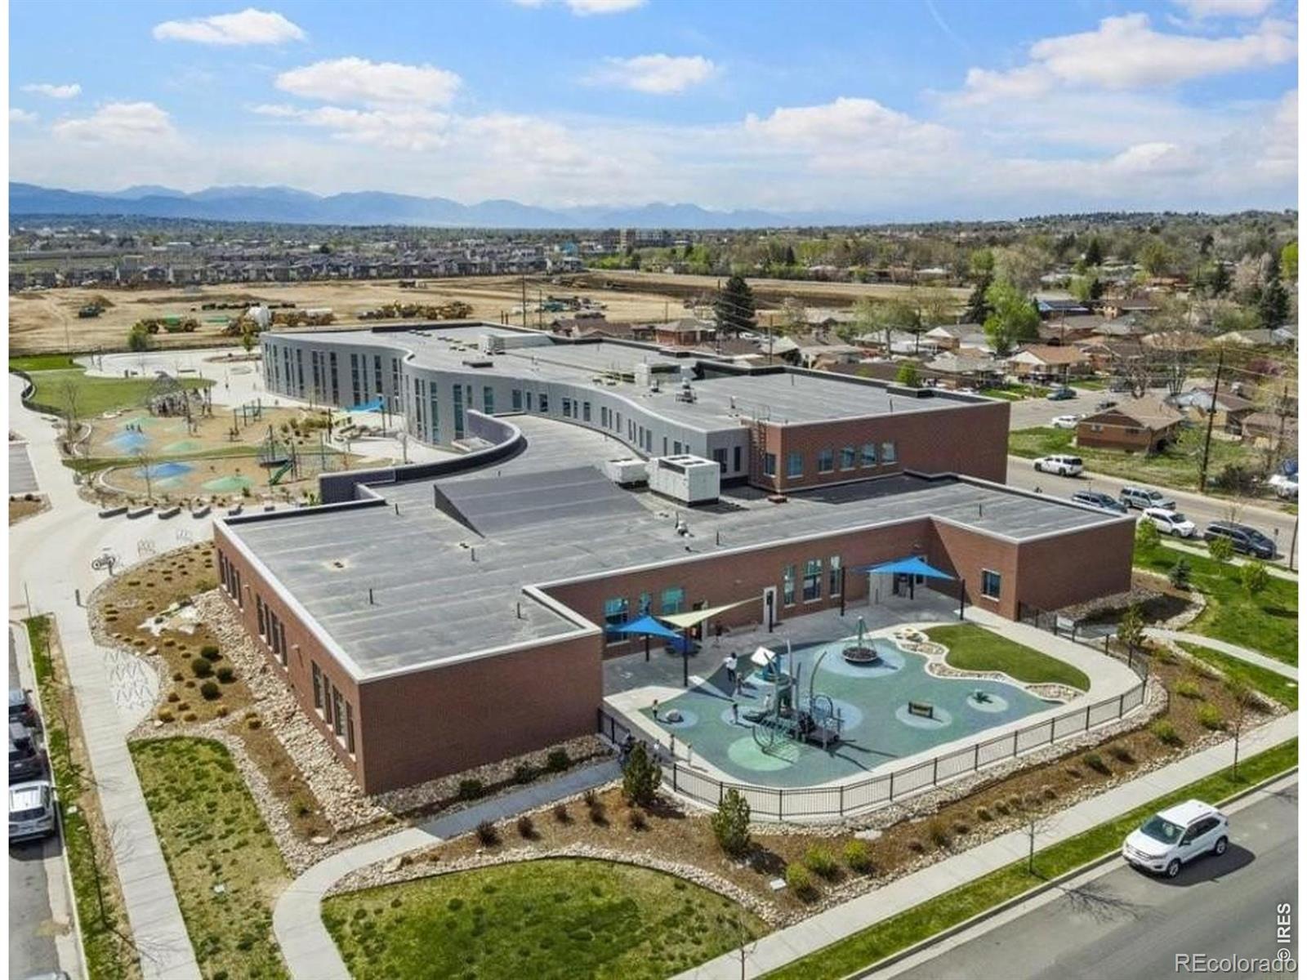
A brewery and restaurant sit just across the street, while nearby parks, Clear Creek, shopping, dining, and commuter routes keep Boulder, Denver, and DIA within reach. With its generous layout, standout updates, and $7,500 in lender credits available toward down payment assistance and closing costs, and a 5-year roof certificate, this home delivers space, style, and value.
143 days on market
Listed by Katie Muller · RE/MAX of Boulder, Inc · 3038750221
Property Details
| Property Type | Residential |
| Sub Type | Single Family Residence |
| Status | Active |
| Price per Sq Ft | $272 |
| Subdivision | Midtown At Clear Creek |
| MLS # | IR1062374 |
| Days on Market | 143 |
| Bedrooms | 4 |
| Full Baths | 2 |
| Half Baths | 1 |
| Three-Quarter Baths | 1 |
| Year Built | 2016 |
| Lot Size (Sq Ft) | 2,560 |
| Acres | 0.06 |
| HOA | Yes |
| HOA Fee | $80 |
| Annual Taxes | $6,422 |
| State | CO |
| County | Adams |
| Zoning | RES |
| Interior Features | Kitchen Island, Open Floorplan, Pantry, Walk-In Closet(s), Five Piece Bath |
| Heating | Forced Air |
| Cooling | Ceiling Fan(s), Central Air |
| Fireplace Features | Electric, Living Room |
| Appliances | Dishwasher, Disposal, Microwave, Oven, Refrigerator |
| Garage | Yes |
| Garage Spaces | 2 |
| Roof | Composition |
| Basement | Full |
| Lot Features | Level |
| Architectural Style | Contemporary |
| Levels | Two |
| Construction | Stone, Vinyl Siding, Wood Siding |
| Sewer | Public Sewer |
| Water Source | Public |
Location
Price History
| Date | Event | Price |
|---|---|---|
| 10/9/2026 |
Price change Source: REcolorado® #7257721 |
$675,000 $272/sqft |
| 10/8/2026 |
Price change Source: REcolorado® #IR1062374 |
$675,000 -2.2% $272/sqft |
| 10/1/2026 |
Price change Source: REcolorado® #7257721 |
$690,000 $278/sqft |
| 10/1/2026 |
Price change Source: REcolorado® #IR1062374 |
$690,000 +2.2% $278/sqft |
| 8/27/2026 |
Listed for sale Source: REcolorado® #7257721 |
$675,000 -2.9% $272/sqft |
| 6/19/2026 |
Listed for sale Source: REcolorado® #IR1062374 |
$695,000 $280/sqft |

Based on information submitted to the MLS GRID as of November 9, 2026 at 4:10 AM MST. All data is obtained from various sources and may not have been verified by broker or MLS GRID. Supplied Open House Information is subject to change without notice. All information should be independently reviewed and verified for accuracy. Properties may or may not be listed by the office/agent presenting the information.
Thank you — a Mont Haus broker will be in touch shortly.
For Mont Haus agents and staff. Sign in with your Mont Haus Microsoft account and the Agent Portal opens in a new tab.
Sign in with MicrosoftNo Microsoft account yet? Ask Nikki Boxer, who sets up portal access.