Residential · Active
Greeley, CO 80634
3 Beds · 3 Baths · 2,490 Sq Ft
$675,850
Townhouse
Property Type
0.07 acres
Lot Size
2024
Year Built
$271
Price per Sq Ft
2
Parking Spaces
$295
HOA Fee
IR1062384
MLS #
About This Property
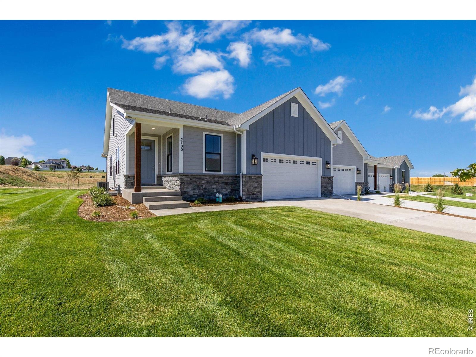
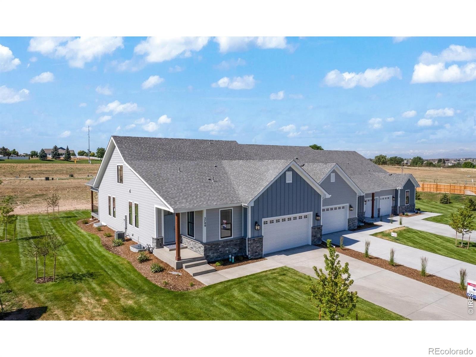
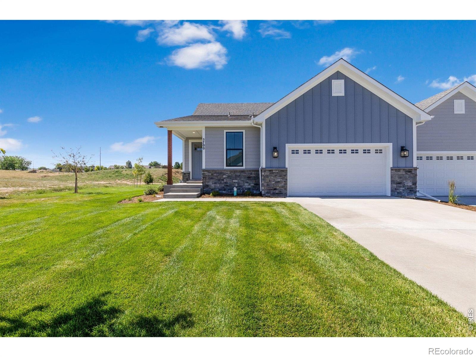
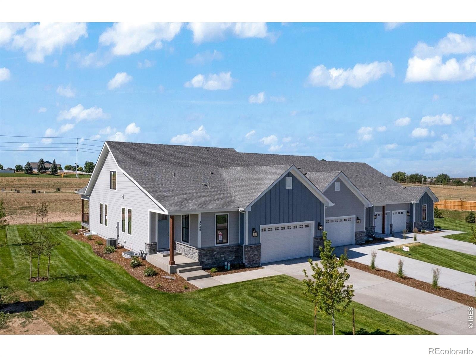
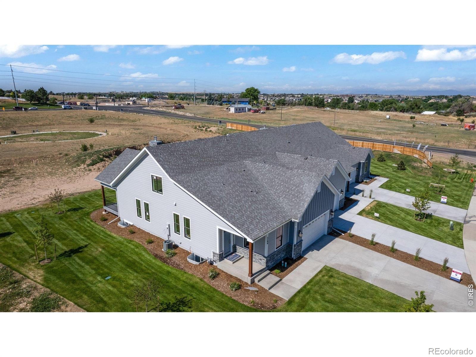
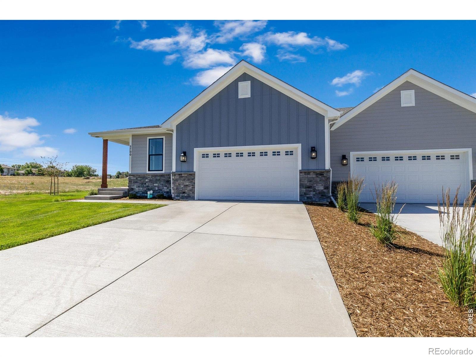
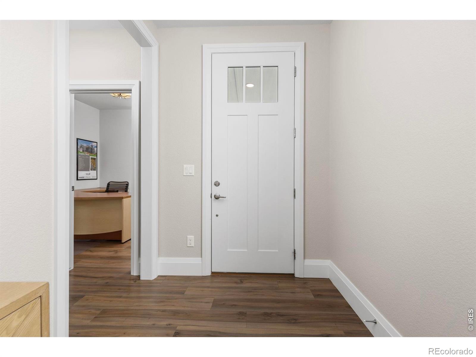
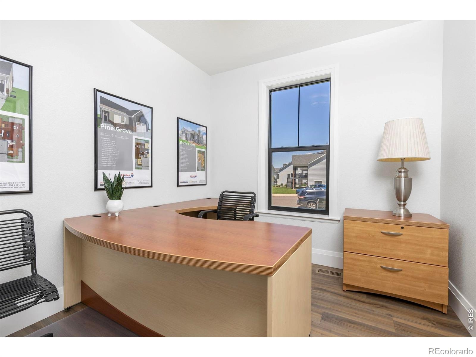
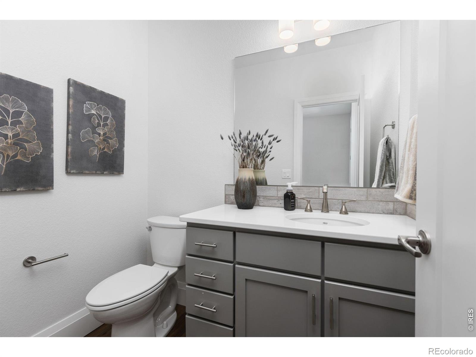
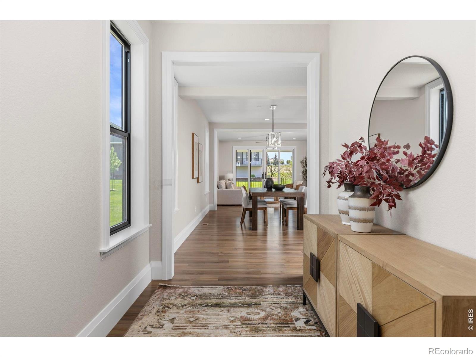
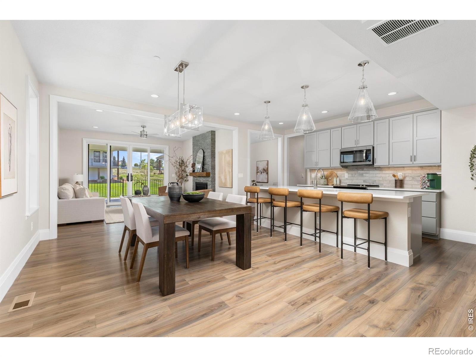
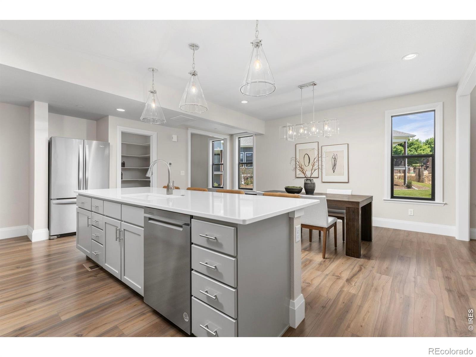
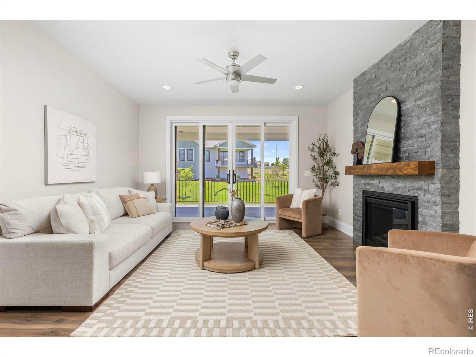
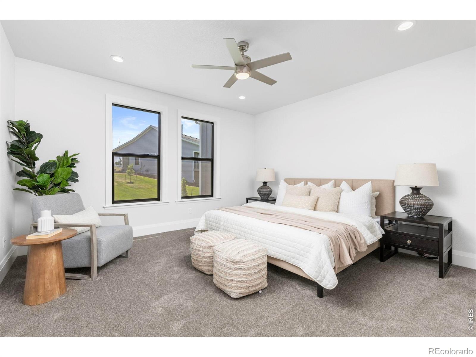
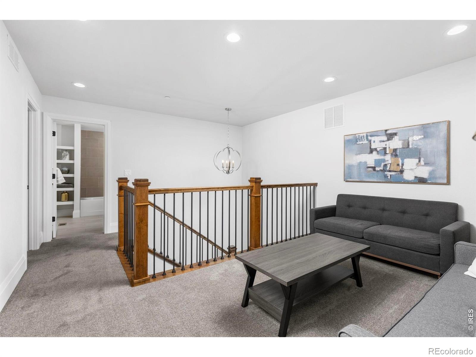
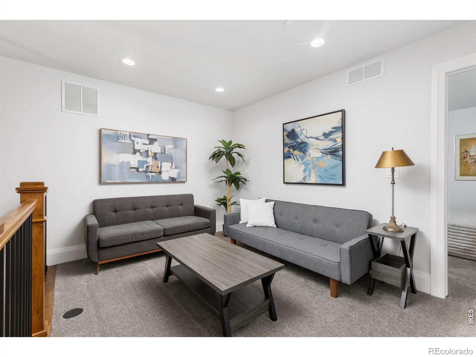
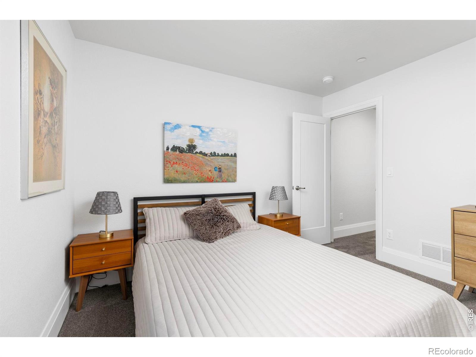
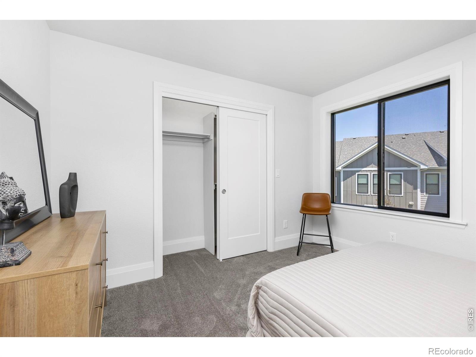
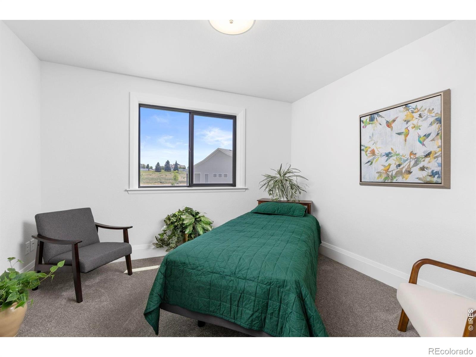
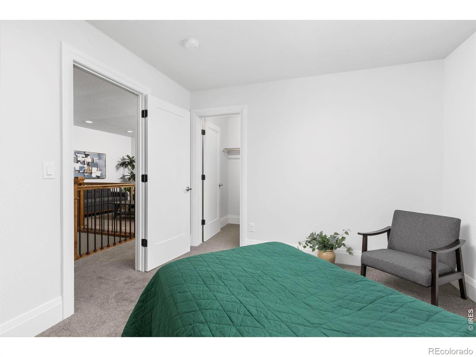
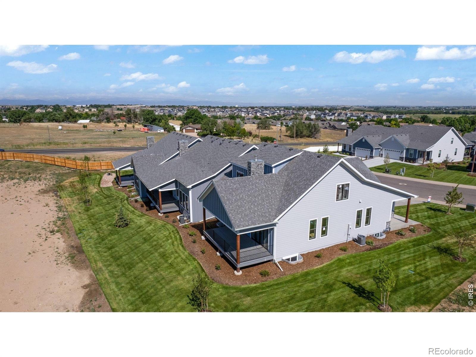
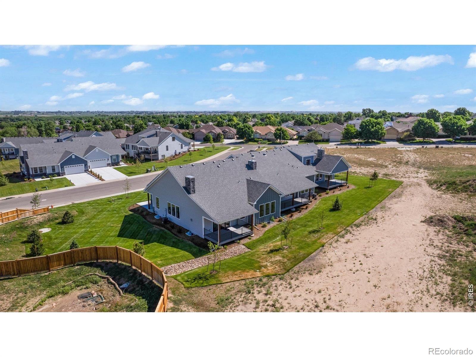
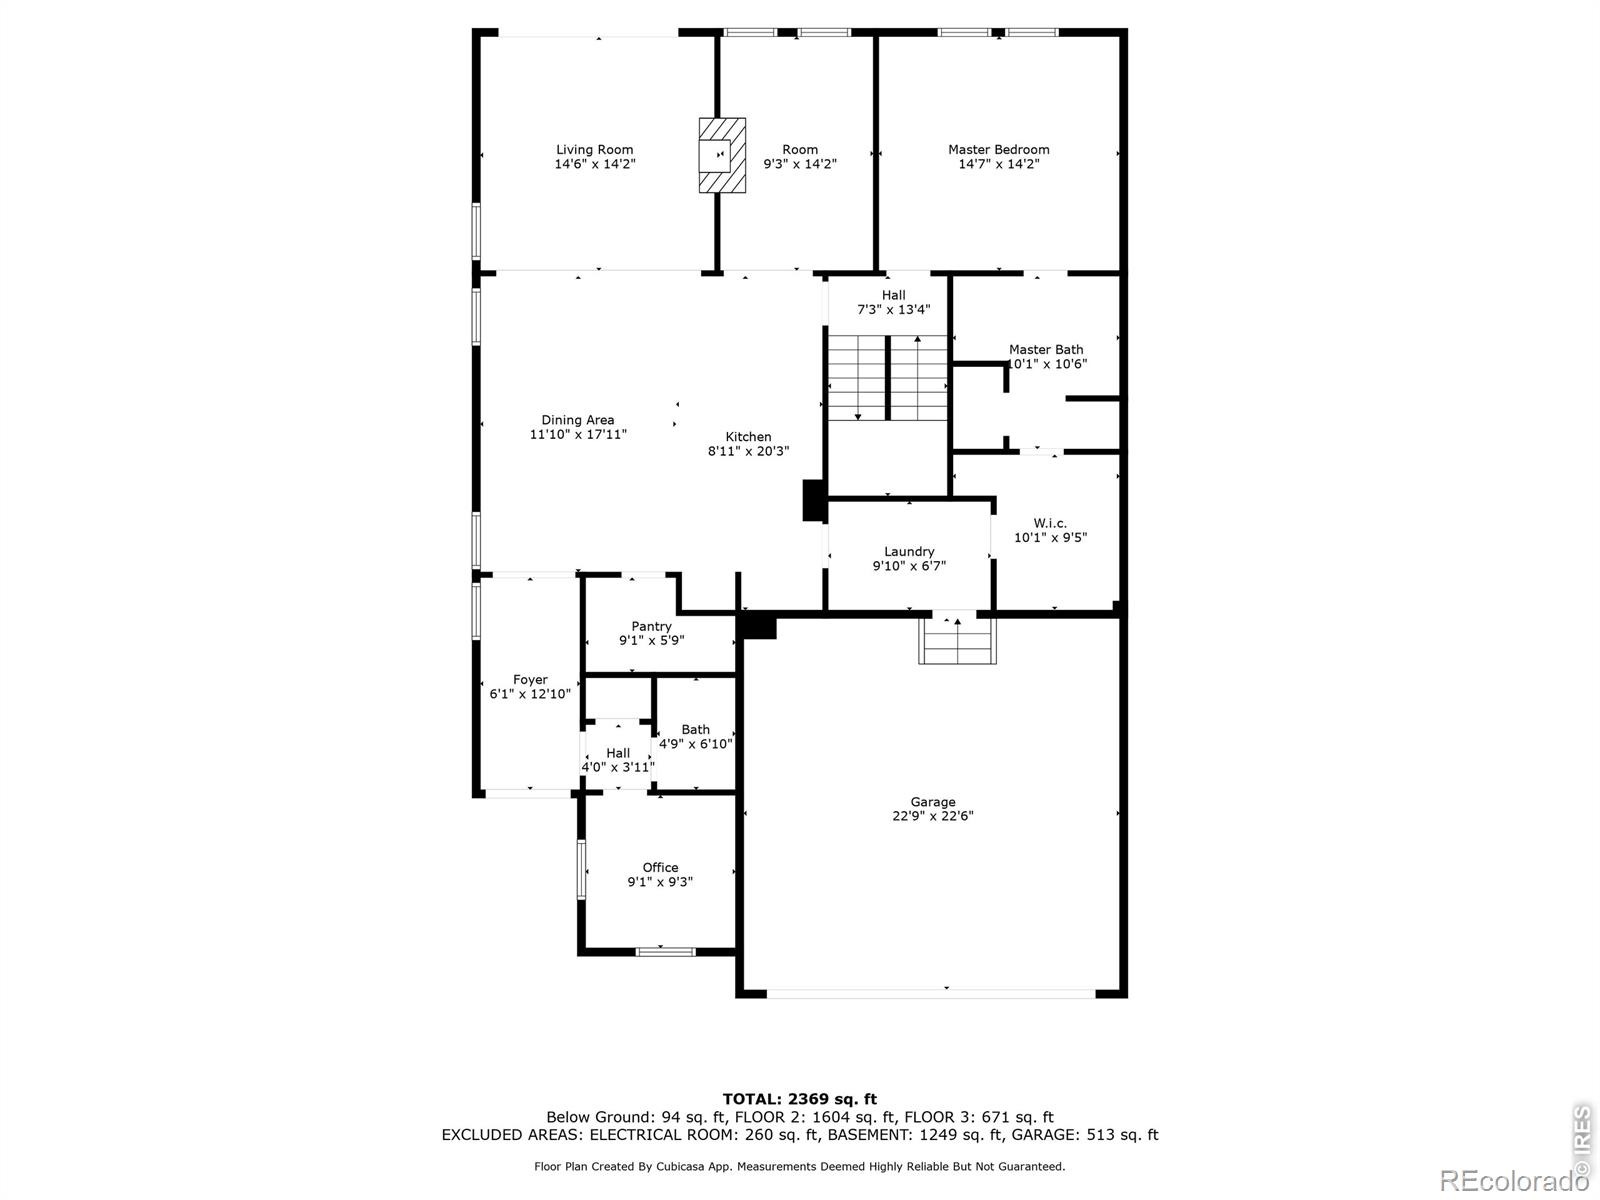
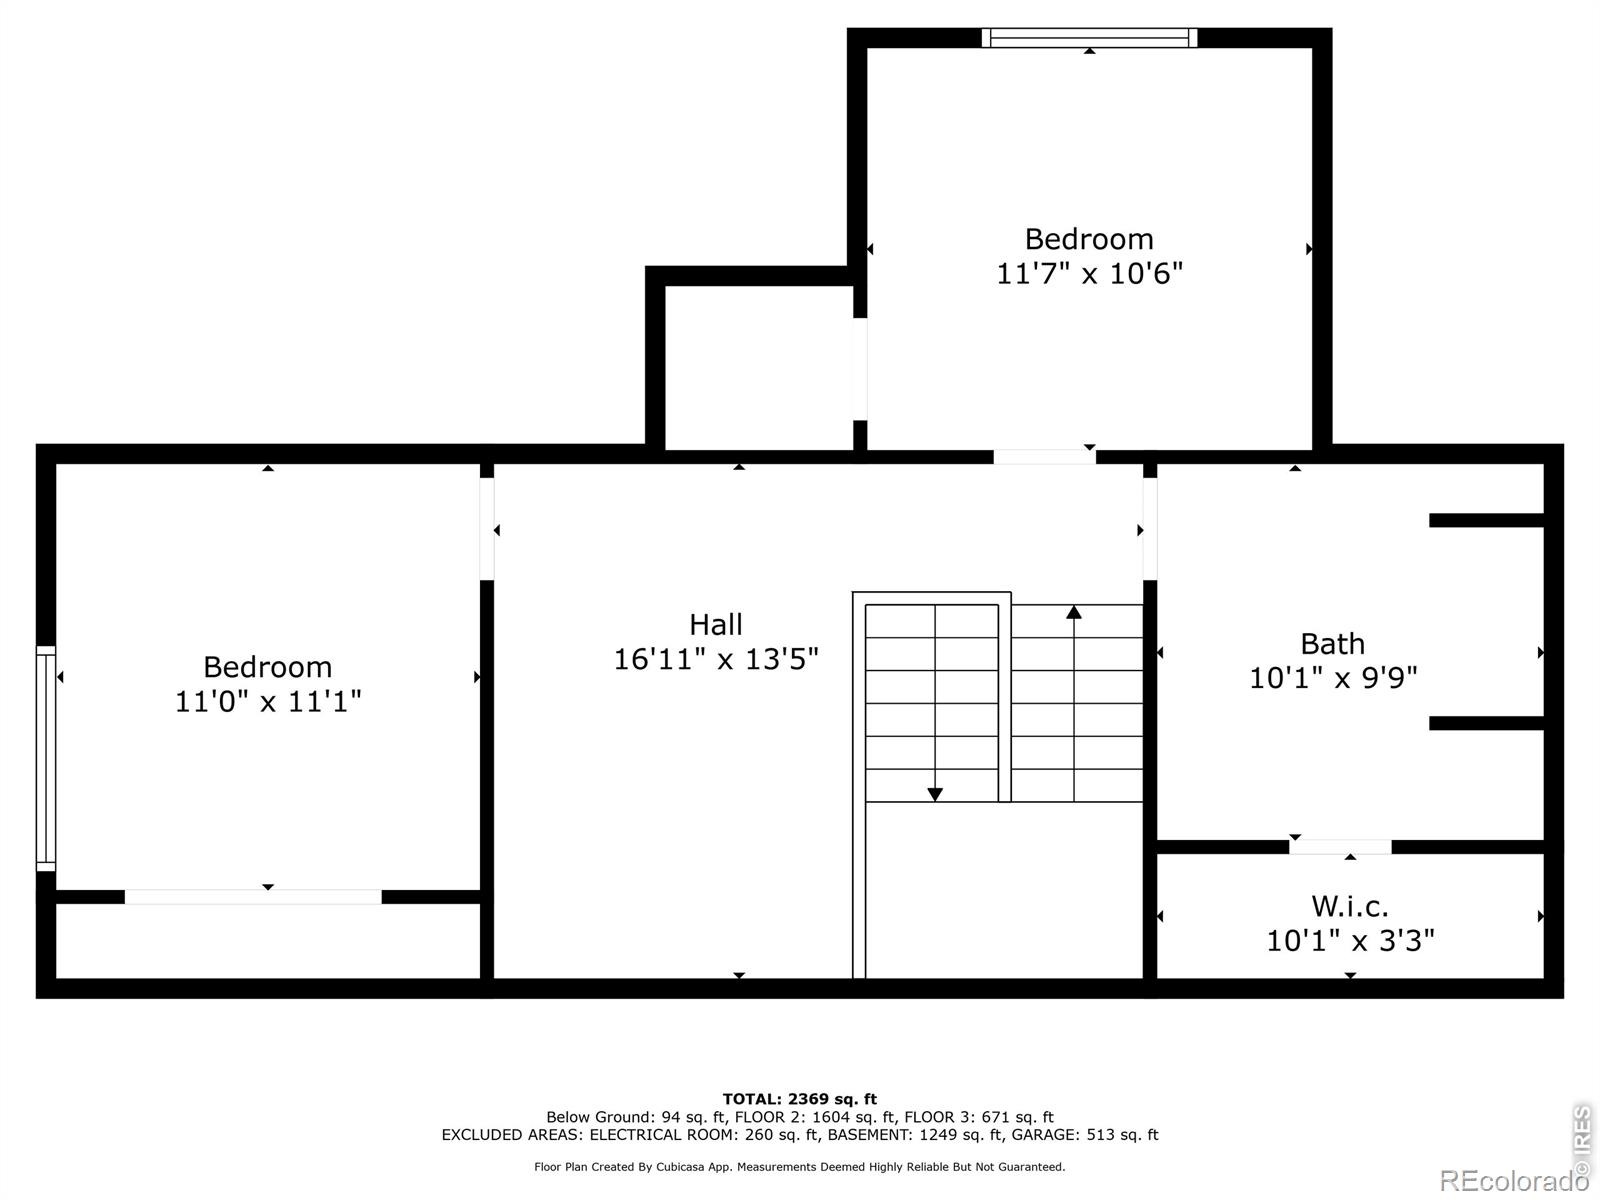
Benchmark is currently offering close-out pricing incentives on this beautiful model home! take advantage of a builder concession including a 2-1 interest rate buydown, and a free refinance within 5 years! Of all the Cottages, Fort Latham offers the most flexible floorplan with a main floor primary bedroom, plus two more upstairs and a loft. Enter the foyer, powder bath, coat closet, and office at the front of the home. The open kitchen, dining and living rooms form a very spacious great room, with a library/flex space on the other side.
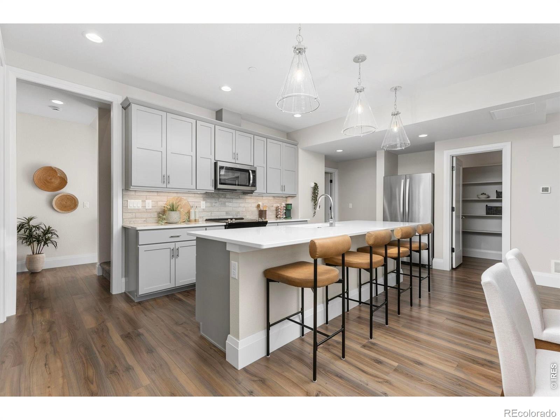
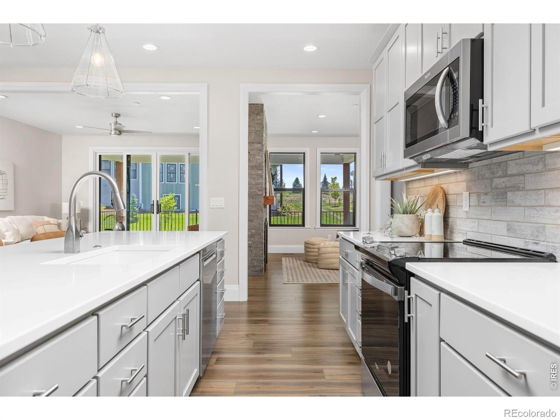
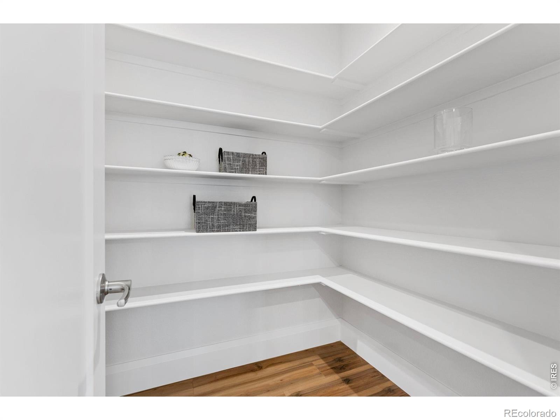
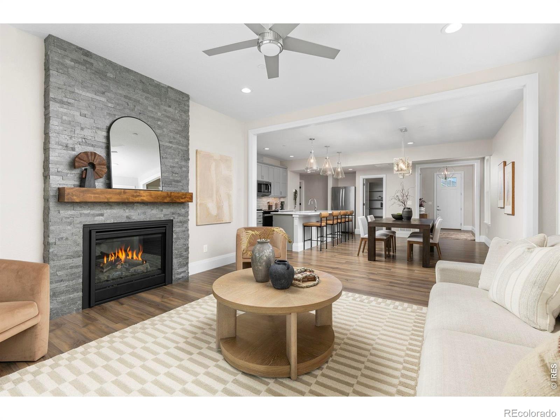
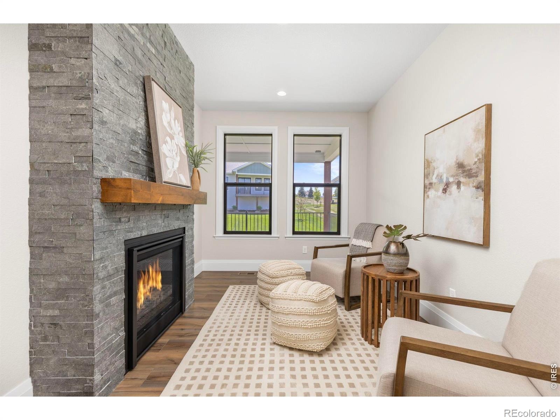
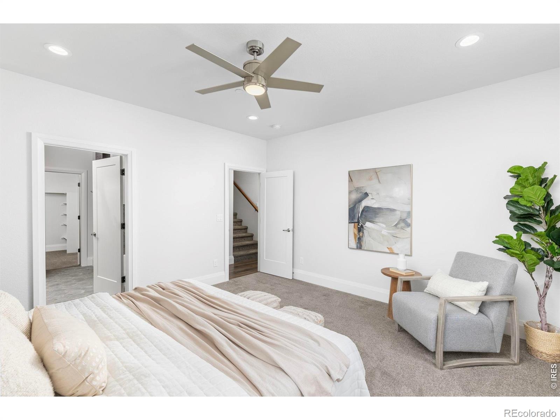
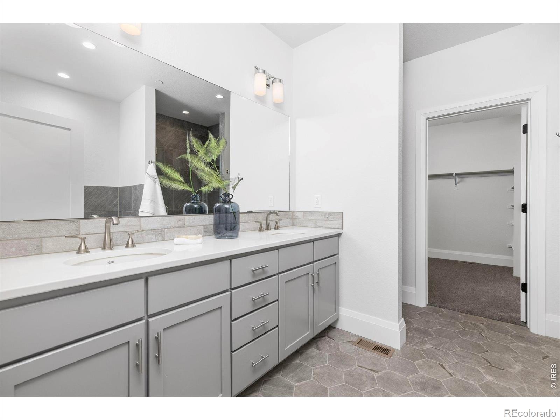
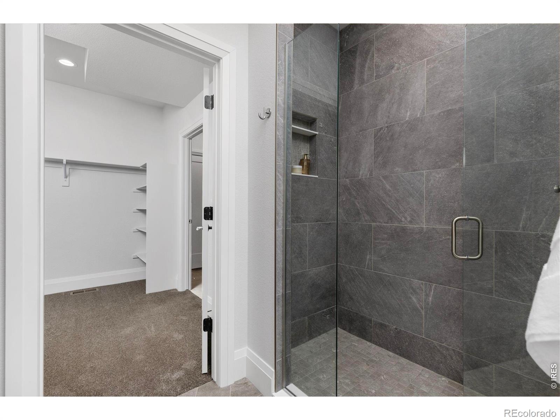
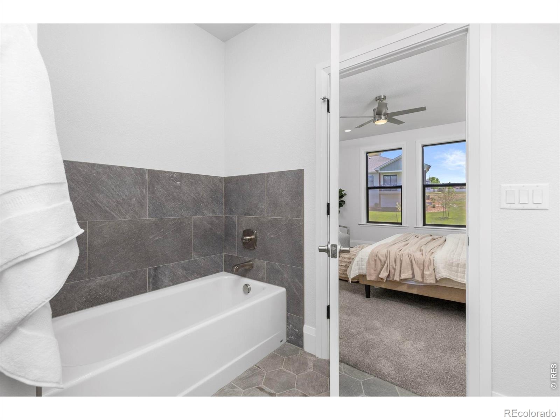
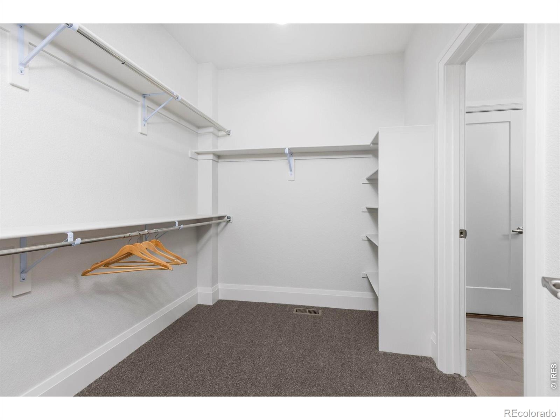
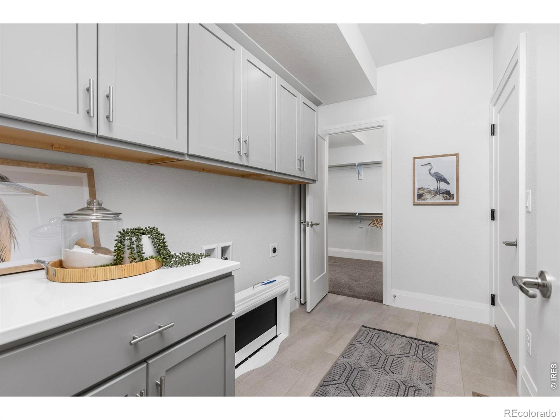
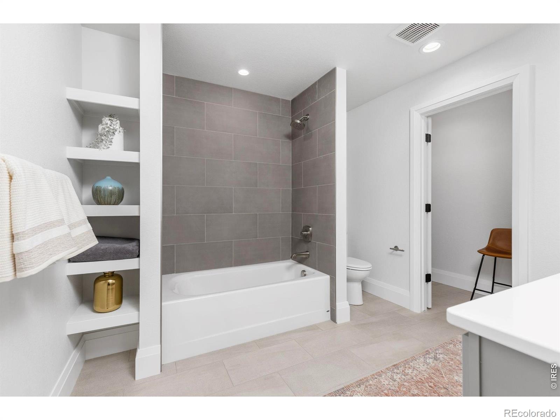
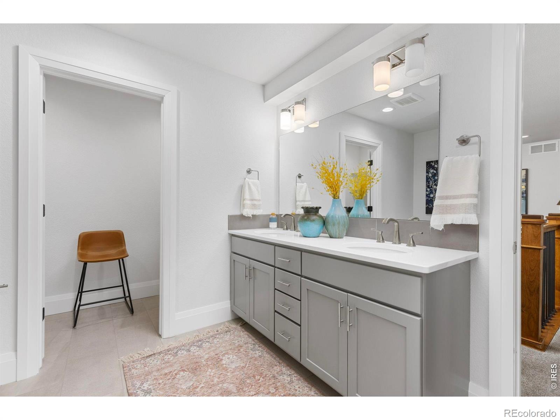
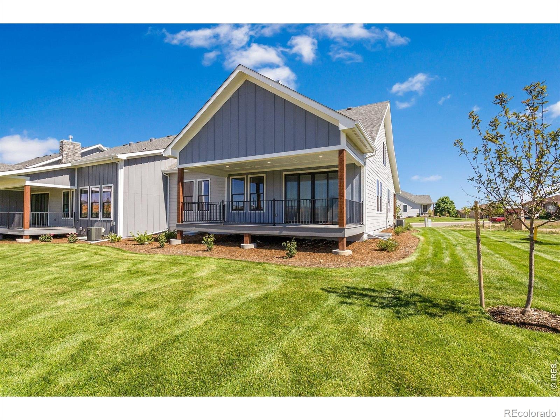
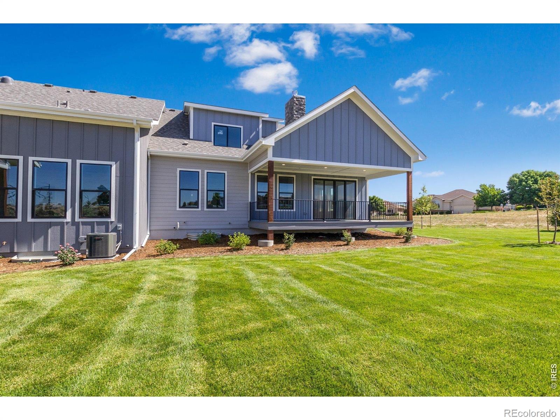
A double-sided, full wall stone fireplace warms the living area and library/flex space, and bi-parting sliding doors open up and expand to outdoor living space on the covered back deck. The luxurious primary suite is complete with a deluxe 5-piece ensuite bath featuring an oversized shower, cast iron tub, double vanity, and an extra-large walk-in closet w/ access to the laundry/mudroom. The kitchen, mudroom/butler pantry/laundry, and bathrooms are loaded with lovely custom painted Alpine Euro soft close Shaker style cabinetry (w/42-inch kitchen uppers), crown molding & undermounted cabinet lighting illuminating the beautiful pearl white Quartz countertops. Stainless Steel Whirlpool kitchen appliances.
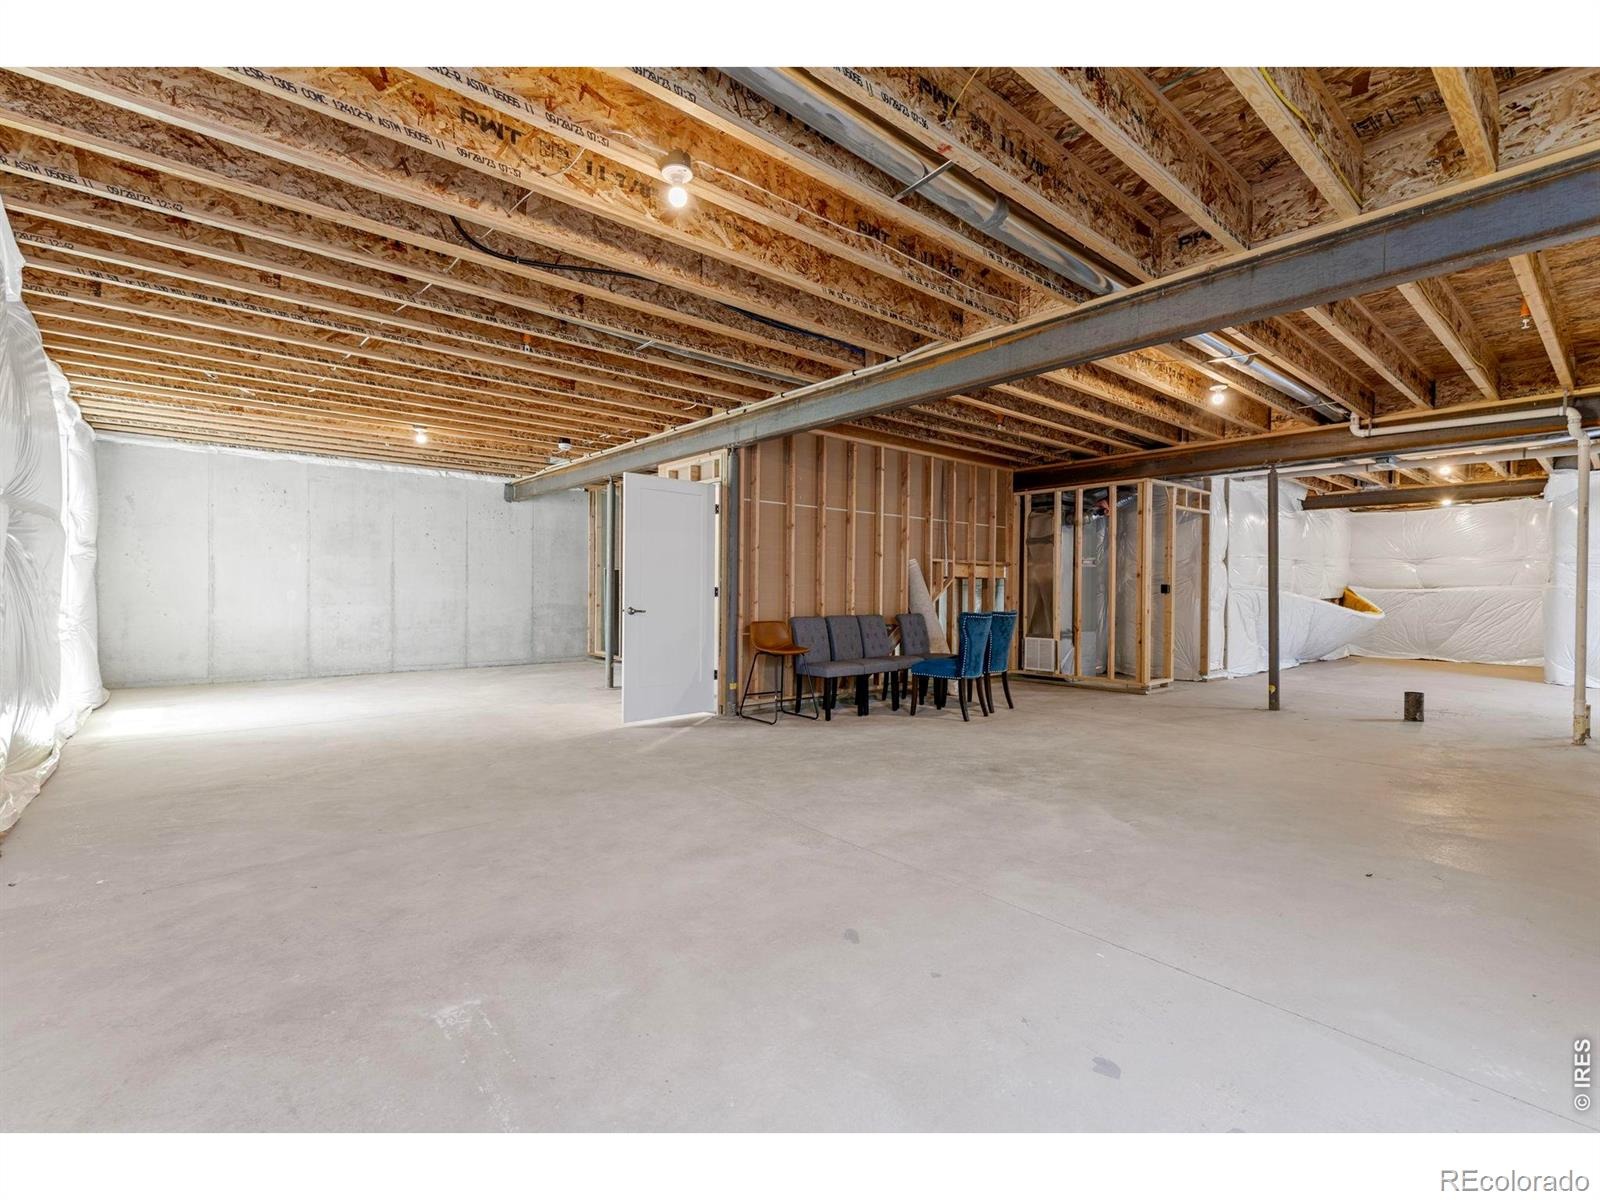
9' main floor & basement ceilings. Built to the Energy & Environmental Building Alliance's Best Practices Standards, Fort Latham comes with striking black energy efficient JELD-WEN Auraline Composite windows, a passive radon mitigation system, 13 SEER air conditioner, 96% efficiency 2-stage Trane direct vent furnace with a fresh air ventilating system, and an on-demand direct vent tankless Navien water heater. The engineered silent floor trusses and insulated basement walls collaborate to keep quality top-of-mind. The HOA covers landscaping, water for landscaping, snow removal, trash removal, management, exterior maintenance, and hazard insurance. Ask about adding a dog run, garden areas and other personalizations you could make.
143 days on market
Listed by Brad Clarkson · RE/MAX of Boulder, Inc · 9703810505
Property Details
| Property Type | Residential |
| Sub Type | Townhouse |
| Status | Active |
| Price per Sq Ft | $271 |
| Subdivision | Kelly Farm |
| MLS # | IR1062384 |
| Days on Market | 143 |
| Bedrooms | 3 |
| Full Baths | 2 |
| Half Baths | 1 |
| Year Built | 2024 |
| Lot Size (Sq Ft) | 3,010 |
| Acres | 0.07 |
| HOA | Yes |
| HOA Fee | $295 |
| Annual Taxes | $3,801 |
| State | CO |
| County | Weld |
| Zoning | RES |
| Interior Features | Eat-in Kitchen, Kitchen Island, Open Floorplan, Pantry, Smart Thermostat, Walk-In Closet(s), Five Piece Bath, Radon Mitigation System |
| Heating | Forced Air |
| Cooling | Ceiling Fan(s), Central Air |
| Flooring | Tile, Wood |
| Fireplaces | 1 |
| Fireplace Features | Dining Room, Family Room, Gas, Kitchen, Living Room, Other |
| Appliances | Dishwasher, Disposal, Dryer, Microwave, Oven, Refrigerator, Self Cleaning Oven, Washer |
| Garage | Yes |
| Garage Spaces | 2 |
| Parking Features | Oversized, Oversized |
| Roof | Composition |
| Basement | Bath/Stubbed, Daylight, Full, Sump Pump, Unfinished |
| Lot Features | Level, Open Lot, Sprinklers In Front |
| Architectural Style | Contemporary, Cottage, Loft |
| Levels | Two |
| Construction | Stone, Wood Siding |
| Sewer | Public Sewer |
| Water Source | Public |
Location
Price History
| Date | Event | Price |
|---|---|---|
| 6/19/2026 |
Listed for sale Source: REcolorado® #IR1062384 |
$675,850 $271/sqft |

Based on information submitted to the MLS GRID as of November 9, 2026 at 2:52 AM MST. All data is obtained from various sources and may not have been verified by broker or MLS GRID. Supplied Open House Information is subject to change without notice. All information should be independently reviewed and verified for accuracy. Properties may or may not be listed by the office/agent presenting the information.
Thank you — a Mont Haus broker will be in touch shortly.
For Mont Haus agents and staff. Sign in with your Mont Haus Microsoft account and the Agent Portal opens in a new tab.
Sign in with MicrosoftNo Microsoft account yet? Ask Nikki Boxer, who sets up portal access.