Residential · Pending
Louisville, CO 80027
6 Beds · 4 Baths · 4,256 Sq Ft
$2,000,000
Single Family
Property Type
0.18 acres
Lot Size
2022
Year Built
$470
Price per Sq Ft
3
Parking Spaces
$48
HOA Fee
IR1062454
MLS #
About This Property
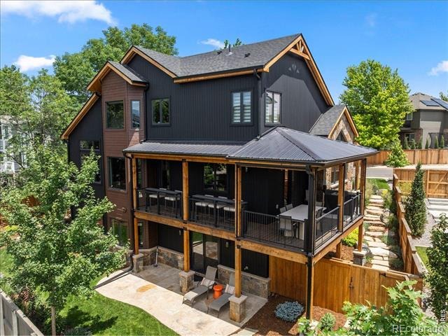
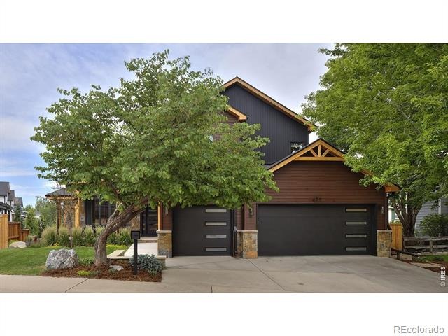
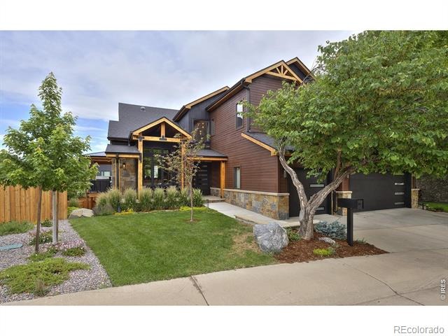
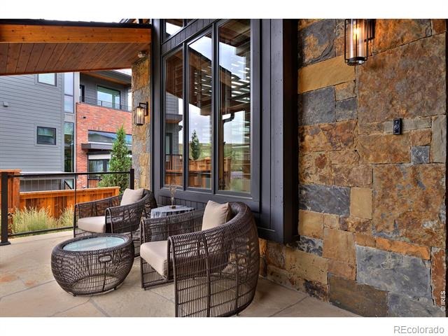
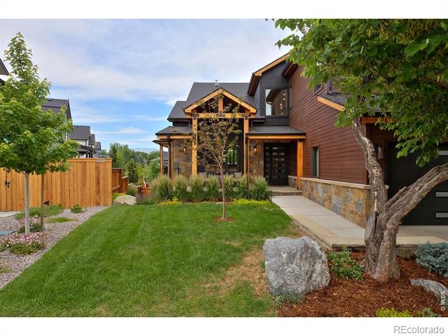
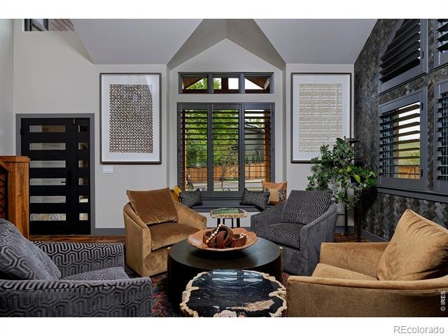
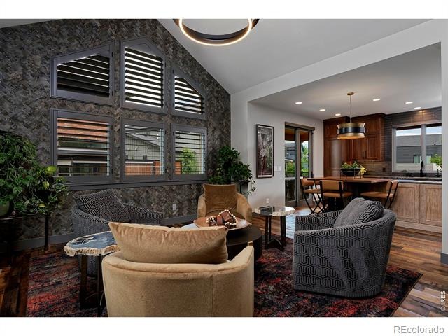
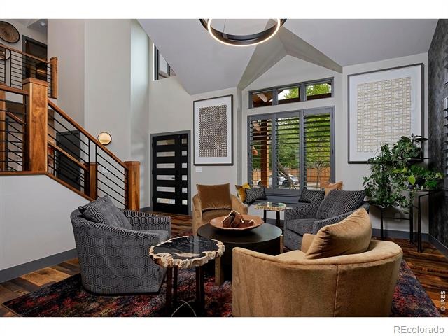
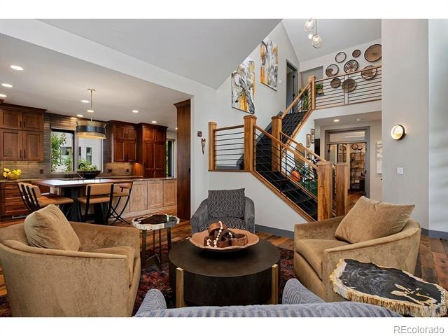
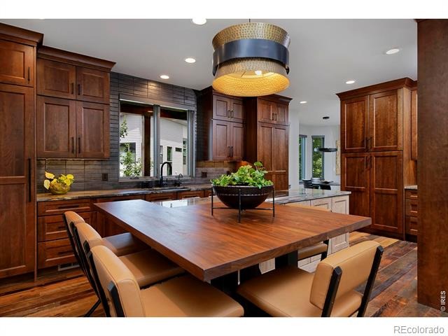
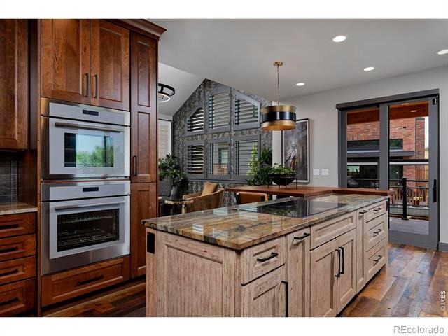
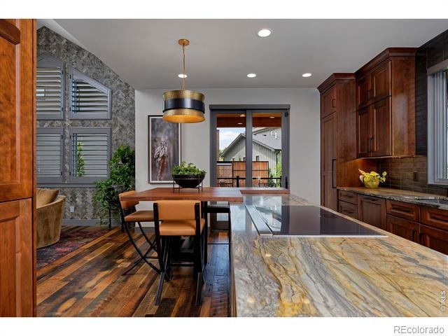
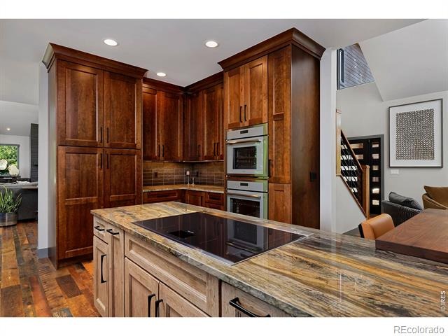
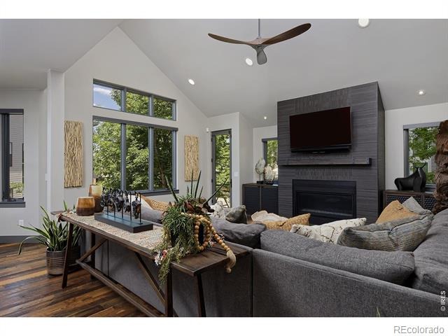
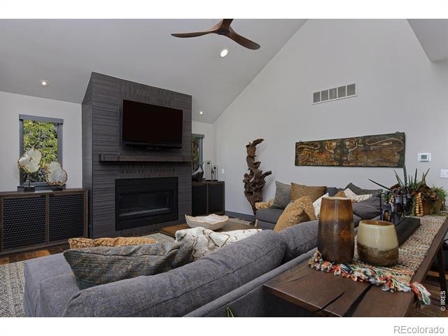
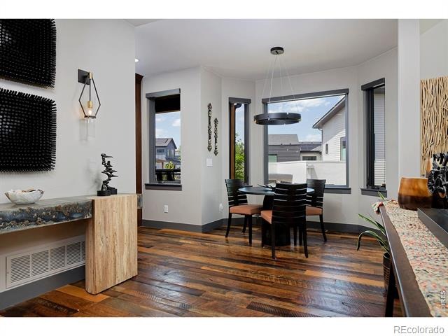
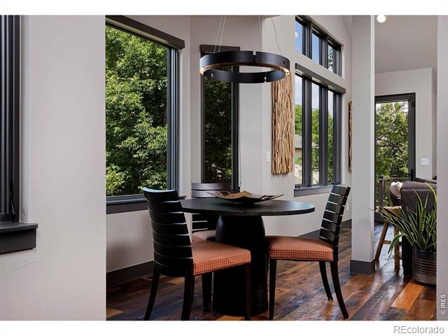
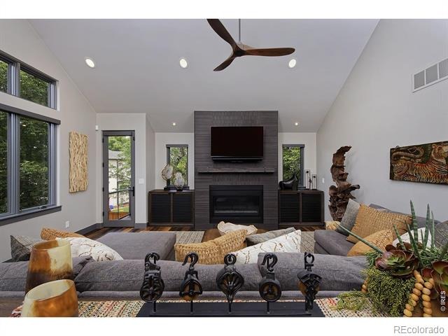
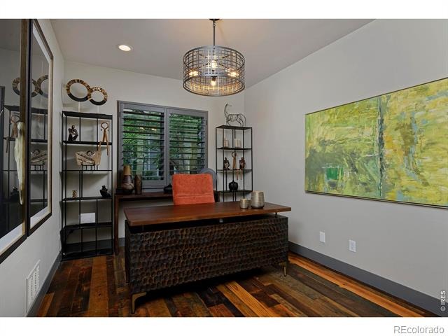
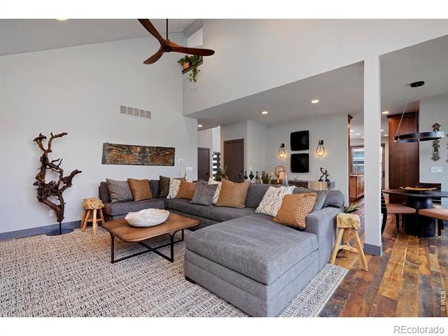
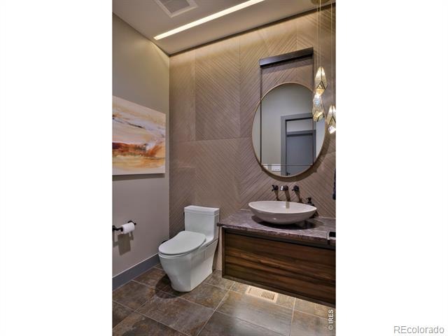
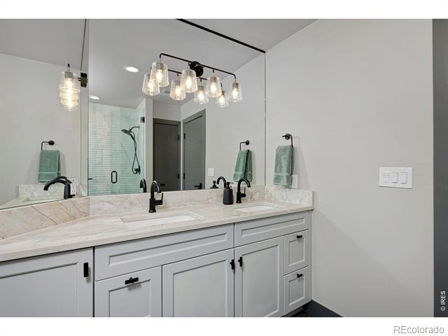
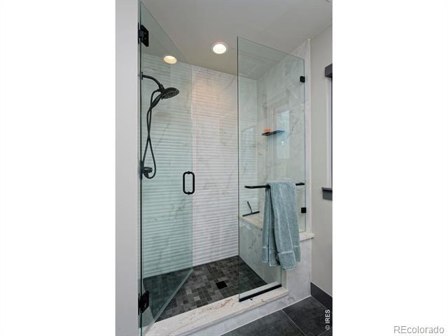
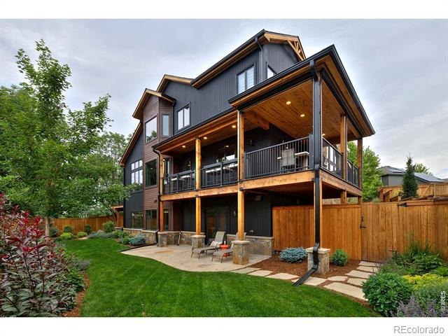
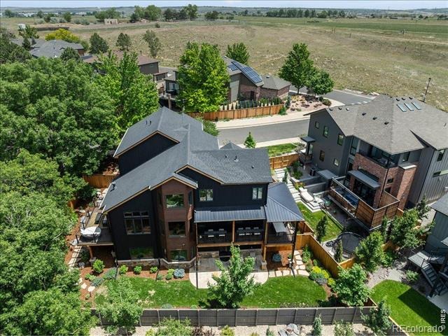
You'll instantly feel the intentionality that defines every inch of this newly built home, designed in harmony with its natural surroundings to create a serene and light-filled experience with exceptional energetic flow through every room. Carefully curated materials are one way that goal is achieved: richly grained wood flooring, dazzling granite counters, tilework that mimics the flow of water, exterior cedar planks and hand-cut limestone. A highlight is the front parlor, where the light bounces off the south-facing wall and its exquisite designer wallpaper. Or maybe your favorite spot will be the dazzling kitchen, with Thermador appliances, walnut-hued cabinets and unique swirling granite island with built-in seating.
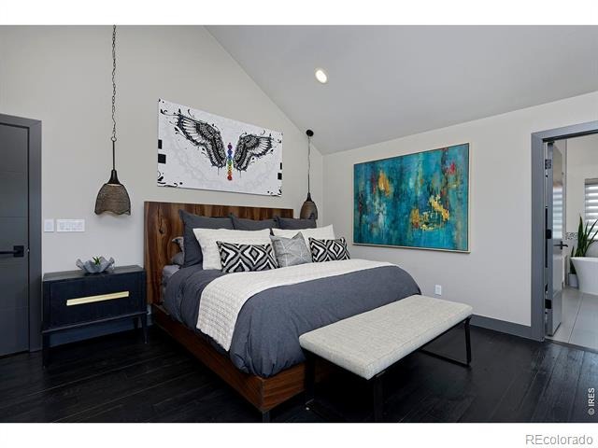
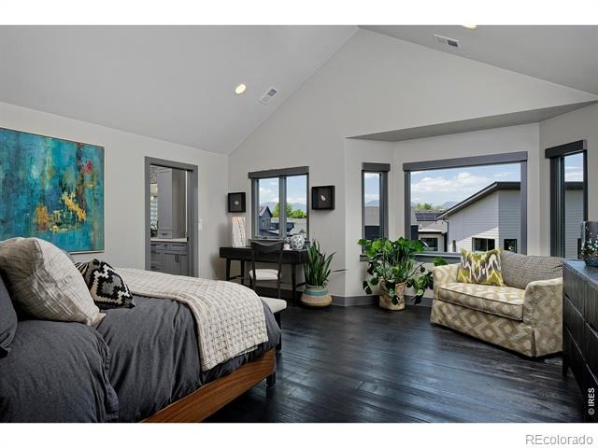
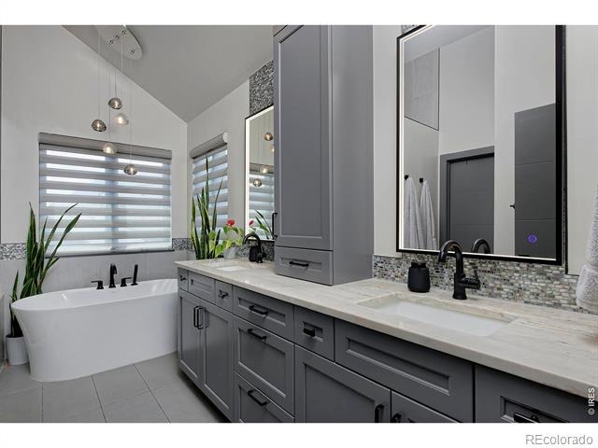
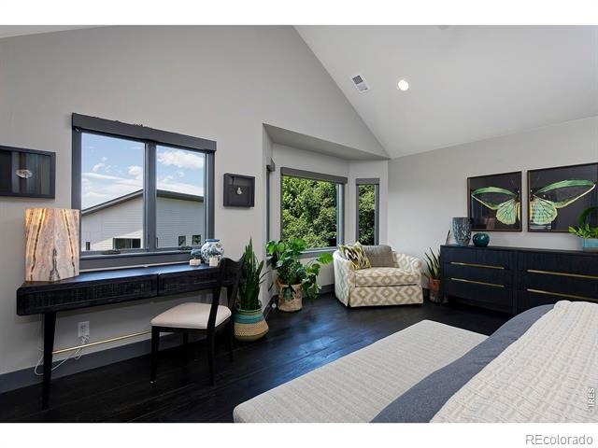
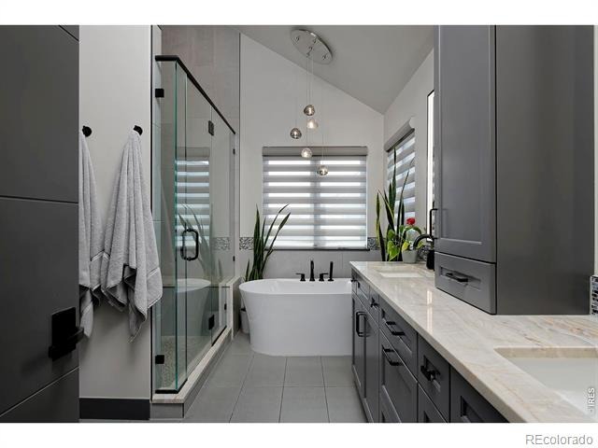
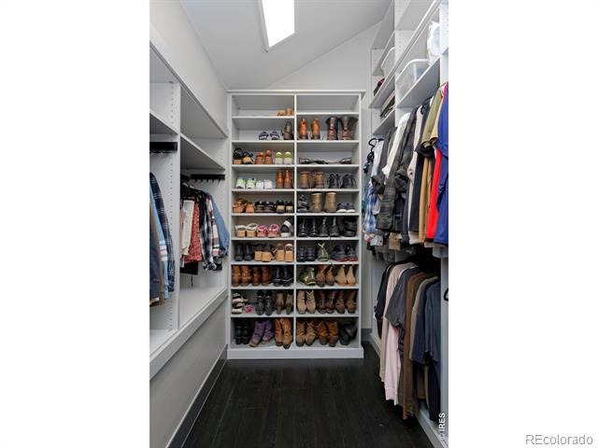
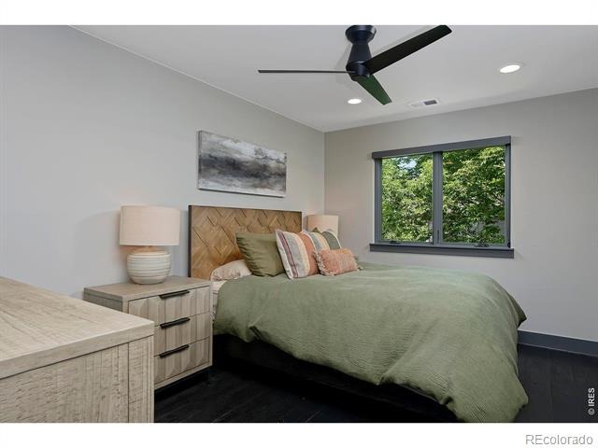
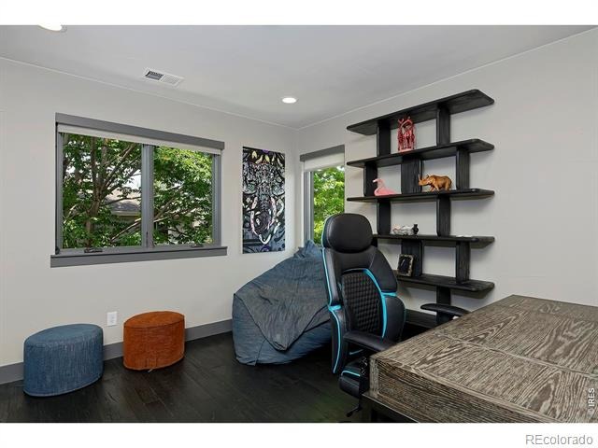
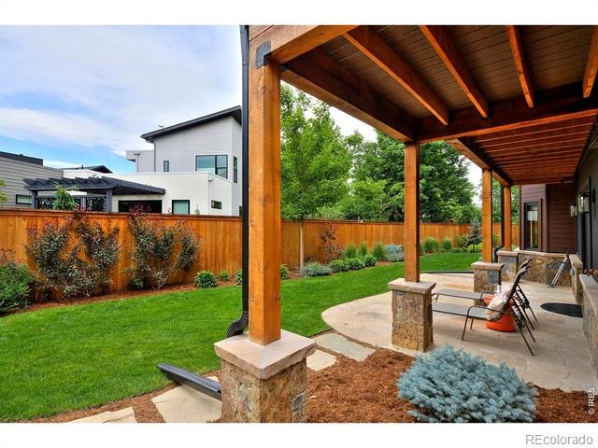
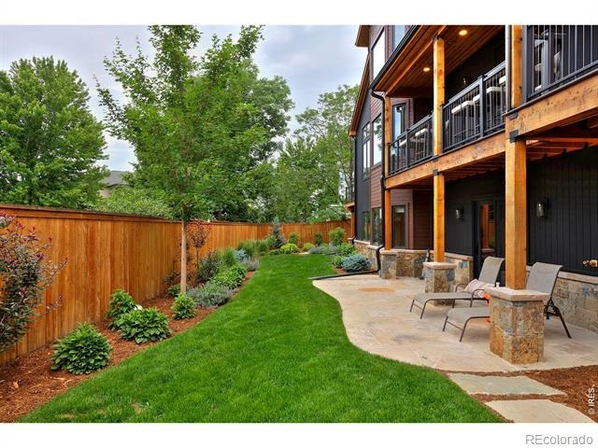
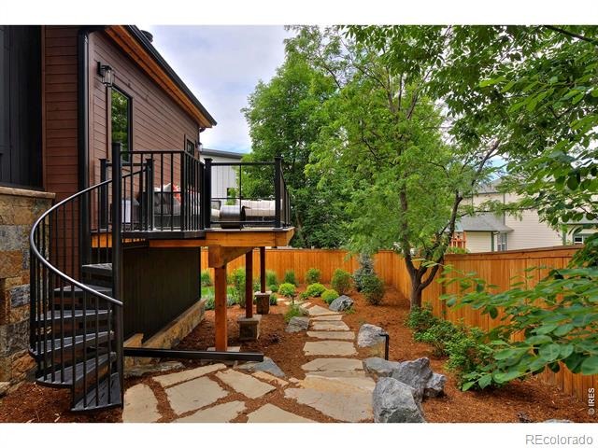
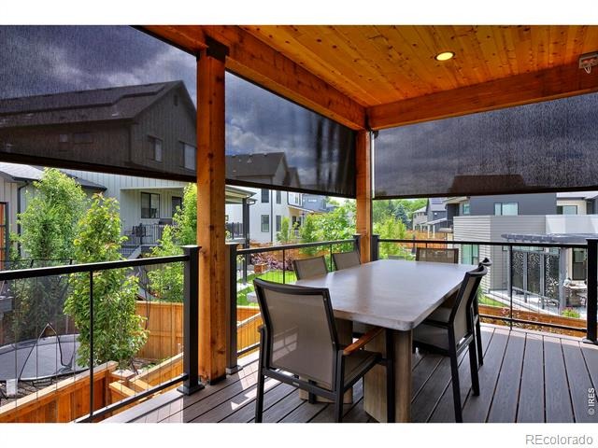
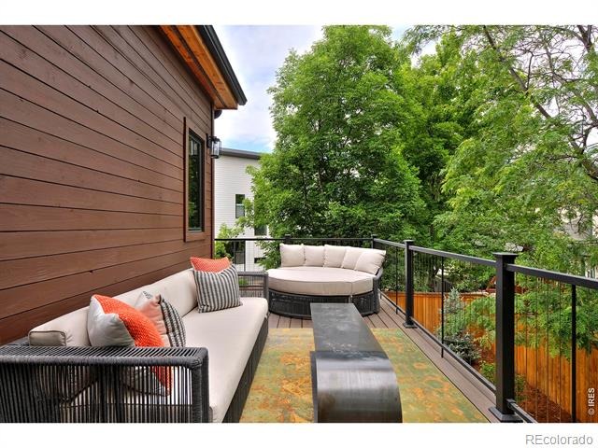
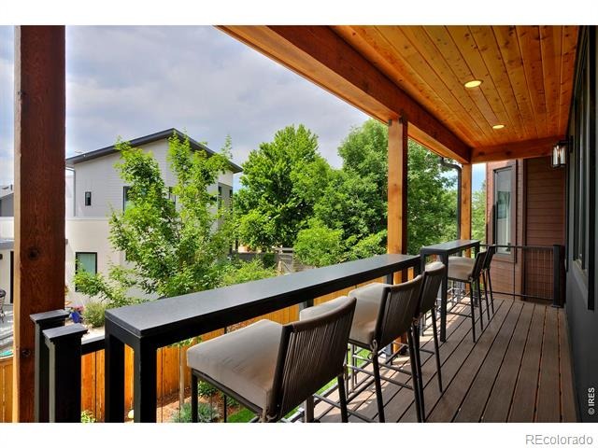
The luxe feel continues into your outdoor living space, with a north deck surrounded by rustling trees for relaxation. A south deck just off the kitchen is perfect for dinner alfresco with electric sunshades that lend privacy and cooling to the home's interior, too. When you retire to your primary suite, you'll wonder if you're in your favorite luxury hotel- with ebony hardwood floors, vaulted ceilings, a massive walk-in closet, and a sublime spa-like bathroom with a chic freestanding tub- but there's no question the mountain views are all your own. Three additional upstairs bedrooms and baths share the same elevated aesthetics and offer room for everyone.
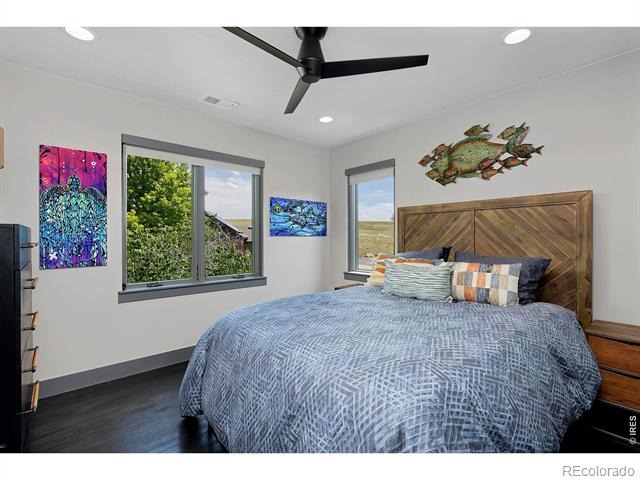
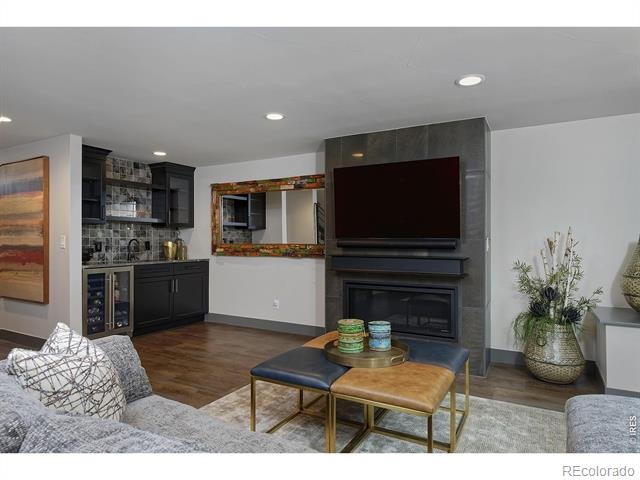
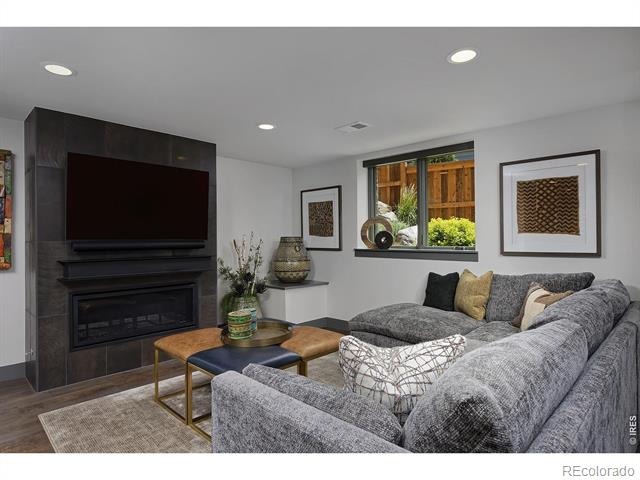
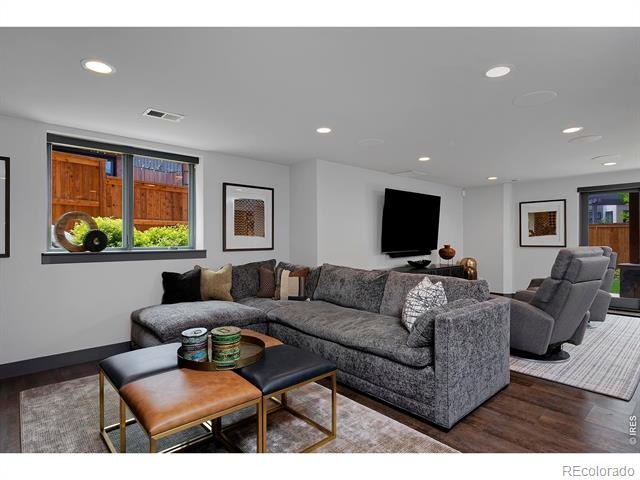
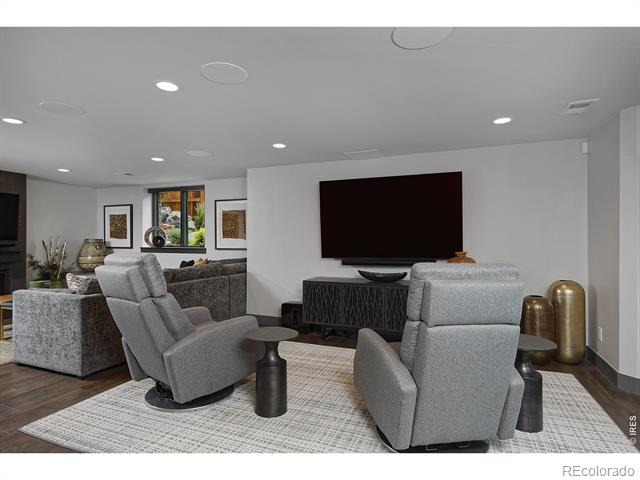
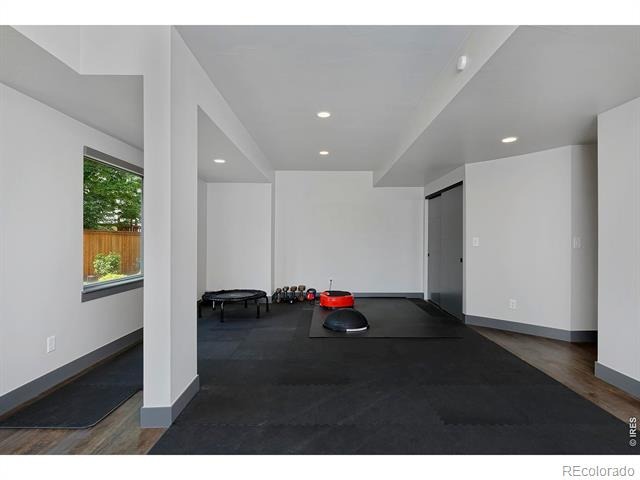
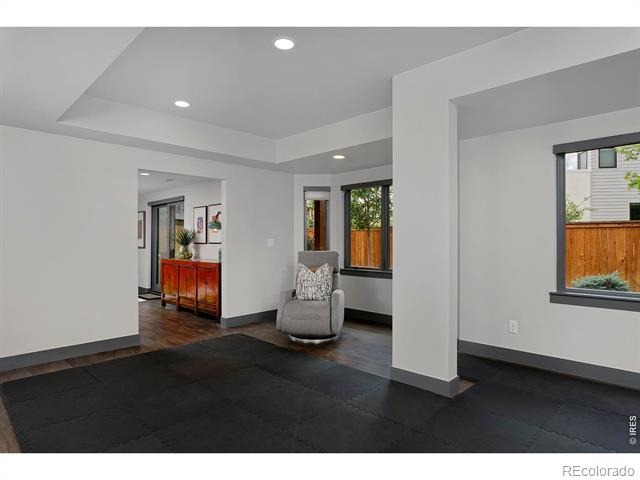
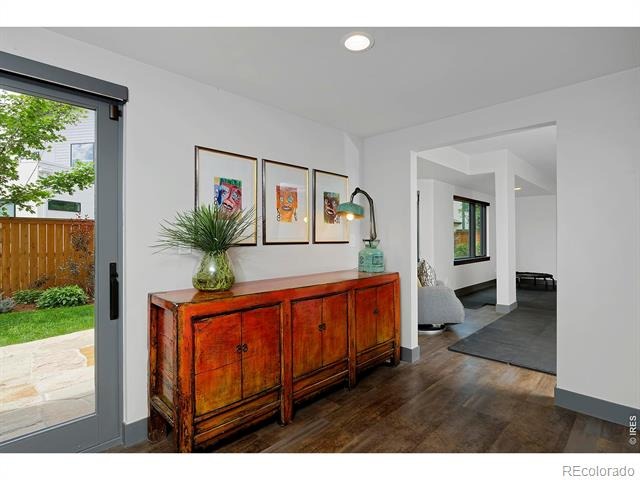
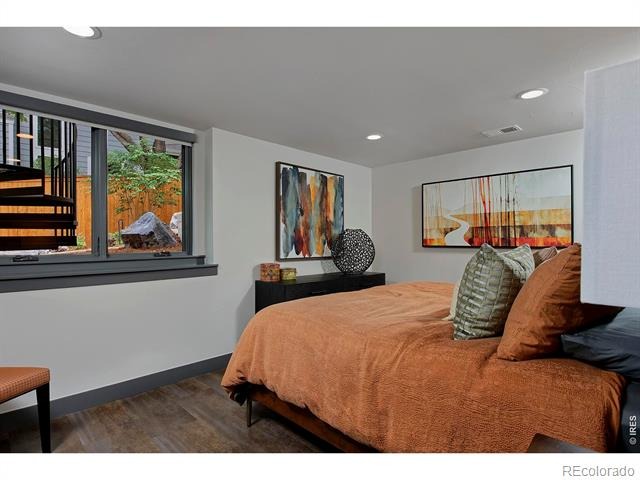
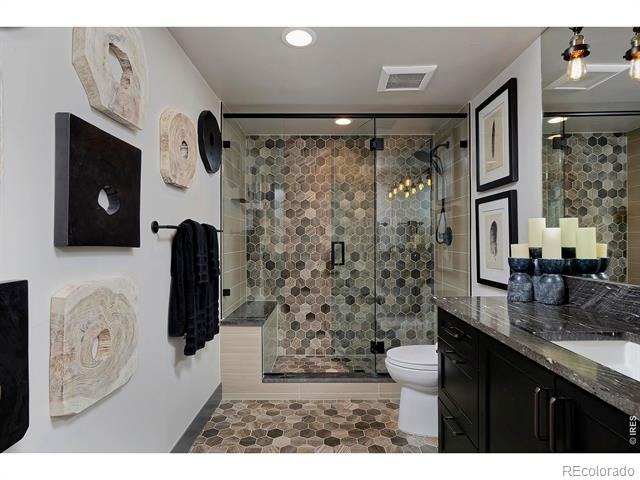
The walk-out basement is a world unto itself (and one with potential to be separate living quarters), with a wet bar, media room and rec room- plus a light-filled bedroom and stunningly tiled bathroom. A UV water filtration system, dual-zone heating and cooling, a whole-house humidifier and built-in surround sound ensure your every comfort is taken care of. Surrounded by the Coal Creek Golf Course and Coal Creek Trail, this neighborhood is a gem just minutes from downtown Louisville. Also available fully furnished and decorated as-is with high-end furnishings and decor; contact agent for pricing.
124 days on market
Listed by Rebecca Holley · West and Main Homes · 3039197017
Property Details
| Property Type | Residential |
| Sub Type | Single Family Residence |
| Status | Pending |
| Price per Sq Ft | $470 |
| Subdivision | Coal Creek Ranch Flg 4 |
| MLS # | IR1062454 |
| Days on Market | 124 |
| Bedrooms | 6 |
| Full Baths | 1 |
| Half Baths | 1 |
| Three-Quarter Baths | 2 |
| Year Built | 2022 |
| Lot Size (Sq Ft) | 7,882 |
| Acres | 0.18 |
| HOA | Yes |
| HOA Fee | $48 |
| Annual Taxes | $9,134 |
| State | CO |
| County | Boulder |
| Zoning | SFR |
| Interior Features | Eat-in Kitchen, Kitchen Island, Open Floorplan, Pantry, Vaulted Ceiling(s), Walk-In Closet(s), Wet Bar, Five Piece Bath |
| Heating | Forced Air |
| Cooling | Central Air |
| Flooring | Tile, Wood |
| Fireplace Features | Family Room, Great Room |
| Appliances | Bar Fridge, Dishwasher, Disposal, Double Oven, Down Draft, Dryer, Freezer, Microwave, Oven, Refrigerator, Washer |
| Garage | Yes |
| Garage Spaces | 3 |
| Roof | Composition, Metal |
| Basement | Full |
| Lot Features | Sprinklers In Front |
| Levels | Two |
| Construction | Wood Siding |
| Sewer | Public Sewer |
| Water Source | Public |
Location
Price History
| Date | Event | Price |
|---|---|---|
| 10/21/2026 |
Pending Source: REcolorado® #IR1062454 |
— |
| 7/14/2026 |
Active Under Contract Source: REcolorado® #IR1062454 |
— |
| 7/14/2026 |
Active Under Contract Source: REcolorado® #1565278 |
— |
| 6/24/2026 |
Listed for sale Source: REcolorado® #1565278 |
$2,000,000 $470/sqft |
| 6/21/2026 |
Listed for sale Source: REcolorado® #IR1062454 |
$2,000,000 $470/sqft |

Based on information submitted to the MLS GRID as of October 23, 2026 at 12:04 AM MDT. All data is obtained from various sources and may not have been verified by broker or MLS GRID. Supplied Open House Information is subject to change without notice. All information should be independently reviewed and verified for accuracy. Properties may or may not be listed by the office/agent presenting the information.
Thank you — a Mont Haus broker will be in touch shortly.