Residential · Active
Keenesburg, CO 80643
3 Beds · 2 Baths · 1,320 Sq Ft
$365,000
Single Family
Property Type
0.11 acres
Lot Size
2020
Year Built
$277
Price per Sq Ft
2
Parking Spaces
$40
HOA Fee
IR1062549
MLS #
About This Property
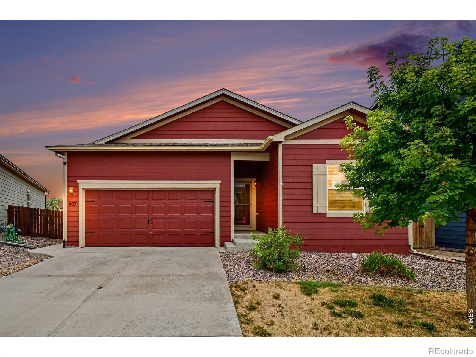
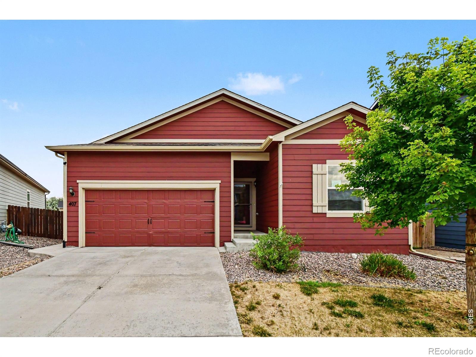
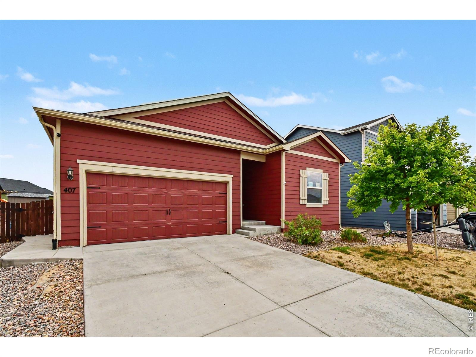
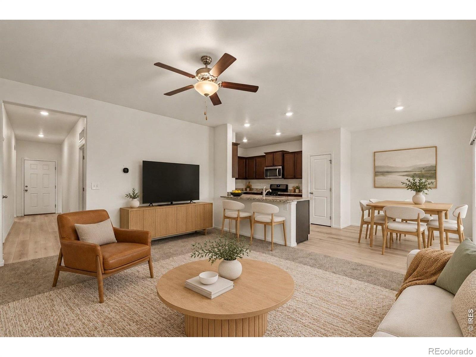
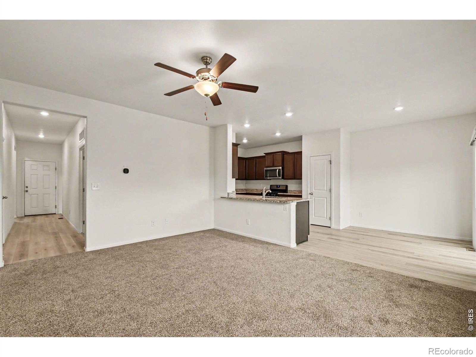
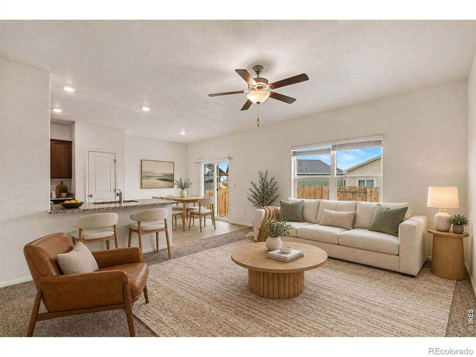
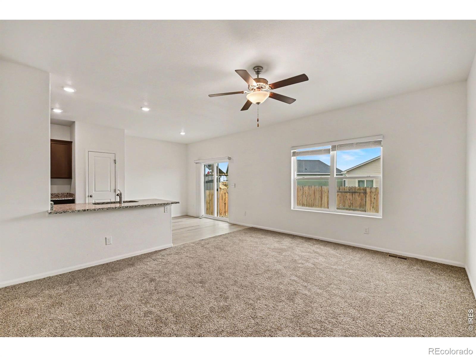
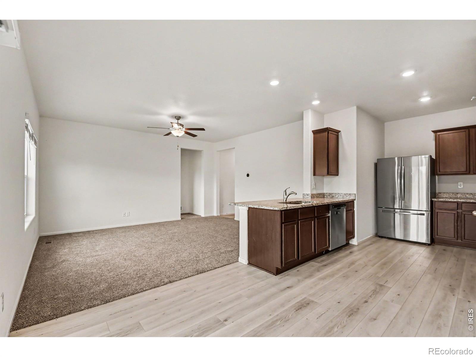
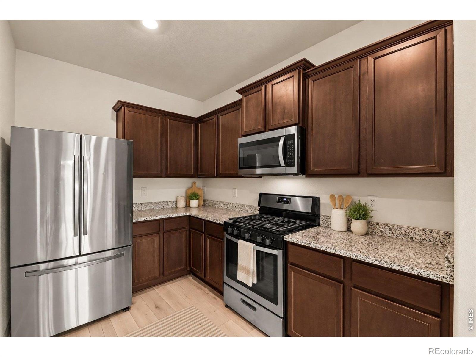
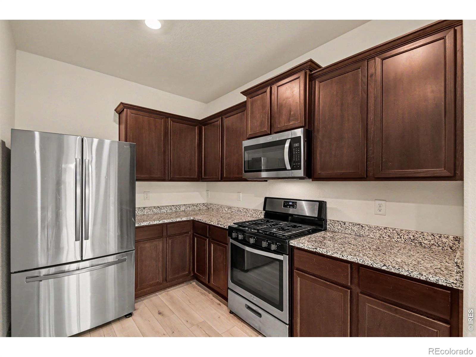
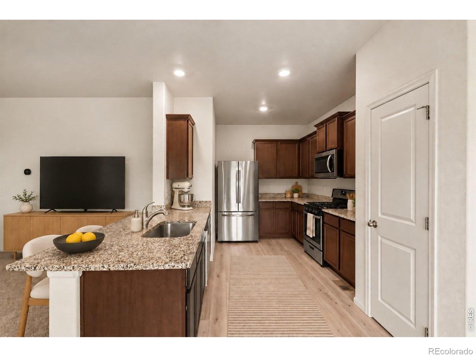
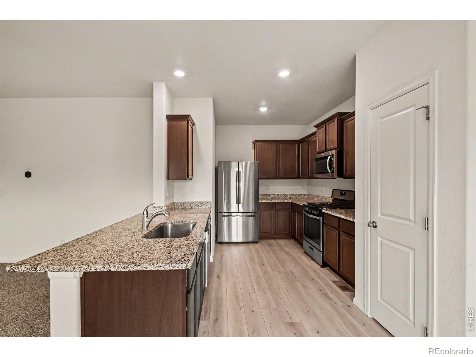
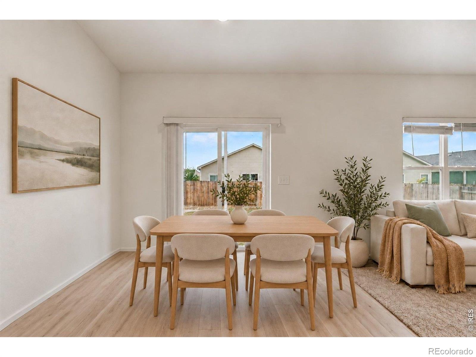
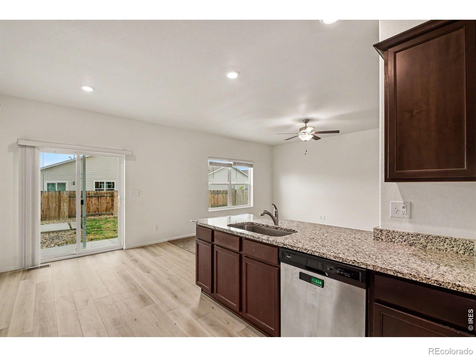
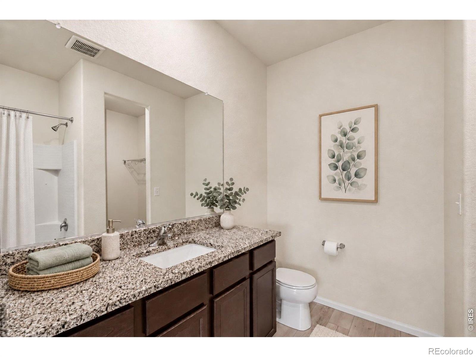
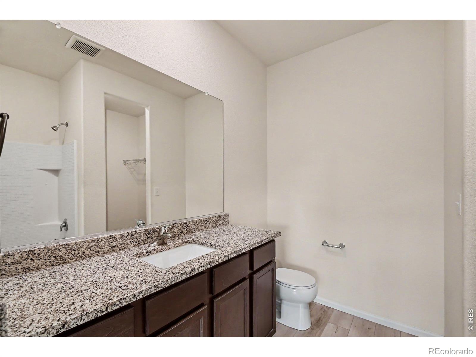
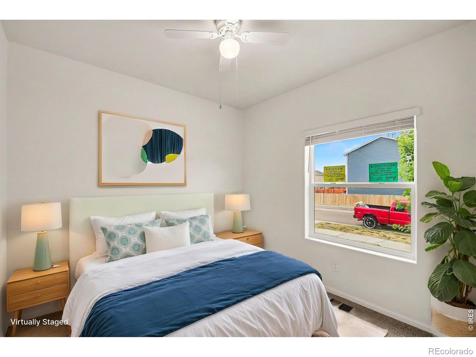
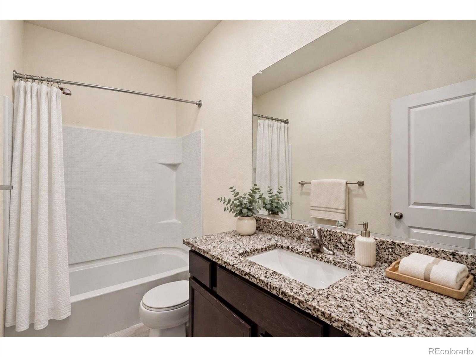
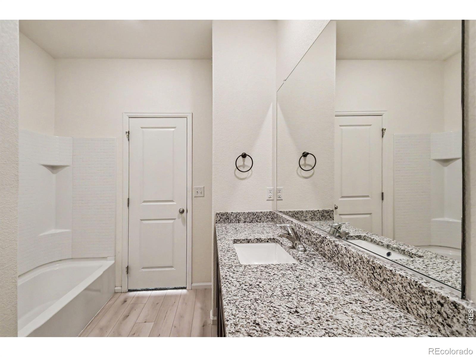
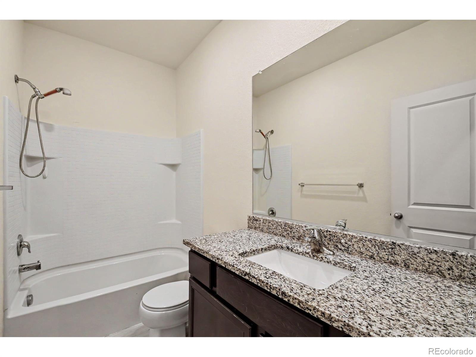
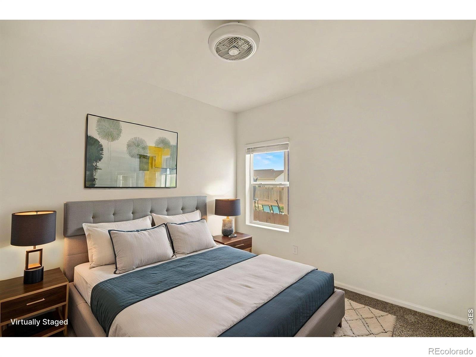
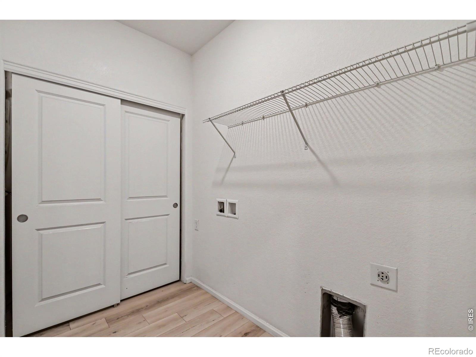
Welcome home to 407 Keene Place in the desirable Evans Place subdivision, nestled in the charming community of Keenesburg. Built in 2020, this 3-bedroom, 2-bath ranch-style home offers modern comfort and convenient living. Step inside to an inviting open-concept floor plan featuring a spacious living and dining area, perfect for everyday living and entertaining. The kitchen is equipped with granite countertops, stainless steel appliances, a pantry, and abundant cabinet space to meet all your storage needs.
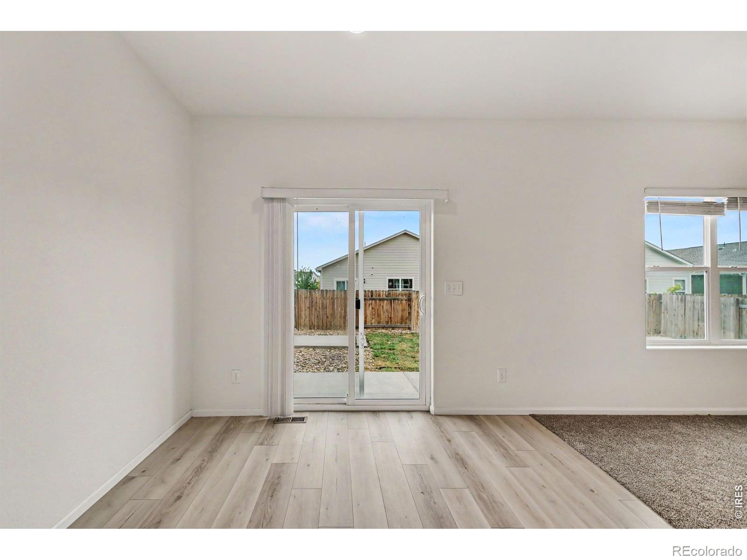
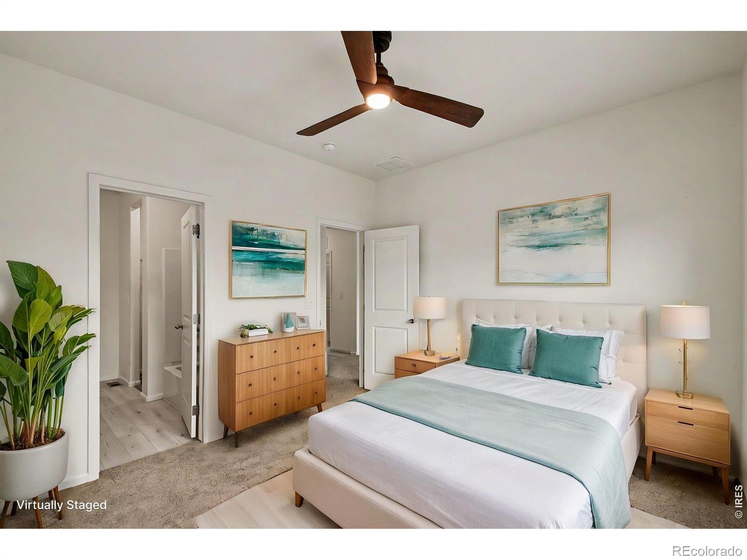
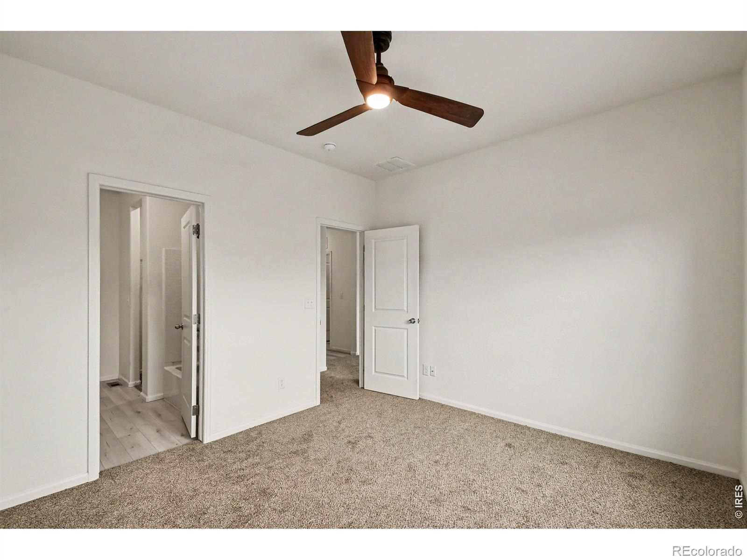
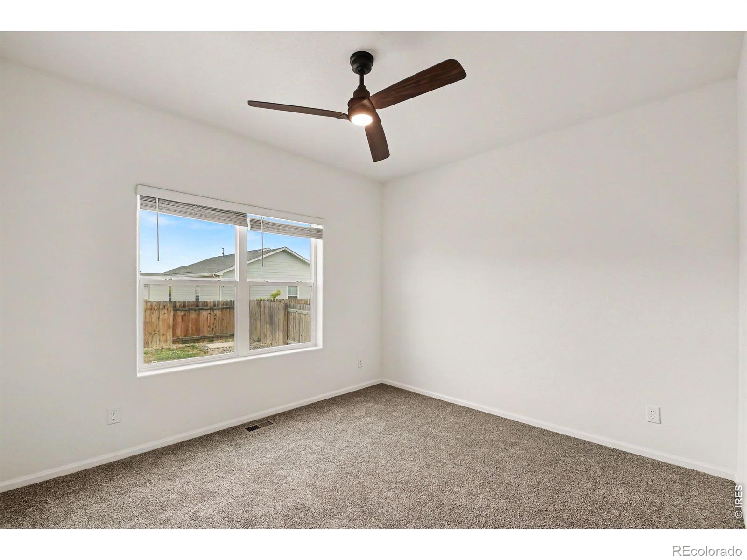
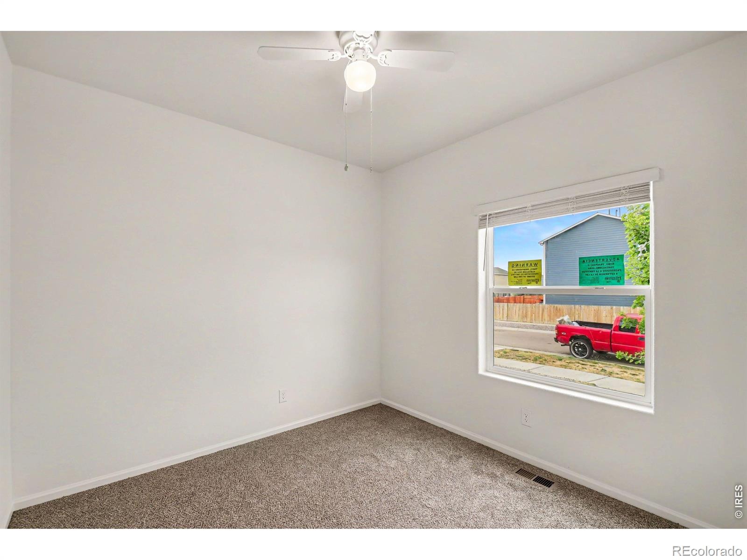
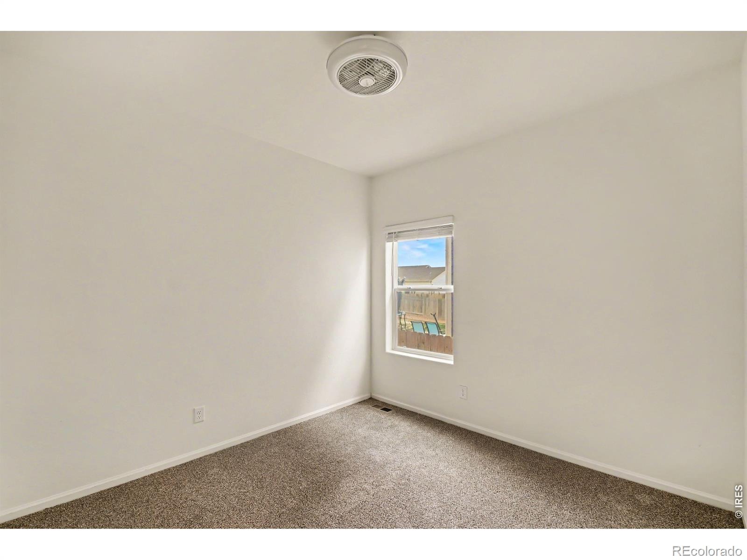
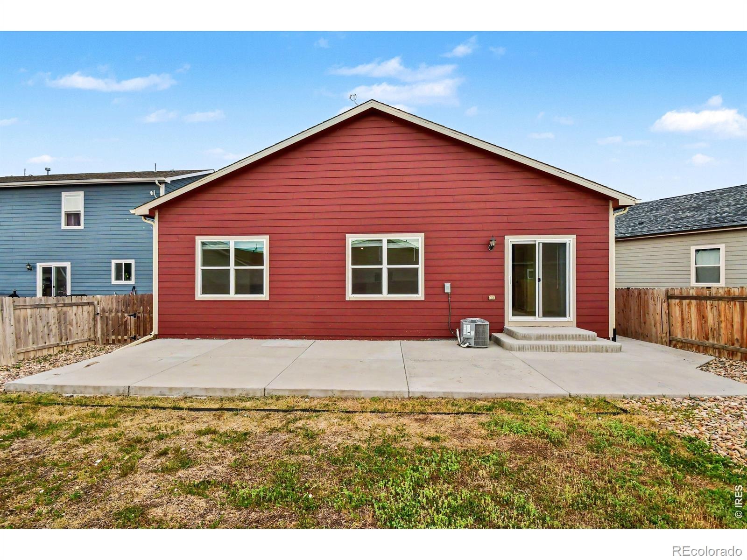
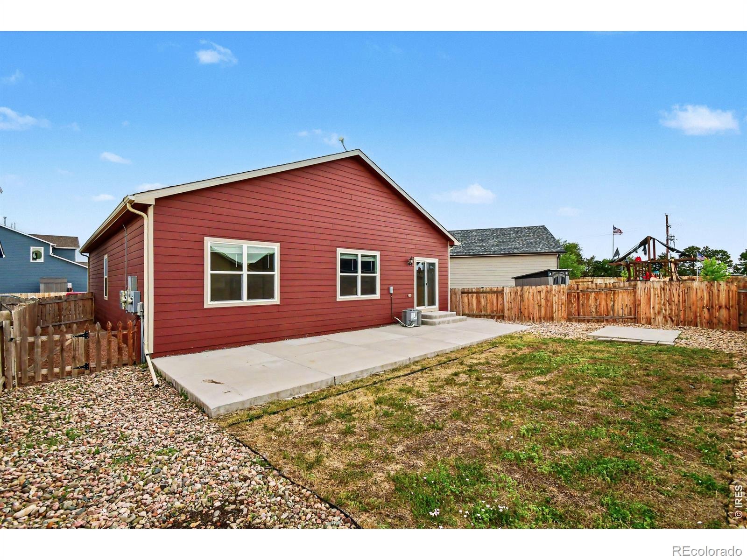
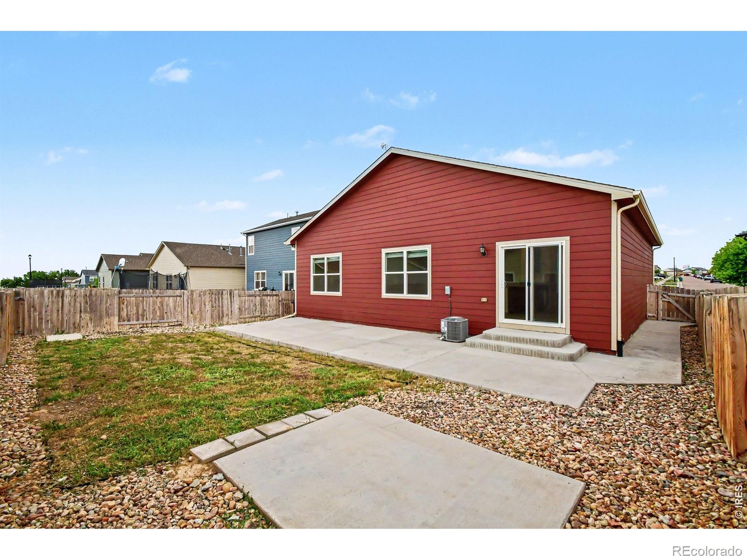
Recent updates include new carpet in the living room and bedrooms, creating a fresh and comfortable atmosphere throughout the home. 2-Car Attached. The solar PV system adds energy efficiency and long-term savings. Outside, enjoy a fully fenced backyard with plenty of privacy and a spacious patio-ideal for summer barbecues, gatherings with family and friends, or simply relaxing after a long day.
Conveniently located just minutes from I-76, this home provides easy access to Denver and surrounding areas while allowing you to enjoy the small-town charm of Keenesburg. Don't miss this opportunity-schedule your private showing today and discover everything this wonderful home has to offer! Buyer to verify measurements and Schools.
144 days on market
Listed by Matthew Revitte · Pro Realty Old Town · 9703531117
Property Details
| Property Type | Residential |
| Sub Type | Single Family Residence |
| Status | Active |
| Price per Sq Ft | $277 |
| Subdivision | Evans Place PUD 1st Fg |
| MLS # | IR1062549 |
| Days on Market | 144 |
| Bedrooms | 3 |
| Full Baths | 2 |
| Year Built | 2020 |
| Lot Size (Sq Ft) | 4,997 |
| Acres | 0.11 |
| HOA | Yes |
| HOA Fee | $40 |
| Annual Taxes | $3,051 |
| State | CO |
| County | Weld |
| Zoning | RES |
| Interior Features | Eat-in Kitchen, Open Floorplan, Pantry |
| Heating | Forced Air |
| Cooling | Central Air |
| Garage | Yes |
| Garage Spaces | 2 |
| Roof | Composition |
| Basement | None |
| Architectural Style | Contemporary |
| Levels | One |
| Construction | Vinyl Siding, Wood Siding |
| Sewer | Public Sewer |
| Water Source | Public |
Location
Price History
| Date | Event | Price |
|---|---|---|
| 10/12/2026 |
Price change Source: REcolorado® #IR1062549 |
$365,000 -3.9% $277/sqft |
| 6/23/2026 |
Listed for sale Source: REcolorado® #IR1062549 |
$380,000 $288/sqft |

Based on information submitted to the MLS GRID as of November 14, 2026 at 8:11 AM MST. All data is obtained from various sources and may not have been verified by broker or MLS GRID. Supplied Open House Information is subject to change without notice. All information should be independently reviewed and verified for accuracy. Properties may or may not be listed by the office/agent presenting the information.
Thank you — a Mont Haus broker will be in touch shortly.
For Mont Haus agents and staff. Sign in with your Mont Haus Microsoft account and the Agent Portal opens in a new tab.
Sign in with MicrosoftNo Microsoft account yet? Ask Nikki Boxer, who sets up portal access.