Residential · Active
Bellvue, CO 80512
6 Beds · 4 Baths · 5,626 Sq Ft
$3,200,000
Single Family
Property Type
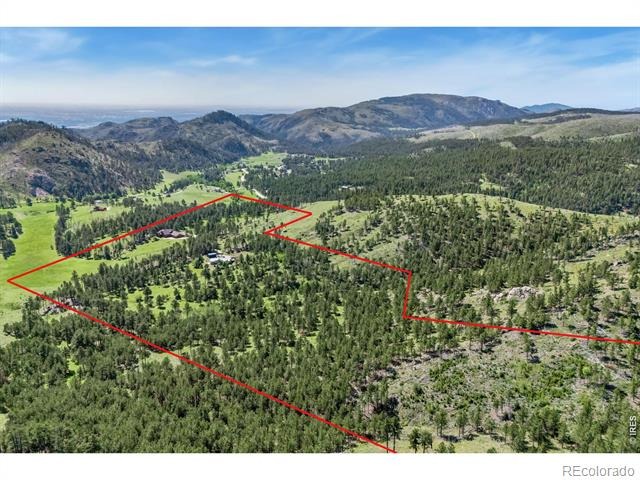
99.75 acres
Lot Size
1992
Year Built
$569
Price per Sq Ft
2
Parking Spaces
IR1062560
MLS #
About This Property
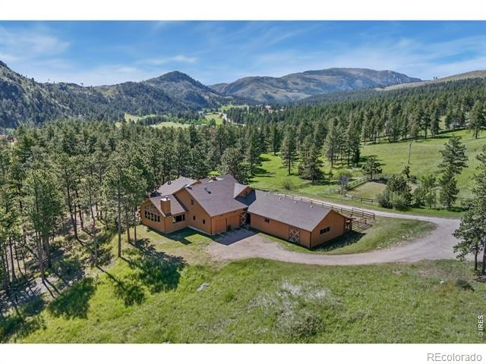
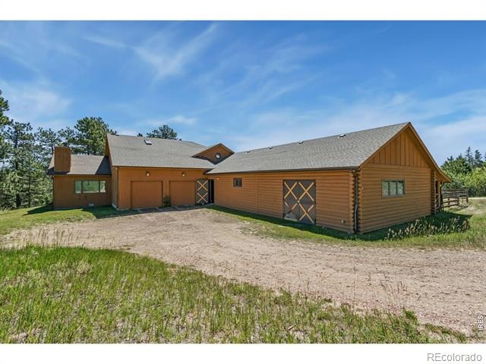
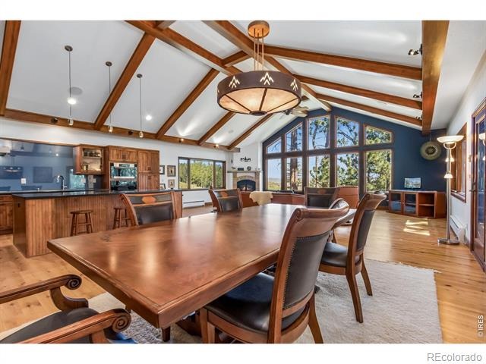
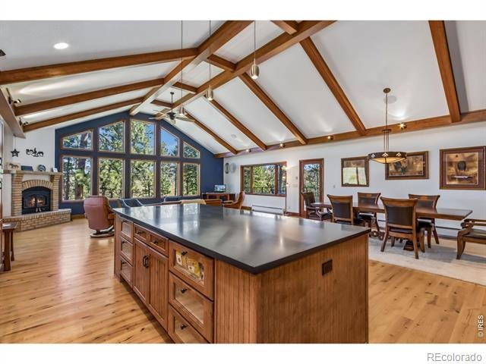
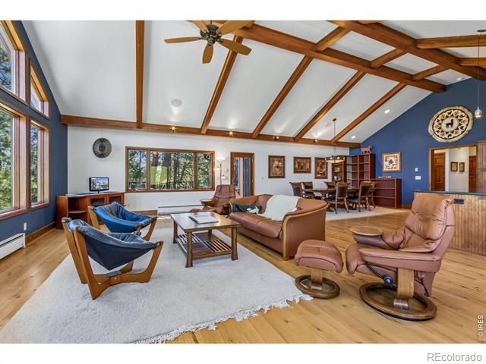
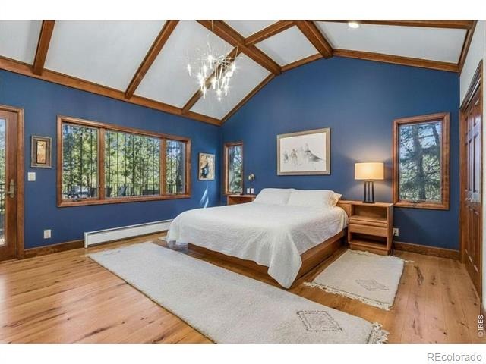
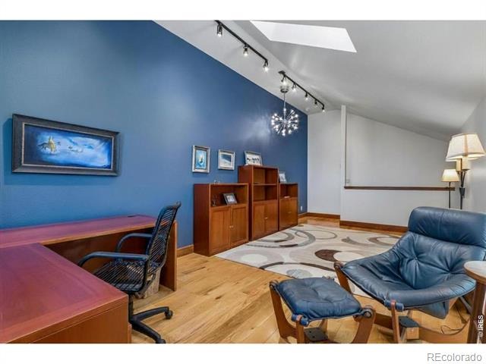
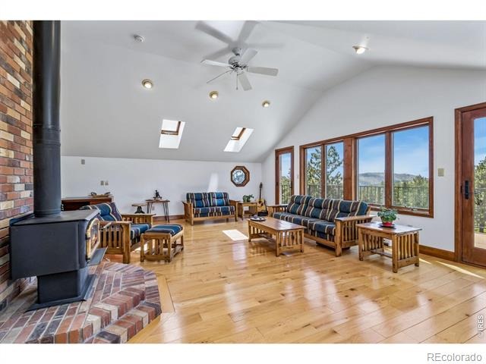
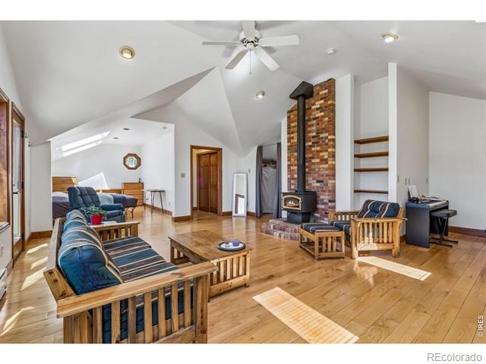
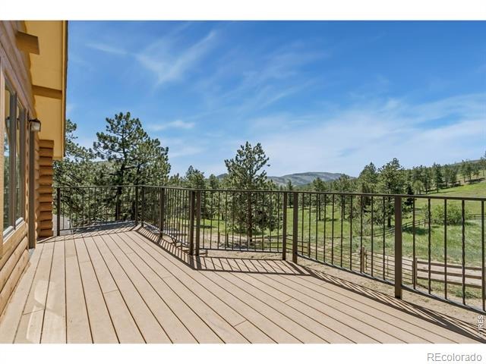
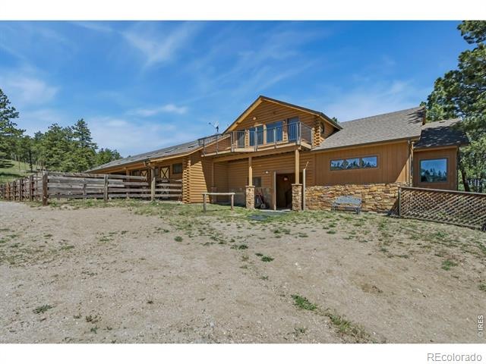
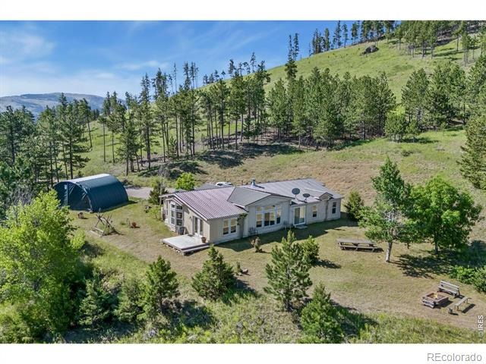
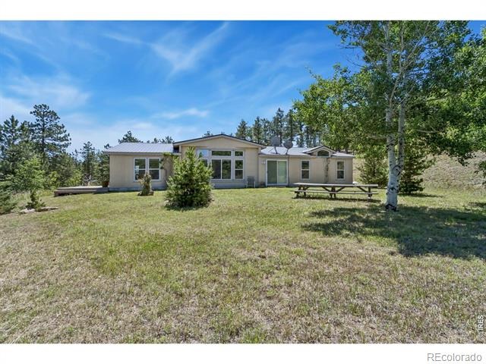
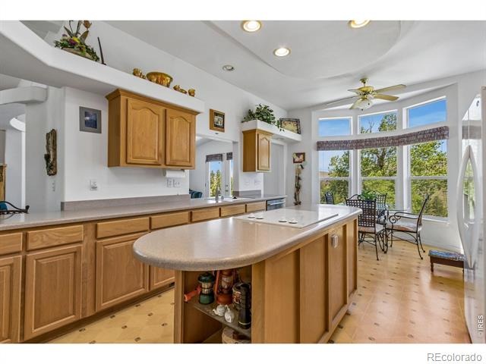
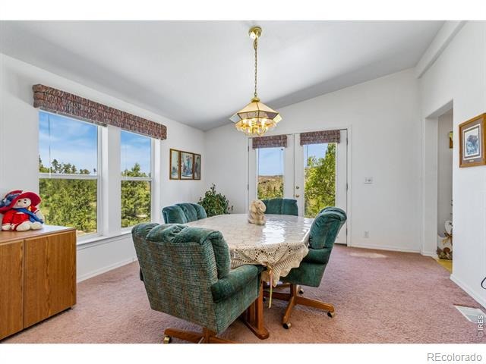
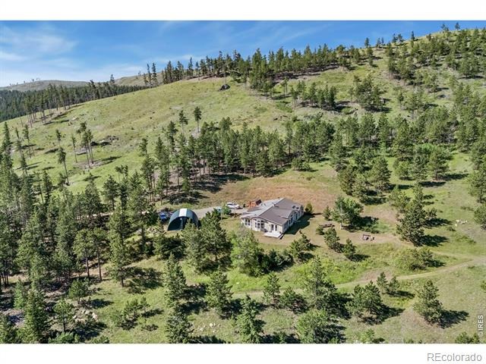
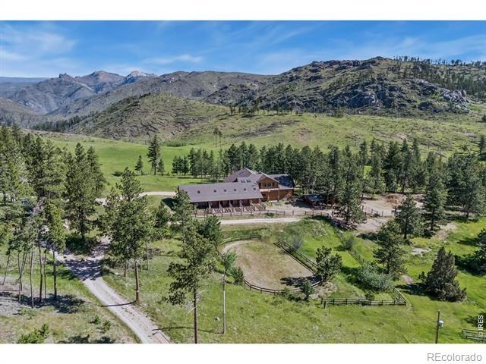
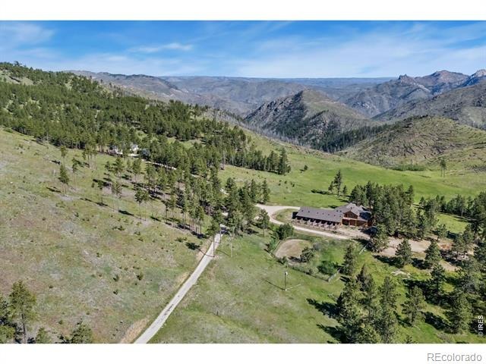
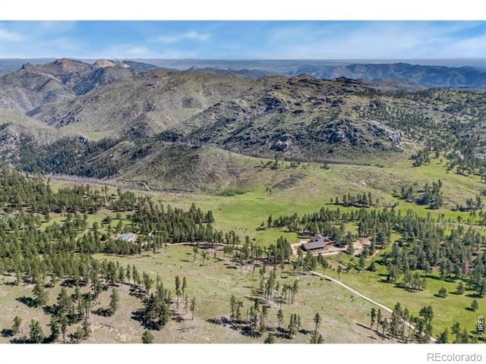
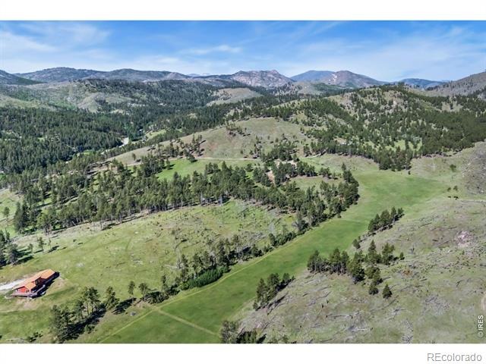
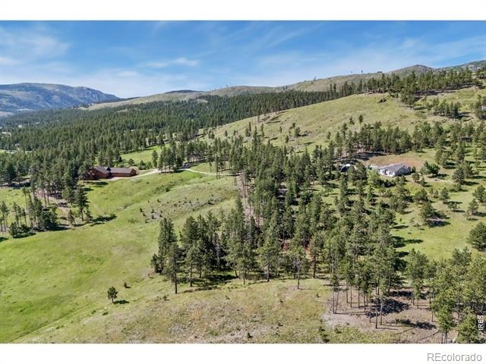
Rare opportunity to own this Stunning Legacy Property! Two properties being sold together, offering the perfect scenario for multi-generational living, an on-site caretaker, guest accommodations, or income potential. Situated on 100 breathtaking acres, this private mountain oasis combines stunning European-inspired design with exceptional equestrian amenities and unmatched natural beauty. The main residence, originally designed as a barn house with the barn seamlessly attached, was expanded in 2006.
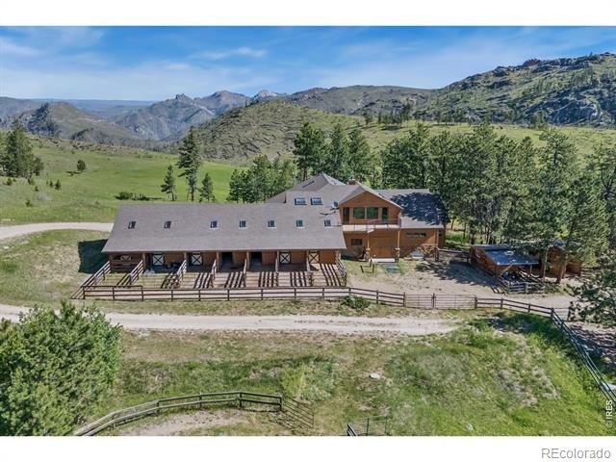
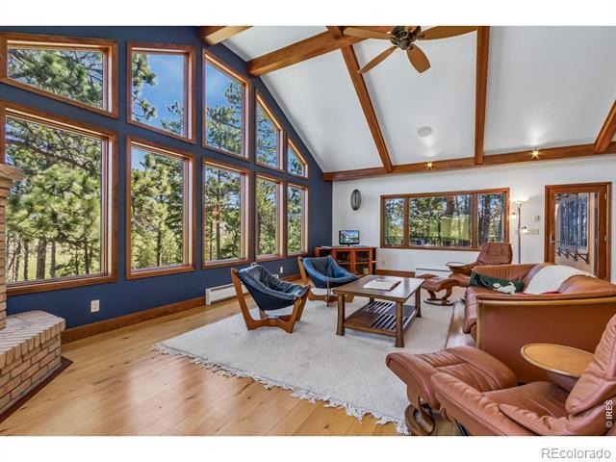
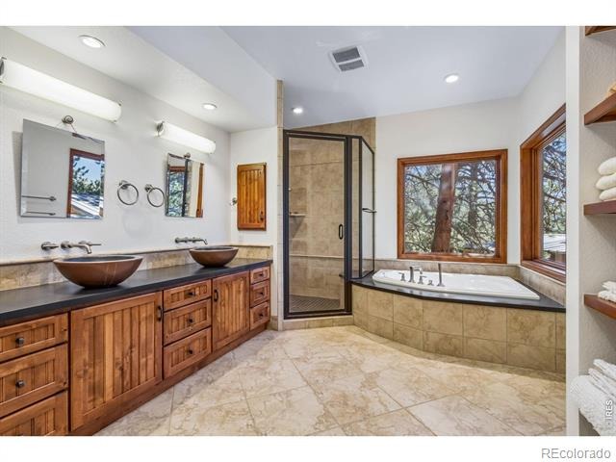
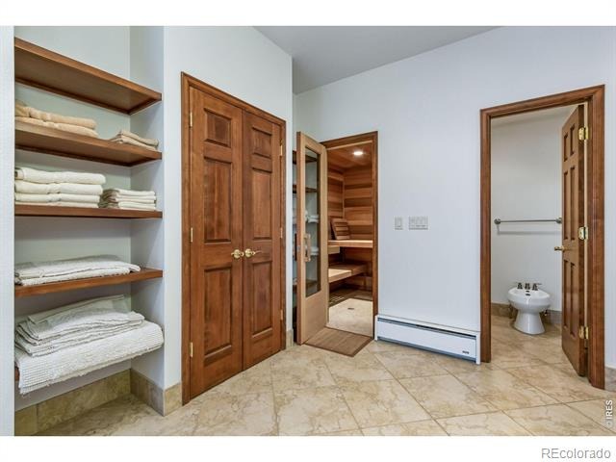
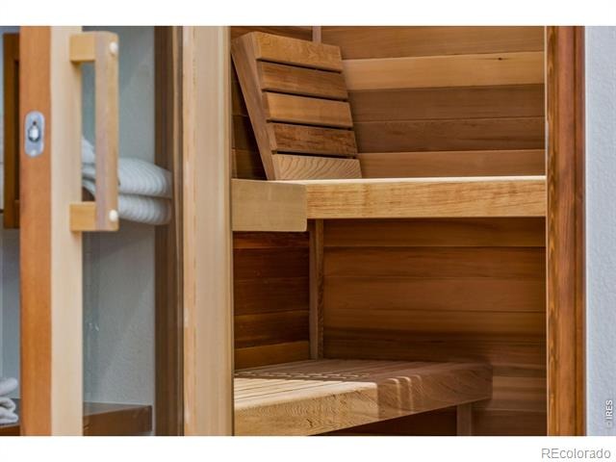
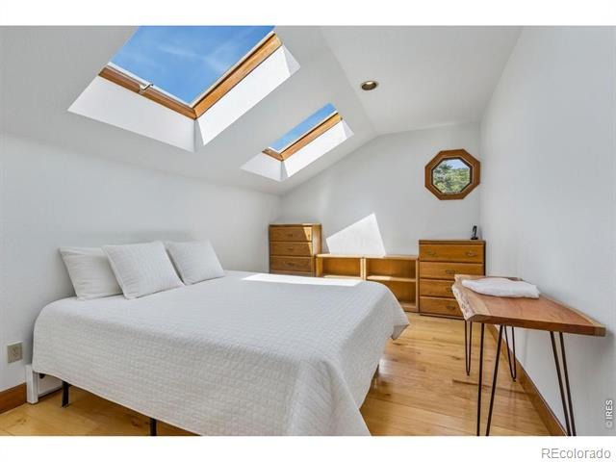
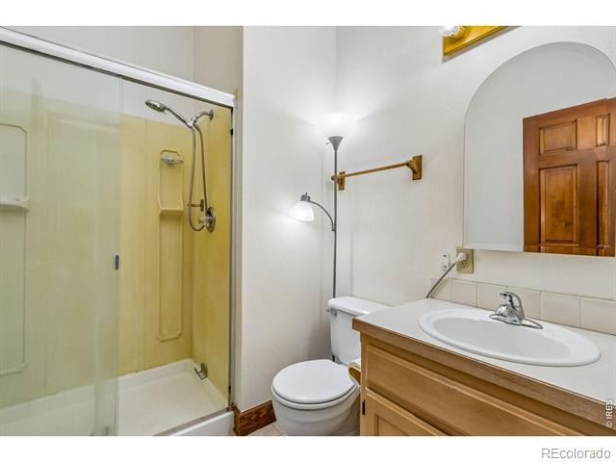
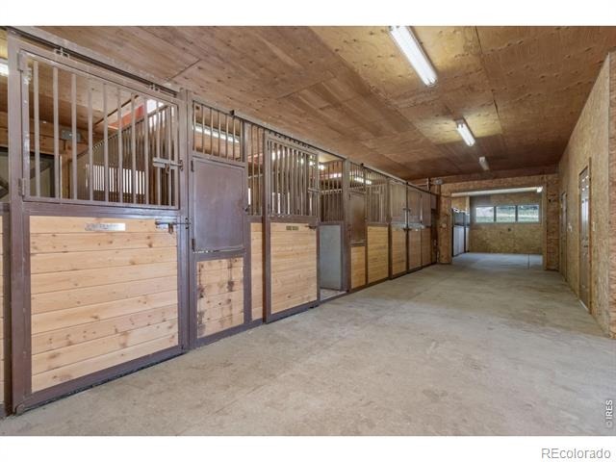
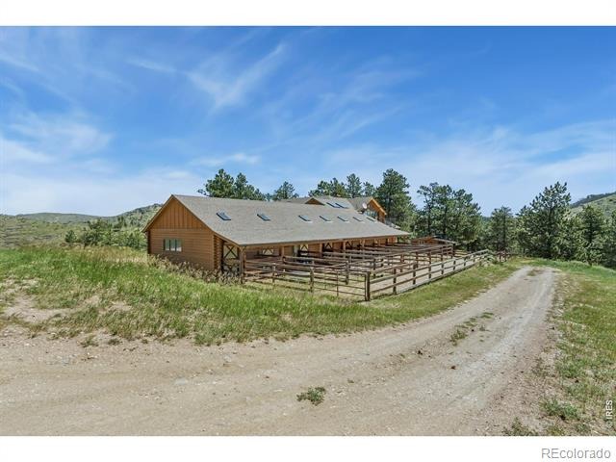
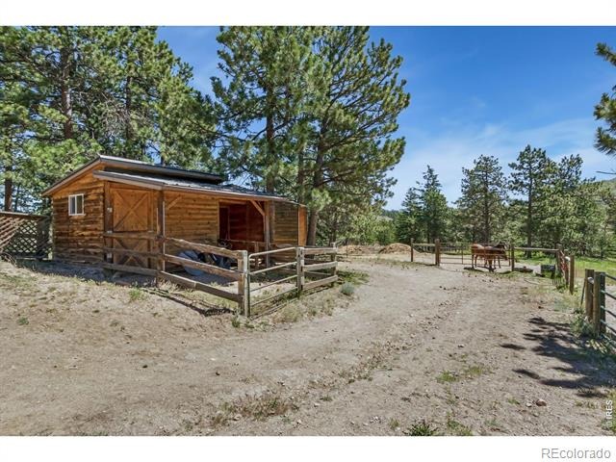
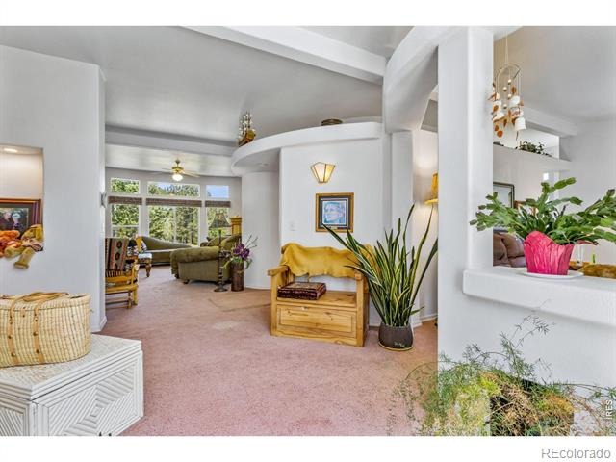
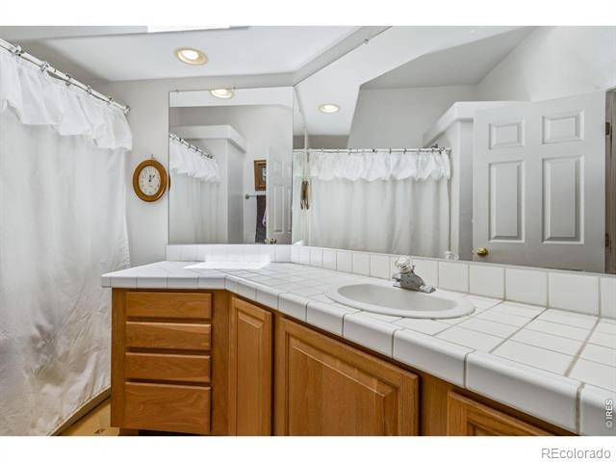
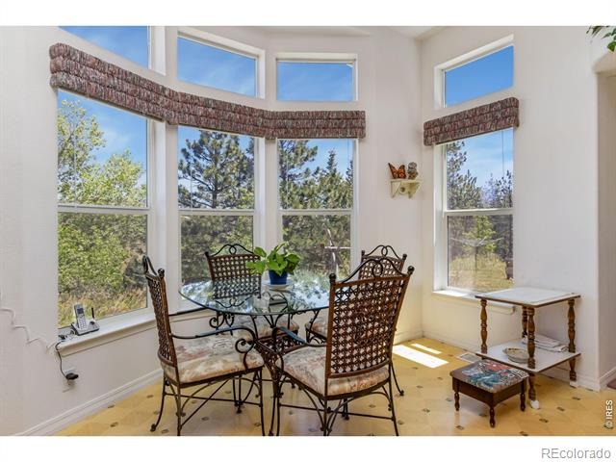
It features 3 bedrooms, 2 bathrooms, 3106 SQFT and an attached 2-car garage. Thoughtfully maintained and full of character, the home showcases incredible views, privacy, and unique architectural details, including a luxurious primary suite with an in-home sauna. A separate caretaker residence (12594 Rist Canyon Rd.) offers 3 bedrooms and 2 Full bathrooms, 2520 SQFT providing flexibility for extended family, guests, ranch staff, or rental opportunities. Equestrian enthusiasts will appreciate the impressive 7-stall barn with hay storage, arena, loafing shed, and automatic waterers in the stalls.
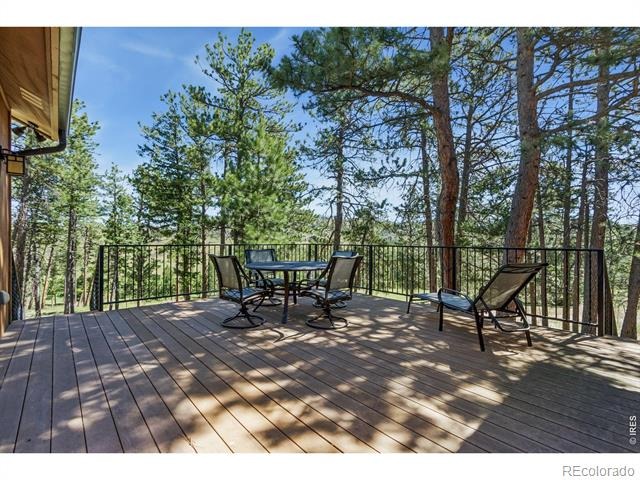
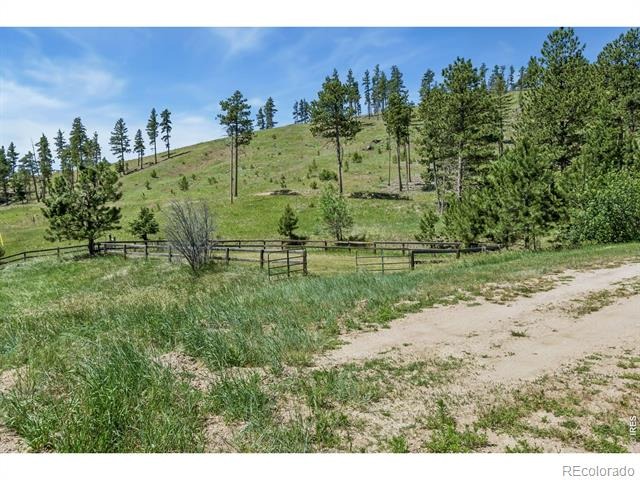
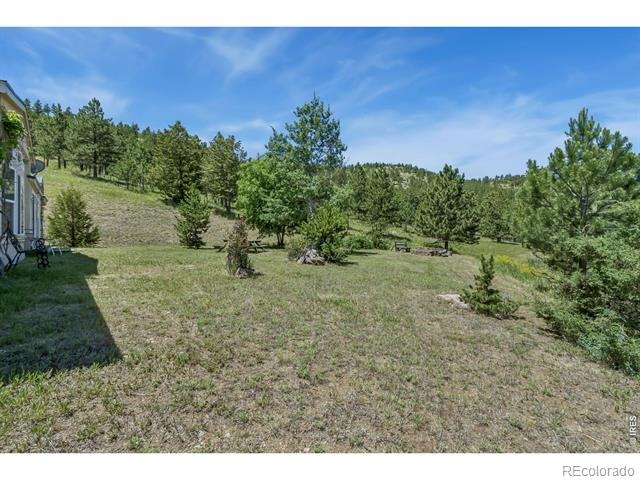
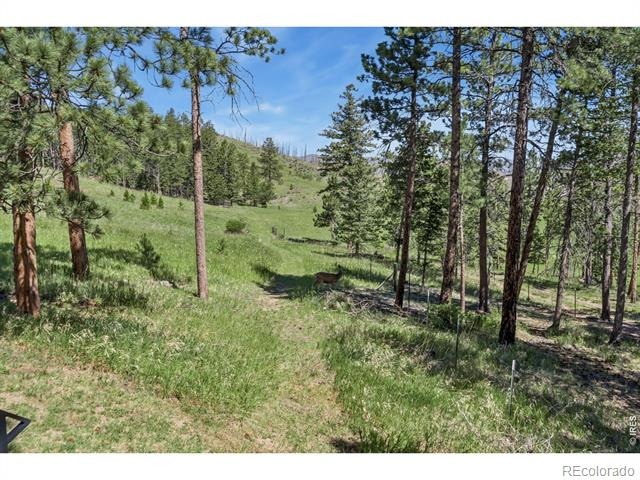
Expansive meadows, mature trees, and abundant wildlife create a picturesque setting for horseback riding, recreation, and enjoying Colorado's natural beauty. All within just 20+ minutes of Fort Collins! NO DRIVE BY'S, SHOWINGS BY APPOINTMENT ONLY
124 days on market
Listed by Eric Stashak & Andria Porter Stashak · Keller Williams-DTC · 3037717500
Property Details
| Property Type | Residential |
| Sub Type | Single Family Residence |
| Status | Active |
| Price per Sq Ft | $569 |
| Subdivision | None |
| MLS # | IR1062560 |
| Days on Market | 124 |
| Bedrooms | 6 |
| Full Baths | 4 |
| Year Built | 1992 |
| Lot Size (Sq Ft) | 4,345,110 |
| Acres | 99.75 |
| HOA | No |
| Annual Taxes | $8,291 |
| State | CO |
| County | Larimer |
| Zoning | O |
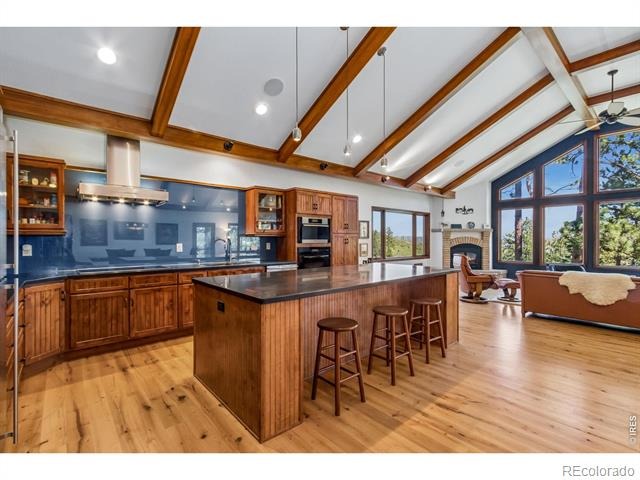
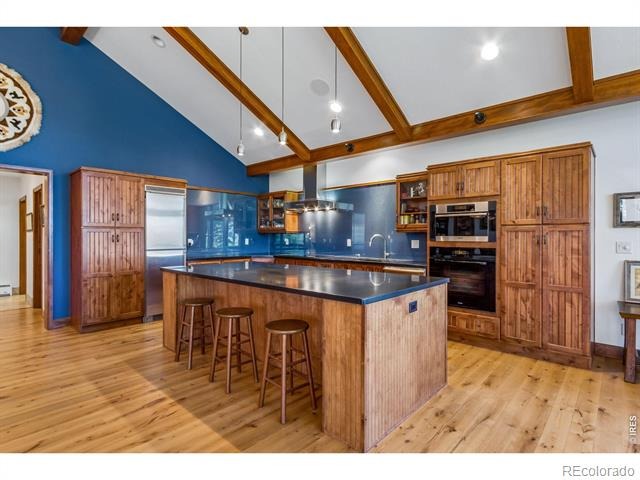
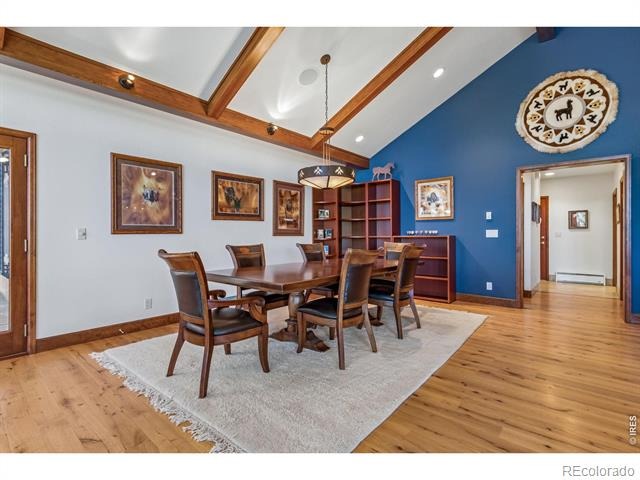
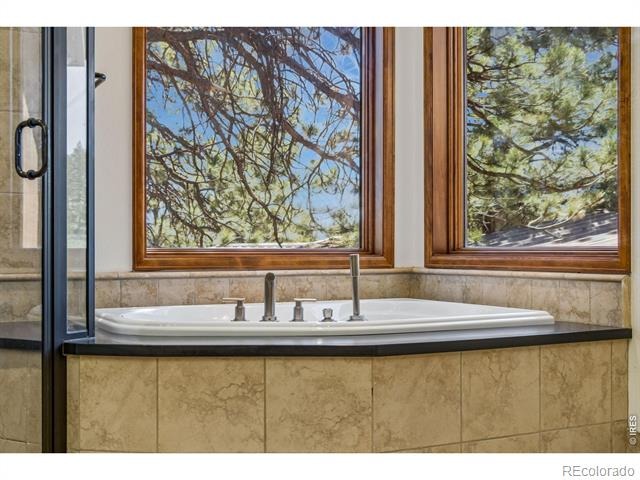
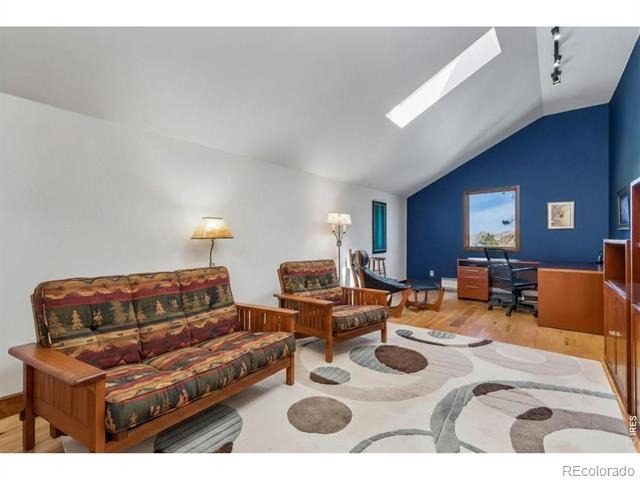
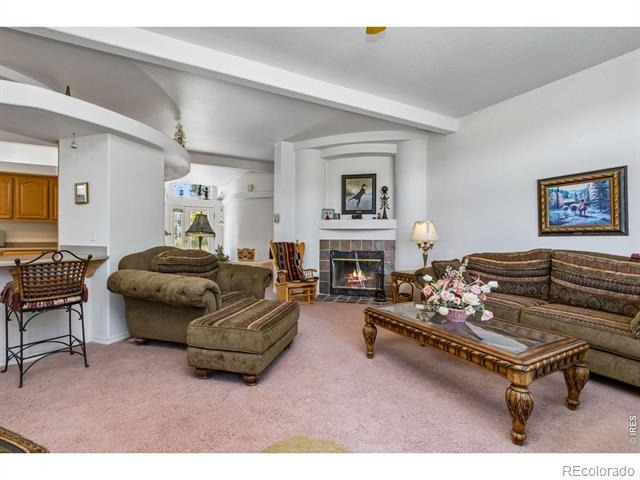
| Interior Features | Kitchen Island, Open Floorplan, Pantry, Sauna, Vaulted Ceiling(s), Five Piece Bath |
| Heating | Propane, Radiant |
| Cooling | Ceiling Fan(s) |
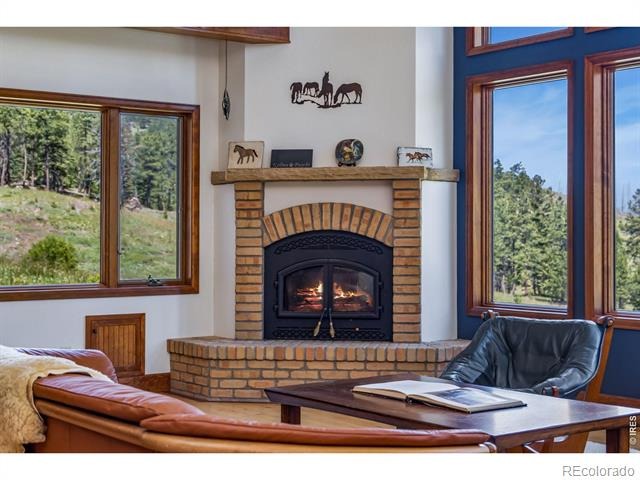
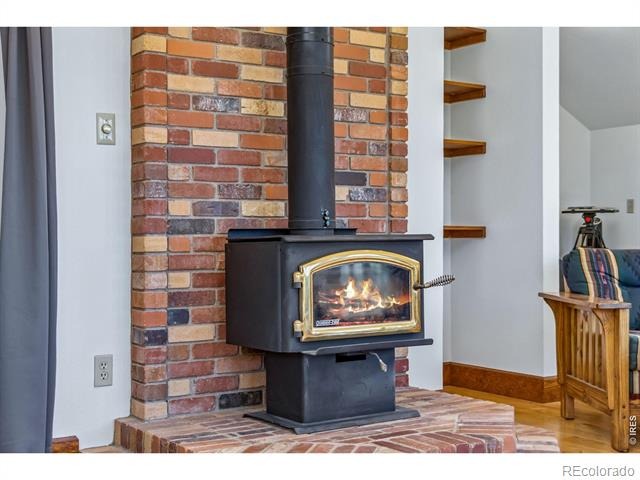
| Fireplace Features | Free Standing, Living Room |
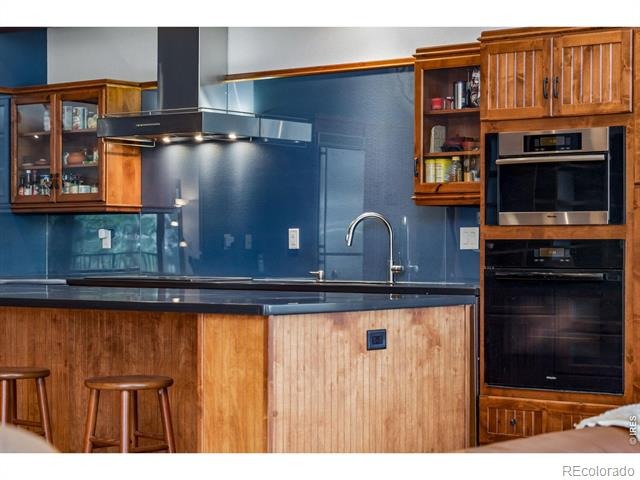
| Appliances | Dishwasher, Dryer, Microwave, Oven, Refrigerator, Washer |
| Exterior Features | Balcony |
| Garage | Yes |
| Garage Spaces | 2 |
| Parking Features | RV Access/Parking |
| Roof | Composition |
| Basement | None |
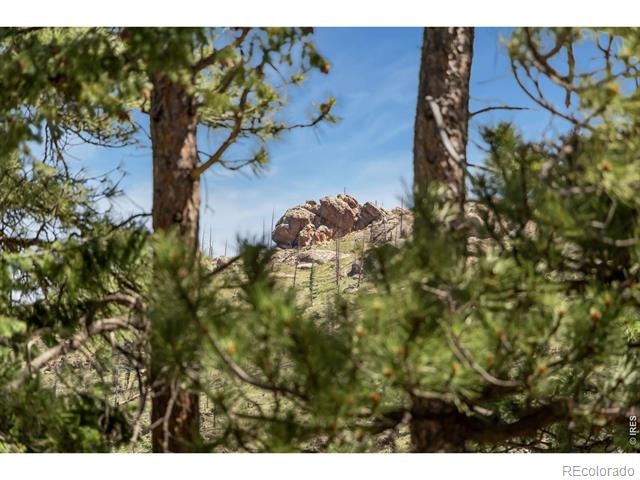
| Lot Features | Meadow, Rock Outcropping, Rolling Slope |
| Levels | Two |
| Construction | Wood Siding |
| Sewer | Septic Tank |
| Water Source | Cistern, Well |
Location
Price History
| Date | Event | Price |
|---|---|---|
| 6/23/2026 |
Listed for sale Source: REcolorado® #IR1062560 |
$3,200,000 $569/sqft |

Based on information submitted to the MLS GRID as of October 25, 2026 at 6:01 AM MDT. All data is obtained from various sources and may not have been verified by broker or MLS GRID. Supplied Open House Information is subject to change without notice. All information should be independently reviewed and verified for accuracy. Properties may or may not be listed by the office/agent presenting the information.
Thank you — a Mont Haus broker will be in touch shortly.