Residential · Active
Longmont, CO 80501
3 Beds · 3 Baths · 1,304 Sq Ft
$462,500
Single Family
Property Type
0.06 acres
Lot Size
2019
Year Built
$355
Price per Sq Ft
1
Parking Spaces
$175
HOA Fee
IR1062645
MLS #
About This Property
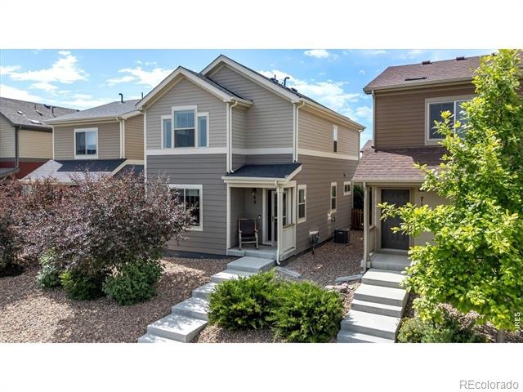
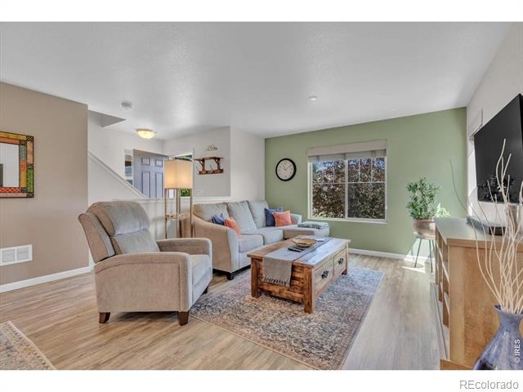
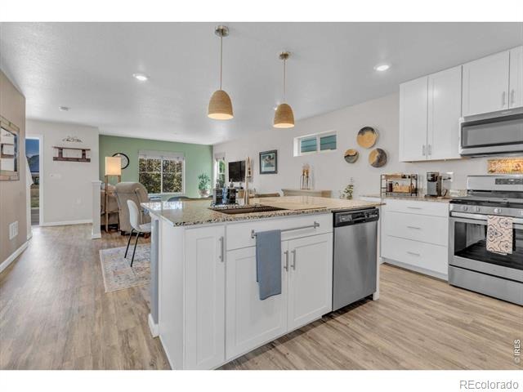
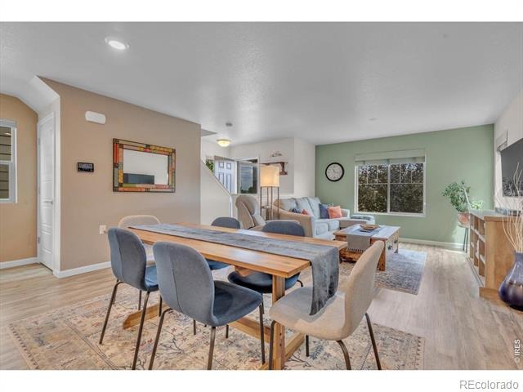
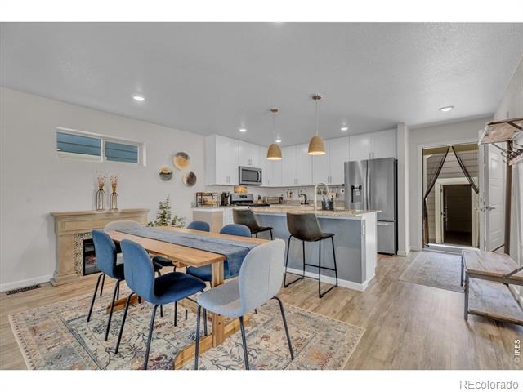
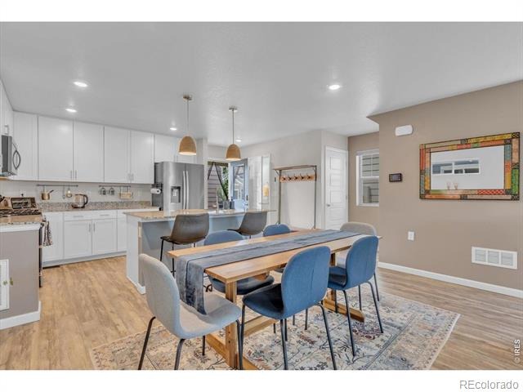
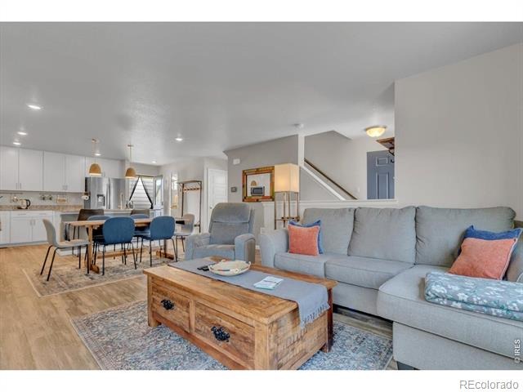
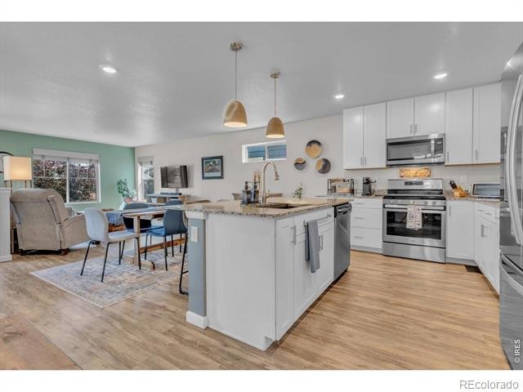
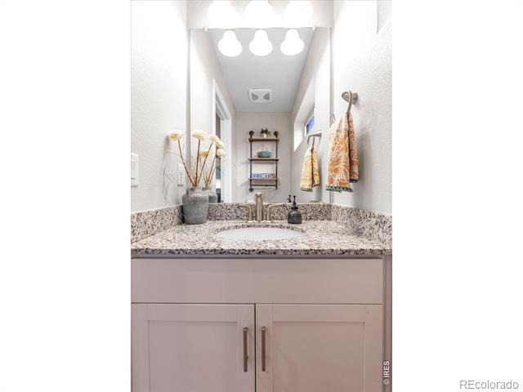
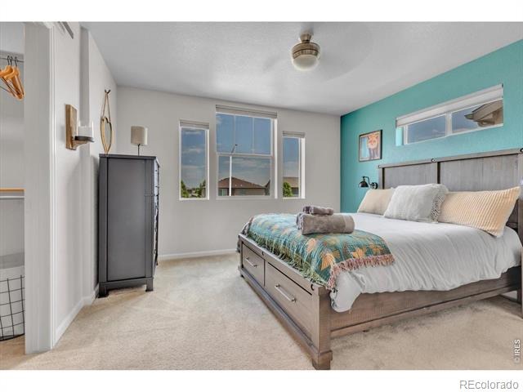
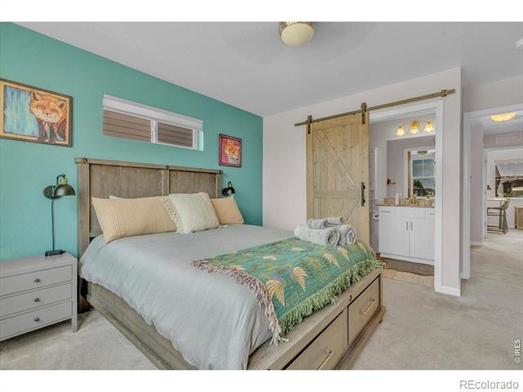
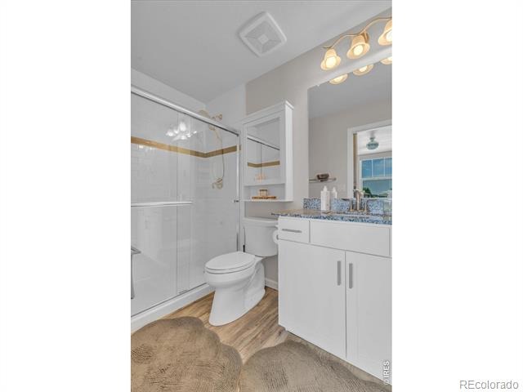
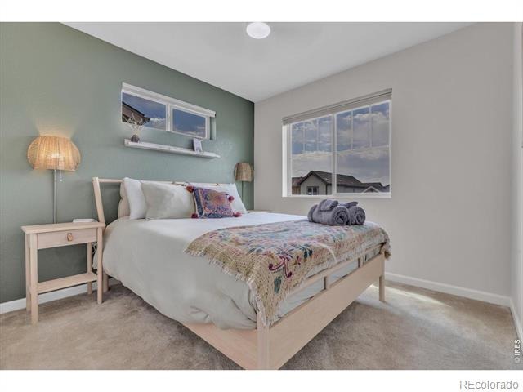
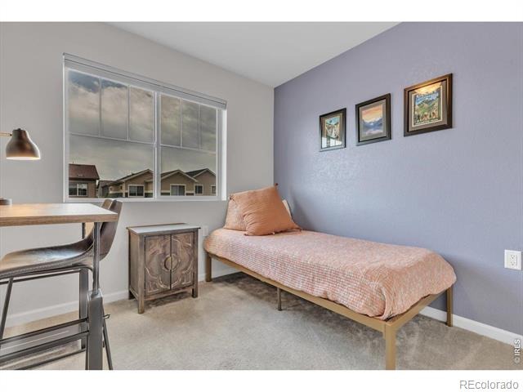
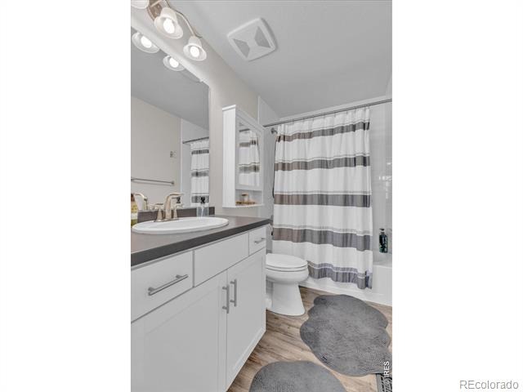
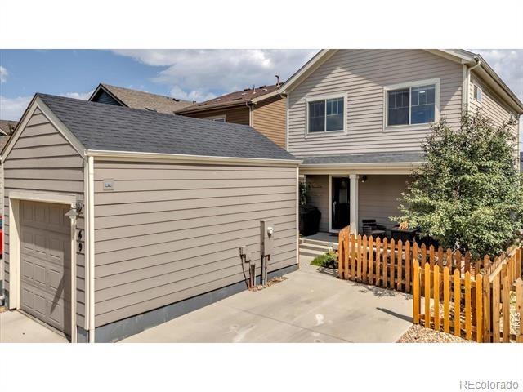
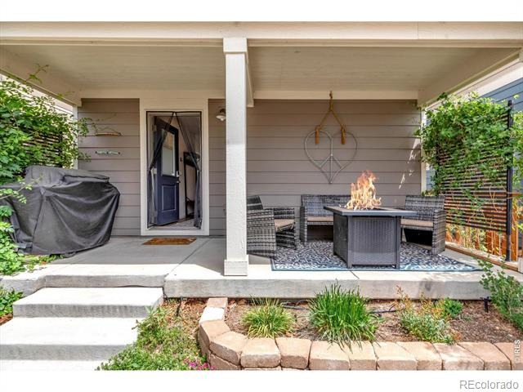
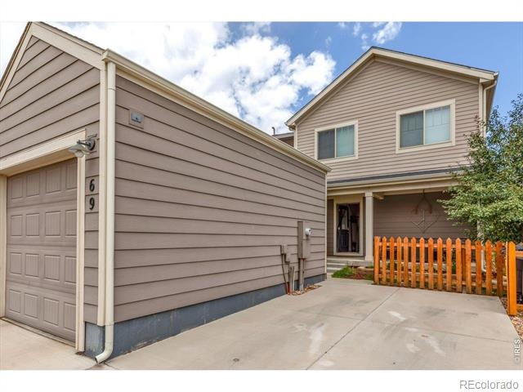
Welcome to Blue Vista, one of Southeast Longmont's desirable newer neighborhoods! This inviting single-family home offers 3 bedrooms, 3 bathrooms & a thoughtfully designed open floor plan that feels bright, comfortable and connected. The kitchen opens to the family & dining rooms, creating a wonderful gathering space for everyday living and entertaining. Crisp white cabinetry, quartz countertops & stainless steel appliances-including a gas range-are all included.
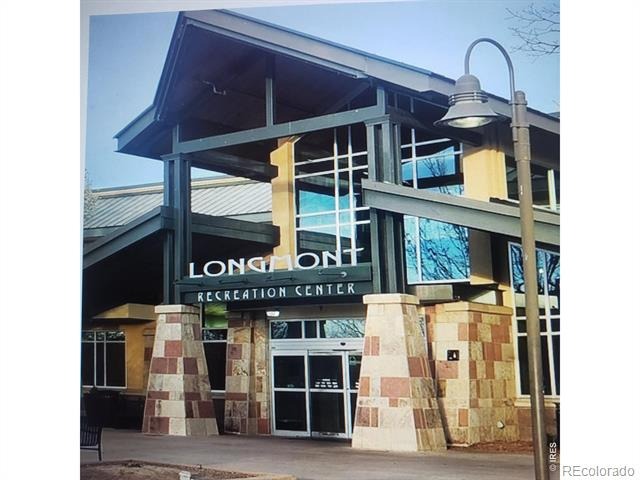
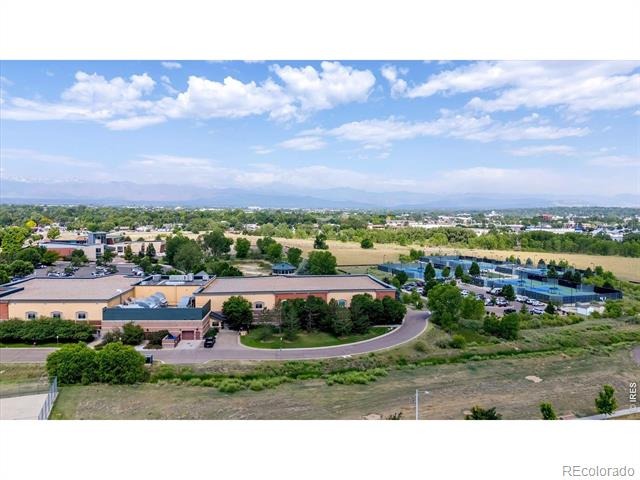
Location adds even more to love! Walk across the street to the Longmont Recreation Center for fitness, swimming and year-round activities. Wait...there's more! The Longmont Museum is right there for even more activities, year-round!
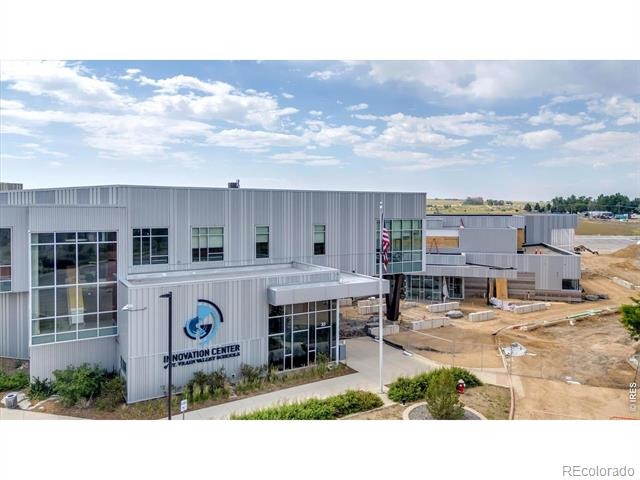
And, just minutes away, the nearly completed park will offer even more opportunities to get outside and enjoy the neighborhood, with a playground, picnic shelter, six-disc golf holes, fenced dog park and more. With modern finishes, an open and functional floor plan, and recreation practically at your doorstep, this home offers easy "lock-n-leave" living at its best! Check in "Documents" for information on a compelling 7-year adjustable-rate mortgage that helps overcome current rate hike. Come take a peek, you'll be glad you did!
125 days on market
Listed by Debbie Haubert · WK Real Estate Longmont · 3035882128
Property Details
| Property Type | Residential |
| Sub Type | Single Family Residence |
| Status | Active |
| Price per Sq Ft | $355 |
| Subdivision | Blue Vista |
| MLS # | IR1062645 |
| Days on Market | 125 |
| Bedrooms | 3 |
| Full Baths | 1 |
| Half Baths | 1 |
| Three-Quarter Baths | 1 |
| Year Built | 2019 |
| Lot Size (Sq Ft) | 2,639 |
| Acres | 0.06 |
| HOA | Yes |
| HOA Fee | $175 |
| Annual Taxes | $3,109 |
| State | CO |
| County | Boulder |
| Zoning | Res |
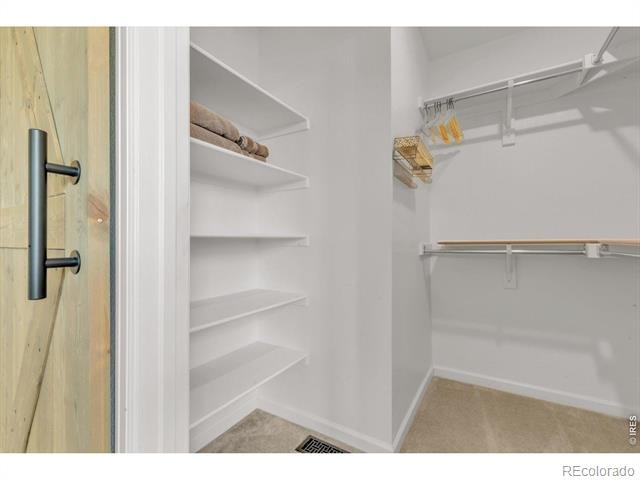
| Interior Features | Kitchen Island, Open Floorplan, Pantry, Walk-In Closet(s) |
| Heating | Forced Air |
| Cooling | Ceiling Fan(s), Central Air |
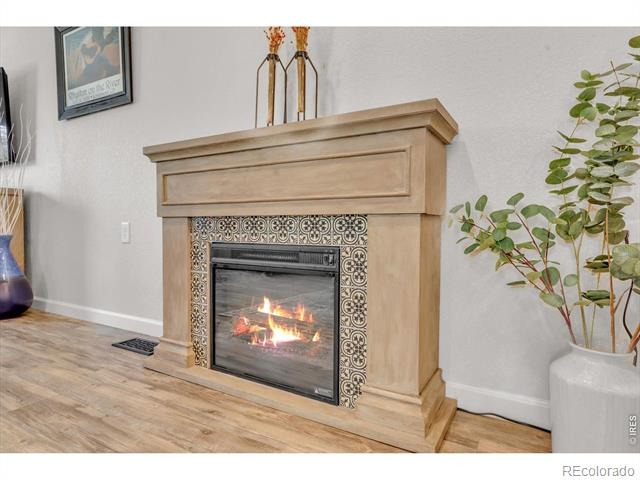
| Fireplace Features | Electric, Free Standing |
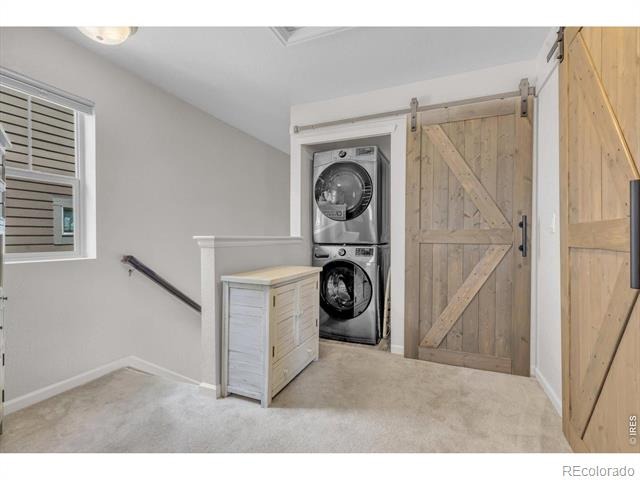
| Appliances | Dishwasher, Dryer, Microwave, Oven, Refrigerator, Washer |
| Garage | Yes |
| Garage Spaces | 1 |
| Roof | Composition |
| Basement | Crawl Space, None |
| Architectural Style | Contemporary |
| Levels | Two |
| Construction | Wood Siding |
| Sewer | Public Sewer |
| Water Source | Public |
Location
Price History
| Date | Event | Price |
|---|---|---|
| 6/22/2026 |
Listed for sale Source: REcolorado® #IR1062645 |
$462,500 $355/sqft |

Based on information submitted to the MLS GRID as of October 25, 2026 at 12:30 AM MDT. All data is obtained from various sources and may not have been verified by broker or MLS GRID. Supplied Open House Information is subject to change without notice. All information should be independently reviewed and verified for accuracy. Properties may or may not be listed by the office/agent presenting the information.
Thank you — a Mont Haus broker will be in touch shortly.