Residential · Active
Longmont, CO 80503
3 Beds · 3 Baths · 3,048 Sq Ft
$3,495,000
Single Family
Property Type
28.61 acres
Lot Size
1983
Year Built
$1,147
Price per Sq Ft
7
Parking Spaces
IR1062666
MLS #
About This Property
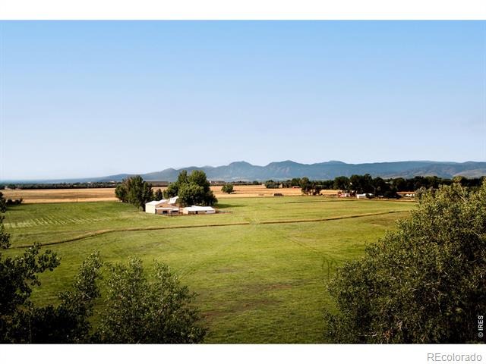
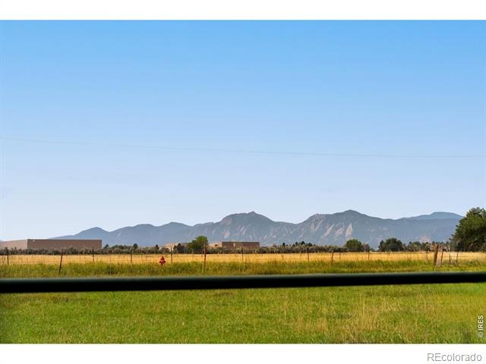
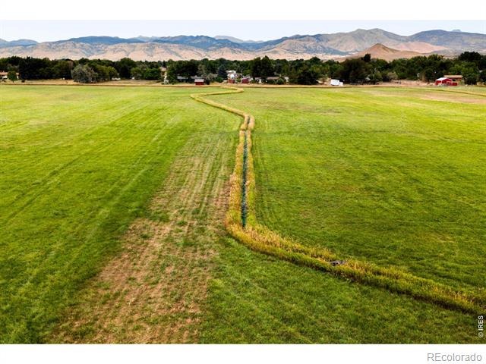
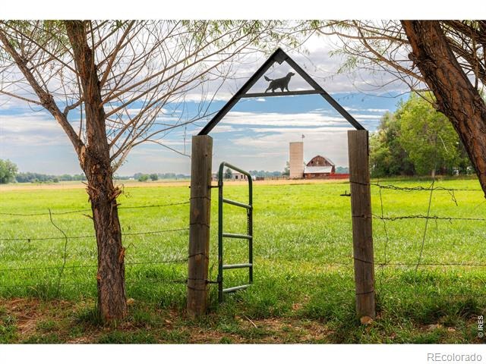
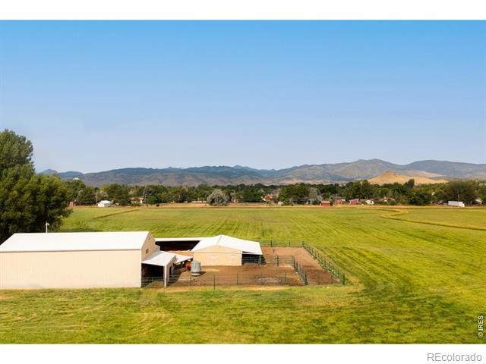
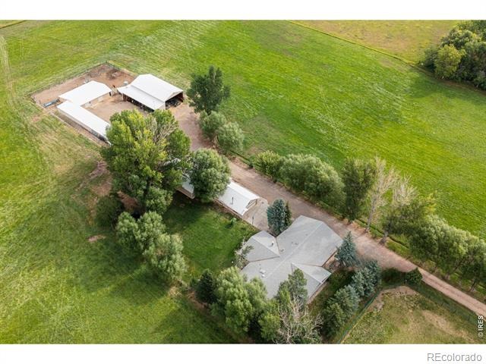
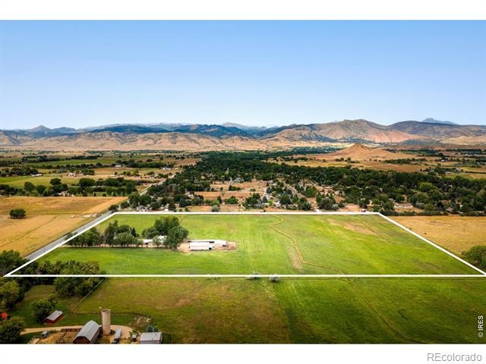
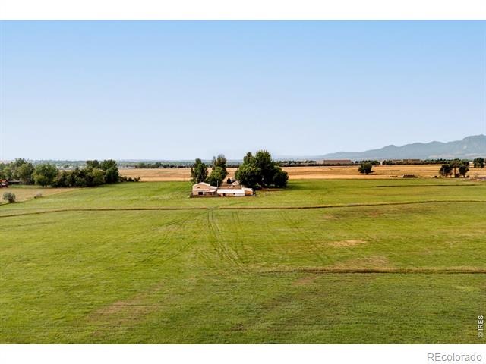
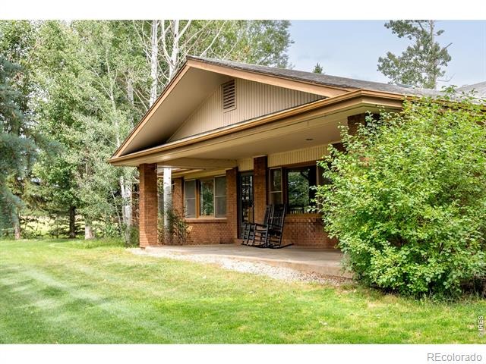
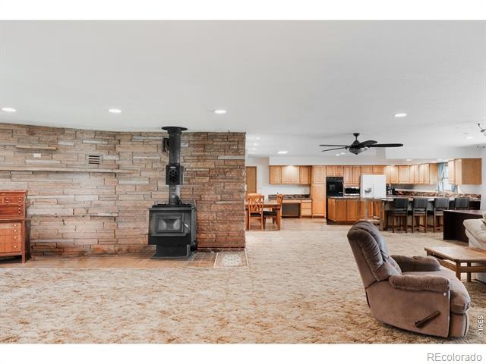
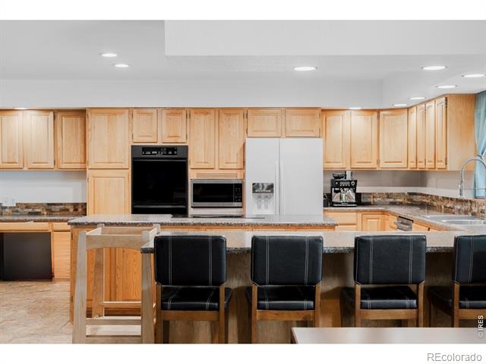
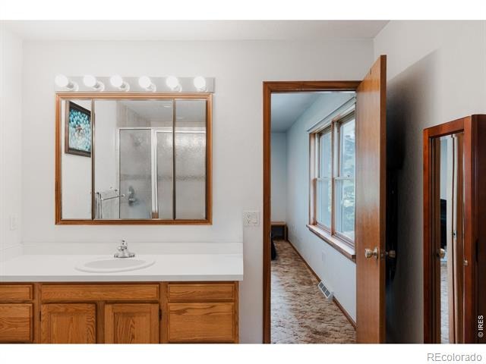
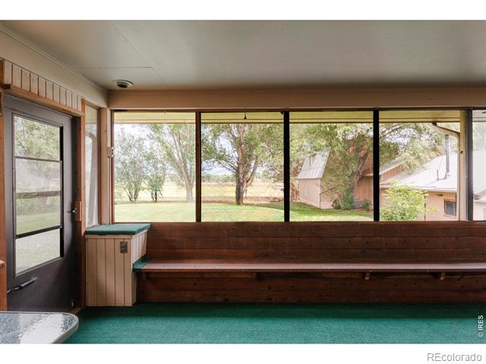
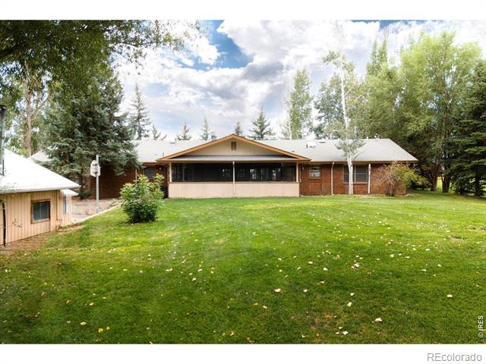
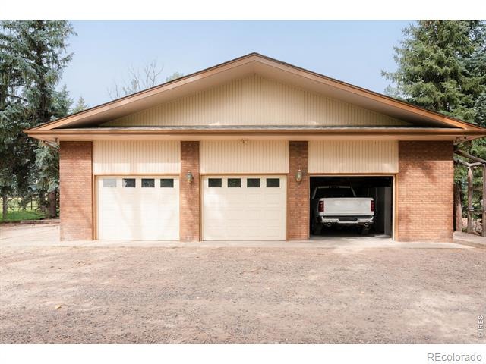
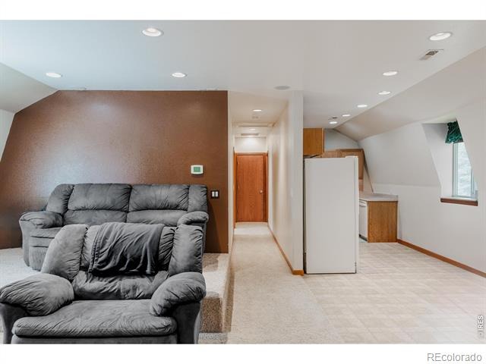
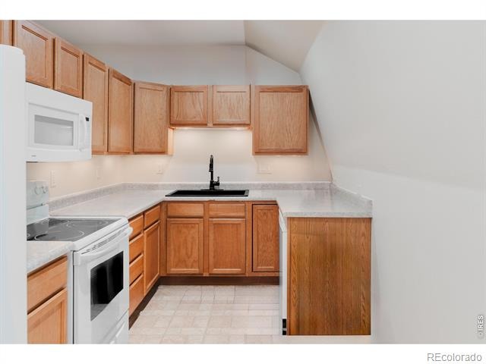
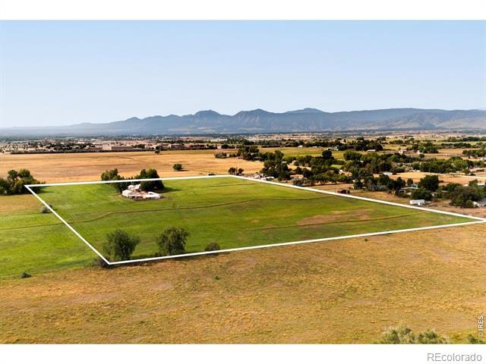
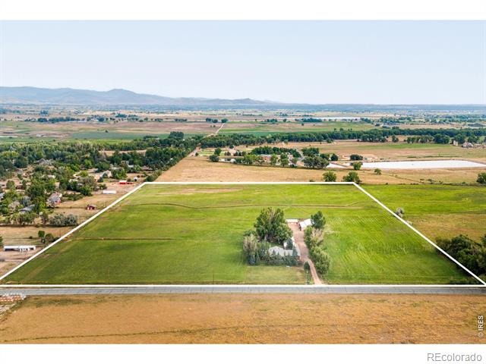
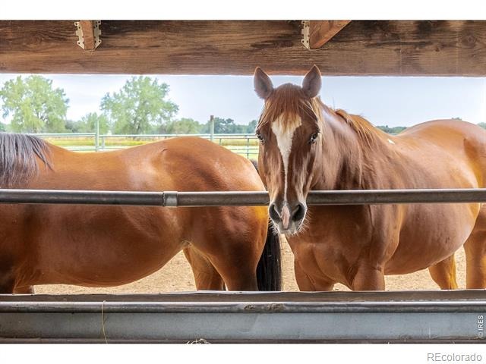
Seeking your dream ranch property with close-to-town access, extensive water rights and room for animals? Look no further than this expansive 28.6-acre Boulder County, Colorado, property just 15 minutes from Downtown Boulder. Surrounded by huge foothills views, this special ranch destination invites you to move right in and enjoy the existing brick single-level home, featuring an open layout, spacious living and dining room, nicely appointed kitchen, three oversized bedrooms and an attached garage. Or, plan your ideal farmhouse showplace in this beautifully located, completely flat lot.
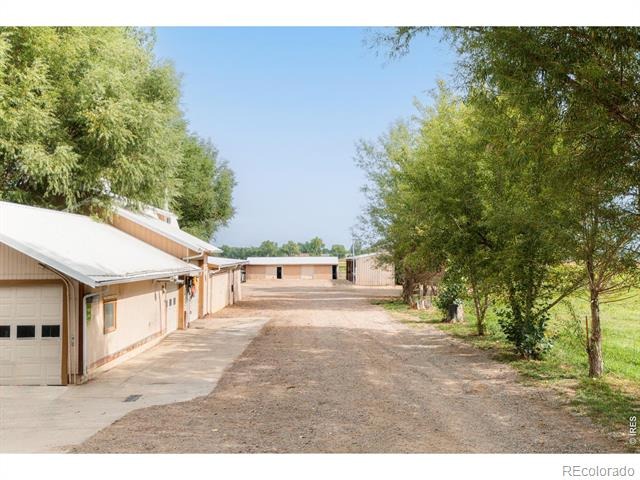
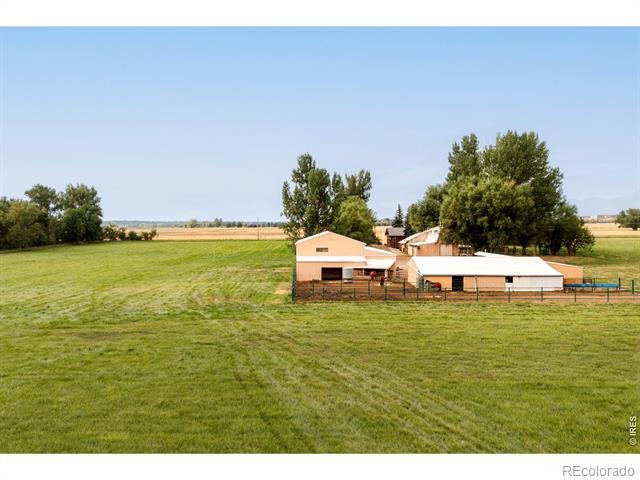
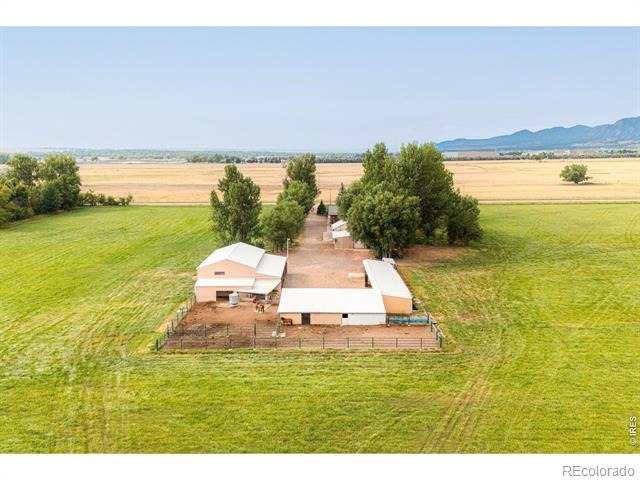
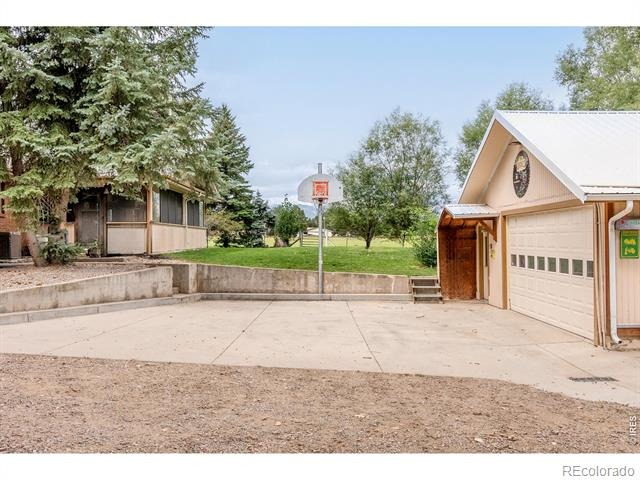
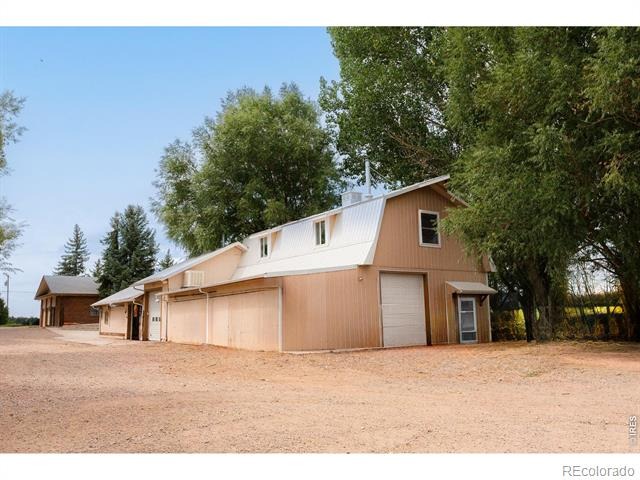
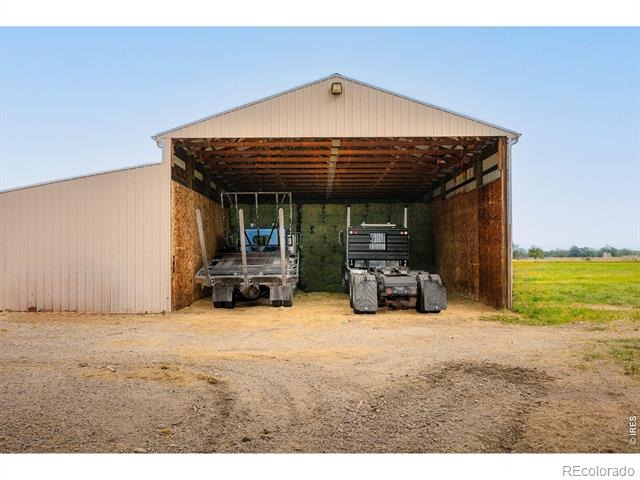
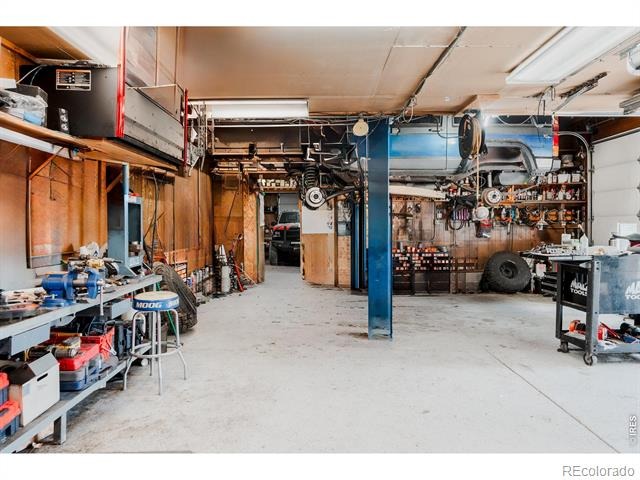
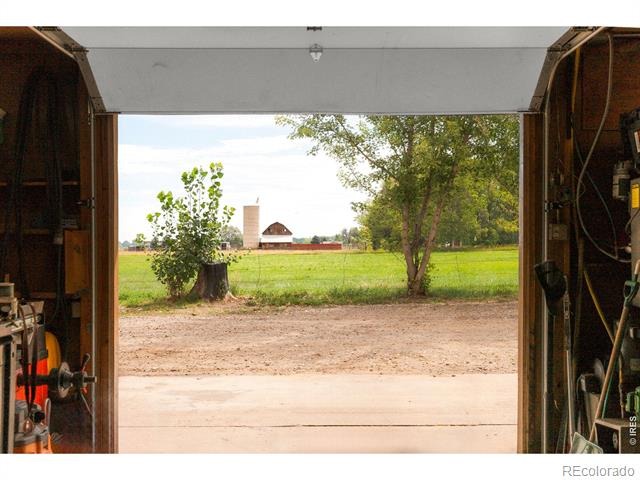
Currently used for farming and hay, including two cuts of hay per season, this property enjoys significant water rights with an available 30 shares of Left Hand Ditch Company. Multiple outbuildings add convenience for farming and ranching, including a shop, machinery storage, hay storage, a barn, a detached one-bedroom caretaker's unit and more. This idyllic Longmont location is surrounded by vast open space, reservoirs, trails and top-rated St. Vrain Valley School District schools. Enjoy excellent access into and out of town with Longmont amenities 10 minutes away and Pearl Street/Downtown Boulder just 15 minutes from your door.
119 days on market
Listed by The Zach Zeldner Team & Ethan Bullock · Compass - Boulder · 3035014959
Property Details
| Property Type | Residential |
| Sub Type | Single Family Residence |
| Status | Active |
| Price per Sq Ft | $1,147 |
| Subdivision | Foothills East |
| MLS # | IR1062666 |
| Days on Market | 119 |
| Bedrooms | 3 |
| Full Baths | 1 |
| Three-Quarter Baths | 2 |
| Year Built | 1983 |
| Lot Size (Sq Ft) | 1,246,395 |
| Acres | 28.61 |
| HOA | No |
| Annual Taxes | $8,902 |
| State | CO |
| County | Boulder |
| Zoning | RR |
| Interior Features | Eat-in Kitchen, Kitchen Island, Open Floorplan, Pantry, Walk-In Closet(s), Wet Bar |
| Heating | Forced Air, Wood Stove |
| Cooling | Ceiling Fan(s), Central Air |
| Fireplace Features | Living Room |
| Appliances | Dishwasher, Disposal, Dryer, Microwave, Oven, Refrigerator, Washer |
| Garage | Yes |
| Garage Spaces | 7 |
| Roof | Composition |
| Basement | None |
| Lot Features | Level |
| Levels | One |
| Construction | Brick, Wood Siding, Wood Siding |
| Sewer | Septic Tank |
| Water Source | Public, Well |
Location
Price History
| Date | Event | Price |
|---|---|---|
| 6/24/2026 |
Listed for sale Source: REcolorado® #IR1062666 |
$3,495,000 $1,147/sqft |

Based on information submitted to the MLS GRID as of October 21, 2026 at 5:14 PM MDT. All data is obtained from various sources and may not have been verified by broker or MLS GRID. Supplied Open House Information is subject to change without notice. All information should be independently reviewed and verified for accuracy. Properties may or may not be listed by the office/agent presenting the information.
Thank you — a Mont Haus broker will be in touch shortly.