Residential · Active
Severance, CO 80550
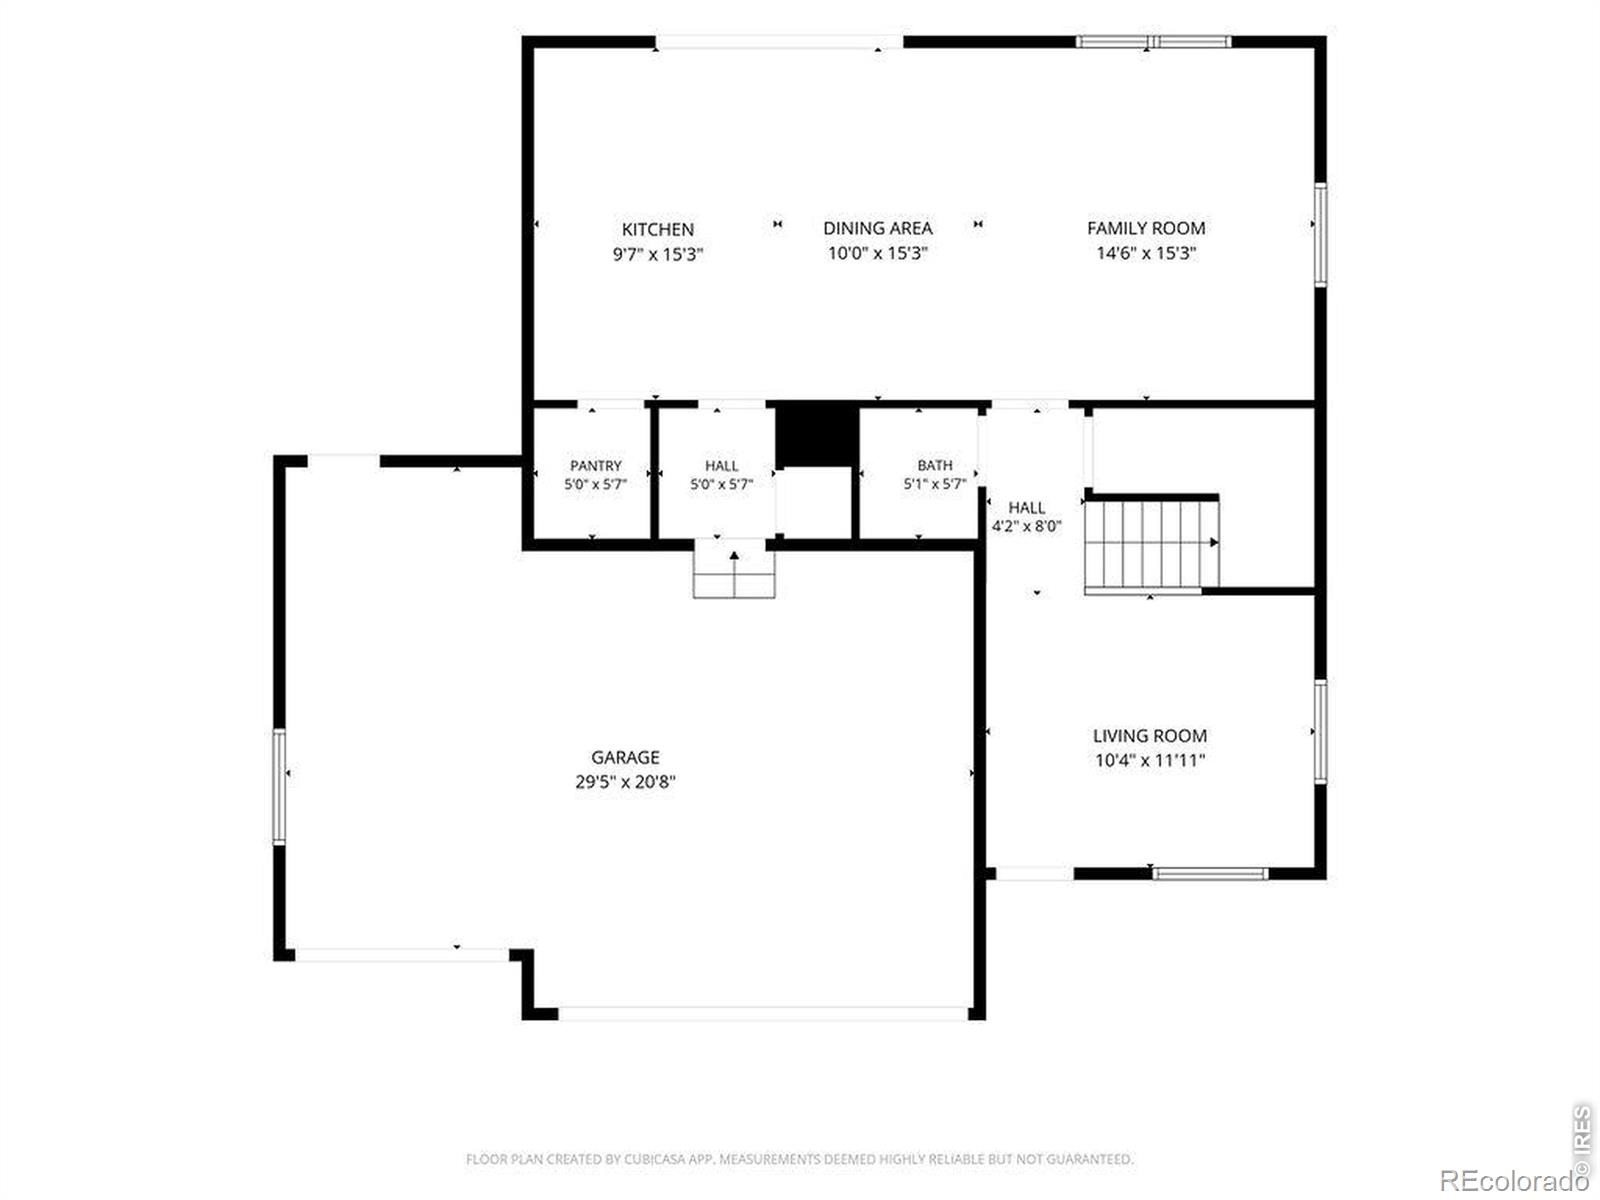
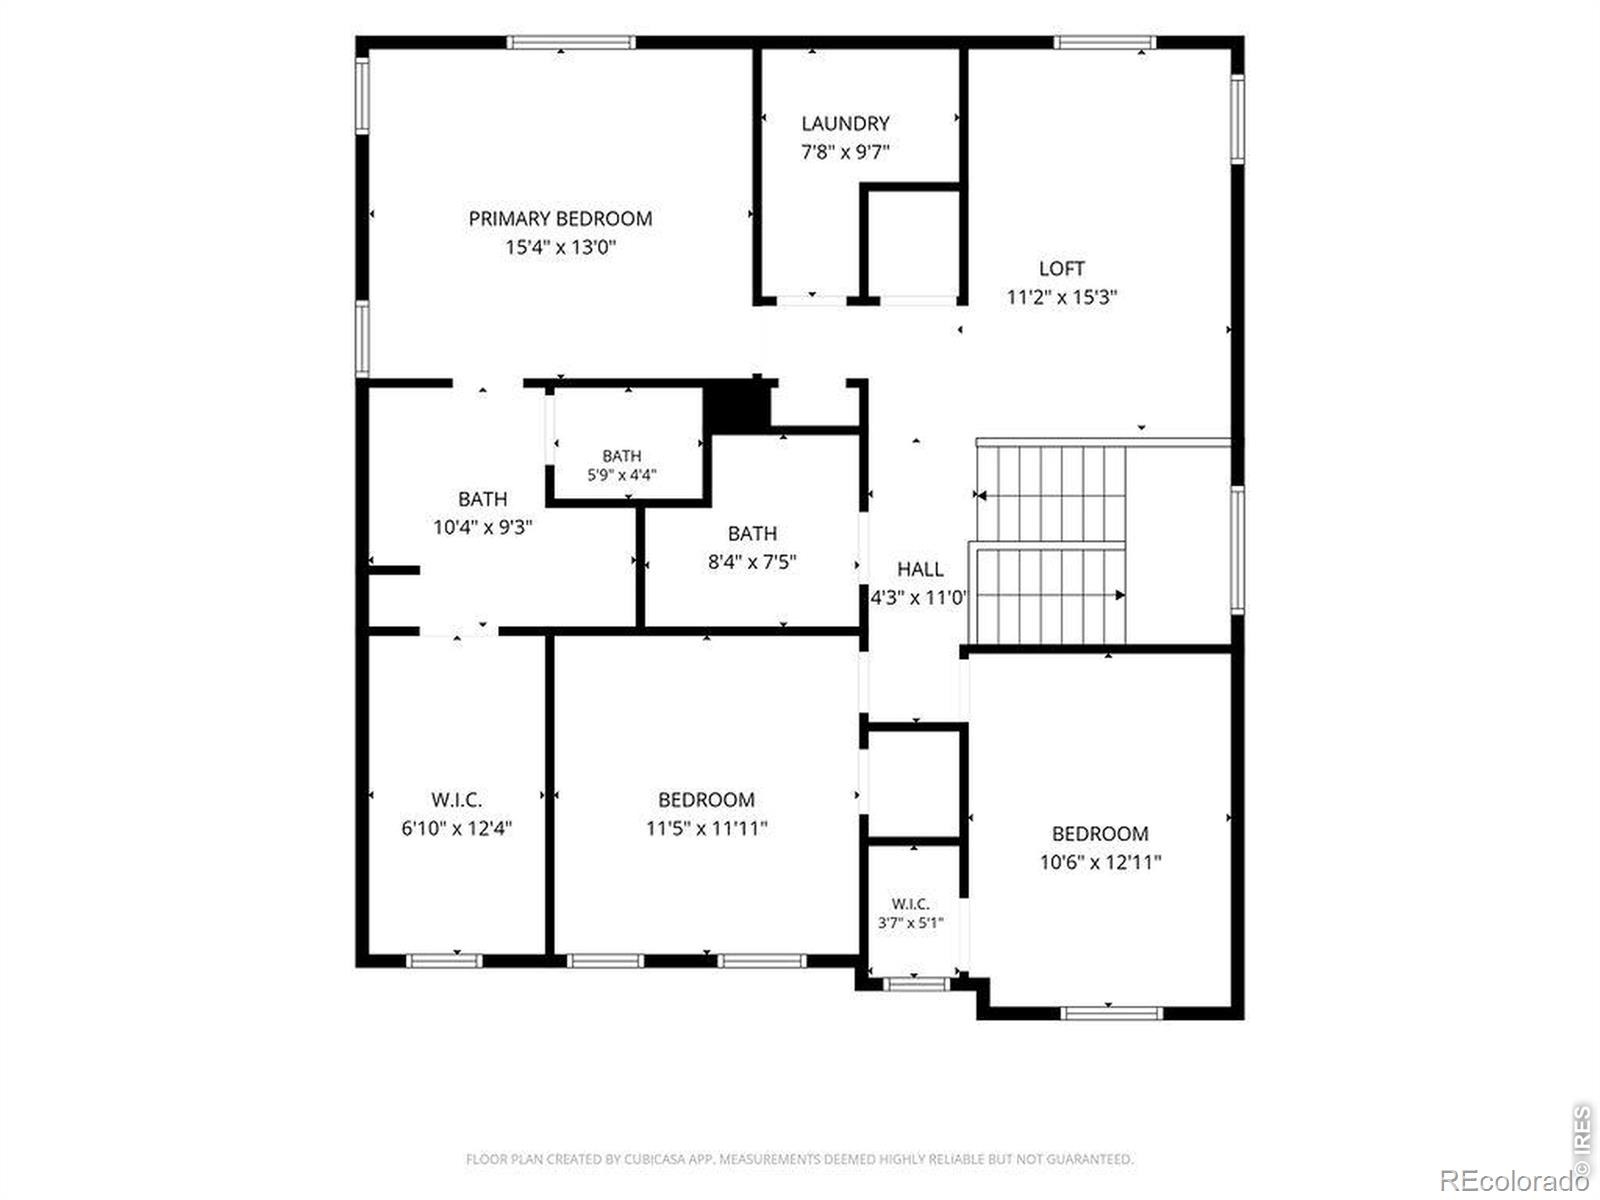
3 Beds · 3 Baths · 2,269 Sq Ft
$496,900
Single Family
Property Type
0.16 acres
Lot Size
2021
Year Built
$219
Price per Sq Ft
3
Parking Spaces
IR1062674
MLS #
About This Property
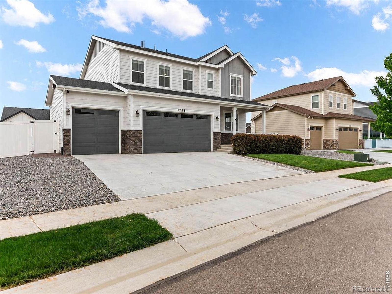
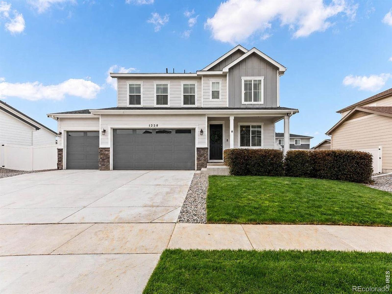
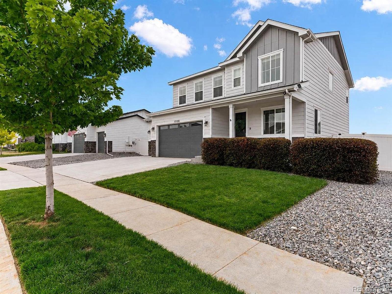
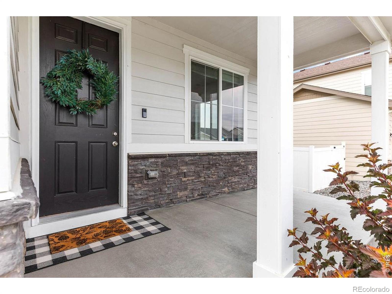
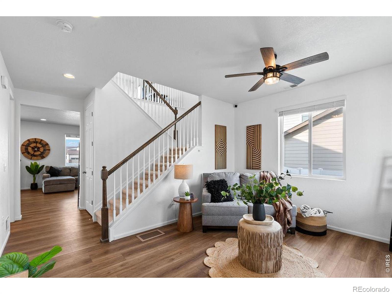
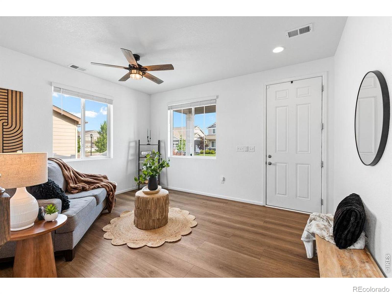
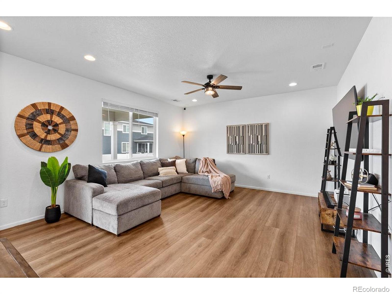
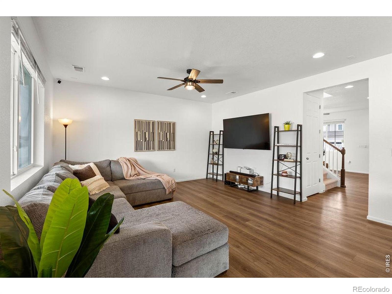
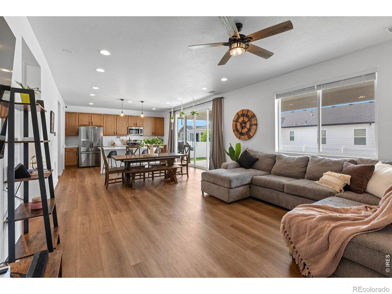
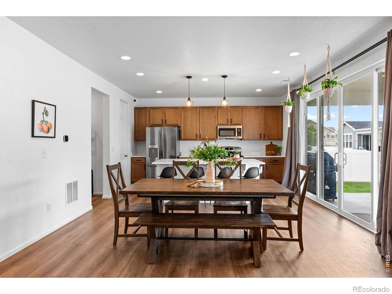
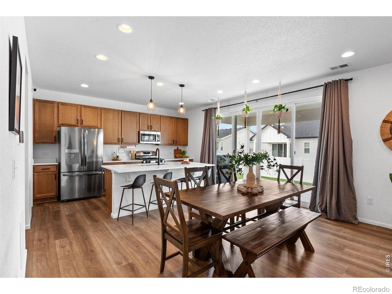
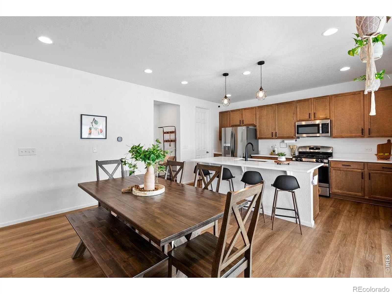
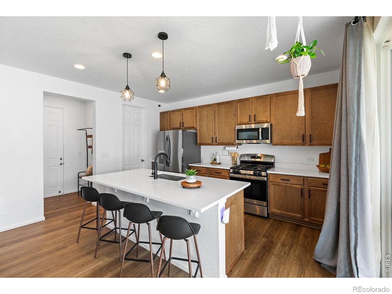
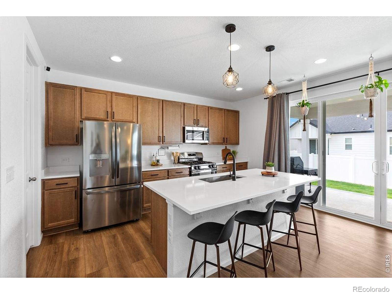
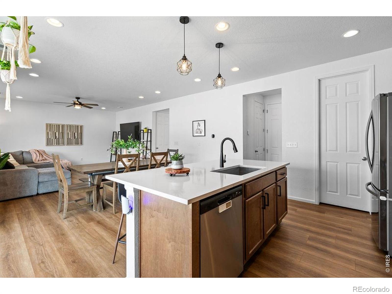
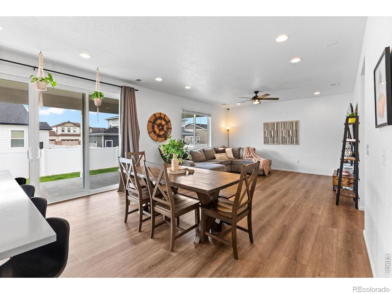
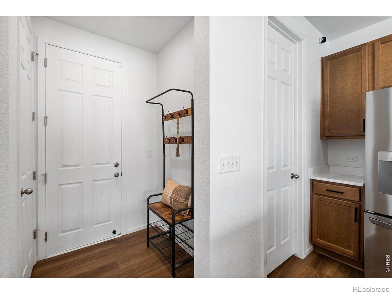
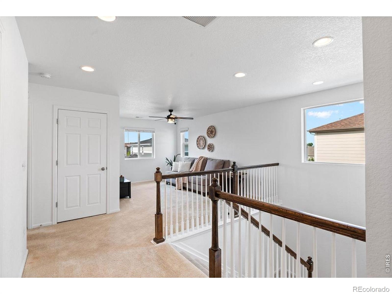
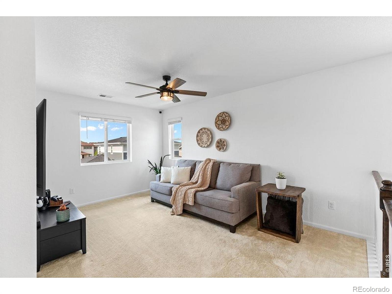
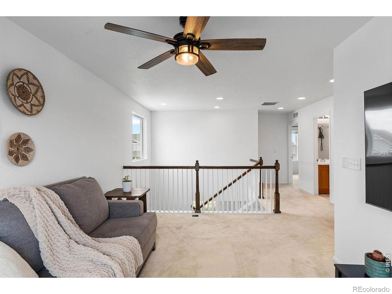
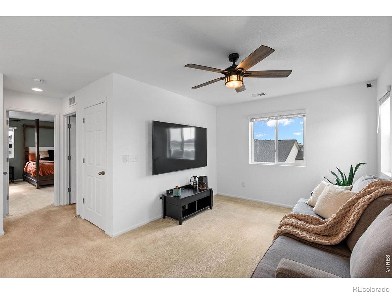
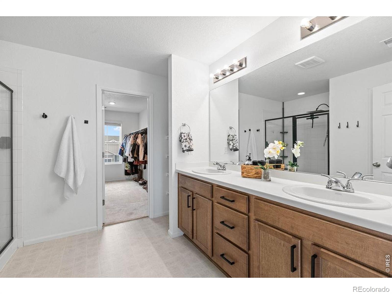
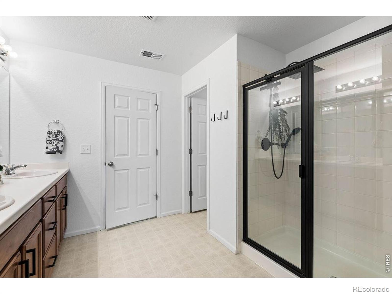
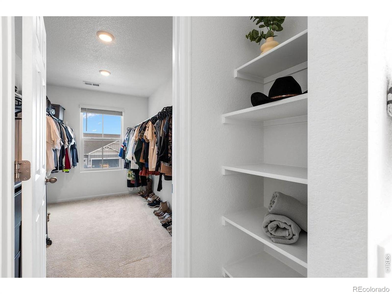
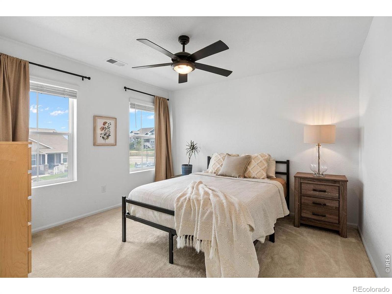
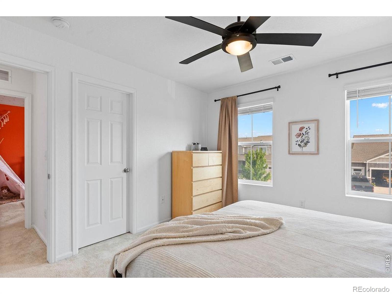
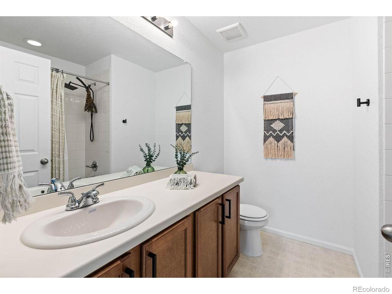
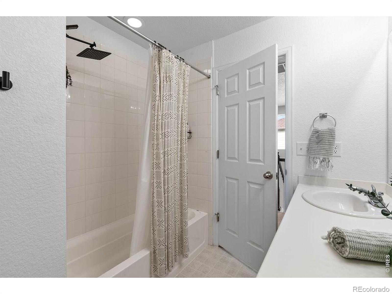
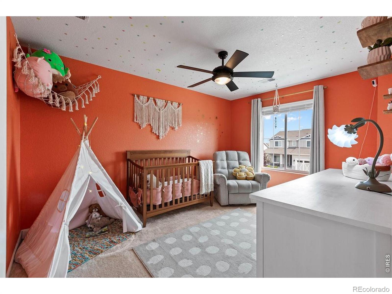
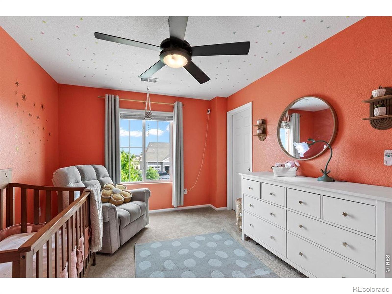
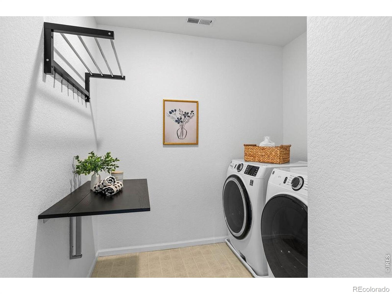
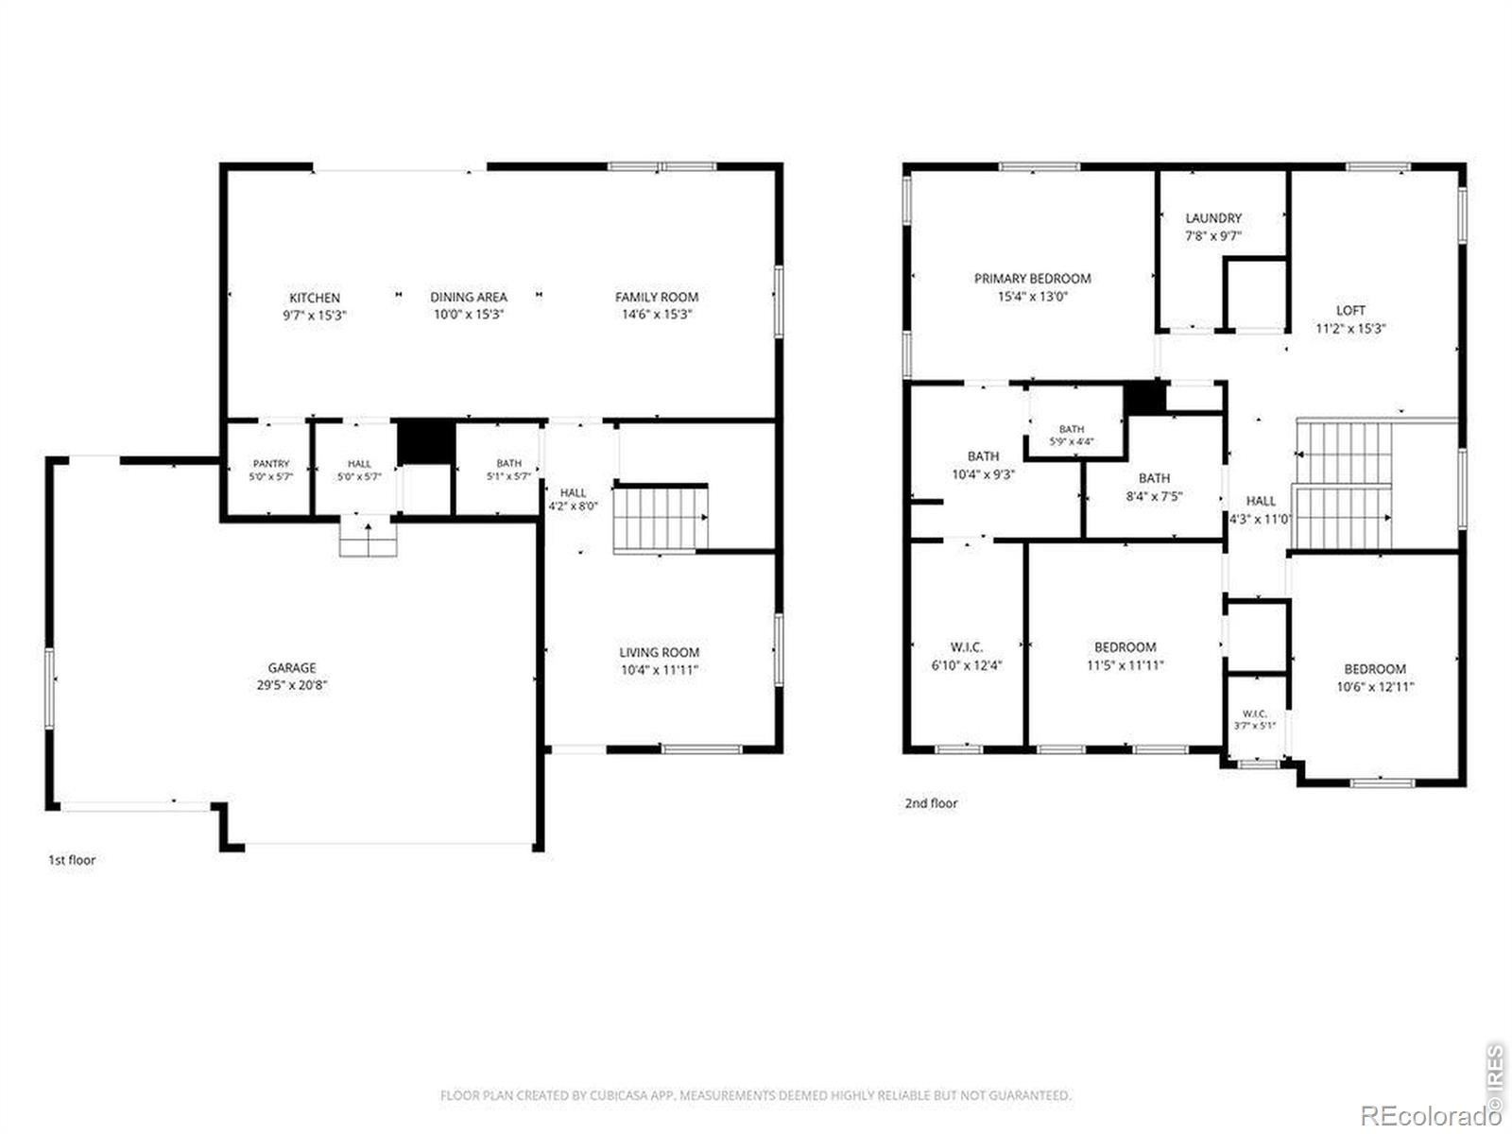
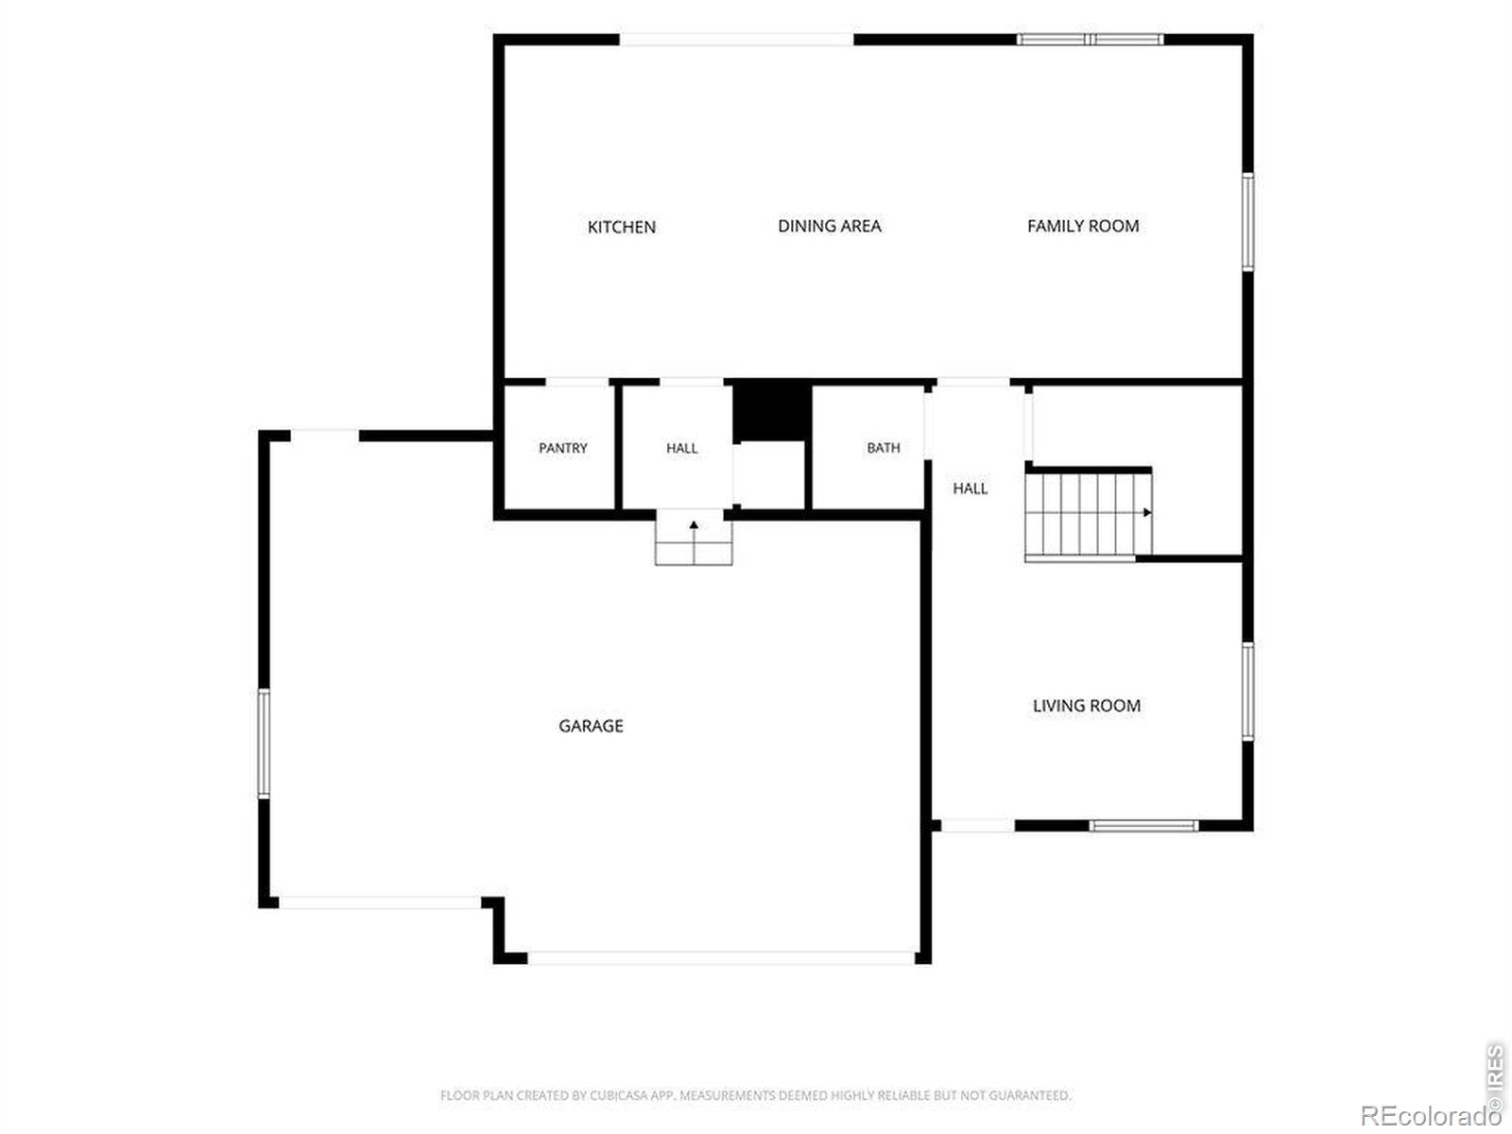
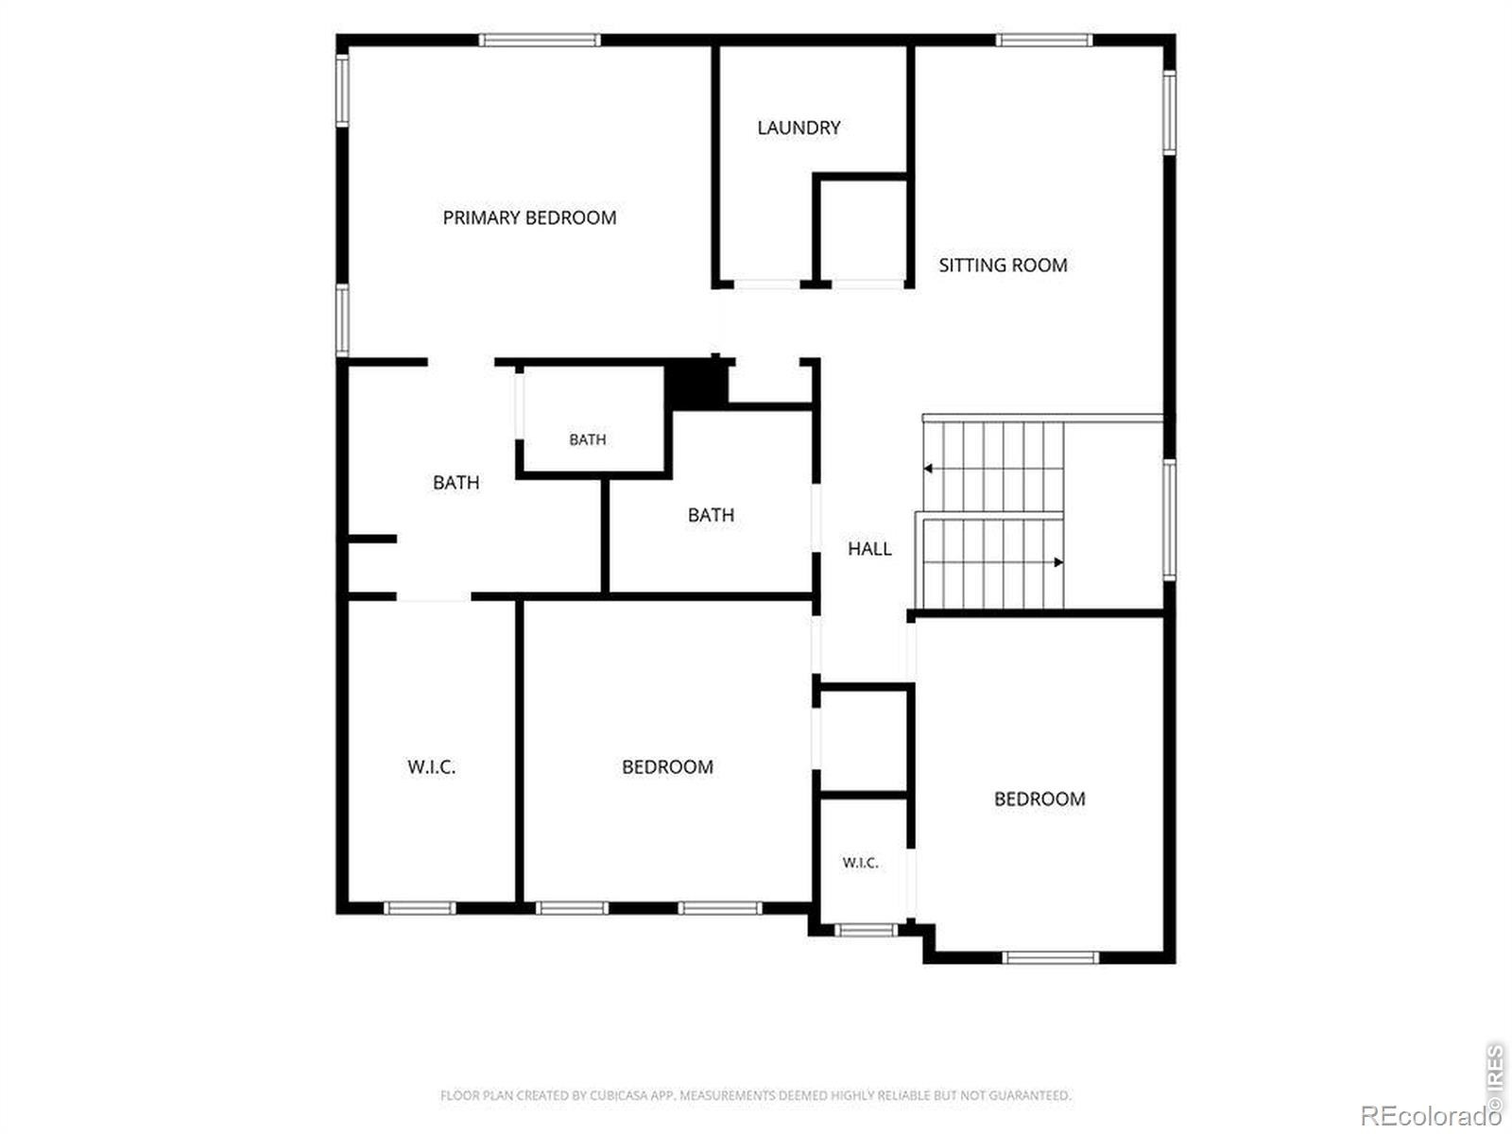
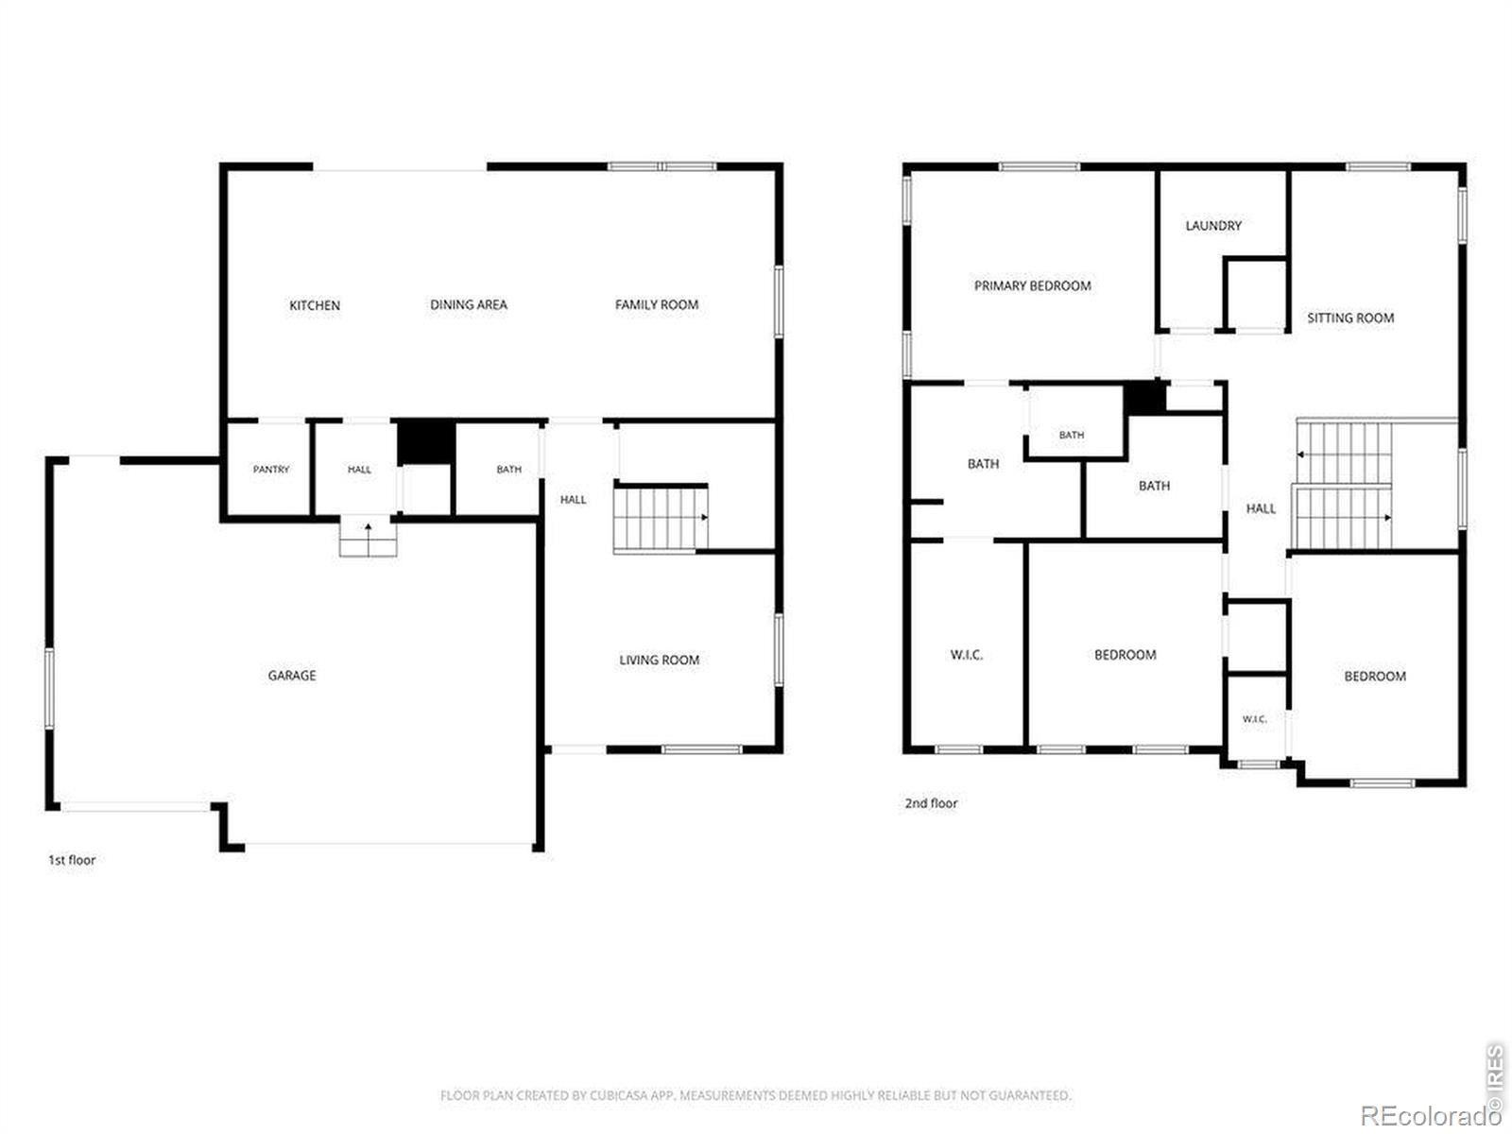
Back on market at NO FAULT to the sellers. ** MOTIVATED SELLERS** Sellers offering **$10,000 concessions or rate buy-down!** Don't forget to ask about the **3.99% fixed assumable FHA loan!!** for qualified buyers, offering significant monthly savings compared to current market rates! This beautifully upgraded home features quartz countertops, upgraded kitchen cabinetry with hardware, a large walk-in pantry, and spacious living areas designed for today's lifestyle. The versatile loft and flex space provides endless possibilities for a home office, playroom, or additional living areas. Buyers will appreciate the oversized 3-car garage with service door, custom stair railings, room-by-room climate control sensors, internet ports throughout, and walk-in closets in every bedroom.
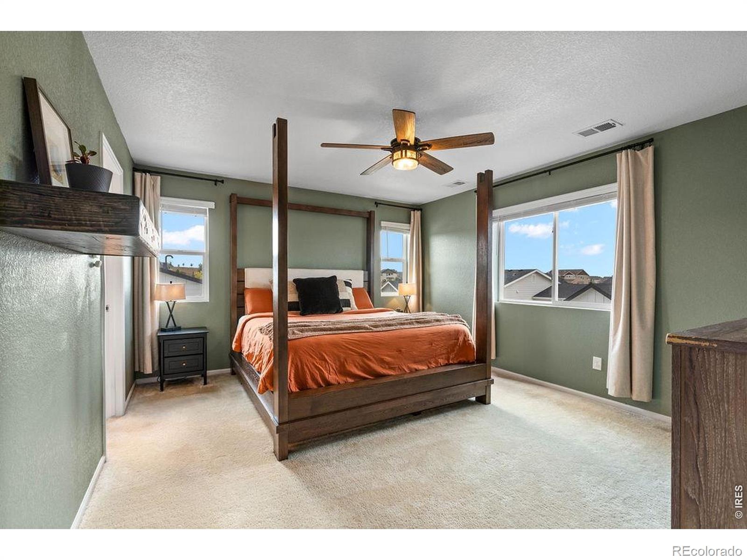
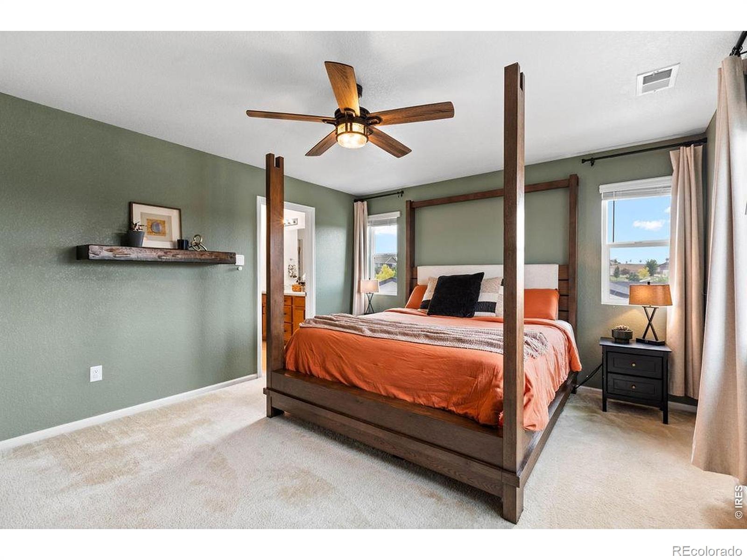
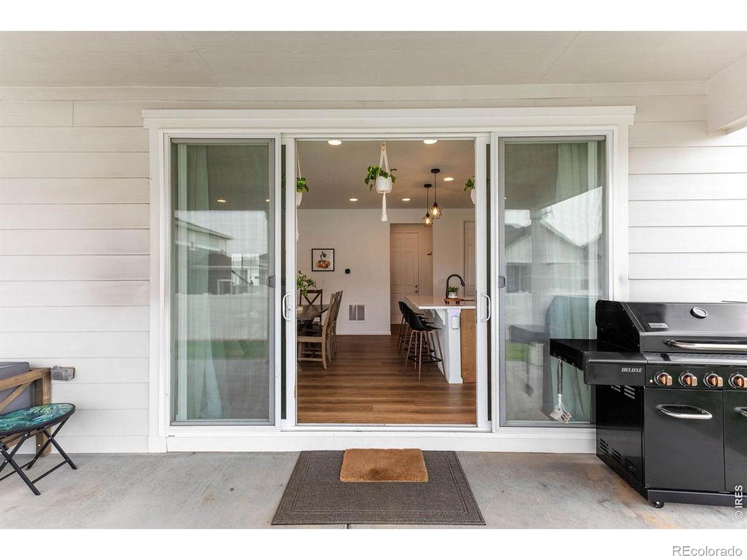
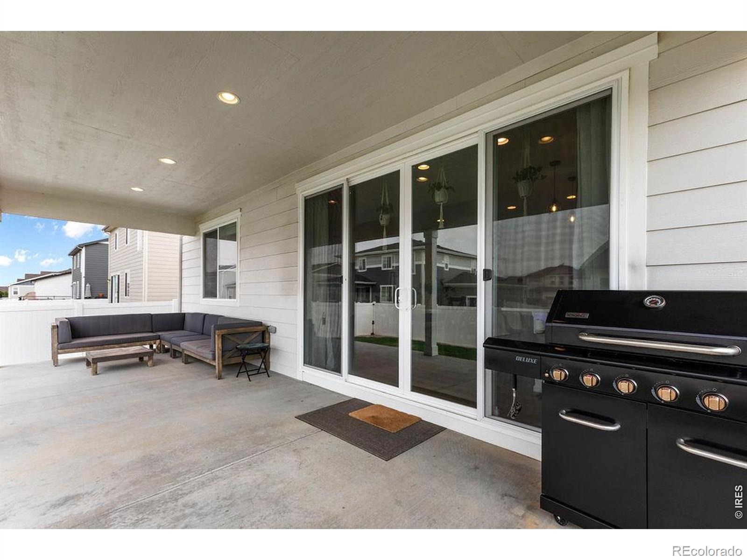
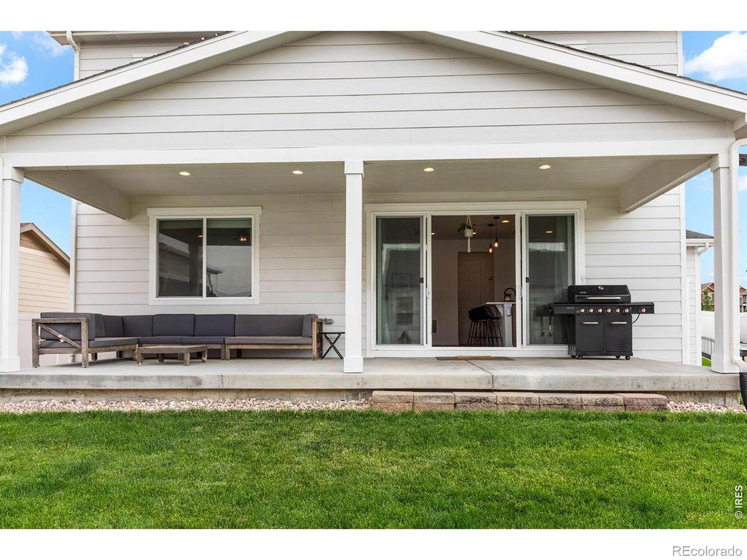
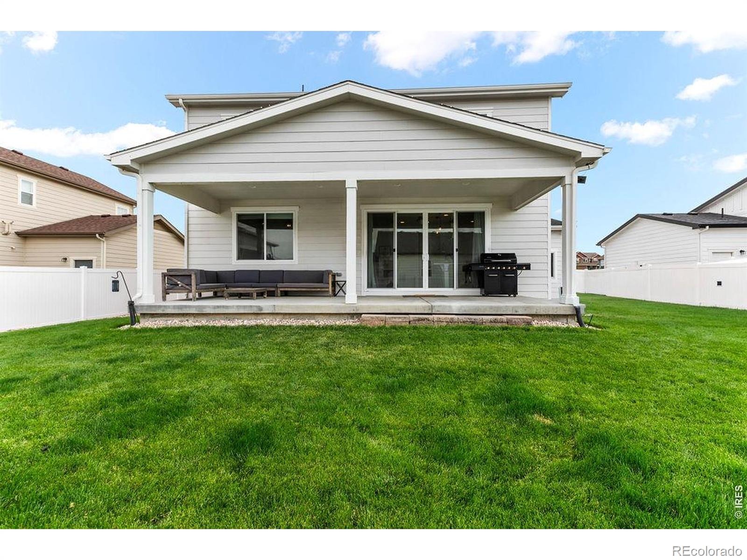
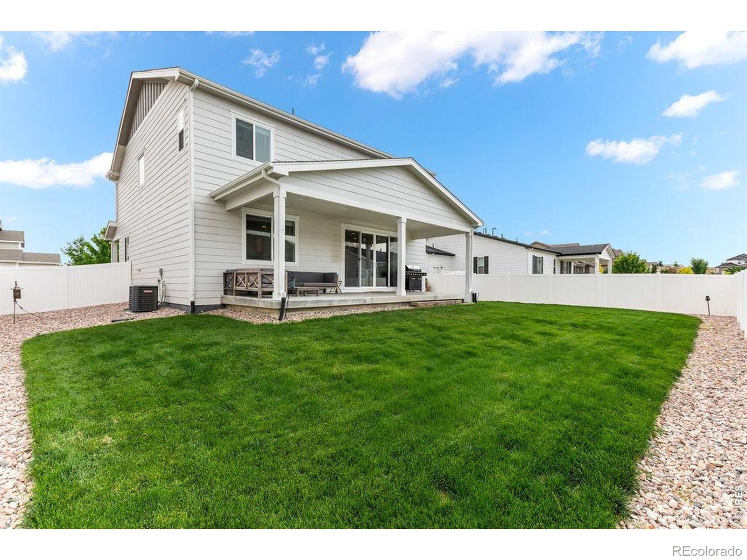
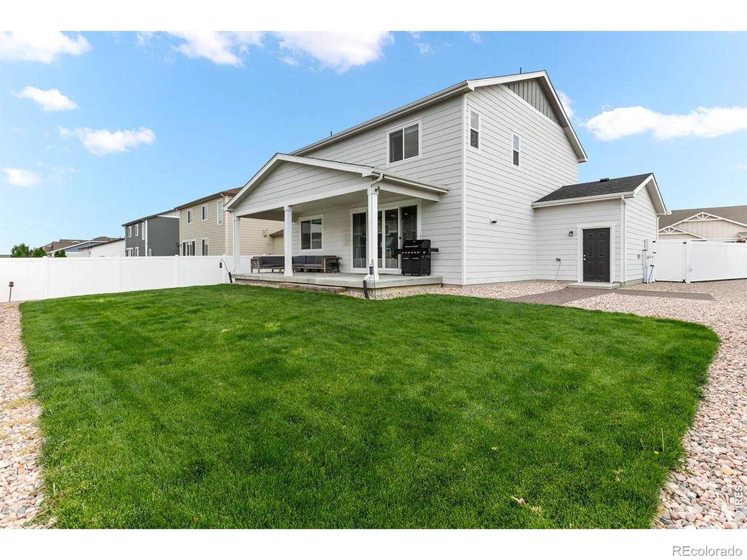
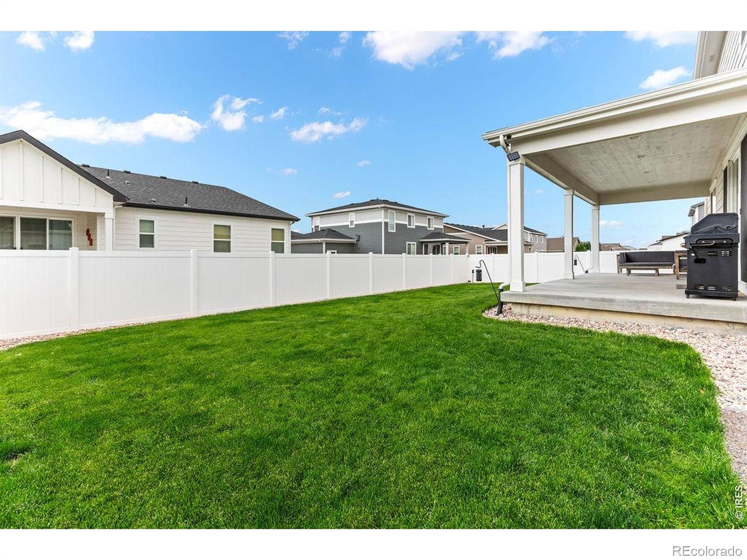
The primary suite is generously sized and offers exceptional storage. Enjoy Colorado evenings on the expansive 10' x 30' covered patio with 8-foot double sliding glass doors creating seamless indoor-outdoor living. Additional features include a non-potable irrigation system, spacious bedrooms throughout, and thoughtful upgrades that set this home apart from new construction. Be sure to ask for details on the assumable 3.99% loan-an incredible financing advantage in today's market.
141 days on market
Listed by Jerney Kellar · All Avenue Luxury- eXp · 9708259420
Property Details
| Property Type | Residential |
| Sub Type | Single Family Residence |
| Status | Active |
| Price per Sq Ft | $219 |
| Subdivision | Hunters Crossing Fg 1 |
| MLS # | IR1062674 |
| Days on Market | 141 |
| Bedrooms | 3 |
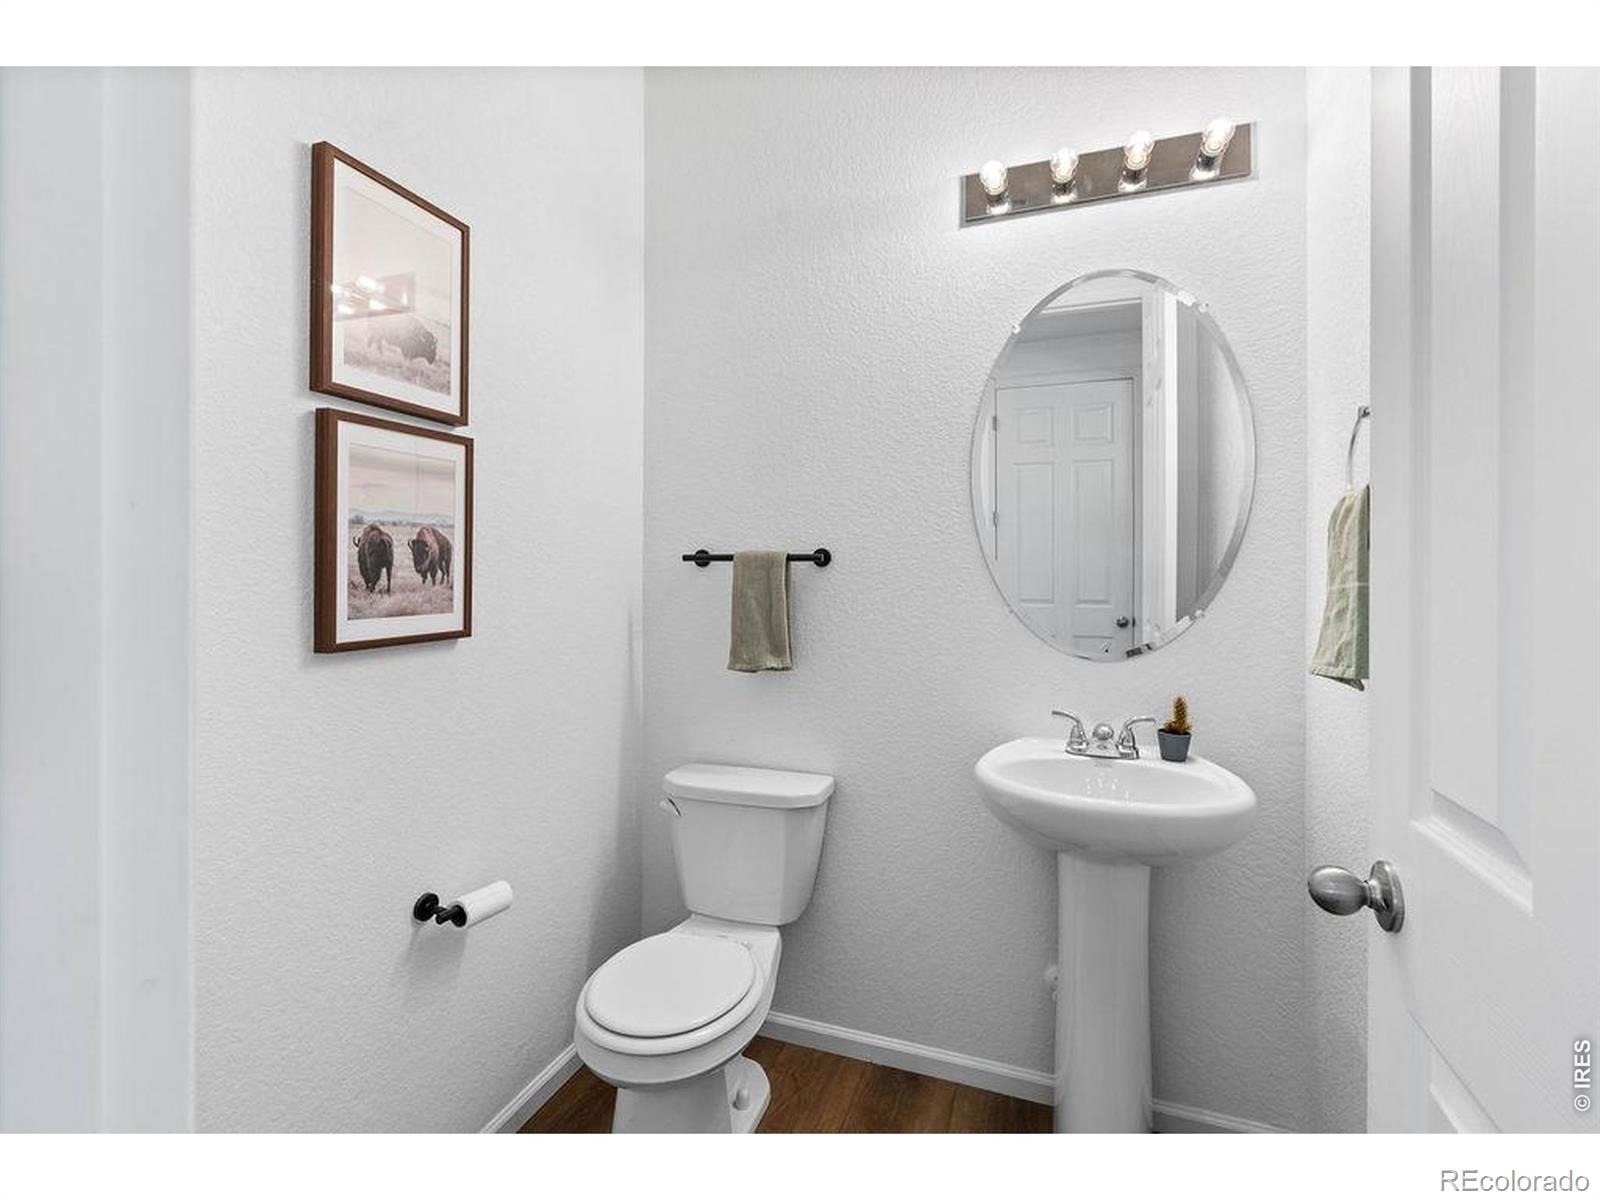
| Full Baths | 2 |
| Half Baths | 1 |
| Year Built | 2021 |
| Lot Size (Sq Ft) | 7,039 |
| Acres | 0.16 |
| HOA | No |
| Annual Taxes | $5,162 |
| State | CO |
| County | Weld |
| Zoning | RES |
| Interior Features | Eat-in Kitchen, Kitchen Island, Open Floorplan, Pantry, Walk-In Closet(s) |
| Heating | Forced Air |
| Cooling | Central Air |
| Flooring | Wood |
| Appliances | Dishwasher, Dryer, Microwave, Oven, Refrigerator, Washer |
| Garage | Yes |
| Garage Spaces | 3 |
| Roof | Composition |
| Basement | Crawl Space |
| Levels | Two |
| Construction | Wood Siding |
| Sewer | Public Sewer |
| Water Source | Public |
Location
Price History
| Date | Event | Price |
|---|---|---|
| 11/2/2026 |
Price change Source: REcolorado® #IR1062674 |
$496,900 $219/sqft |
| 10/10/2026 |
Back on market Source: REcolorado® #IR1062674 |
— |
| 9/30/2026 |
Active Under Contract Source: REcolorado® #IR1062674 |
— |
| 6/24/2026 |
Listed for sale Source: REcolorado® #IR1062674 |
$497,000 $219/sqft |

Based on information submitted to the MLS GRID as of November 12, 2026 at 3:18 AM MST. All data is obtained from various sources and may not have been verified by broker or MLS GRID. Supplied Open House Information is subject to change without notice. All information should be independently reviewed and verified for accuracy. Properties may or may not be listed by the office/agent presenting the information.
Thank you — a Mont Haus broker will be in touch shortly.
For Mont Haus agents and staff. Sign in with your Mont Haus Microsoft account and the Agent Portal opens in a new tab.
Sign in with MicrosoftNo Microsoft account yet? Ask Nikki Boxer, who sets up portal access.