Residential · Active
Greeley, CO 80631
3 Beds · 2 Baths · 1,428 Sq Ft
$385,000
Single Family
Property Type
0.15 acres
Lot Size
2006
Year Built
$270
Price per Sq Ft
3
Parking Spaces
$225
HOA Fee
IR1062753
MLS #
About This Property
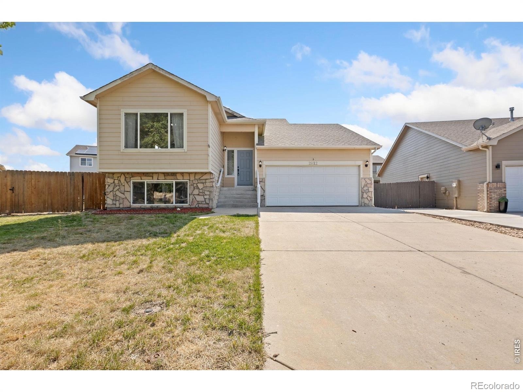
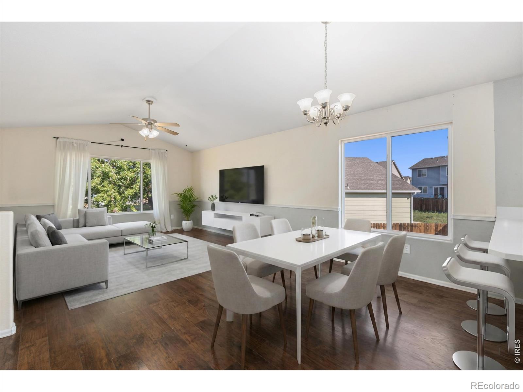
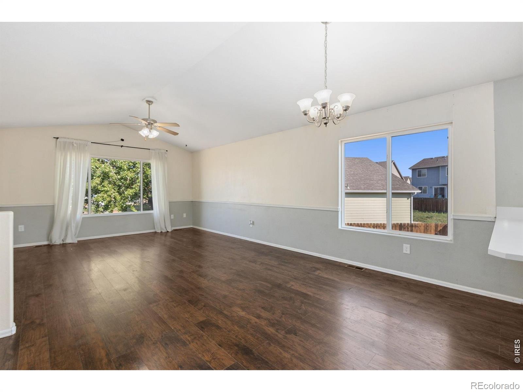
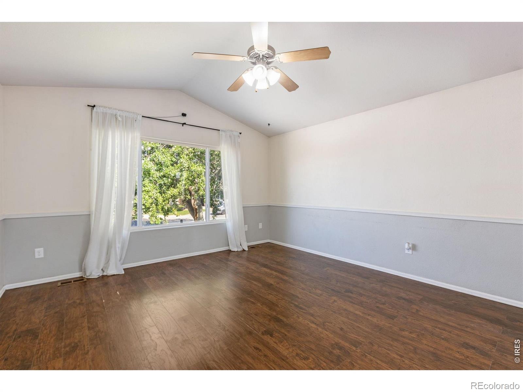
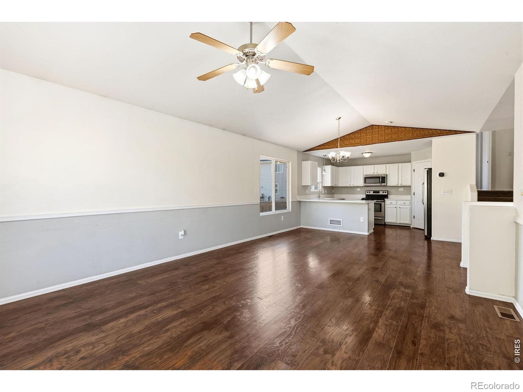
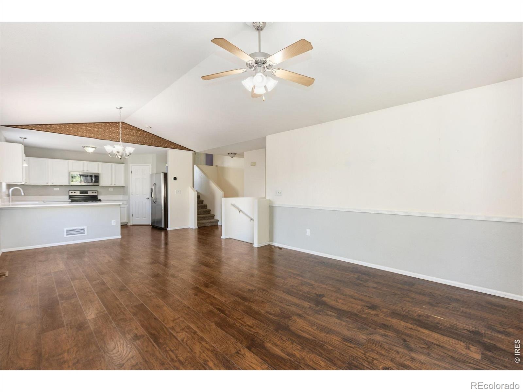
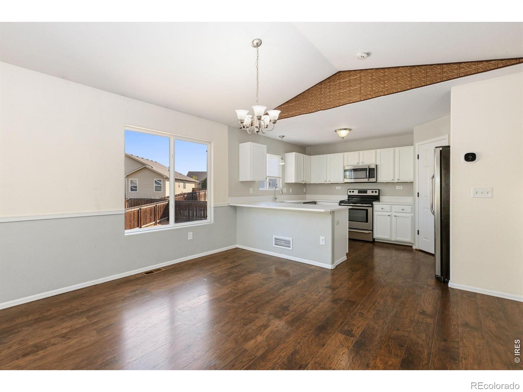
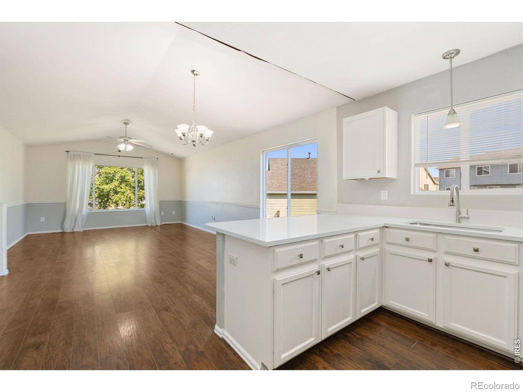
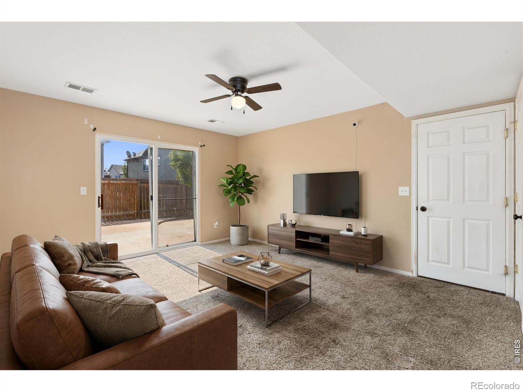
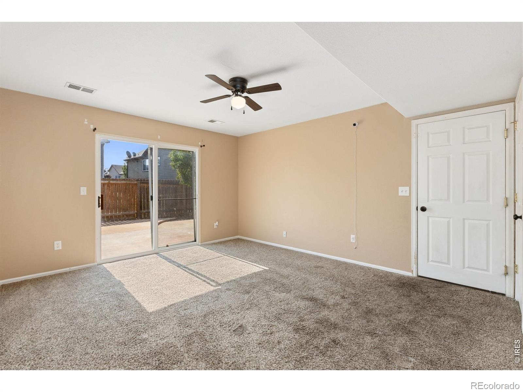
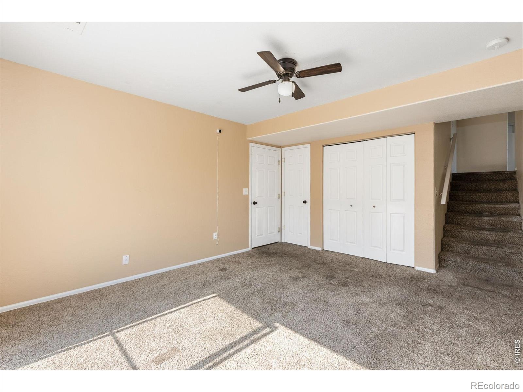
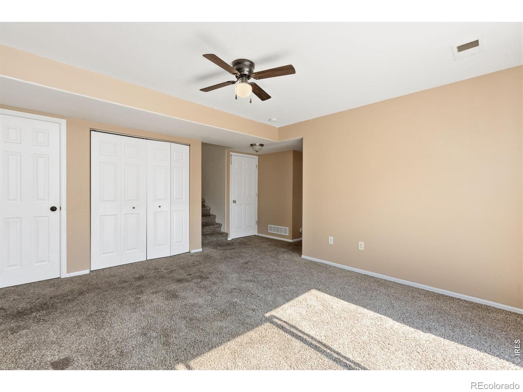
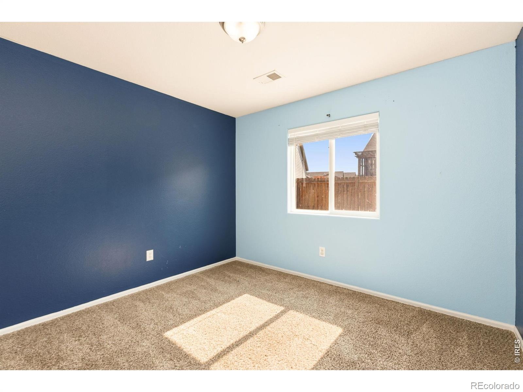
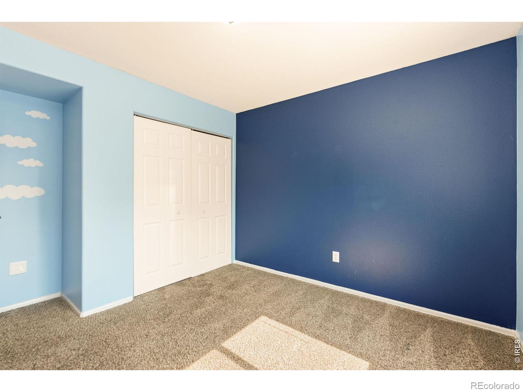
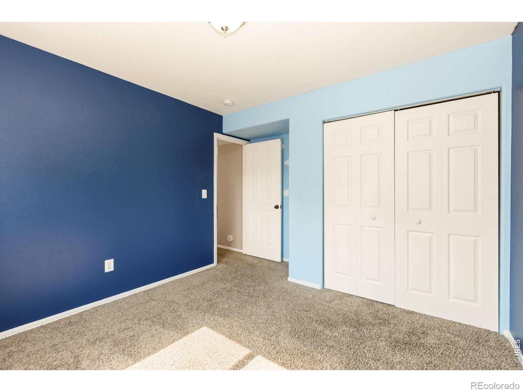
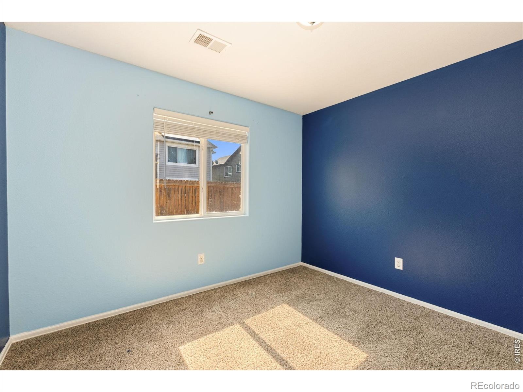
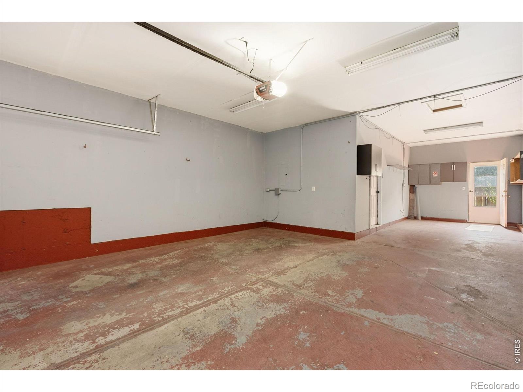
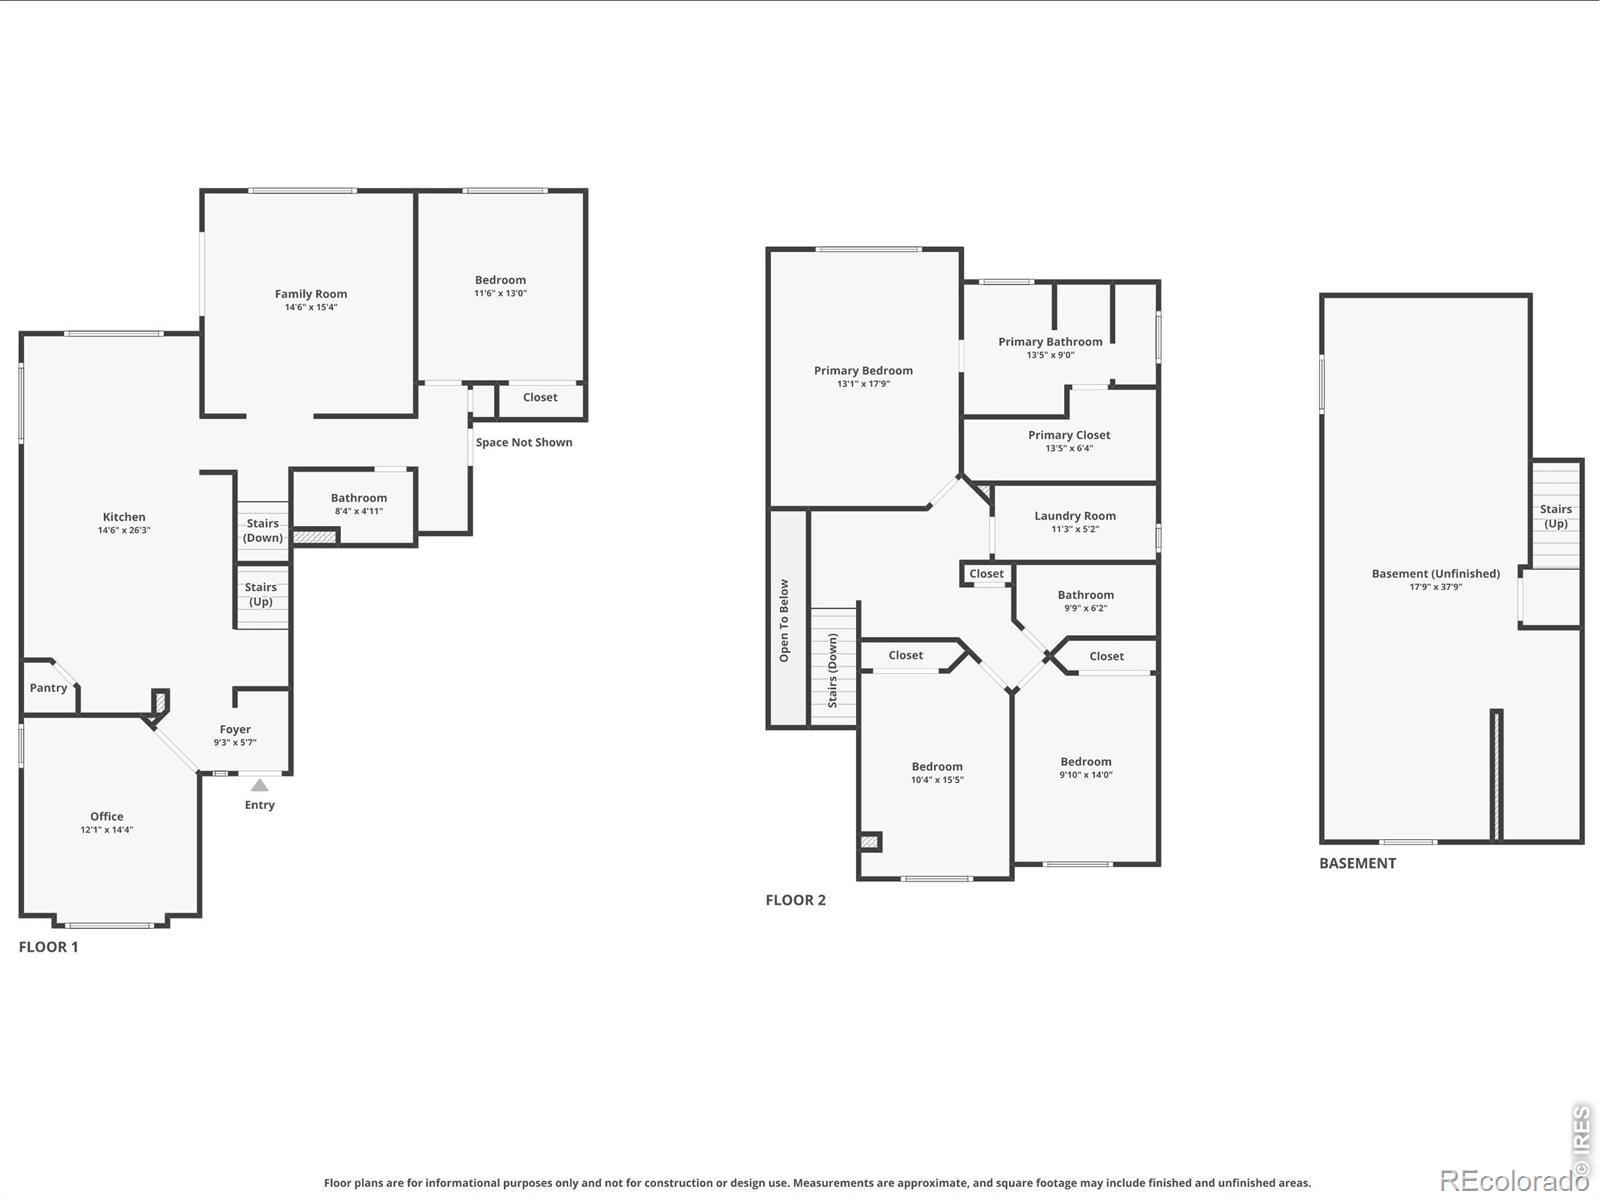
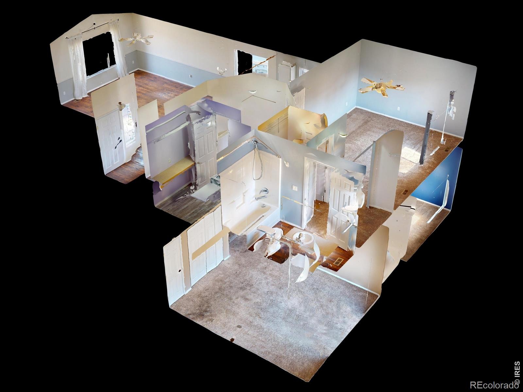
3-CAR TANDEM GARAGE. Note: 3rd bedroom is non-conforming in downstairs area by slider - it has closets but would need minor modifications to be classified as a conforming bedroom. NEW COUNTERTOPS!!! This well-cared-for home in Riverview Farm offers vaulted ceilings in the living room.
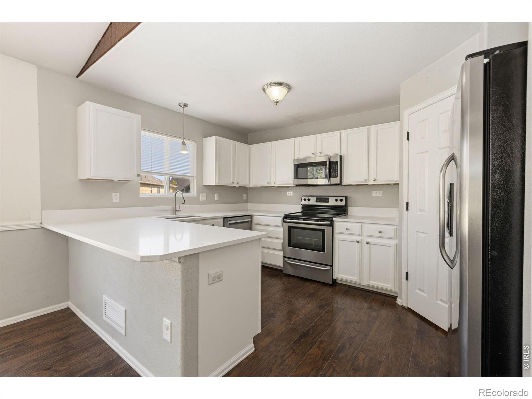
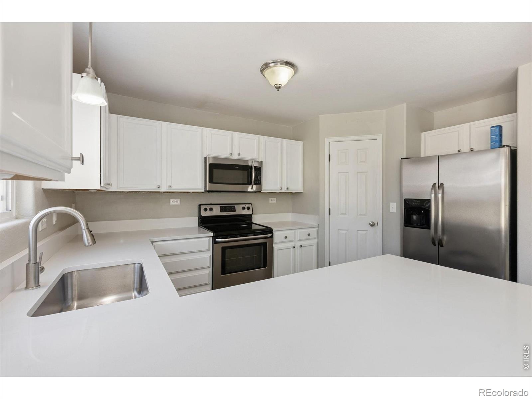
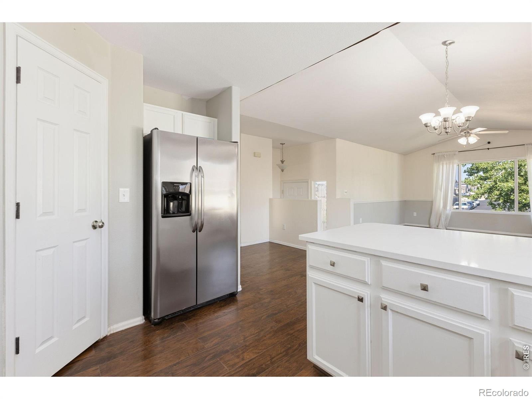
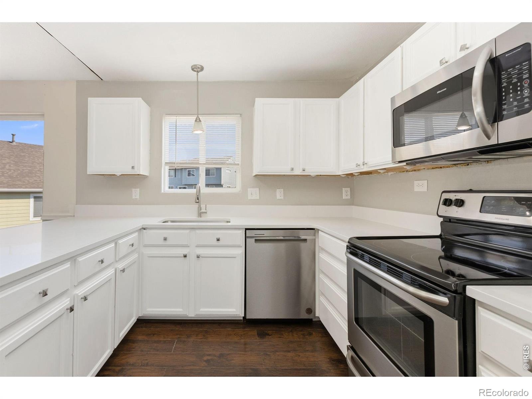
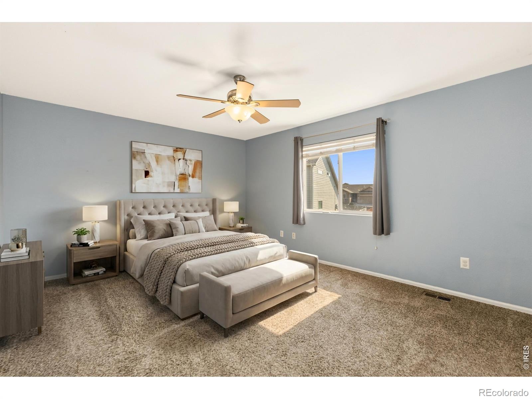
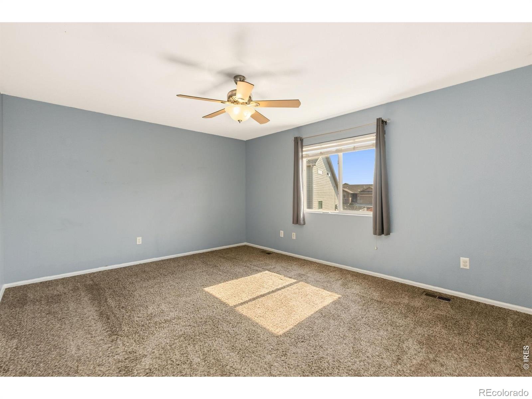
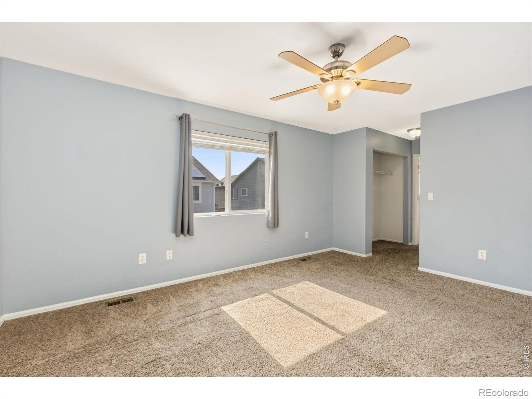
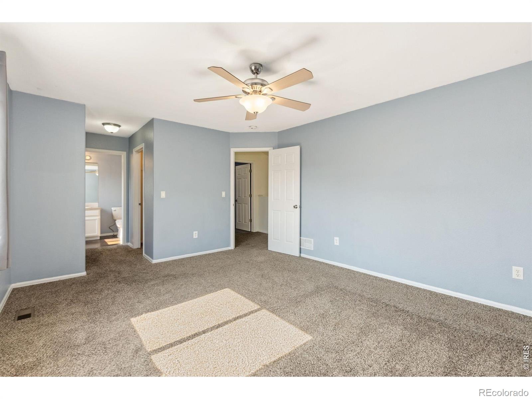
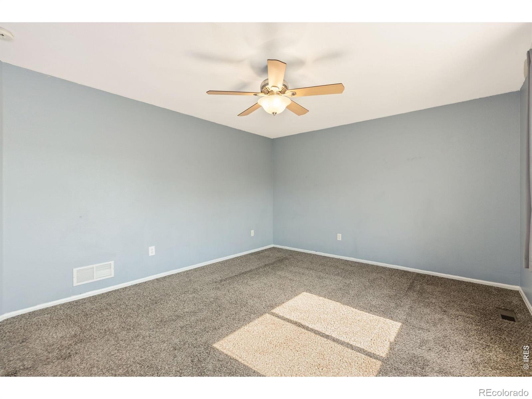
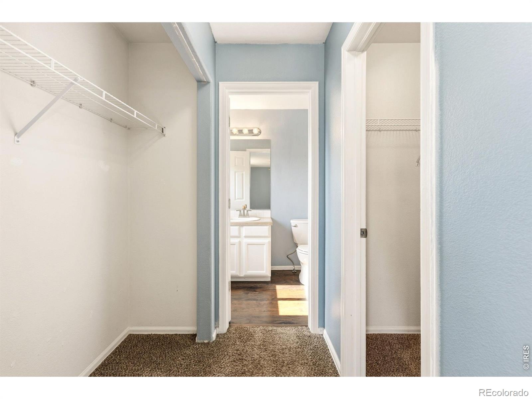
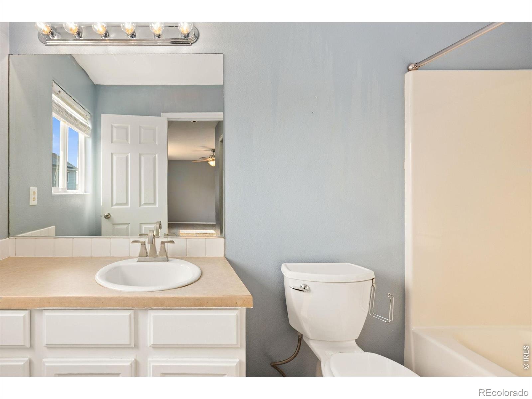
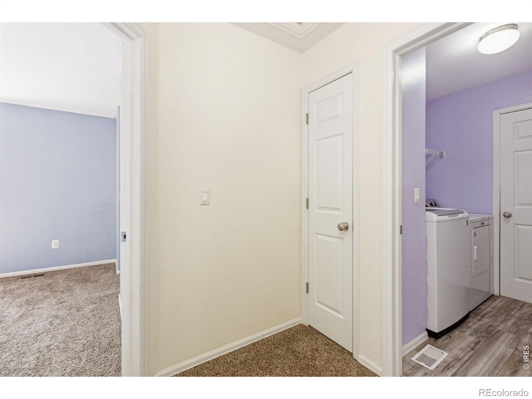
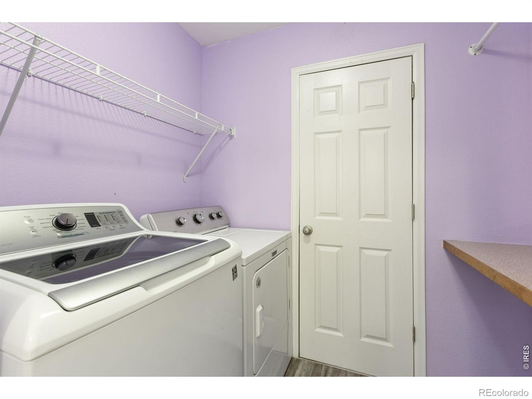
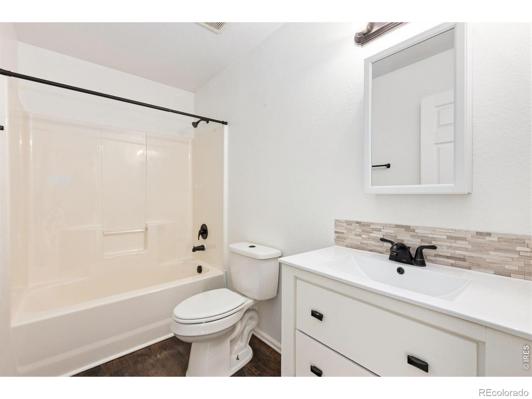
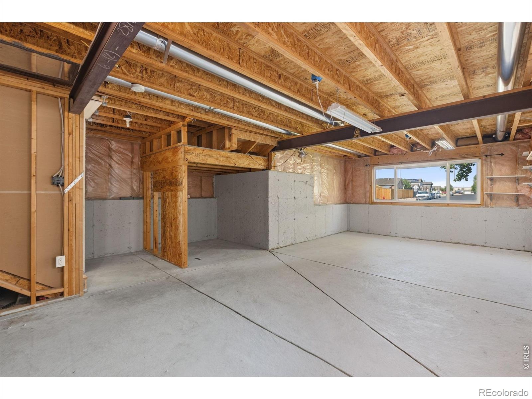
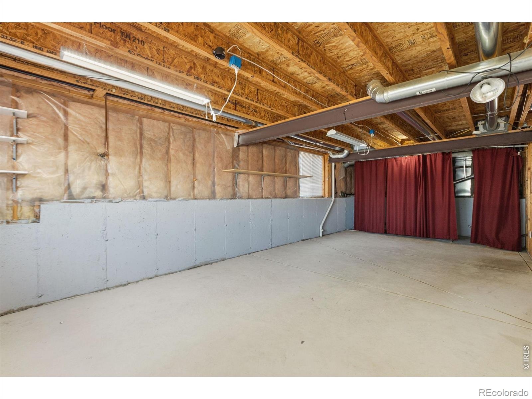
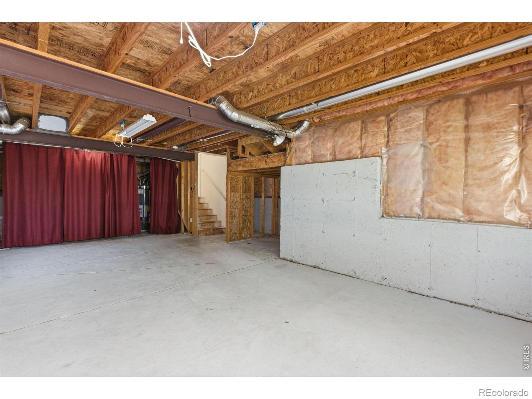
The kitchen features stainless steel appliances, a wraparound counter with elegant white countertops, matching cabinetry, a breakfast bar, and a pantry for smart storage. Upstairs, the private primary suite includes its own en-suite bathroom, a walk-in closet, and a conveniently adjacent laundry area. The lower level provides a versatile family room with walkout access to the backyard, along with a secondary bedroom and full bathroom, ideal for guests, work, or hobbies. Below, an unfinished basement offers fantastic potential for another future 3rd bedroom, expanded recreation space, or extra storage.
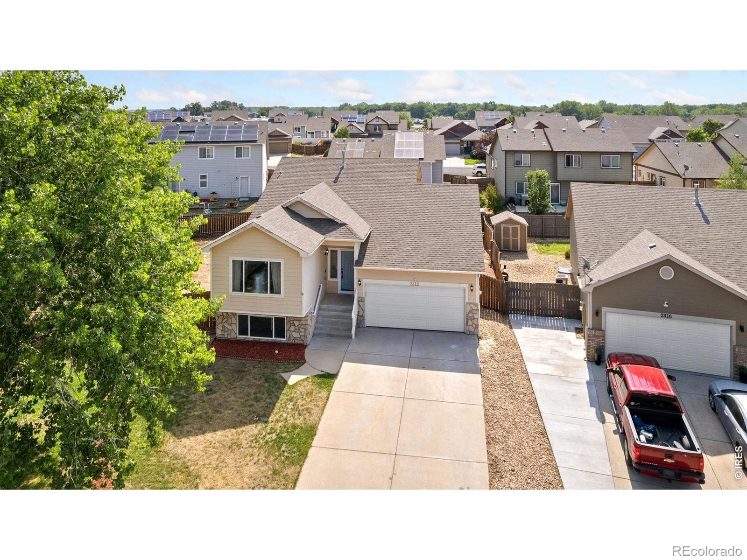
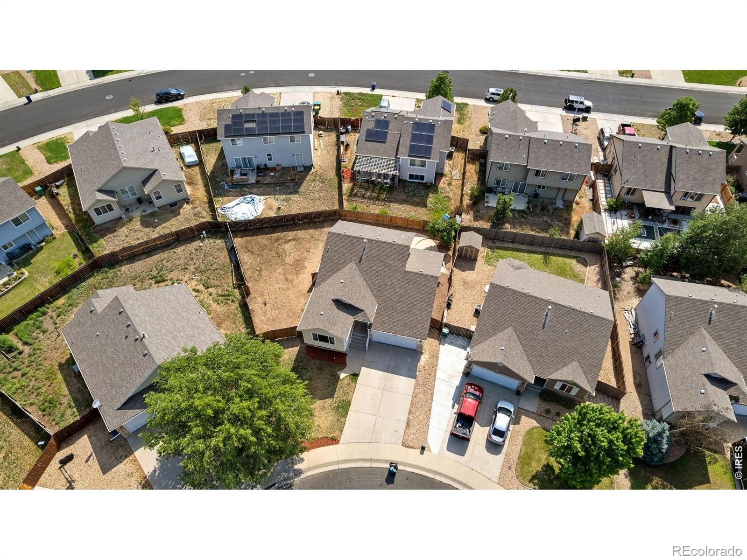
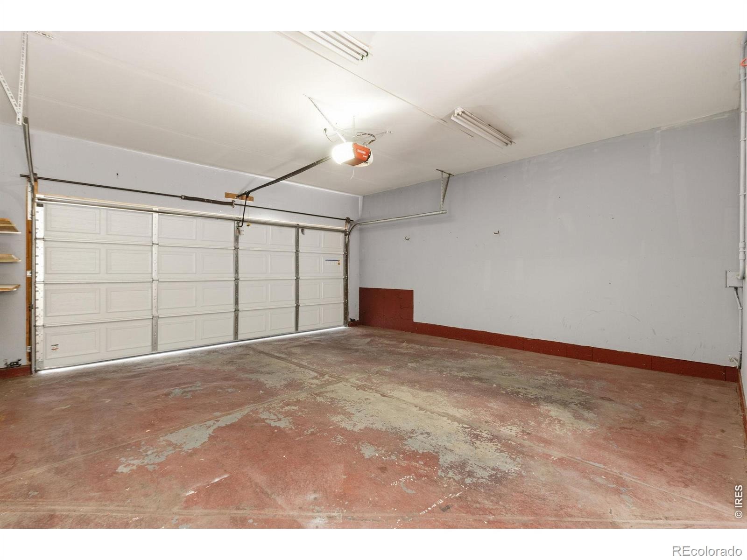
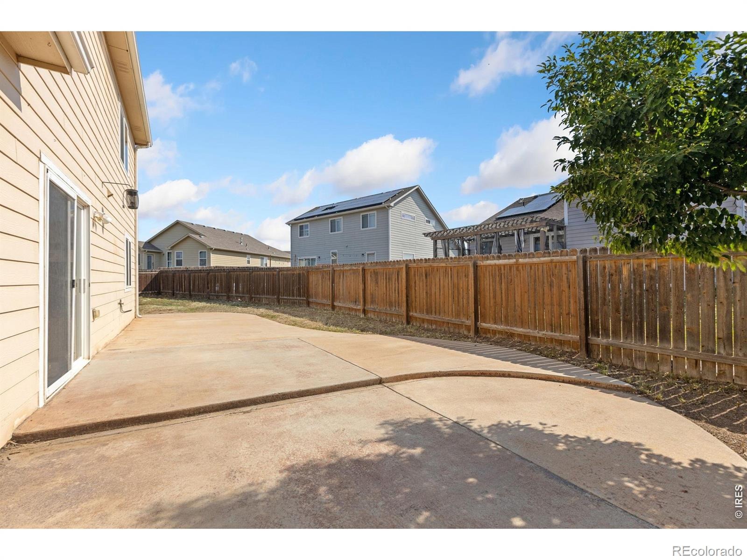
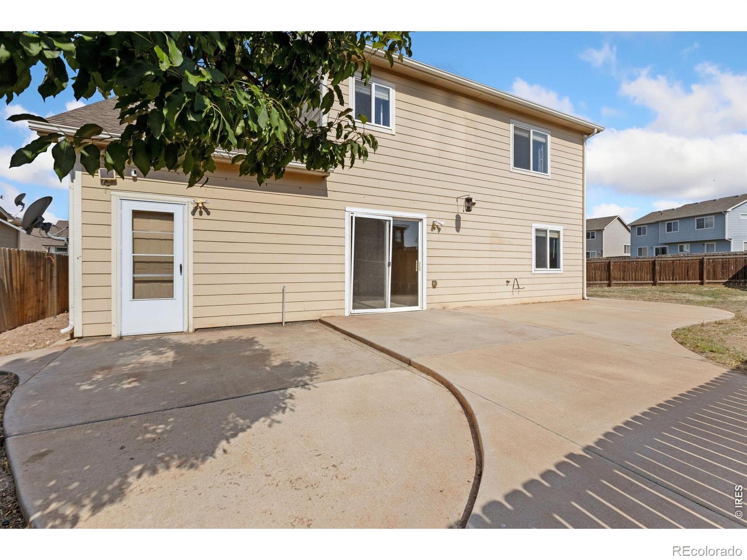
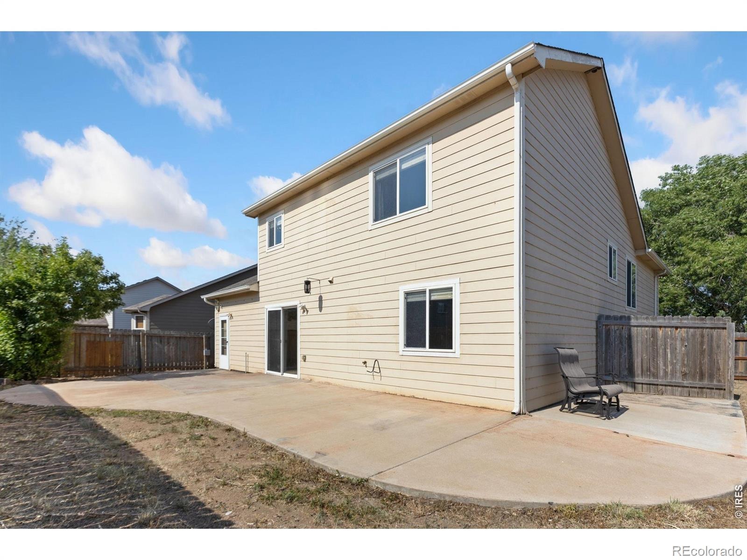
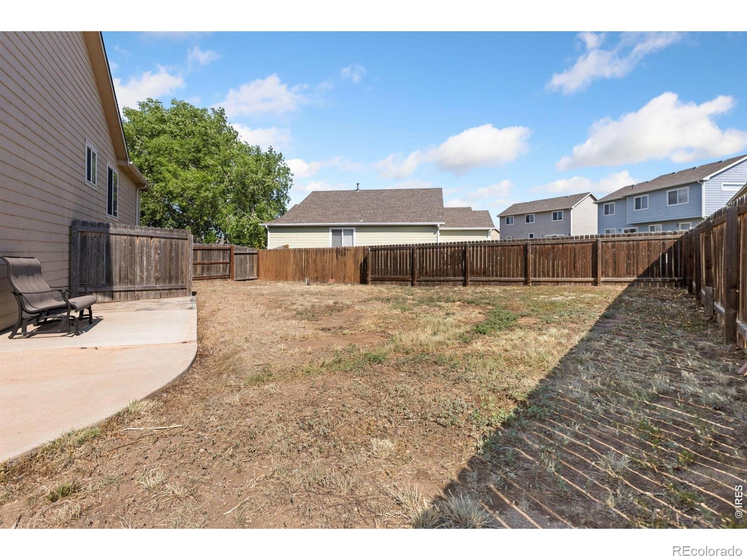
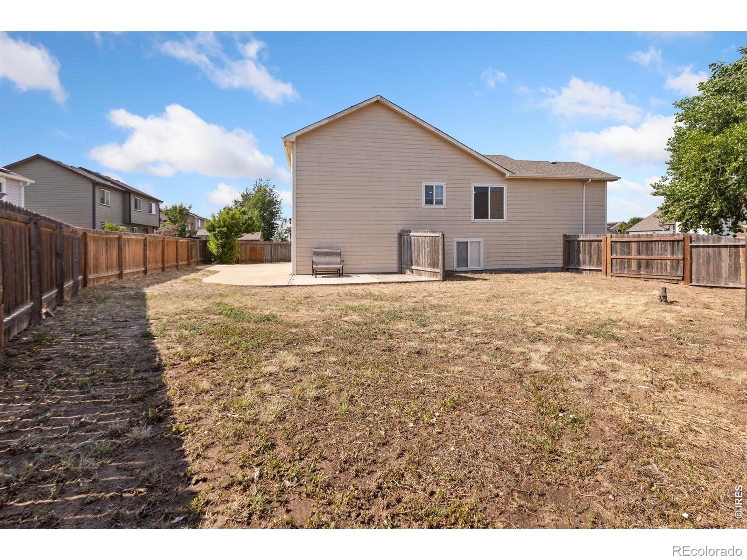
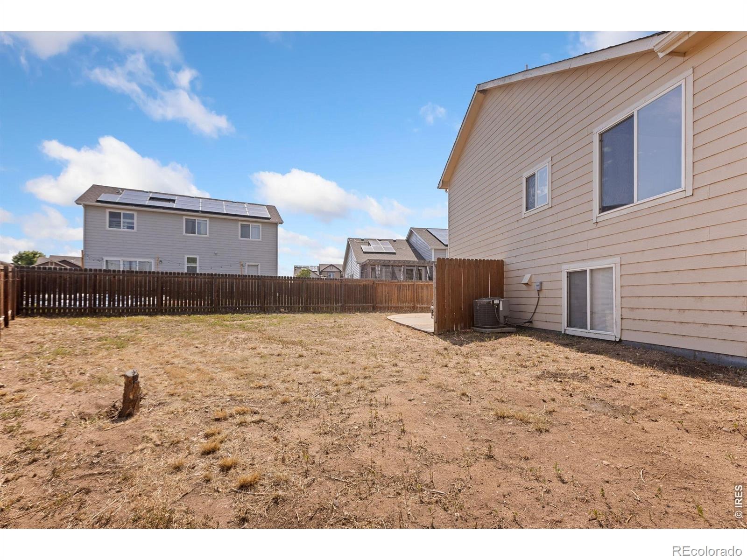
Outside, the large fenced backyard features an extended concrete patio, perfect for relaxing, grilling, or entertaining under the Colorado sky. A 3-car attached garage adds practical storage and secure parking. With easy access to downtown Greeley, UNC, and Highway 85. Updates include new dishwasher, new water pressure regulator, new thermostat, and newly installed sod in the front yard. There is bonus storage space in the attic area above the garage accessed from the laundry room.
142 days on market
Listed by Rob Kittle & Laura Michaud · Kittle Real Estate · 9702189200
Property Details
| Property Type | Residential |
| Sub Type | Single Family Residence |
| Status | Active |
| Price per Sq Ft | $270 |
| Subdivision | Riverview Farm |
| MLS # | IR1062753 |
| Days on Market | 142 |
| Bedrooms | 3 |
| Full Baths | 2 |
| Year Built | 2006 |
| Lot Size (Sq Ft) | 6,732 |
| Acres | 0.15 |
| HOA | Yes |
| HOA Fee | $225 |
| Annual Taxes | $2,089 |
| State | CO |
| County | Weld |
| Zoning | R-M |
| Interior Features | Open Floorplan, Pantry, Vaulted Ceiling(s), Walk-In Closet(s) |
| Heating | Forced Air |
| Cooling | Ceiling Fan(s), Central Air |
| Flooring | Laminate |
| Appliances | Dishwasher, Disposal, Microwave, Oven, Refrigerator |
| Garage | Yes |
| Garage Spaces | 3 |
| Parking Features | Tandem |
| Roof | Composition |
| Basement | Unfinished |
| Architectural Style | Contemporary |
| Levels | Three Or More |
| Construction | Wood Siding |
| Sewer | Public Sewer |
| Water Source | Public |
Location
Price History
| Date | Event | Price |
|---|---|---|
| 6/25/2026 |
Listed for sale Source: REcolorado® #IR1062753 |
$385,000 $270/sqft |

Based on information submitted to the MLS GRID as of November 13, 2026 at 11:52 PM MST. All data is obtained from various sources and may not have been verified by broker or MLS GRID. Supplied Open House Information is subject to change without notice. All information should be independently reviewed and verified for accuracy. Properties may or may not be listed by the office/agent presenting the information.
Thank you — a Mont Haus broker will be in touch shortly.
For Mont Haus agents and staff. Sign in with your Mont Haus Microsoft account and the Agent Portal opens in a new tab.
Sign in with MicrosoftNo Microsoft account yet? Ask Nikki Boxer, who sets up portal access.