Residential · Active
Erie, CO 80516
3 Beds · 3 Baths · 3,430 Sq Ft
$749,900
Single Family
Property Type
0.13 acres
Lot Size
2008
Year Built
$219
Price per Sq Ft
3
Parking Spaces
$112
HOA Fee
IR1062760
MLS #
About This Property
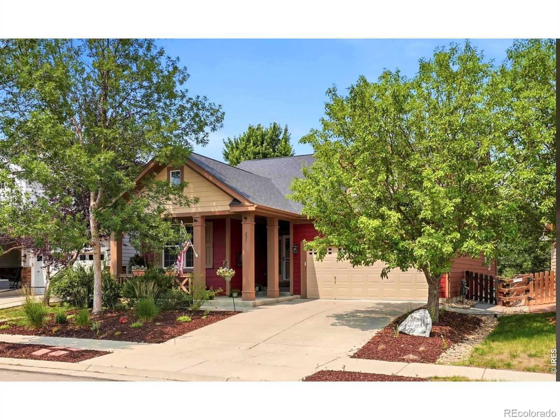
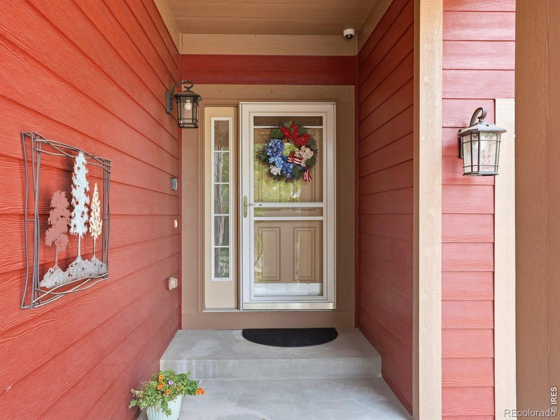
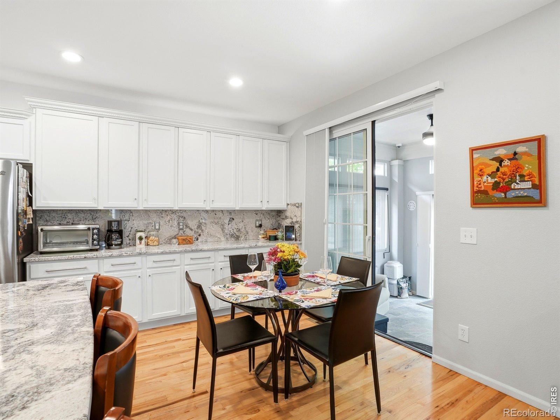
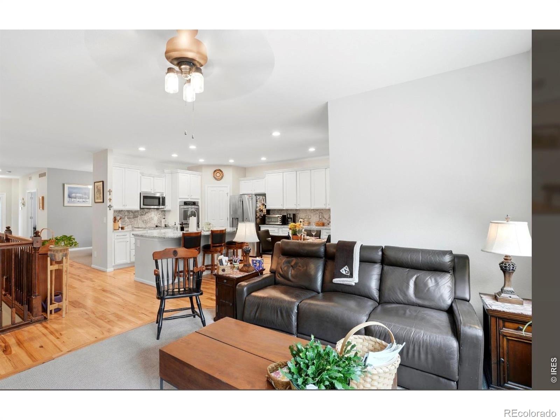
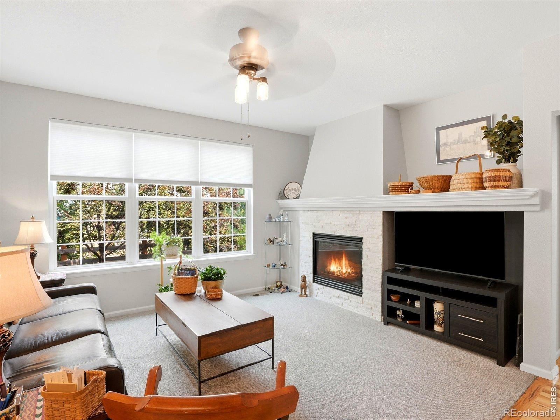
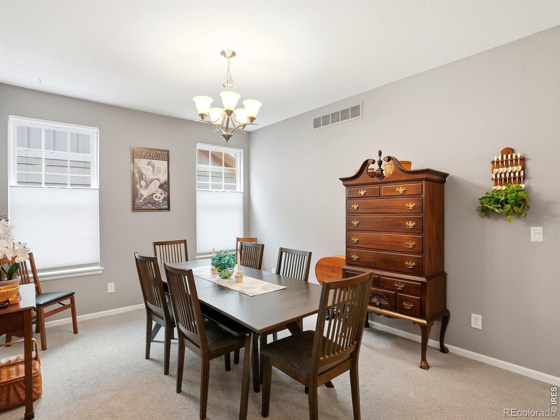
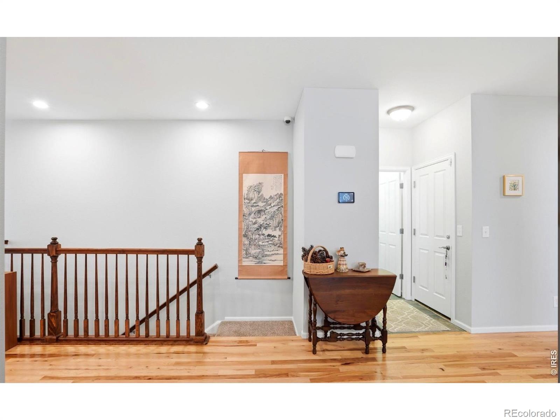
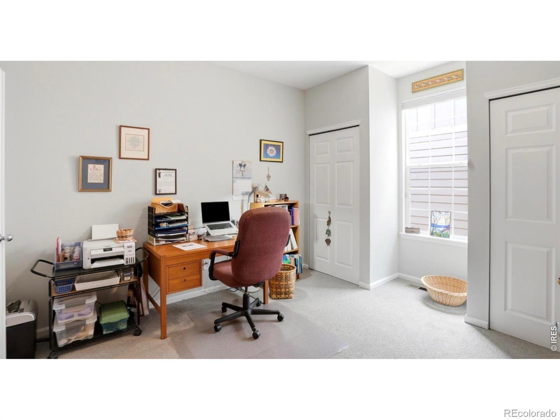
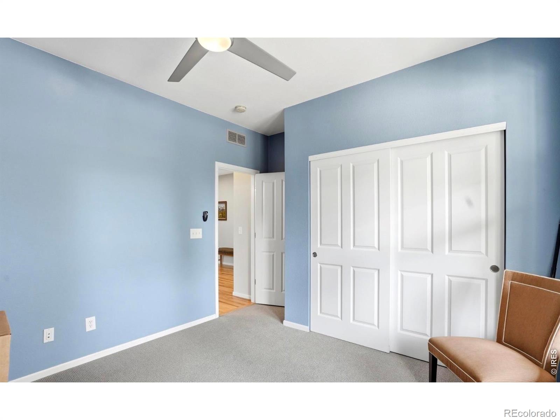
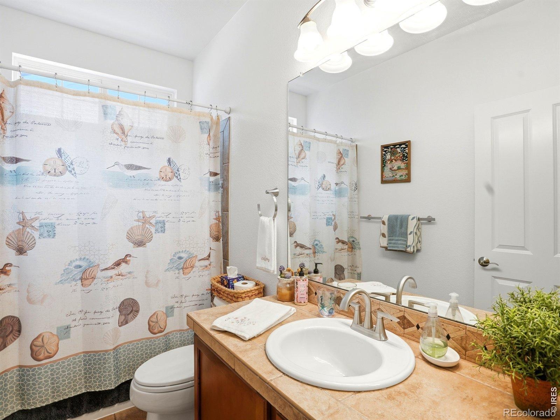
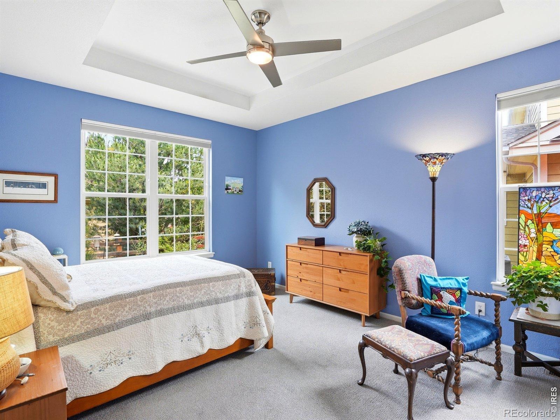
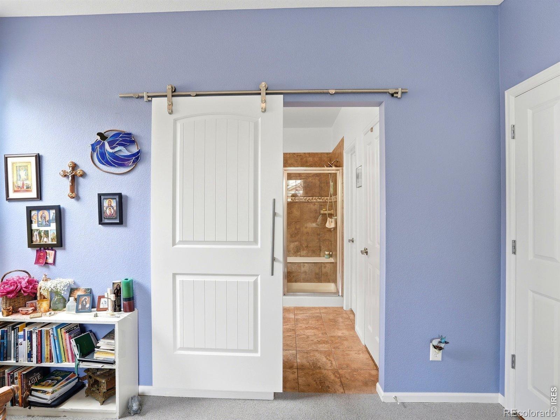
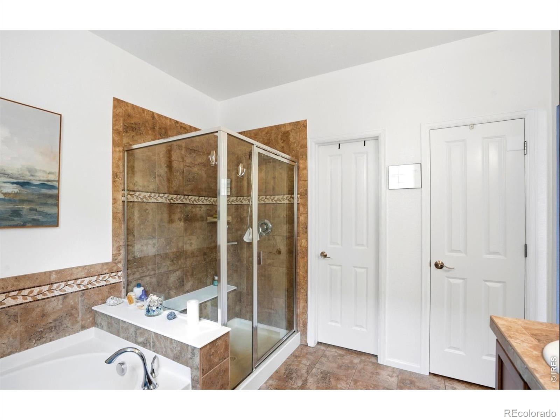
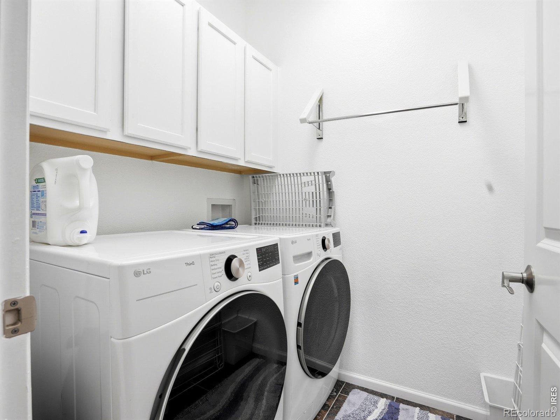
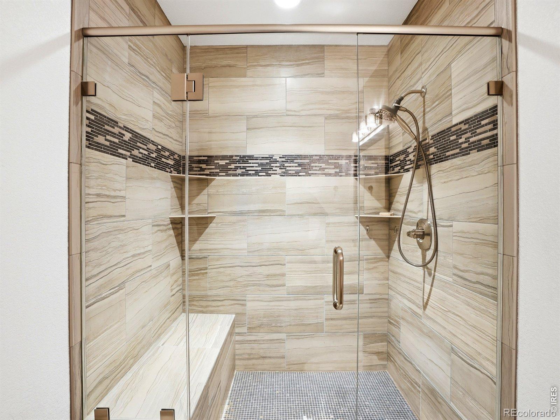
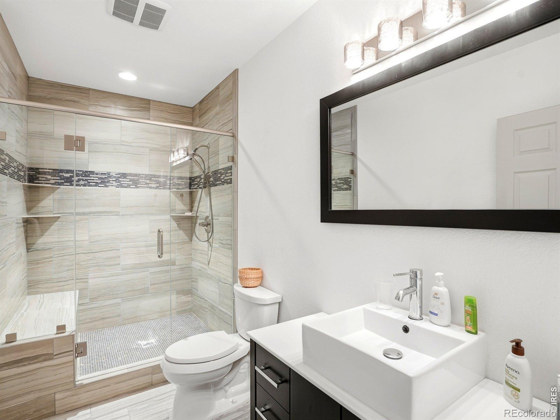
NEW PRICE + SELLER CREDIT! This amazing property just got even more attractive with over a $15K price reduction PLUS a 5K Seller credit- giving buyers $15,000 in added value! Located in the highly sought-after Erie Commons neighborhood, this charming ranch-style home has plenty to offer! It features three bedrooms, three bathrooms, a three-car garage, an office or flex space, an open layout, and a fully finished basement.
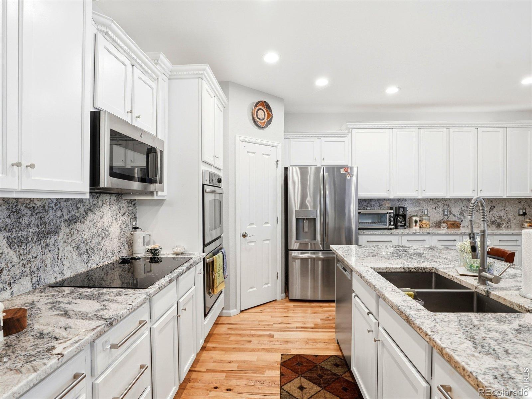
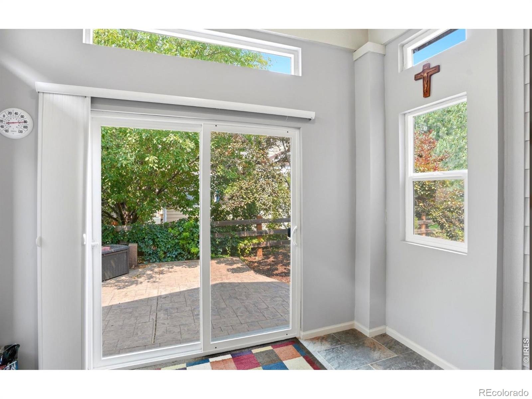
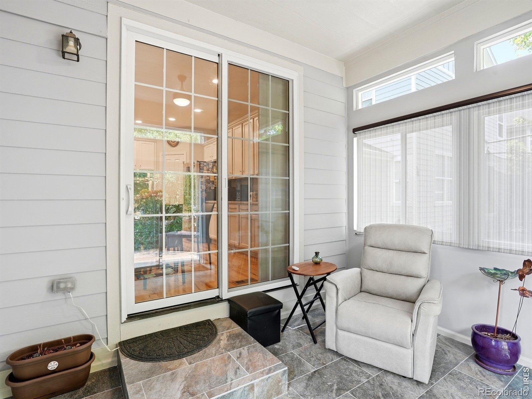
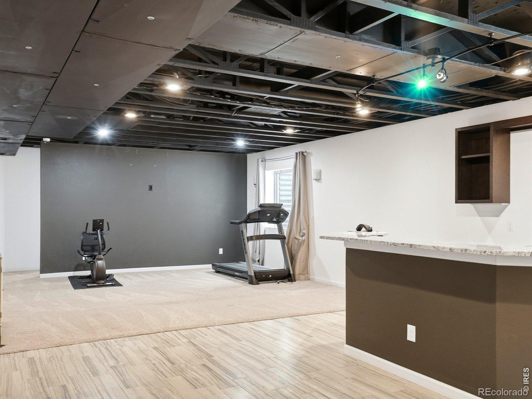
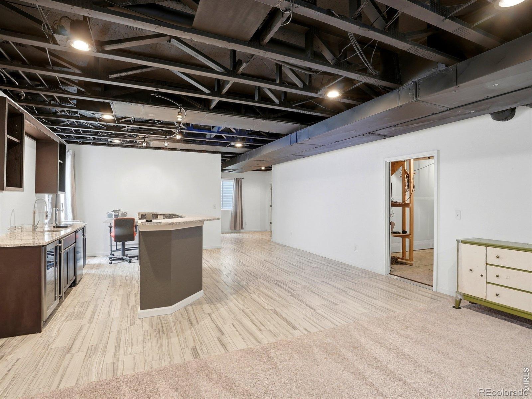
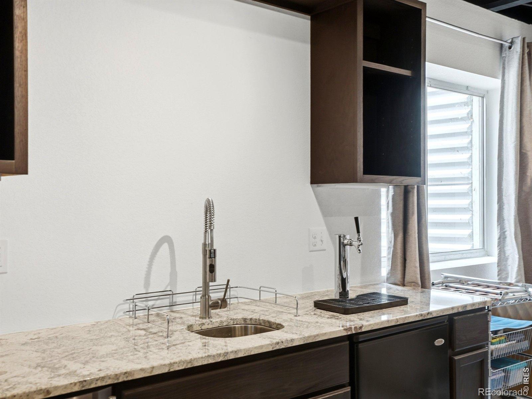
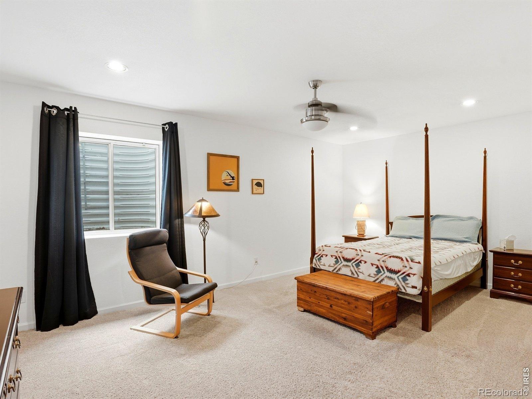
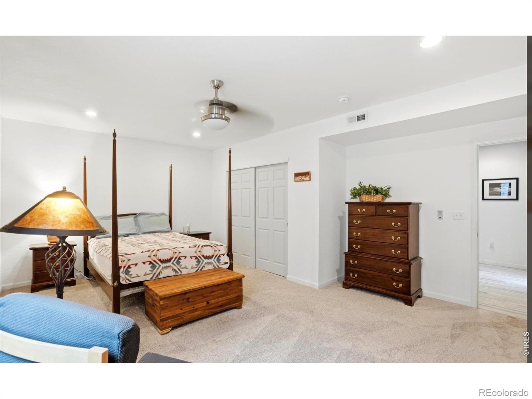
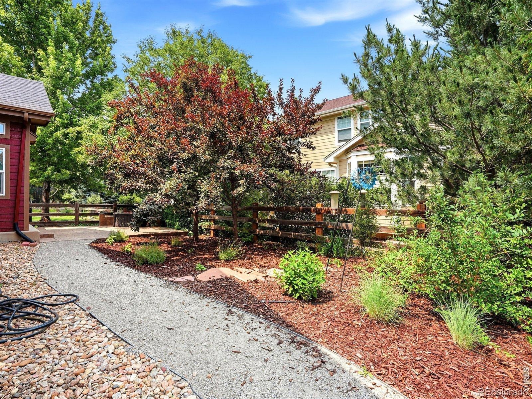
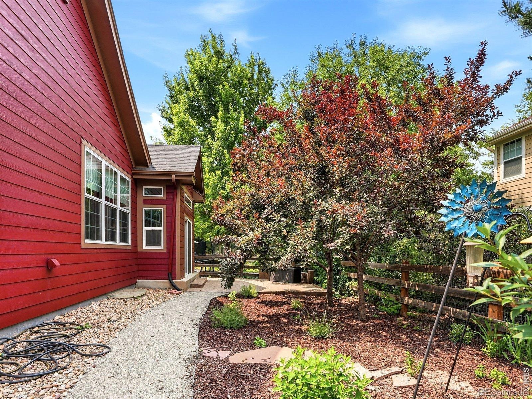
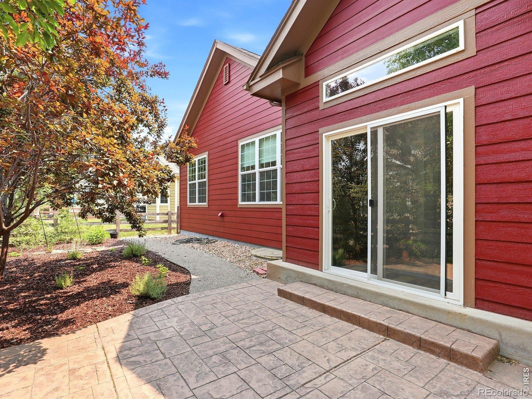
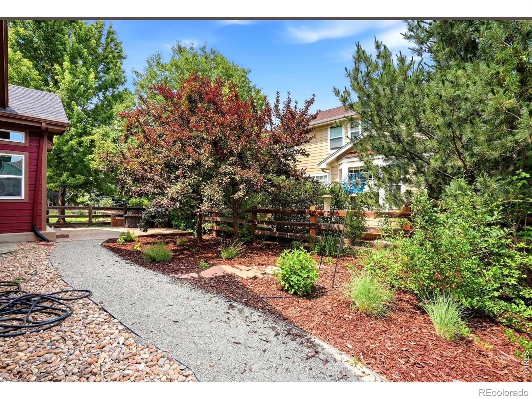
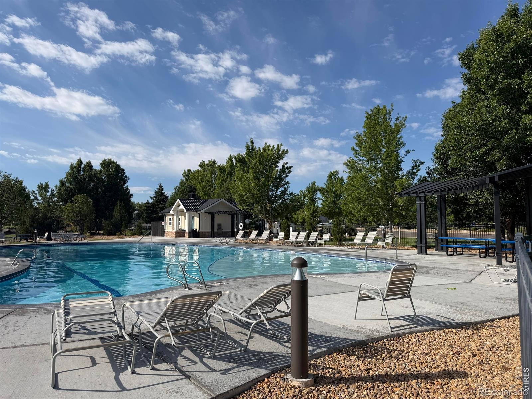
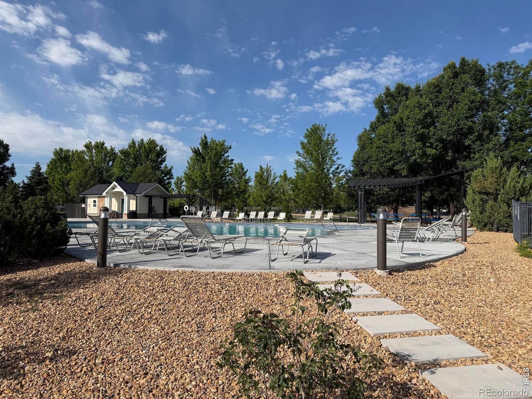
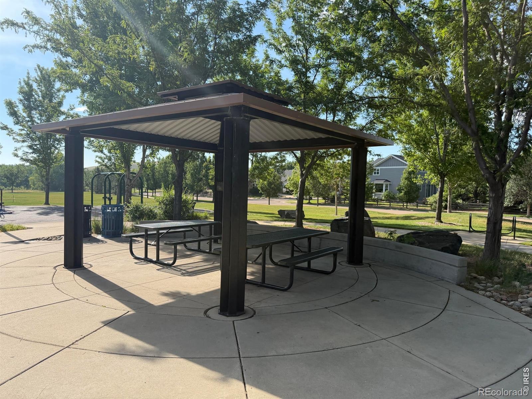
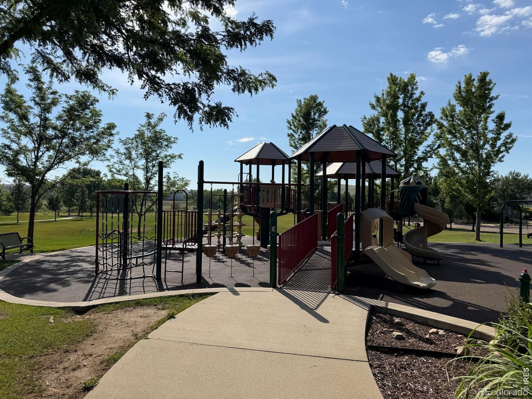
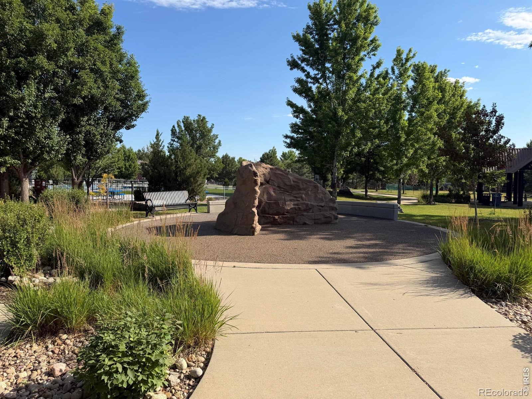
Perfectly situated on a quiet cul-de-sac with direct trail access, it's just a short walk to the newly renovated COMMUNITY POOL, multiple parks, fantastic rec center, amazing library, and the summer farmer's market. The kitchen is fully equipped with newer appliances (all included) and granite countertops, making it ideal for everyday meals or hosting a crowd. Downstairs the finished basement is an entertainer's dream with a spacious great room/media room, wet bar, a conforming bedroom, and a non-conforming bedroom that's perfect for hobbies, a home office, gym, or playroom. Outside, enjoy your private retreat on the brand-new fully enclosed back porch, surrounded by a lush yard with mature trees. Recent updates include a new impact/hail-resistant roof, fresh interior and exterior paint, new furnace, and heat pump for AC in 2024.
136 days on market
Listed by Kathryn Ruhl & ColoradoHomeSource · RE/MAX Alliance-Boulder · 3039942203
Property Details
| Property Type | Residential |
| Sub Type | Single Family Residence |
| Status | Active |
| Price per Sq Ft | $219 |
| Subdivision | Erie Commons Fg#2 Final |
| MLS # | IR1062760 |
| Days on Market | 136 |
| Bedrooms | 3 |
| Full Baths | 2 |
| Three-Quarter Baths | 1 |
| Year Built | 2008 |
| Lot Size (Sq Ft) | 5,500 |
| Acres | 0.13 |
| HOA | Yes |
| HOA Fee | $112 |
| Annual Taxes | $7,836 |
| State | CO |
| County | Weld |
| Zoning | RES |
| Interior Features | Eat-in Kitchen, Kitchen Island, Open Floorplan, Walk-In Closet(s), Radon Mitigation System |
| Heating | Forced Air, Heat Pump |
| Cooling | Ceiling Fan(s), Central Air |
| Flooring | Tile, Wood |
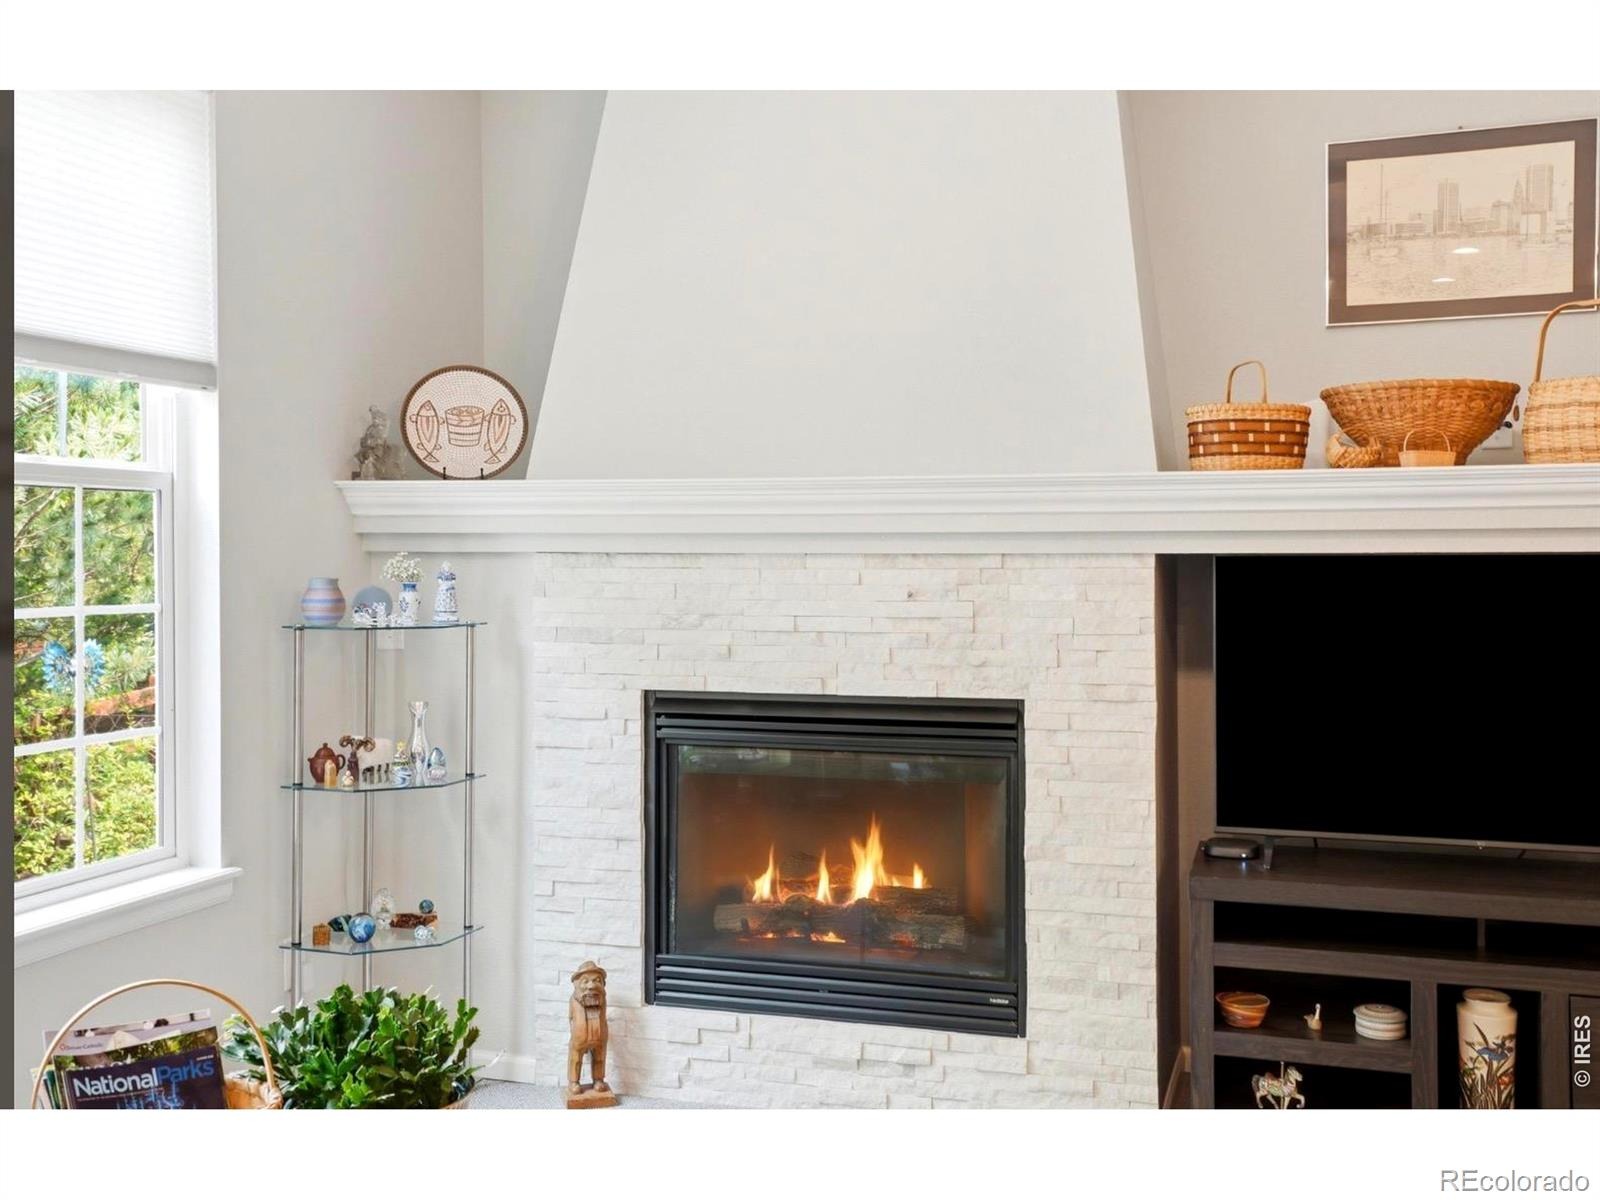
| Fireplace Features | Gas |
| Appliances | Dishwasher, Disposal, Double Oven, Dryer, Microwave, Refrigerator, Washer |
| Garage | Yes |
| Garage Spaces | 3 |
| Roof | Composition |
| Basement | Full, Sump Pump |
| Lot Features | Cul-De-Sac, Sprinklers In Front |
| Levels | One |
| Construction | Wood Siding |
| Water Source | Public |
Location
Price History
| Date | Event | Price |
|---|---|---|
| 10/15/2026 |
Listing removed Source: REcolorado® #2544143 |
— |
| 10/15/2026 |
Price change Source: REcolorado® #2544143 |
$749,900 $219/sqft |
| 10/14/2026 |
Price change Source: REcolorado® #IR1062760 |
$749,900 $219/sqft |
| 6/30/2026 |
Listed for sale Source: REcolorado® #2544143 |
$749,900 -1.3% $219/sqft |
| 6/25/2026 |
Listed for sale Source: REcolorado® #IR1062760 |
$759,900 $222/sqft |

Based on information submitted to the MLS GRID as of November 8, 2026 at 12:27 PM MST. All data is obtained from various sources and may not have been verified by broker or MLS GRID. Supplied Open House Information is subject to change without notice. All information should be independently reviewed and verified for accuracy. Properties may or may not be listed by the office/agent presenting the information.
Thank you — a Mont Haus broker will be in touch shortly.
For Mont Haus agents and staff. Sign in with your Mont Haus Microsoft account and the Agent Portal opens in a new tab.
Sign in with MicrosoftNo Microsoft account yet? Ask Nikki Boxer, who sets up portal access.