Residential · Active
Estes Park, CO 80517
5 Beds · 5 Baths · 4,728 Sq Ft
$1,295,000
Single Family
Property Type
0.89 acres
Lot Size
1987
Year Built
$274
Price per Sq Ft
2
Parking Spaces
IR1062809
MLS #
About This Property
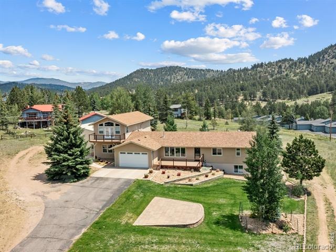
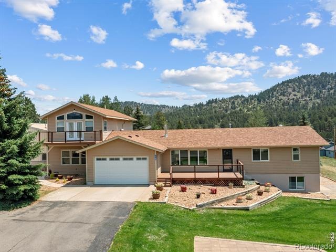
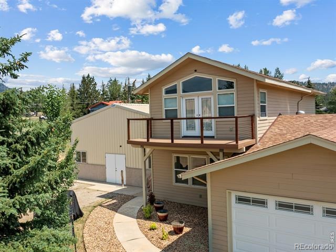
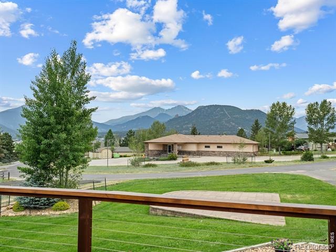
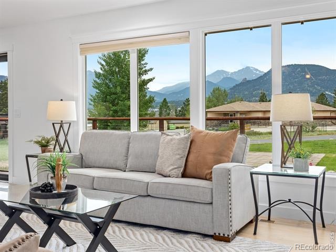
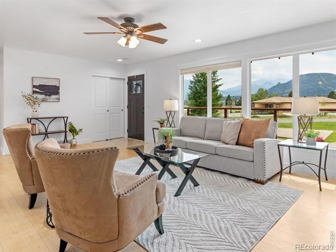
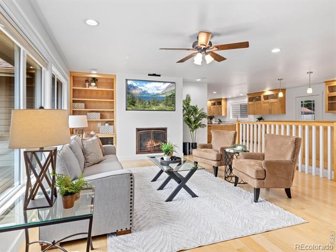
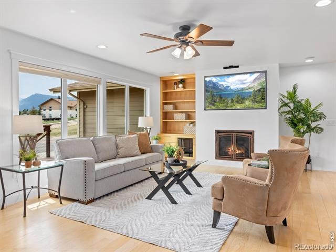
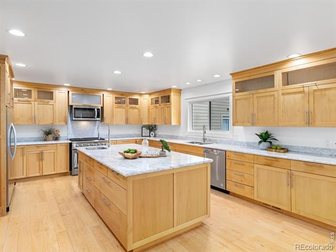
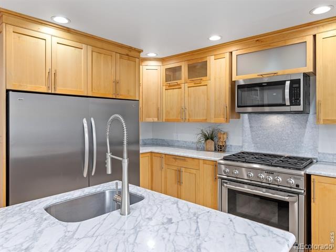
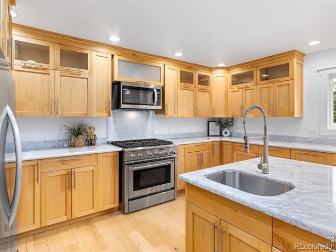
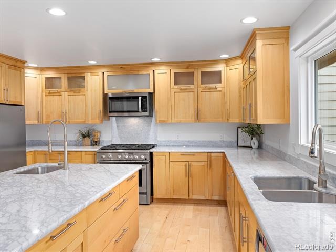
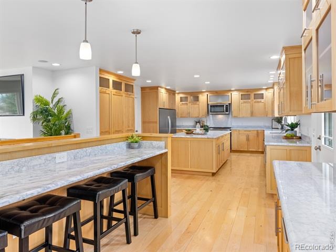
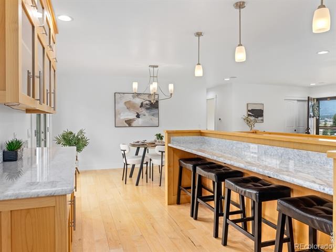
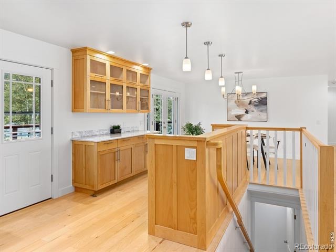
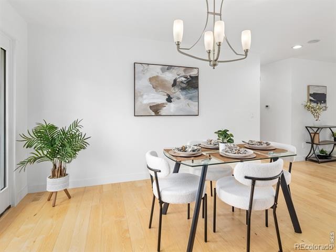
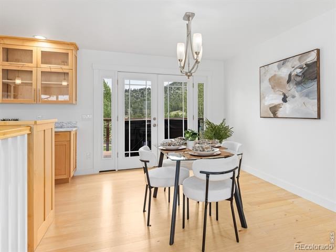
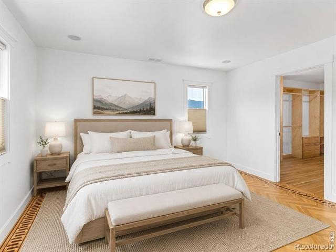
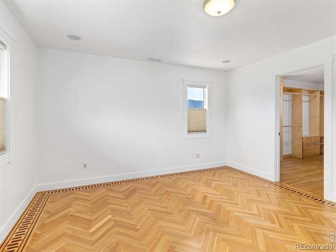
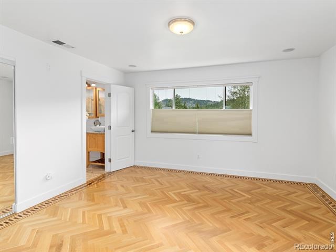
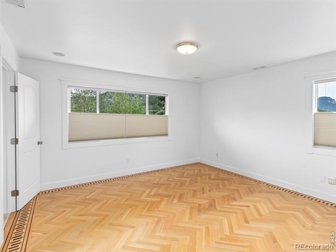
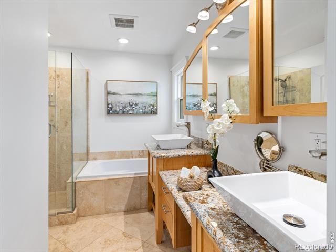
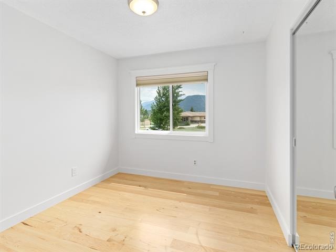
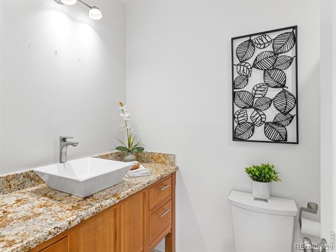
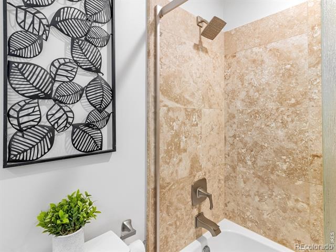
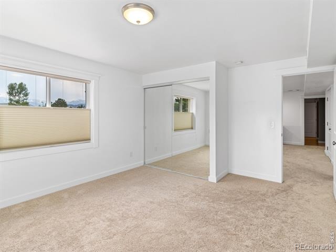
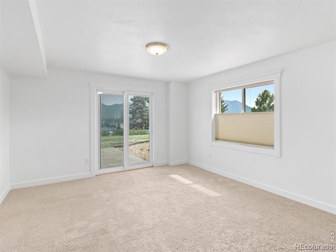
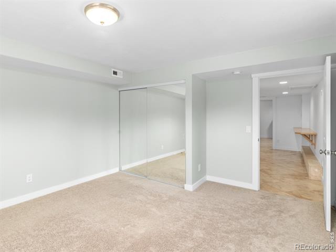
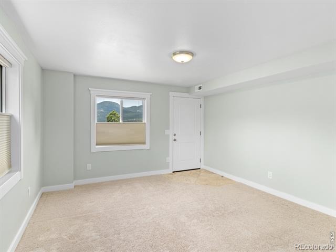
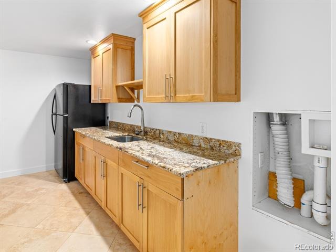
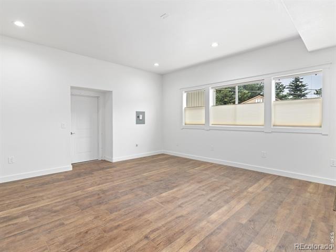
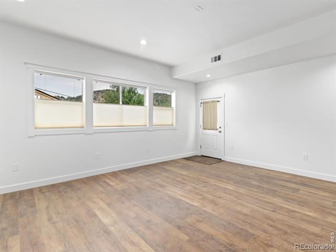
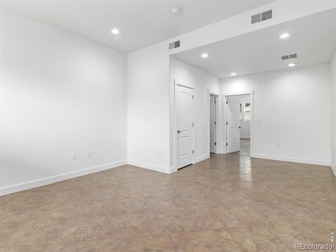
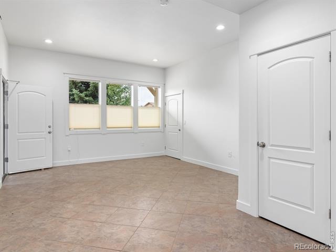
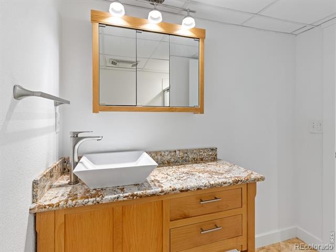
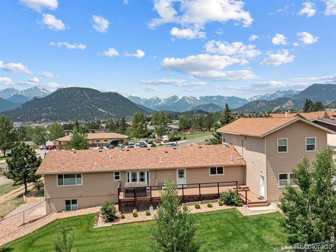
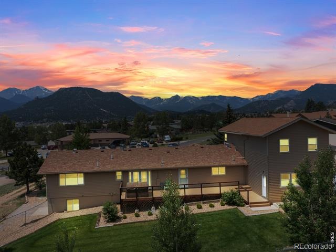
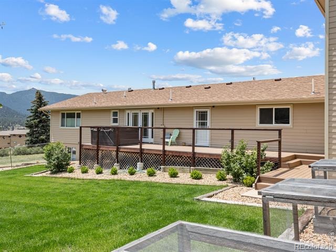
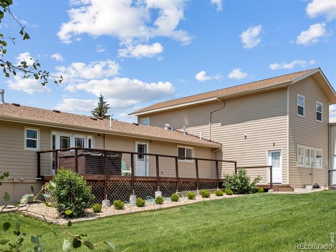
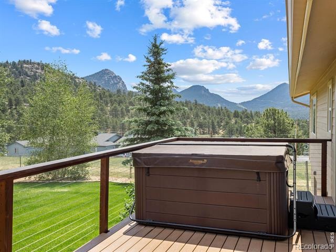
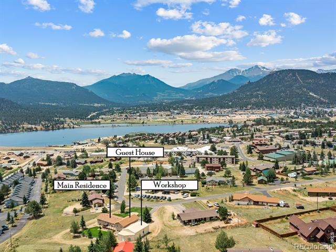
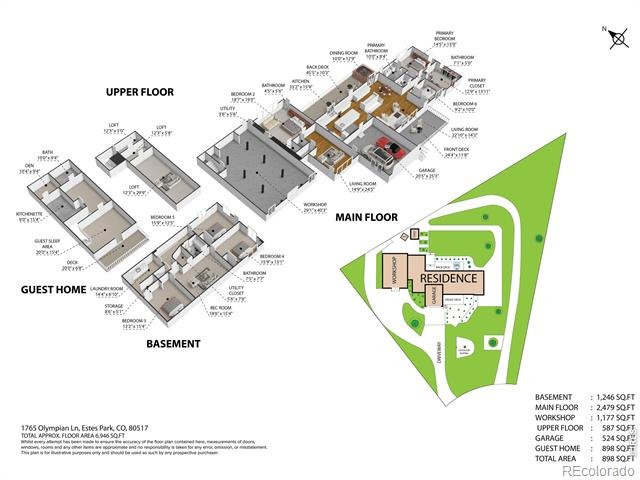
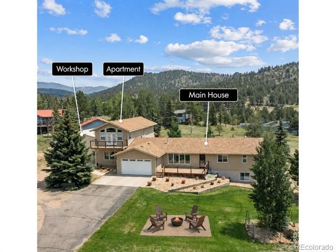
Perched in the heart of Estes Park with breathtaking Continental Divide views, this exceptional property offers luxury, flexibility, and endless possibilities. Custom craftsmanship is showcased throughout, from stunning hardwood floors to exquisite cabinetry handcrafted by a high-end cabinet maker. The gourmet kitchen is anchored by a massive island, Sub-Zero refrigerator, and abundant workspace, creating the perfect gathering place. The main ranch-style residence features 4 bedrooms, 3 baths, and a walkout basement, while the attached 860 SF apartment offers a private 1-bedroom suite with separate entrance complete with a kitchenette and living room.
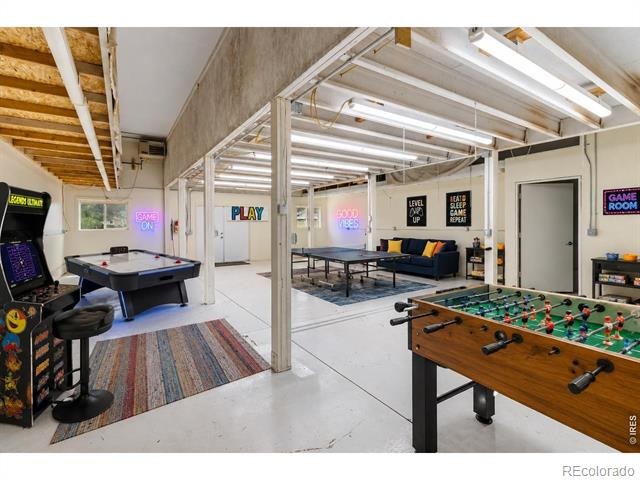
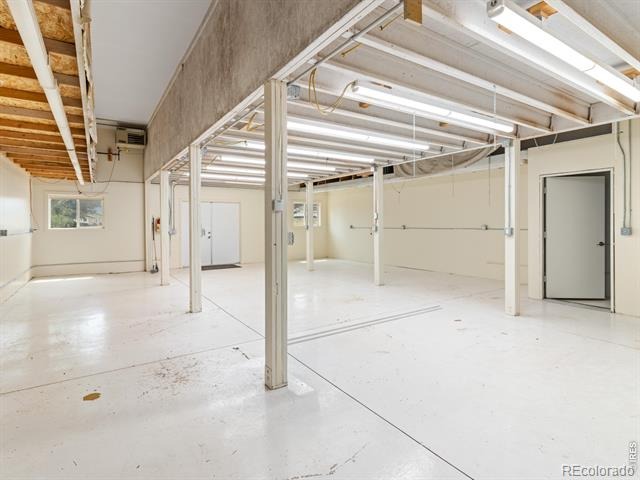
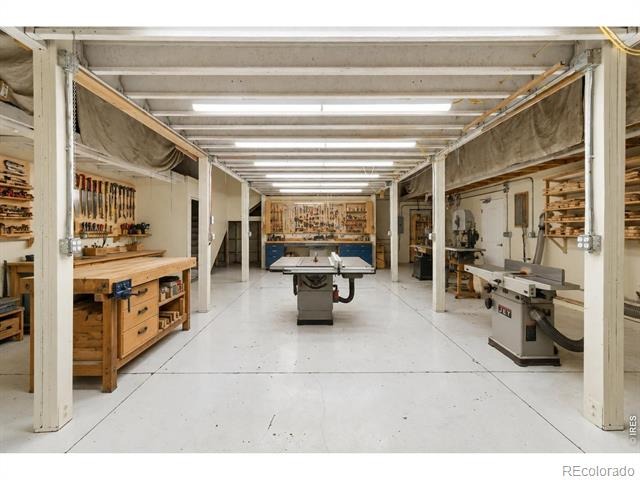
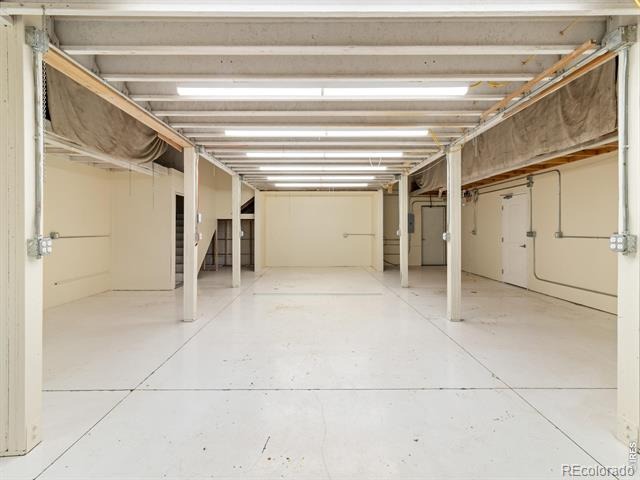
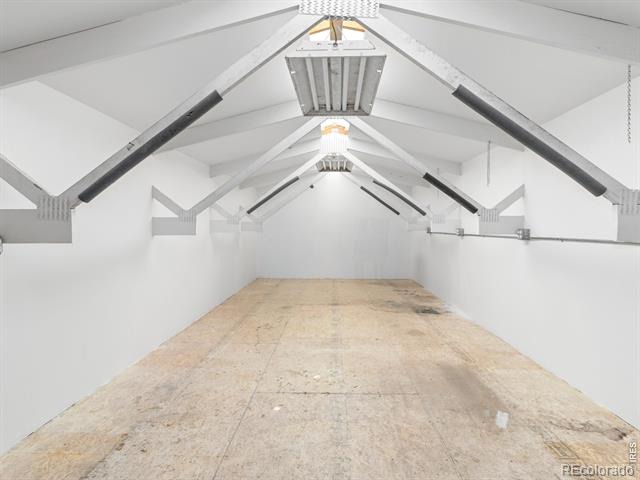
An additional office and flex room can function independently or expand the apartment, making this an ideal setup for multigenerational living, guests, or rental income. Outside, enjoy a fenced backyard and an impressive 1,500-square-foot shop with loft storage-perfect for a hobbyist, home-based business, or extra workspace. Whether you're seeking a live/work lifestyle, room for your passions, or an opportunity to offset your mortgage with apartment income, this one-of-a-kind mountain property delivers it all against an unforgettable Rocky Mountain backdrop.
128 days on market
Listed by Seth Hanson · Group Harmony · 9703107498
Property Details
| Property Type | Residential |
| Sub Type | Single Family Residence |
| Status | Active |
| Price per Sq Ft | $274 |
| Subdivision | Lone Pine Acres |
| MLS # | IR1062809 |
| Days on Market | 128 |
| Bedrooms | 5 |
| Full Baths | 2 |
| Half Baths | 1 |
| Three-Quarter Baths | 2 |
| Year Built | 1987 |
| Lot Size (Sq Ft) | 38,768 |
| Acres | 0.89 |
| HOA | No |
| Annual Taxes | $4,770 |
| State | CO |
| County | Larimer |
| Zoning | Res |
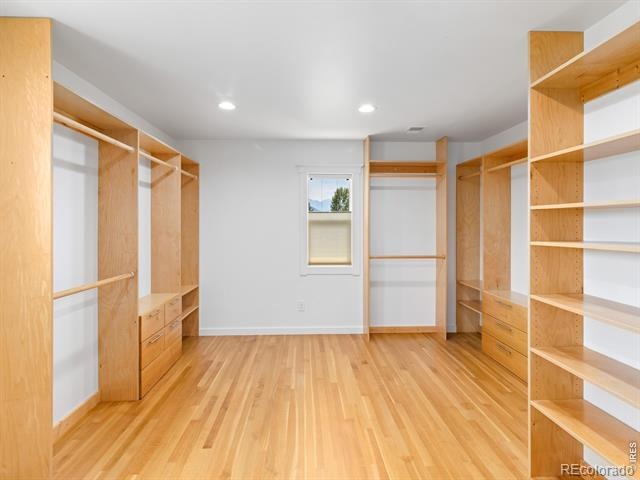
| Interior Features | Kitchen Island, Open Floorplan, Walk-In Closet(s) |
| Heating | Forced Air |
| Cooling | Ceiling Fan(s) |
| Flooring | Wood |
| Fireplace Features | Gas, Living Room |
| Appliances | Dishwasher, Oven, Refrigerator |
| Exterior Features | Spa/Hot Tub |
| Garage | Yes |
| Garage Spaces | 2 |
| Parking Features | Heated Garage |
| Roof | Composition |
| Basement | Crawl Space, Partial |
| Lot Features | Level, Rolling Slope, Sprinklers In Front |
| Levels | Two |
| Construction | Wood Siding |
| Sewer | Public Sewer |
| Water Source | Public |
Location
Price History
| Date | Event | Price |
|---|---|---|
| 6/25/2026 |
Listed for sale Source: REcolorado® #IR1062809 |
$1,295,000 $274/sqft |

Based on information submitted to the MLS GRID as of October 31, 2026 at 3:02 AM MDT. All data is obtained from various sources and may not have been verified by broker or MLS GRID. Supplied Open House Information is subject to change without notice. All information should be independently reviewed and verified for accuracy. Properties may or may not be listed by the office/agent presenting the information.
Thank you — a Mont Haus broker will be in touch shortly.