Residential · Active
Johnstown, CO 80534
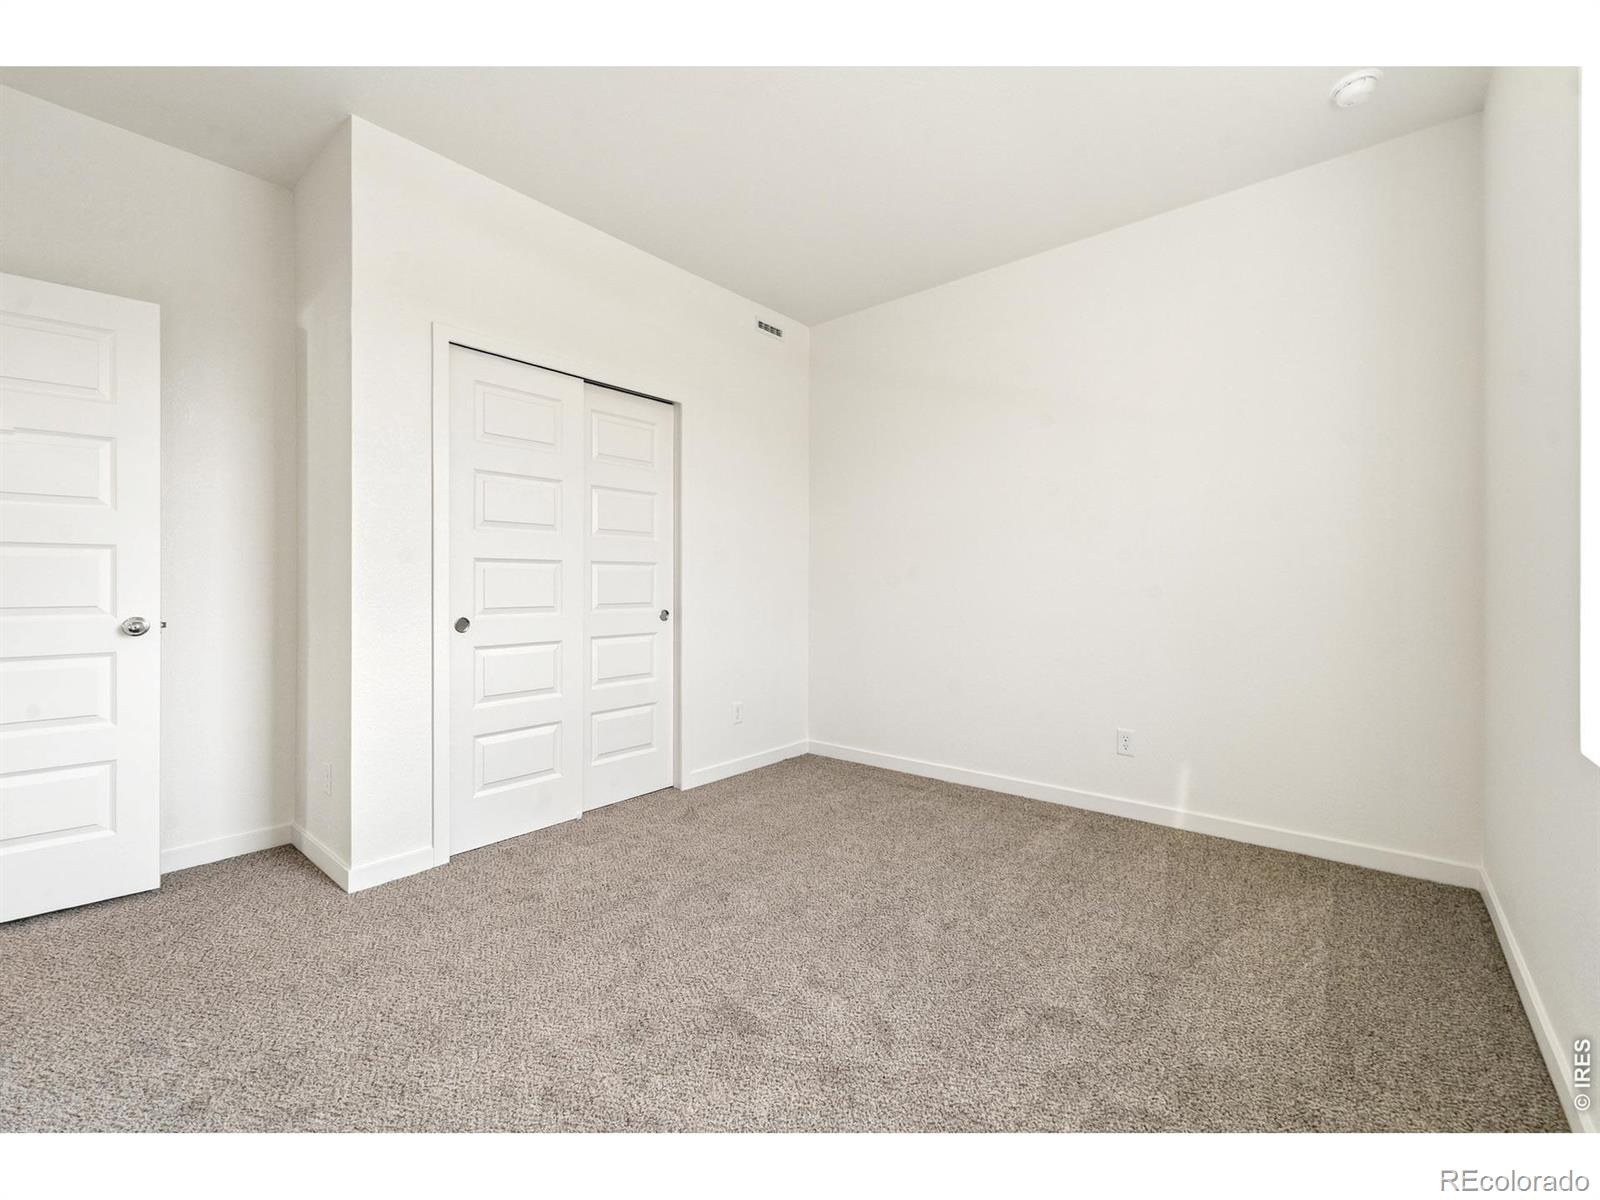
3 Beds · 2 Baths · 1,570 Sq Ft
$455,000
Single Family
Property Type
0.14 acres
Lot Size
2026
Year Built
$290
Price per Sq Ft
2
Parking Spaces
IR1062907
MLS #
About This Property
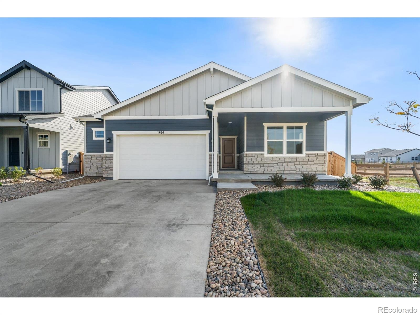
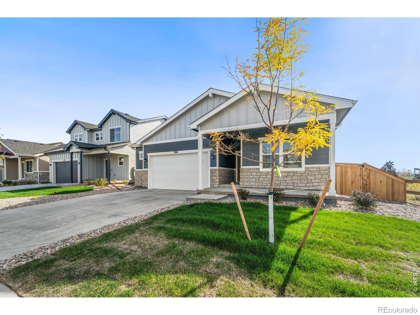
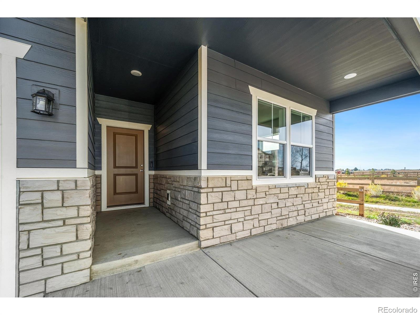
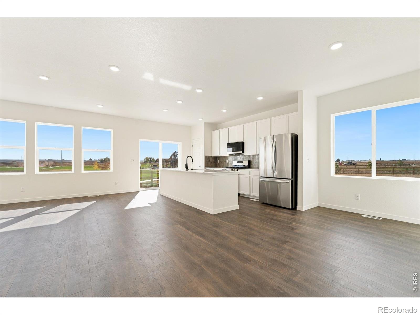
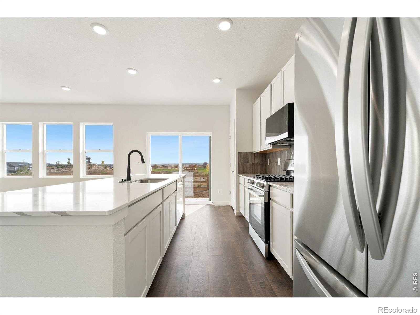
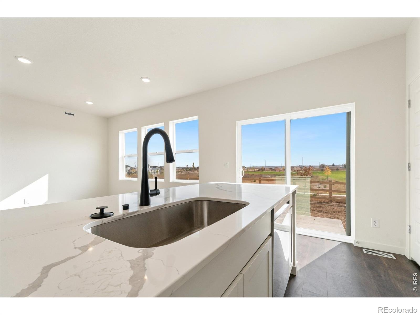
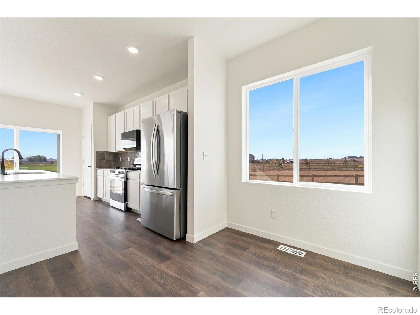
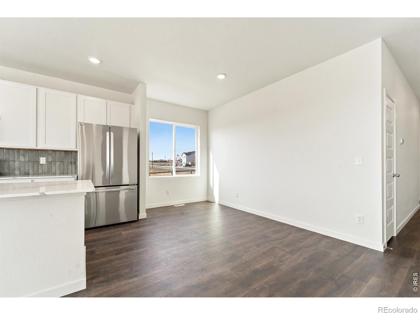
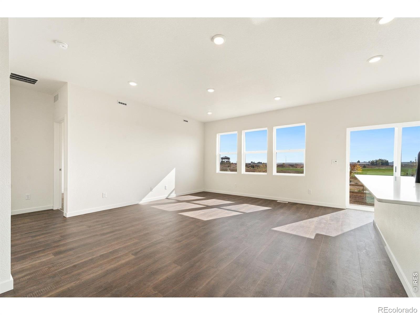
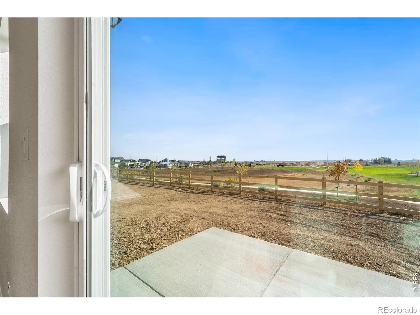
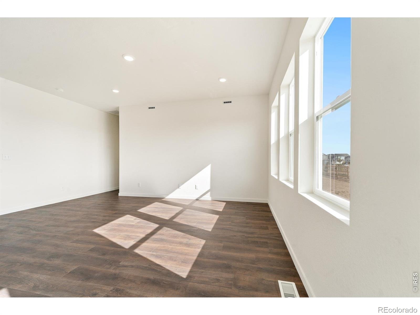
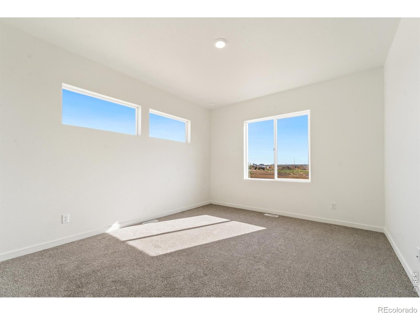
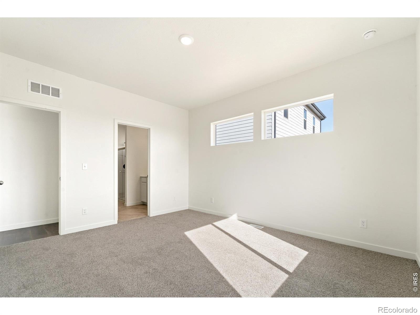
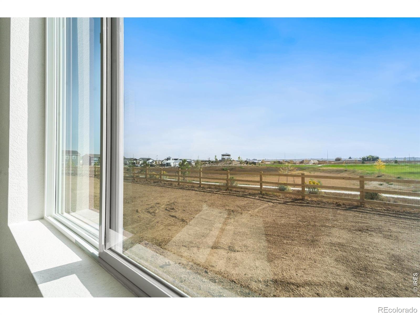
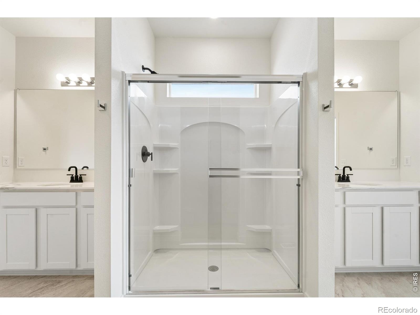
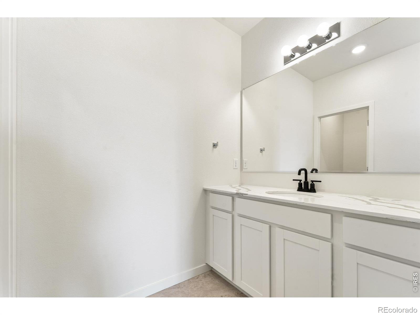
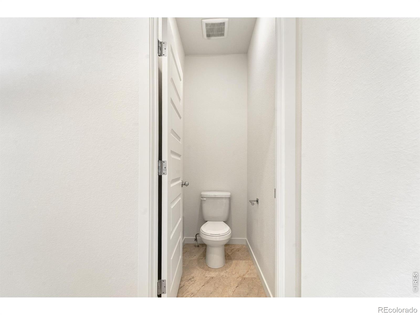
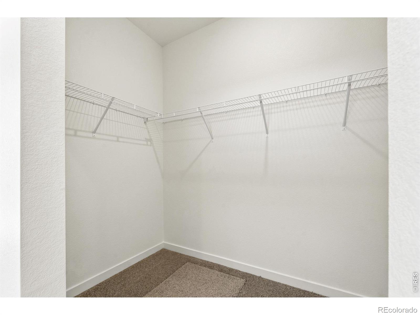
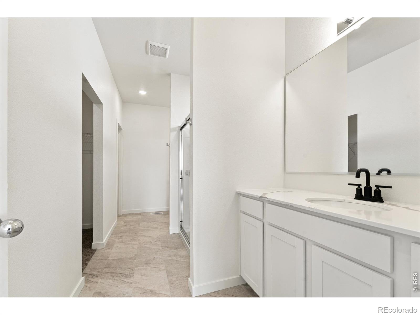
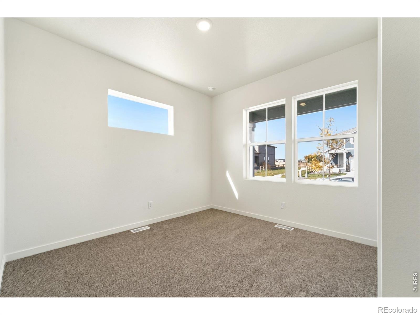
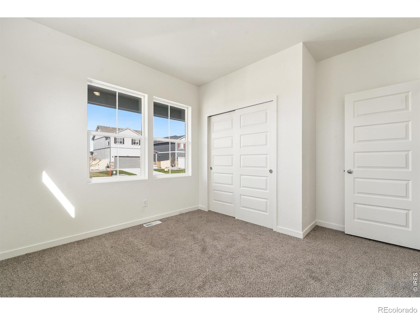
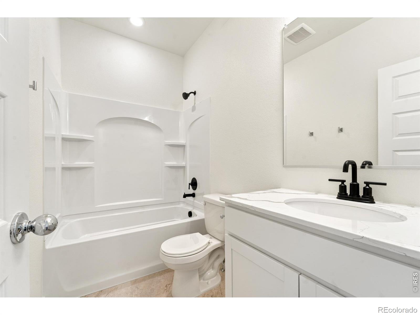
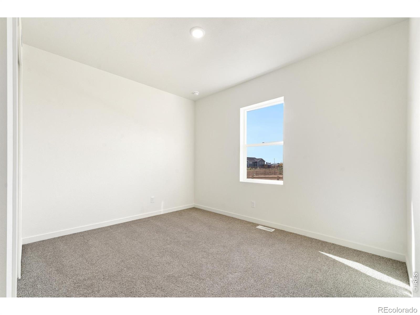
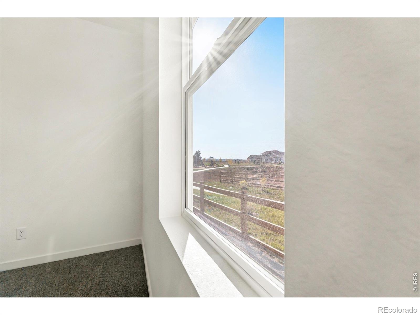
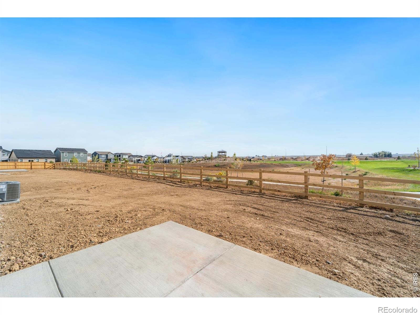
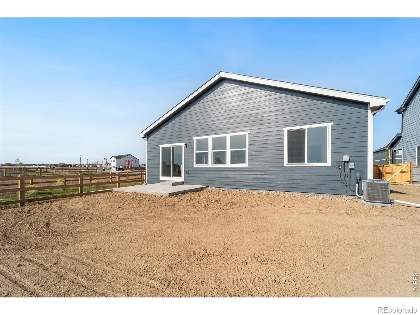
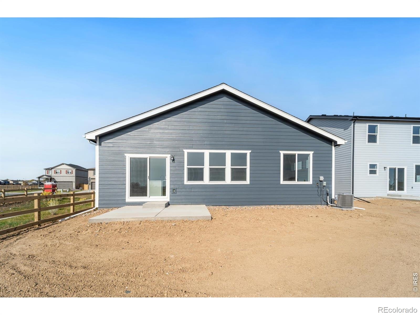
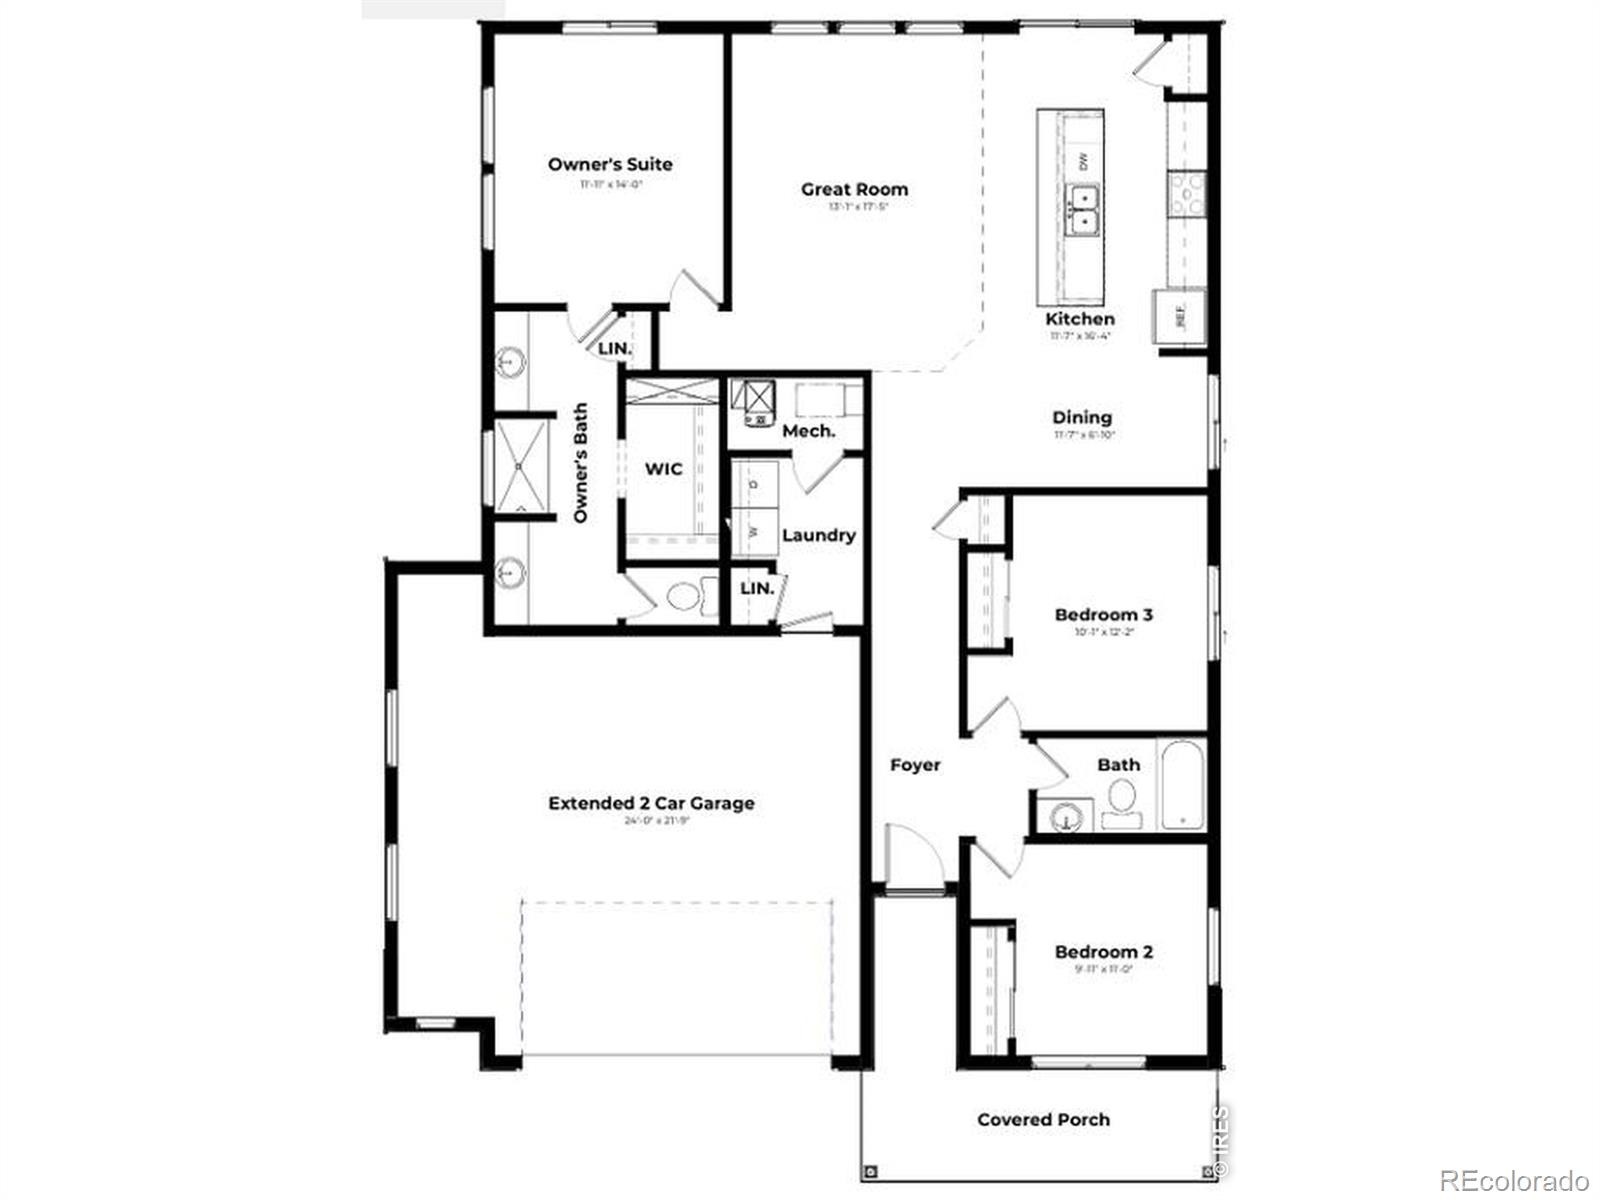
The Somerset plan offers a bright, airy living space with natural light flowing from every direction. Situated on a 4' conditioned crawlspace, this versatile floorplan features a separate dining area perfect for formal entertaining and a luxurious split-owner's suite with a spa-like bathroom that feels like your own private retreat. This home also features an oversized 2.5-car garage and is ideally situated on a larger homesite with only one direct neighboring home. The open walking space alongside the home provides additional separation, enhancing both privacy and the spacious feel of the property.
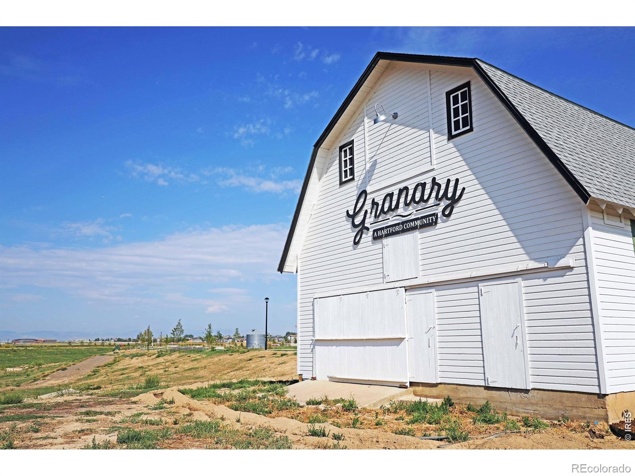
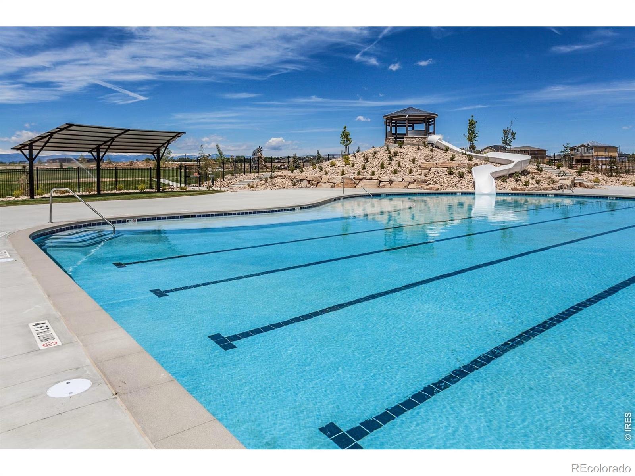
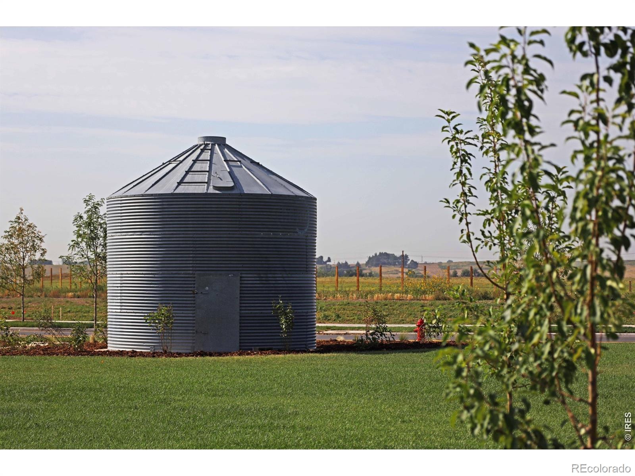
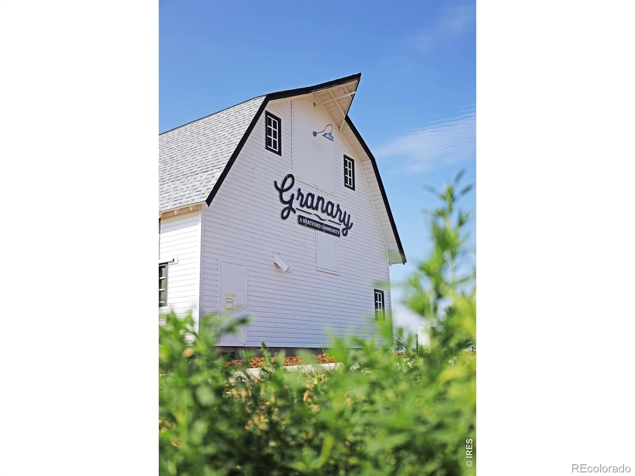
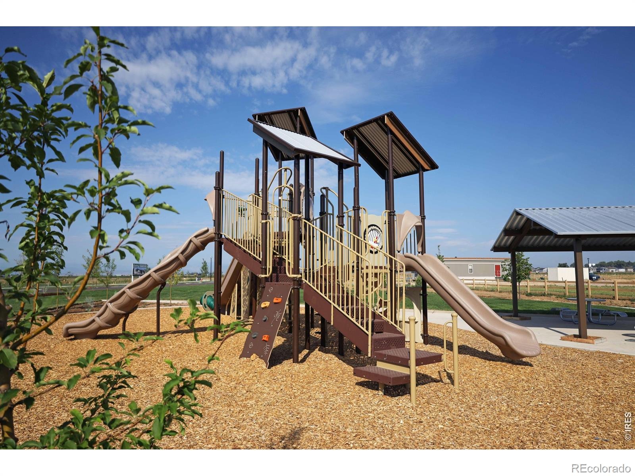
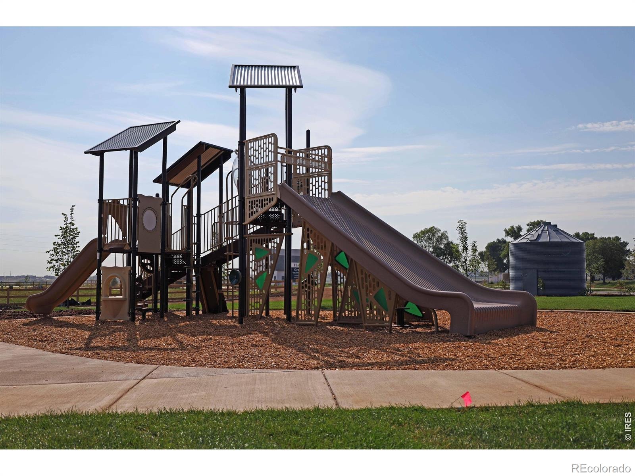
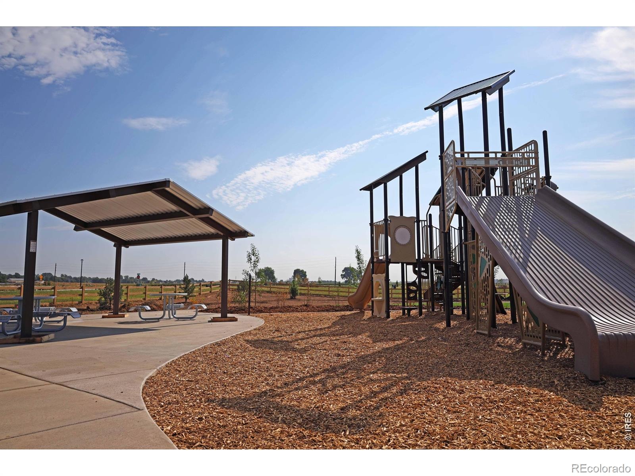
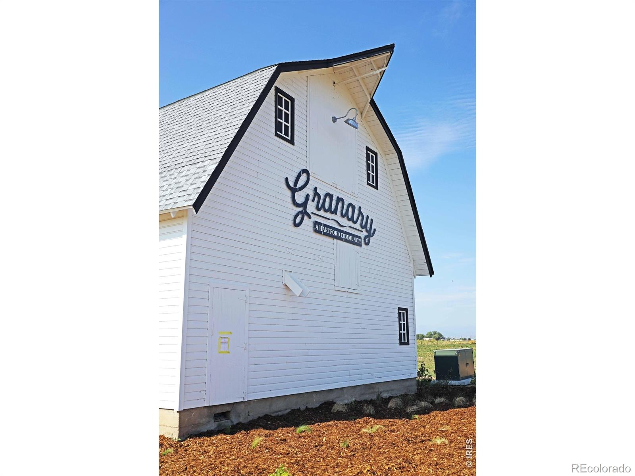
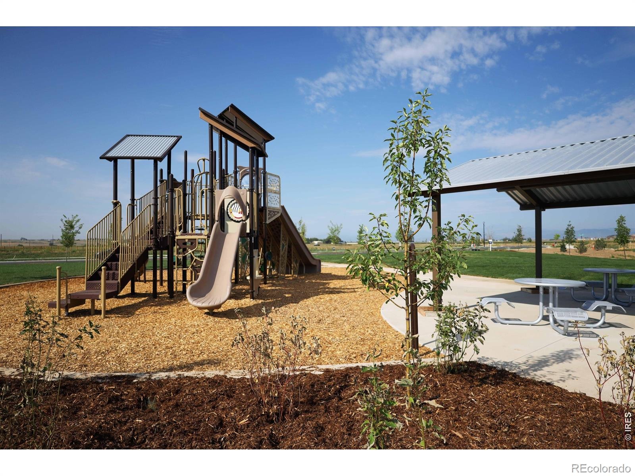
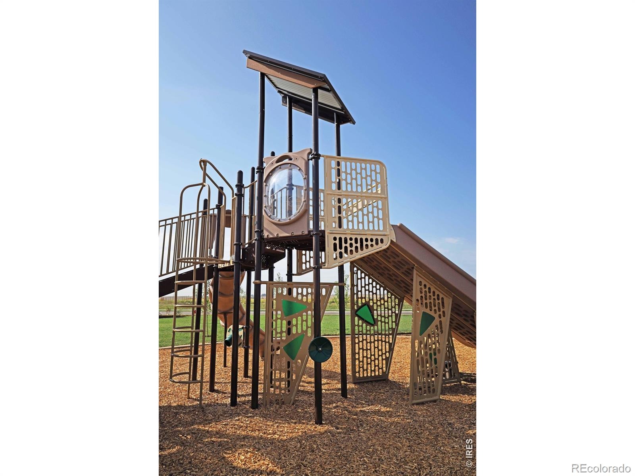
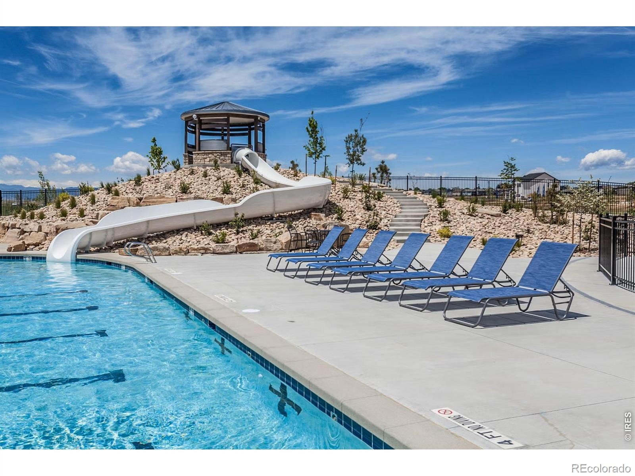
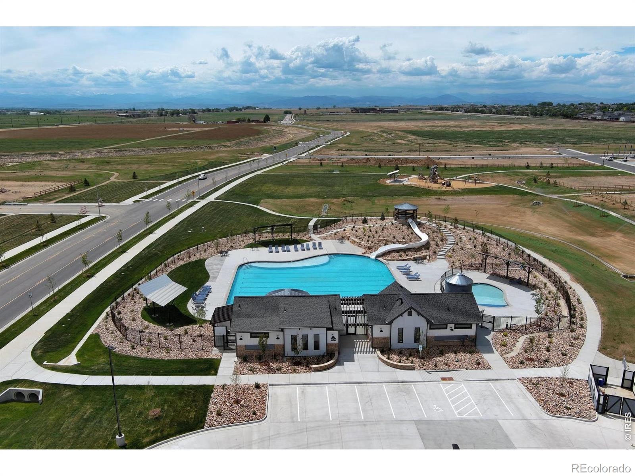
Please contact the Community Sales Manager for details on current special promotions and seller incentives. Granary is thoughtfully designed to make everyday life easier and more enjoyable. Miles of walking paths and trails connect neighbors, parks, and future recreation areas, making it easy to get outside for a stroll, bike ride, or playground visit. With planned parks, a community pool open and ready to enjoy this summer, and dedicated recreation spaces, Granary fosters genuine connection whether it's kids playing at the park, neighbors chatting on evening walks, or friends gathering for weekend barbecues. Experience the perfect balance of modern home design, added privacy, and small-town community charm at Granary in Johnstown.
140 days on market
Listed by Sara Horner · Group Mulberry · 9704438556
Property Details
| Property Type | Residential |
| Sub Type | Single Family Residence |
| Status | Active |
| Price per Sq Ft | $290 |
| Subdivision | Granary |
| MLS # | IR1062907 |
| Days on Market | 140 |
| Bedrooms | 3 |
| Full Baths | 1 |
| Three-Quarter Baths | 1 |
| Year Built | 2026 |
| Lot Size (Sq Ft) | 6,284 |
| Acres | 0.14 |
| HOA | No |
| State | CO |
| County | Weld |
| Zoning | Res |
| Interior Features | Kitchen Island |
| Heating | Forced Air |
| Cooling | Central Air |
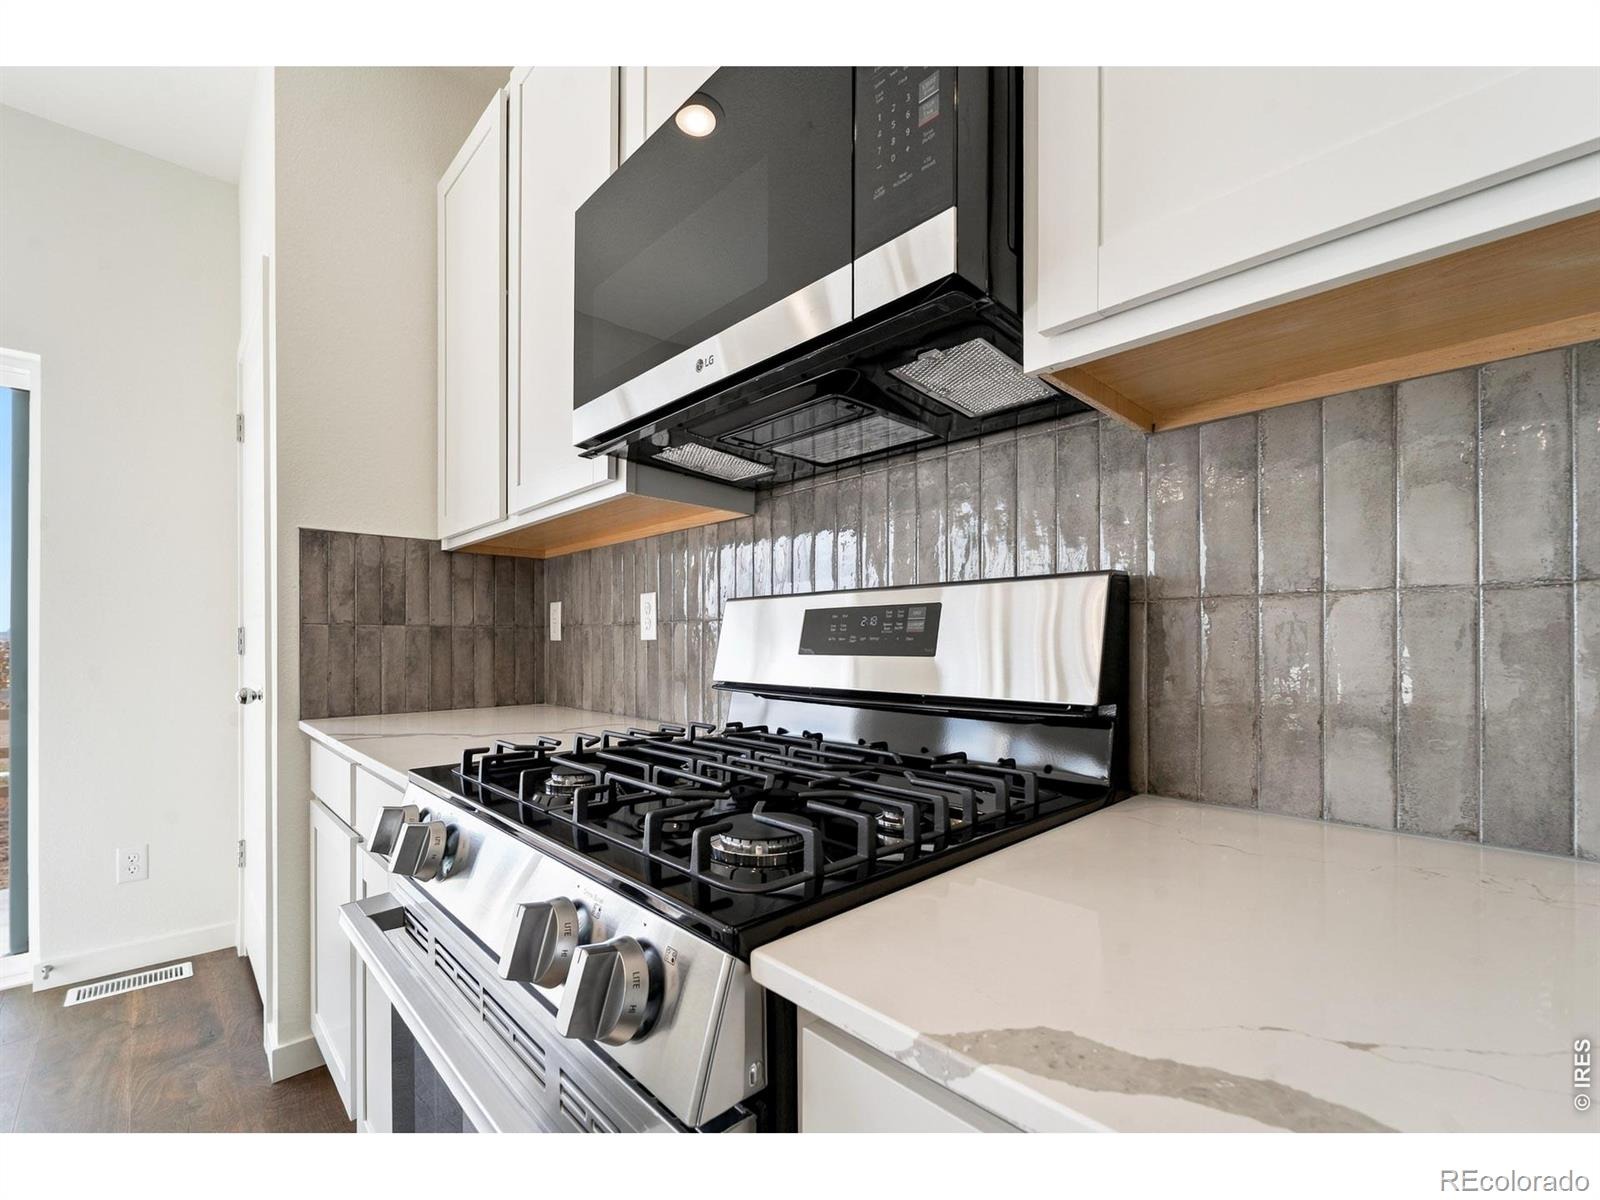
| Appliances | Dishwasher, Disposal, Microwave, Oven, Refrigerator |
| Garage | Yes |
| Garage Spaces | 2 |
| Roof | Composition |
| Basement | Crawl Space, None |
| Levels | One |
| Construction | Wood Siding |
| Sewer | Public Sewer |
| Water Source | Public |
Location
Price History
| Date | Event | Price |
|---|---|---|
| 10/16/2026 |
Price change Source: REcolorado® #IR1062907 |
$455,000 +4.6% $290/sqft |
| 10/15/2026 |
Price change Source: REcolorado® #IR1062907 |
$435,000 -6.5% $277/sqft |
| 10/8/2026 |
Price change Source: REcolorado® #IR1062907 |
$465,000 -2.1% $296/sqft |
| 6/26/2026 |
Listed for sale Source: REcolorado® #IR1062907 |
$475,000 $303/sqft |

Based on information submitted to the MLS GRID as of November 12, 2026 at 10:04 PM MST. All data is obtained from various sources and may not have been verified by broker or MLS GRID. Supplied Open House Information is subject to change without notice. All information should be independently reviewed and verified for accuracy. Properties may or may not be listed by the office/agent presenting the information.
Thank you — a Mont Haus broker will be in touch shortly.
For Mont Haus agents and staff. Sign in with your Mont Haus Microsoft account and the Agent Portal opens in a new tab.
Sign in with MicrosoftNo Microsoft account yet? Ask Nikki Boxer, who sets up portal access.