
Residential · Active
Lafayette, CO 80026
3 Beds · 4 Baths · 3,004 Sq Ft
$1,949,900
Single Family
Property Type
0.18 acres
Lot Size
2026
Year Built
$649
Price per Sq Ft
3
Parking Spaces
$150
HOA Fee
IR1062969
MLS #
About This Property
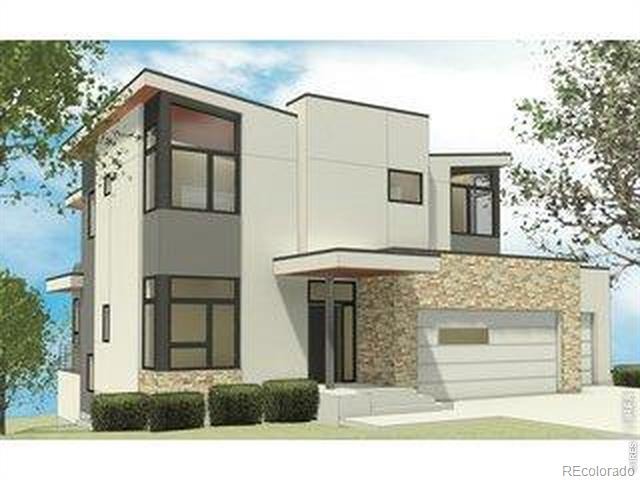
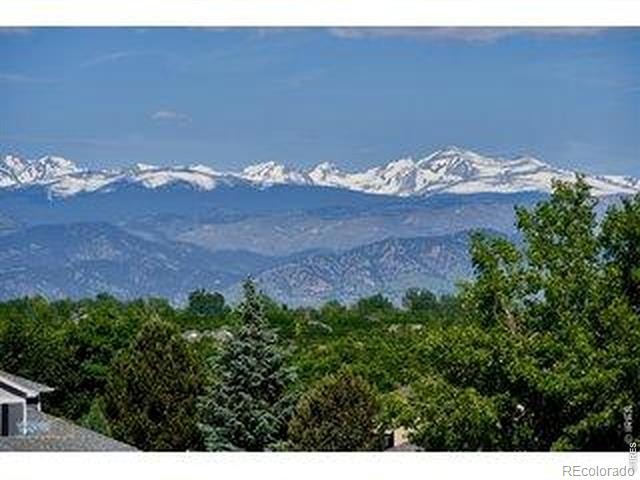
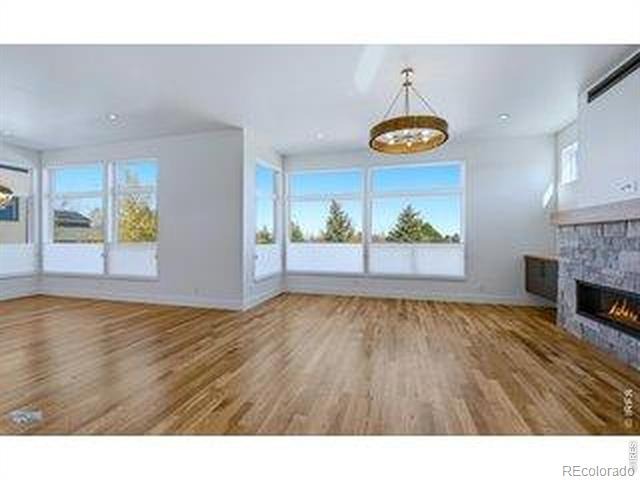
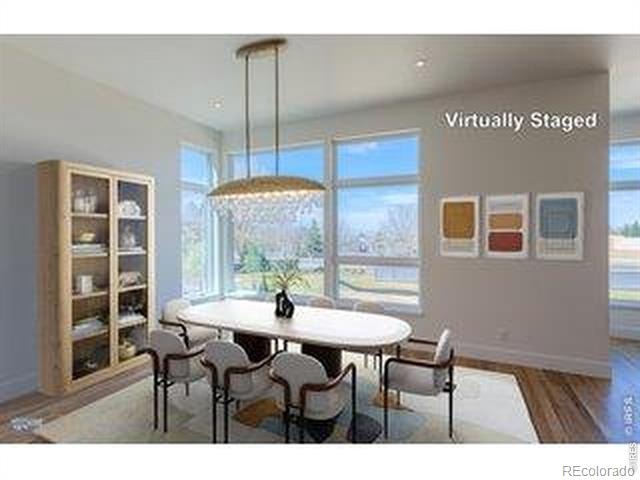
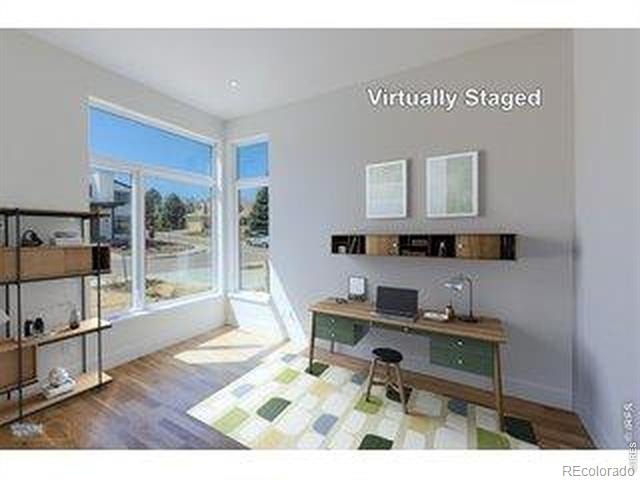
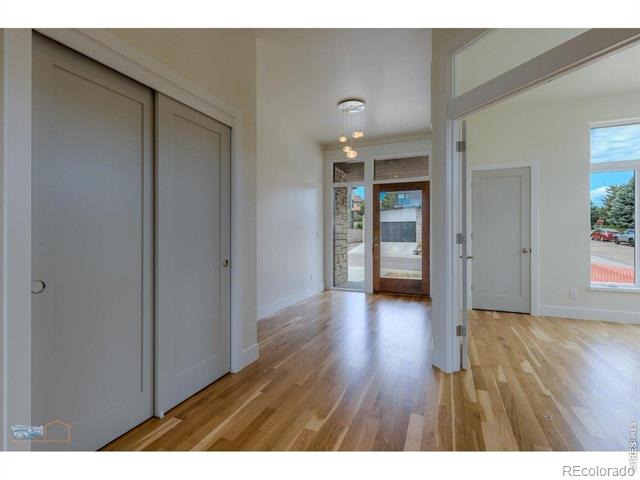
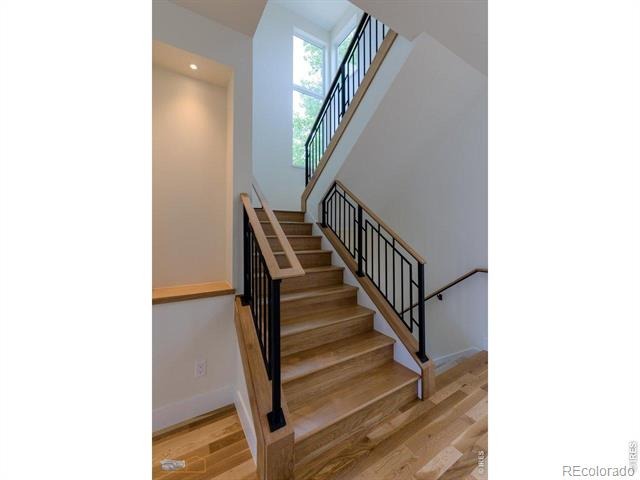
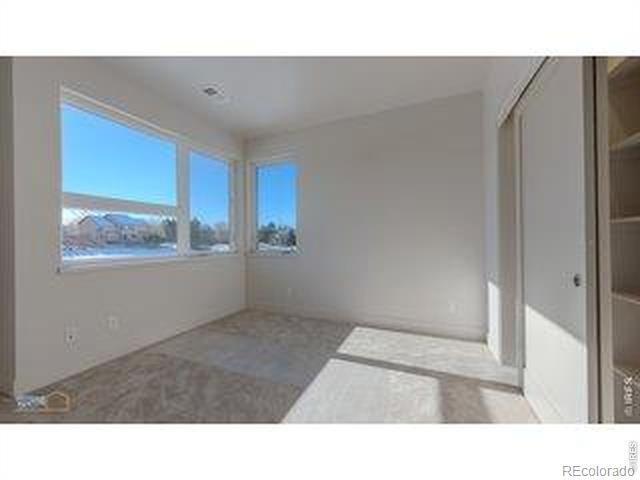
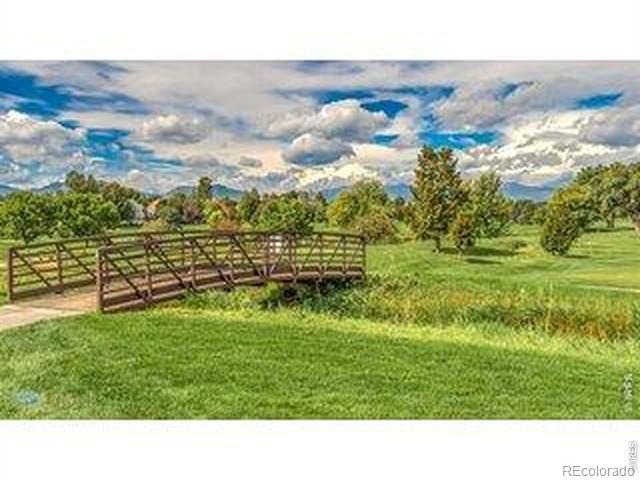
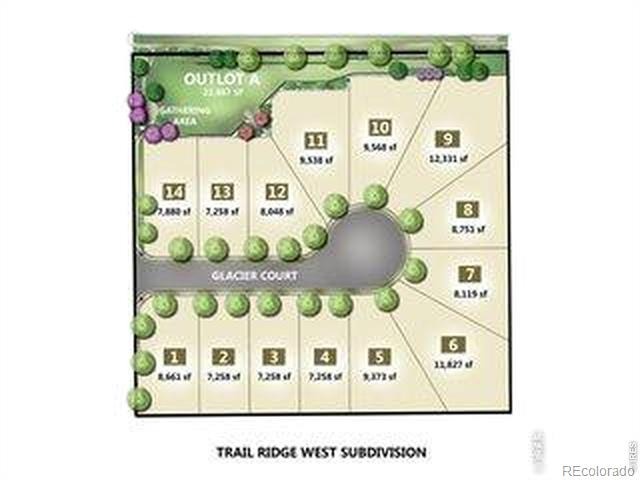
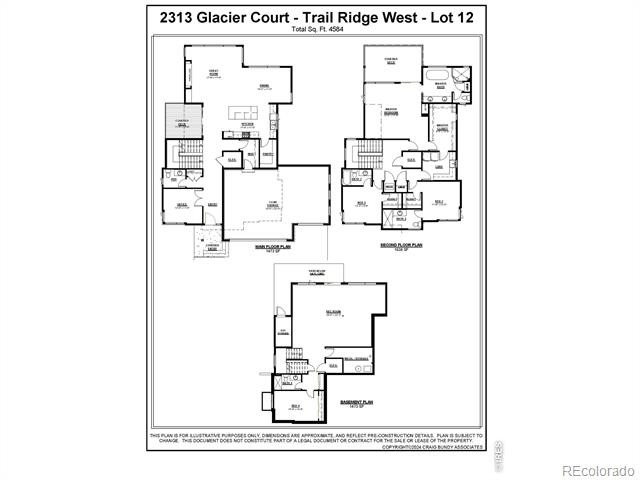
Brand New Stunning Contemporary Modern Custom Home To Be Built In The Trail Ridge West Subdivision & PUD In West Lafayette. A Small Boutique Neighborhood Of 14 New Homes. Great Foothill And Back Range Views. Open Floorplan With Lots Of Tall Glass And High Ceilings.
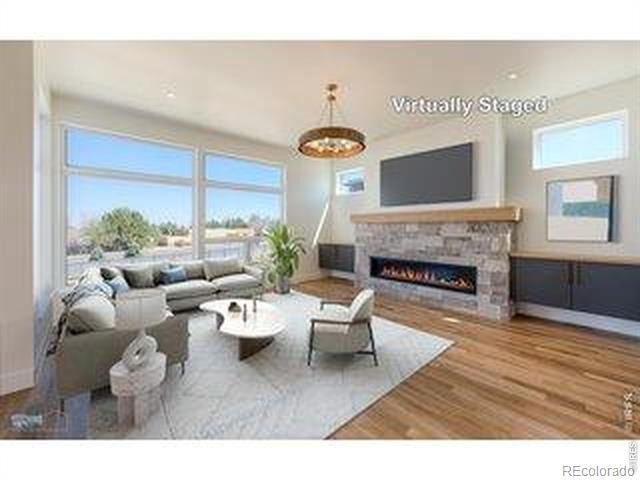
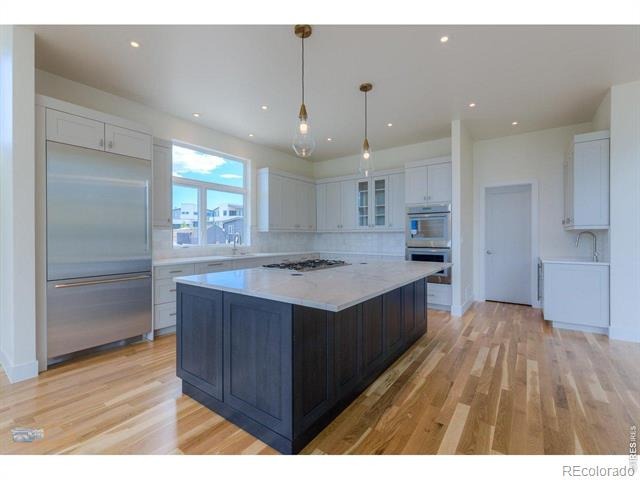
Large Living Room With 6' Linear Stone Fireplace And Wall Of Glass. Gourmet Kitchen Features High End Appliances, Large Island & Walk-In Pantry. Main Floor Covered Porch For Outdoor Meals. Spacious Primary Bedroom Ste.
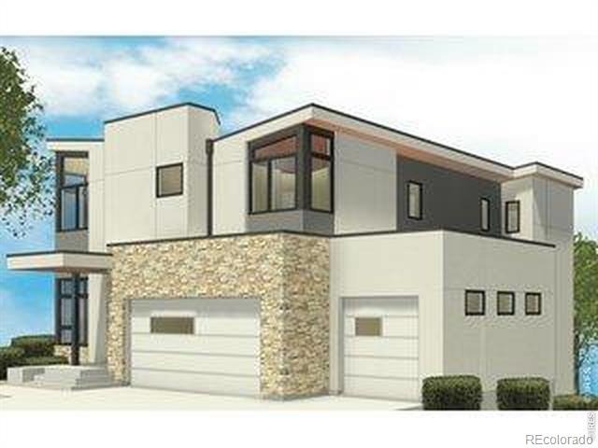
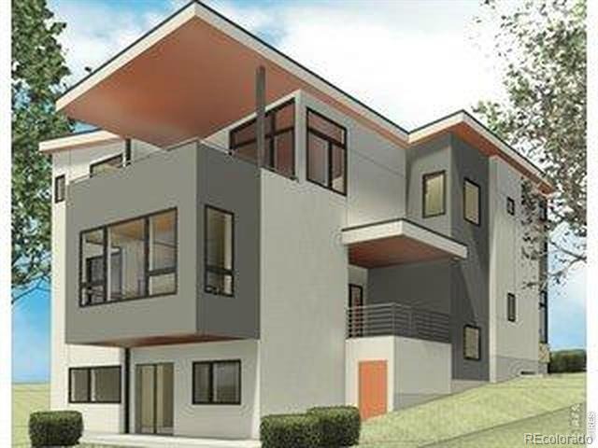
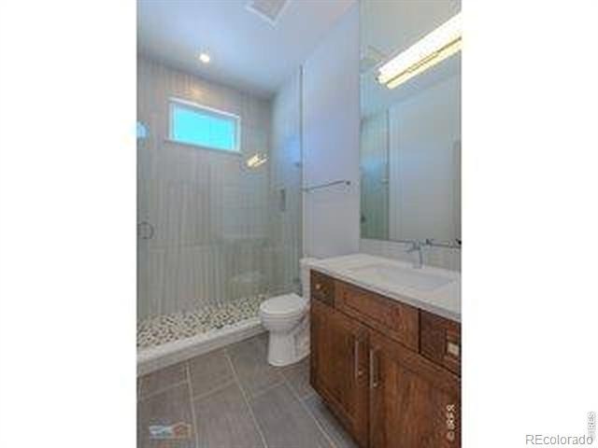
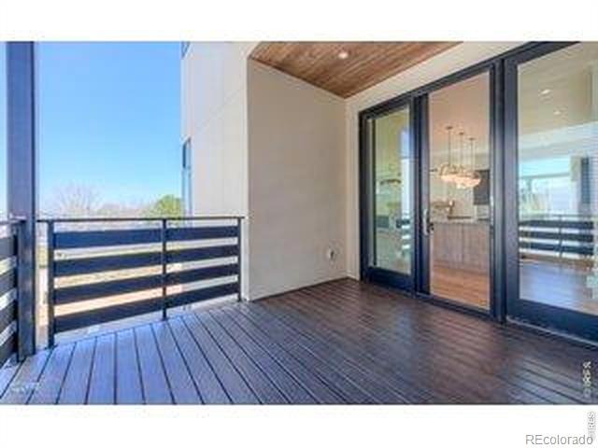
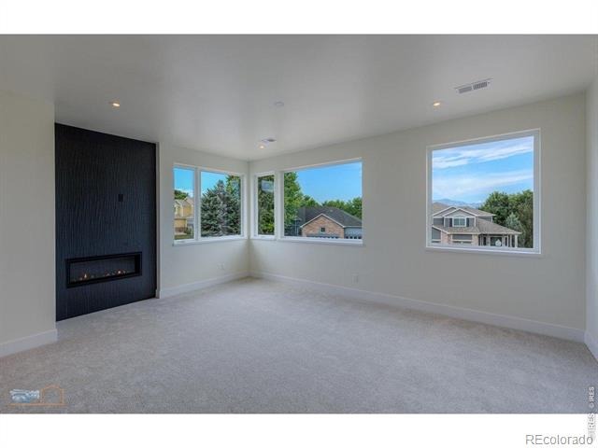
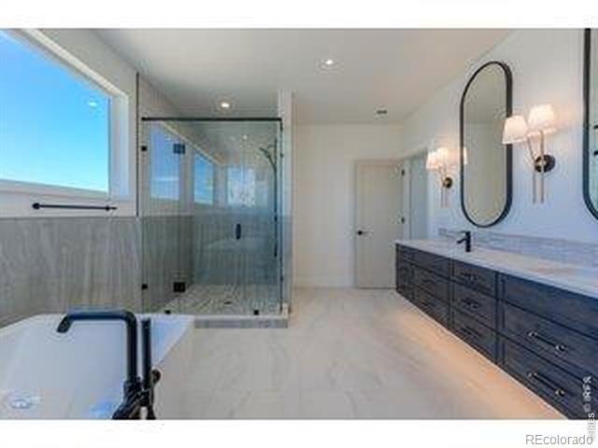
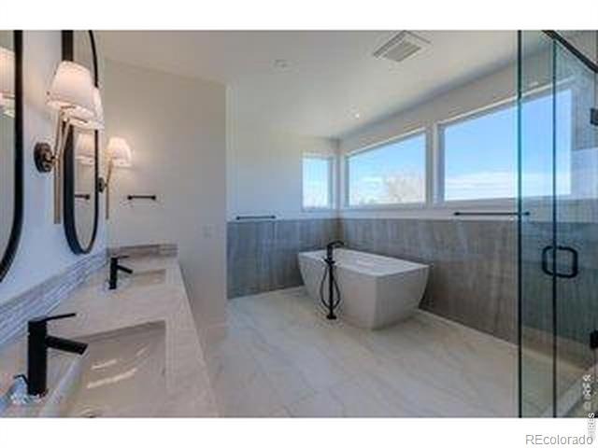
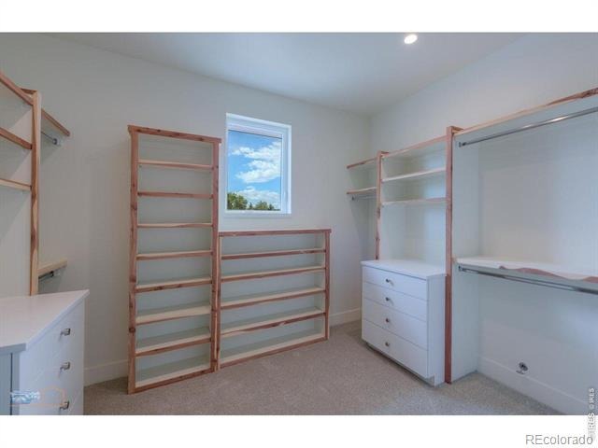
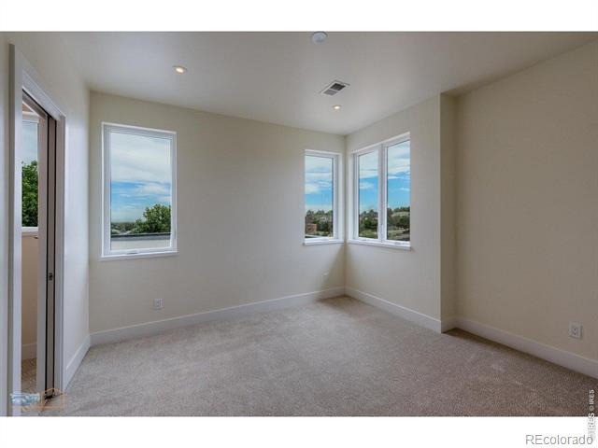
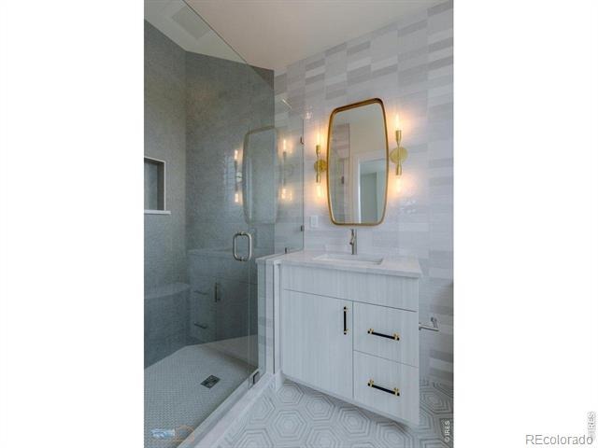
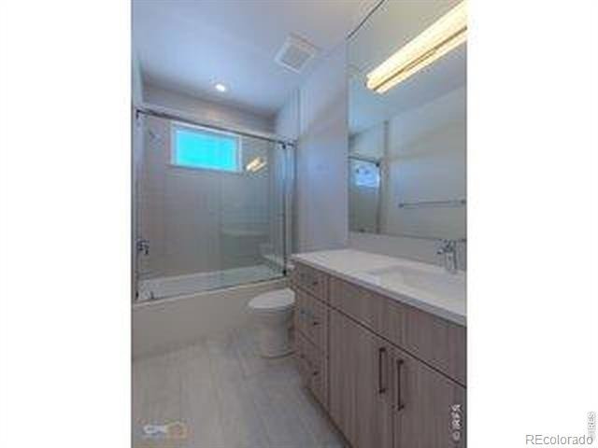
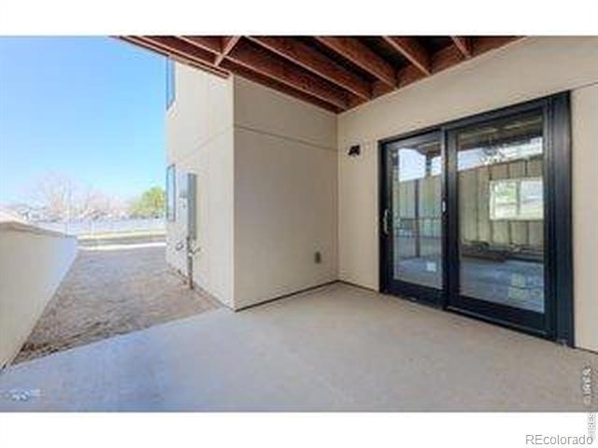
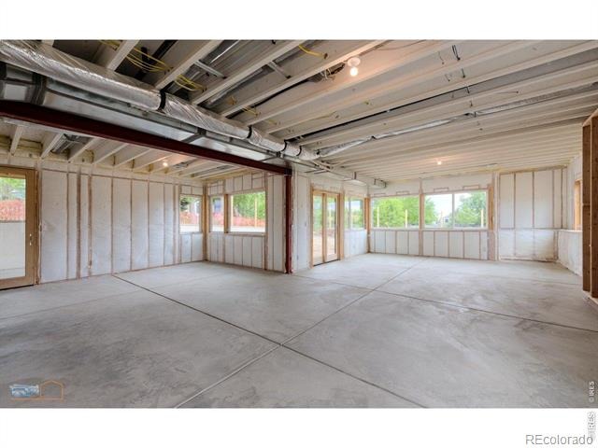
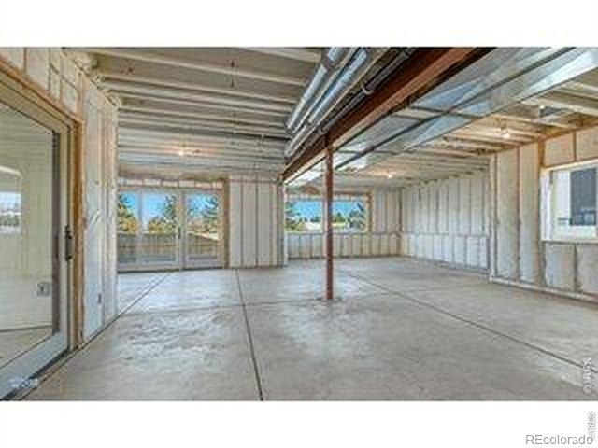
Features A Luxury Spa Bath, Large Covered Deck With Mountain Views And Walk-In Closet. 2 Additional En Suite Bedrooms. Full Walkout Lower Level Can Be Finished Into A Large Rec Room And A 4th Bedroom And 5th Bath. Oversized 3 Car Attached Garage.
This Home Has An Option For An Elevator For $50,000. Can Have A 3/4 Bath On Main Floor. Buyer Can Choose All Finishes. Cabinets, Appliances, Floor Coverings, Paint Colors, etc.
Call For Details. Brand New Custom Home To Be Built. Plans Are Ready And Building Permit Is Approved. Can Be Built In 10-12 Months.
High Quality Custom Home. Buyer Can Pick Finishes. 20% Down Payment Is Required For A Pre-Sale. PR Homes, Inc. Is The Owner Of The Lot And The Builder.
117 days on market
Listed by Paul Calcagno · WK Real Estate · 3035796463
Property Details
| Property Type | Residential |
| Sub Type | Single Family Residence |
| Status | Active |
| Price per Sq Ft | $649 |
| Subdivision | Trail Ridge West Sub & PUD |
| MLS # | IR1062969 |
| Days on Market | 117 |
| Bedrooms | 3 |
| Full Baths | 2 |
| Three-Quarter Baths | 2 |
| Year Built | 2026 |
| Lot Size (Sq Ft) | 8,048 |
| Acres | 0.18 |
| HOA | Yes |
| HOA Fee | $150 |
| Annual Taxes | $7,320 |
| State | CO |
| County | Boulder |
| Zoning | R1-PUD |
| Interior Features | Kitchen Island, Open Floorplan, Pantry, Smart Thermostat, Walk-In Closet(s), Five Piece Bath, Radon Mitigation System |
| Heating | Forced Air |
| Cooling | Central Air |
| Flooring | Tile, Wood |
| Fireplace Features | Gas, Great Room |
| Appliances | Bar Fridge, Dishwasher, Disposal, Double Oven, Microwave, Oven, Refrigerator, Self Cleaning Oven |
| Garage | Yes |
| Garage Spaces | 3 |
| Parking Features | Oversized |
| Roof | Composition, Membrane |
| Basement | Bath/Stubbed, Full, Unfinished, Walk-Out Access |
| Lot Features | Cul-De-Sac, Open Lot |
| Architectural Style | Contemporary |
| Levels | Two |
| Construction | Stone, Stucco, Wood Siding |
| Sewer | Public Sewer |
| Water Source | Public |
Location
Price History
| Date | Event | Price |
|---|---|---|
| 6/28/2026 |
Listed for sale Source: REcolorado® #IR1062969 |
$1,949,900 $649/sqft |

Based on information submitted to the MLS GRID as of October 23, 2026 at 12:40 AM MDT. All data is obtained from various sources and may not have been verified by broker or MLS GRID. Supplied Open House Information is subject to change without notice. All information should be independently reviewed and verified for accuracy. Properties may or may not be listed by the office/agent presenting the information.
Thank you — a Mont Haus broker will be in touch shortly.