Residential · Active
Windsor, CO 80550
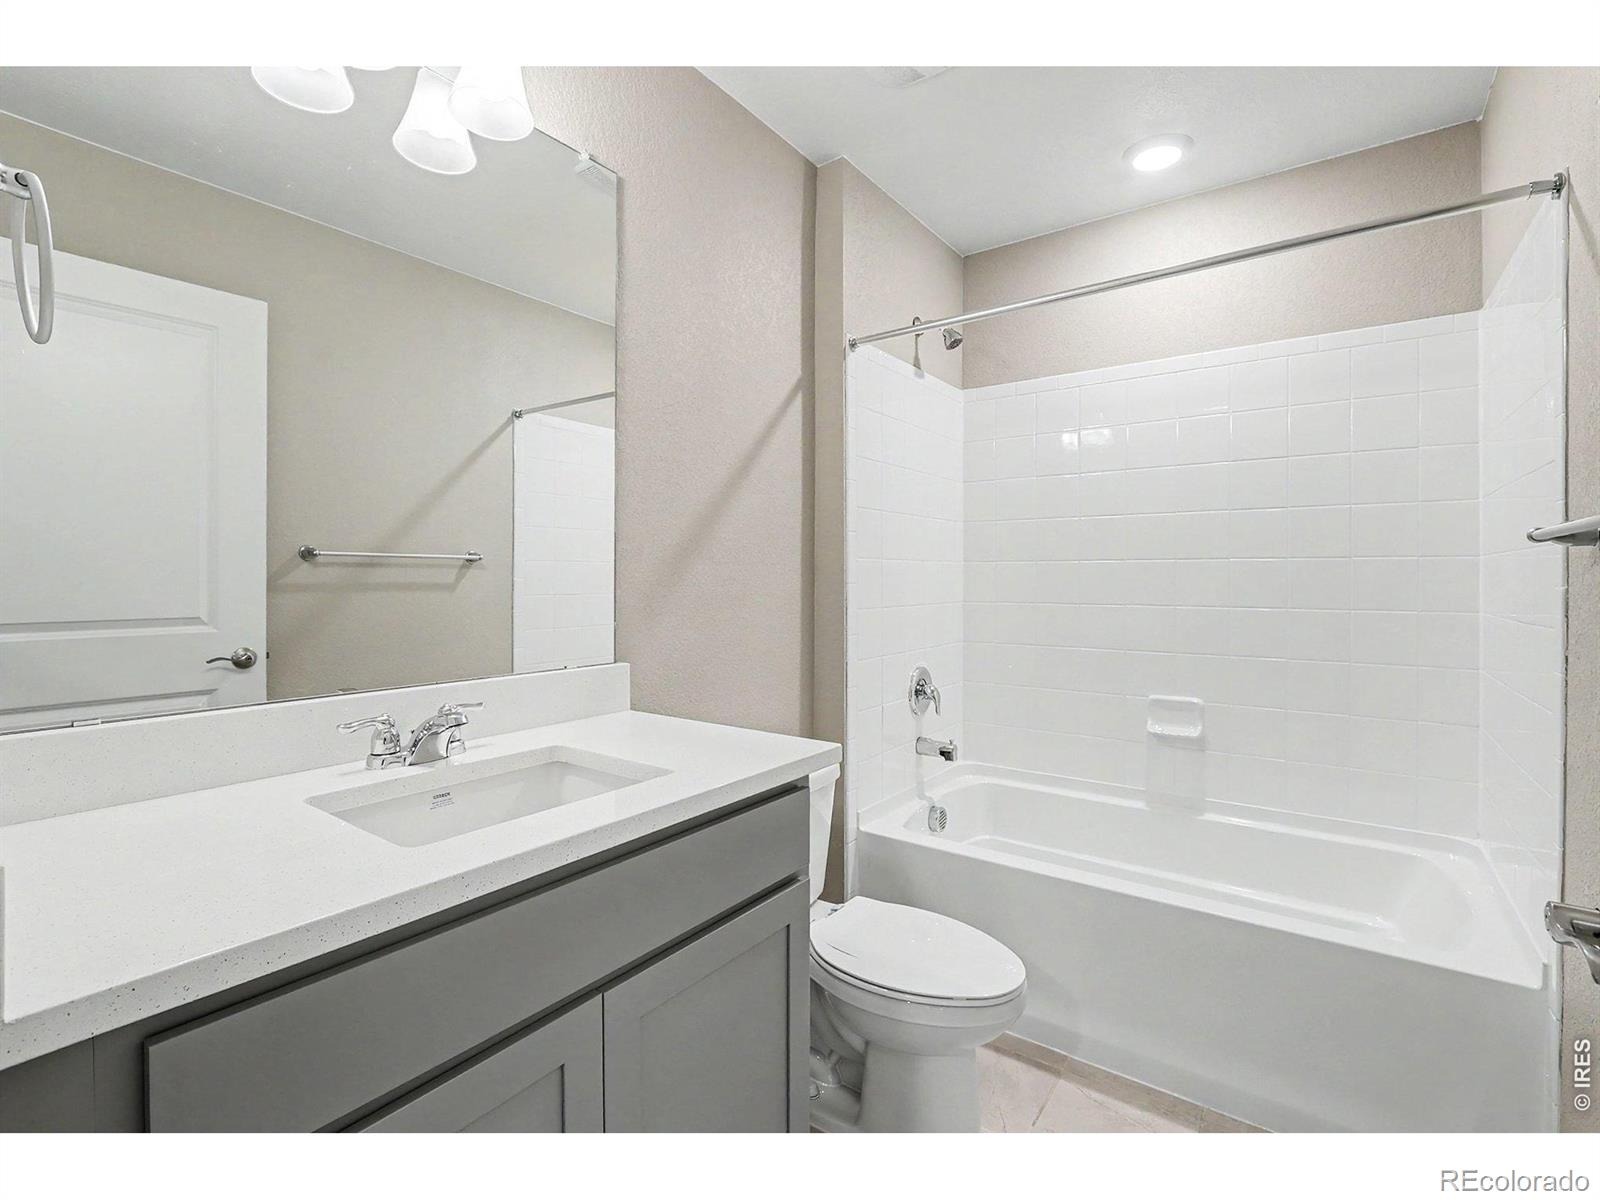
3 Beds · 3 Baths · 2,278 Sq Ft
$535,000
Single Family
Property Type
0.17 acres
Lot Size
2021
Year Built
$235
Price per Sq Ft
3
Parking Spaces
IR1063155
MLS #
About This Property
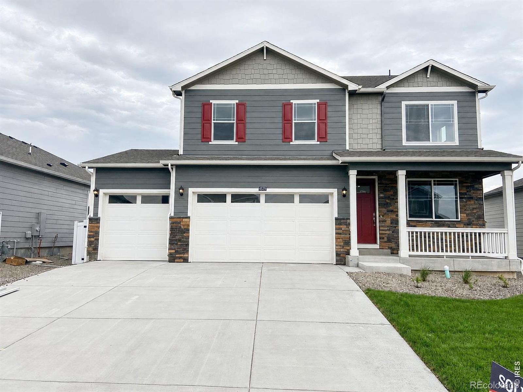
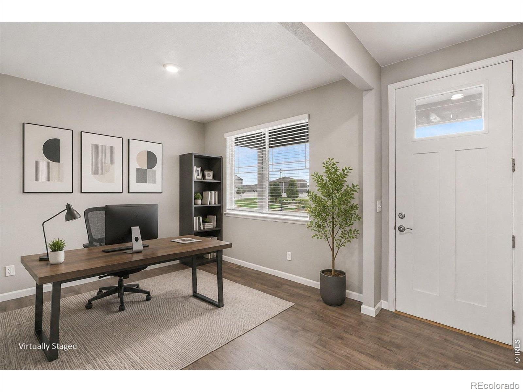
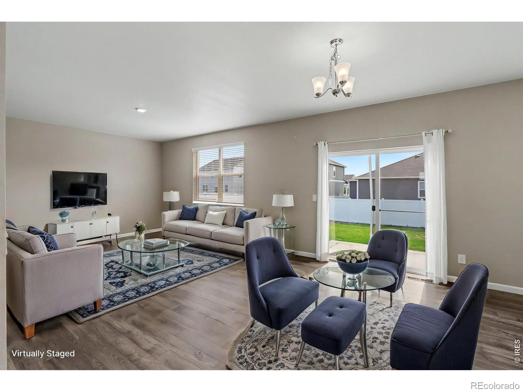
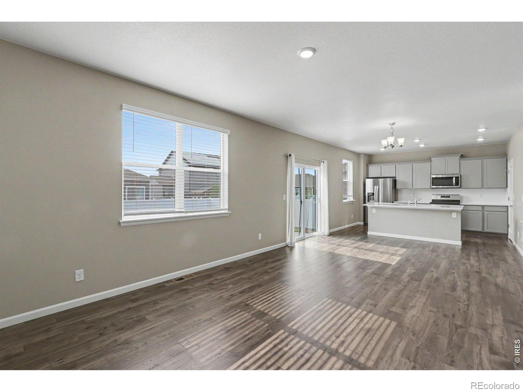
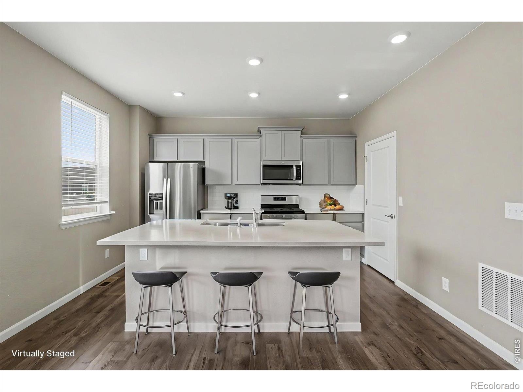
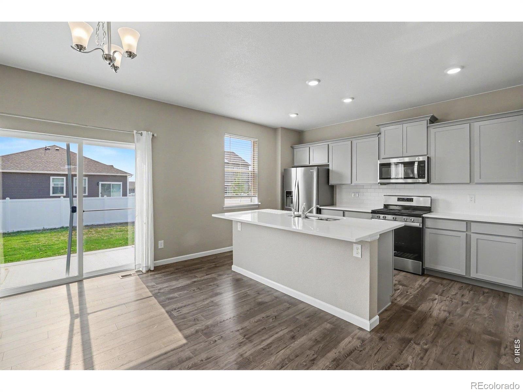
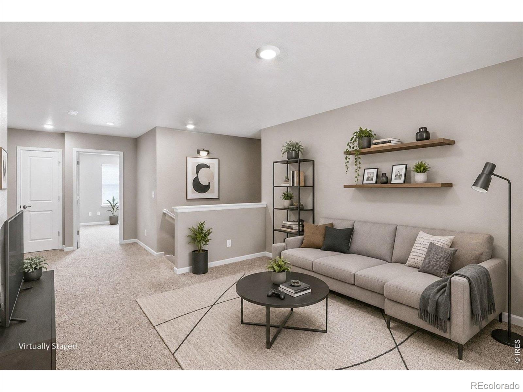
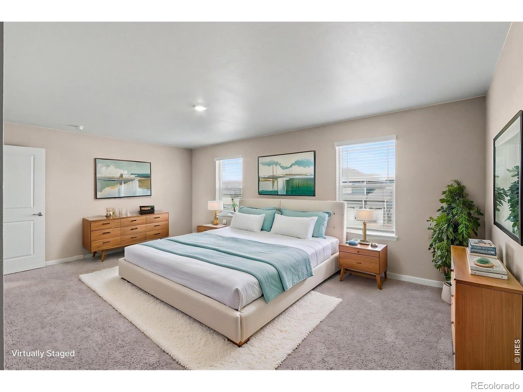
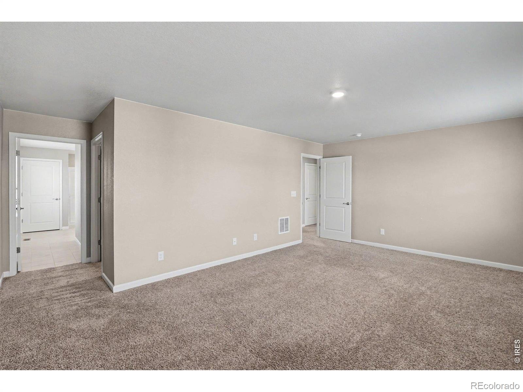
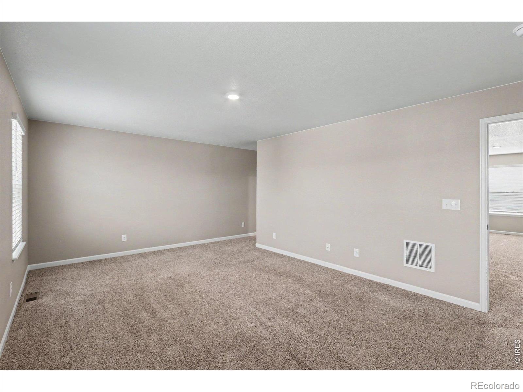
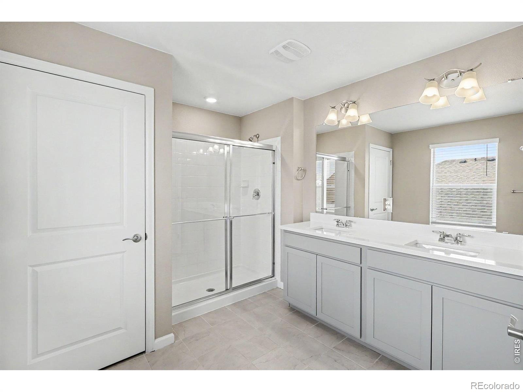
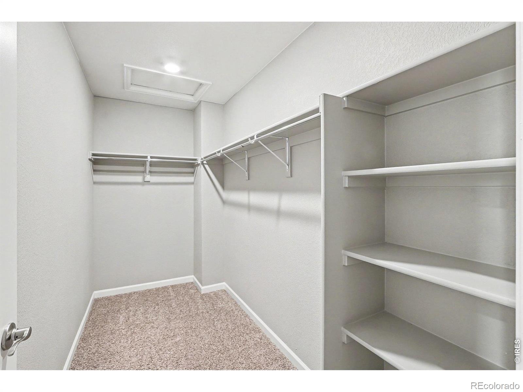
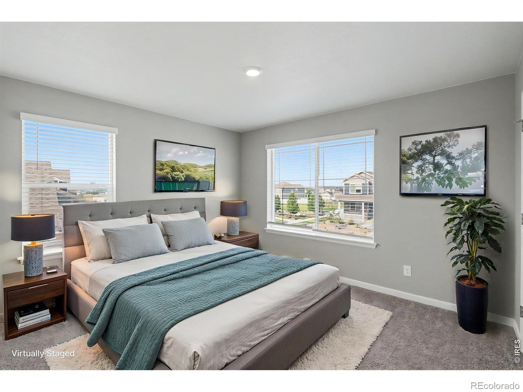
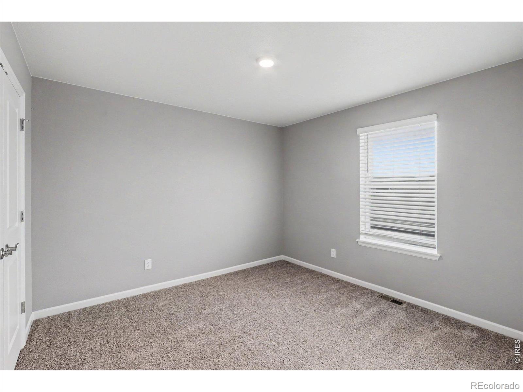
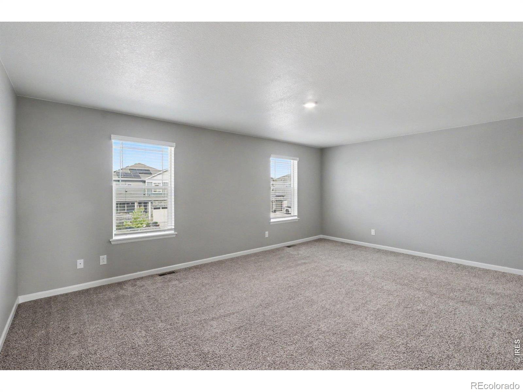
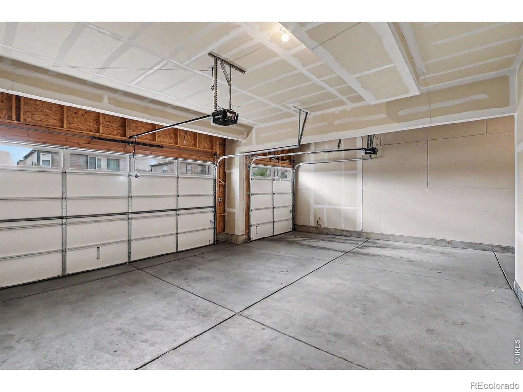
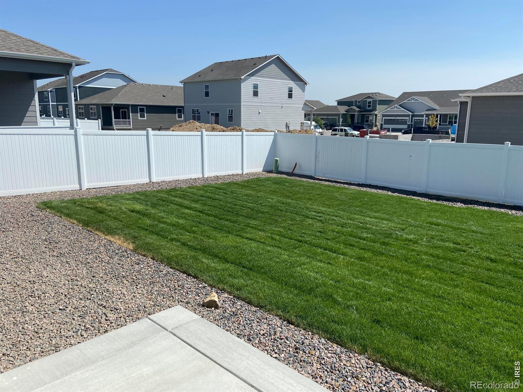
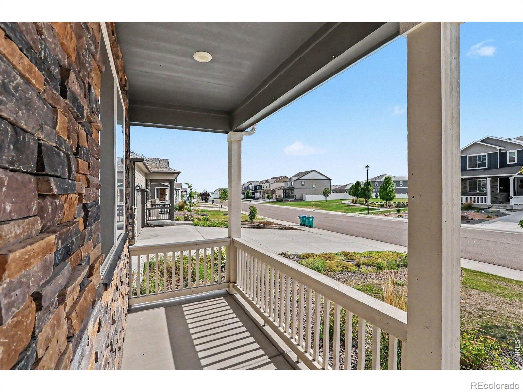
**MOTIVATED SELLER!** Seller offering **$5,000 toward buyer closing costs or a rate buy-down!** Located between Windsor and Fort Collins in one of Northern Colorado's growing communities, this well-maintained 3-bedroom, 2.5-bath home offers a flexible floor plan, modern features, and a convenient location near shopping, dining, parks, schools, and the new bike path into downtown Windsor.The bright, open main level is designed for both everyday living and entertaining. A versatile front flex room makes an ideal home office, sitting area, or playroom, while the spacious kitchen features abundant cabinetry, generous counter space, and overlooks the dining and living areas to keep everyone connected.Upstairs, the primary suite includes a walk-in closet and private ensuite bath. Two additional bedrooms, a large loft, and an upstairs laundry room provide flexible space. The attached 3-car garage and tankless water heater add everyday convenience, while the unfinished basement offers room to expand with additional bedrooms, a rec room, home gym, or theater.Enjoy a private backyard with space to relax, entertain, or let kids and pets play.Move-in ready with room to grow, this home offers the space, versatility, and location today's buyers are looking for.
133 days on market
Listed by Siena DiGiacomo · Coldwell Banker Realty-NOCO · 9706672707
Property Details
| Property Type | Residential |
| Sub Type | Single Family Residence |
| Status | Active |
| Price per Sq Ft | $235 |
| Subdivision | Ridge At Harmony Road 3rd Fg |
| MLS # | IR1063155 |
| Days on Market | 133 |
| Bedrooms | 3 |
| Full Baths | 2 |
| Half Baths | 1 |
| Year Built | 2021 |
| Lot Size (Sq Ft) | 7,418 |
| Acres | 0.17 |
| HOA | No |
| Annual Taxes | $5,324 |
| State | CO |
| County | Weld |
| Zoning | RES |
| Interior Features | Eat-in Kitchen, Kitchen Island, Pantry, Walk-In Closet(s) |
| Heating | Forced Air |
| Cooling | Central Air |
| Appliances | Dishwasher, Oven |
| Garage | Yes |
| Garage Spaces | 3 |
| Roof | Composition |
| Basement | Unfinished |
| Lot Features | Sprinklers In Front |
| Levels | Two |
| Construction | Wood Siding |
| Sewer | Public Sewer |
| Water Source | Public |
Location
Price History
| Date | Event | Price |
|---|---|---|
| 10/27/2026 |
Back on market Source: REcolorado® #IR1063155 |
— |
| 10/19/2026 |
Active Under Contract Source: REcolorado® #IR1063155 |
— |
| 10/3/2026 |
Active Under Contract Source: REcolorado® #IR1063155 |
— |
| 7/1/2026 |
Listed for sale Source: REcolorado® #IR1063155 |
$535,000 $235/sqft |

Based on information submitted to the MLS GRID as of November 11, 2026 at 8:48 AM MST. All data is obtained from various sources and may not have been verified by broker or MLS GRID. Supplied Open House Information is subject to change without notice. All information should be independently reviewed and verified for accuracy. Properties may or may not be listed by the office/agent presenting the information.
Thank you — a Mont Haus broker will be in touch shortly.
For Mont Haus agents and staff. Sign in with your Mont Haus Microsoft account and the Agent Portal opens in a new tab.
Sign in with MicrosoftNo Microsoft account yet? Ask Nikki Boxer, who sets up portal access.