Residential · Active
Timnath, CO 80547
3 Beds · 3 Baths · 2,132 Sq Ft
$619,900
Single Family
Property Type
0.21 acres
Lot Size
2024
Year Built
$291
Price per Sq Ft
2
Parking Spaces
IR1063211
MLS #
About This Property
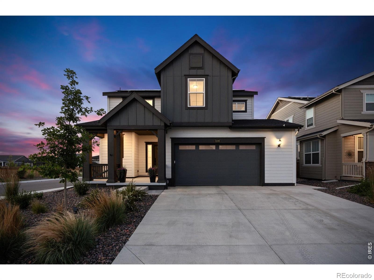
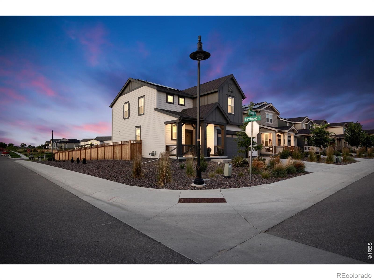
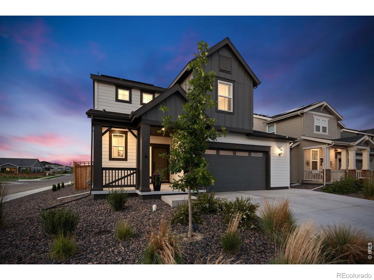
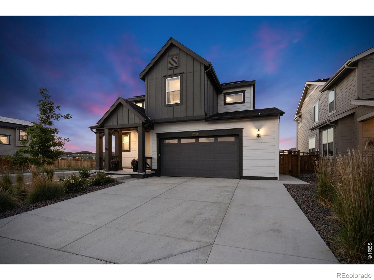
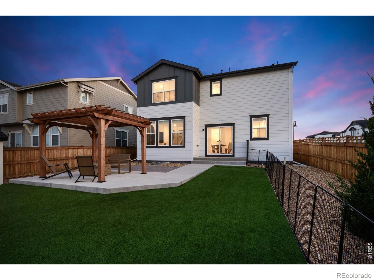
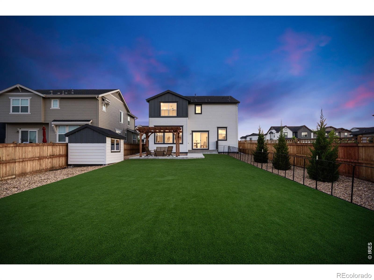
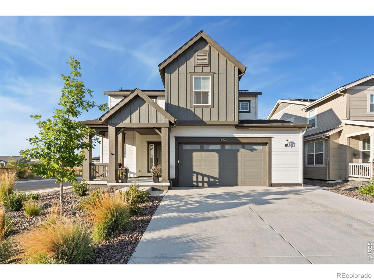
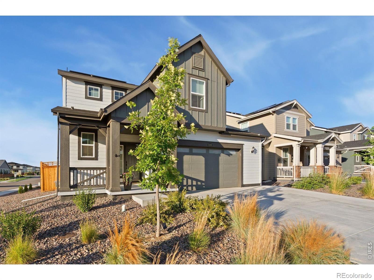
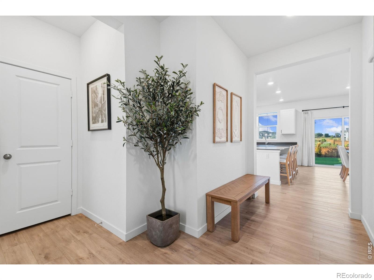
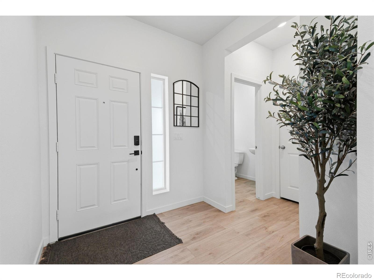
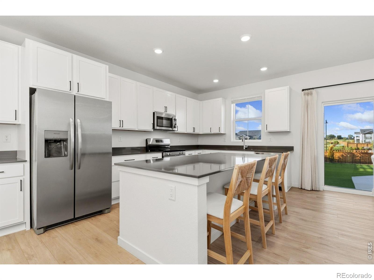
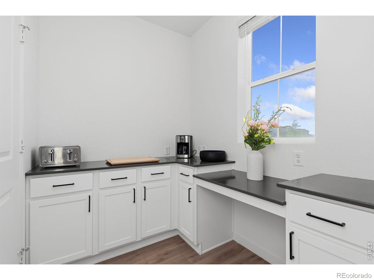
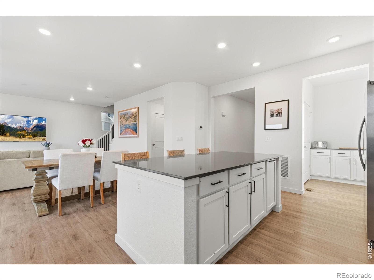
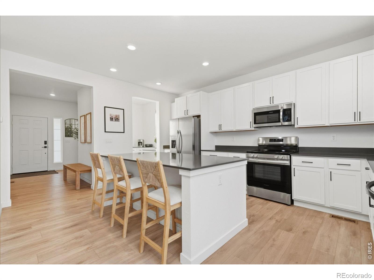
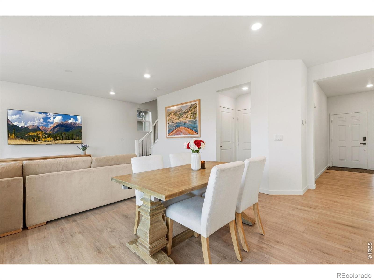
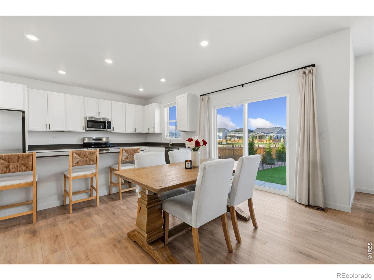
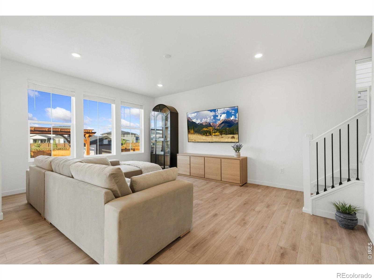
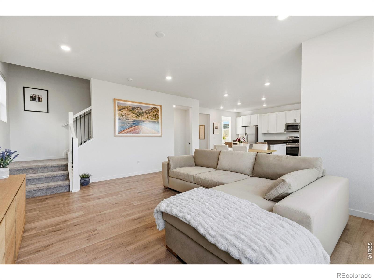
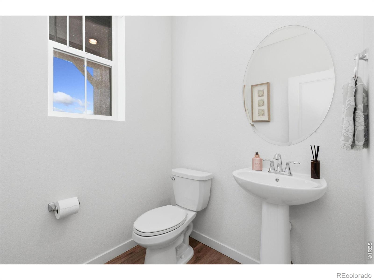
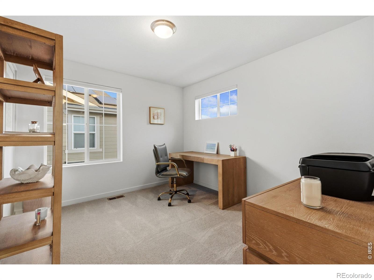
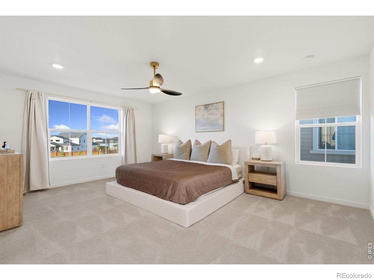
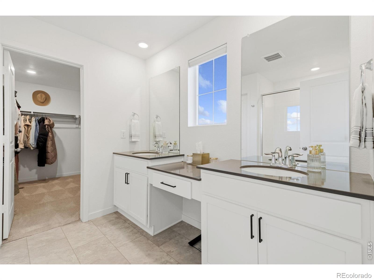
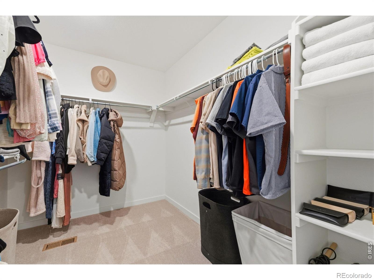
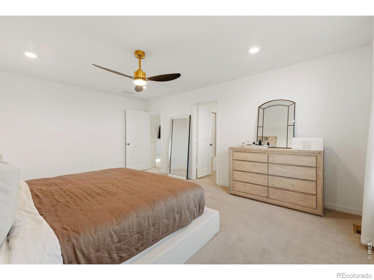
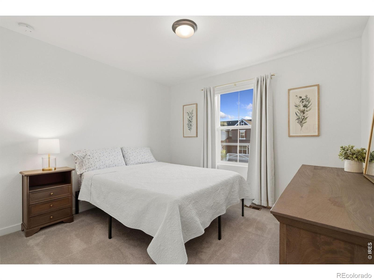
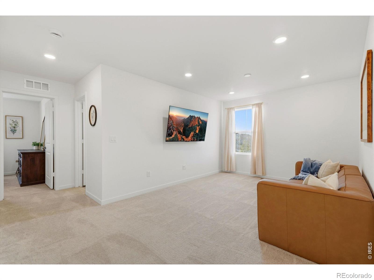
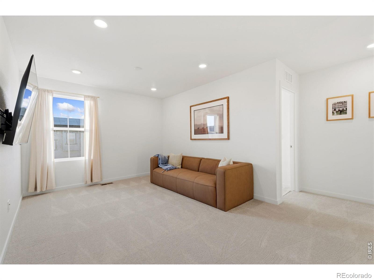
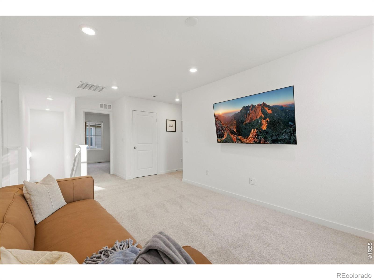
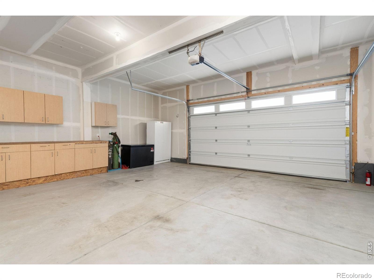
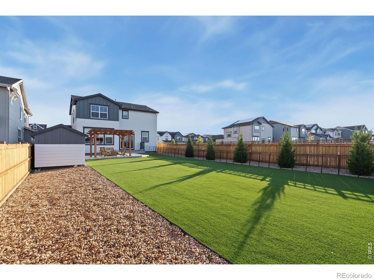
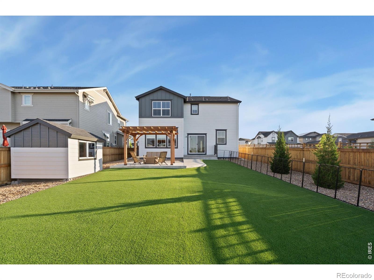
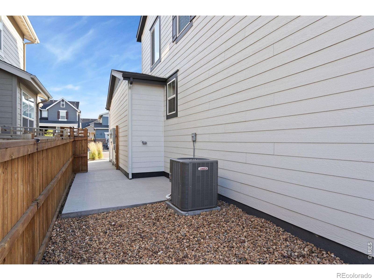
*$5,000 SELLER CONCESSION* Welcome to 5590 Runge Road, an exceptional home nestled in the highly sought-after Timnath Lakes community, where thoughtful design, modern elegance, and everyday comfort come together. Perfectly situated on a premium corner lot, this impeccably maintained two-story home offers 3 bedrooms, 2.5 bathrooms, and an inviting open-concept floor plan designed for effortless entertaining and comfortable living.The heart of the home is the beautifully appointed kitchen, featuring stainless steel appliances, a spacious center island, abundant cabinetry, luxury vinyl plank flooring, and an impressive butler's pantry that provides additional storage and prep space. The adjoining dining area and expansive great room create a seamless flow filled with natural light, making this home ideal for gathering with family and friends.Upstairs, a versatile loft offers endless possibilities as a home office, media room, playroom, or additional living space. The spacious primary suite serves as a private retreat with a walk-in closet and well-appointed en-suite bath.
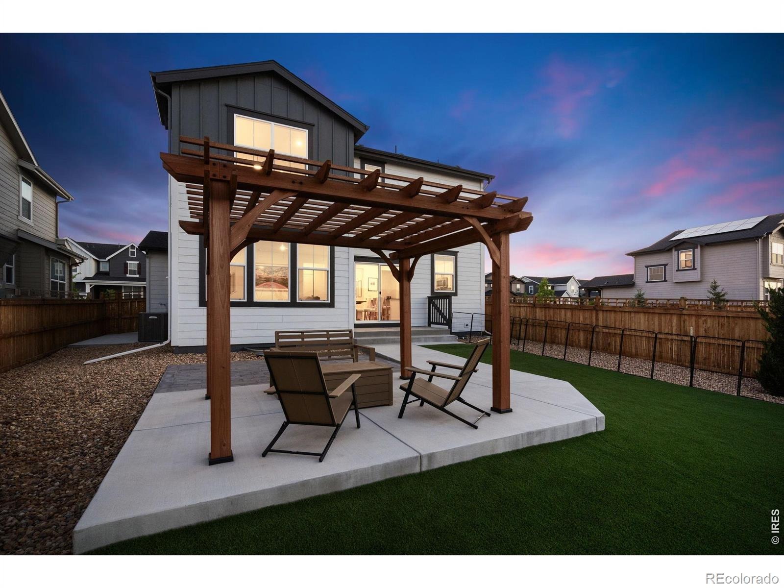
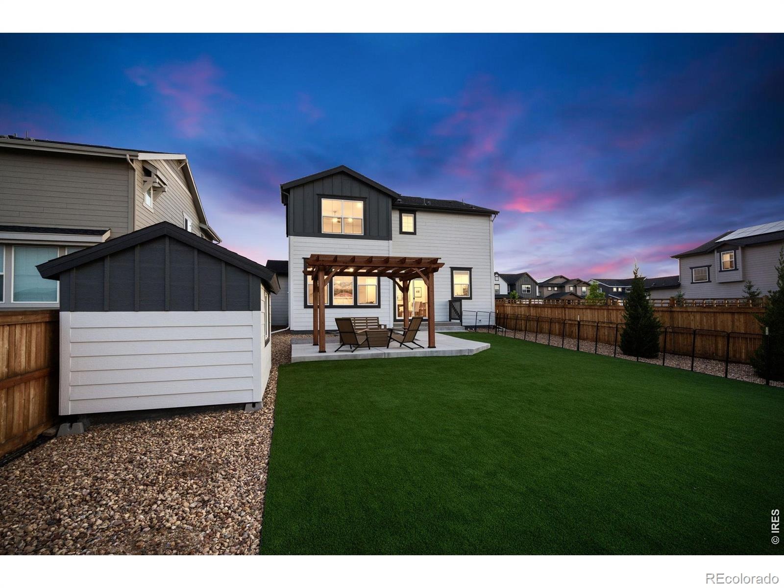
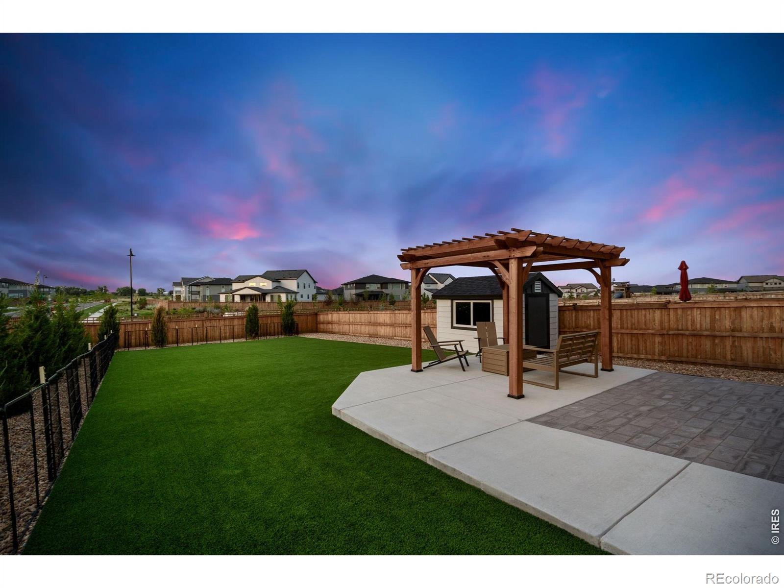
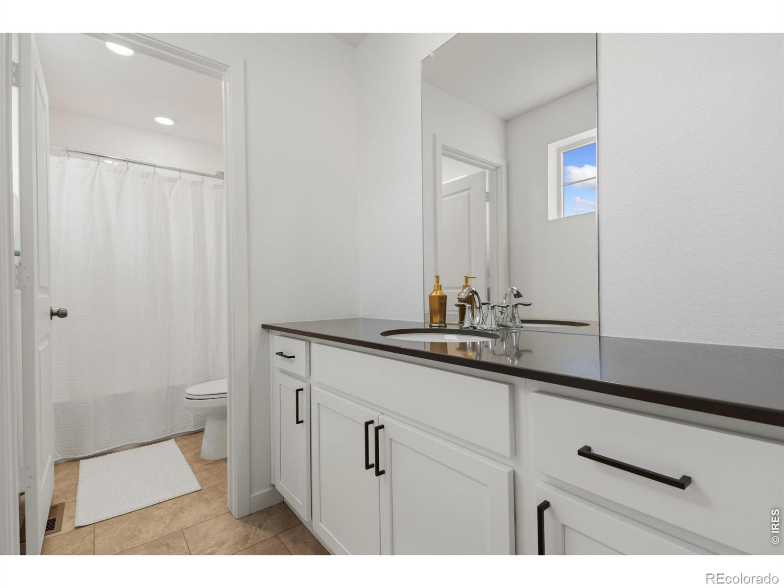
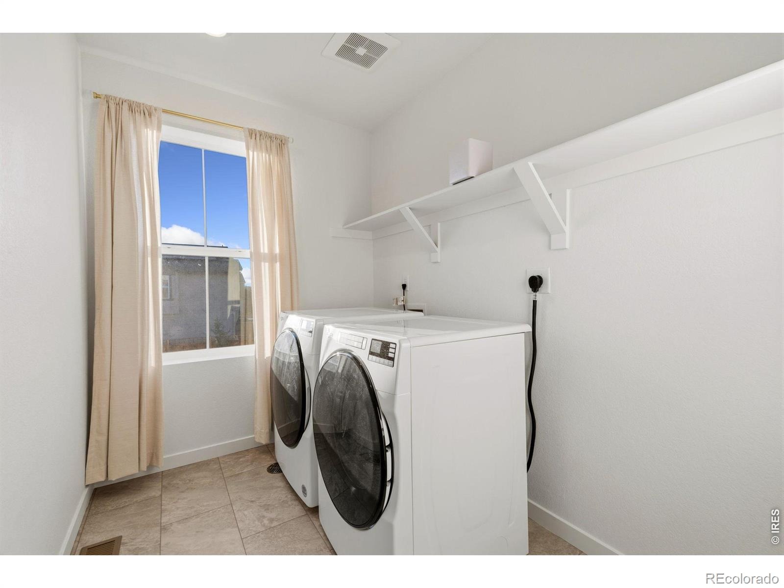
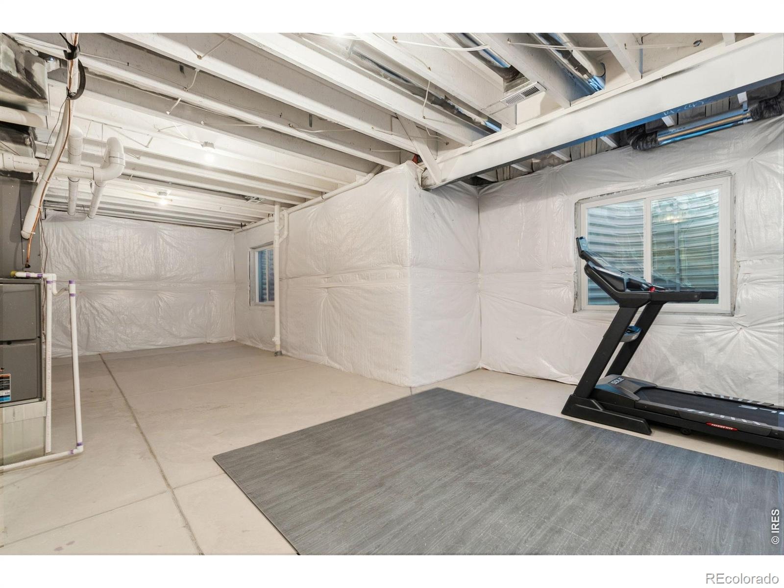
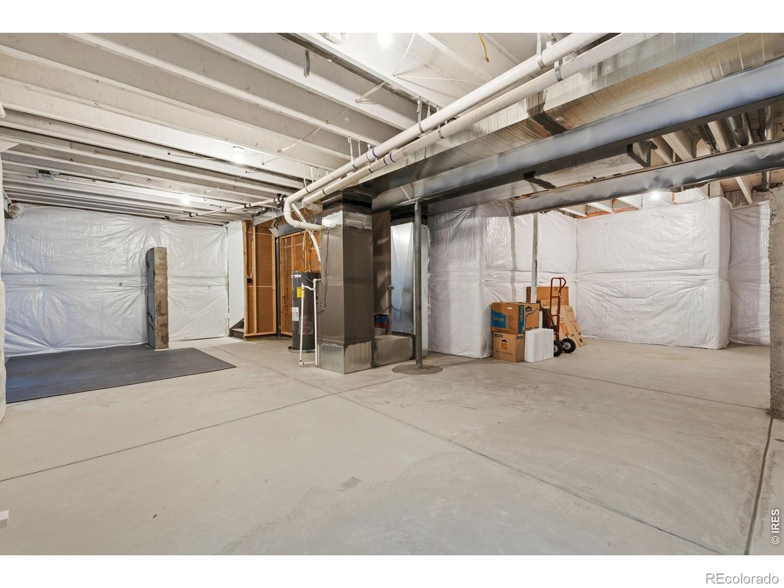
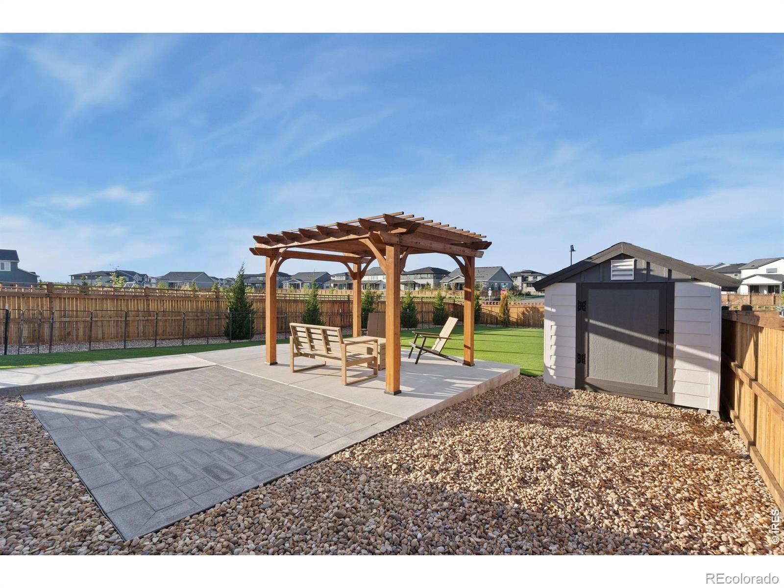
Two additional bedrooms, a full bath, and a conveniently located upper-level laundry room complete the second floor.The unfinished basement offers incredible potential to create a home gym, recreation room, guest suite, or additional living space tailored to your lifestyle. Step outside to enjoy the private backyard, while the owned and fully paid-off solar system provides energy efficiency and long-term savings.Residents of Timnath Lakes enjoy scenic walking trails, parks, lakes, open space, and a vibrant community atmosphere, all just minutes from top-rated schools, shopping, dining, I-25, and everything Timnath and Fort Collins have to offer.Offering exceptional style, functionality, and future potential, this remarkable home is an opportunity you won't want to miss.
131 days on market
Listed by Heather Sommers · RE/MAX Alliance-FTC Dwtn · 9704821781
Property Details
| Property Type | Residential |
| Sub Type | Single Family Residence |
| Status | Active |
| Price per Sq Ft | $291 |
| Subdivision | Timnath Landing Filing 3 |
| MLS # | IR1063211 |
| Days on Market | 131 |
| Bedrooms | 3 |
| Full Baths | 2 |
| Half Baths | 1 |
| Year Built | 2024 |
| Lot Size (Sq Ft) | 9,269 |
| Acres | 0.21 |
| HOA | No |
| Annual Taxes | $6,255 |
| State | CO |
| County | Larimer |
| Zoning | RES |
| Interior Features | Kitchen Island, Open Floorplan, Walk-In Closet(s), Radon Mitigation System |
| Heating | Forced Air |
| Cooling | Ceiling Fan(s), Central Air |
| Appliances | Dishwasher, Disposal, Microwave, Refrigerator, Self Cleaning Oven |
| Garage | Yes |
| Garage Spaces | 2 |
| Roof | Composition |
| Basement | Unfinished |
| Lot Features | Corner Lot, Sprinklers In Front |
| Levels | Multi/Split |
| Construction | Other, Wood Siding |
| Sewer | Public Sewer |
| Water Source | Public |
Location
Price History
| Date | Event | Price |
|---|---|---|
| 7/2/2026 |
Listed for sale Source: REcolorado® #IR1063211 |
$619,900 +14.8% $291/sqft |
| 1/26/2024 |
Sold Source: REcolorado® #8289030 |
$540,000 -1.8% $253/sqft |
| 12/5/2023 |
Listed for sale Source: REcolorado® #8289030 |
$549,900 $258/sqft |

Based on information submitted to the MLS GRID as of November 10, 2026 at 2:02 AM MST. All data is obtained from various sources and may not have been verified by broker or MLS GRID. Supplied Open House Information is subject to change without notice. All information should be independently reviewed and verified for accuracy. Properties may or may not be listed by the office/agent presenting the information.
Thank you — a Mont Haus broker will be in touch shortly.
For Mont Haus agents and staff. Sign in with your Mont Haus Microsoft account and the Agent Portal opens in a new tab.
Sign in with MicrosoftNo Microsoft account yet? Ask Nikki Boxer, who sets up portal access.