Residential · Under Contract
Estes Park, CO 80517
2 Beds · 2 Baths · 2,251 Sq Ft
$749,900
Single Family
Property Type
0.24 acres
Lot Size
1977
Year Built
$333
Price per Sq Ft
2
Parking Spaces
$100
HOA Fee
IR1063431
MLS #
About This Property
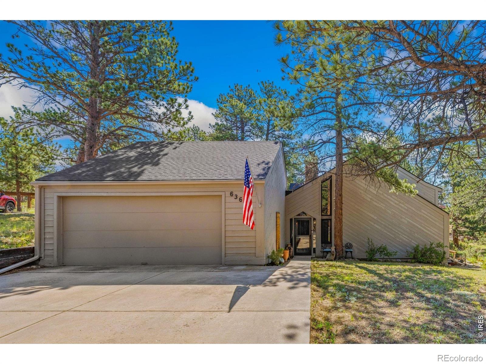
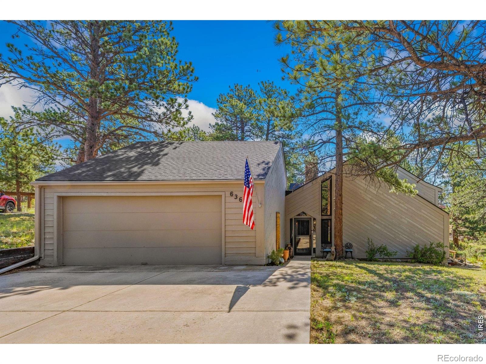
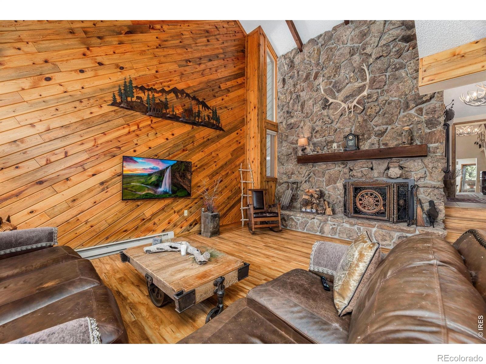
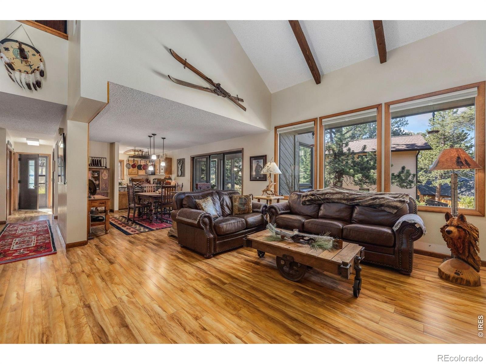
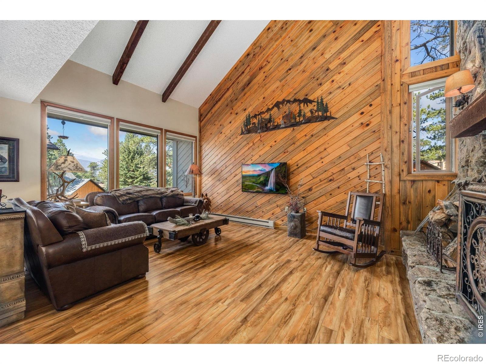
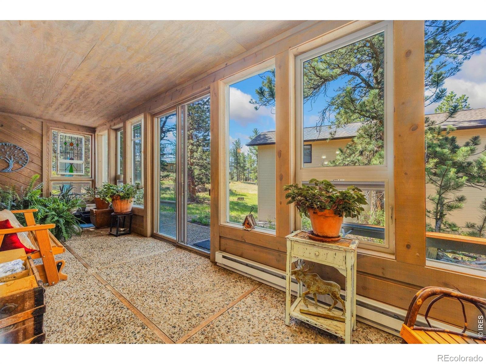
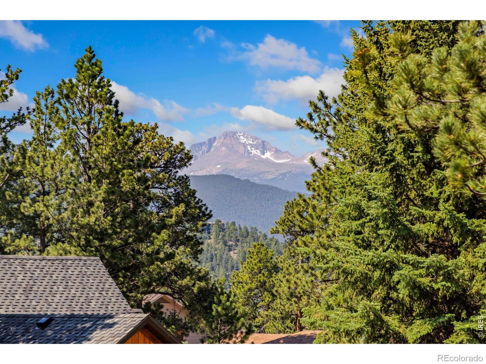
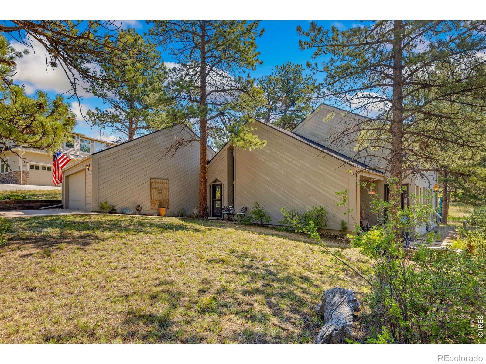
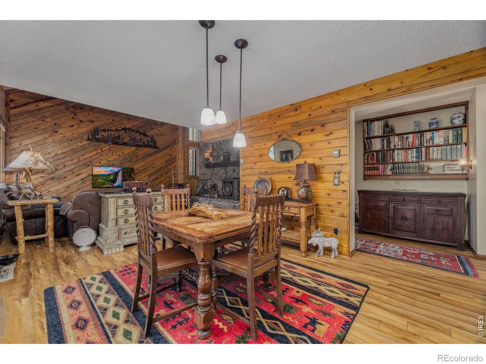
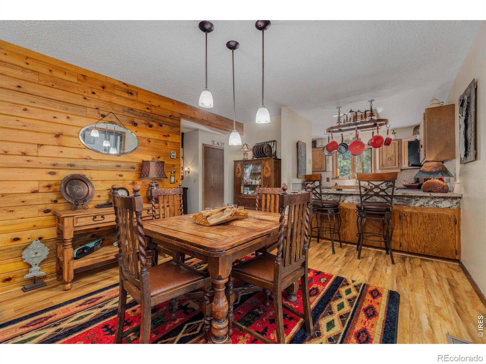
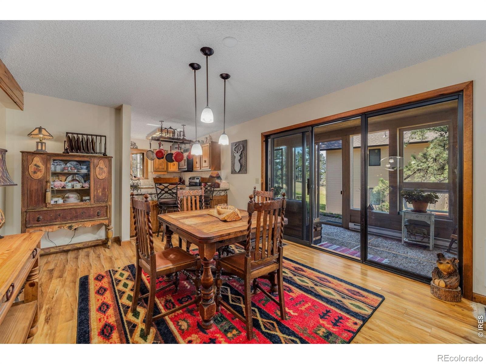
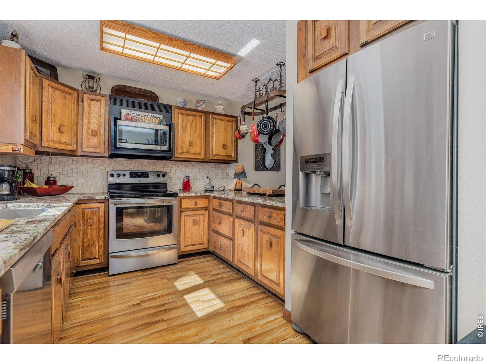
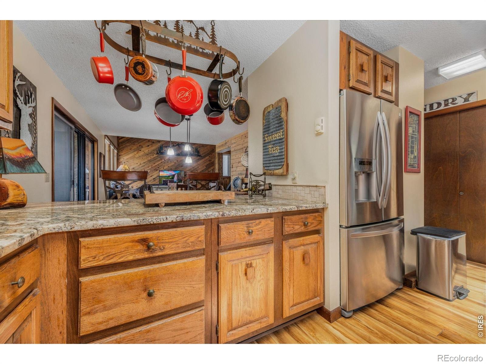
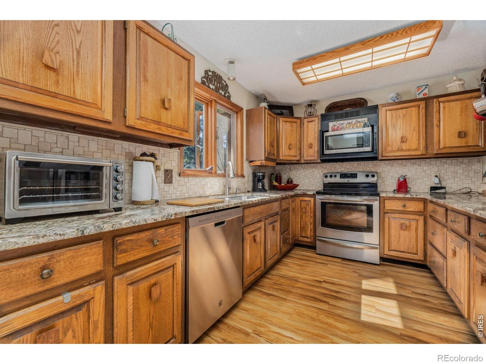
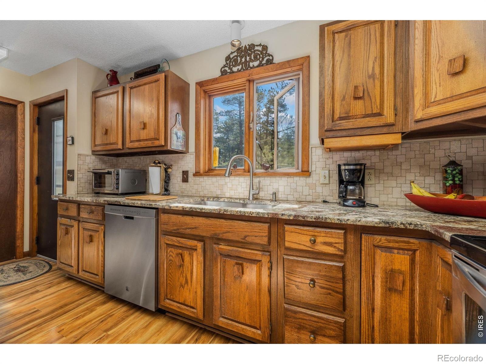
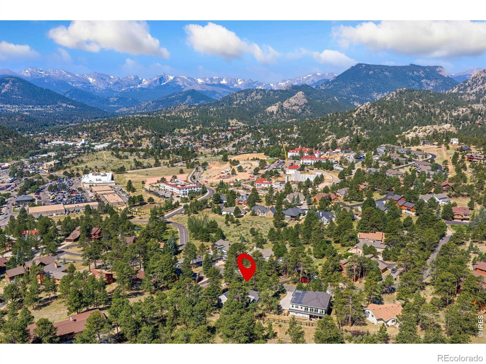
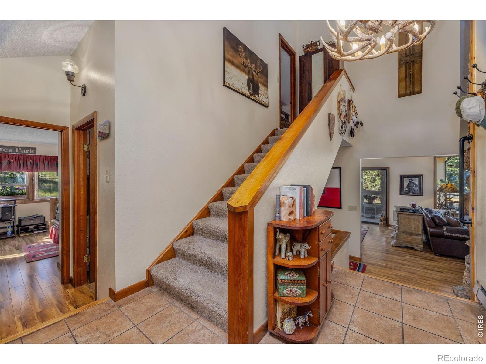
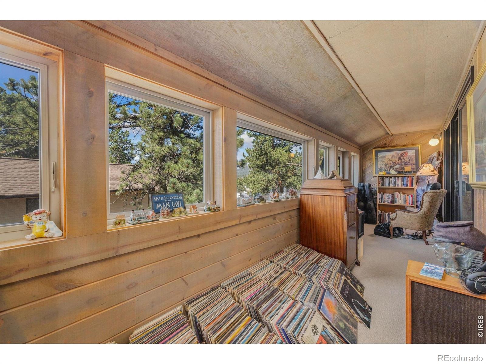
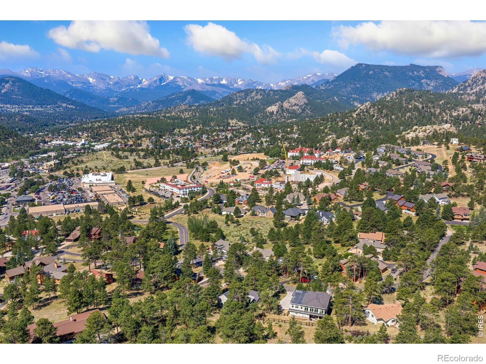
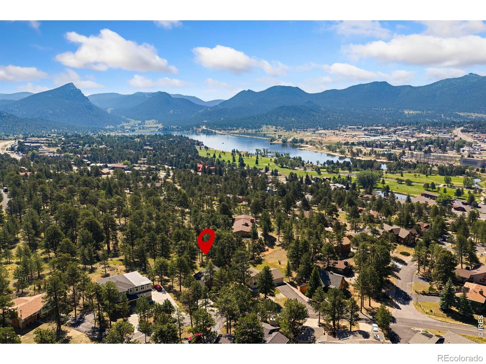
This charming single-family residence offers the perfect blend of comfort, style, and functionality. Nestled in the desirable neighborhood known as Stanley Hills, this home is ideal for anyone seeking privacy and a welcoming atmosphere. This 2-bedroom, 2-bath home is conveniently located near downtown Estes and all the summer activities it offers, and only a short walk from the Lake Estes walking trail. The kitchen is designed for both everyday living and entertaining, and open to the living room, which showcases a floor-to-ceiling mossrock, wood-burning fireplace, vaulted ceilings, and access to the heated sunroom where you will enjoy a beautiful view of Longs Peak.
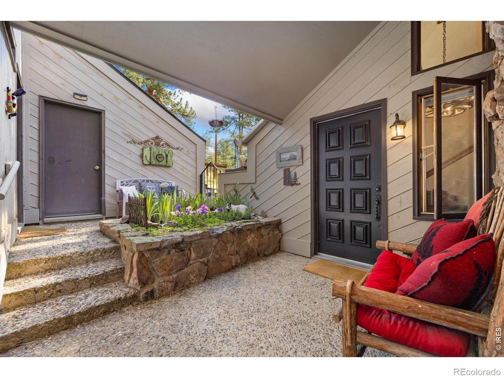
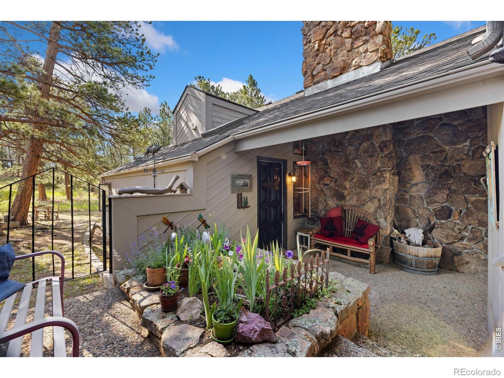
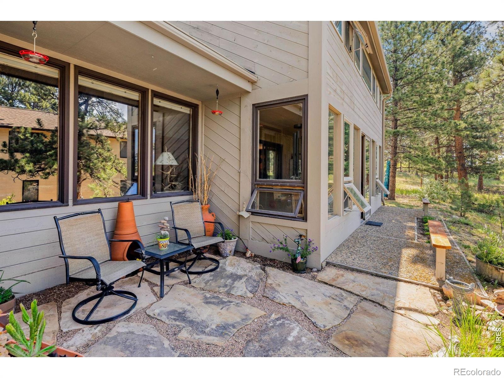
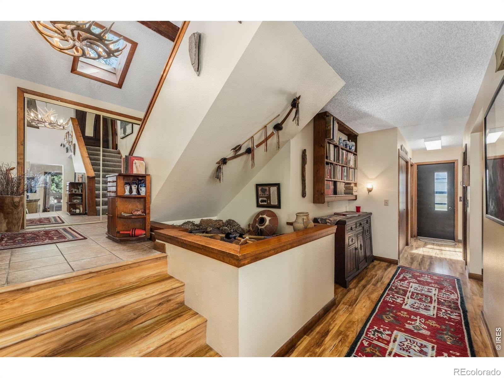
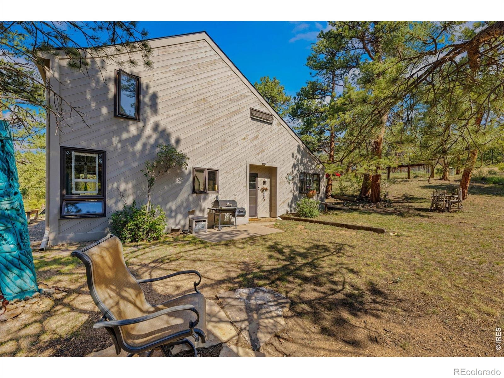
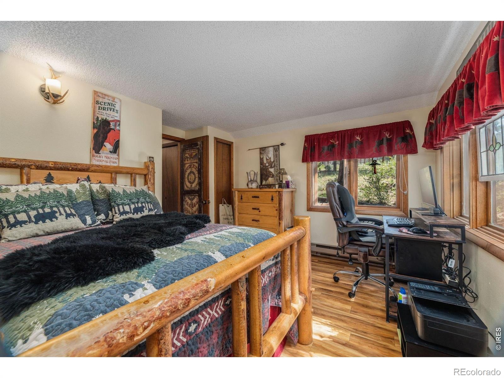
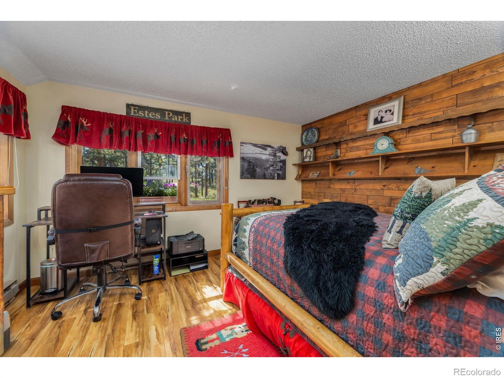
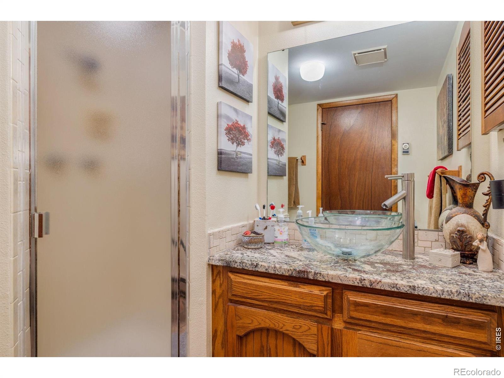
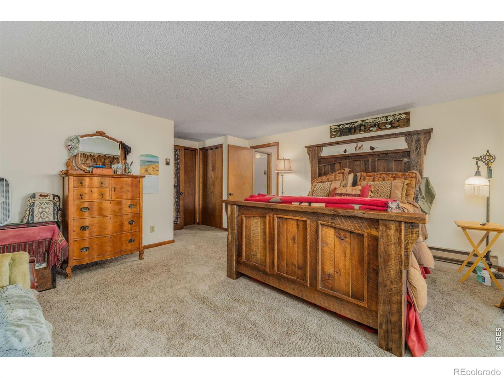
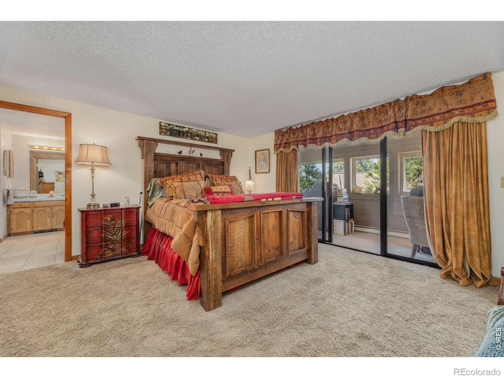
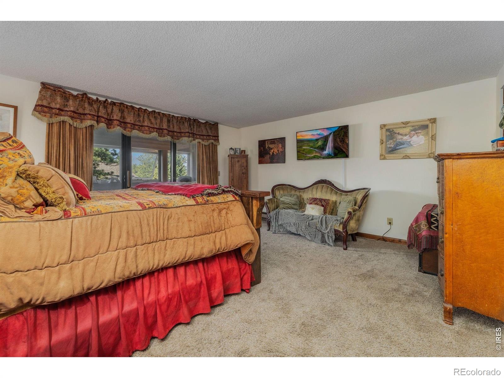
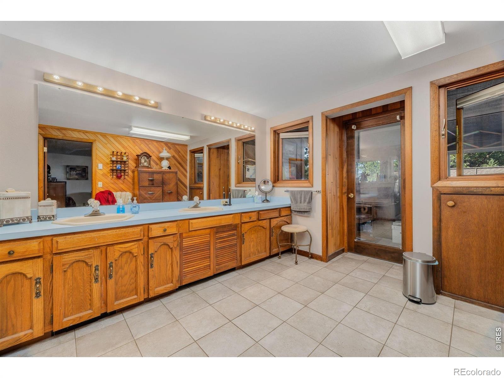
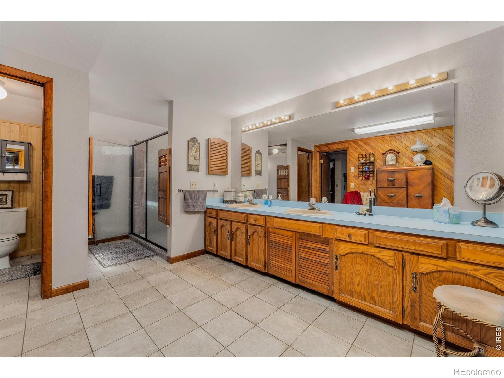
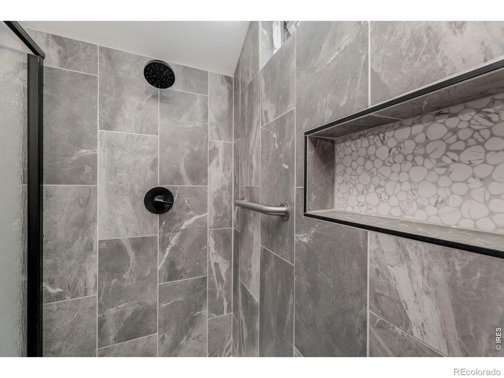
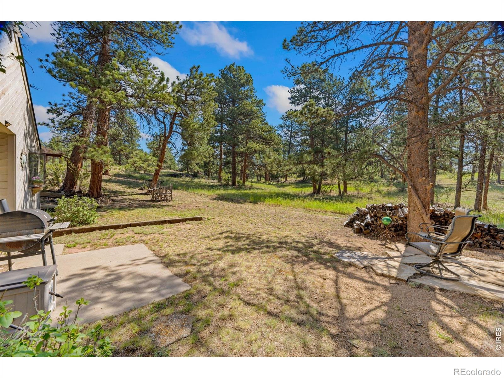
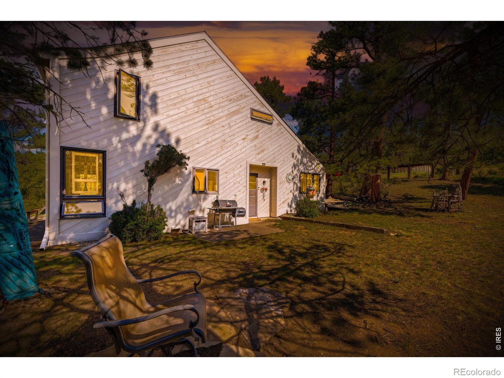
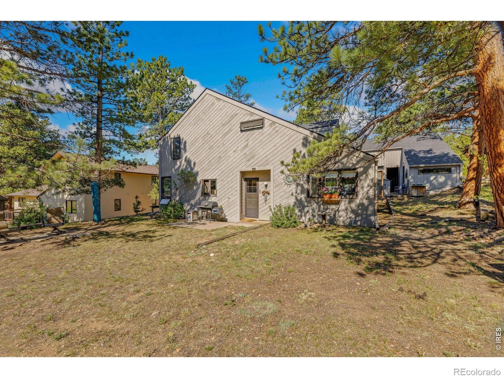
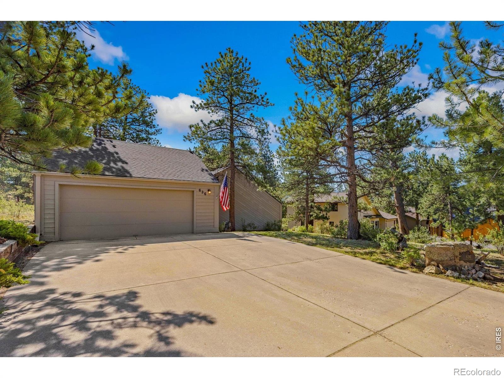
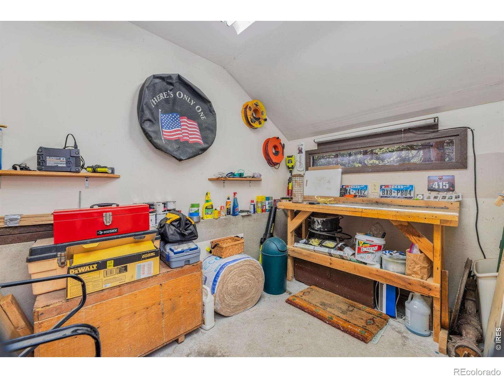
A guest room and 3/4 bath complete the main level. Upstairs is the primary bedroom, with access to the heated sunroom (28x8) and large 3/4 bath with a remodeled walk-in shower. The front entrance has a private patio, with a quiet sitting area to enjoy your flower garden, and has access to the detached 2-car garage and private workshop. Not to be missed, and one of the highlights of this property is the backyard exterior space. It is adjacent to open space, offering a beautiful atmosphere of peace and tranquility. Must see!
125 days on market
Listed by Trisha Wills · Mountain Paradise RE Inc · 9704024807
Property Details
| Property Type | Residential |
| Sub Type | Single Family Residence |
| Status | Active Under Contract |
| Price per Sq Ft | $333 |
| Subdivision | Stanley Hills |
| MLS # | IR1063431 |
| Days on Market | 125 |
| Bedrooms | 2 |
| Three-Quarter Baths | 2 |
| Year Built | 1977 |
| Lot Size (Sq Ft) | 10,454 |
| Acres | 0.24 |
| HOA | Yes |
| HOA Fee | $100 |
| Annual Taxes | $2,962 |
| State | CO |
| County | Larimer |
| Zoning | R |
| Interior Features | Eat-in Kitchen, Open Floorplan, Vaulted Ceiling(s) |
| Heating | Baseboard |
| Fireplace Features | Other |
| Appliances | Dishwasher, Disposal, Dryer, Microwave, Oven, Refrigerator, Washer |
| Garage | Yes |
| Garage Spaces | 2 |
| Roof | Wood |
| Basement | None |
| Lot Features | Level, Open Lot |
| Architectural Style | Contemporary |
| Levels | Two |
| Construction | Wood Siding |
| Water Source | Public |
Location
Price History
| Date | Event | Price |
|---|---|---|
| 10/21/2026 |
Active Under Contract Source: REcolorado® #IR1063431 |
— |
| 7/6/2026 |
Listed for sale Source: REcolorado® #IR1063431 |
$749,900 $333/sqft |

Based on information submitted to the MLS GRID as of November 8, 2026 at 12:11 PM MST. All data is obtained from various sources and may not have been verified by broker or MLS GRID. Supplied Open House Information is subject to change without notice. All information should be independently reviewed and verified for accuracy. Properties may or may not be listed by the office/agent presenting the information.
Thank you — a Mont Haus broker will be in touch shortly.
For Mont Haus agents and staff. Sign in with your Mont Haus Microsoft account and the Agent Portal opens in a new tab.
Sign in with MicrosoftNo Microsoft account yet? Ask Nikki Boxer, who sets up portal access.