Residential · Active
Loveland, CO 80538
3 Beds · 3 Baths · 1,648 Sq Ft
$473,000
Townhouse
Property Type
0.06 acres
Lot Size
2026
Year Built
$287
Price per Sq Ft
2
Parking Spaces
$185
HOA Fee
IR1063436
MLS #
About This Property
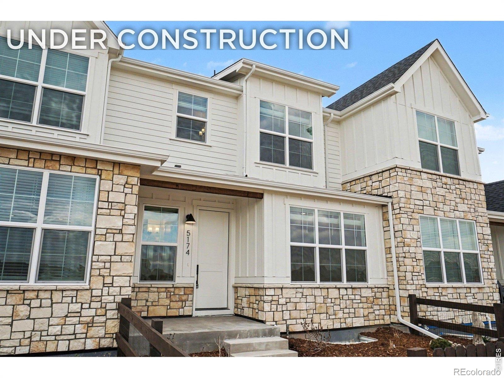
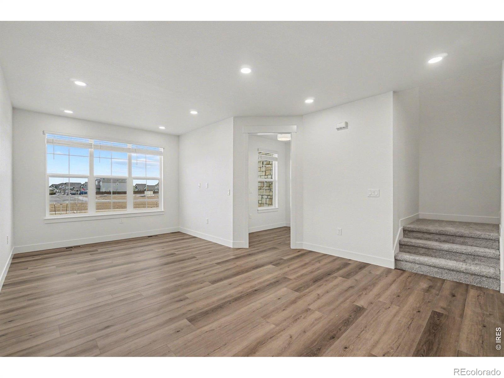
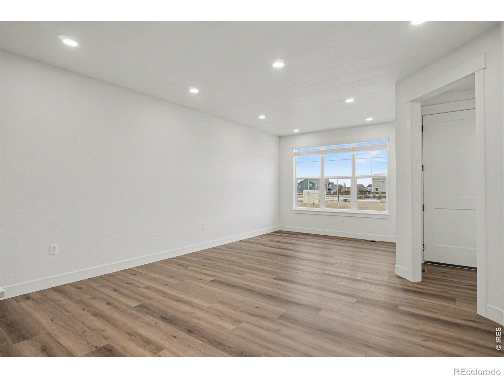
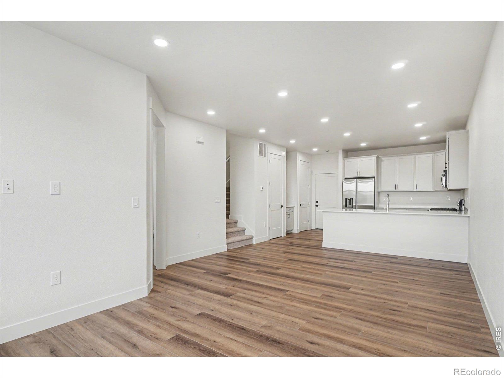
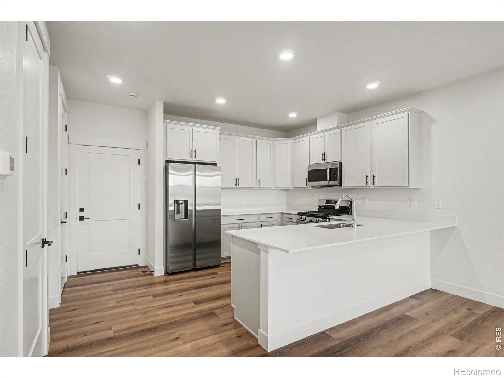
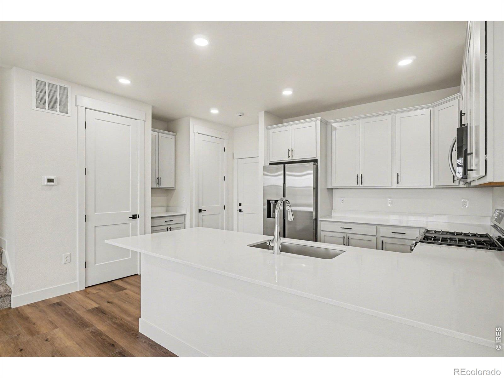
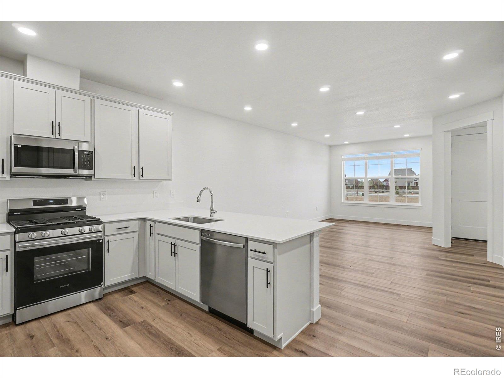
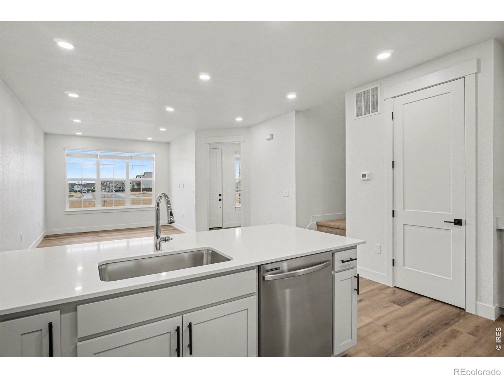
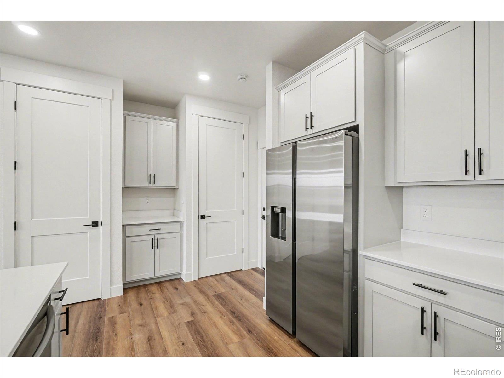
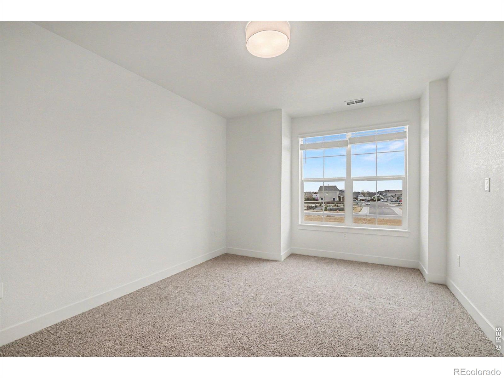
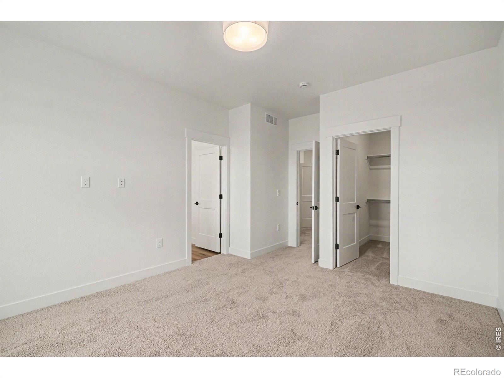
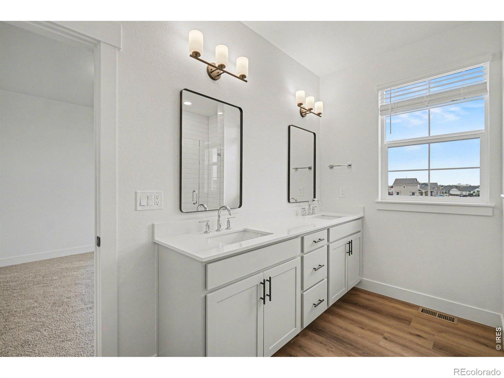
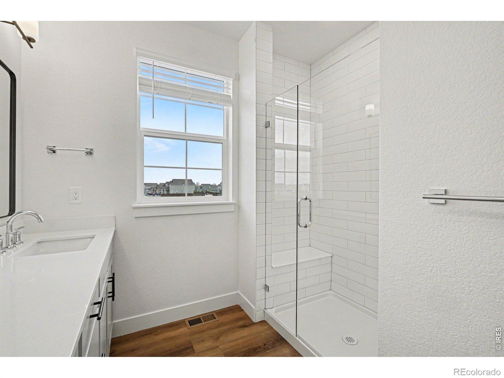
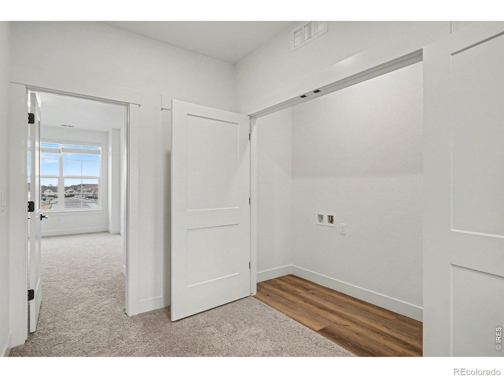
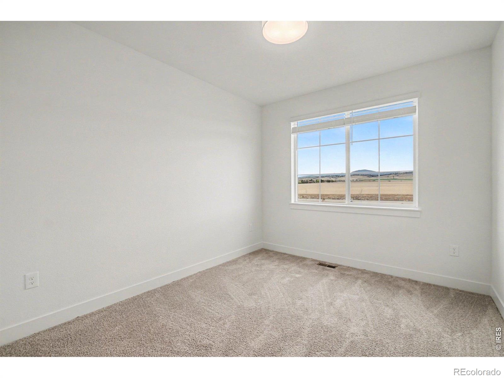
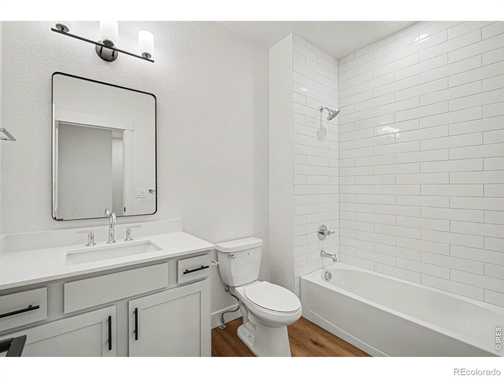
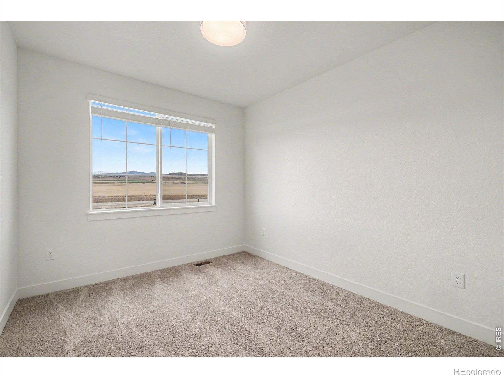
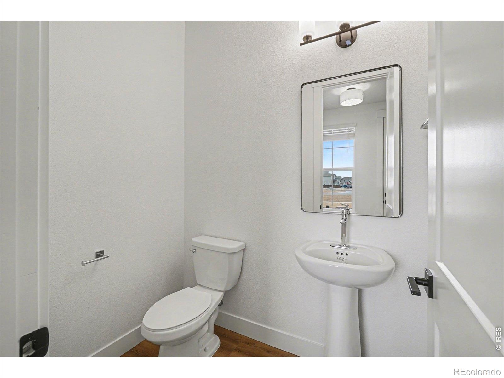
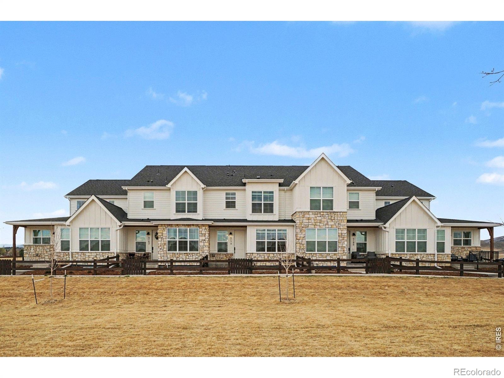
Still time to select finishes and upgrades! The Pike plan features 3 bedrooms and 3 baths with an open main floor layout. Standard inclusions such as LVP floors, quartz countertops, window blinds, A/C, tankless water heater and designer finish packages will wow you! Each home has a fenced front yard and there is a community dog park, play structure, and greenbelts throughout the development.
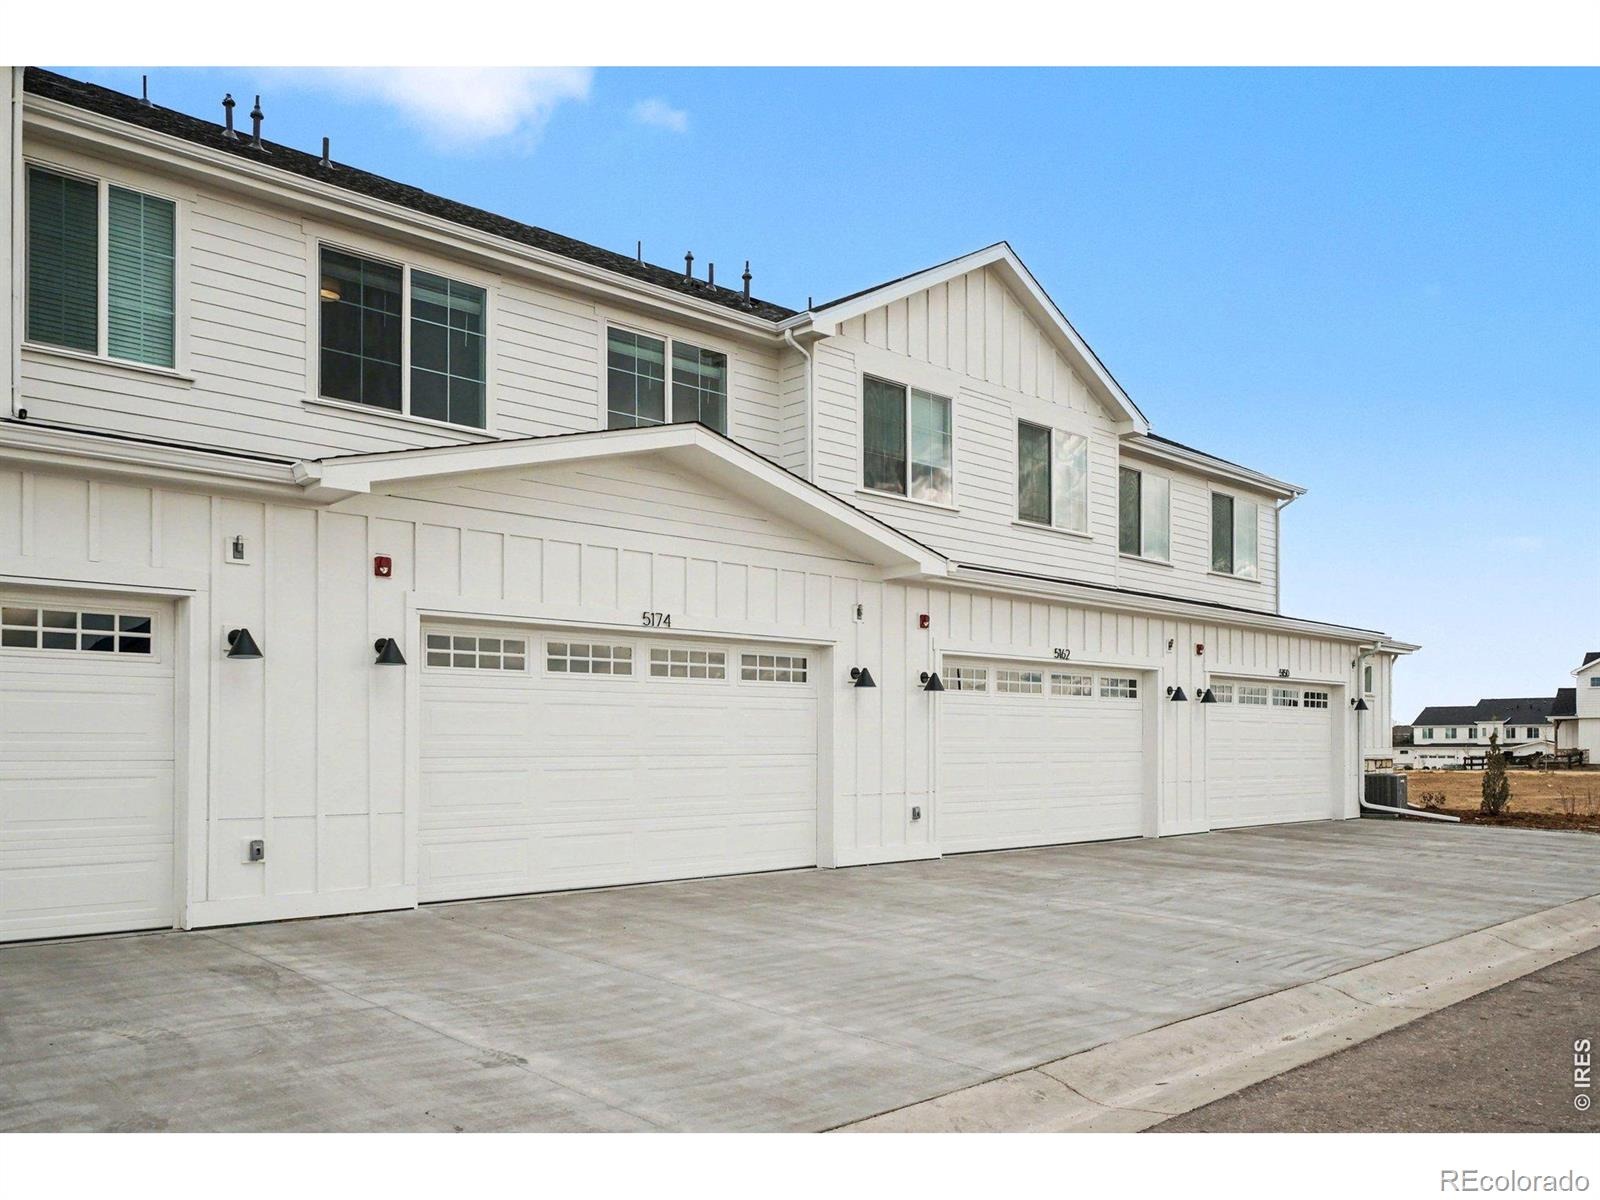
The oversized 2 car garage provides ample parking and there is room to grow in the unfinished basement with 9'ft foundation walls (option to finish). This incredible community is conveniently located in Northwest Loveland, close to regional trails, open space, shopping, easy access to Fort Collins, Loveland and breathtaking mountain views. Photos of previously built home, same floorplan.
129 days on market
Listed by Robert Miner · Black Timber Real Estate LLC · 9709780222
Property Details
| Property Type | Residential |
| Sub Type | Townhouse |
| Status | Active |
| Price per Sq Ft | $287 |
| Subdivision | Eagle Brook Meadows 2nd Sub |
| MLS # | IR1063436 |
| Days on Market | 129 |
| Bedrooms | 3 |
| Full Baths | 1 |
| Half Baths | 1 |
| Three-Quarter Baths | 1 |
| Year Built | 2026 |
| Lot Size (Sq Ft) | 2,409 |
| Acres | 0.06 |
| HOA | Yes |
| HOA Fee | $185 |
| Annual Taxes | $3,055 |
| State | CO |
| County | Larimer |
| Zoning | RMU |
| Interior Features | Open Floorplan, Pantry |
| Heating | Forced Air |
| Cooling | Central Air |
| Appliances | Dishwasher, Microwave, Oven |
| Garage | Yes |
| Garage Spaces | 2 |
| Roof | Composition |
| Basement | Full, Unfinished |
| Levels | Two |
| Construction | Wood Siding |
| Sewer | Public Sewer |
| Water Source | Public |
Location
Price History
| Date | Event | Price |
|---|---|---|
| 7/6/2026 |
Listed for sale Source: REcolorado® #IR1063436 |
$473,000 $287/sqft |

Based on information submitted to the MLS GRID as of November 12, 2026 at 1:46 PM MST. All data is obtained from various sources and may not have been verified by broker or MLS GRID. Supplied Open House Information is subject to change without notice. All information should be independently reviewed and verified for accuracy. Properties may or may not be listed by the office/agent presenting the information.
Thank you — a Mont Haus broker will be in touch shortly.
For Mont Haus agents and staff. Sign in with your Mont Haus Microsoft account and the Agent Portal opens in a new tab.
Sign in with MicrosoftNo Microsoft account yet? Ask Nikki Boxer, who sets up portal access.