Residential · Active
Mead, CO 80542
5 Beds · 5 Baths · 4,343 Sq Ft
$1,825,000
Single Family
Property Type
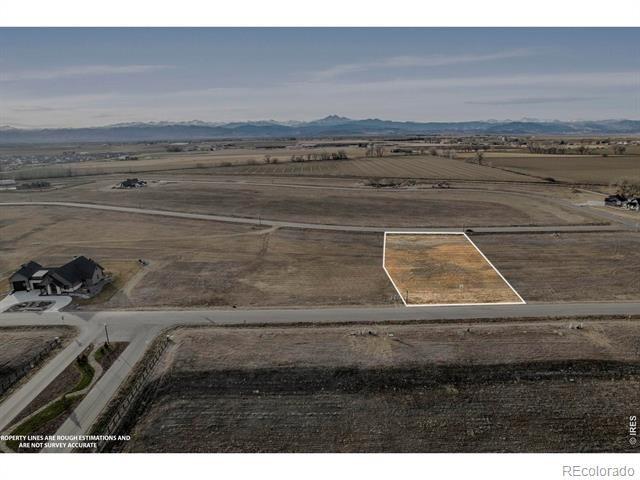
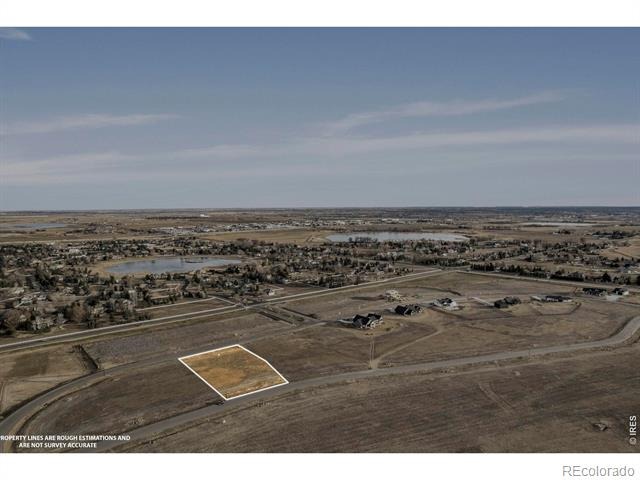
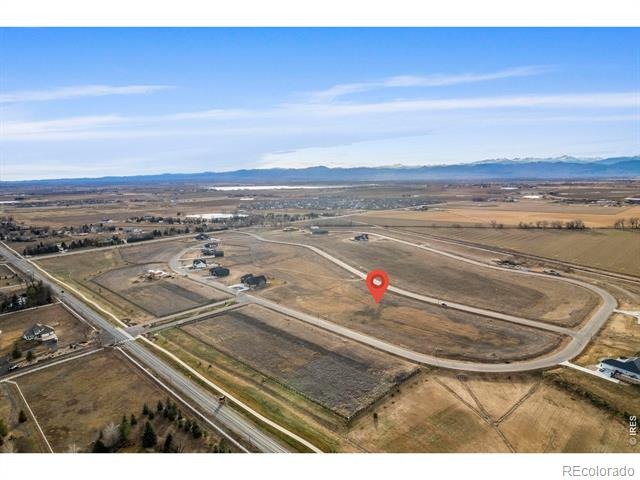
1.29 acres
Lot Size
2026
Year Built
$420
Price per Sq Ft
3
Parking Spaces
IR1063505
MLS #
About This Property
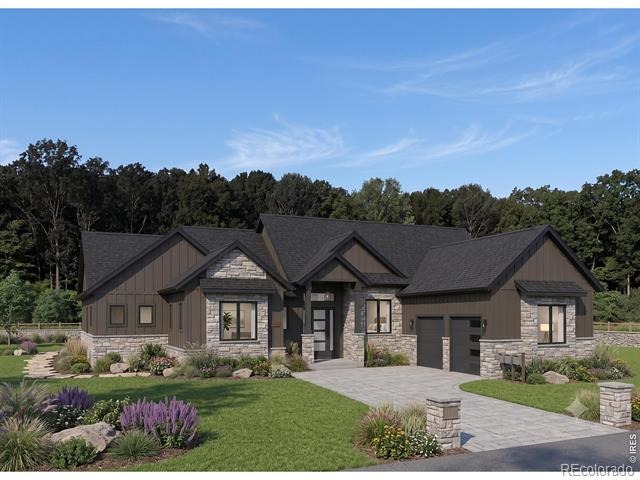
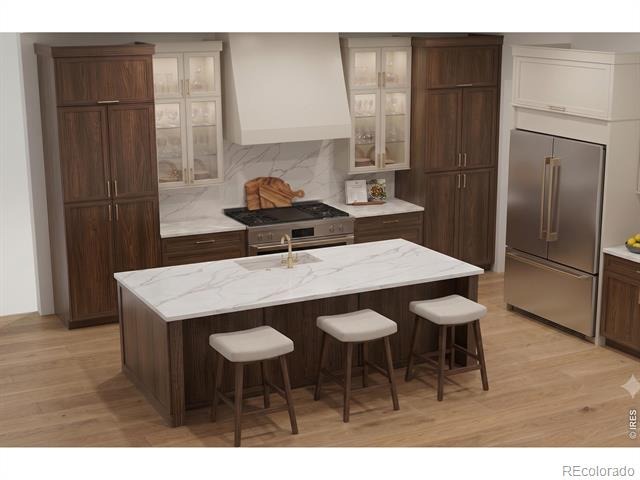
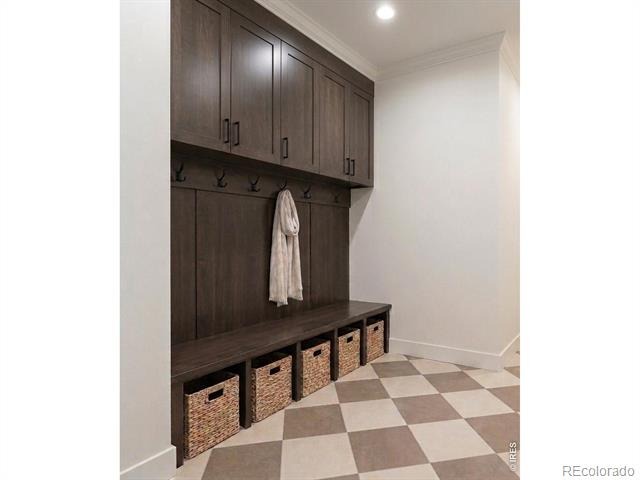
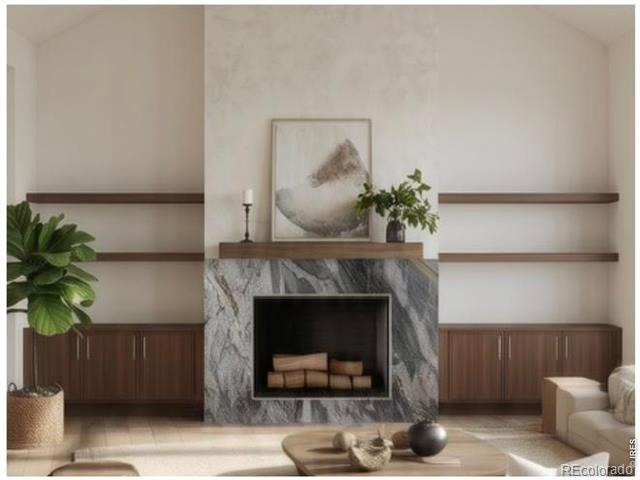
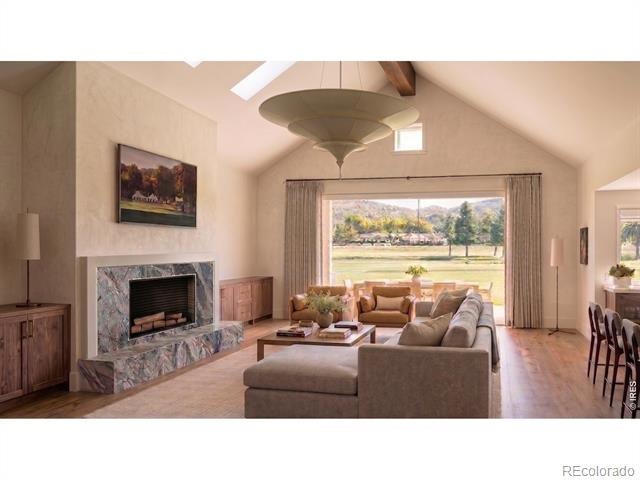
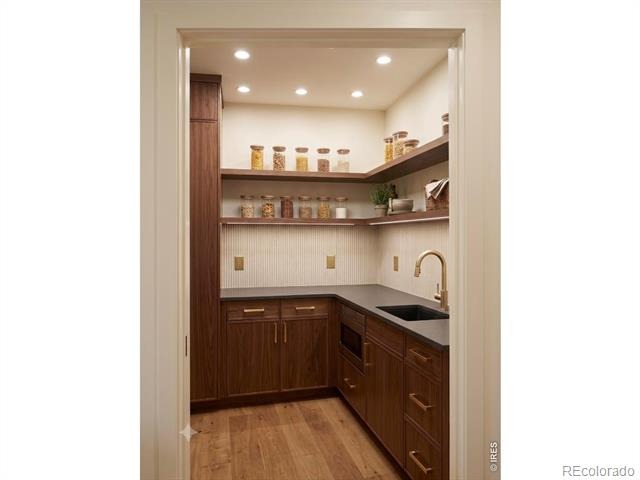
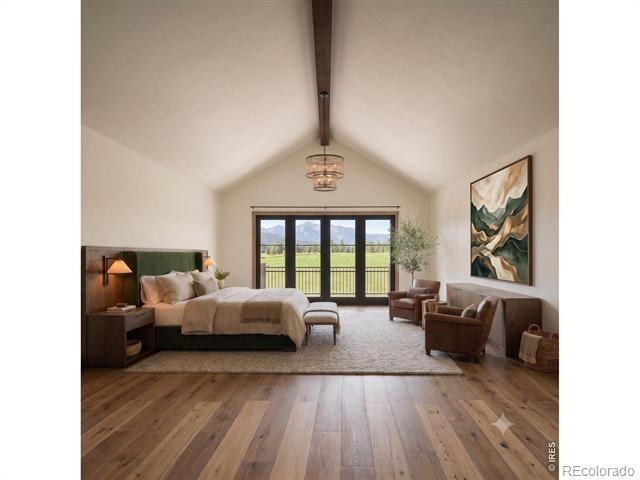
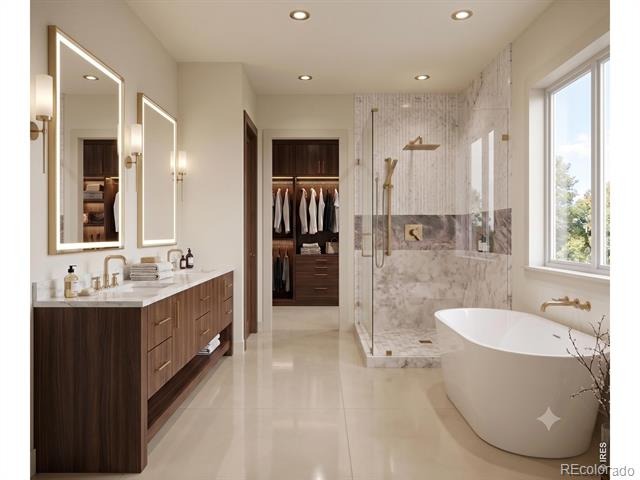
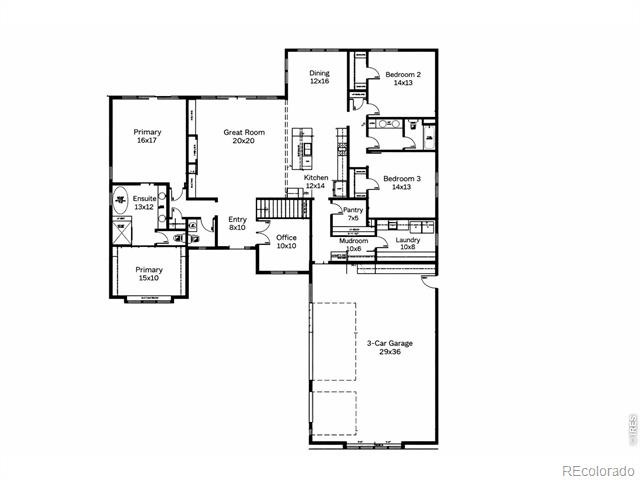
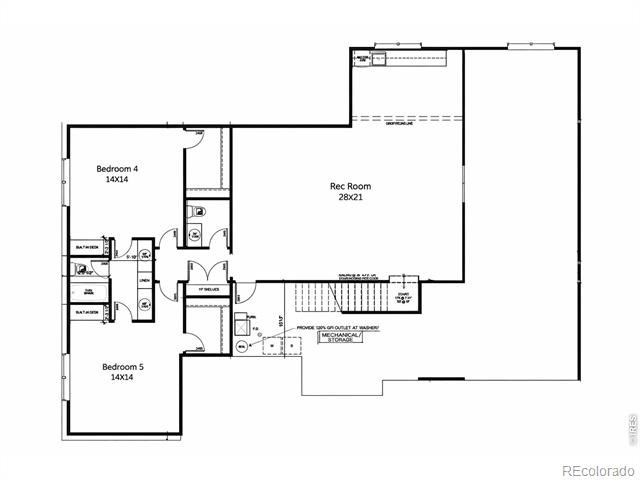
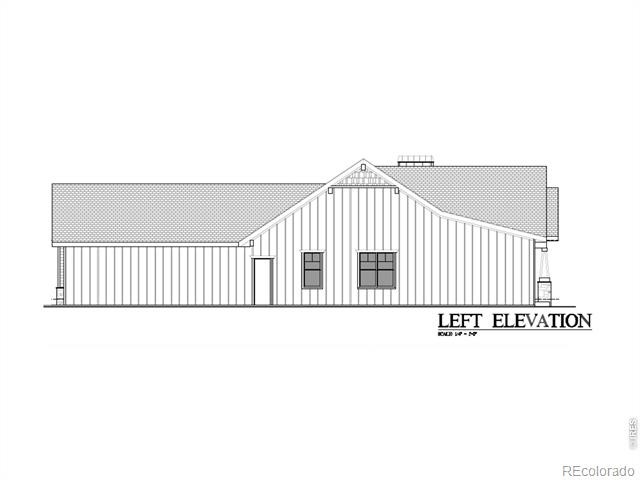
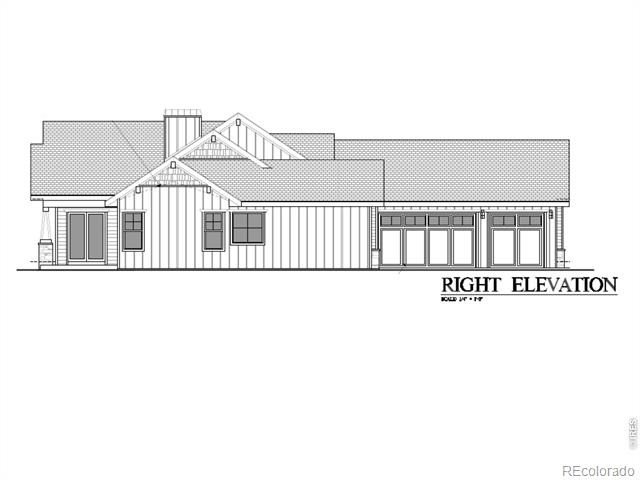
Set on a generous 1.29-acre lot, this exceptional new-construction home offers refined living with 5 bedrooms, 5 bathrooms, and a 3-car garage, thoughtfully designed for both everyday comfort and elevated entertaining.The open-concept main level is anchored by an expansive vaulted great room filled with natural light and paired with an oversized dining room ideal for gatherings. The luxury kitchen showcases a timeless design featuring quartz countertops, sleek European-style cabinetry, and generous prep space, complemented by a butler's pantry that adds both function and elegance for entertaining. A spacious mudroom with extra storage enhances everyday convenience, while a separate main-floor office provides a private and flexible workspace.The vaulted primary suite offers a true retreat, complete with a spa-inspired five-piece ensuite, soaking tub, and a large walk-in closet designed for comfort and organization. The fully finished basement expands the living space with a large recreation area, bar, two additional bedrooms, and abundant storage, making it ideal for entertaining, guests, or multi-generational living.
Blending luxury finishes with thoughtful design and room to grow, this home delivers modern comfort, elegance, and space-inside and out. Builder contract required.
112 days on market
Listed by Jacqueline Feil · RE/MAX Alliance-FTC South · 9702263990
Property Details
| Property Type | Residential |
| Sub Type | Single Family Residence |
| Status | Active |
| Price per Sq Ft | $420 |
| Subdivision | Range View Estates Amd1 |
| MLS # | IR1063505 |
| Days on Market | 112 |
| Bedrooms | 5 |
| Full Baths | 3 |
| Half Baths | 2 |
| Year Built | 2026 |
| Lot Size (Sq Ft) | 56,410 |
| Acres | 1.29 |
| HOA | No |
| Annual Taxes | $2,502 |
| State | CO |
| County | Weld |
| Zoning | SFR |
| Interior Features | Eat-in Kitchen, Kitchen Island, Open Floorplan, Pantry, Vaulted Ceiling(s), Walk-In Closet(s), Wet Bar, Jack & Jill Bath, Radon Mitigation System |
| Heating | Forced Air |
| Cooling | Central Air |
| Flooring | Tile, Wood |
| Fireplace Features | Gas |
| Appliances | Dishwasher, Disposal, Microwave, Oven, Refrigerator |
| Garage | Yes |
| Garage Spaces | 3 |
| Parking Features | Oversized |
| Roof | Composition |
| Basement | Full |
| Lot Features | Level, Flood Zone |
| Levels | One |
| Construction | Stone, Wood Siding, Wood Siding |
| Sewer | Septic Tank |
| Water Source | Public |
Location
Price History
| Date | Event | Price |
|---|---|---|
| 7/7/2026 |
Listed for sale Source: REcolorado® #IR1063505 |
$1,825,000 +508.3% $420/sqft |
| 9/12/2025 |
Sold Source: REcolorado® #IR1029027 |
$300,000 -7.7% $69/sqft |
| 3/9/2025 |
Listed for sale Source: REcolorado® #IR1029027 |
$325,000 $75/sqft |

Based on information submitted to the MLS GRID as of October 27, 2026 at 6:19 AM MDT. All data is obtained from various sources and may not have been verified by broker or MLS GRID. Supplied Open House Information is subject to change without notice. All information should be independently reviewed and verified for accuracy. Properties may or may not be listed by the office/agent presenting the information.
Thank you — a Mont Haus broker will be in touch shortly.