Residential · Under Contract
Fort Collins, CO 80525
2 Beds · 2 Baths · 1,072 Sq Ft
$258,900
Condominium
Property Type
2003
Year Built
$242
Price per Sq Ft
$385
HOA Fee
IR1063636
MLS #
About This Property
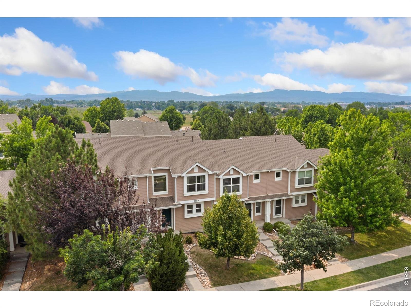
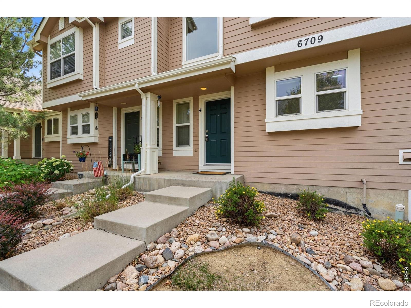
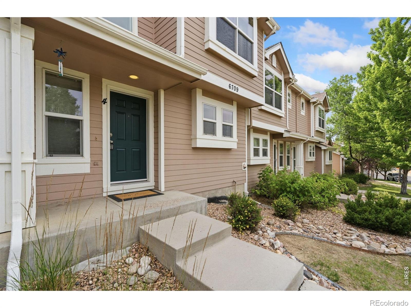
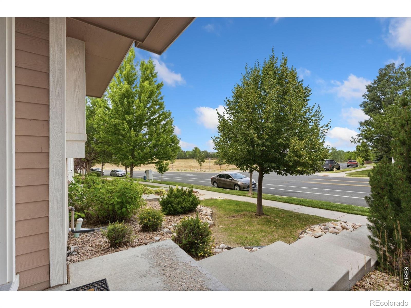
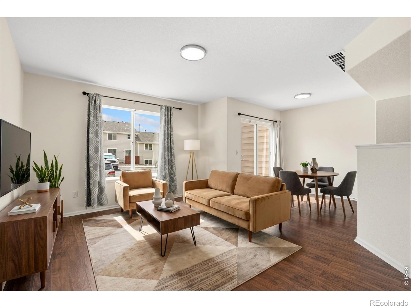
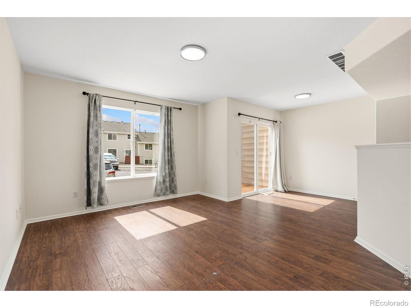
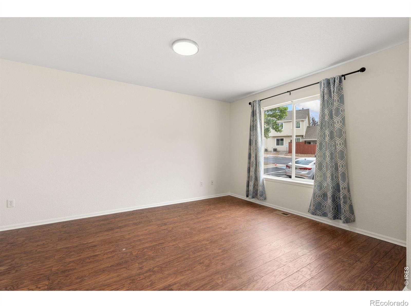
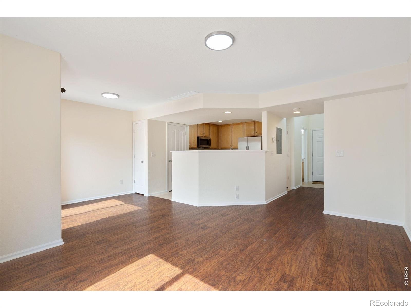
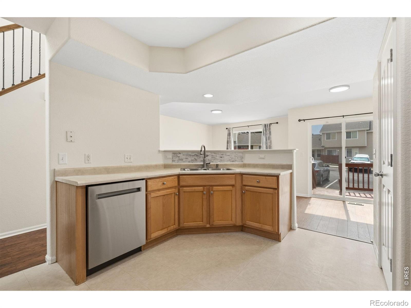
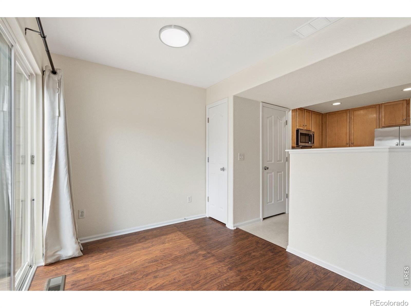
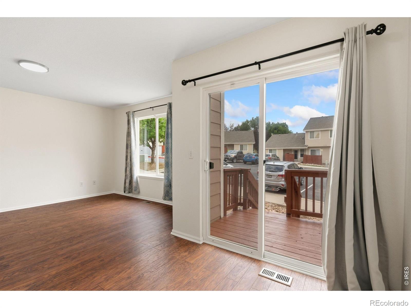
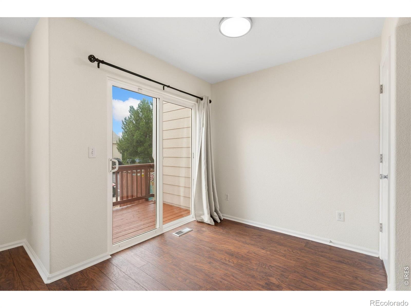
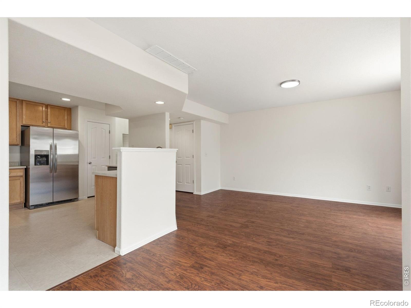
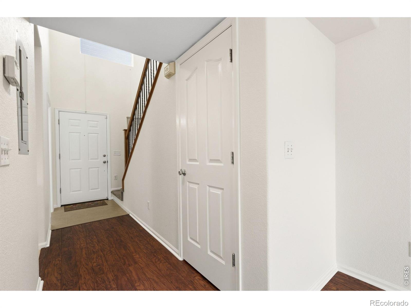
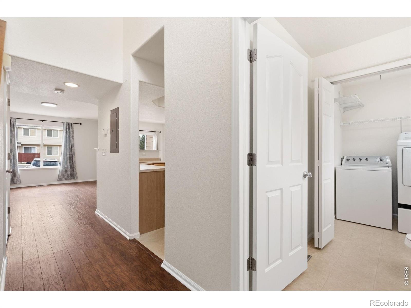
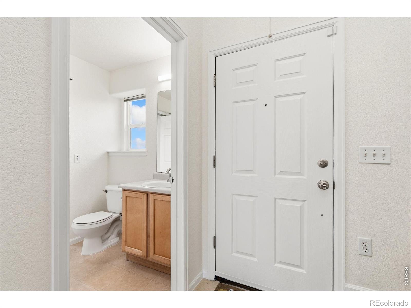
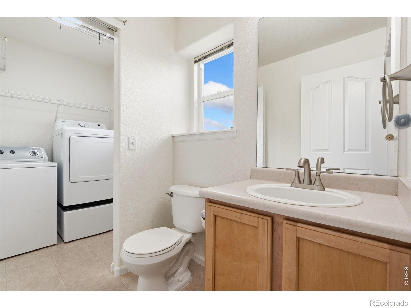
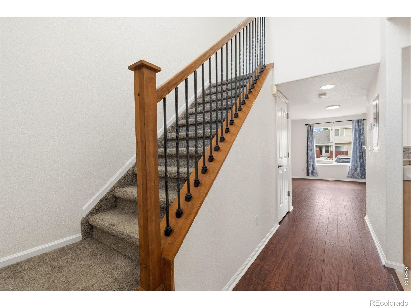
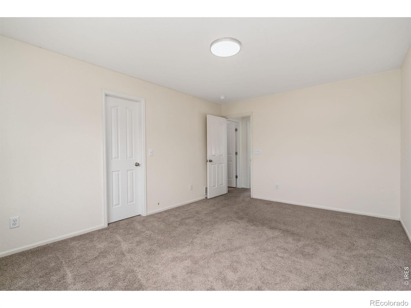
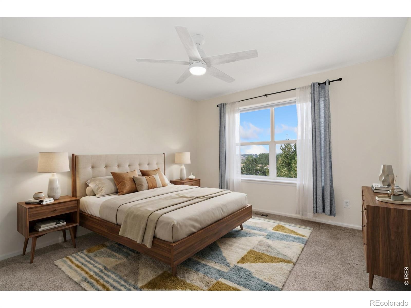
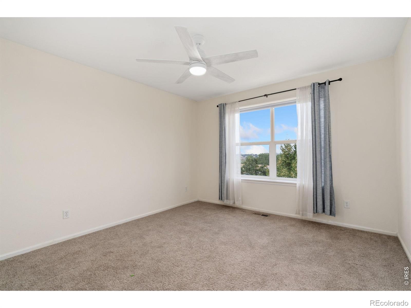
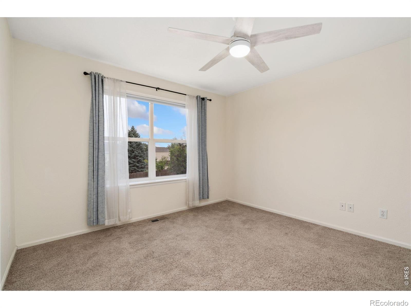
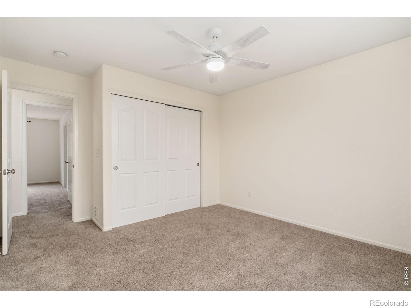
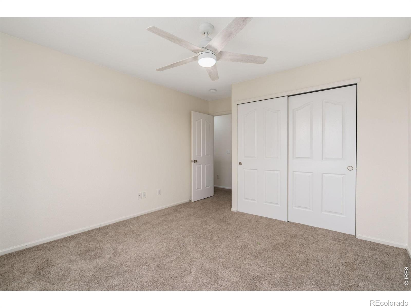
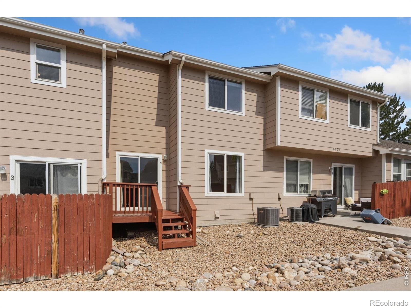
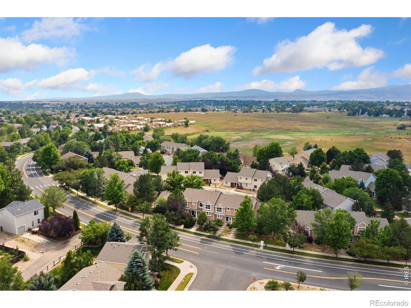
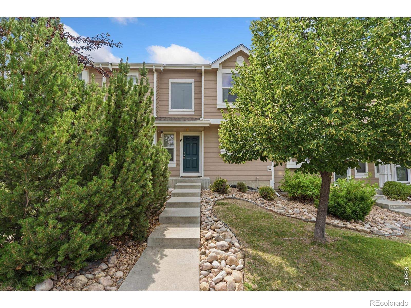
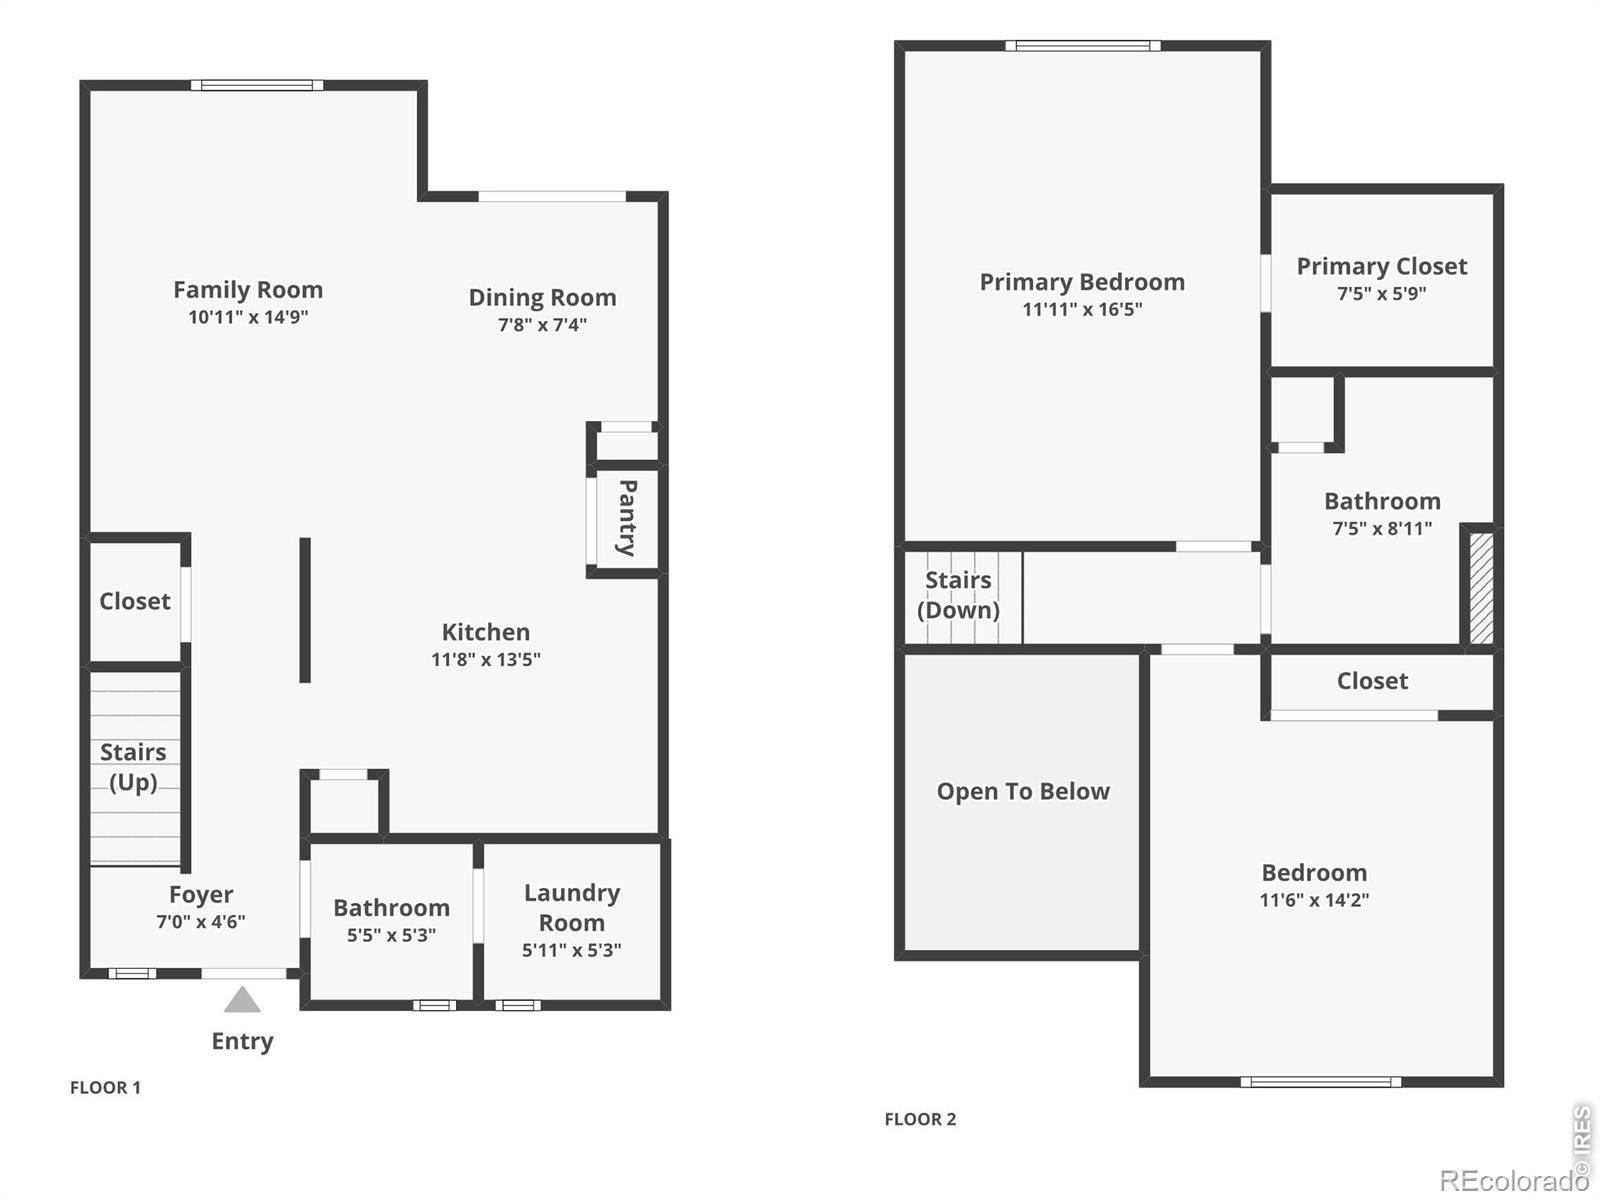
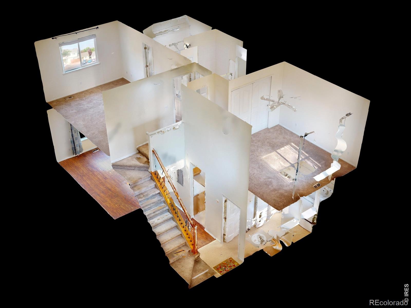
Easy, lock-and-leave living in south Fort Collins! This two-story townhouse-style condo in Provincetowne offers low-maintenance comfort in a convenient location. The home is updated and move-in ready with fresh interior paint, a newer AC, newer water heater, and updated light fixtures that give the interior a clean, refreshed feel. The main level features an inviting layout with plenty of natural light, creating a comfortable environment for everyday routines.
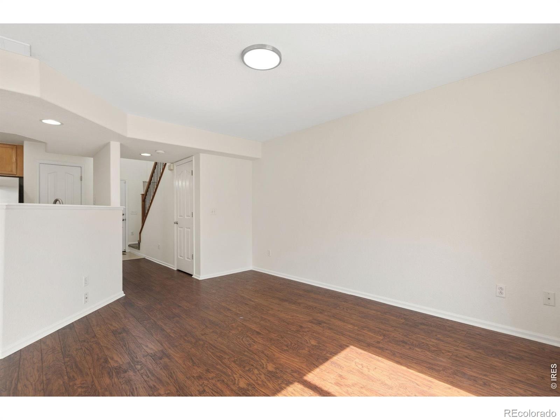
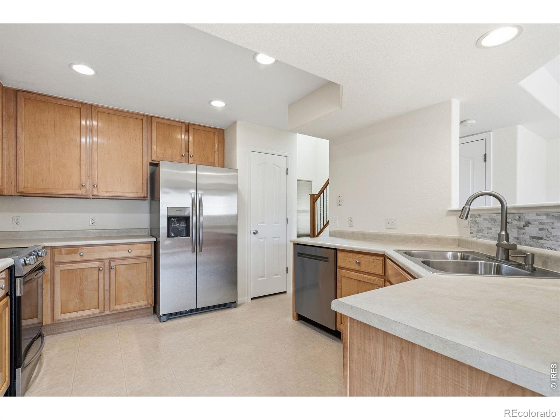
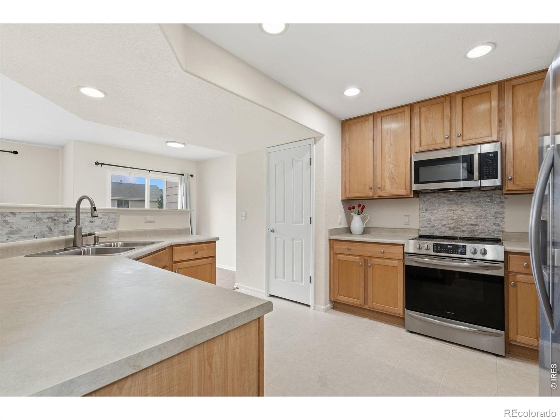
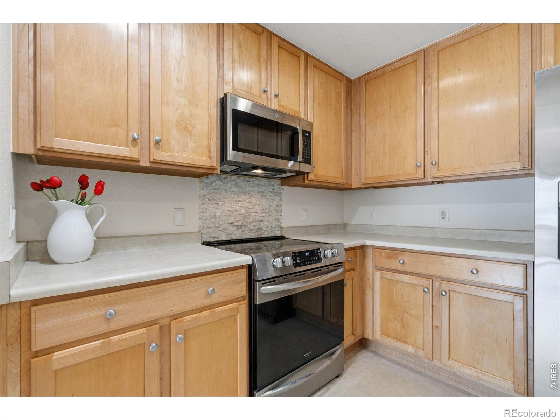
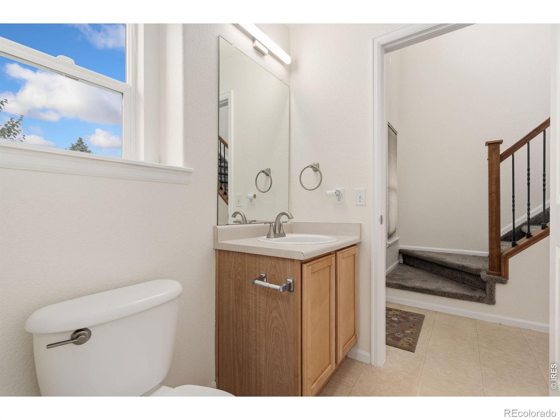
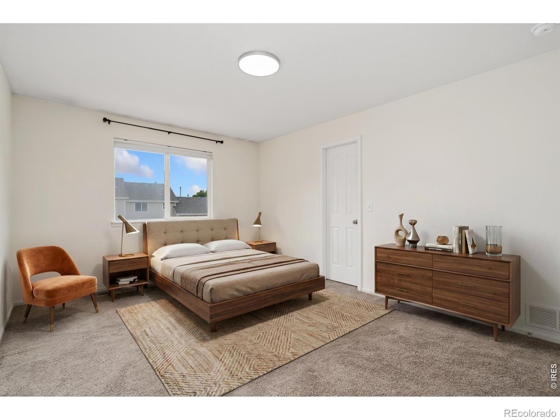
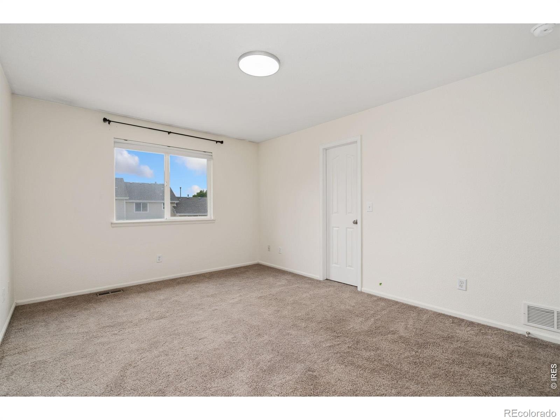
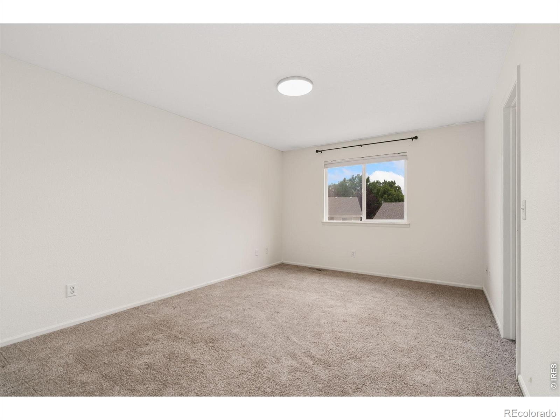
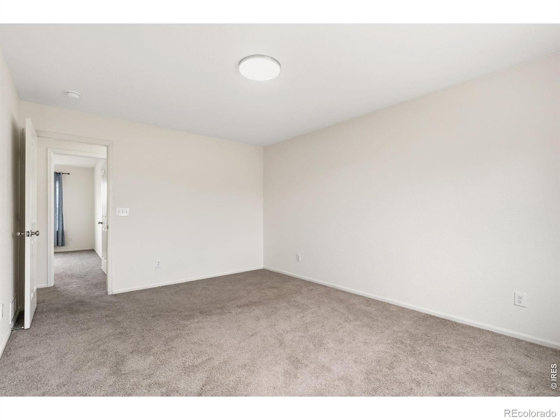
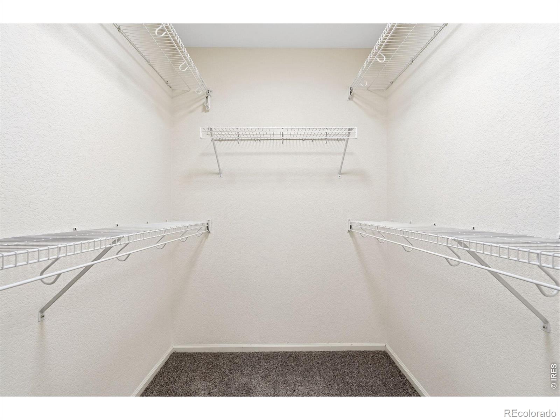
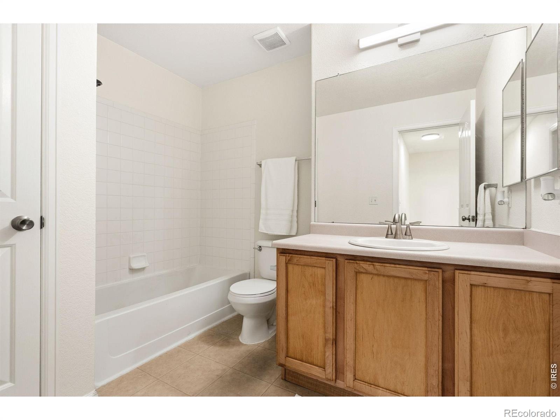
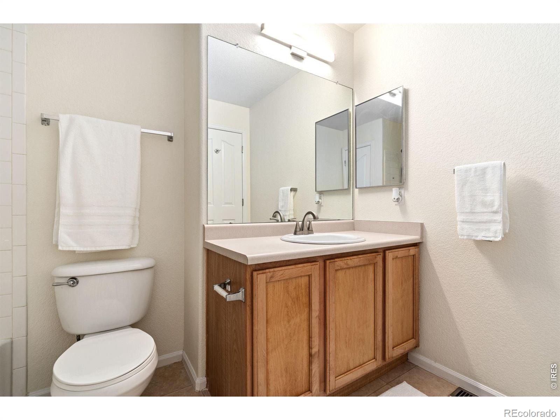
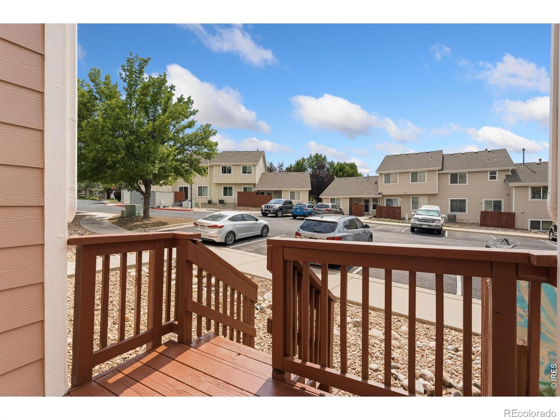
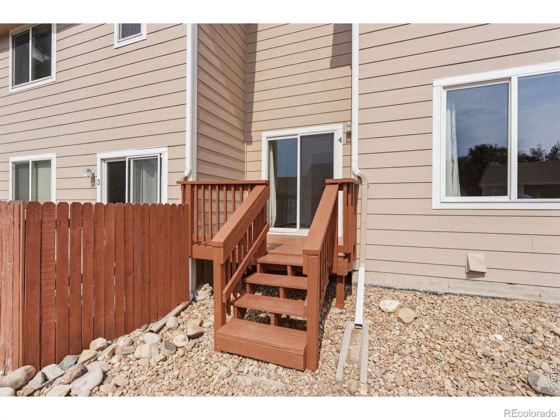
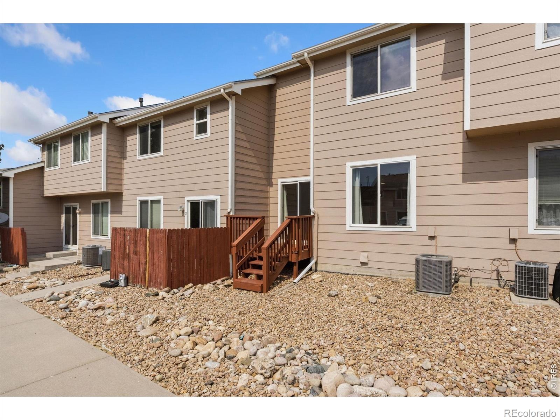
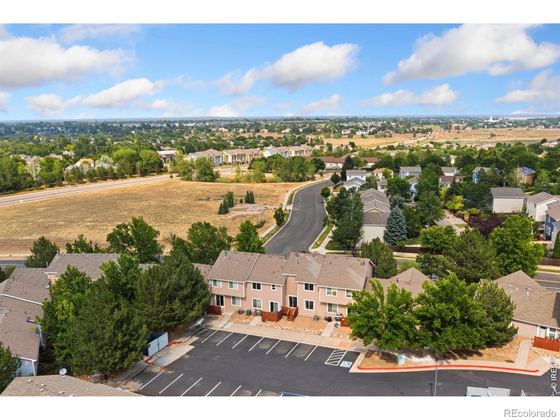
The main floor also boasts a seamless flow into the family area, dining area and kitchen, which features stainless steel appliances, ample prep room, and generous storage including a pantry. Two bedrooms are located on the upper level along with a full bathroom showcasing a brand-new sink and faucet. The primary bedroom also includes a spacious walk-in closet. Outside, a dedicated parking lot behind the unit offers abundant parking and added convenience.
Providing a true hands-off lifestyle with the HOA taking care of most exterior maintenance, this unit is designed for maximum ease, ideal for those looking to spend less time on chores and more time enjoying everything Northern Colorado has to offer. With quick, effortless access to major regional highways, commuting to downtown Fort Collins, Loveland, and Windsor is simple and convenient.
130 days on market
Listed by Rob Kittle · Kittle Real Estate · 9702189200
Property Details
| Property Type | Residential |
| Sub Type | Condominium |
| Status | Active Under Contract |
| Price per Sq Ft | $242 |
| Subdivision | Provincetowne |
| MLS # | IR1063636 |
| Days on Market | 130 |
| Bedrooms | 2 |
| Full Baths | 1 |
| Half Baths | 1 |
| Year Built | 2003 |
| HOA | Yes |
| HOA Fee | $385 |
| Annual Taxes | $1,691 |
| State | CO |
| County | Larimer |
| Zoning | LMN |
| Interior Features | Open Floorplan, Walk-In Closet(s) |
| Heating | Forced Air |
| Cooling | Central Air |
| Flooring | Vinyl |
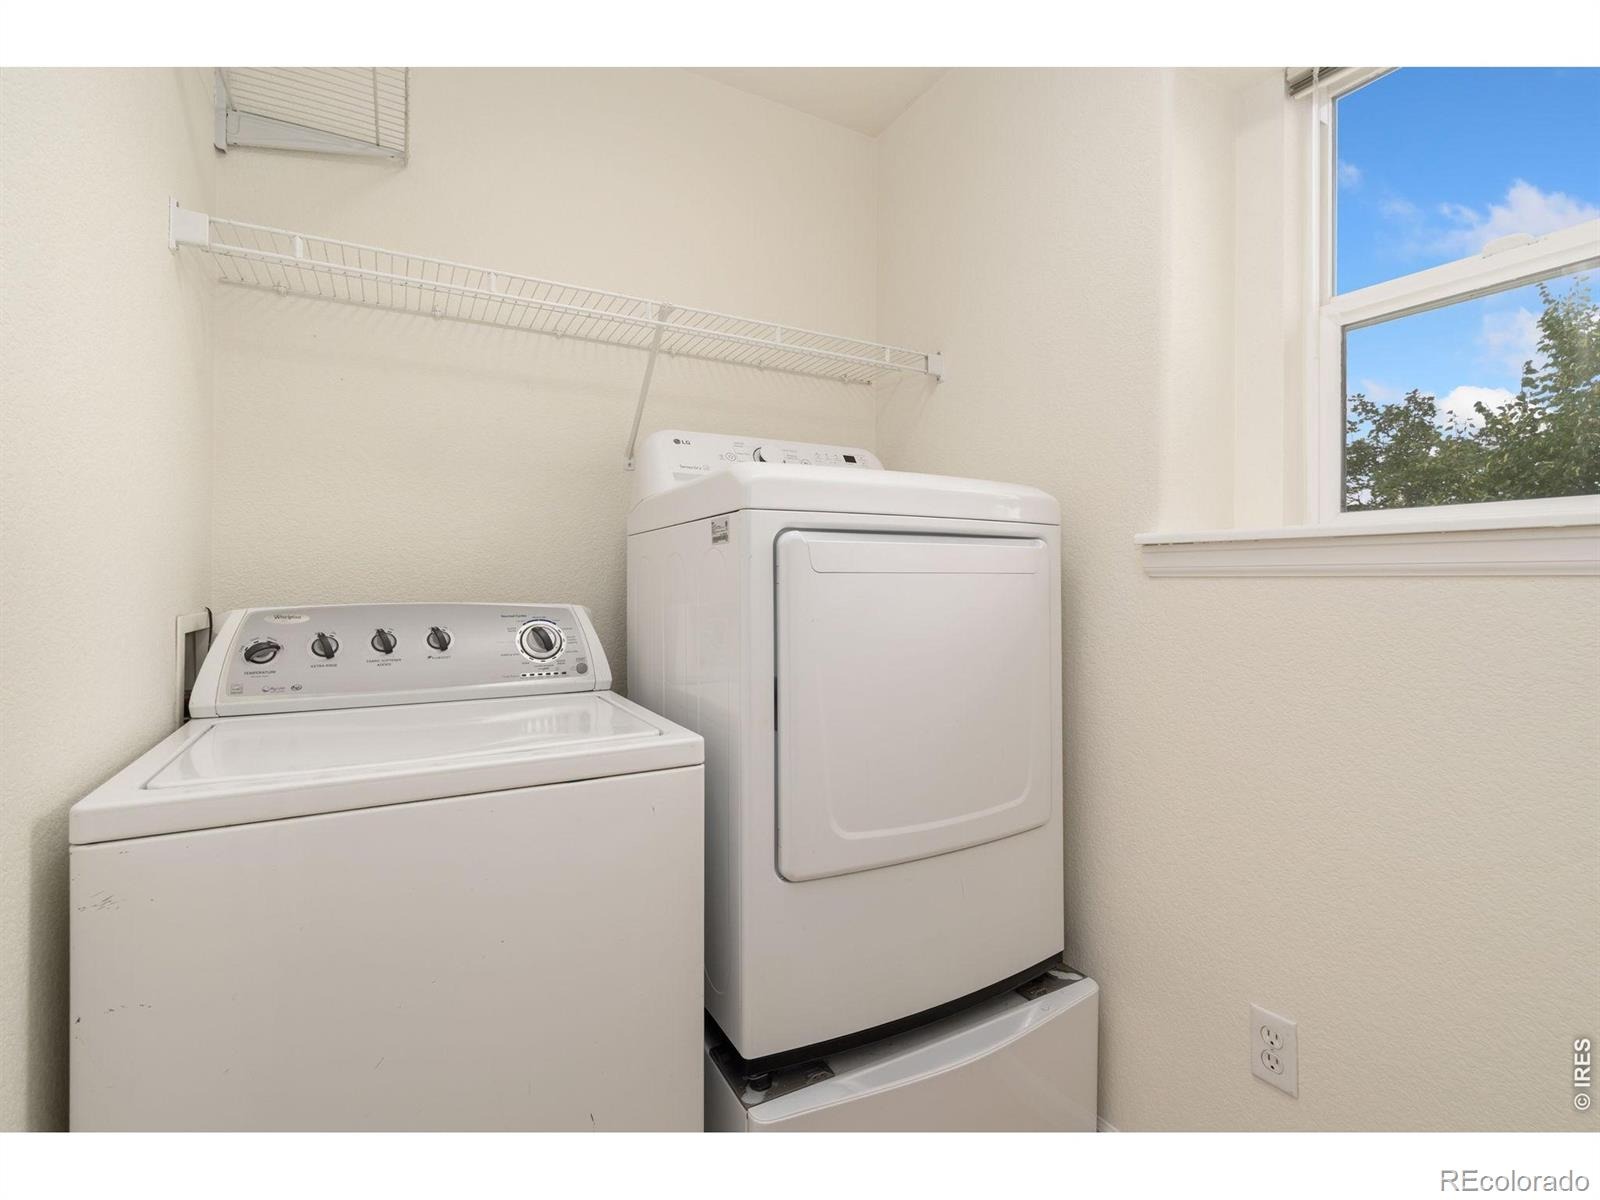
| Appliances | Dishwasher, Disposal, Dryer, Microwave, Oven, Refrigerator, Washer |
| Roof | Composition |
| Basement | Crawl Space |
| Architectural Style | Contemporary |
| Levels | Two |
| Construction | Wood Siding |
| Sewer | Public Sewer |
| Water Source | Public |
Location
Price History
| Date | Event | Price |
|---|---|---|
| 11/12/2026 |
Active Under Contract Source: REcolorado® #IR1063636 |
— |
| 10/29/2026 |
Price change Source: REcolorado® #IR1063636 |
$258,900 -0.4% $242/sqft |
| 10/5/2026 |
Price change Source: REcolorado® #IR1063636 |
$259,900 -2.6% $242/sqft |
| 10/1/2026 |
Price change Source: REcolorado® #IR1063636 |
$266,900 -1.1% $249/sqft |
| 7/8/2026 |
Listed for sale Source: REcolorado® #IR1063636 |
$269,900 $252/sqft |

Based on information submitted to the MLS GRID as of November 15, 2026 at 12:04 PM MST. All data is obtained from various sources and may not have been verified by broker or MLS GRID. Supplied Open House Information is subject to change without notice. All information should be independently reviewed and verified for accuracy. Properties may or may not be listed by the office/agent presenting the information.
Thank you — a Mont Haus broker will be in touch shortly.
For Mont Haus agents and staff. Sign in with your Mont Haus Microsoft account and the Agent Portal opens in a new tab.
Sign in with MicrosoftNo Microsoft account yet? Ask Nikki Boxer, who sets up portal access.