Residential · Active
Thornton, CO 80241
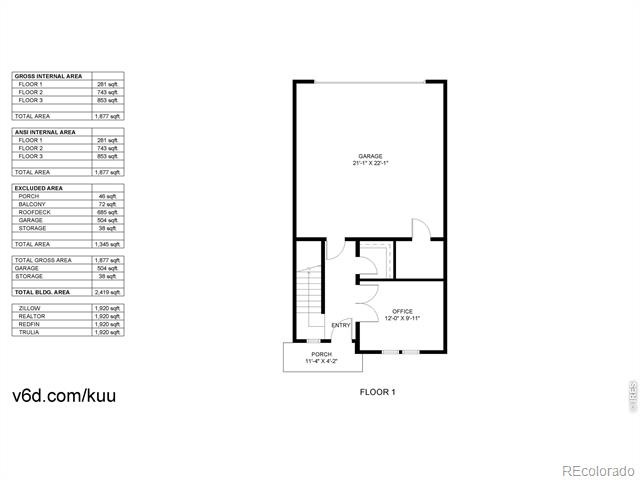
3 Beds · 3 Baths · 1,920 Sq Ft
$550,000
Single Family
Property Type
0.04 acres
Lot Size
2022
Year Built
$286
Price per Sq Ft
2
Parking Spaces
$92
HOA Fee
IR1063725
MLS #
About This Property
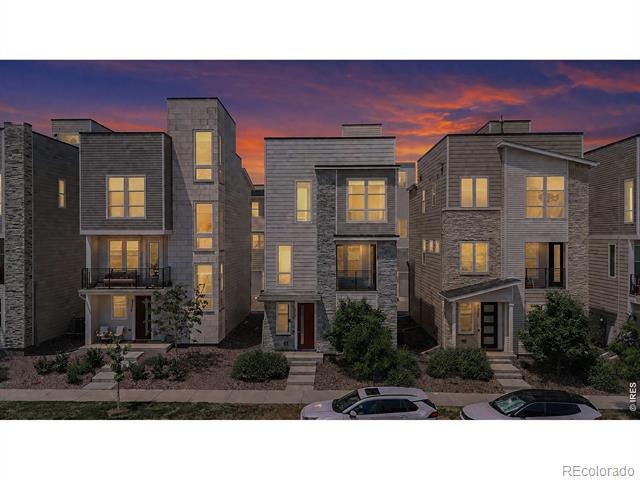
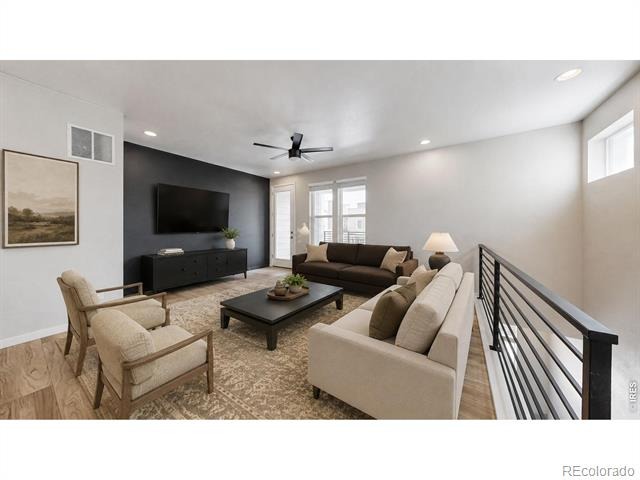
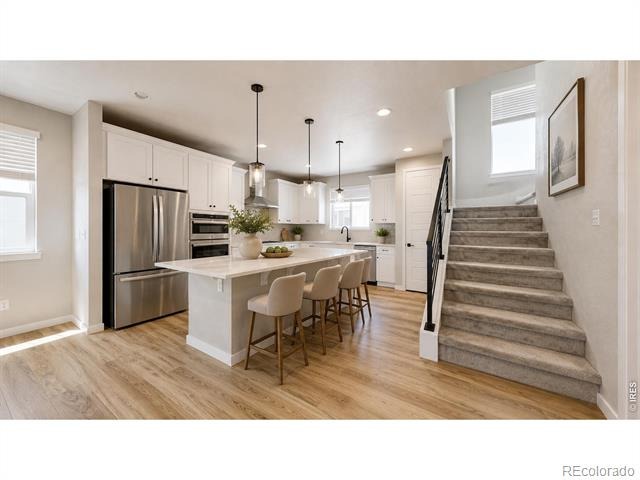
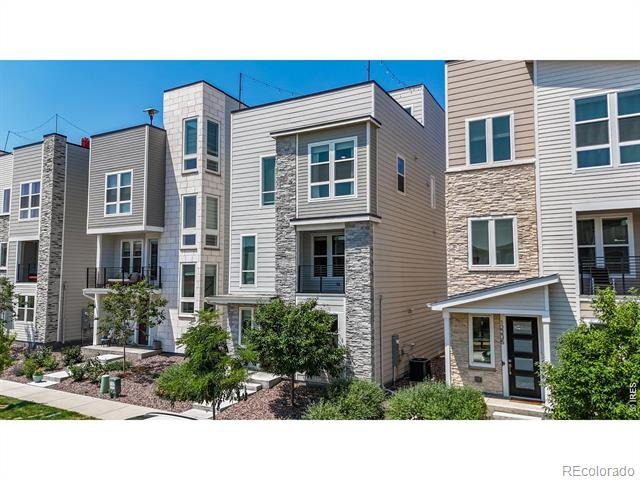
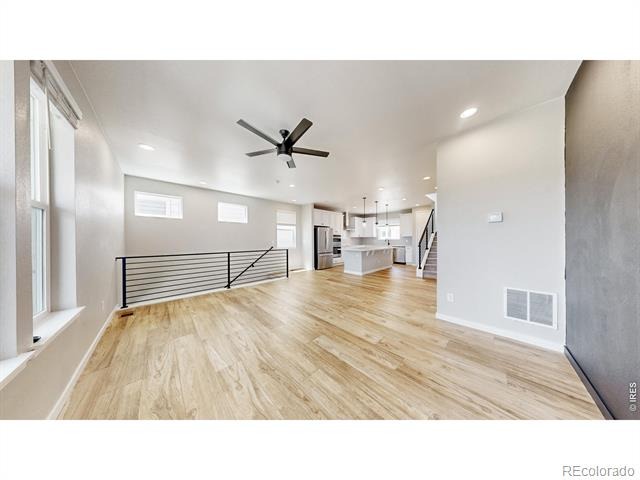
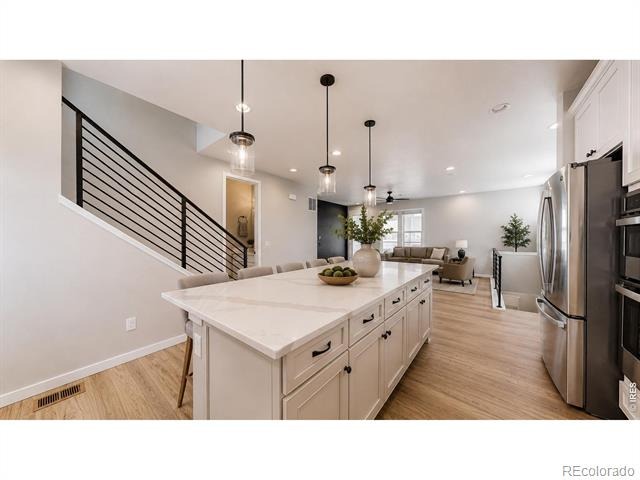
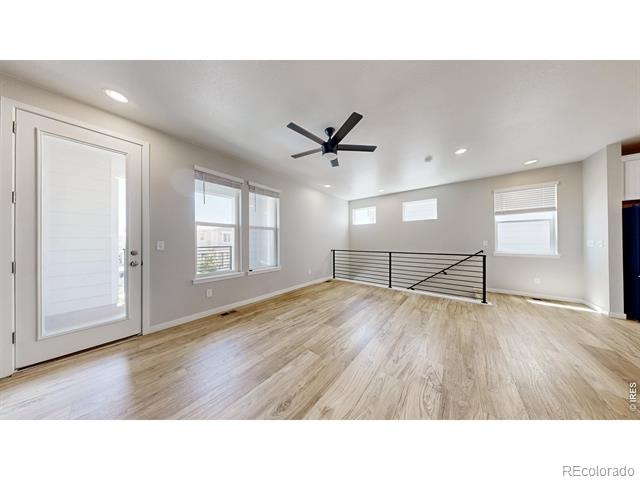
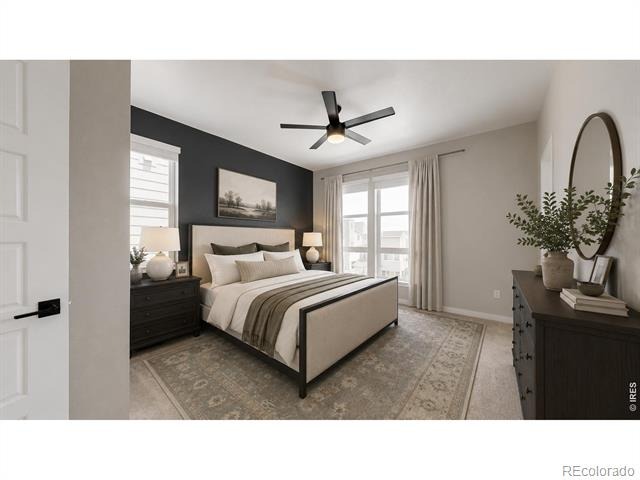
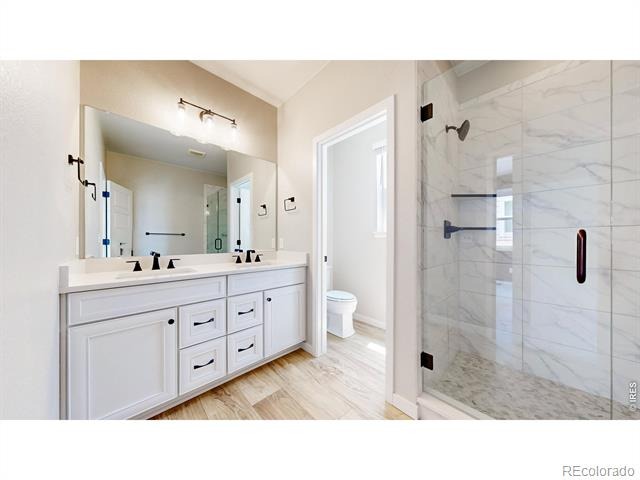
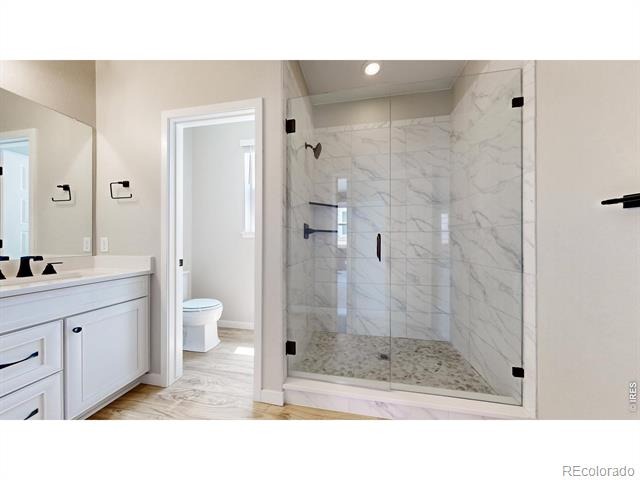
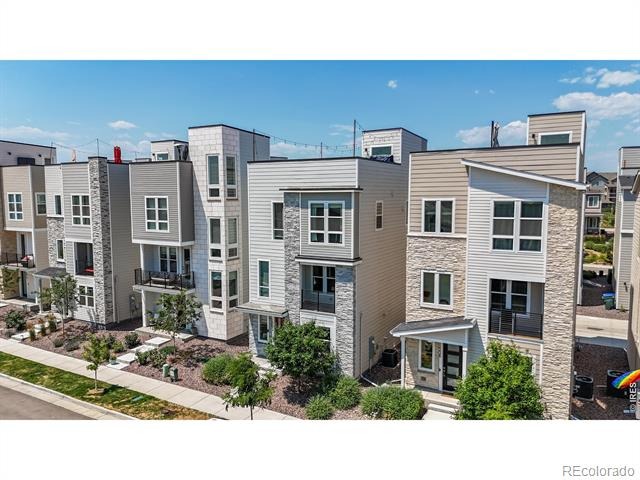
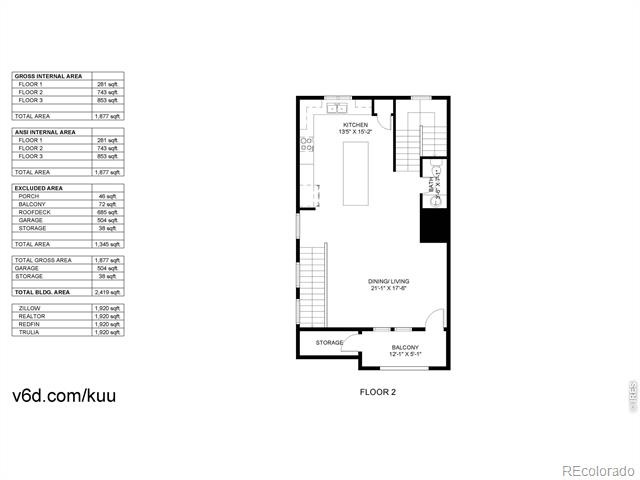
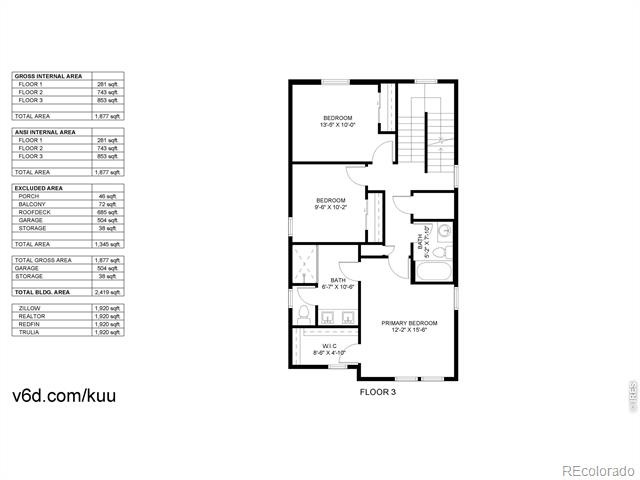
Welcome to 12231 Farmview St, a stylish single-family home offering modern finishes, bright open living spaces, and multiple outdoor areas to enjoy Colorado living. The main level features an open-concept layout with luxury vinyl plank flooring, recessed lighting, a sleek black accent wall, and a spacious living area that flows seamlessly into the kitchen. The kitchen is designed for both everyday living and entertaining, complete with white cabinetry, black hardware, stainless steel appliances, pendant lighting, a large center island with seating, and generous counter space. Upstairs, the home offers comfortable bedrooms, including a spacious primary suite with an accent wall, abundant natural light, and a beautifully finished en-suite bath featuring a glass-enclosed shower with marble-look tile and modern black fixtures.
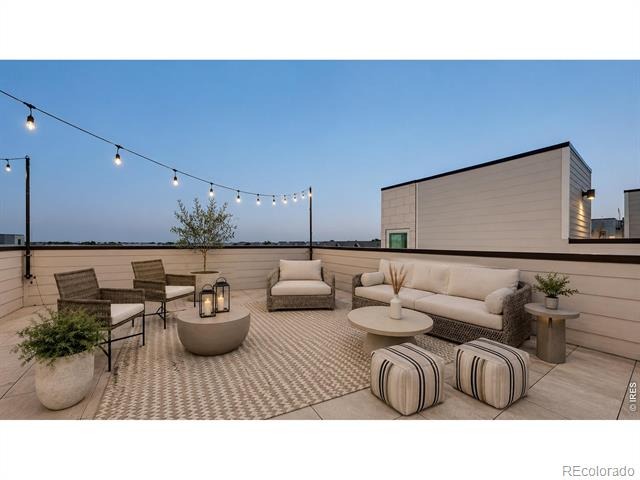
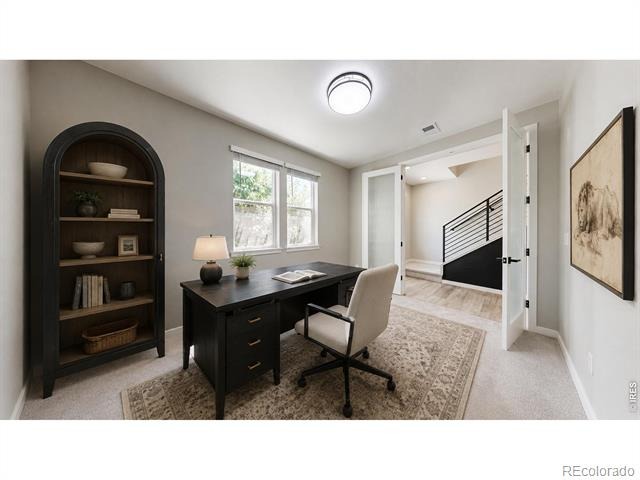
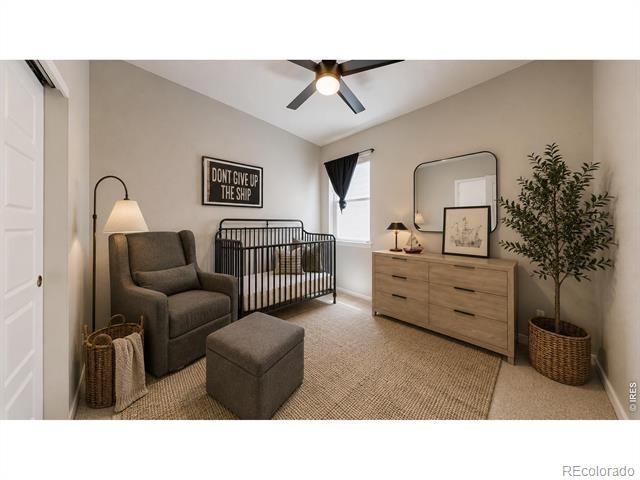
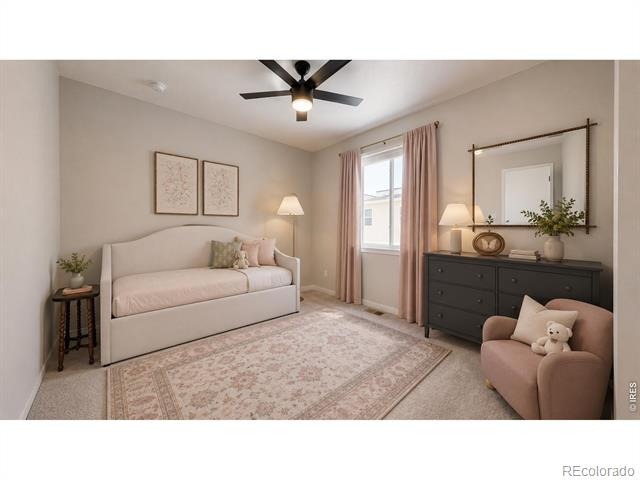
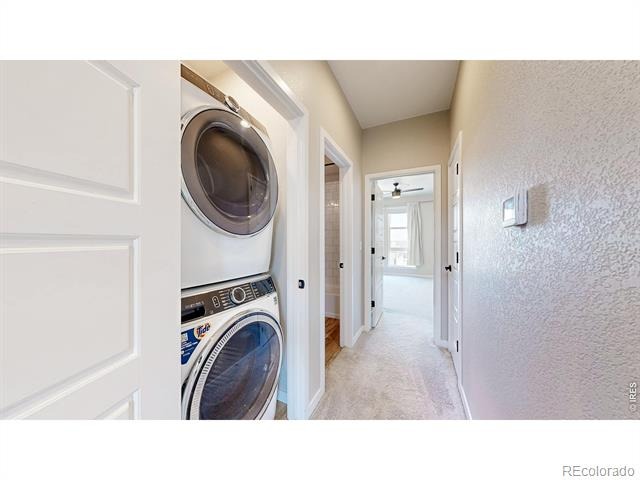
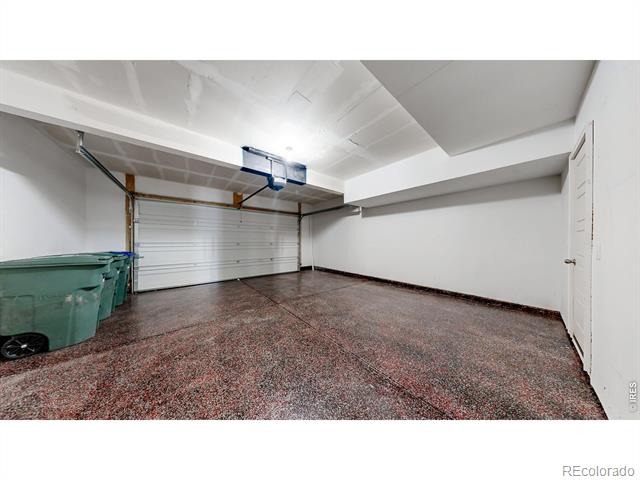
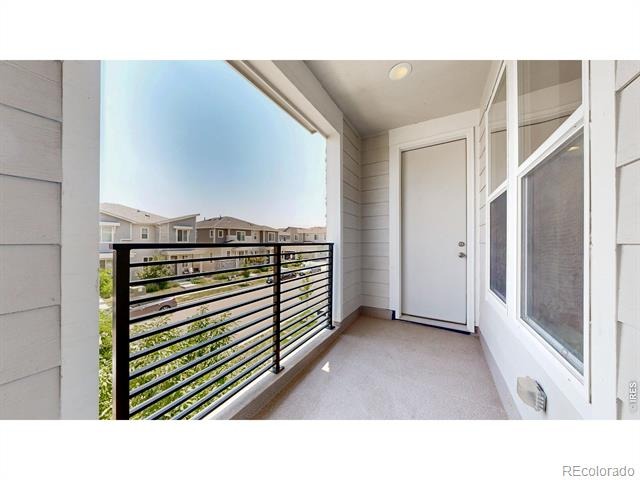
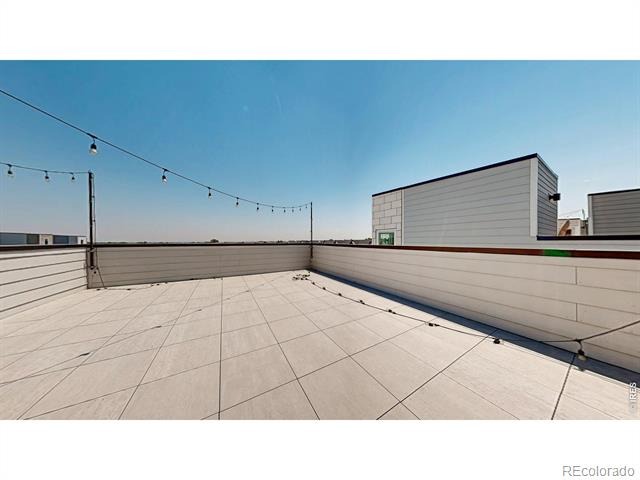
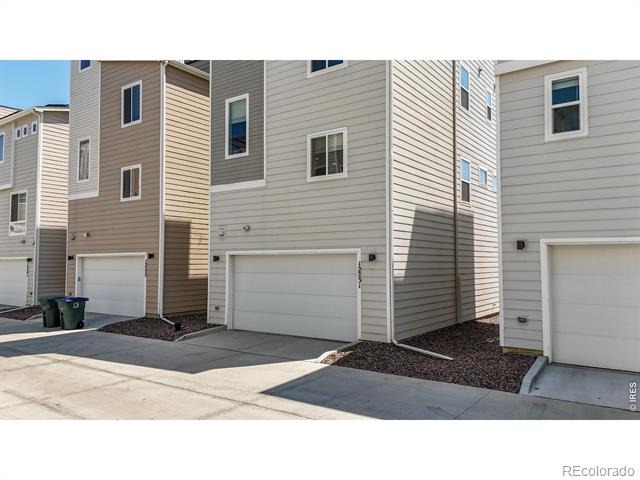
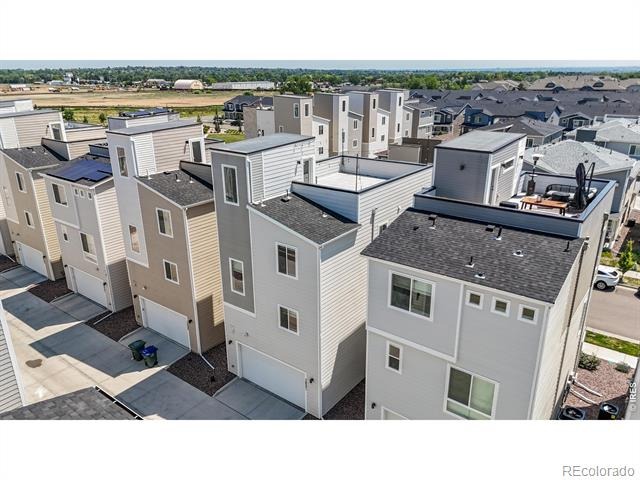
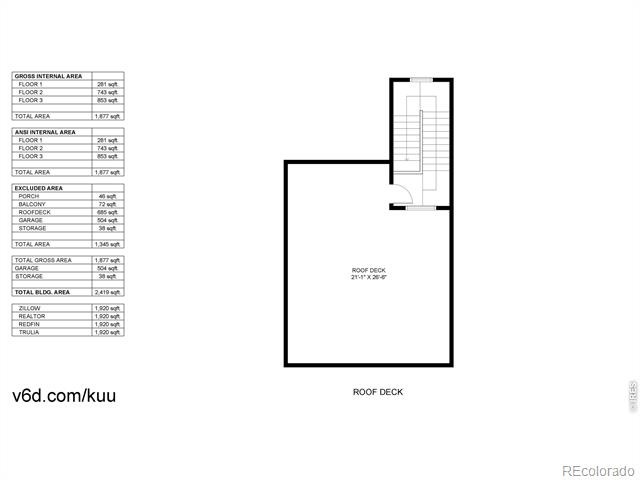
Additional bedrooms provide flexibility for guests, a nursery, or a home office, while the convenient upper-level laundry adds everyday ease. Enjoy outdoor living from the covered balcony or head up to the private rooftop patio-perfect for relaxing, entertaining, or taking in the surrounding neighborhood views. An attached garage and low-maintenance exterior complete this move-in-ready home in a convenient Northglenn location close to parks, shopping, dining, and major commuter routes.
125 days on market
Listed by John Subry · RE/MAX Northwest · 3034574800
Property Details
| Property Type | Residential |
| Sub Type | Single Family Residence |
| Status | Active |
| Price per Sq Ft | $286 |
| Subdivision | Karls Farm |
| MLS # | IR1063725 |
| Days on Market | 125 |
| Bedrooms | 3 |
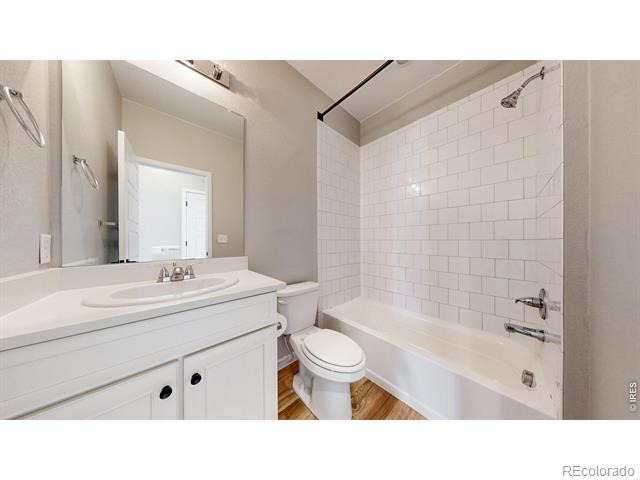
| Full Baths | 1 |
| Half Baths | 1 |
| Three-Quarter Baths | 1 |
| Year Built | 2022 |
| Lot Size (Sq Ft) | 1,705 |
| Acres | 0.04 |
| HOA | Yes |
| HOA Fee | $92 |
| Annual Taxes | $7,356 |
| State | CO |
| County | Adams |
| Zoning | RES |
| Interior Features | Eat-in Kitchen, Kitchen Island, Open Floorplan, Pantry, Walk-In Closet(s) |
| Heating | Forced Air |
| Cooling | Central Air |
| Appliances | Dishwasher, Disposal, Microwave, Oven, Refrigerator |
| Exterior Features | Balcony |
| Garage | Yes |
| Garage Spaces | 2 |
| Roof | Composition |
| Basement | None |
| Lot Features | Level |
| Architectural Style | Contemporary |
| Levels | Three Or More |
| Construction | Concrete, Wood Siding |
| Sewer | Public Sewer |
| Water Source | Public |
Location
Price History
| Date | Event | Price |
|---|---|---|
| 10/13/2026 |
Price change Source: REcolorado® #IR1063725 |
$550,000 $286/sqft |
| 10/7/2026 |
Price change Source: REcolorado® #9487602 |
$550,000 -1.8% $286/sqft |
| 7/9/2026 |
Listed for sale Source: REcolorado® #IR1063725 |
$560,000 +1.8% $292/sqft |
| 7/7/2026 |
Listed for sale Source: REcolorado® #9487602 |
$550,000 $286/sqft |

Based on information submitted to the MLS GRID as of November 11, 2026 at 1:04 AM MST. All data is obtained from various sources and may not have been verified by broker or MLS GRID. Supplied Open House Information is subject to change without notice. All information should be independently reviewed and verified for accuracy. Properties may or may not be listed by the office/agent presenting the information.
Thank you — a Mont Haus broker will be in touch shortly.
For Mont Haus agents and staff. Sign in with your Mont Haus Microsoft account and the Agent Portal opens in a new tab.
Sign in with MicrosoftNo Microsoft account yet? Ask Nikki Boxer, who sets up portal access.