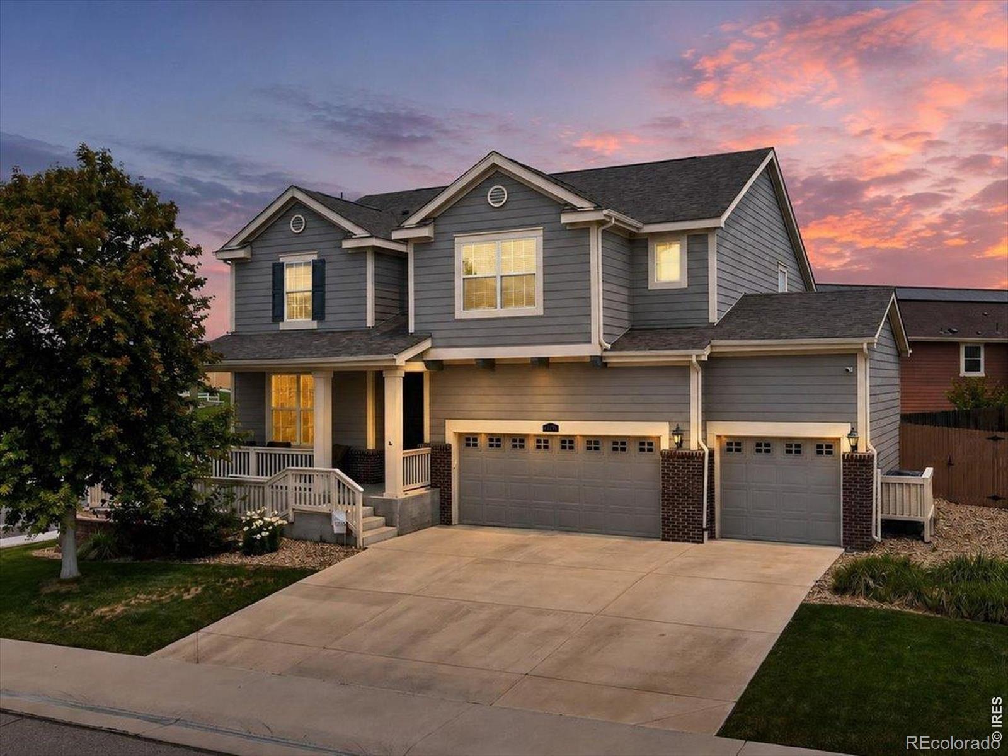
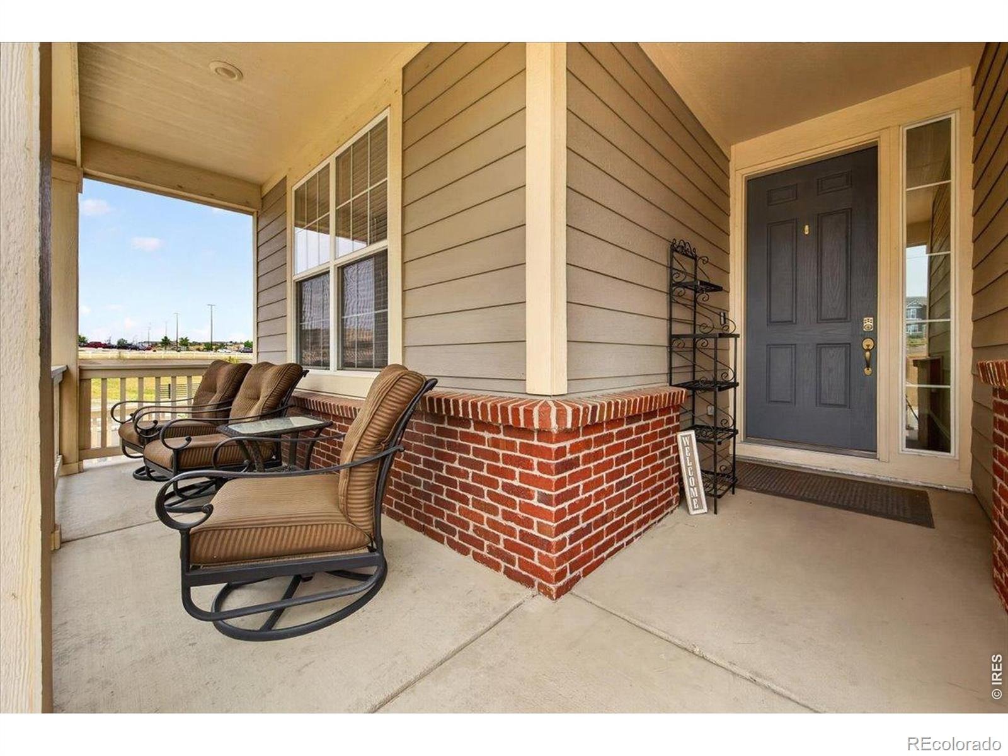
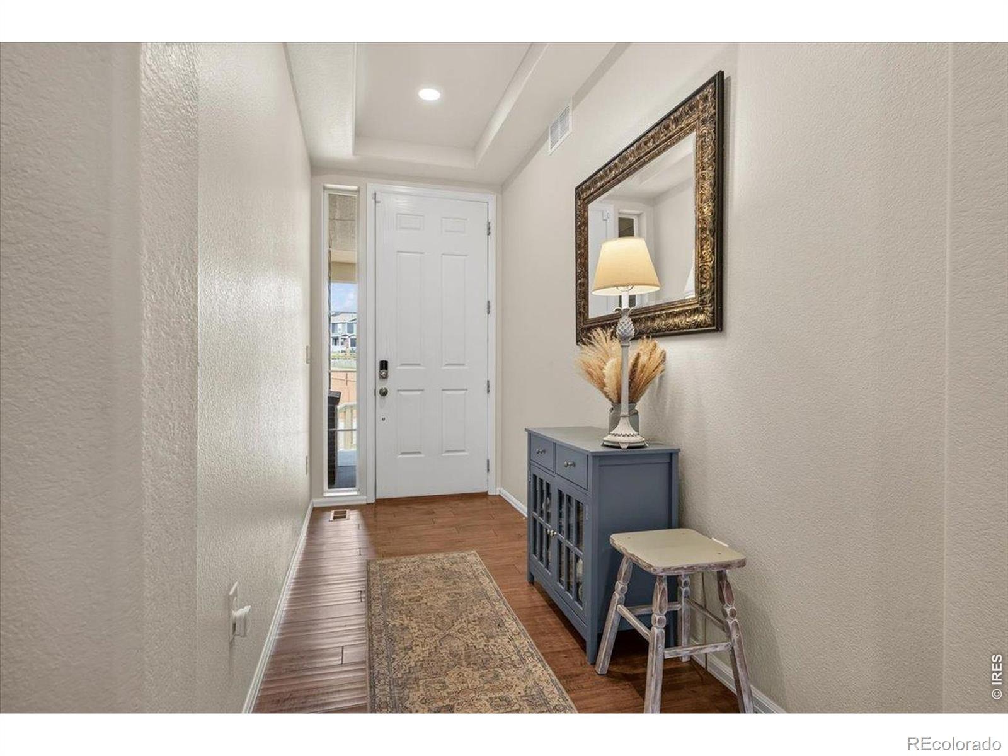
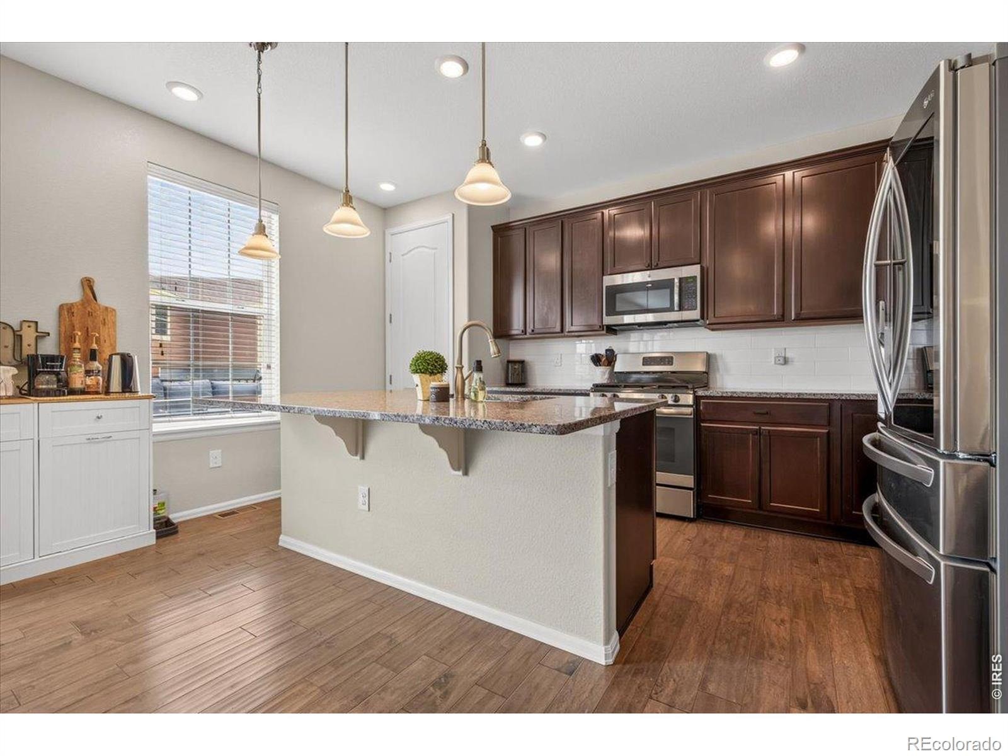
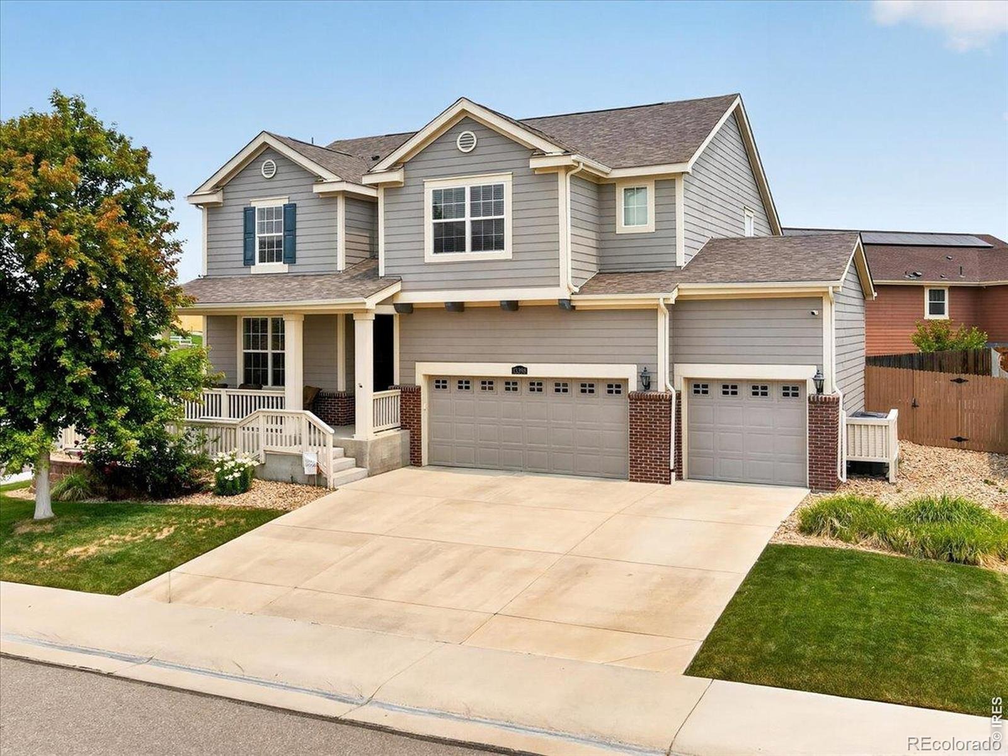
Residential · Active
Thornton, CO 80602
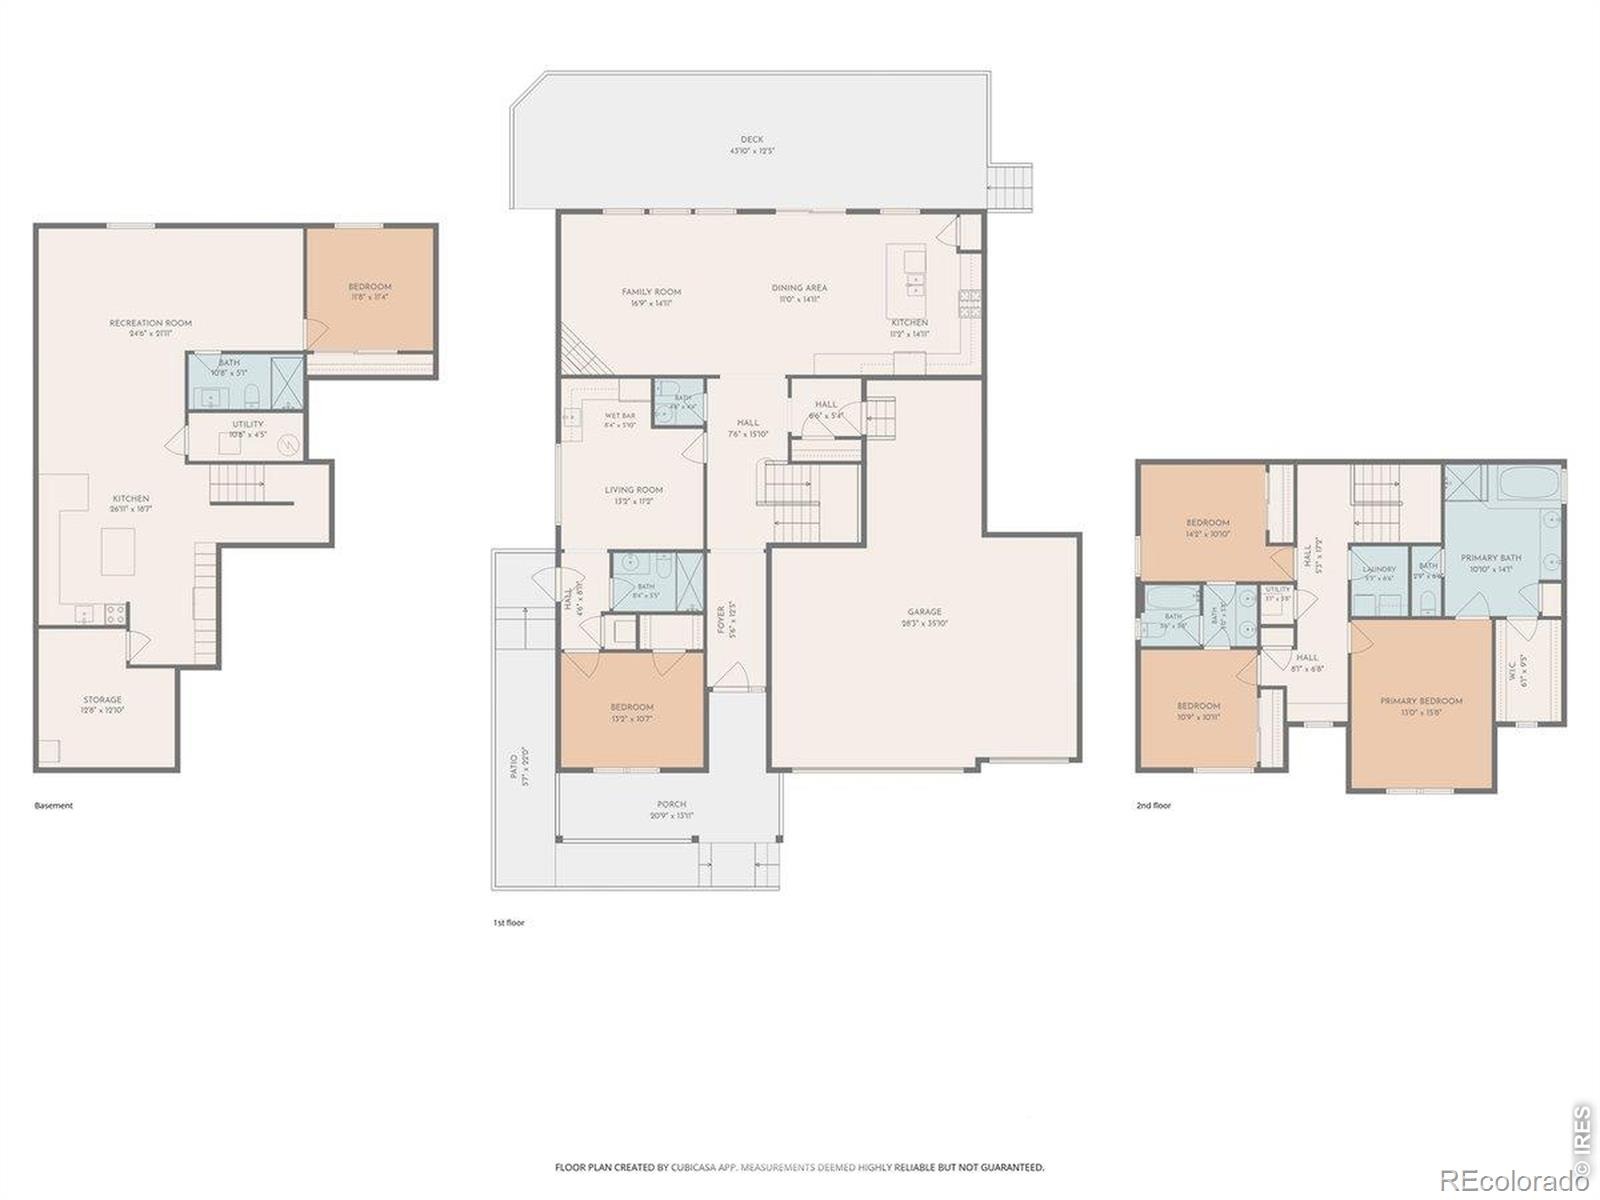
5 Beds · 5 Baths · 4,109 Sq Ft
$799,000
Single Family
Property Type
0.18 acres
Lot Size
2016
Year Built
$194
Price per Sq Ft
4
Parking Spaces
IR1063764
MLS #
About This Property
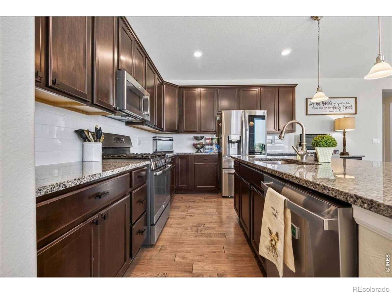
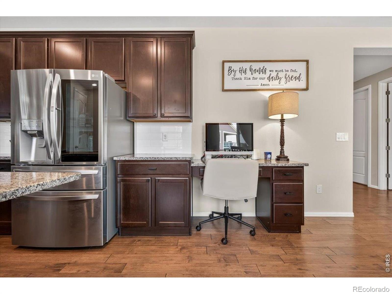
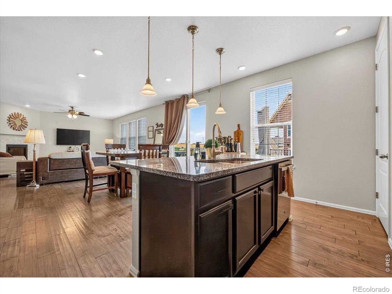
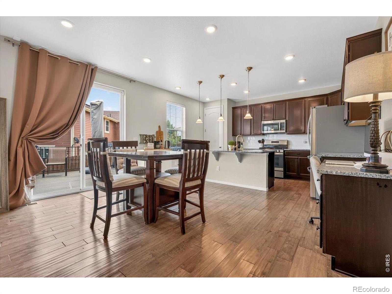
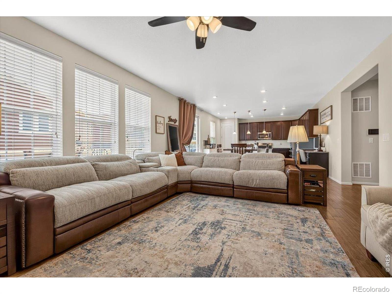
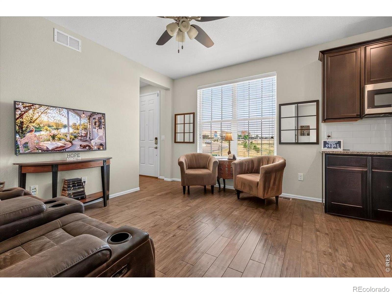
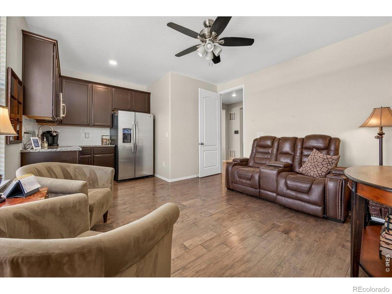
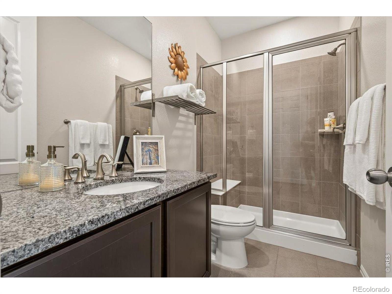
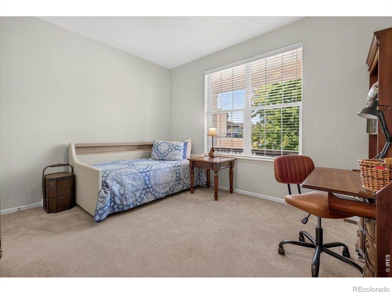
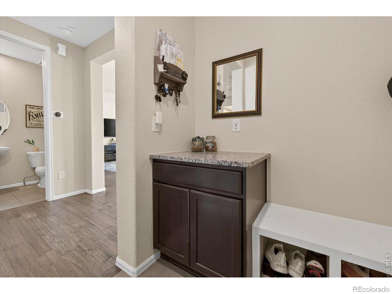
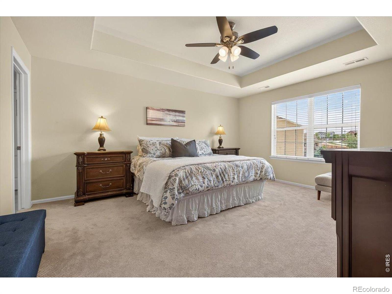
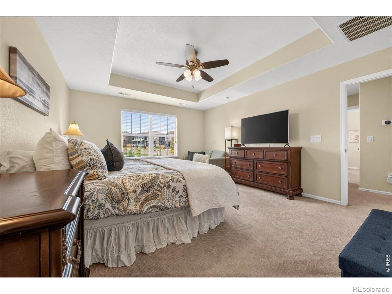
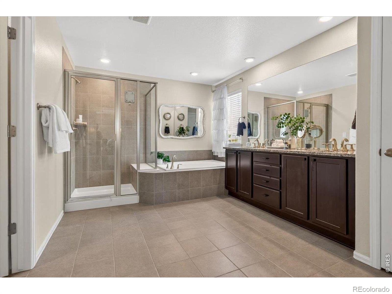
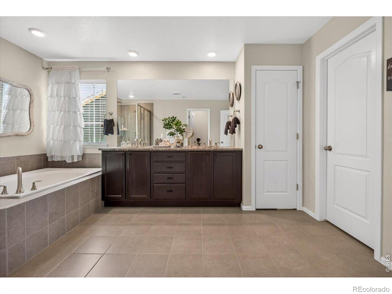
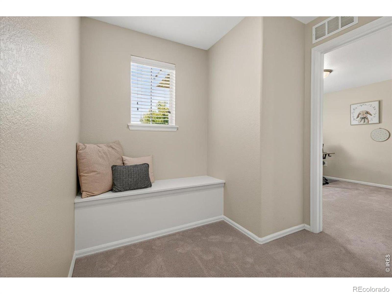
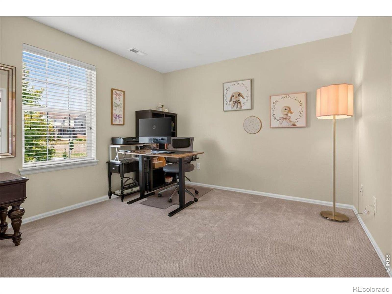
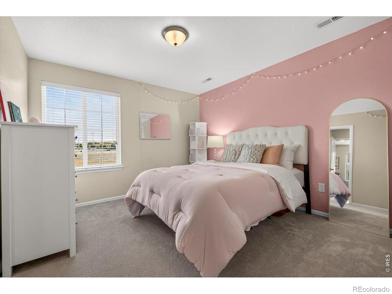
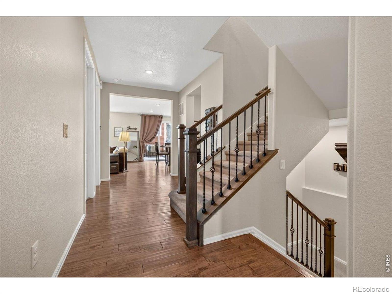
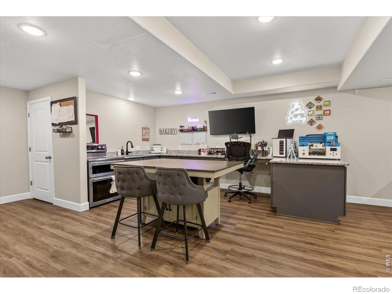
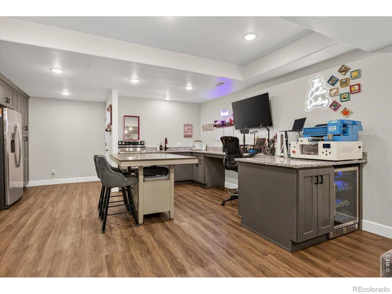
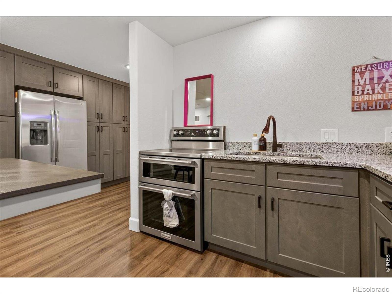
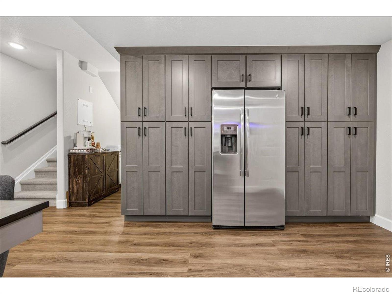
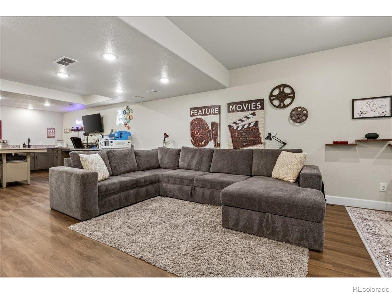
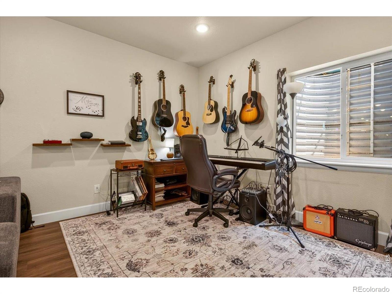
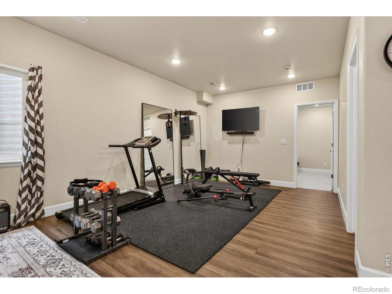
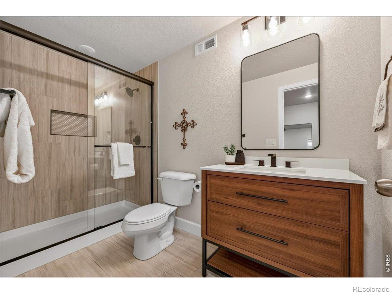
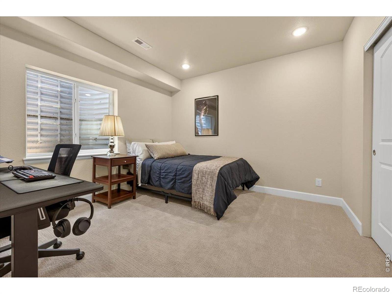
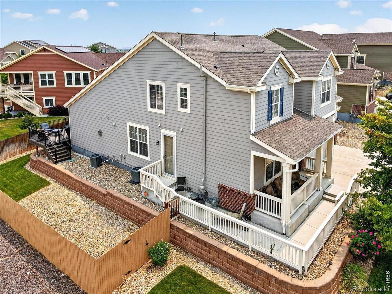
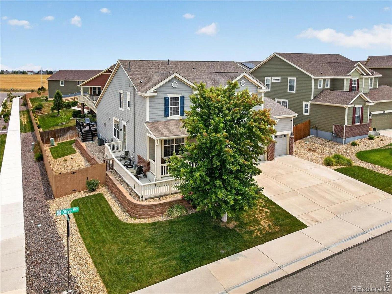
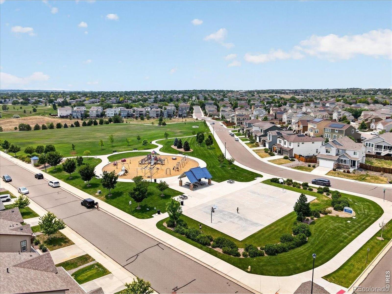
Luxury, functionality, and exceptional design come together in this stunning Amber Creek home. Offering over 4,100 finished square feet, this thoughtfully designed residence features a rare main-floor Next Gen suite complete with its own living amenities, making it ideal for multi-generational living, extended family, guests, or a private retreat. Beautiful engineered hardwood flooring, designer finishes, and an open-concept layout create an elegant yet comfortable living experience throughout. The professionally finished basement lives like a private lower-level residence, featuring a theater/music/gym area, bedroom, bath, and upscale kitchenette with granite countertops, soft-close cabinetry, coffee bar, beverage refrigerator, and full-size refrigerator, perfect for entertaining the Bronco games, recreation, or extended family living.
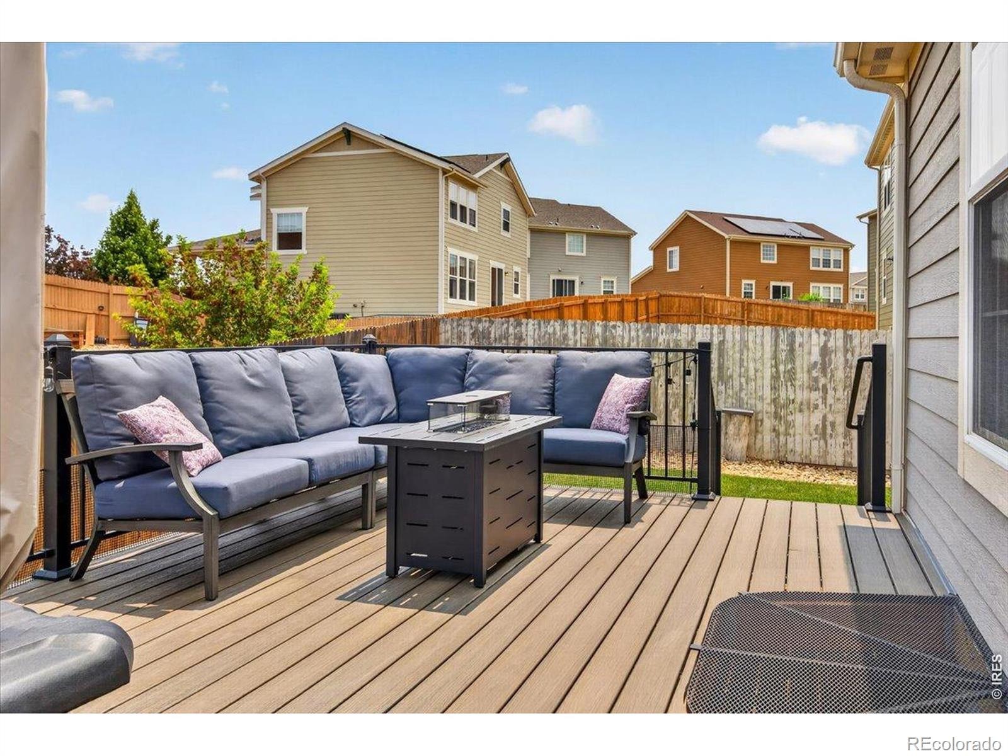
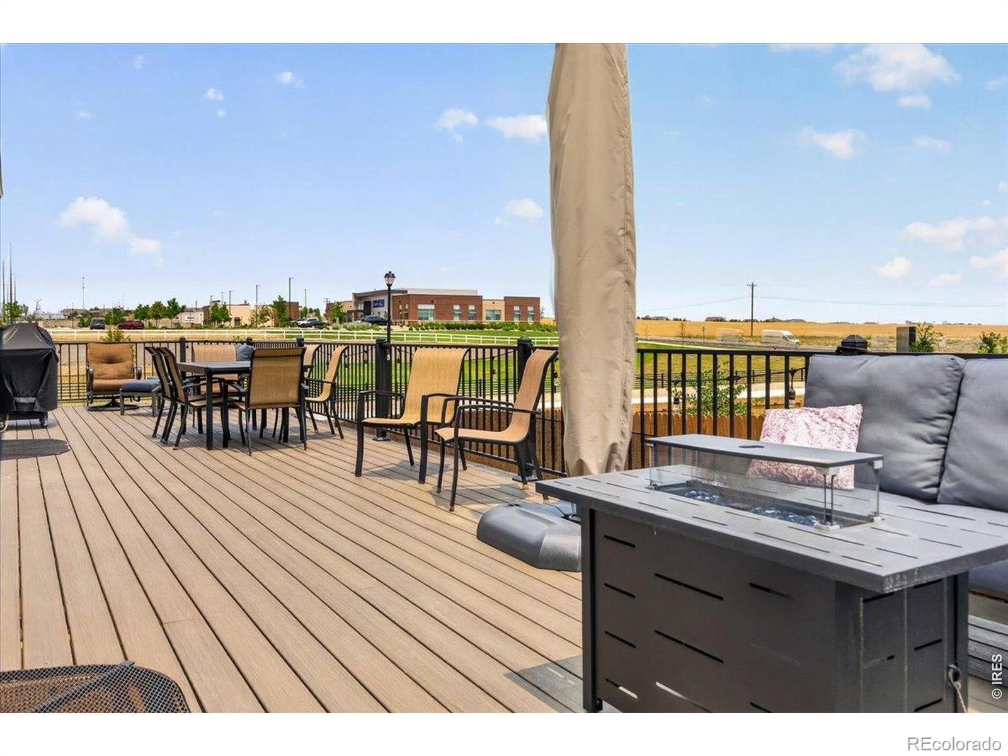
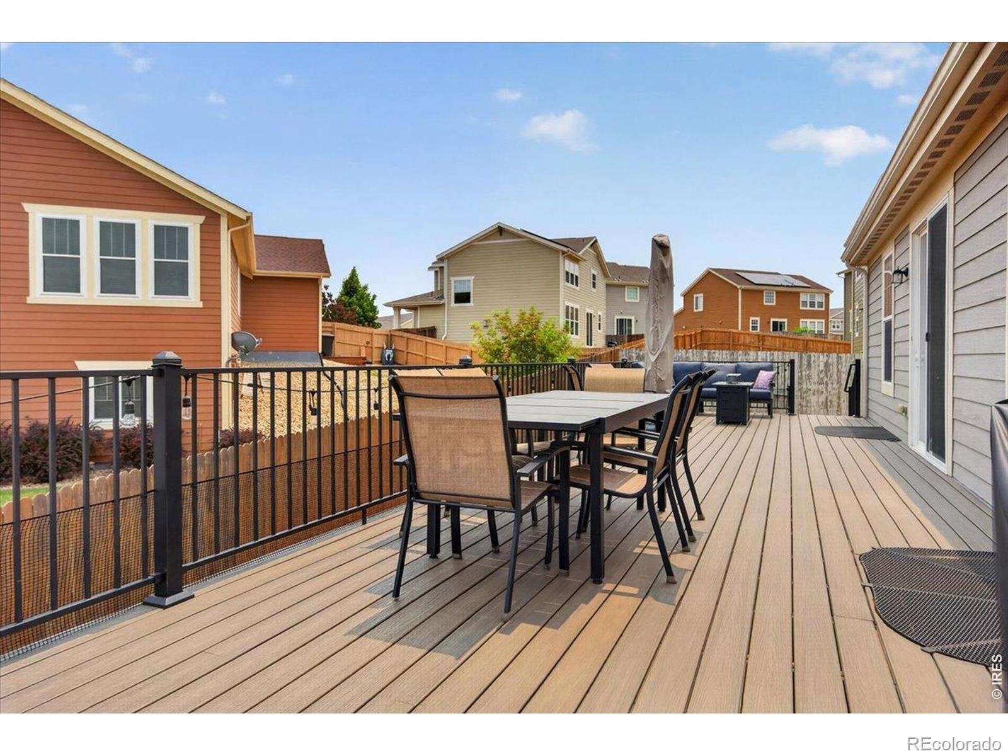
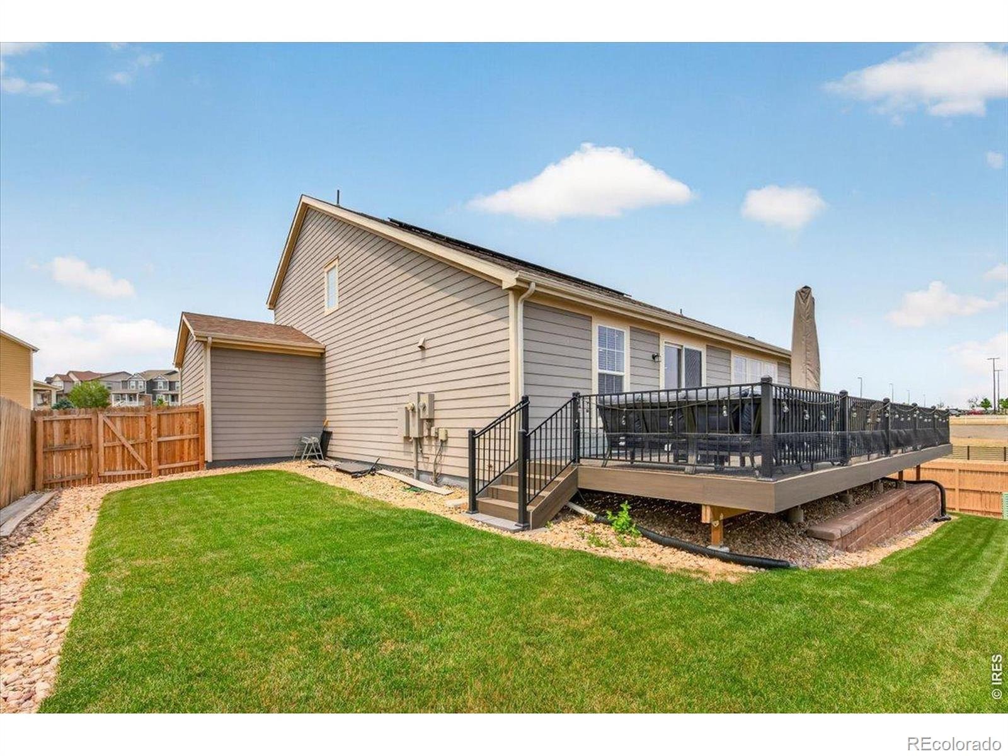
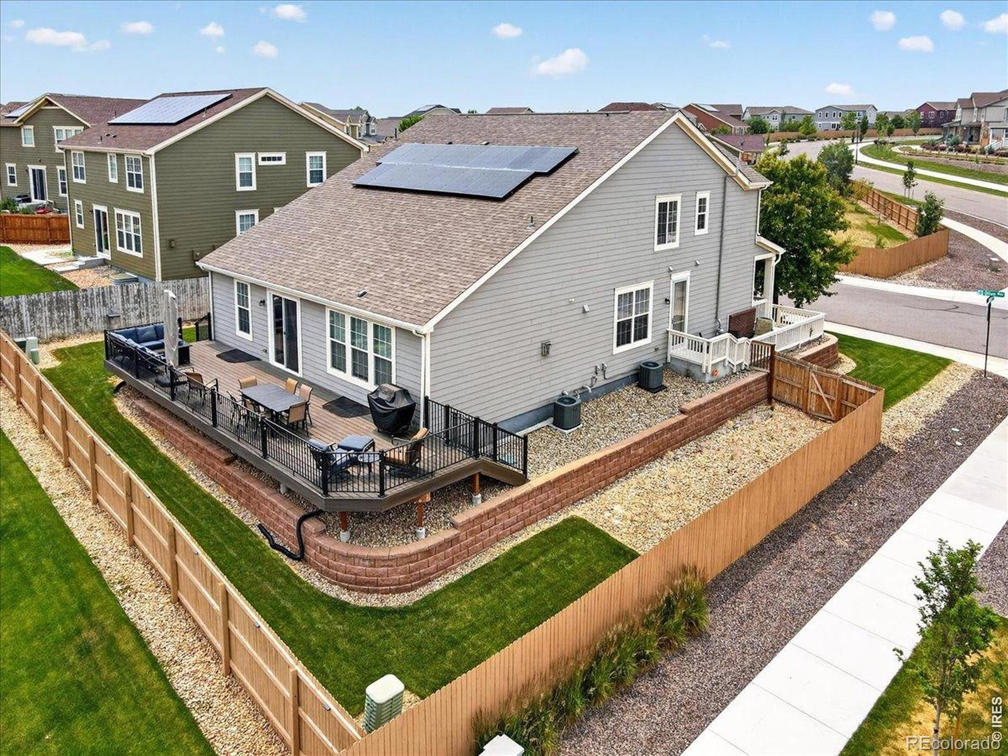
Step outside to the show stopping Trex deck with iron railing, creating a seamless indoor-outdoor lifestyle and the perfect setting for gatherings and Colorado sunsets. Thoughtful upgrades include premium carpet with upgraded padding, dual furnaces, updated water heaters, an energy-efficient solar system, radon mitigation system, and a spacious 4-car tandem garage with extra storage. A rare opportunity to own the ultimate blend of luxury and multi-generational living in one of Amber Creek's most desirable locations.
122 days on market
Listed by Amber Panck · Real · 7208072890
Property Details
| Property Type | Residential |
| Sub Type | Single Family Residence |
| Status | Active |
| Price per Sq Ft | $194 |
| Subdivision | Amber Creek |
| MLS # | IR1063764 |
| Days on Market | 122 |
| Bedrooms | 5 |
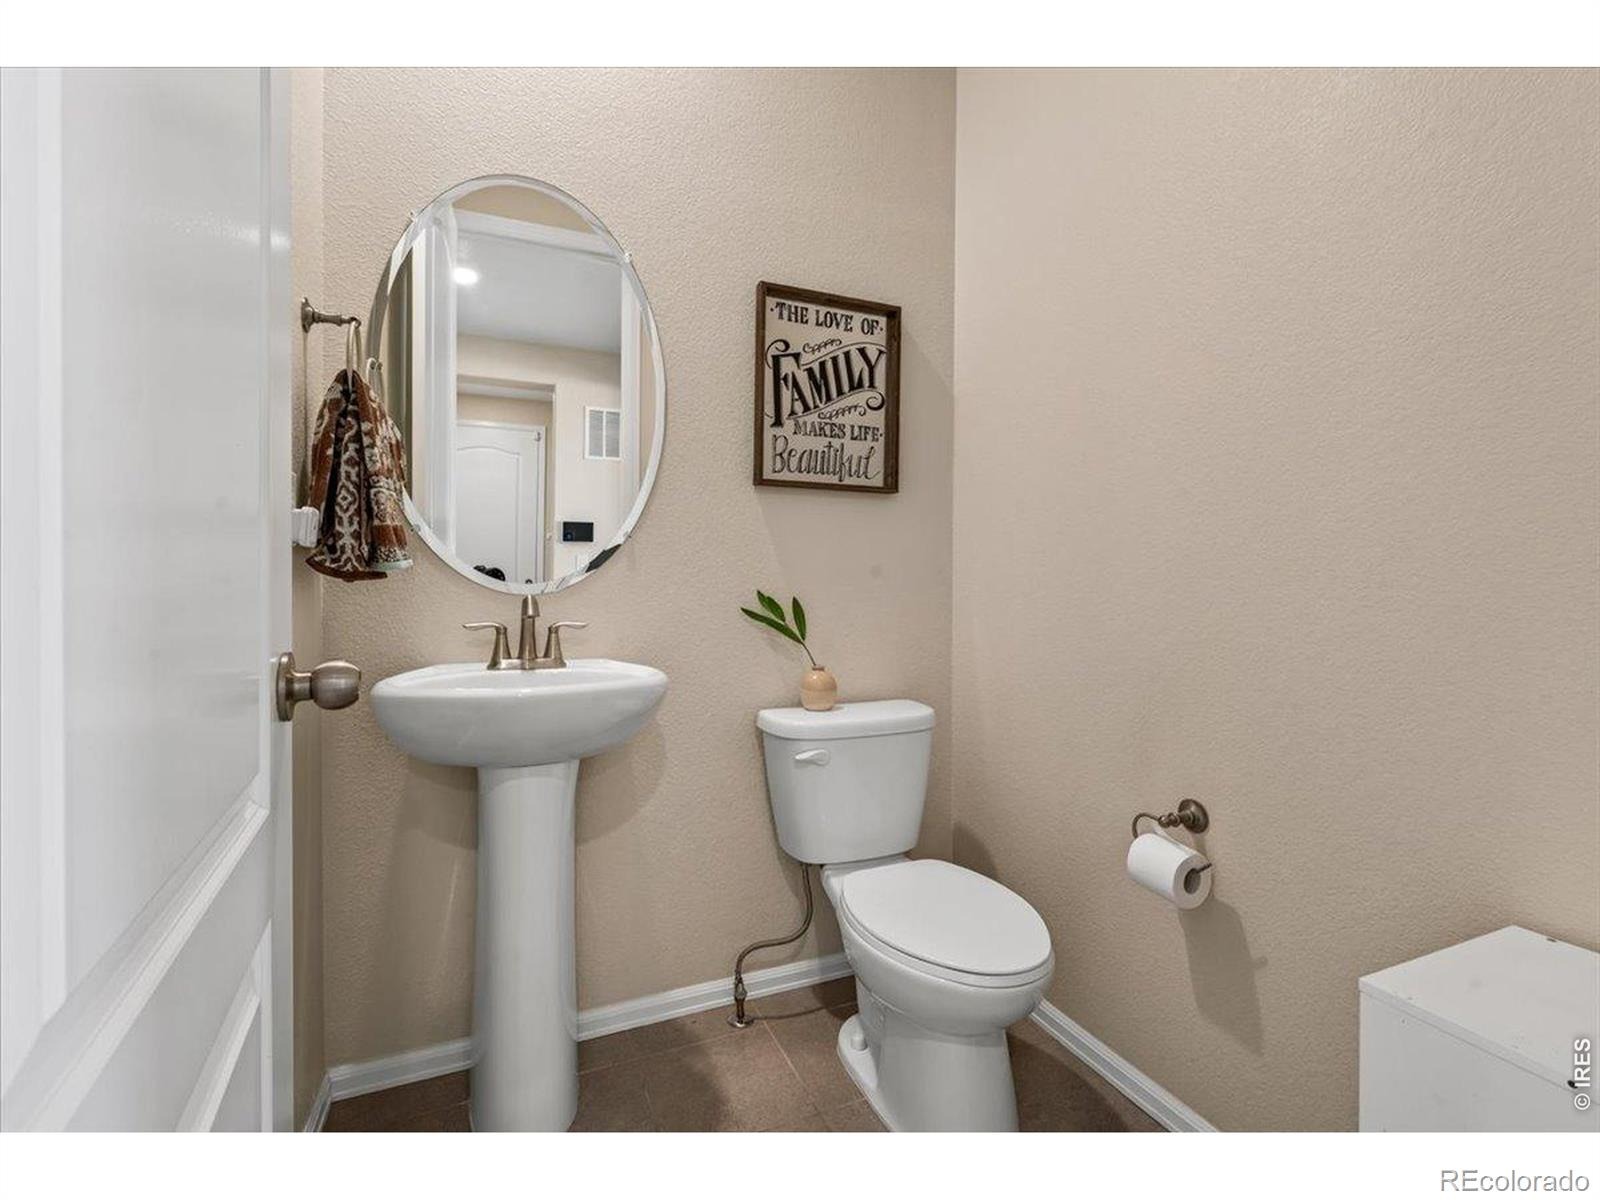
| Full Baths | 2 |
| Half Baths | 1 |
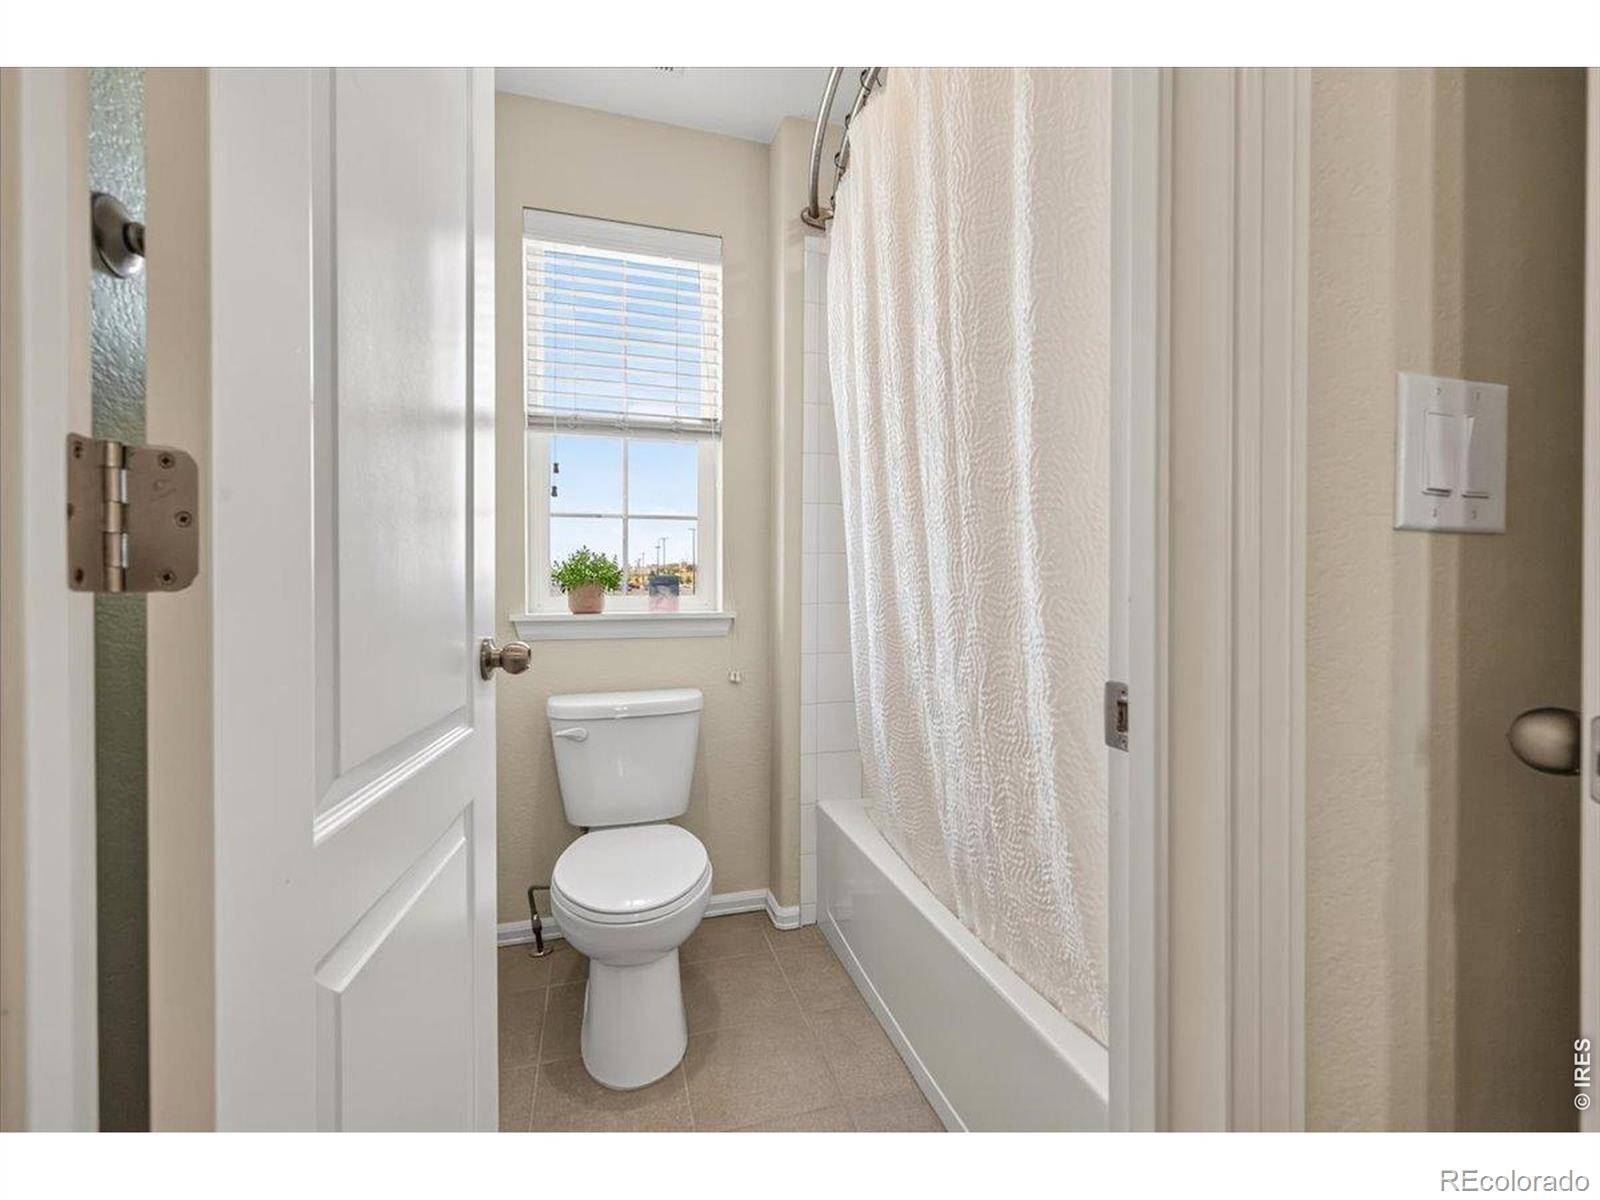
| Three-Quarter Baths | 2 |
| Year Built | 2016 |
| Lot Size (Sq Ft) | 7,897 |
| Acres | 0.18 |
| HOA | Yes |
| Annual Taxes | $7,318 |
| State | CO |
| County | Adams |
| Zoning | RES |
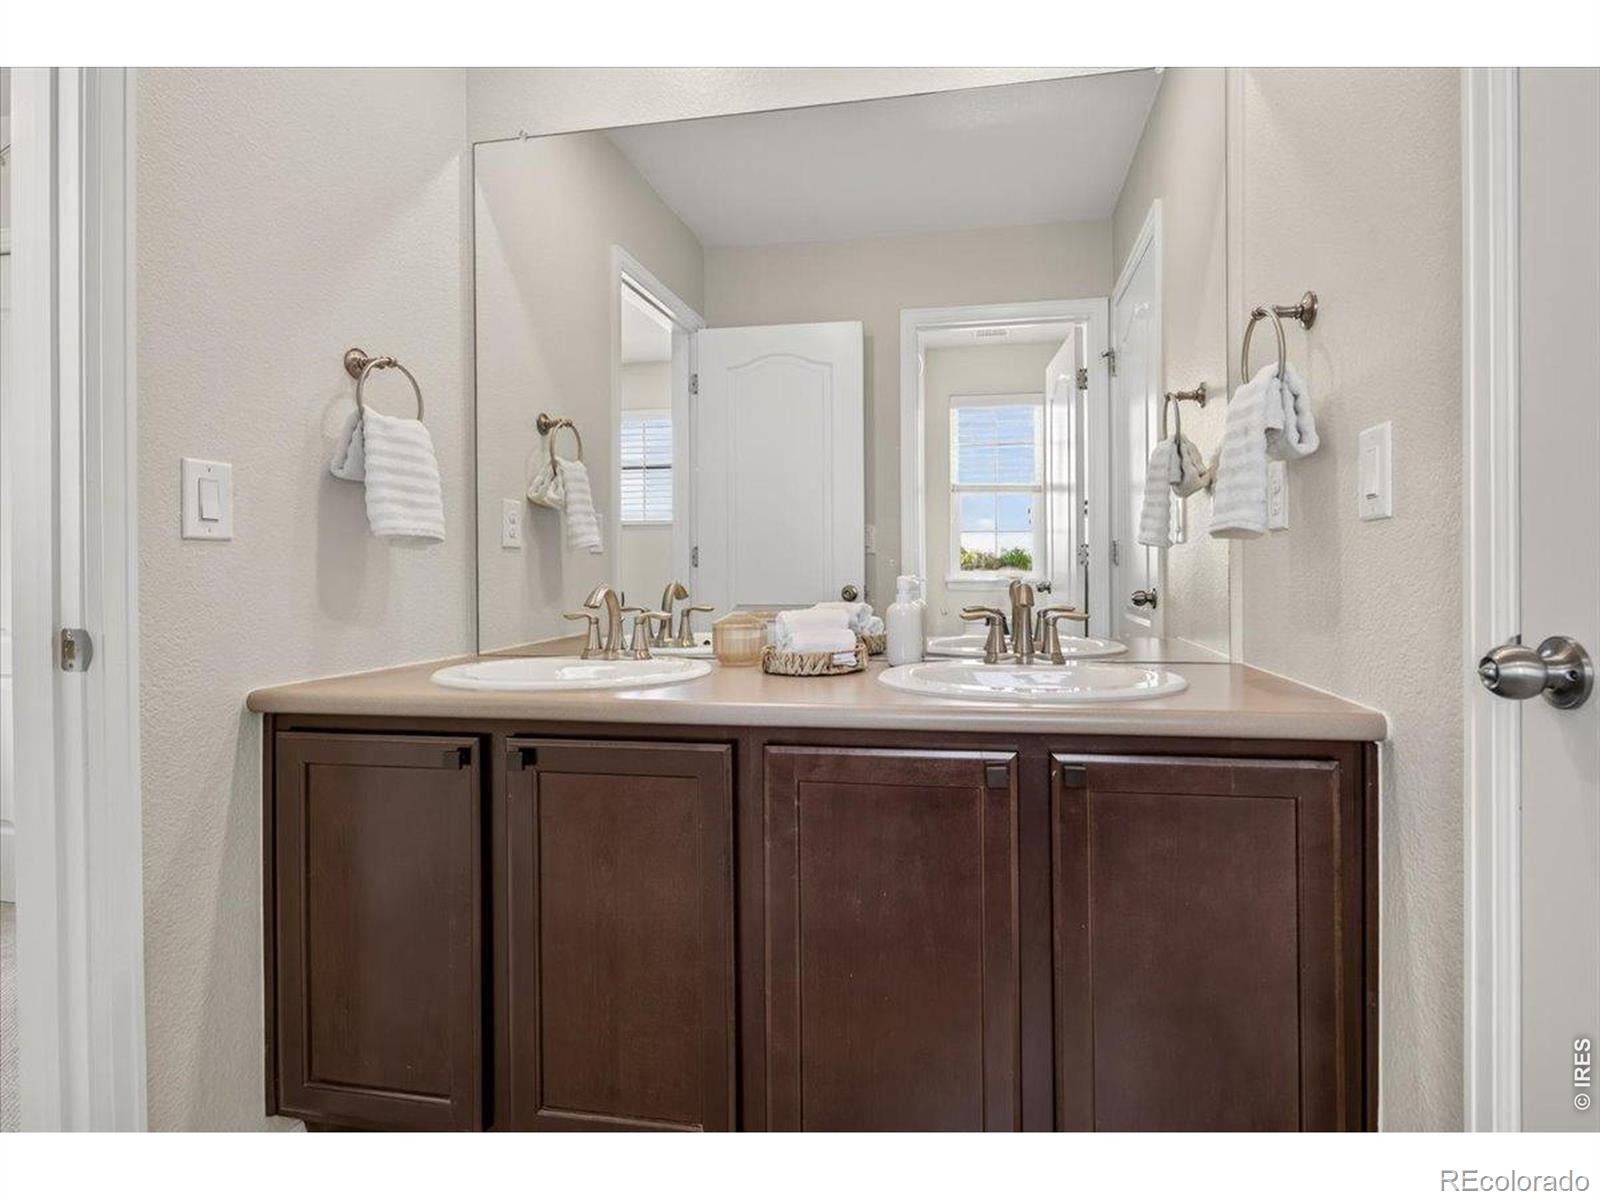
| Interior Features | Eat-in Kitchen, Kitchen Island, Open Floorplan, Pantry, Vaulted Ceiling(s), Walk-In Closet(s), Wet Bar, Five Piece Bath, Jack & Jill Bath, Primary Suite |
| Heating | Forced Air |
| Cooling | Central Air |
| Flooring | Wood |
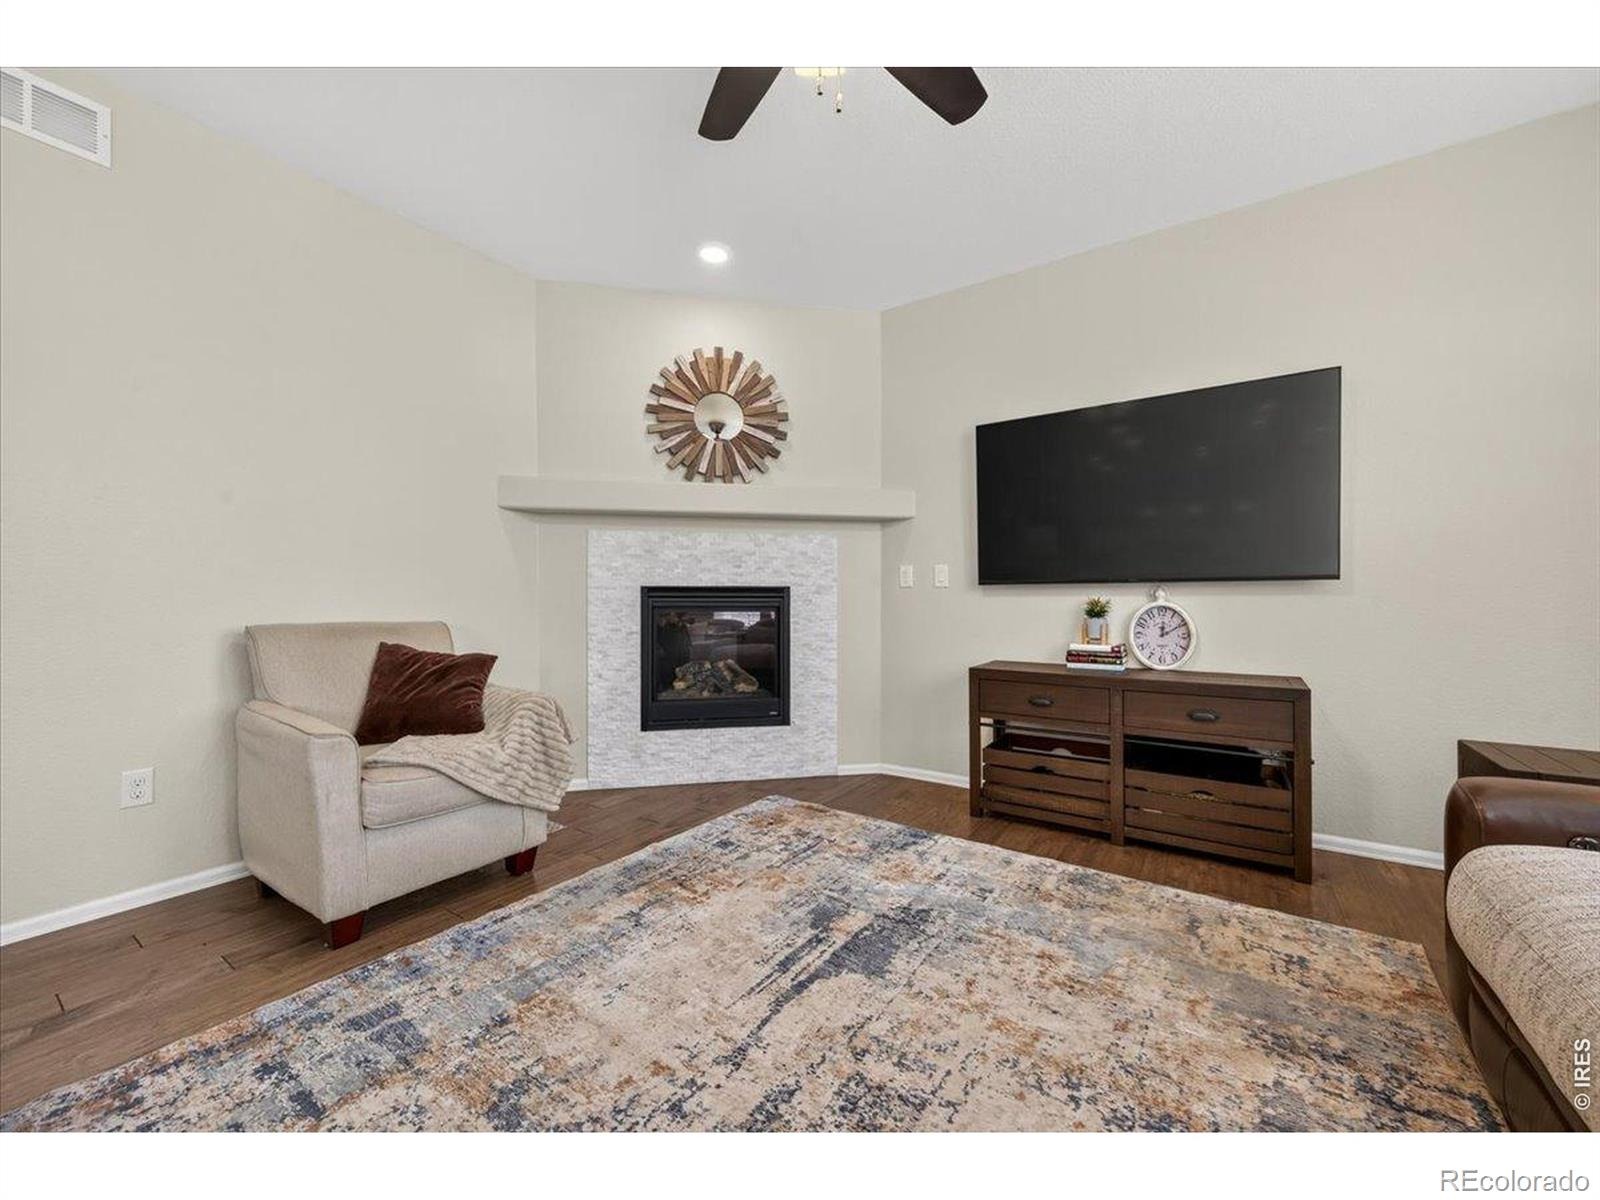
| Fireplace Features | Family Room, Gas |
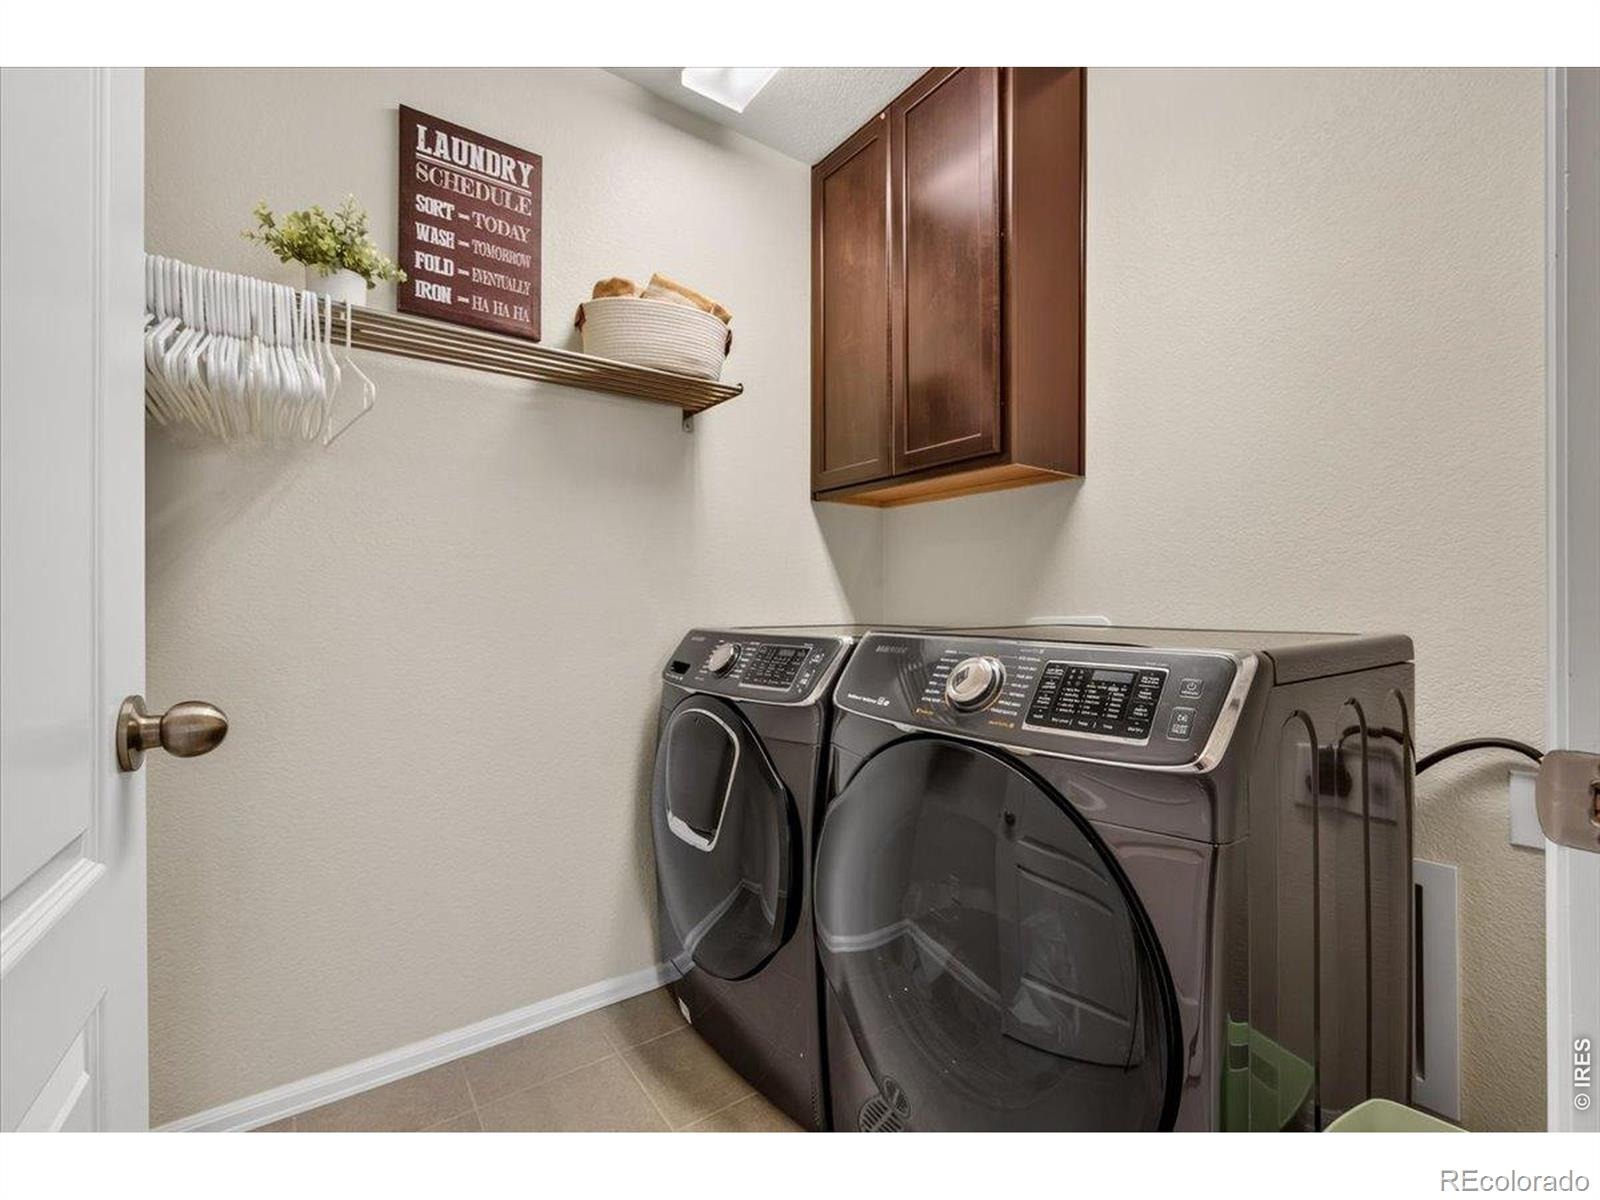
| Appliances | Bar Fridge, Dishwasher, Dryer, Microwave, Self Cleaning Oven, Washer |
| Garage | Yes |
| Garage Spaces | 4 |
| Parking Features | Oversized, Tandem |
| Roof | Composition |
| Basement | Full, Sump Pump |
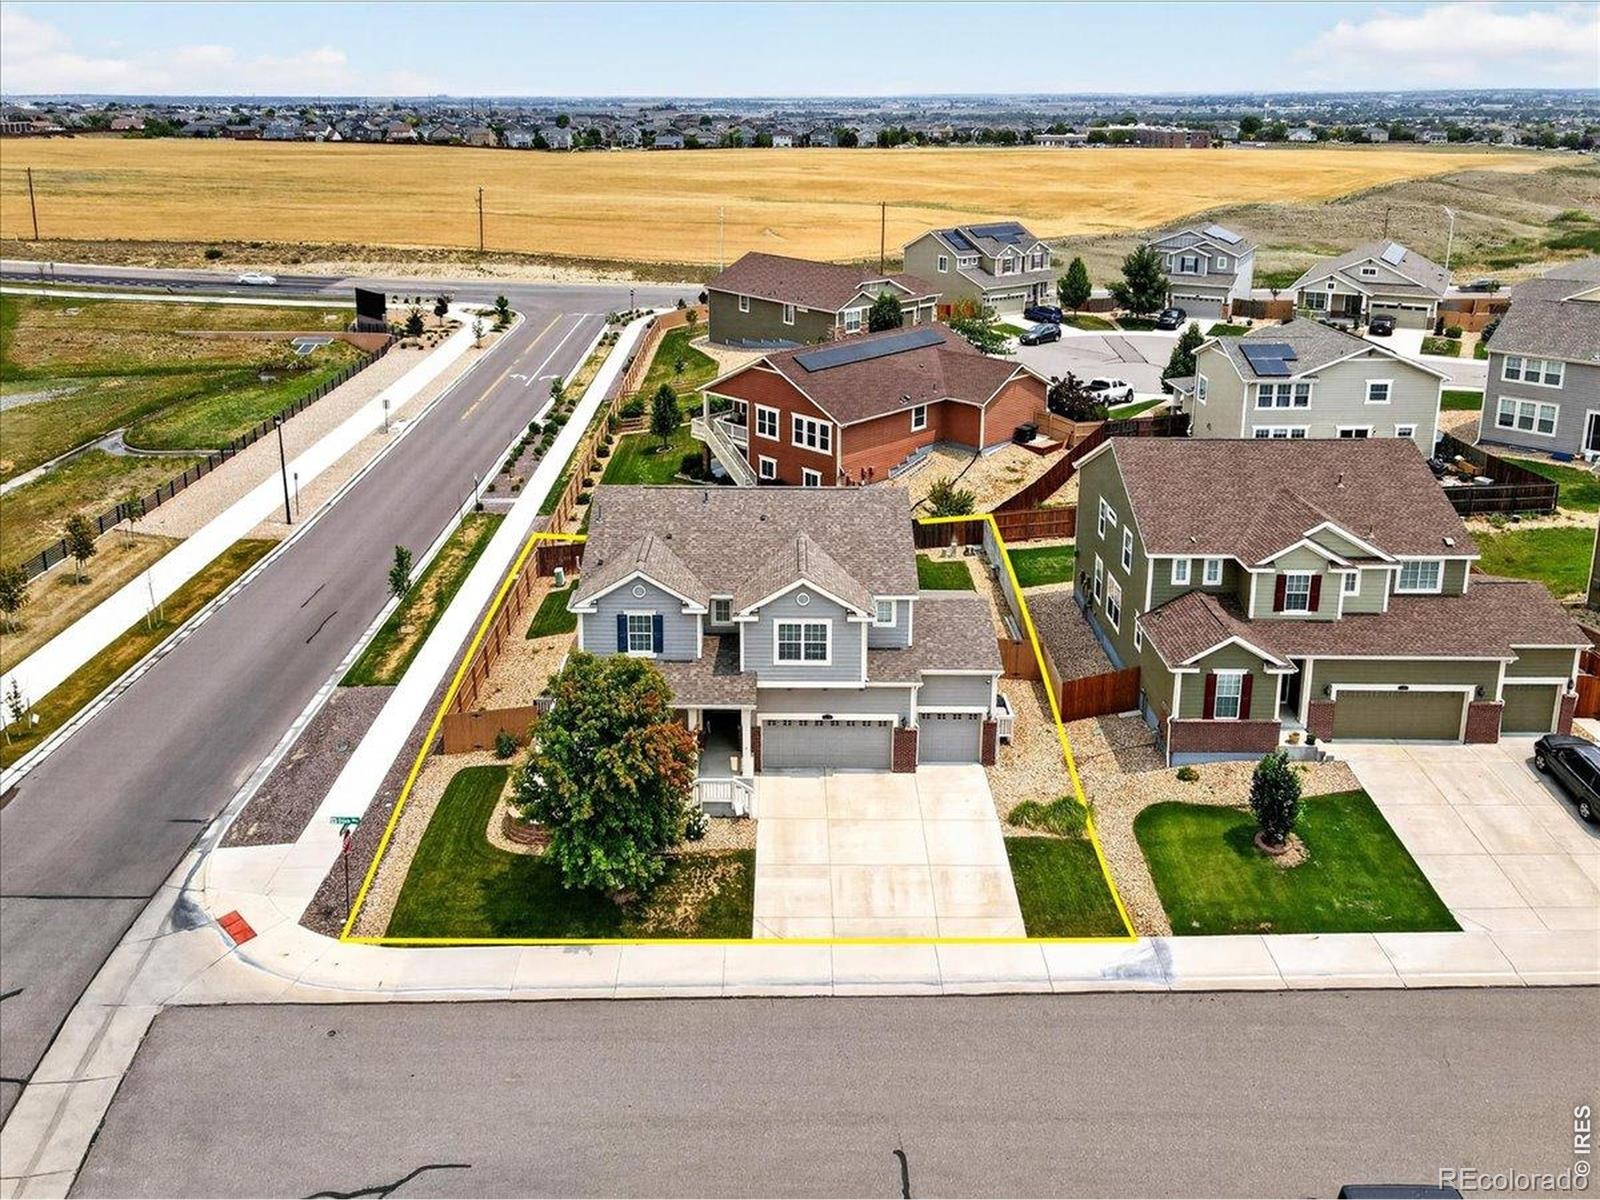
| Lot Features | Corner Lot, Sprinklers In Front |
| Levels | Two |
| Construction | Wood Siding |
| Sewer | Public Sewer |
| Water Source | Public |
Location
Price History
| Date | Event | Price |
|---|---|---|
| 10/1/2026 |
Price change Source: REcolorado® #IR1063764 |
$799,000 $194/sqft |
| 10/1/2026 |
Price change Source: REcolorado® #9277087 |
$799,000 $194/sqft |
| 7/14/2026 |
Listed for sale Source: REcolorado® #9277087 |
$799,000 -2.4% $194/sqft |
| 7/9/2026 |
Listed for sale Source: REcolorado® #IR1063764 |
$819,000 +13.9% $199/sqft |
| 6/7/2024 |
Sold Source: REcolorado® #4867764 |
$719,000 $175/sqft |
| 4/16/2024 |
Listed for sale Source: REcolorado® #4867764 |
$719,000 $175/sqft |

Based on information submitted to the MLS GRID as of November 8, 2026 at 1:57 AM MST. All data is obtained from various sources and may not have been verified by broker or MLS GRID. Supplied Open House Information is subject to change without notice. All information should be independently reviewed and verified for accuracy. Properties may or may not be listed by the office/agent presenting the information.
Thank you — a Mont Haus broker will be in touch shortly.
For Mont Haus agents and staff. Sign in with your Mont Haus Microsoft account and the Agent Portal opens in a new tab.
Sign in with MicrosoftNo Microsoft account yet? Ask Nikki Boxer, who sets up portal access.