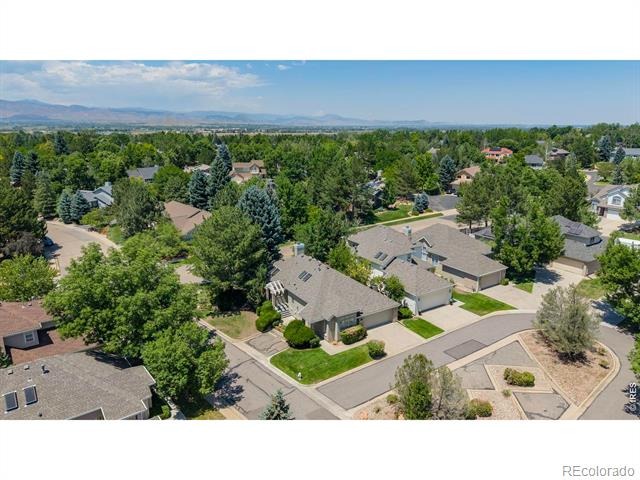
Residential · Active
Boulder, CO 80301
3 Beds · 3 Baths · 3,329 Sq Ft
$998,000
Single Family
Property Type
0.14 acres
Lot Size
1989
Year Built
$300
Price per Sq Ft
2
Parking Spaces
$415
HOA Fee
IR1063919
MLS #
About This Property
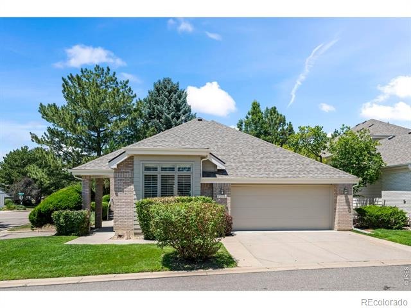
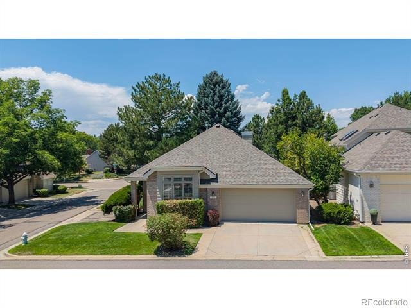
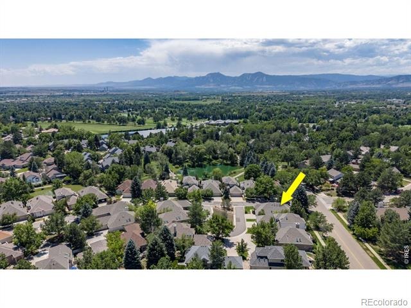
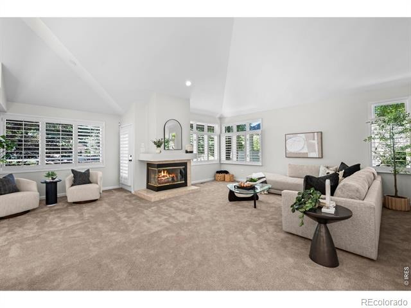
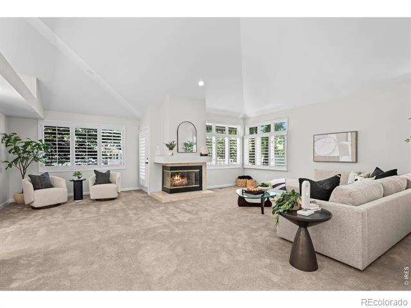
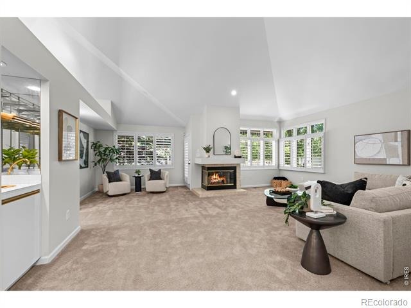
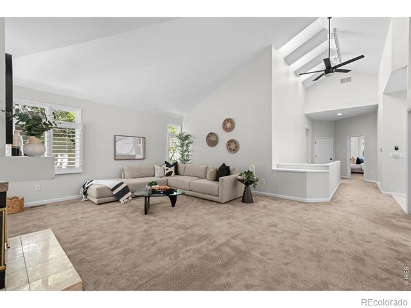
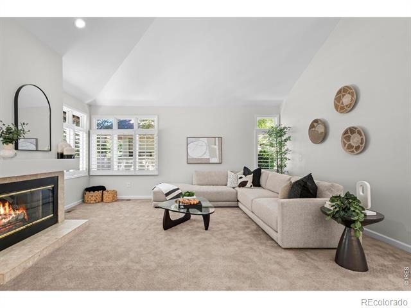
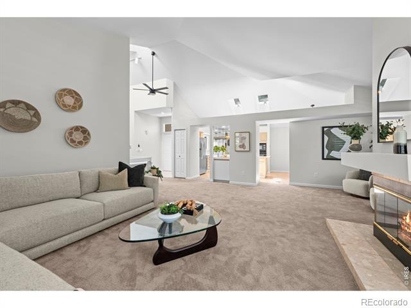
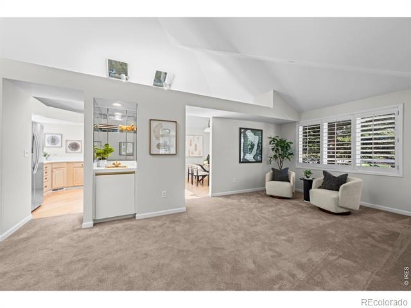
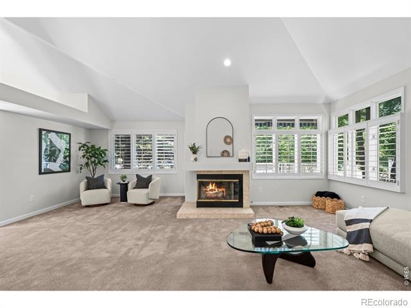
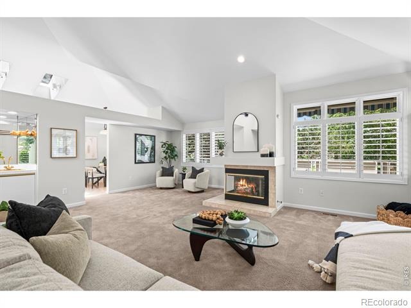
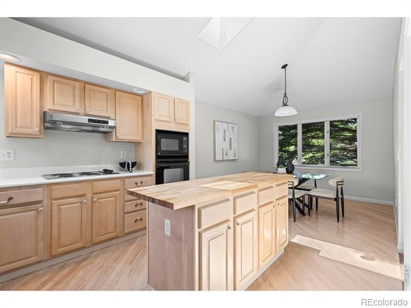
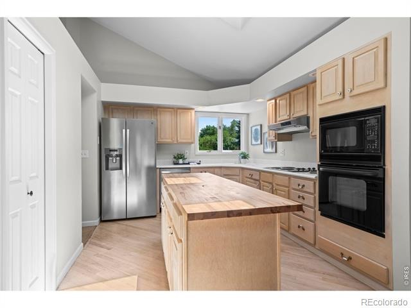
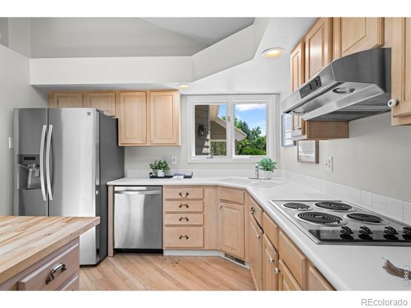
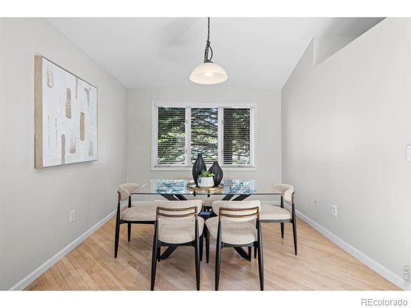
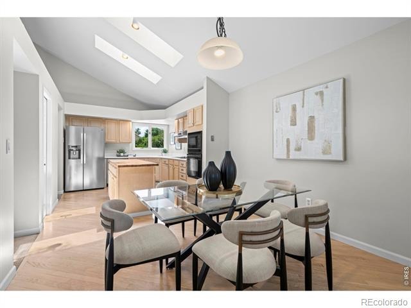
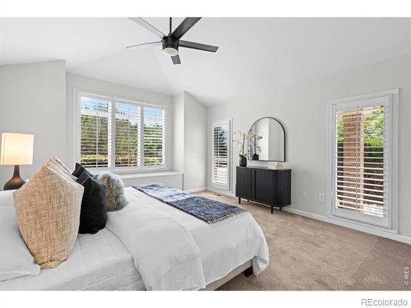
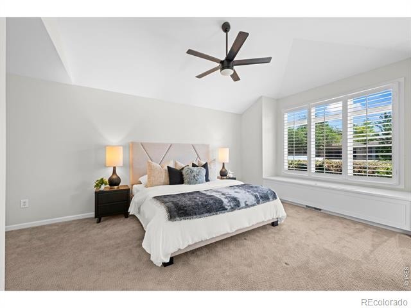
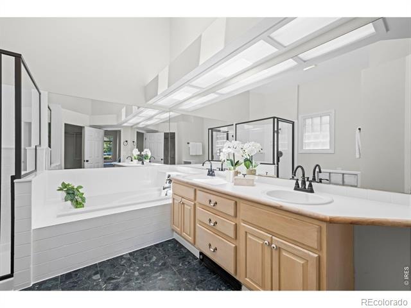
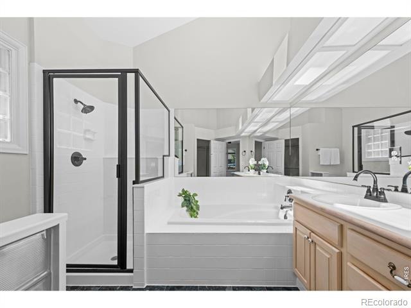
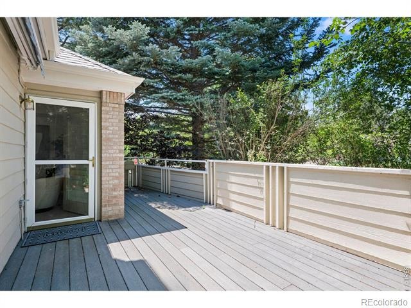
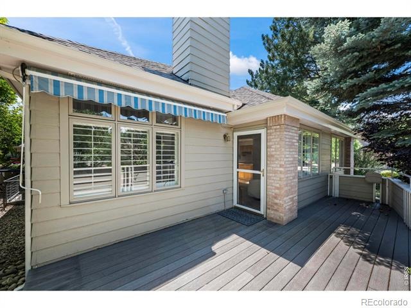
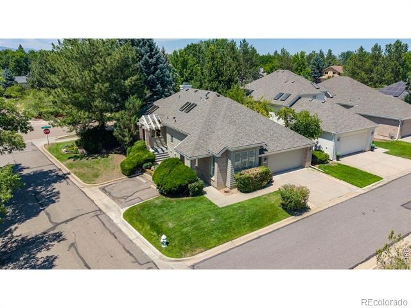
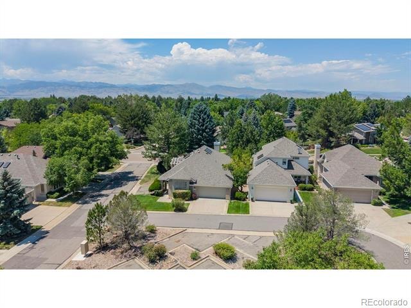
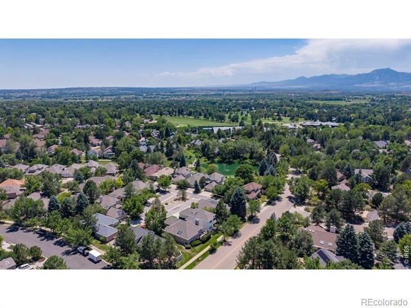
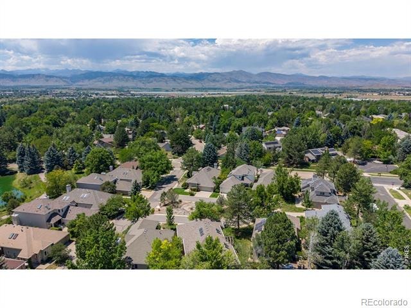
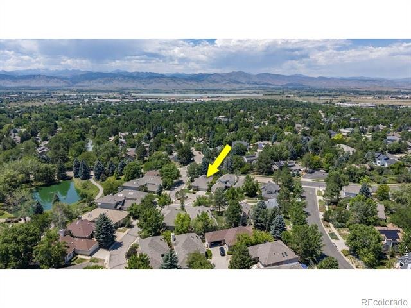
Enjoy easy, low-maintenance living in this well designed ranch-style patio home, ideally located just blocks from the Boulder Country Club. The spacious open floor plan features vaulted ceilings, a generous great room with a two-sided gas fireplace, skylights, a separate dining area, and large eat-in kitchen complete with a center island and sunny breakfast nook. Step outside to the west-facing deck with a retractable awning-an ideal setting for morning coffee, summer barbecues, or simply relaxing and enjoying Colorado's beautiful evenings. The main-level primary suite offers vaulted ceilings, a walk-in closet & 5-piece bath with glass block accents.
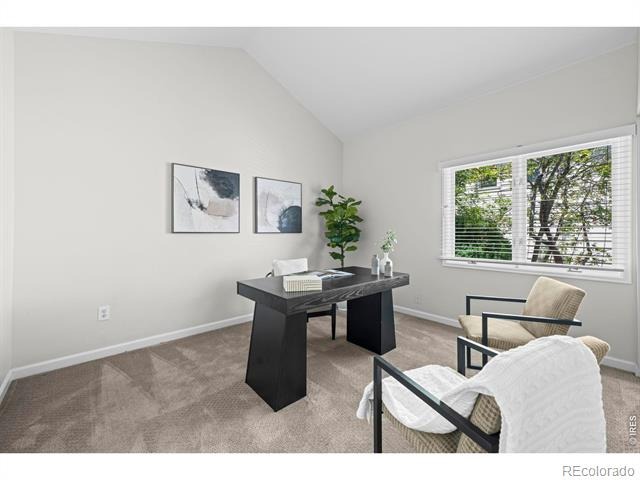
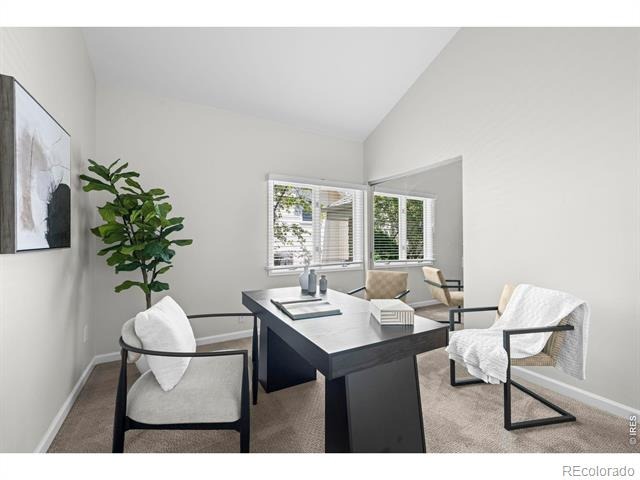
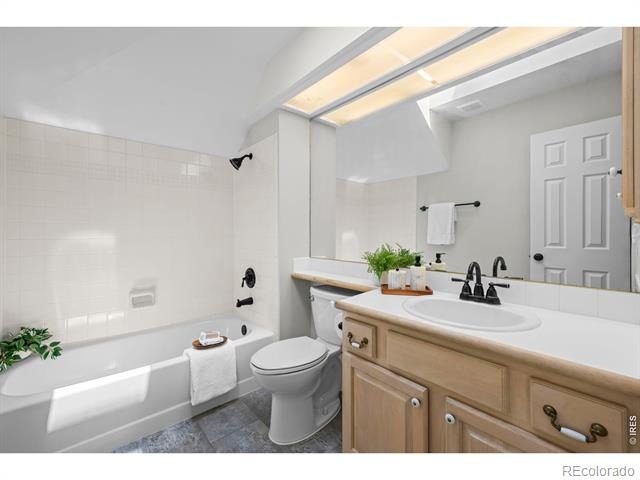
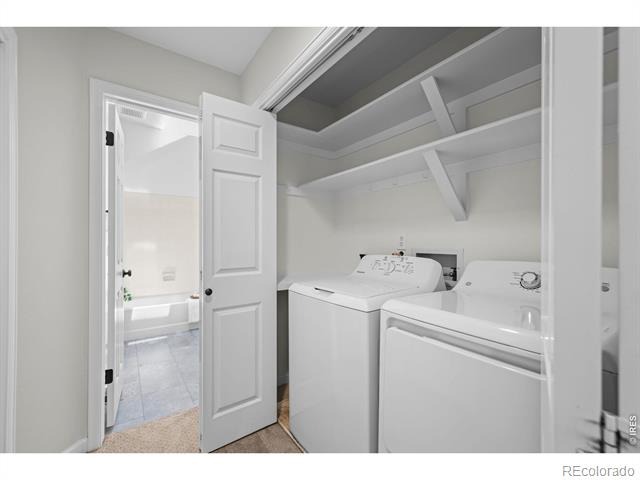
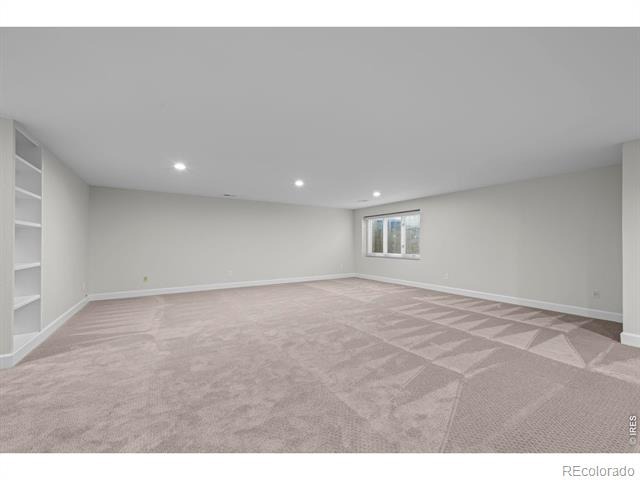
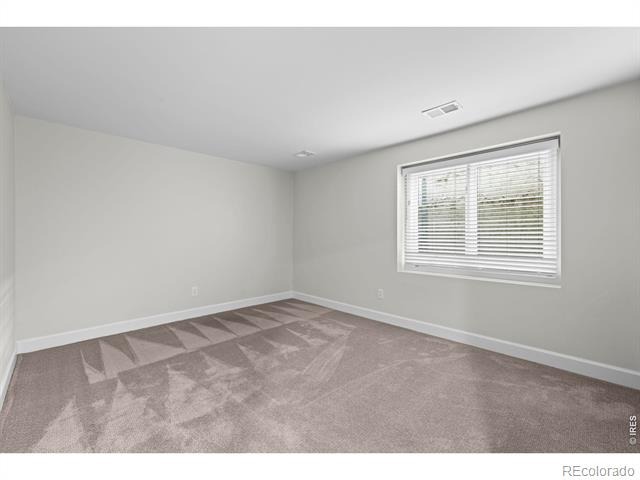
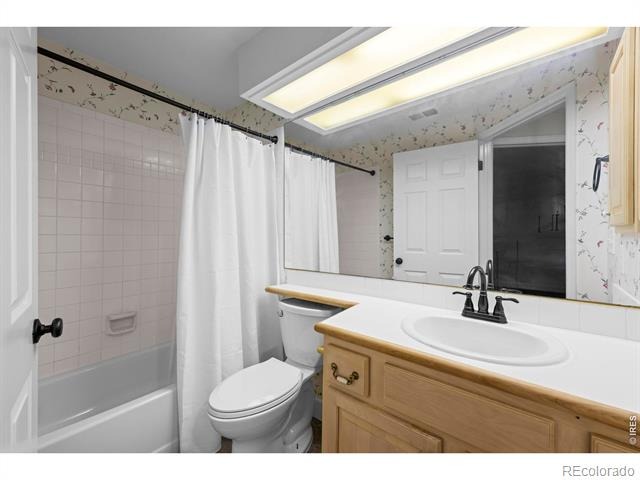
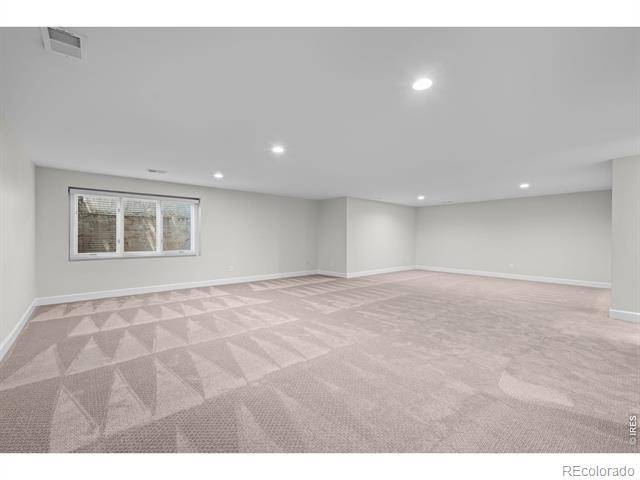
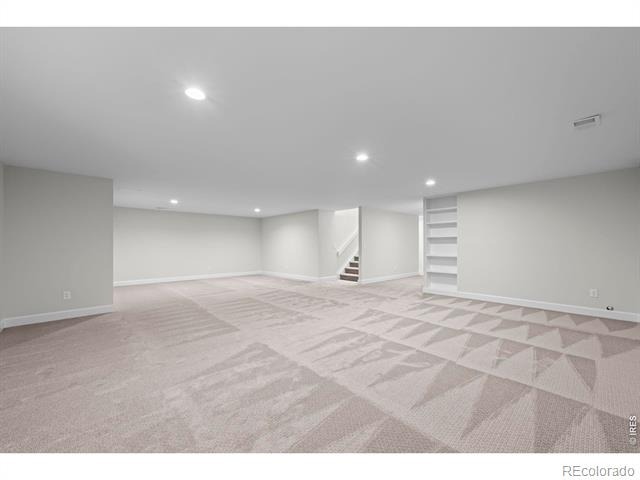
A second main-floor bedroom provides flexible space for guests, a home office, or den, while an additional full bath and convenient main-floor laundry add to the home's functional layout. The finished basement expands the living space with a spacious family room, a large guest bedroom, and a full bath, providing privacy and comfort for visitors or extended stays. The HOA handles all landscaping, lawn maintenance, and snow removal, making this a true lock-and-leave property that's perfect for those seeking a carefree lifestyle in a desirable Boulder location.
105 days on market
Listed by Patrick Dolan & Kelly Atteridg · RE/MAX of Boulder, Inc · 3034415642
Property Details
| Property Type | Residential |
| Sub Type | Single Family Residence |
| Status | Active |
| Price per Sq Ft | $300 |
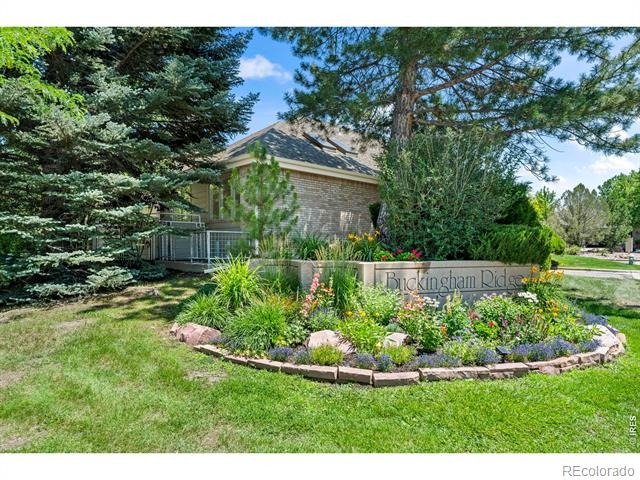
| Subdivision | Buckingham Ridge |
| MLS # | IR1063919 |
| Days on Market | 105 |
| Bedrooms | 3 |
| Full Baths | 3 |
| Year Built | 1989 |
| Lot Size (Sq Ft) | 6,212 |
| Acres | 0.14 |
| HOA | Yes |
| HOA Fee | $415 |
| Annual Taxes | $6,255 |
| State | CO |
| County | Boulder |
| Zoning | Resi |
| Interior Features | Eat-in Kitchen, Open Floorplan, Pantry, Smart Thermostat, Vaulted Ceiling(s), Walk-In Closet(s), Five Piece Bath |
| Heating | Forced Air |
| Cooling | Ceiling Fan(s), Central Air |
| Flooring | Wood |
| Fireplace Features | Gas, Living Room, Other |
| Appliances | Dishwasher, Disposal, Dryer, Microwave, Oven, Refrigerator, Self Cleaning Oven, Washer |
| Garage | Yes |
| Garage Spaces | 2 |
| Roof | Composition |
| Basement | Crawl Space, Full |
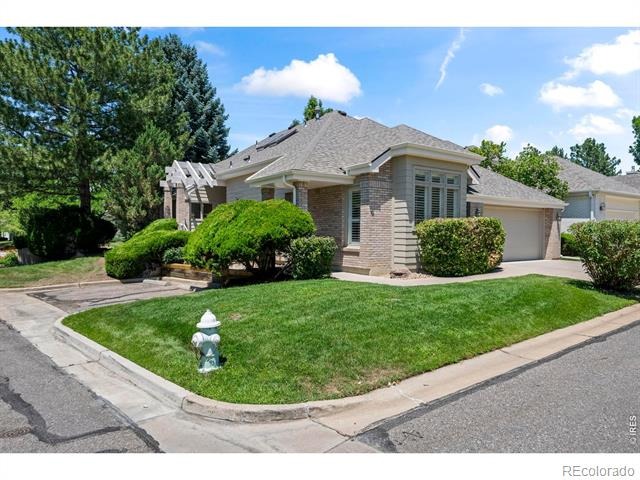
| Lot Features | Corner Lot, Cul-De-Sac, Level |
| Architectural Style | Contemporary |
| Levels | One |
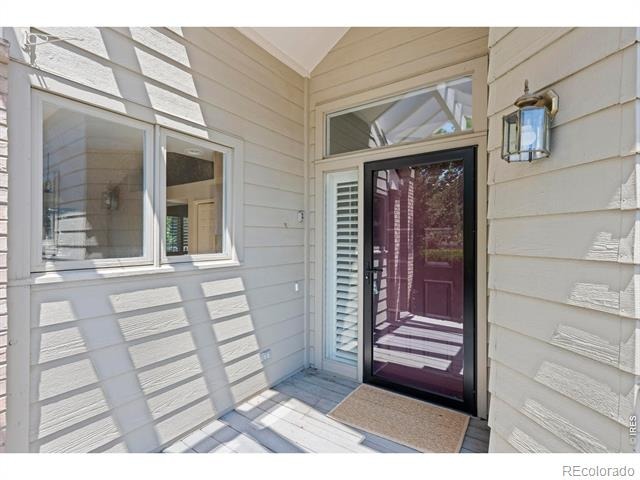
| Construction | Brick, Wood Siding |
| Sewer | Public Sewer |
| Water Source | Public |
Location
Price History
| Date | Event | Price |
|---|---|---|
| 7/14/2026 |
Listed for sale Source: REcolorado® #6642545 |
$998,000 $300/sqft |
| 7/10/2026 |
Listed for sale Source: REcolorado® #IR1063919 |
$998,000 $300/sqft |

Based on information submitted to the MLS GRID as of October 23, 2026 at 4:49 PM MDT. All data is obtained from various sources and may not have been verified by broker or MLS GRID. Supplied Open House Information is subject to change without notice. All information should be independently reviewed and verified for accuracy. Properties may or may not be listed by the office/agent presenting the information.
Thank you — a Mont Haus broker will be in touch shortly.