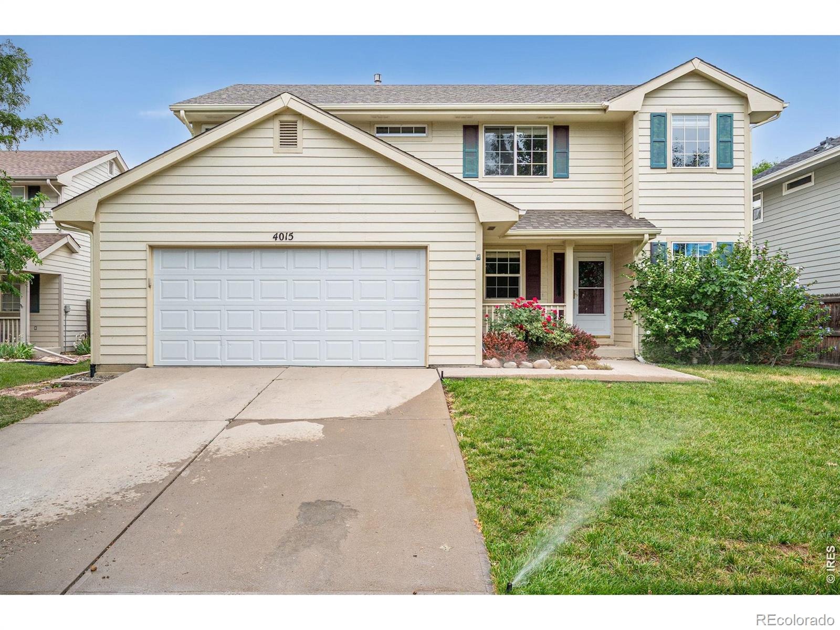
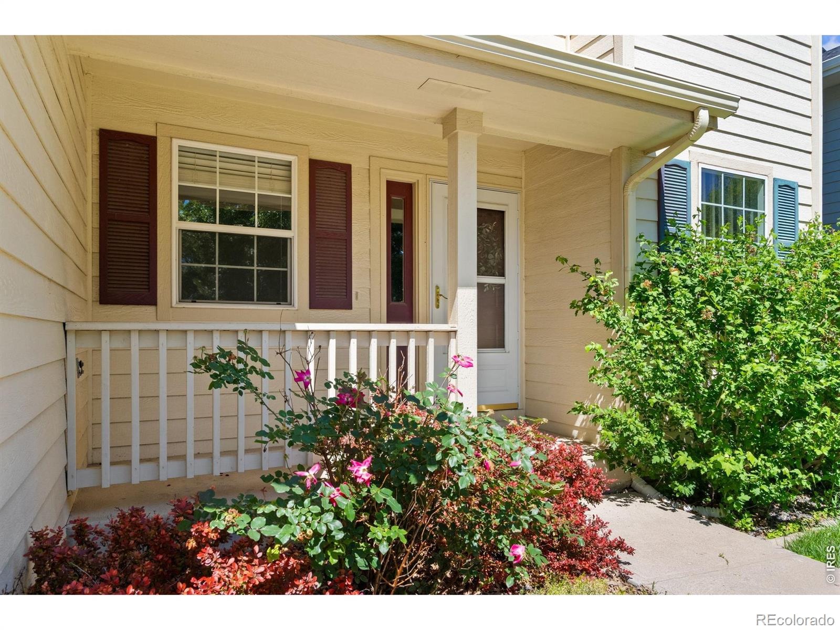
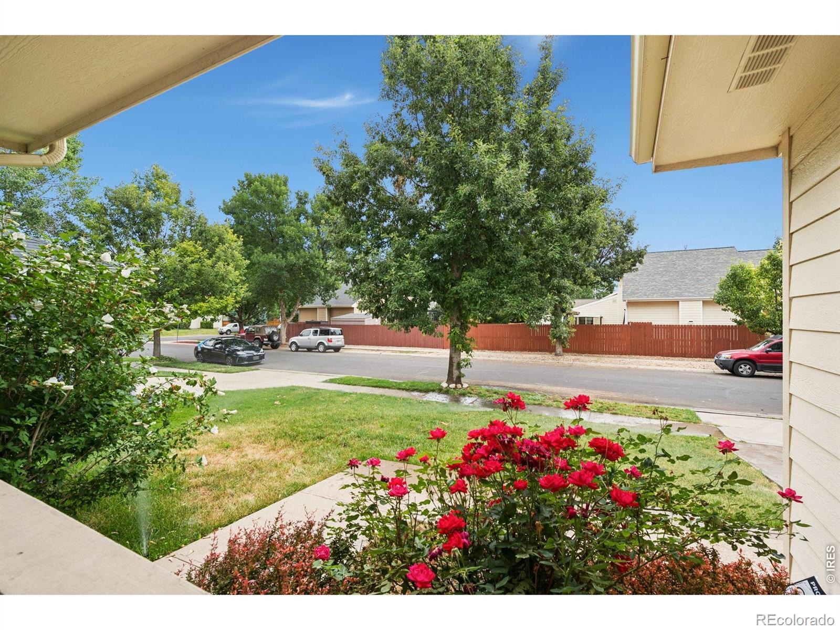
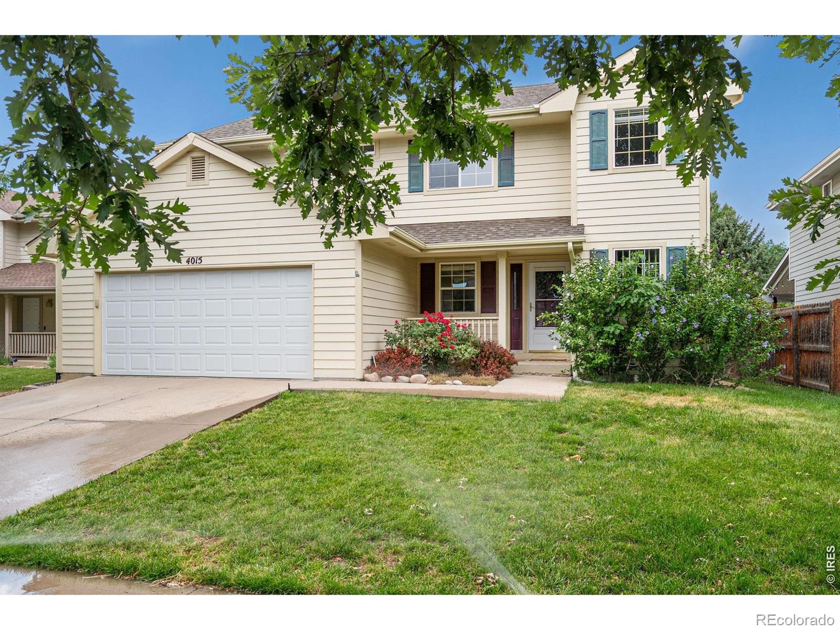
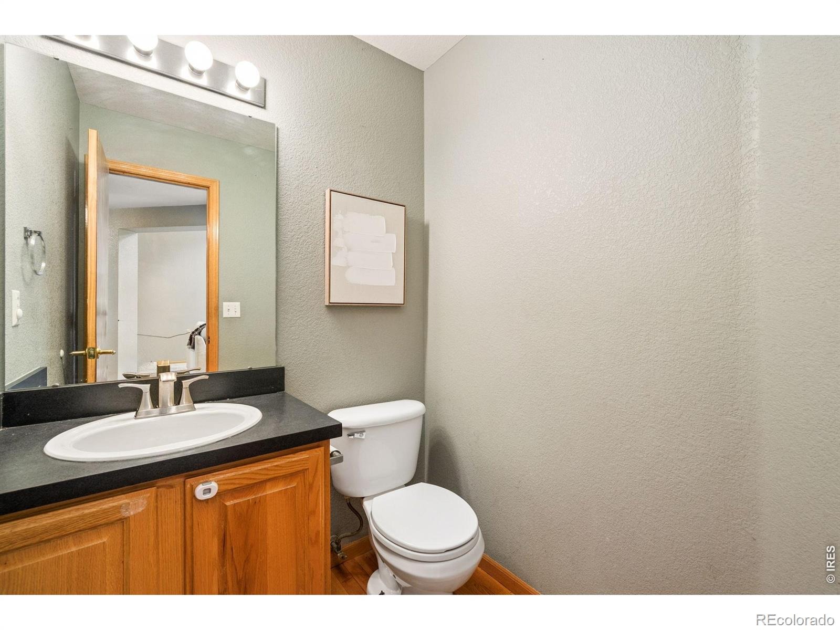
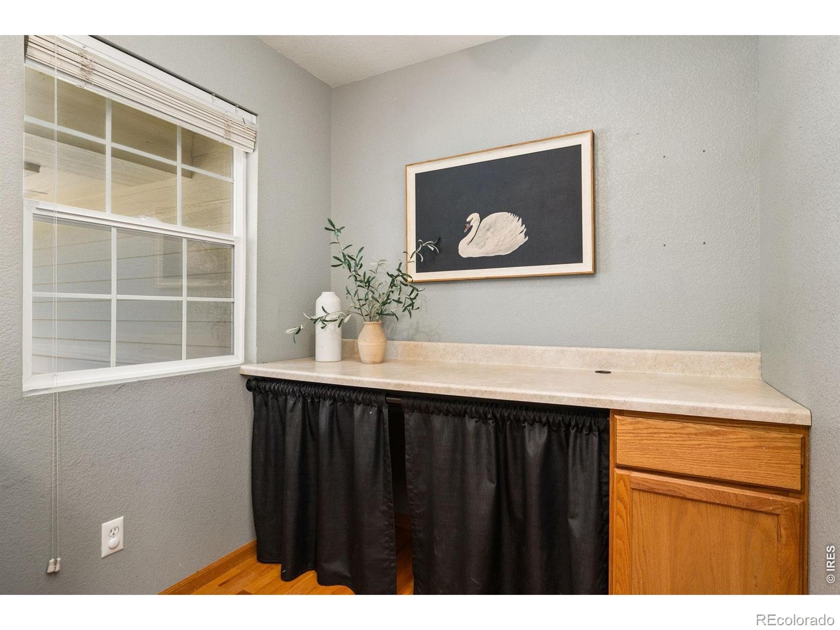
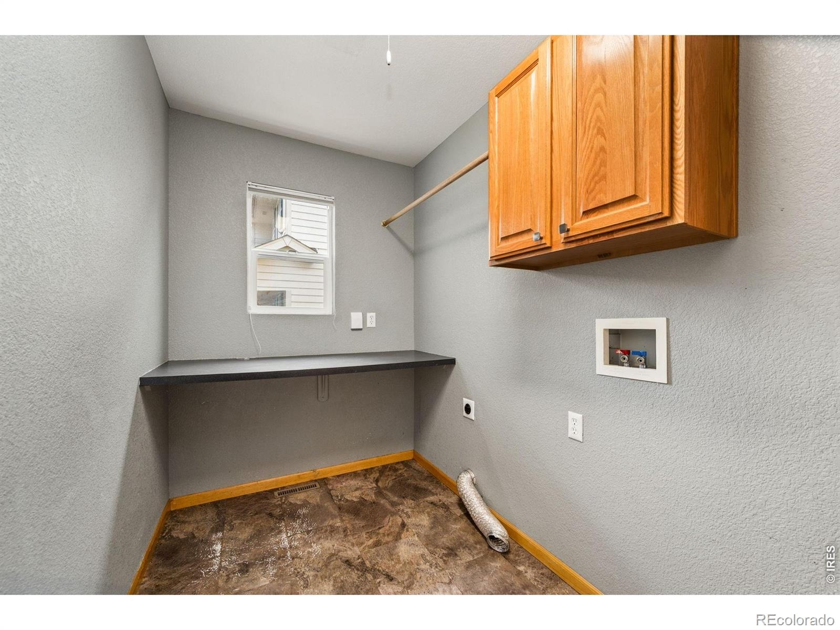
Residential · Active
Fort Collins, CO 80525
3 Beds · 3 Baths · 1,872 Sq Ft
$533,000
Single Family
Property Type
0.13 acres
Lot Size
2000
Year Built
$285
Price per Sq Ft
2
Parking Spaces
$120
HOA Fee
IR1064001
MLS #
About This Property
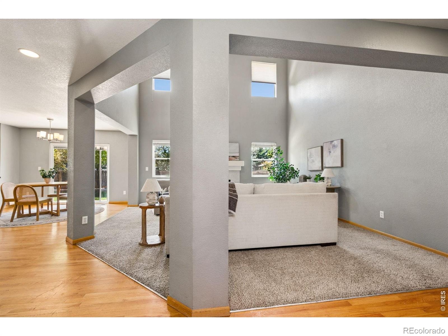
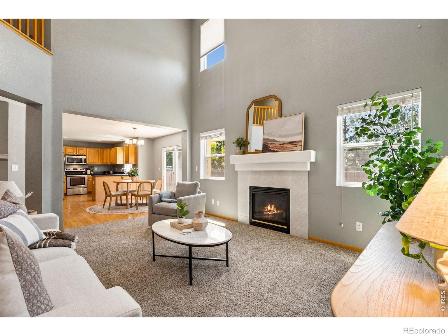
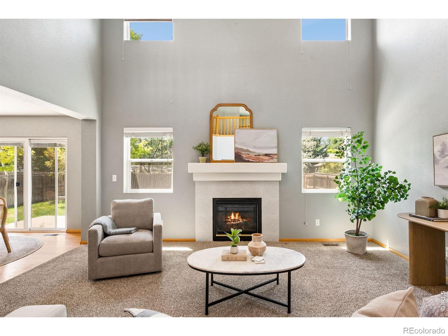
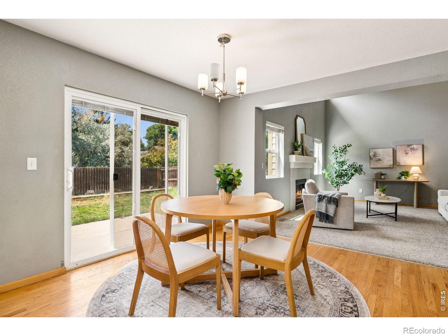
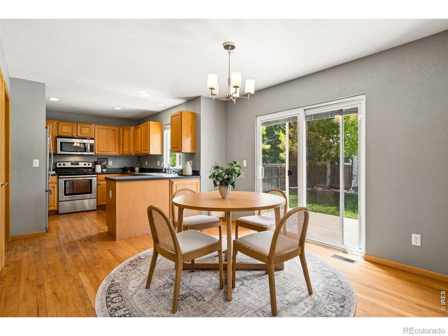
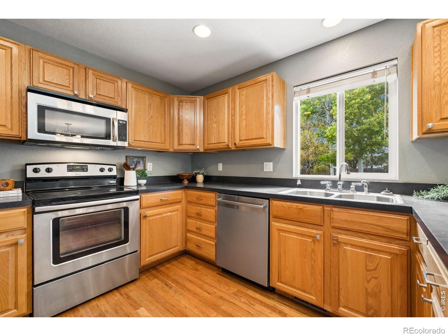
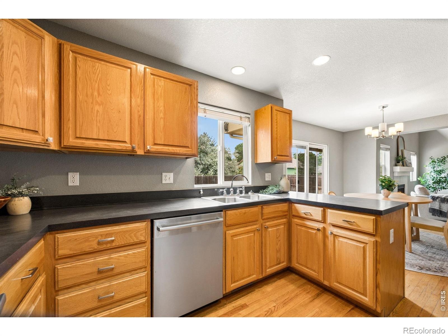
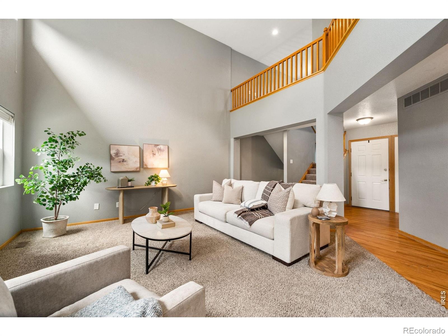
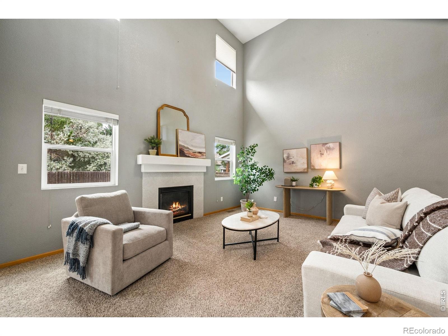
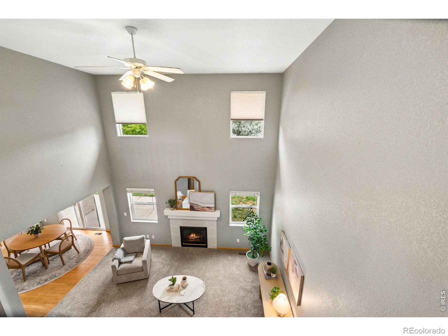
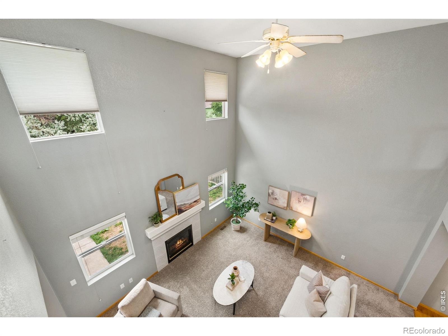
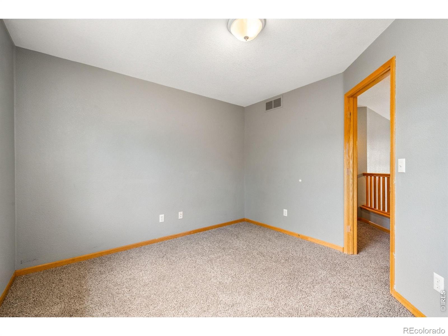
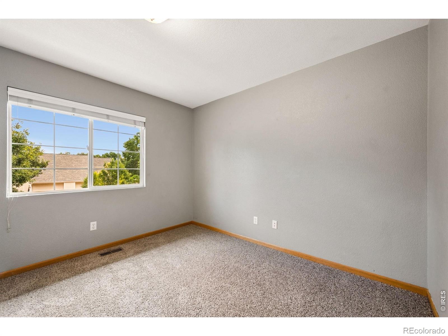
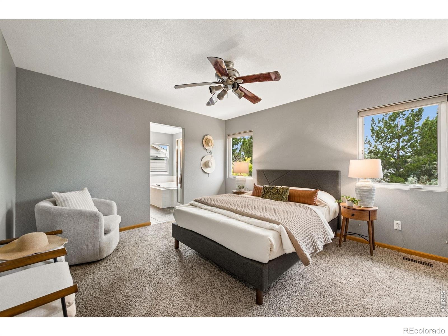
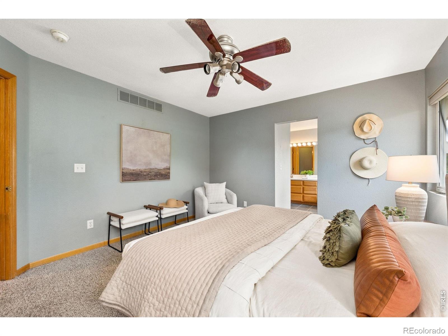
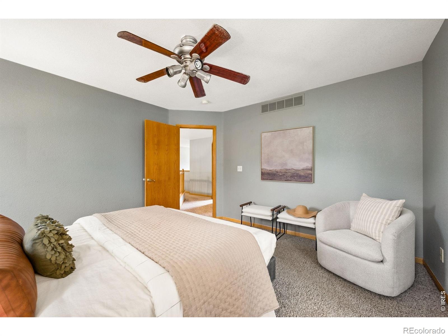
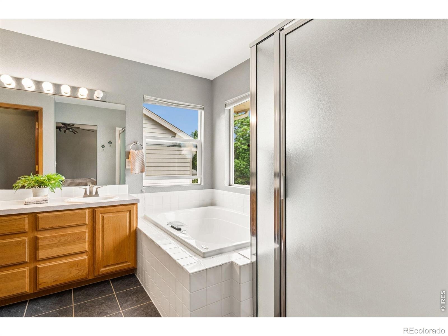
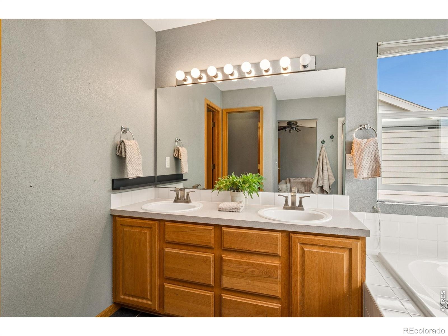
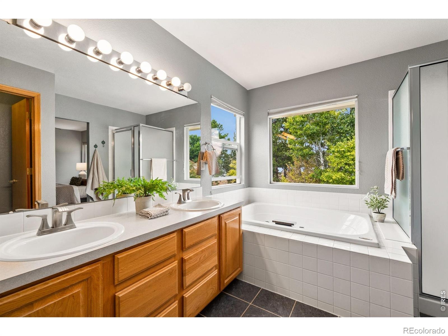
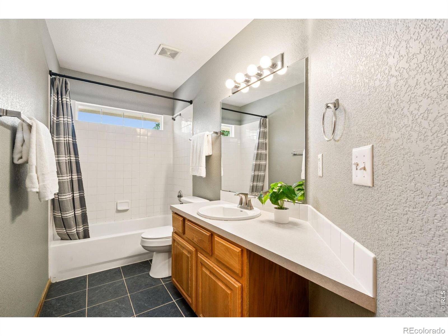
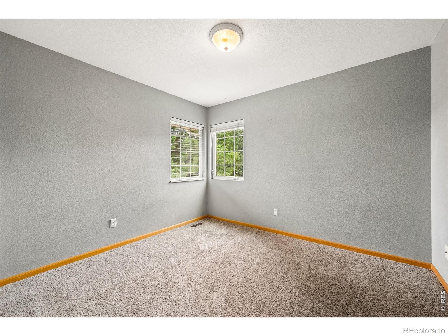
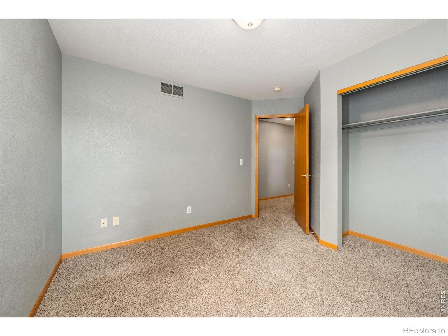
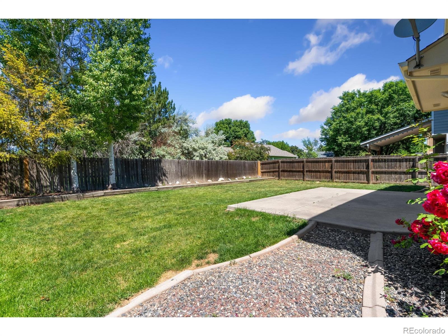
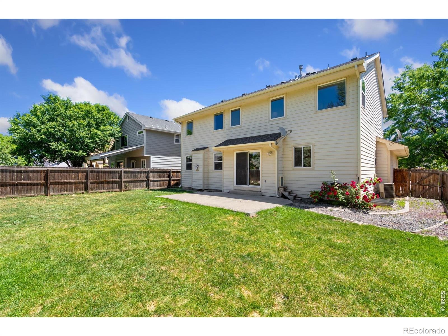
Step into this warm and welcoming home where thoughtful design meets everyday comfort. Rich wood flooring flows throughout the main level, creating an inviting backdrop for the open-concept living space. The well-appointed kitchen features stainless steel appliances and overlooks the dining and living areas, making it perfect for both entertaining and daily living.Upstairs, you'll find three spacious bedrooms, including a relaxing primary suite complete with dual vanities, a soaking tub, and a separate shower. Two additional bedrooms and a full bath provide plenty of space for family or guests.The vaulted family room is filled with natural light and centered around a cozy fireplace, while views of the private, fully fenced backyard create a peaceful setting.
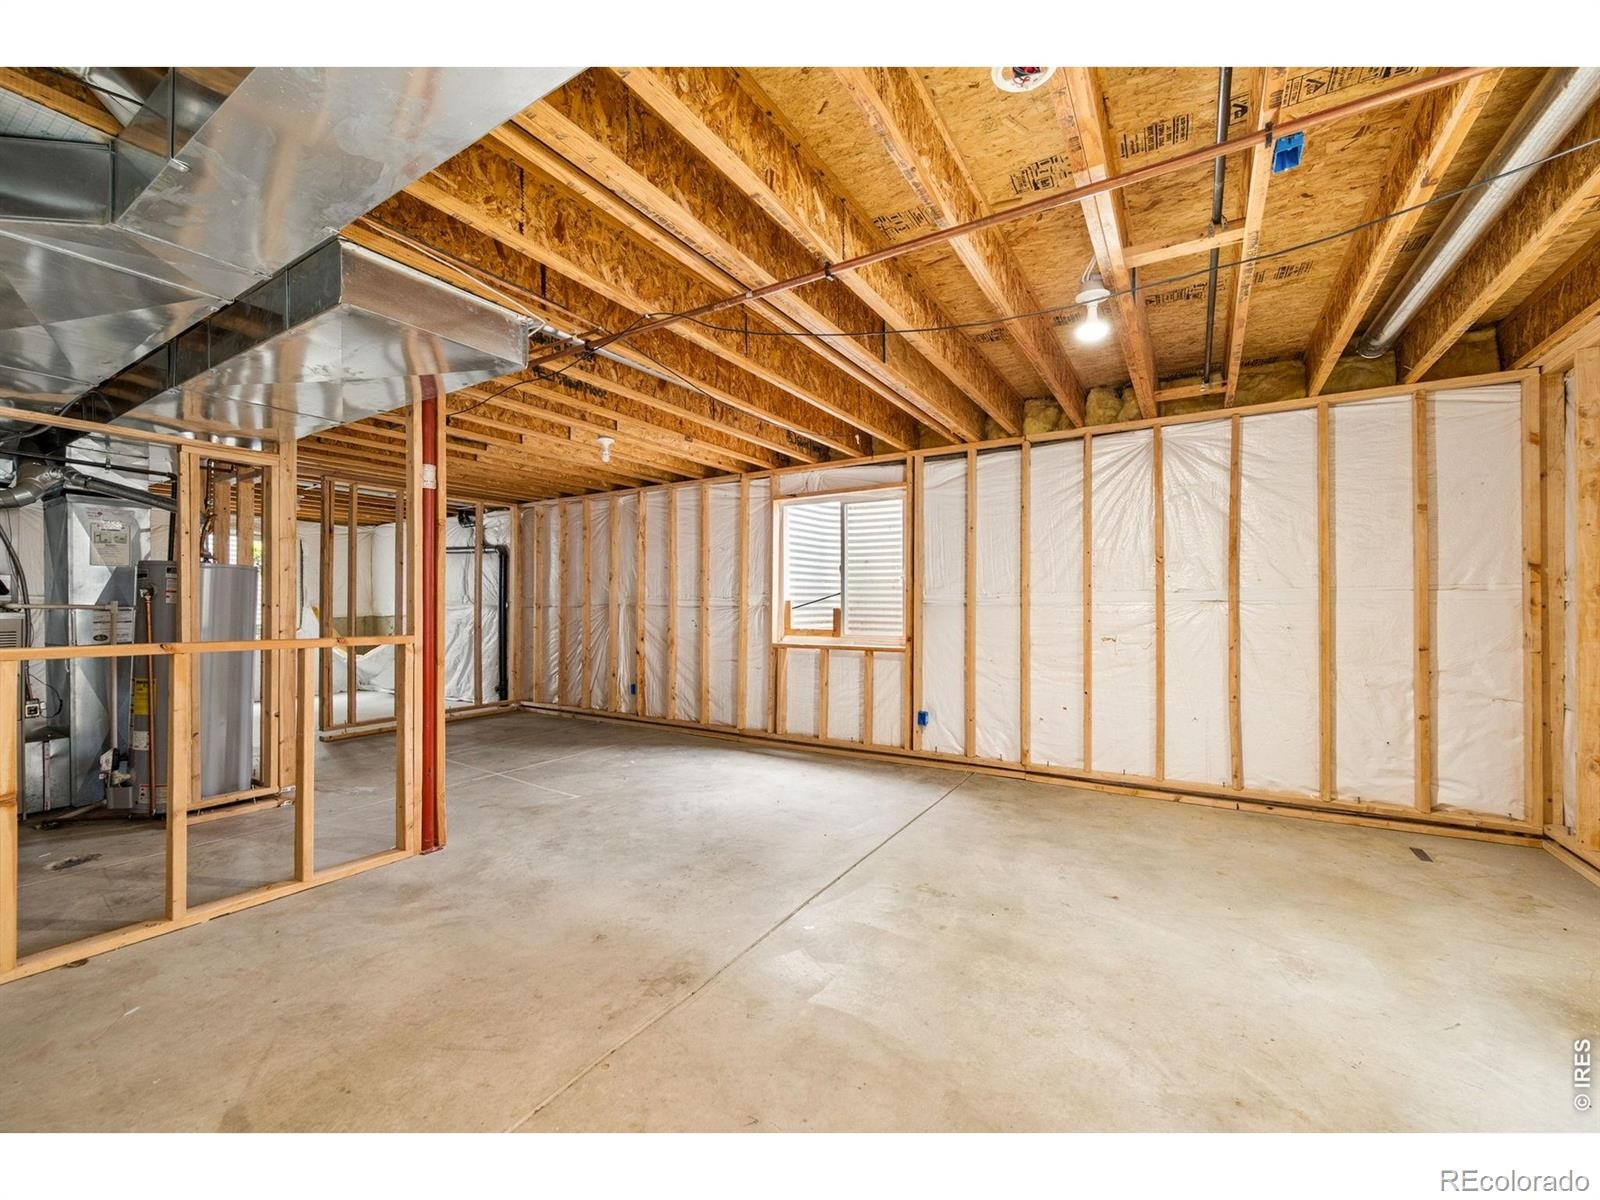
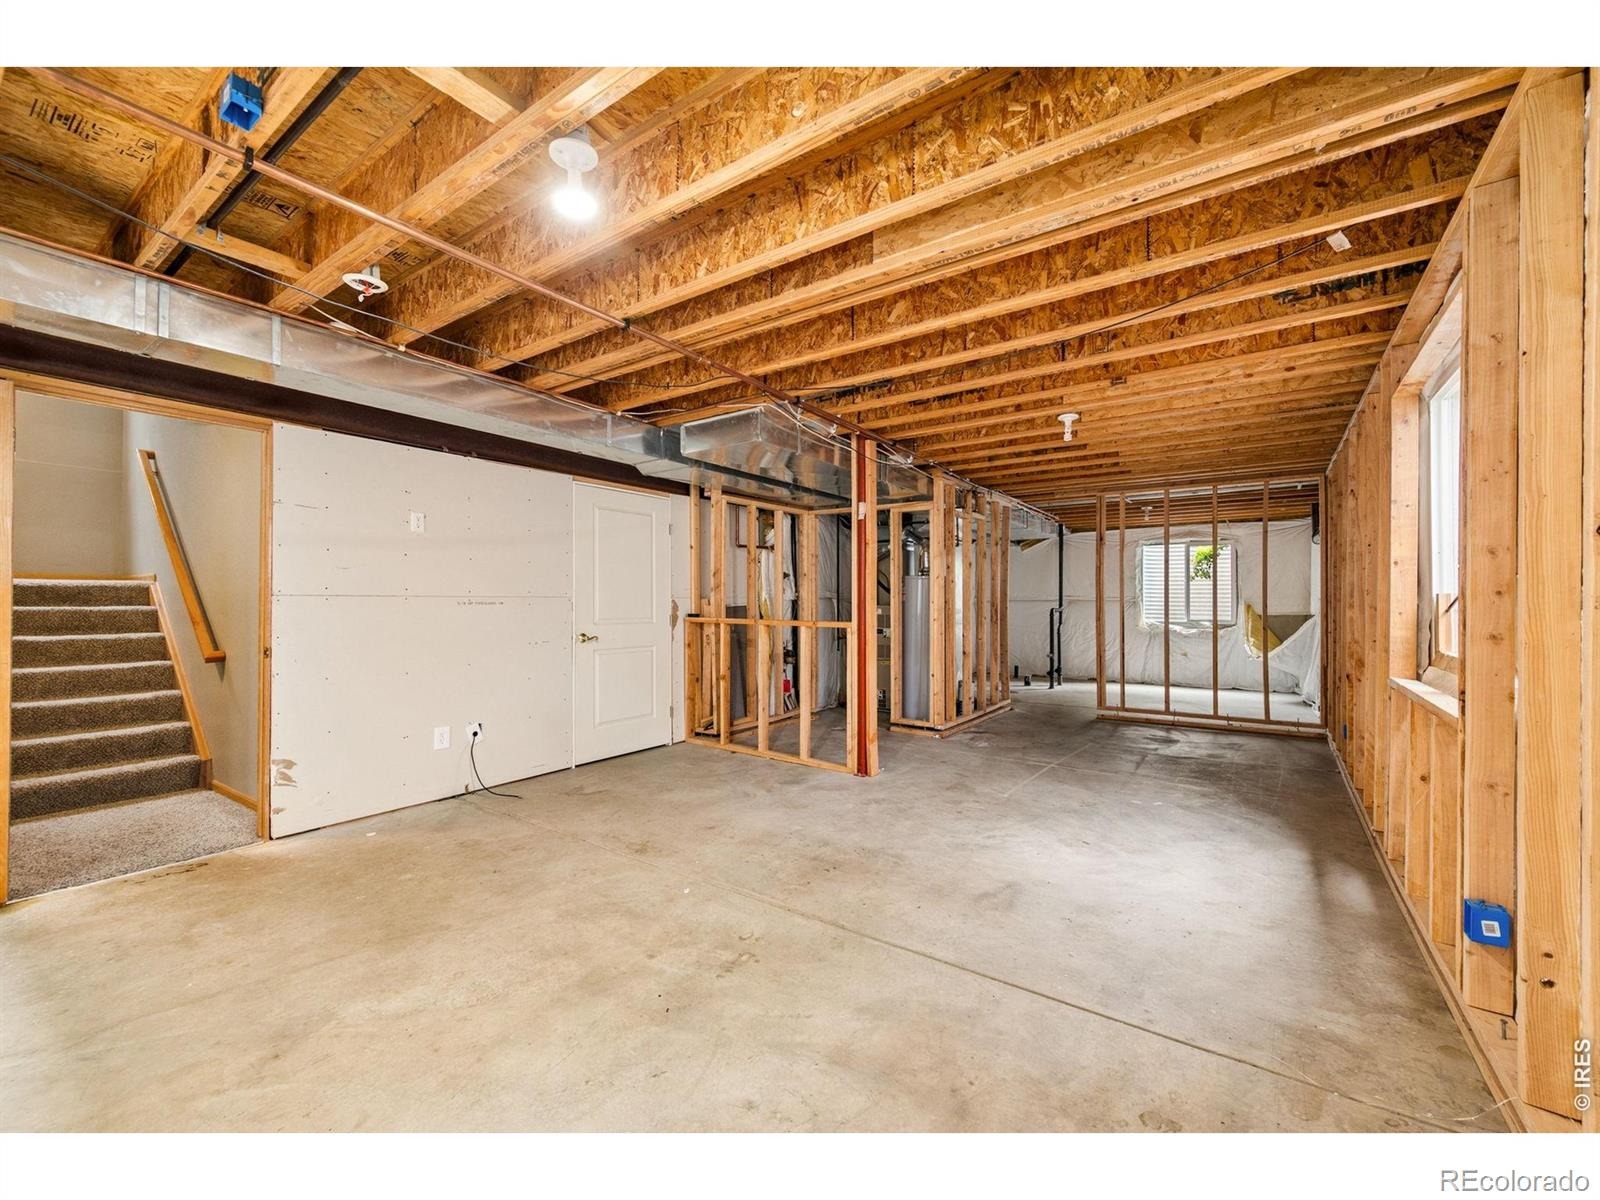
Step outside to the generous patio, an ideal spot for summer barbecues, morning coffee, or simply enjoying the outdoors.The unfinished basement offers endless possibilities, with room to add a fourth bedroom, an additional bathroom, or the custom living space you've been dreaming of. With its functional layout, inviting finishes, and room to grow, this home is ready for its next chapter.
125 days on market
Listed by Brian Trainor · C3 Real Estate Solutions, LLC · 9702190281
Property Details
| Property Type | Residential |
| Sub Type | Single Family Residence |
| Status | Active |
| Price per Sq Ft | $285 |
| Subdivision | English Ranch South PUD |
| MLS # | IR1064001 |
| Days on Market | 125 |
| Bedrooms | 3 |
| Full Baths | 2 |
| Half Baths | 1 |
| Year Built | 2000 |
| Lot Size (Sq Ft) | 5,573 |
| Acres | 0.13 |
| HOA | Yes |
| HOA Fee | $120 |
| Annual Taxes | $3,609 |
| State | CO |
| County | Larimer |
| Zoning | LMN |
| Interior Features | Eat-in Kitchen, Open Floorplan, Pantry, Vaulted Ceiling(s), Walk-In Closet(s), Five Piece Bath |
| Heating | Forced Air |
| Cooling | Central Air |
| Flooring | Vinyl, Wood |
| Fireplace Features | Gas |
| Appliances | Dishwasher, Dryer, Microwave, Oven, Refrigerator, Washer |
| Garage | Yes |
| Garage Spaces | 2 |
| Roof | Composition |
| Basement | Full, Unfinished |
| Lot Features | Sprinklers In Front |
| Levels | Two |
| Construction | Wood Siding |
| Sewer | Public Sewer |
| Water Source | Public |
Location
Price History
| Date | Event | Price |
|---|---|---|
| 11/10/2026 |
Price change Source: REcolorado® #IR1064001 |
$533,000 -0.2% $285/sqft |
| 11/9/2026 |
Price change Source: REcolorado® #IR1064001 |
$534,000 -0.9% $285/sqft |
| 10/23/2026 |
Price change Source: REcolorado® #IR1064001 |
$539,000 -0.2% $288/sqft |
| 10/22/2026 |
Price change Source: REcolorado® #IR1064001 |
$540,000 -0.2% $288/sqft |
| 10/21/2026 |
Price change Source: REcolorado® #IR1064001 |
$541,000 -0.4% $289/sqft |
| 10/21/2026 |
Price change Source: REcolorado® #IR1064001 |
$543,000 +0.2% $290/sqft |
| 10/20/2026 |
Price change Source: REcolorado® #IR1064001 |
$542,000 -0.2% $290/sqft |
| 10/19/2026 |
Price change Source: REcolorado® #IR1064001 |
$543,000 -0.2% $290/sqft |
| 10/17/2026 |
Price change Source: REcolorado® #IR1064001 |
$544,000 -0.2% $291/sqft |
| 10/16/2026 |
Price change Source: REcolorado® #IR1064001 |
$545,000 -0.2% $291/sqft |
| 10/15/2026 |
Price change Source: REcolorado® #IR1064001 |
$546,000 -0.2% $292/sqft |
| 10/14/2026 |
Price change Source: REcolorado® #IR1064001 |
$547,000 -0.2% $292/sqft |
| 10/13/2026 |
Price change Source: REcolorado® #IR1064001 |
$548,000 -0.2% $293/sqft |
| 7/9/2026 |
Listed for sale Source: REcolorado® #IR1064001 |
$549,000 $293/sqft |

Based on information submitted to the MLS GRID as of November 11, 2026 at 9:28 AM MST. All data is obtained from various sources and may not have been verified by broker or MLS GRID. Supplied Open House Information is subject to change without notice. All information should be independently reviewed and verified for accuracy. Properties may or may not be listed by the office/agent presenting the information.
Thank you — a Mont Haus broker will be in touch shortly.
For Mont Haus agents and staff. Sign in with your Mont Haus Microsoft account and the Agent Portal opens in a new tab.
Sign in with MicrosoftNo Microsoft account yet? Ask Nikki Boxer, who sets up portal access.