Residential · Under Contract
Johnstown, CO 80534
3 Beds · 3 Baths · 1,440 Sq Ft
$375,000
Townhouse
Property Type
0.03 acres
Lot Size
2023
Year Built
$260
Price per Sq Ft
2
Parking Spaces
$100
HOA Fee
IR1064111
MLS #
About This Property
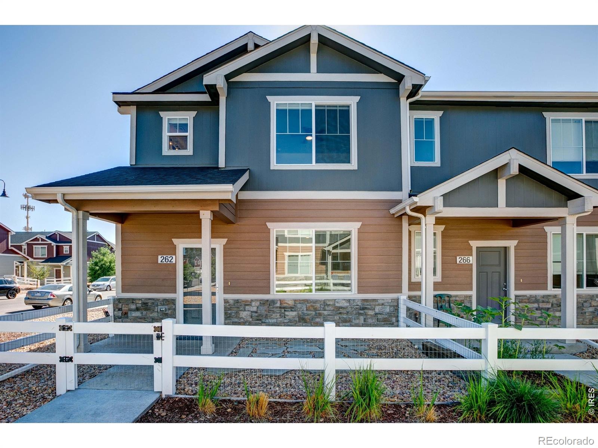
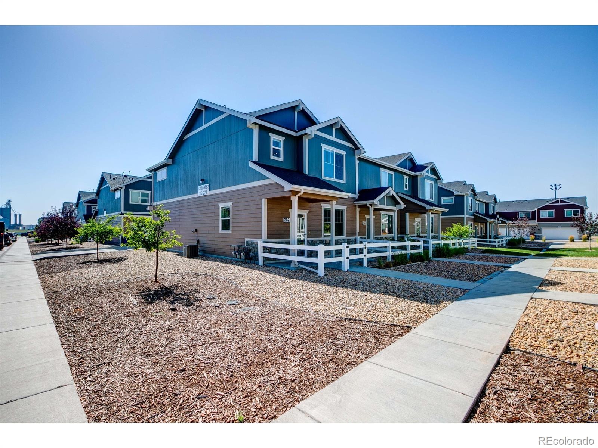
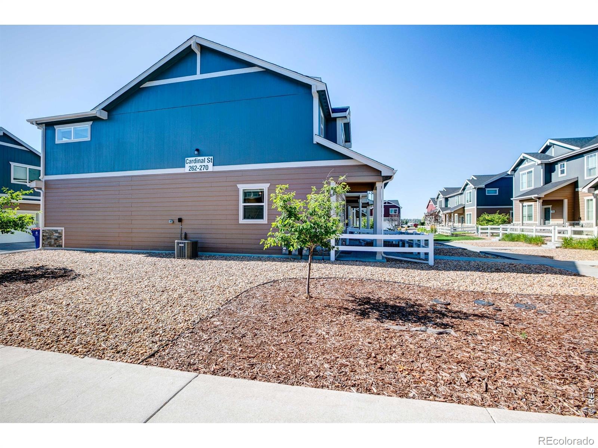
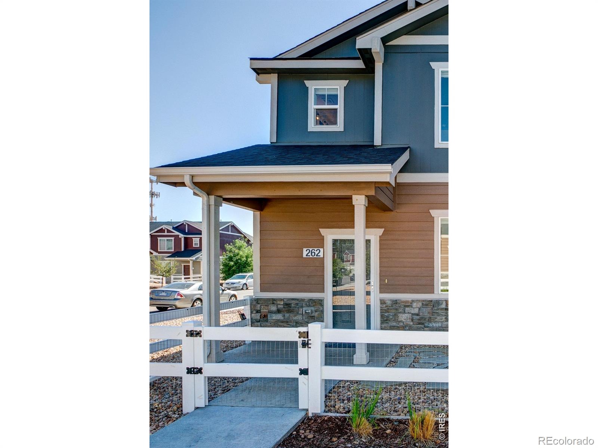
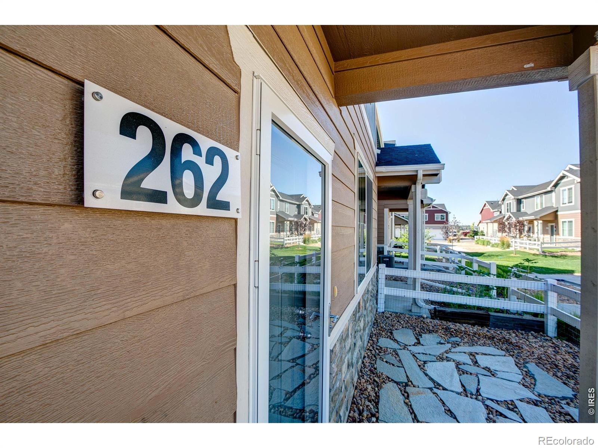
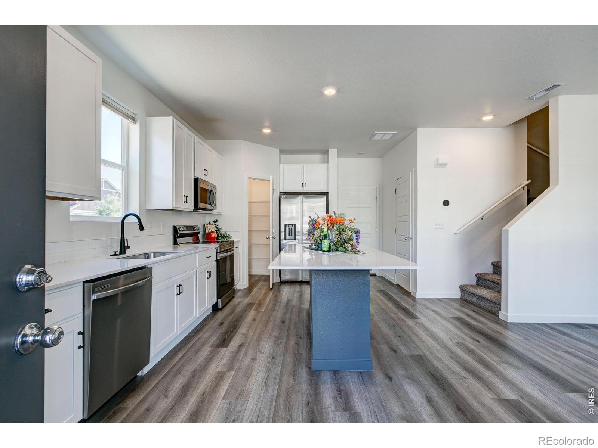
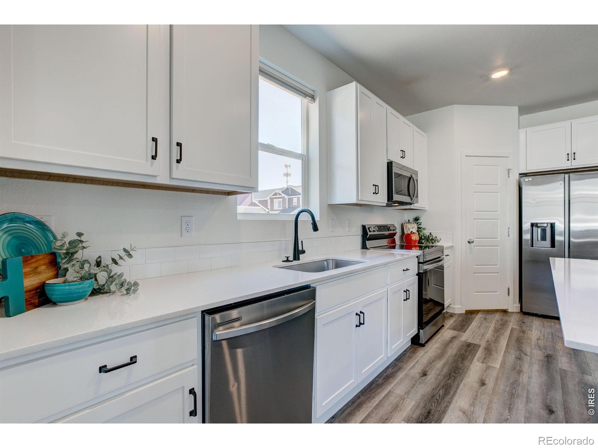
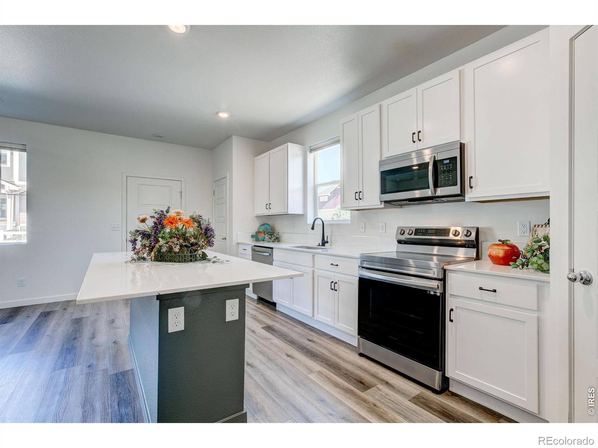
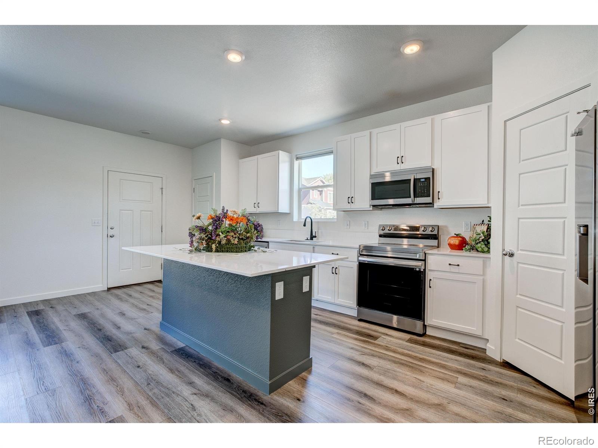
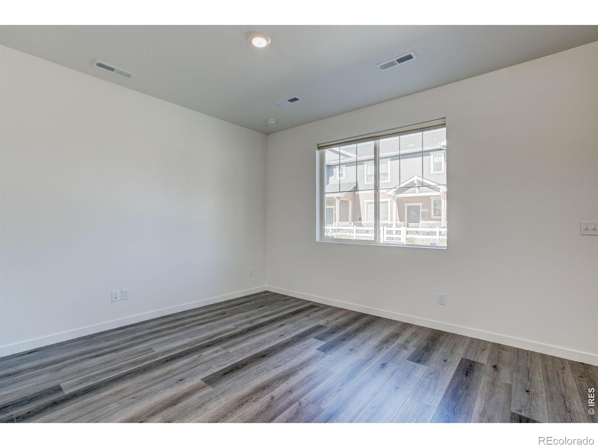
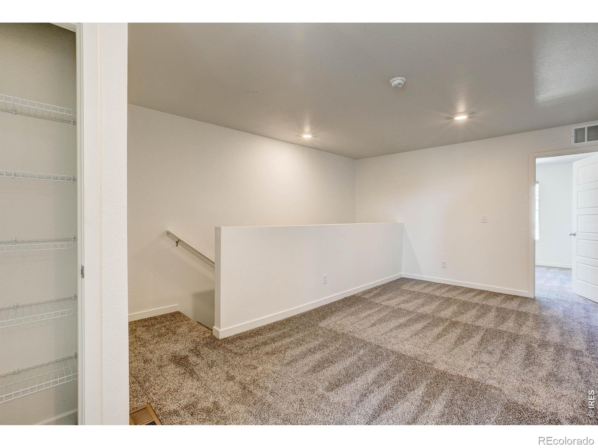
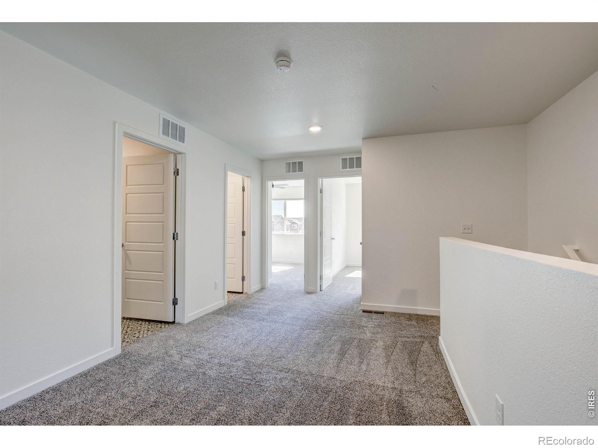
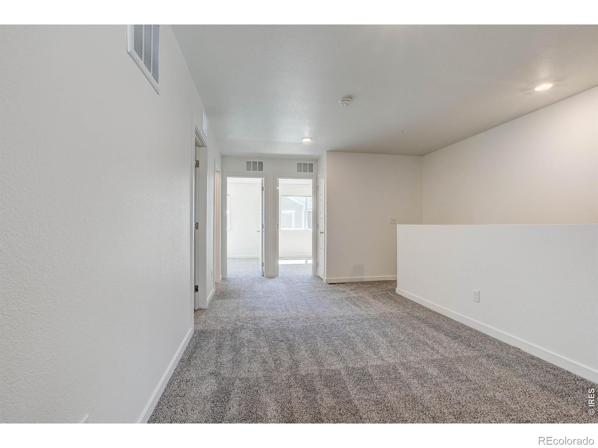
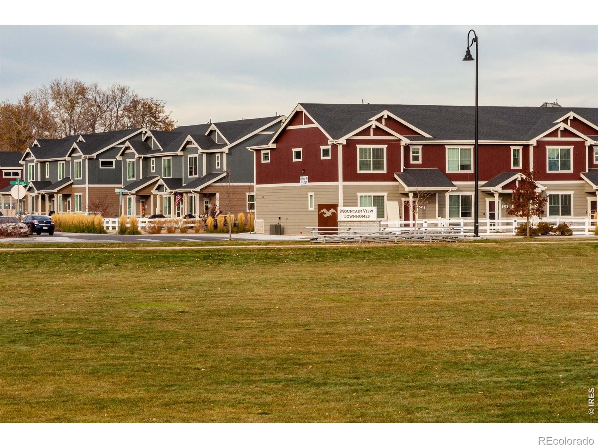
Low Maintenance Living at its best! This End unit town home is quality built and like new finishes! It lives large with 3 sizeable bedrooms and a second living area upstairs! Sunlight flows into the kitchen through the window above the sink.
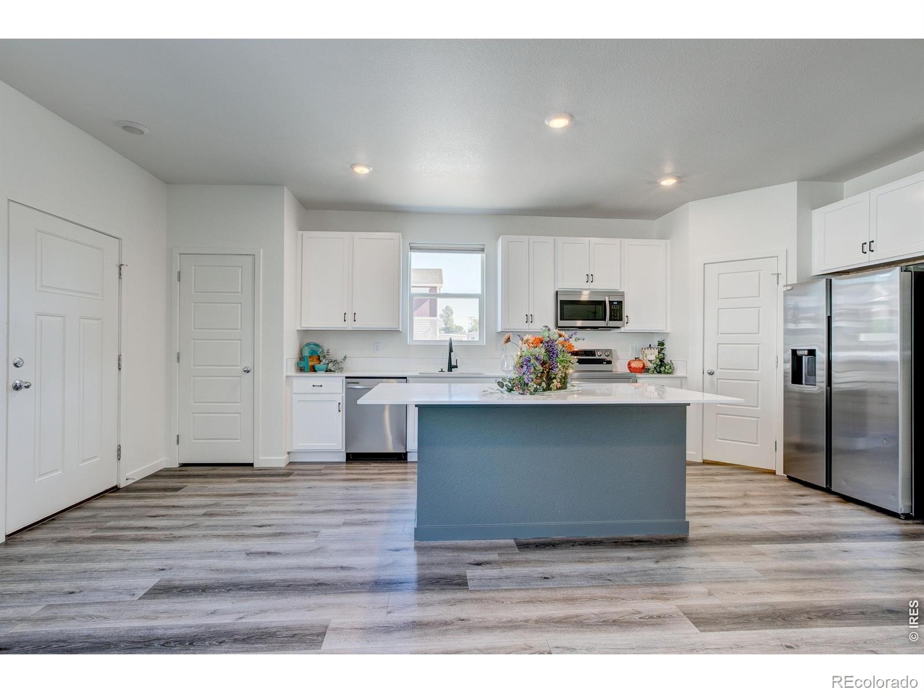
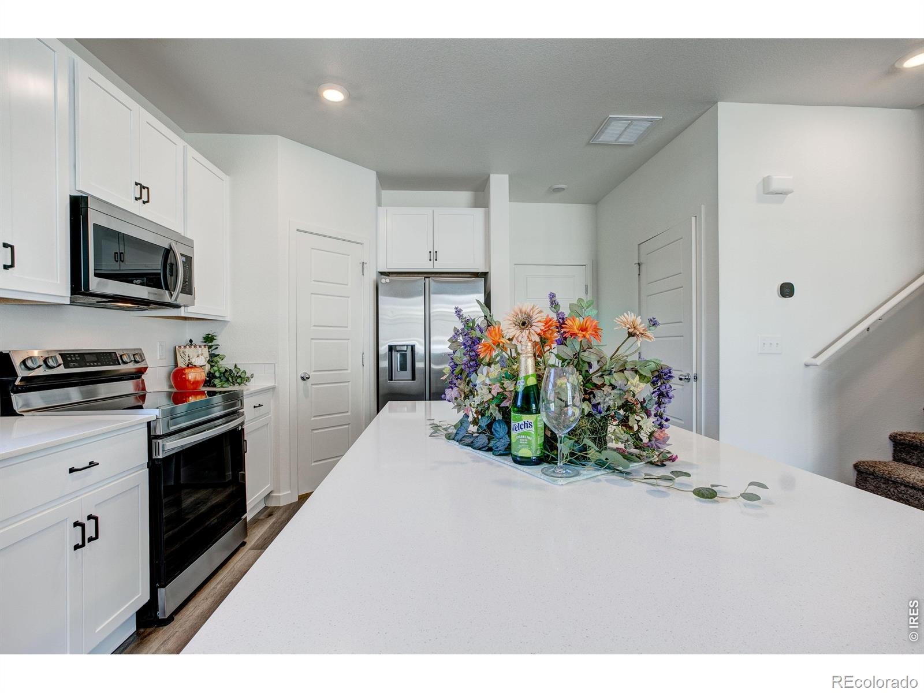
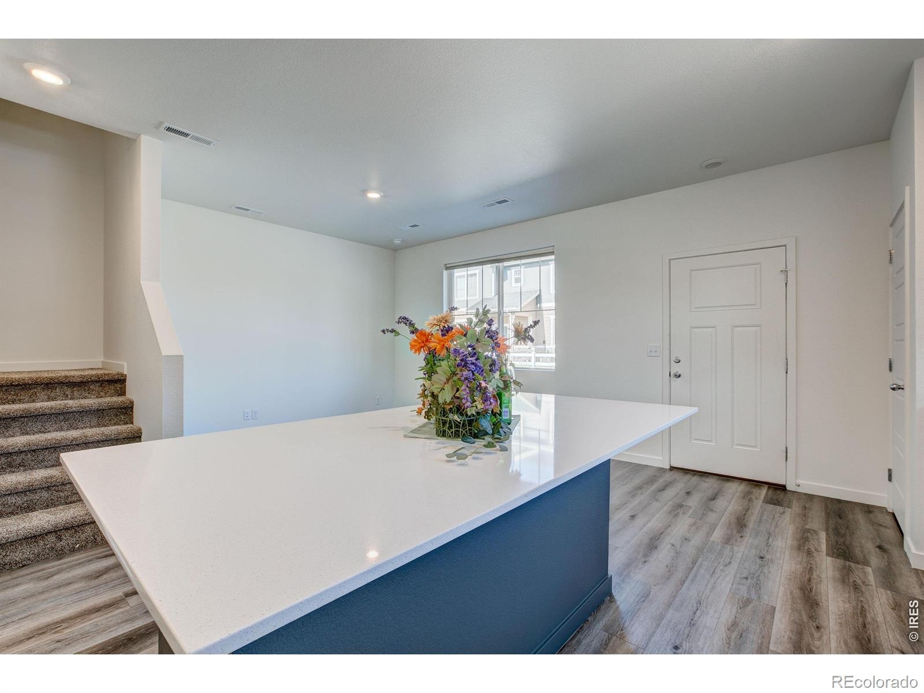
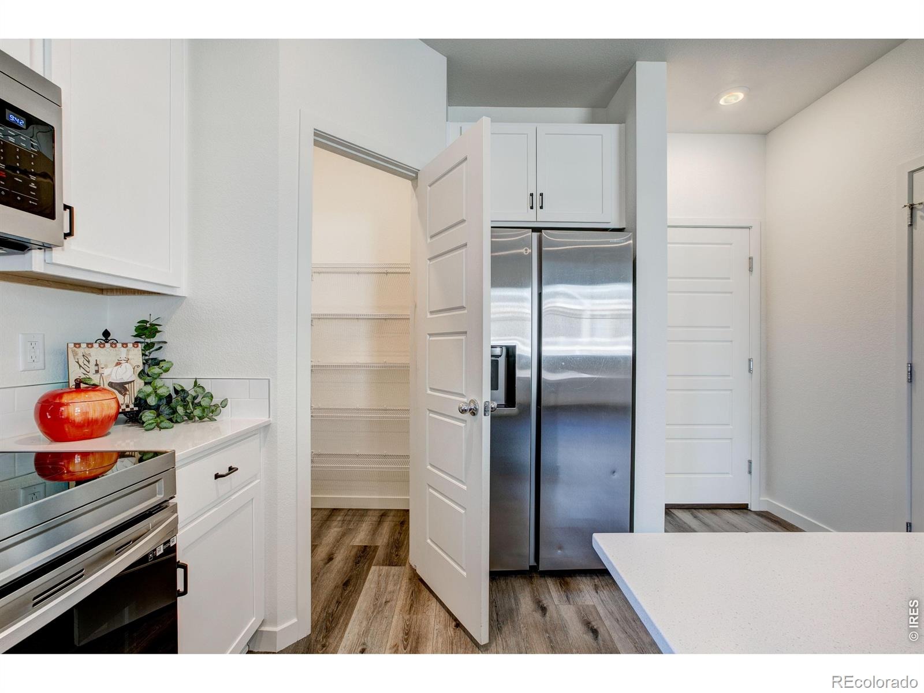
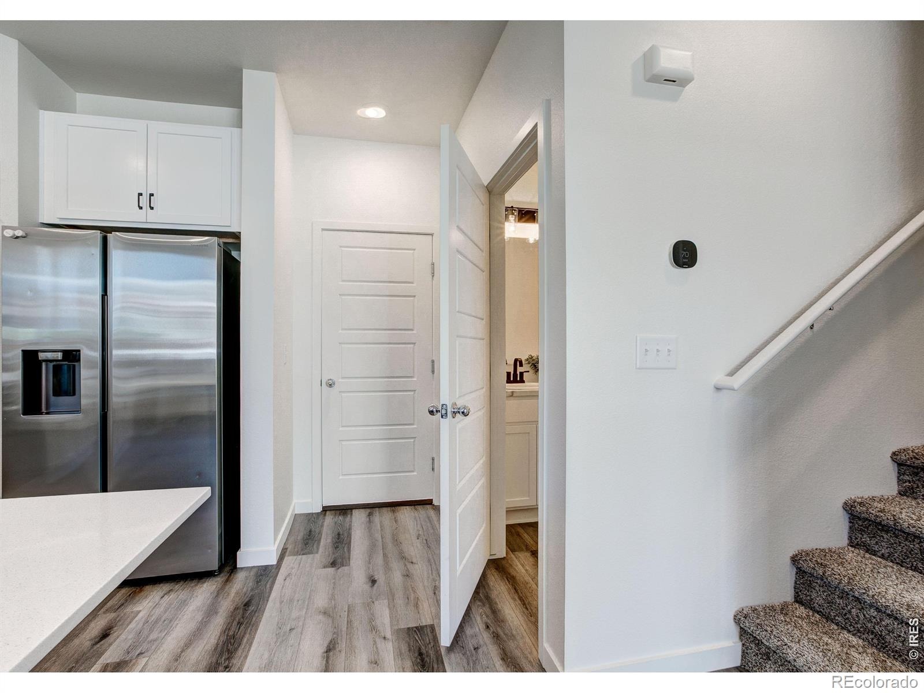
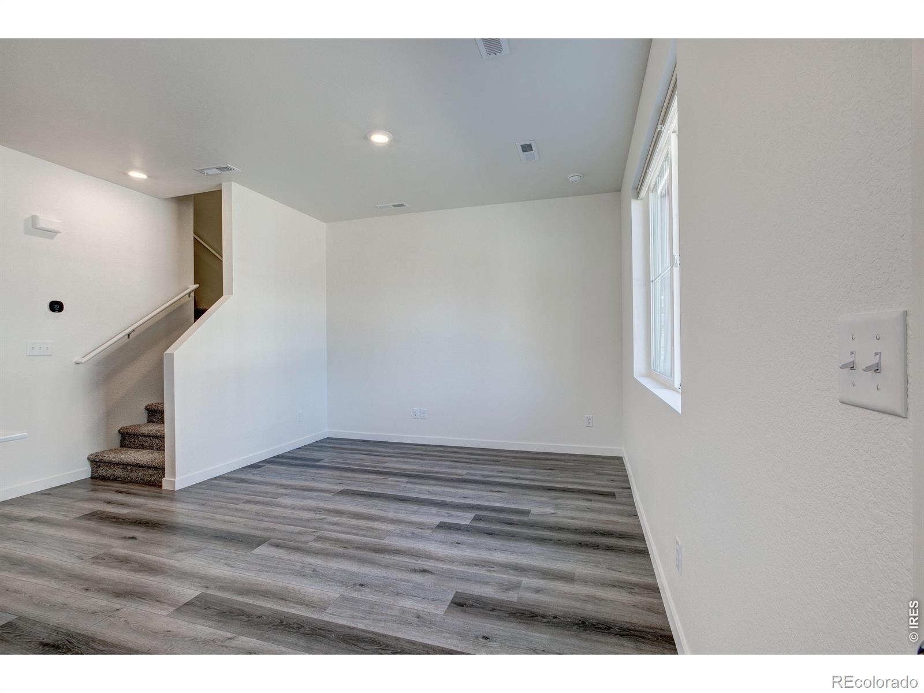
Only a few of the homes in this neighborhood offer this option. Loads of cabinets and plenty of counter space for all your culinary projects! The easy to maintain quartz counters and large walk-in pantry are a chef's delight! The vinyl plank flooring throughout the main level is very durable and easy to maintain.
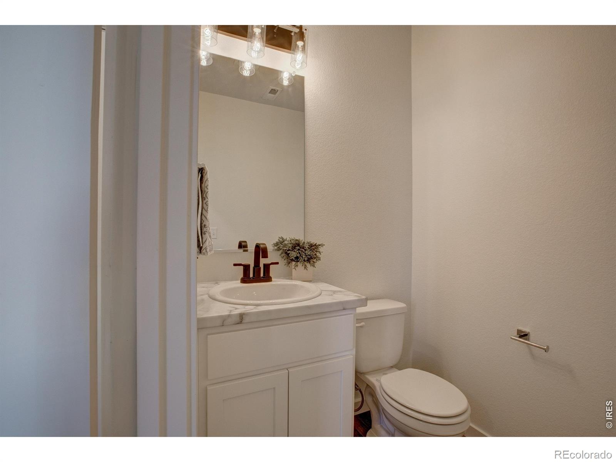
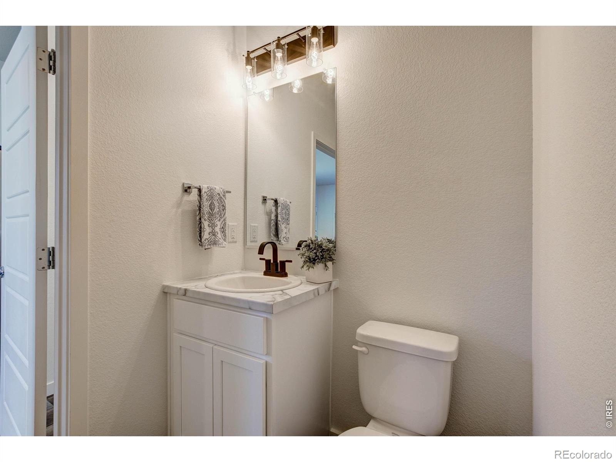
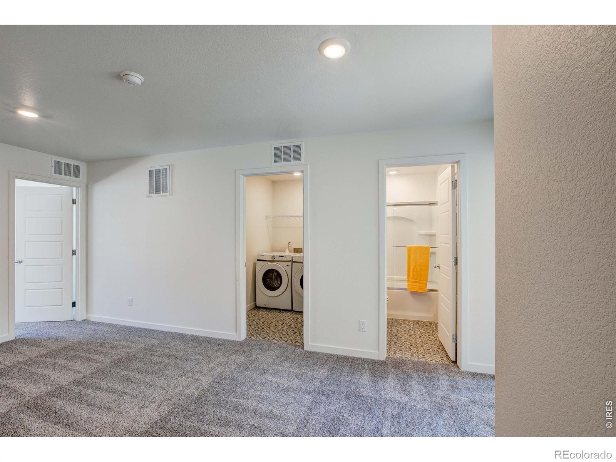
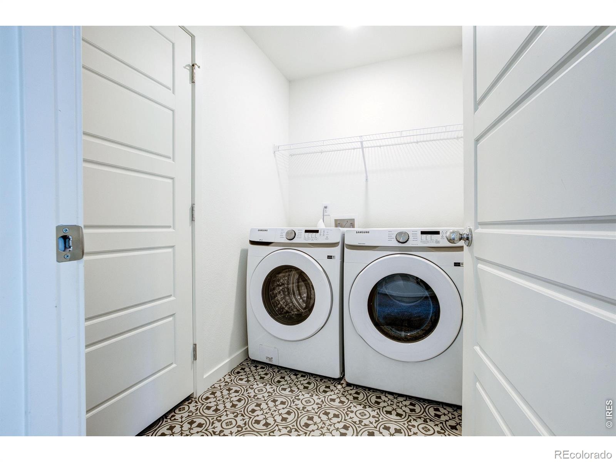
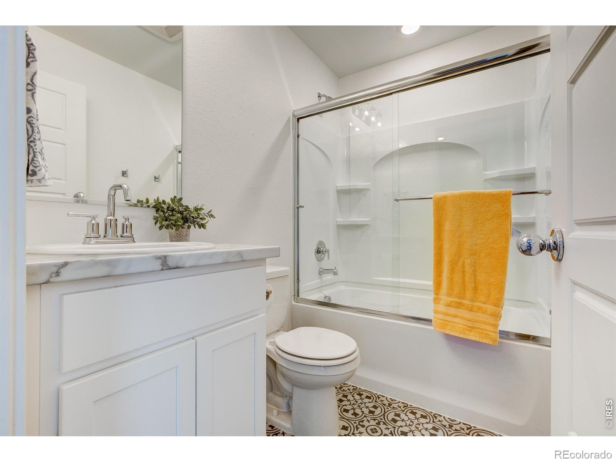
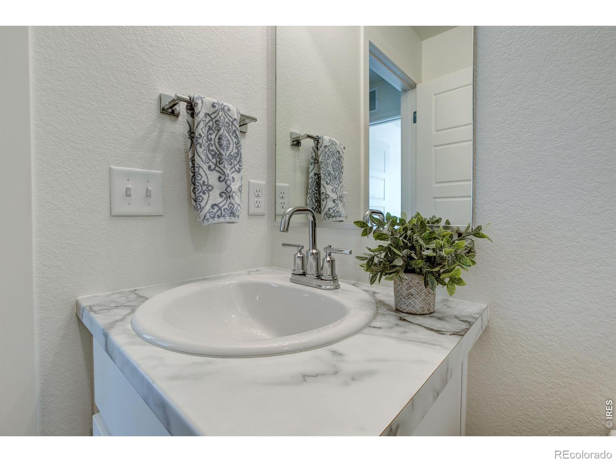
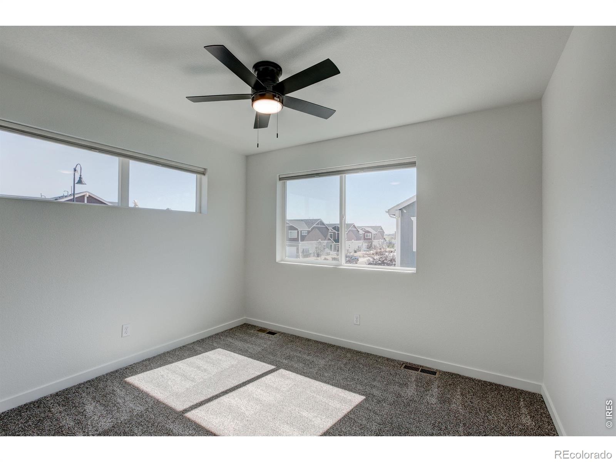
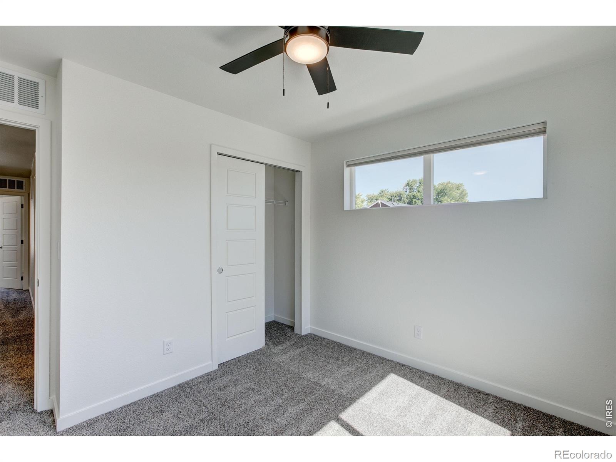
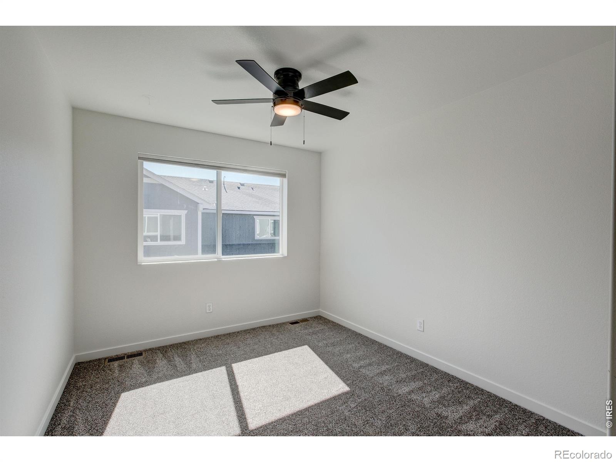
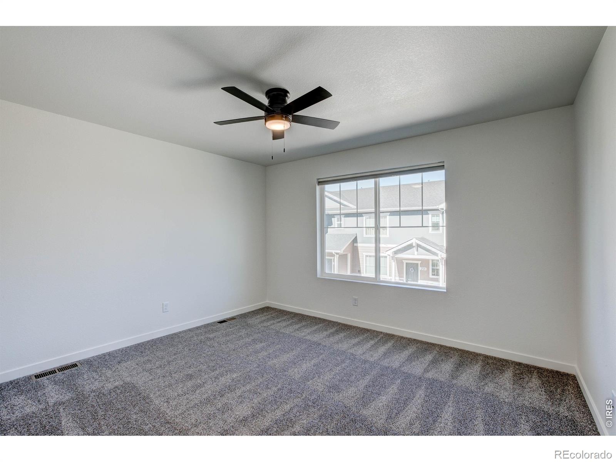
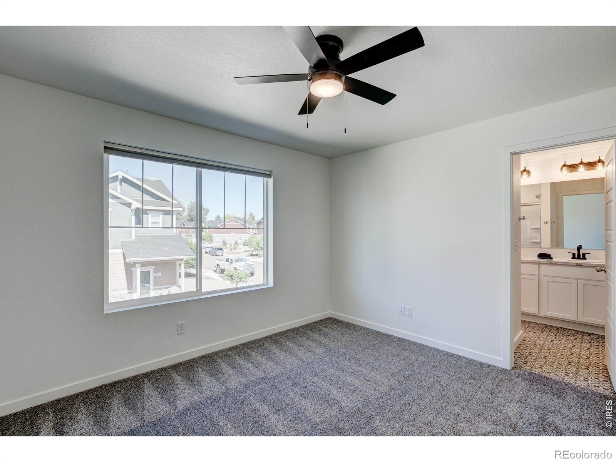
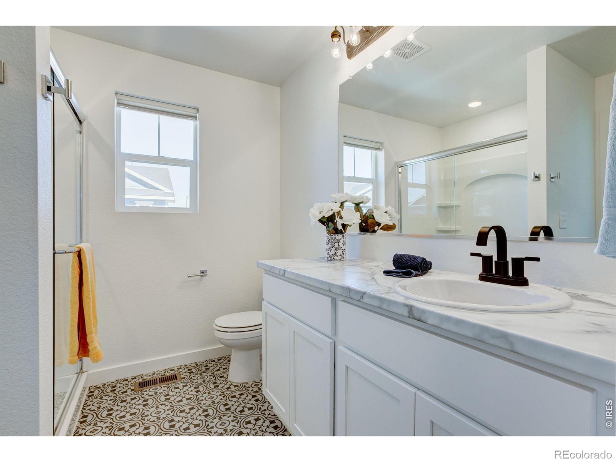
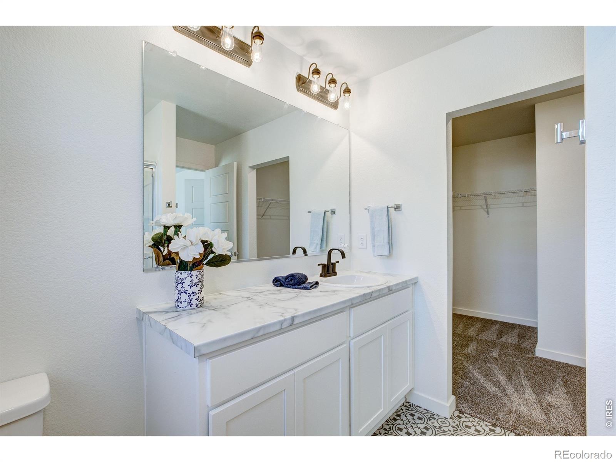
The primary suite offers an attached bath with large shower and walk-in closet. Both upstairs bathrooms have installed shower doors to prevent splashing on the floor. All 3 bedrooms have ceiling fans for air circulation. With window blinds, included refrigerator, and new carpet, this home is better than new construction!
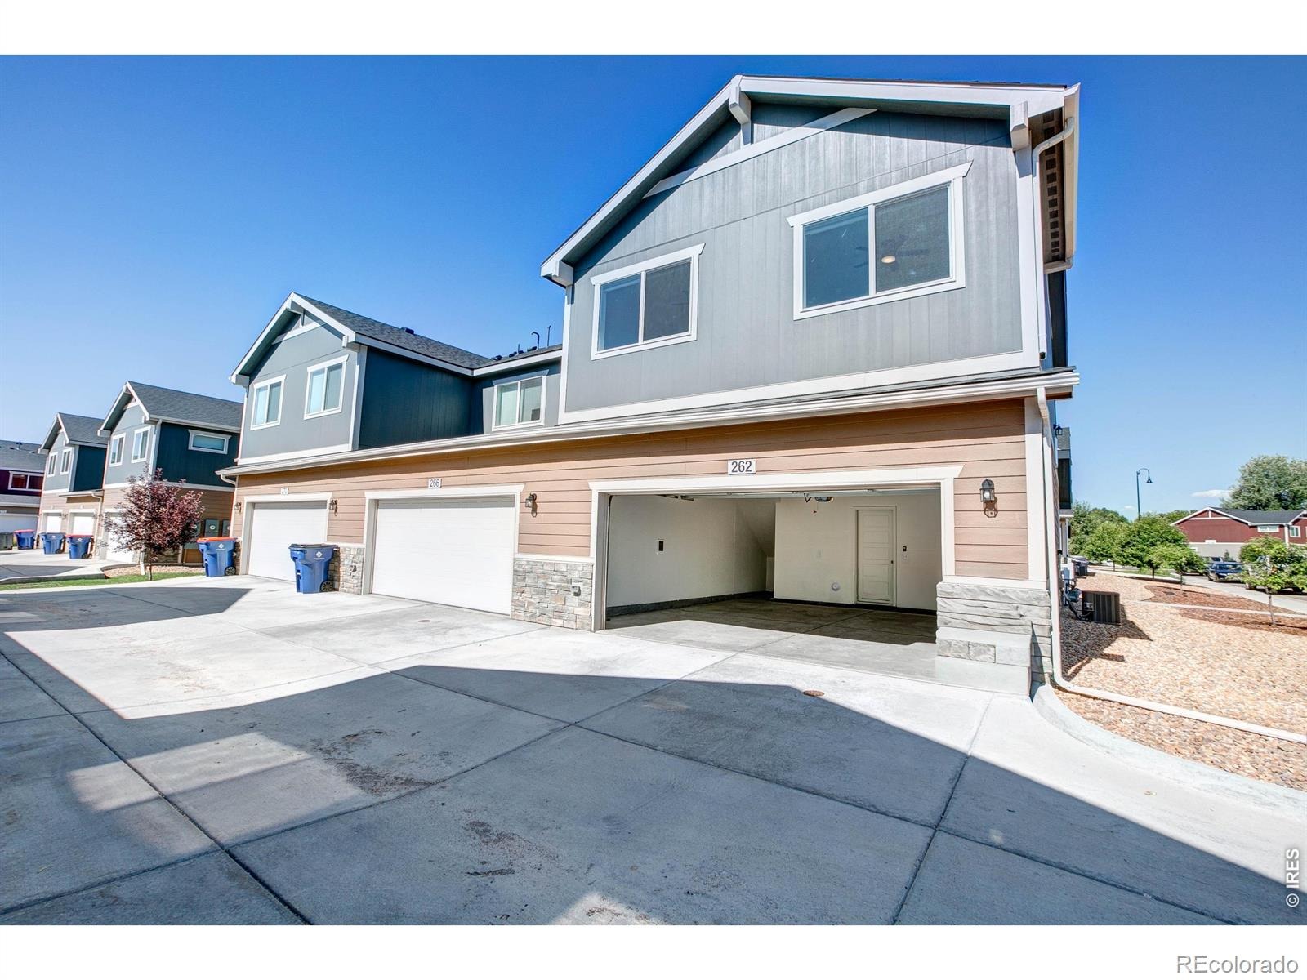
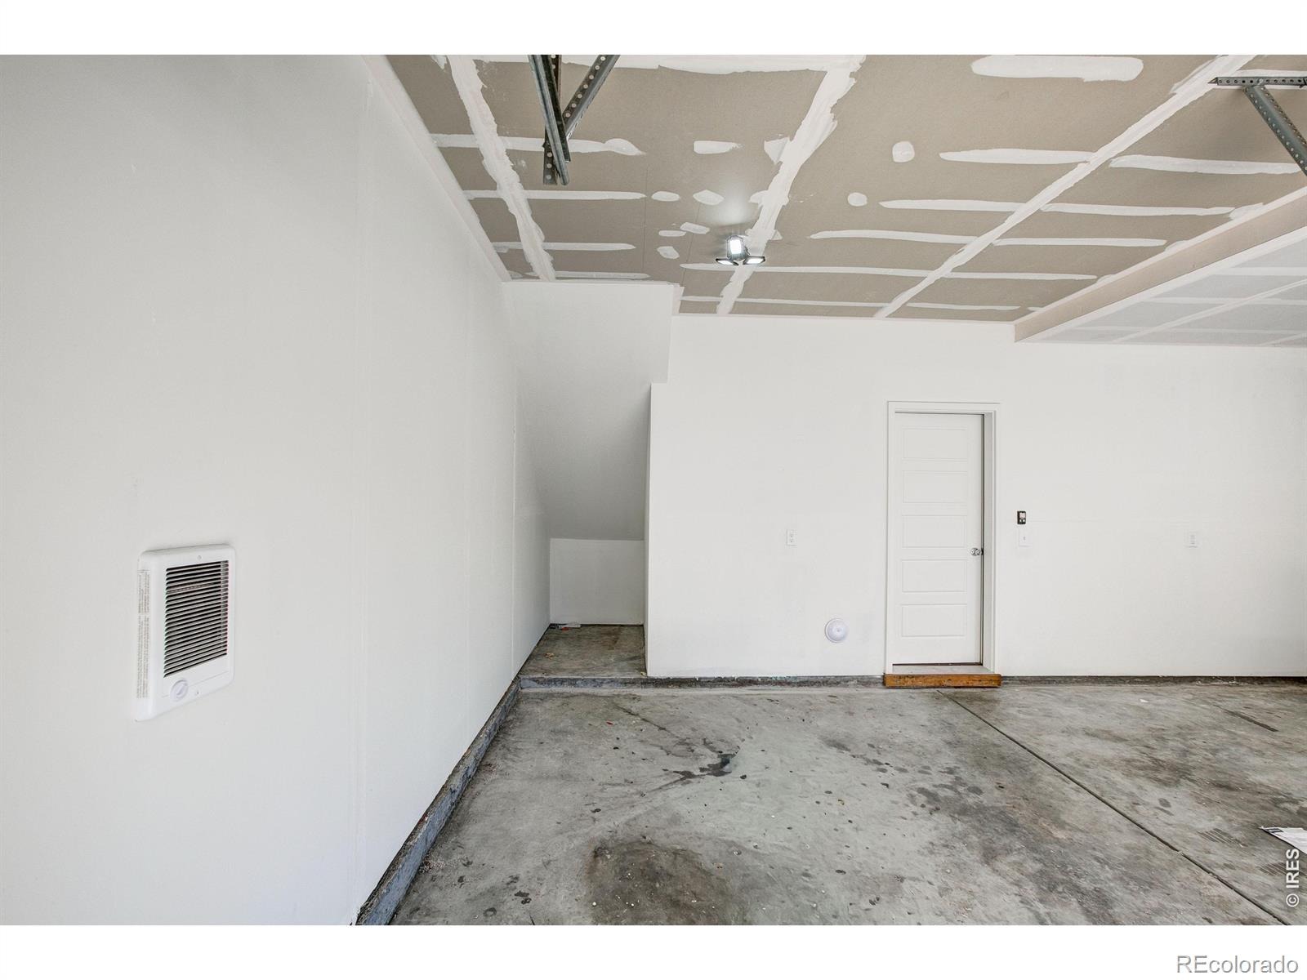
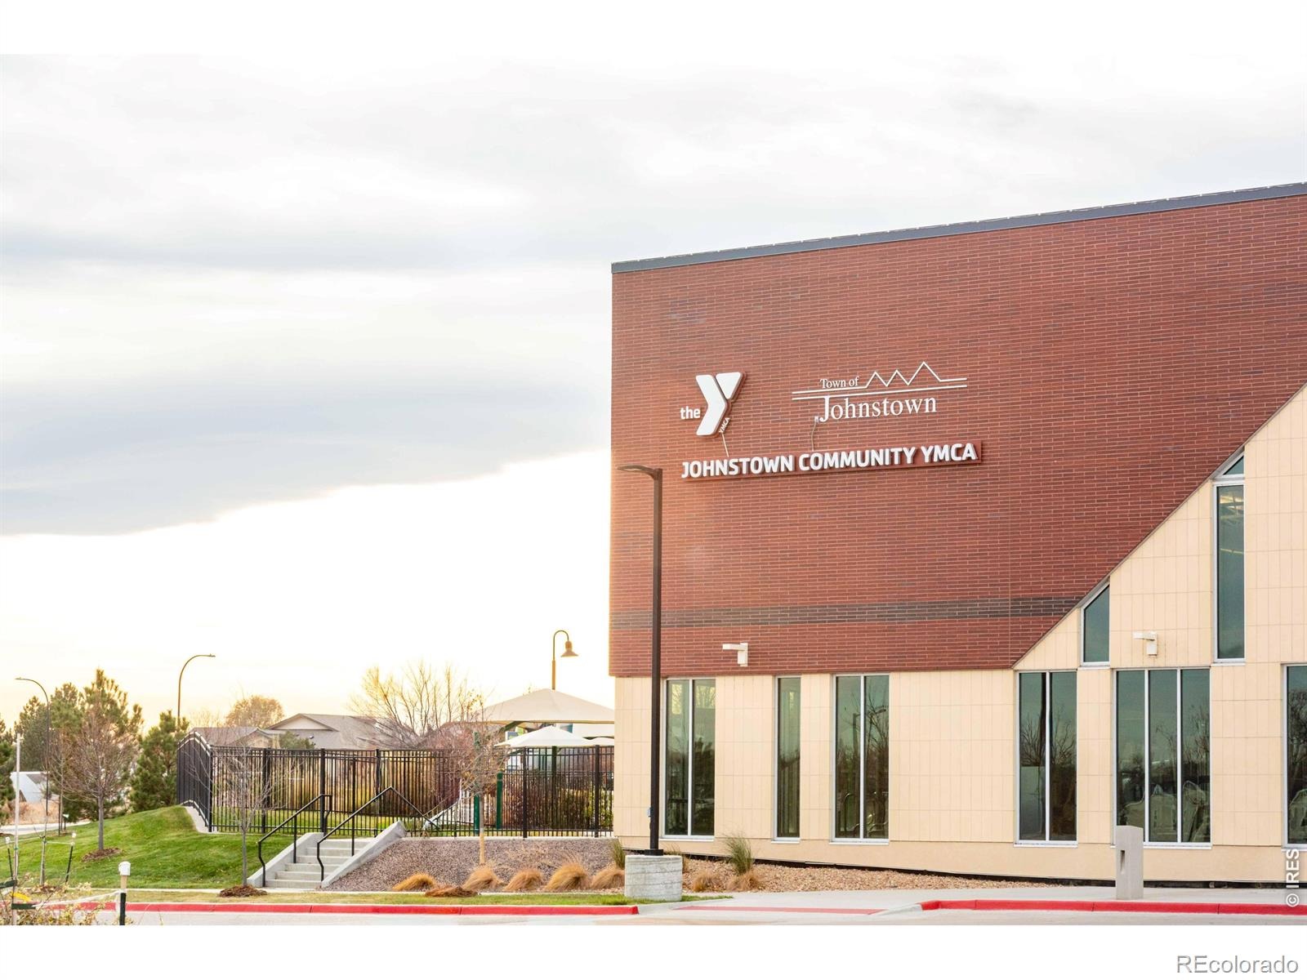
The 2 Car Heated garage has room for all your toys! Located across the street from the large YMCA, city park and library as well as just a block from historic downtown Johnstown. Enjoy small town living with an easy commute to all Northern Colorado has to offer. No Metro District and a low monthly HOA dues makes this affordable living in a "like new" modern home. Seller will agree to credit Buyer up to $7,000 toward a rate Buy-down with an acceptable offer.
123 days on market
Listed by Mary Ann Ozmina · RE/MAX Alliance-Loveland · 9702229594
Property Details
| Property Type | Residential |
| Sub Type | Townhouse |
| Status | Active Under Contract |
| Price per Sq Ft | $260 |
| Subdivision | Mountain View West 1st Rplt |
| MLS # | IR1064111 |
| Days on Market | 123 |
| Bedrooms | 3 |
| Full Baths | 2 |
| Half Baths | 1 |
| Year Built | 2023 |
| Lot Size (Sq Ft) | 1,174 |
| Acres | 0.03 |
| HOA | Yes |
| HOA Fee | $100 |
| Annual Taxes | $2,259 |
| State | CO |
| County | Weld |
| Zoning | RES |
| Interior Features | Eat-in Kitchen, Kitchen Island, Open Floorplan, Pantry, Walk-In Closet(s) |
| Heating | Forced Air |
| Cooling | Ceiling Fan(s), Central Air |
| Flooring | Vinyl |
| Appliances | Dishwasher, Disposal, Dryer, Microwave, Oven, Refrigerator, Washer |
| Garage | Yes |
| Garage Spaces | 2 |
| Parking Features | Heated Garage |
| Roof | Composition |
| Basement | None |
| Architectural Style | Contemporary |
| Levels | Two |
| Construction | Wood Siding |
| Sewer | Public Sewer |
| Water Source | Public |
Location
Price History
| Date | Event | Price |
|---|---|---|
| 11/2/2026 |
Active Under Contract Source: REcolorado® #IR1064111 |
— |
| 7/14/2026 |
Listed for sale Source: REcolorado® #IR1064111 |
$375,000 $260/sqft |

Based on information submitted to the MLS GRID as of November 14, 2026 at 4:48 AM MST. All data is obtained from various sources and may not have been verified by broker or MLS GRID. Supplied Open House Information is subject to change without notice. All information should be independently reviewed and verified for accuracy. Properties may or may not be listed by the office/agent presenting the information.
Thank you — a Mont Haus broker will be in touch shortly.
For Mont Haus agents and staff. Sign in with your Mont Haus Microsoft account and the Agent Portal opens in a new tab.
Sign in with MicrosoftNo Microsoft account yet? Ask Nikki Boxer, who sets up portal access.