Residential · Active
Boulder, CO 80301
5 Beds · 4 Baths · 4,599 Sq Ft
$2,999,900
Single Family
Property Type
0.23 acres
Lot Size
2023
Year Built
$652
Price per Sq Ft
3
Parking Spaces
$1,000
HOA Fee
IR1064124
MLS #
About This Property
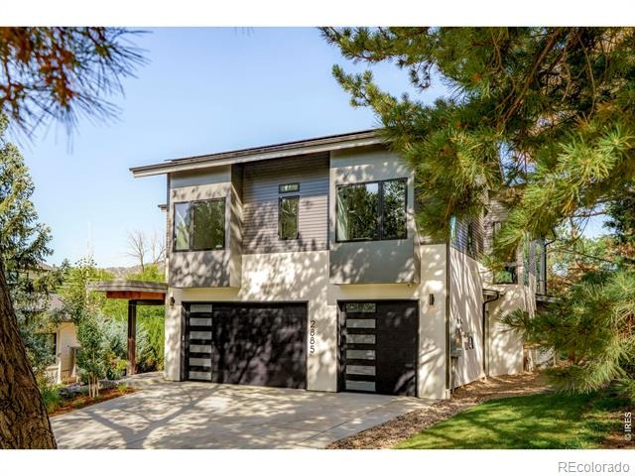
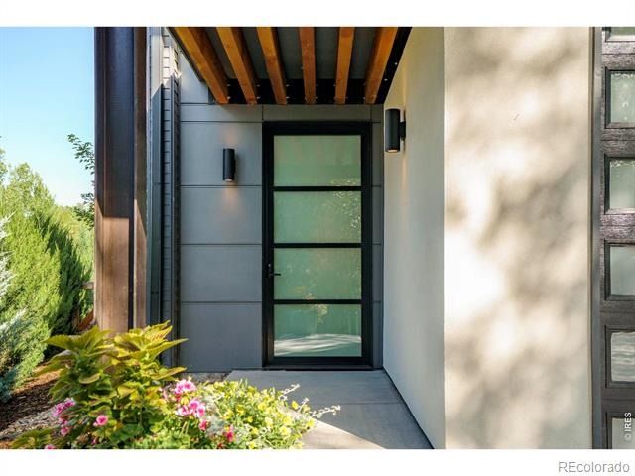
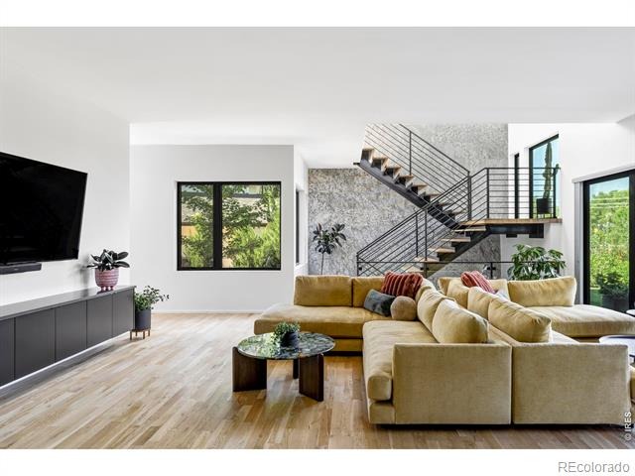
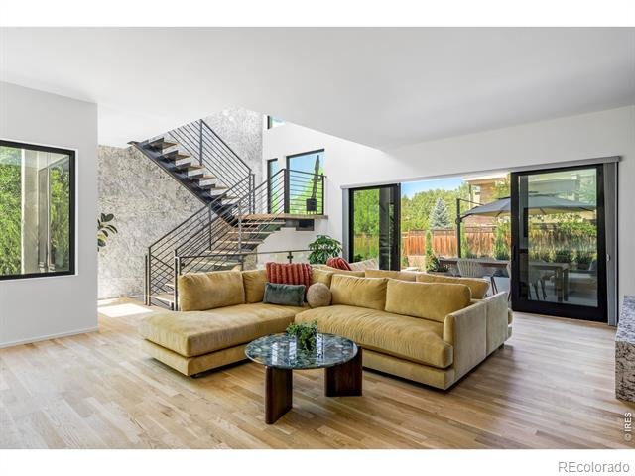
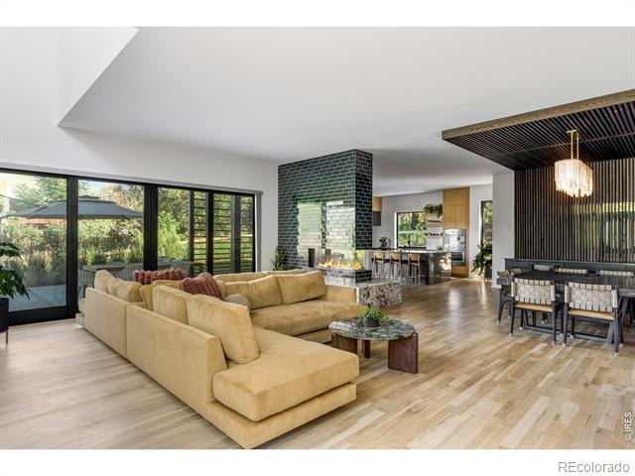
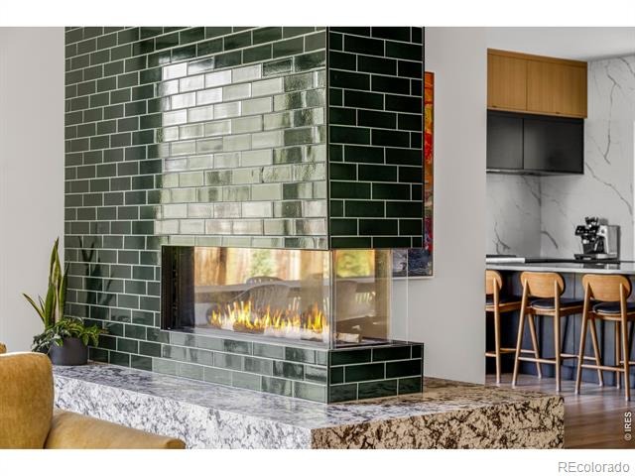
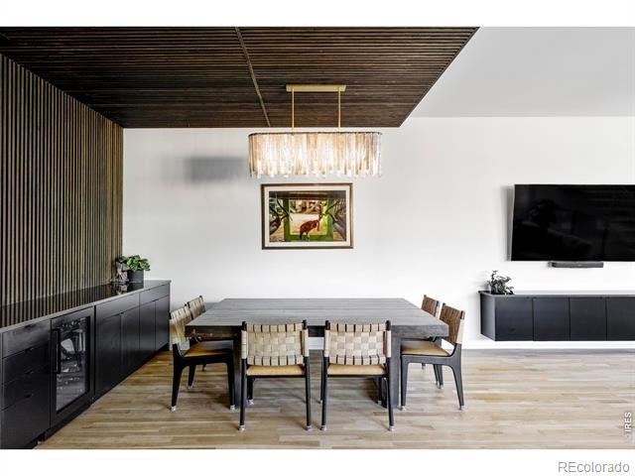
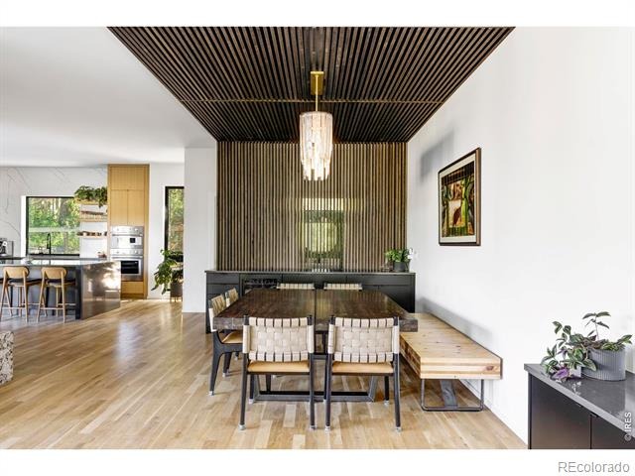
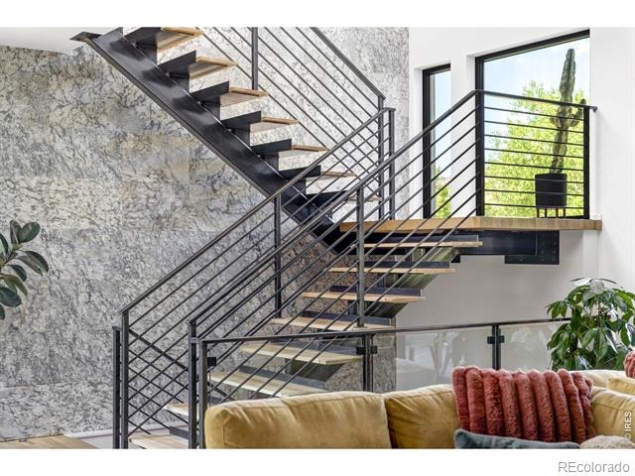
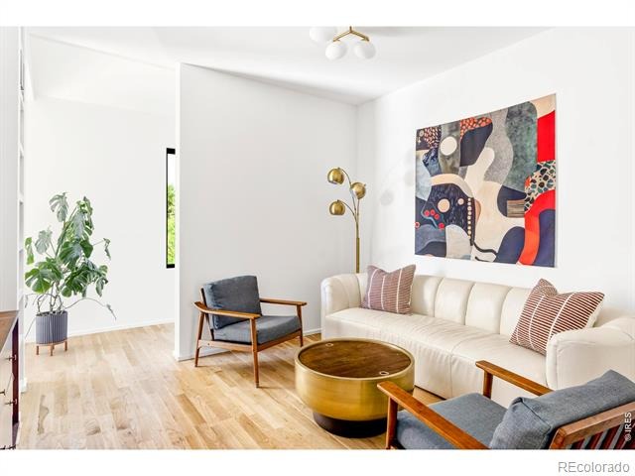
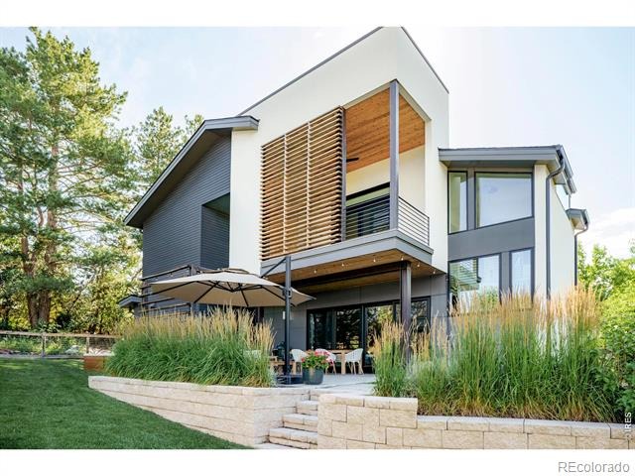
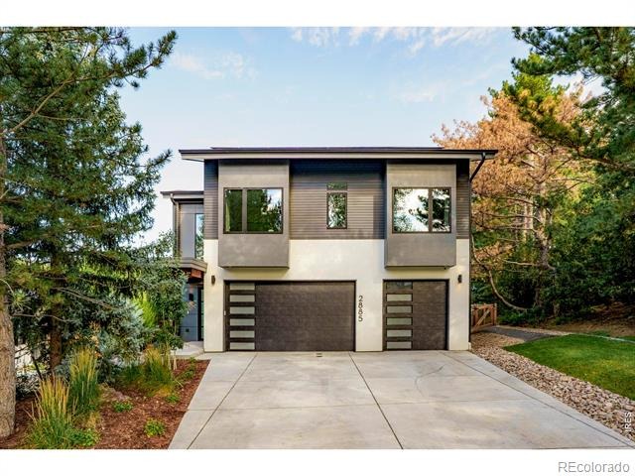
Tucked into Sale Lake, a rare North Boulder enclave of just 25 homes centered around a private pond, conservation area, and nature trail, 2885 Island Drive offers modern design, privacy, and convenience on a private, tree-lined lot. Built in 2023 by Factor Design/Build, this 5-bedroom, 4-bathroom home delivers nearly 5,000 finished square feet with a 3-car garage. Site-finished white oak floors, expansive windows, warm wood accents, black steel details, and bold tile run throughout, while fully owned solar, two HVAC systems, and a whole-house ERV fresh-air system add efficiency and comfort. The open main level connects the living room, dining area, and kitchen around a green tile fireplace, anchored by a floating staircase and stone feature wall.
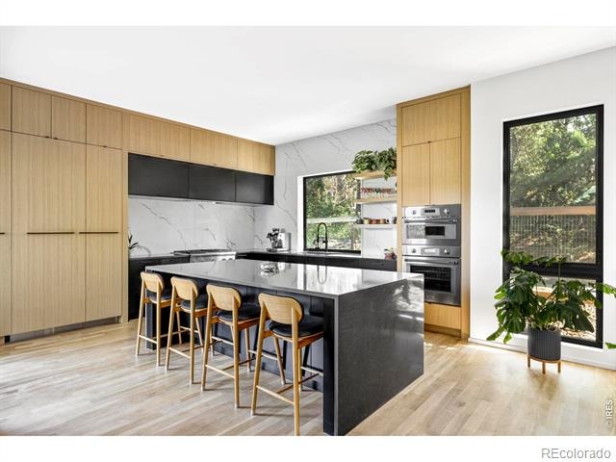
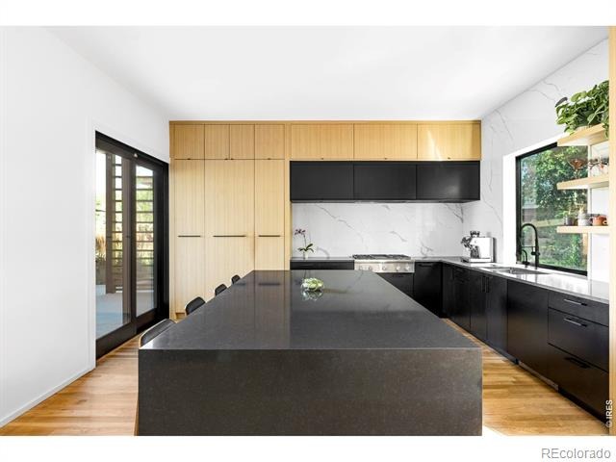
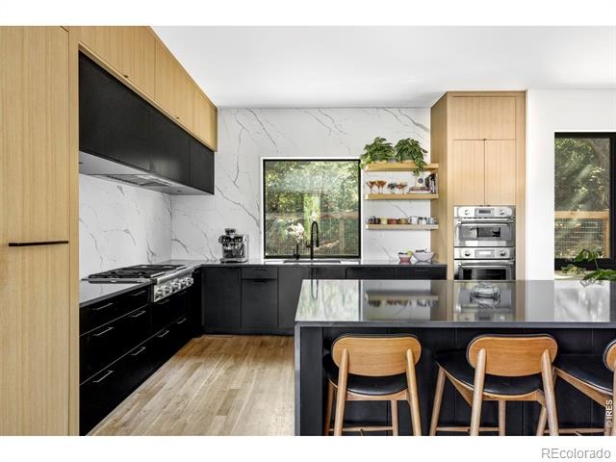
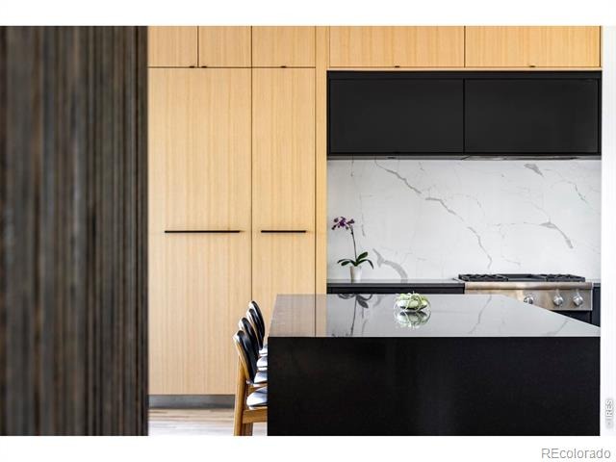
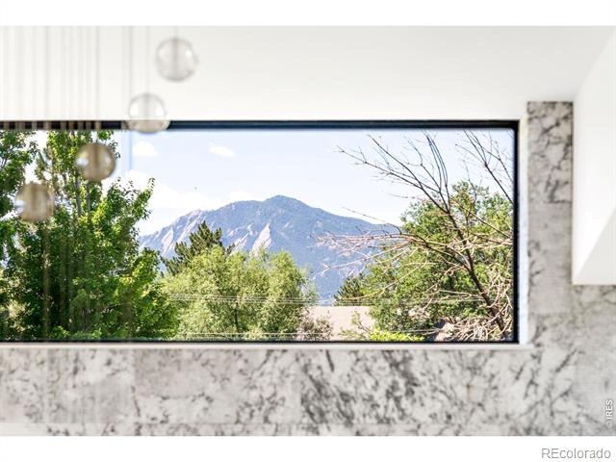
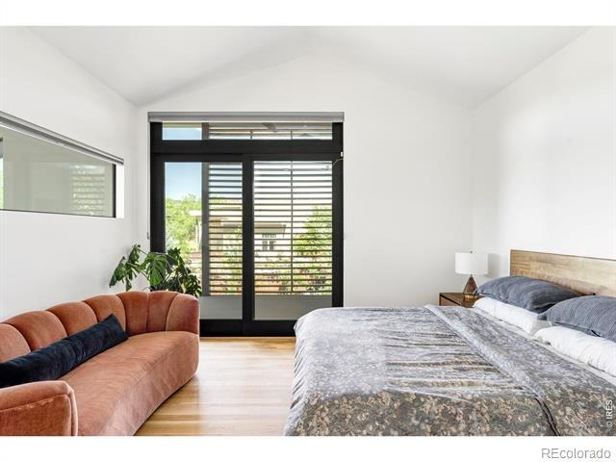
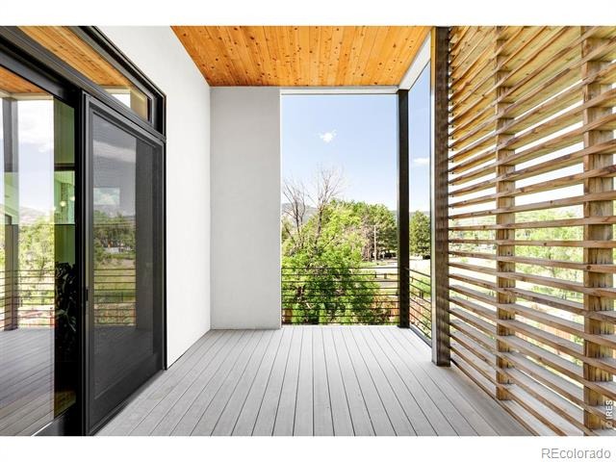
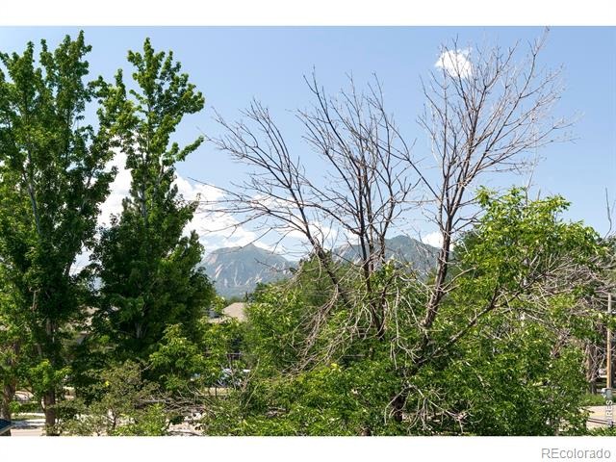
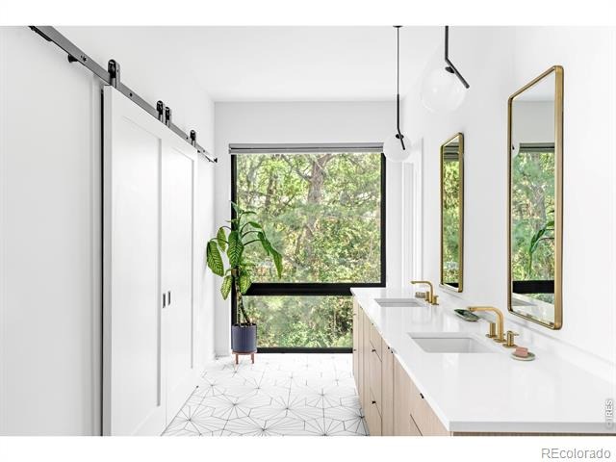
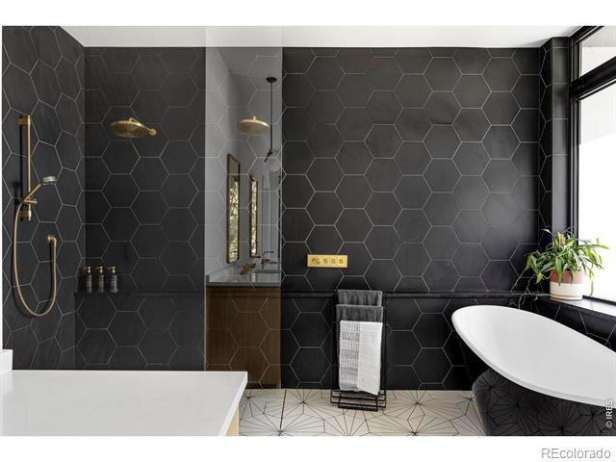
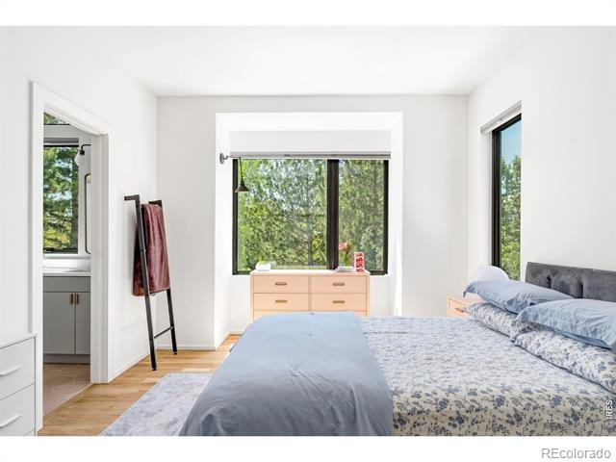
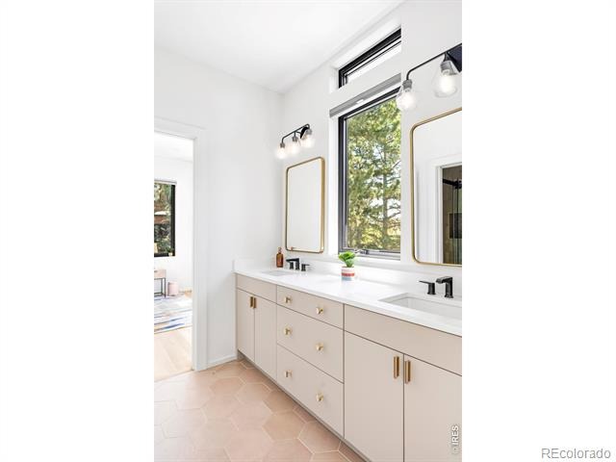
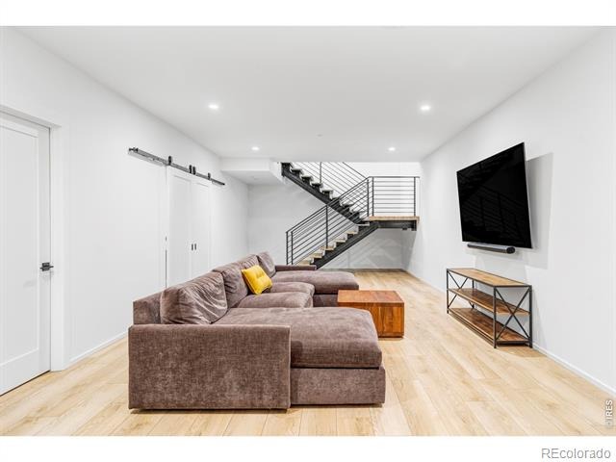
The kitchen features a large island, stone counters and backsplash, warm wood cabinetry, open shelving, and a walk-in pantry. Upstairs, four bedrooms share one level with a laundry room and a flexible media room, and one bedroom works well as a private home office. The primary suite includes a walk-in closet, a private deck with Flatirons and foothills views, and a spa-like bathroom with heated floors, a freestanding soaking tub, and a zero-entry shower. The lower level is a full height walk-out level with substantial natural light and functional living spaces, including a large recreation room, a fifth bedroom, a walk-in closet, and a bathroom with a steam shower.
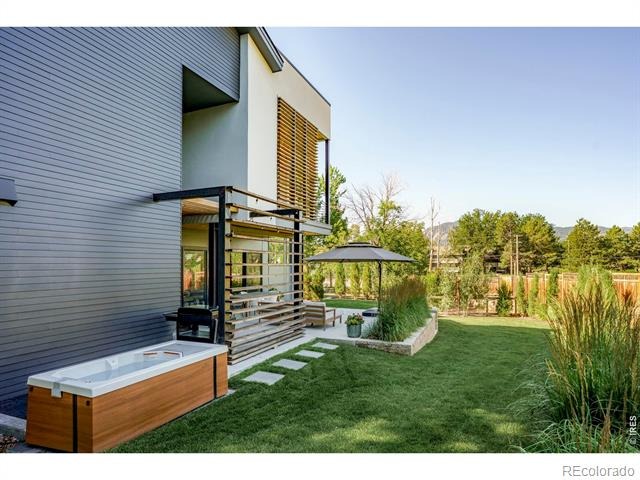
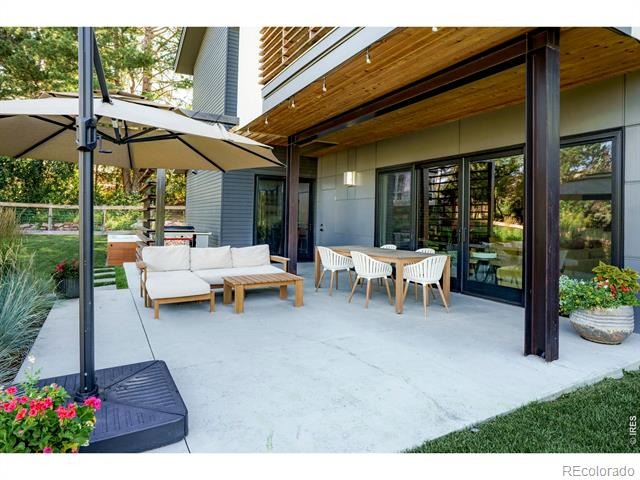
Outside, a covered patio, level lawn, mature old-growth trees, fenced areas, a cold plunge, and multiple decks create private, low-maintenance outdoor living with mountain views. With new construction quality, owned solar, advanced comfort systems, and a highly functional floor plan, 2885 Island Drive is polished, private, and move-in ready, near major commuting routes including 28th Street, Foothills Parkway, and the Diagonal Highway, and minutes from trails and the heart of Boulder.
99 days on market
Listed by The Zach Zeldner Team & William Greig · Compass - Boulder · 7204807650
Property Details
| Property Type | Residential |
| Sub Type | Single Family Residence |
| Status | Active |
| Price per Sq Ft | $652 |
| Subdivision | Sale Lake |
| MLS # | IR1064124 |
| Days on Market | 99 |
| Bedrooms | 5 |
| Full Baths | 2 |
| Half Baths | 1 |
| Three-Quarter Baths | 1 |
| Year Built | 2023 |
| Lot Size (Sq Ft) | 9,838 |
| Acres | 0.23 |
| HOA | Yes |
| HOA Fee | $1,000 |
| Annual Taxes | $11,670 |
| State | CO |
| County | Boulder |
| Zoning | SFR |
| Interior Features | Eat-in Kitchen, Kitchen Island, Open Floorplan, Pantry, Walk-In Closet(s), Jack & Jill Bath, Radon Mitigation System |
| Heating | Forced Air, Radiant |
| Cooling | Central Air |
| Flooring | Tile, Wood |
| Fireplace Features | Gas, Living Room, Other |
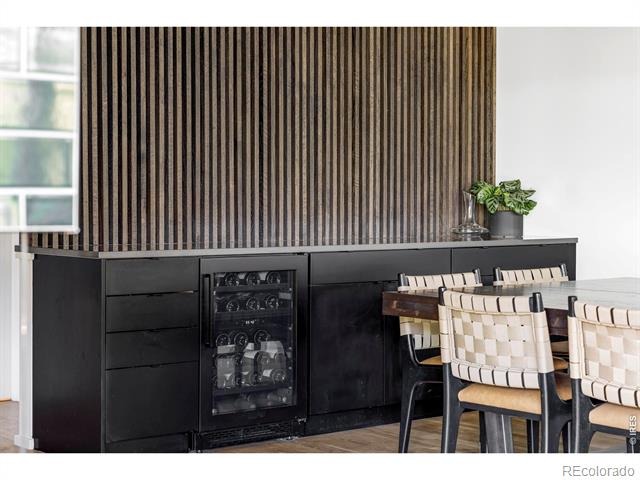
| Appliances | Bar Fridge, Dishwasher, Disposal, Dryer, Microwave, Oven, Refrigerator, Washer |
| Exterior Features | Balcony |
| Garage | Yes |
| Garage Spaces | 3 |
| Parking Features | Oversized |
| Roof | Composition, Membrane |
| Basement | Full, Sump Pump |
| Lot Features | Sprinklers In Front, Flood Zone |
| Levels | Two |
| Construction | Stucco, Wood Siding |
| Sewer | Public Sewer |
| Water Source | Public |
Location
Price History
| Date | Event | Price |
|---|---|---|
| 7/14/2026 |
Listed for sale Source: REcolorado® #IR1064124 |
$2,999,900 $652/sqft |

Based on information submitted to the MLS GRID as of October 21, 2026 at 7:01 PM MDT. All data is obtained from various sources and may not have been verified by broker or MLS GRID. Supplied Open House Information is subject to change without notice. All information should be independently reviewed and verified for accuracy. Properties may or may not be listed by the office/agent presenting the information.
Thank you — a Mont Haus broker will be in touch shortly.