Residential · Active
Commerce City, CO 80022
3 Beds · 3 Baths · 1,703 Sq Ft
$429,000
Single Family
Property Type
0.08 acres
Lot Size
2022
Year Built
$252
Price per Sq Ft
2
Parking Spaces
$147
HOA Fee
IR1064135
MLS #
About This Property
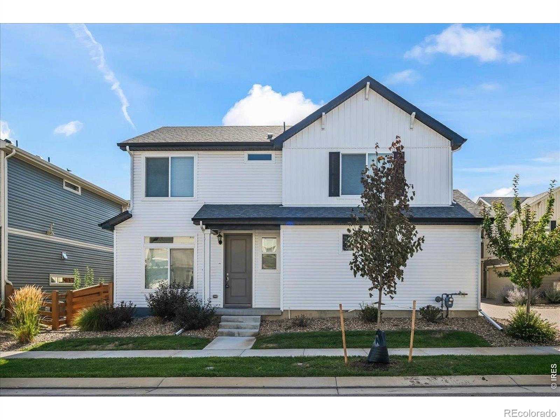
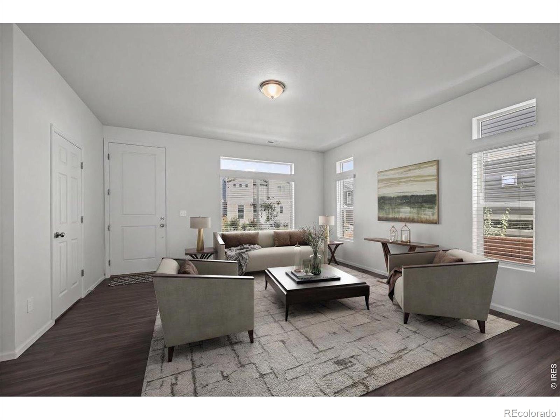
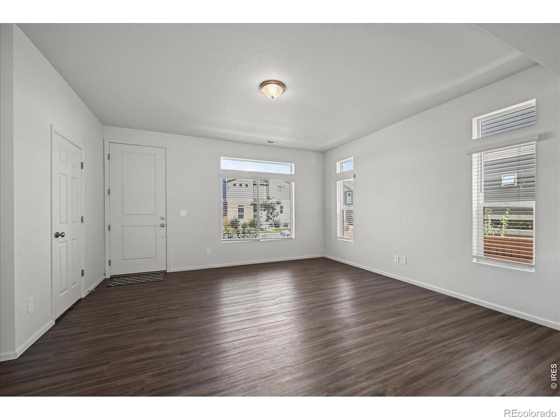
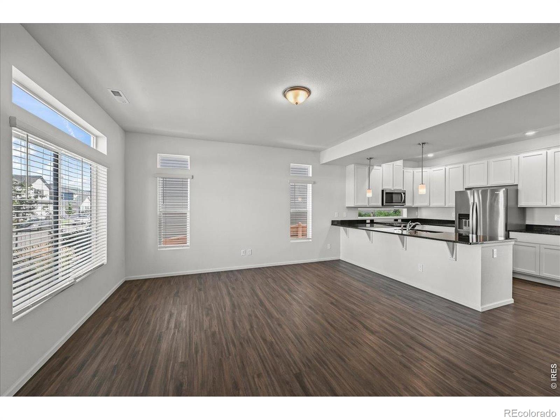
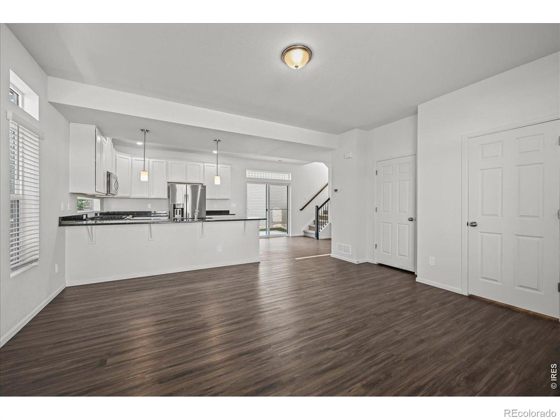
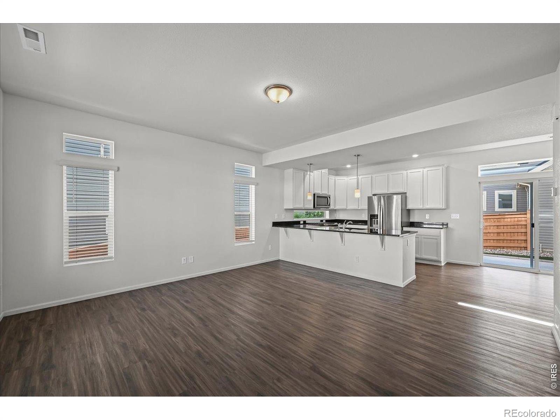
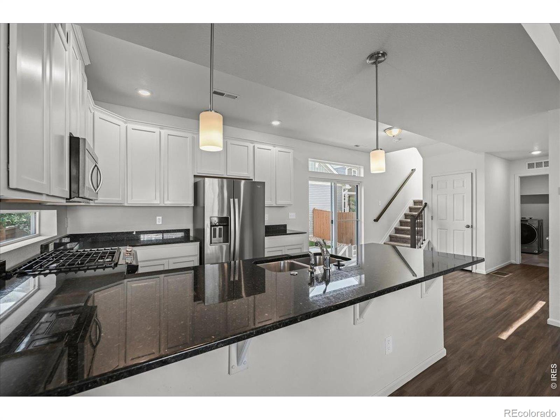
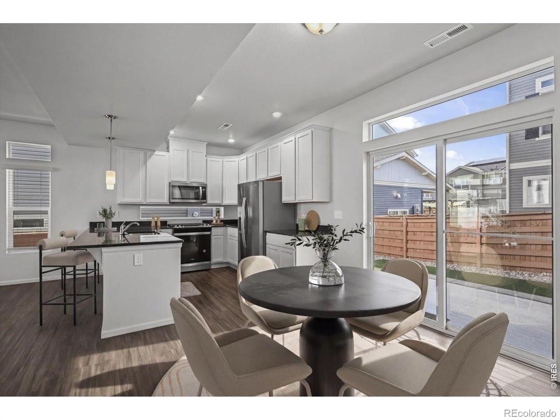
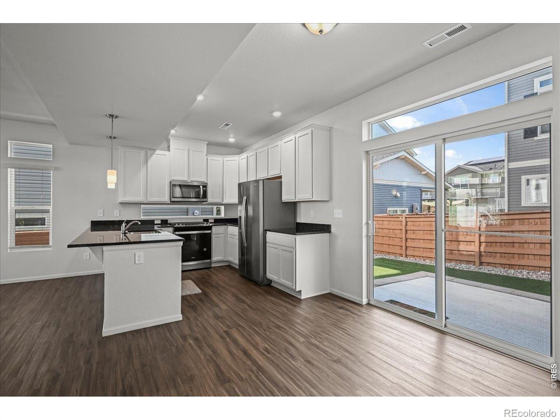
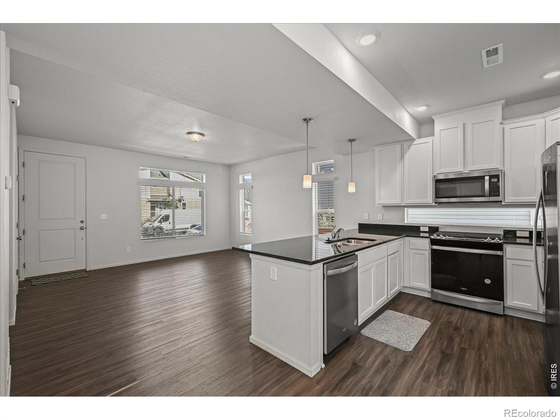
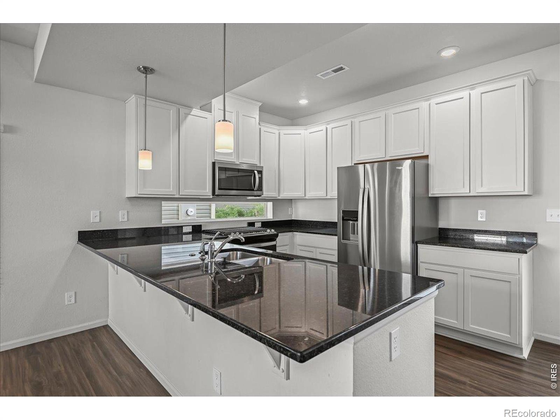
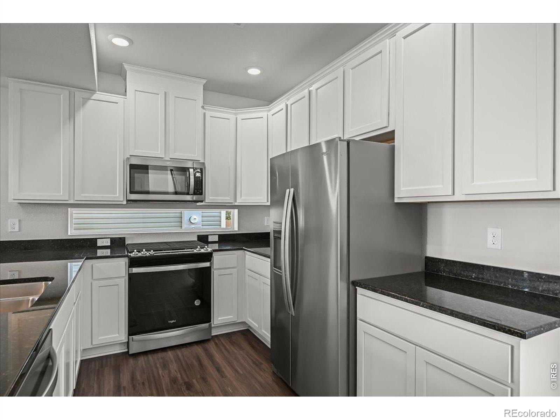
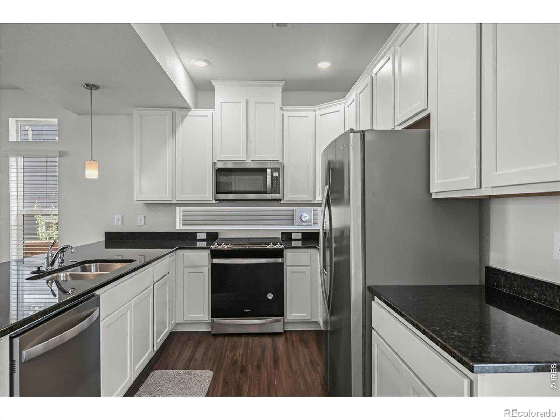
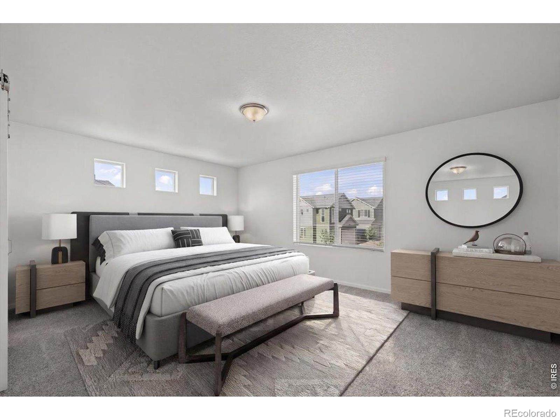
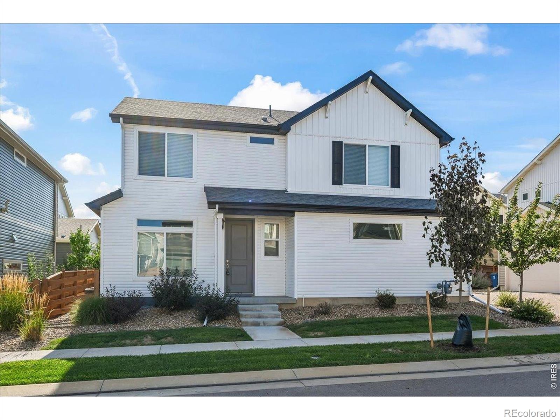
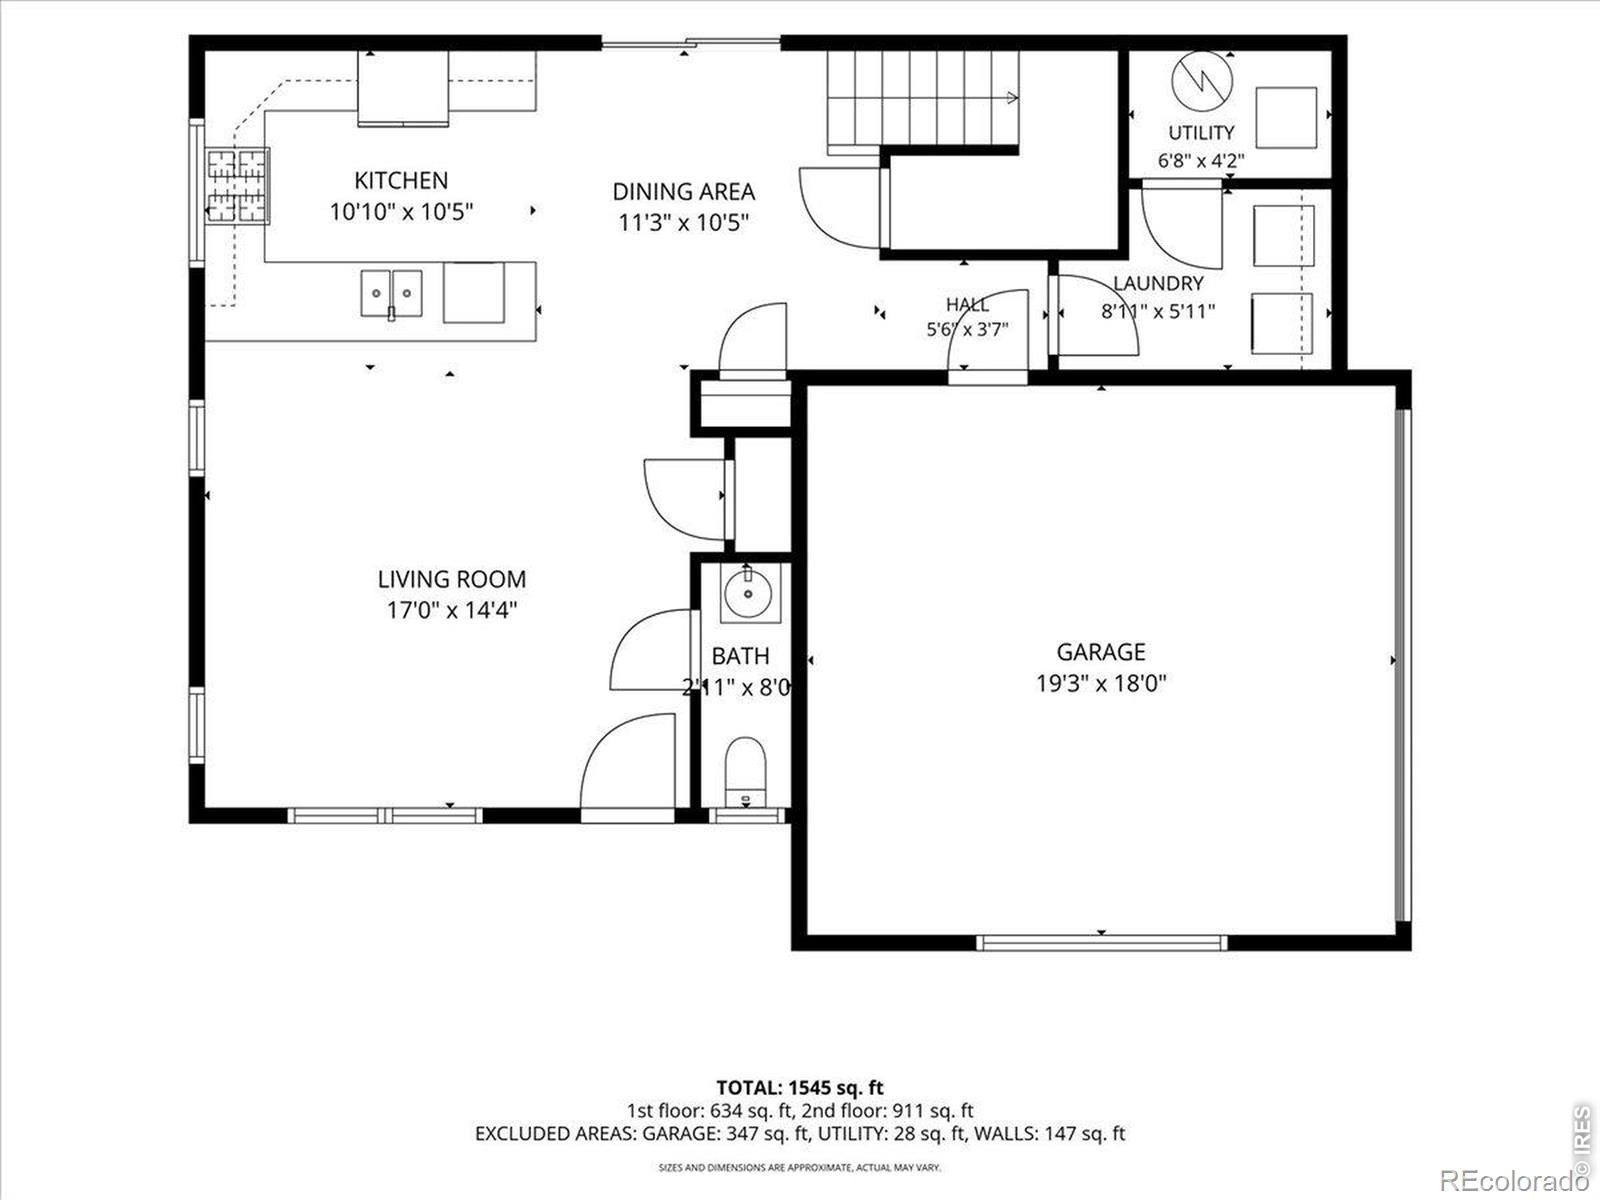
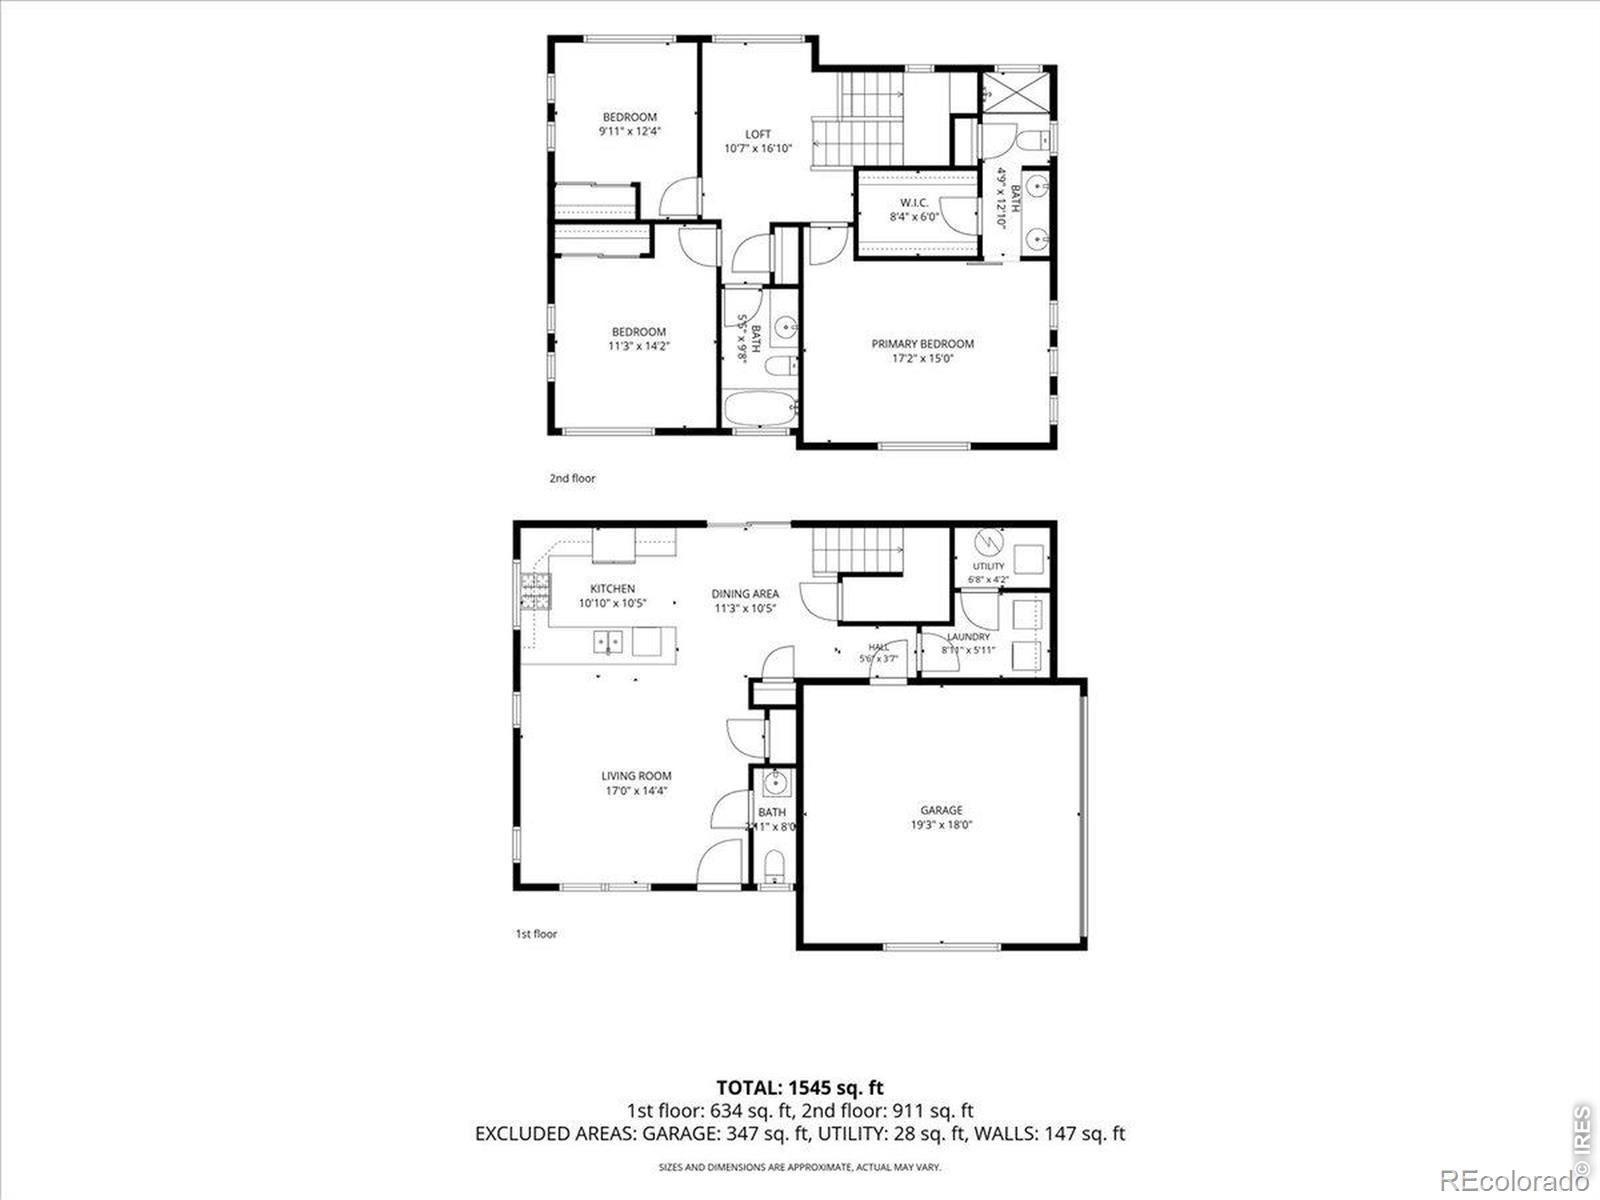
Better Than New in Reunion Ridge! Stunning home is move in ready. Upon entering you'll be welcomed by a bright, open floor plan filled with natural light. The spacious main level features beautifully designed kitchen complete with custom-painted cabinetry, granite countertops, breakfast bar, and stainless steel appliances.
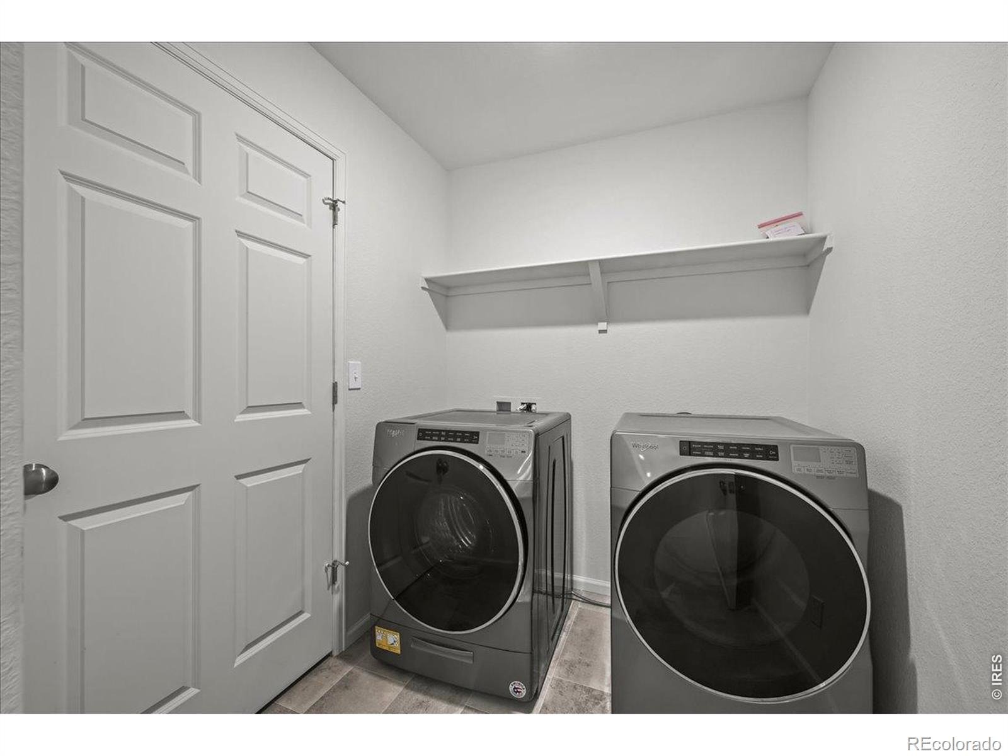
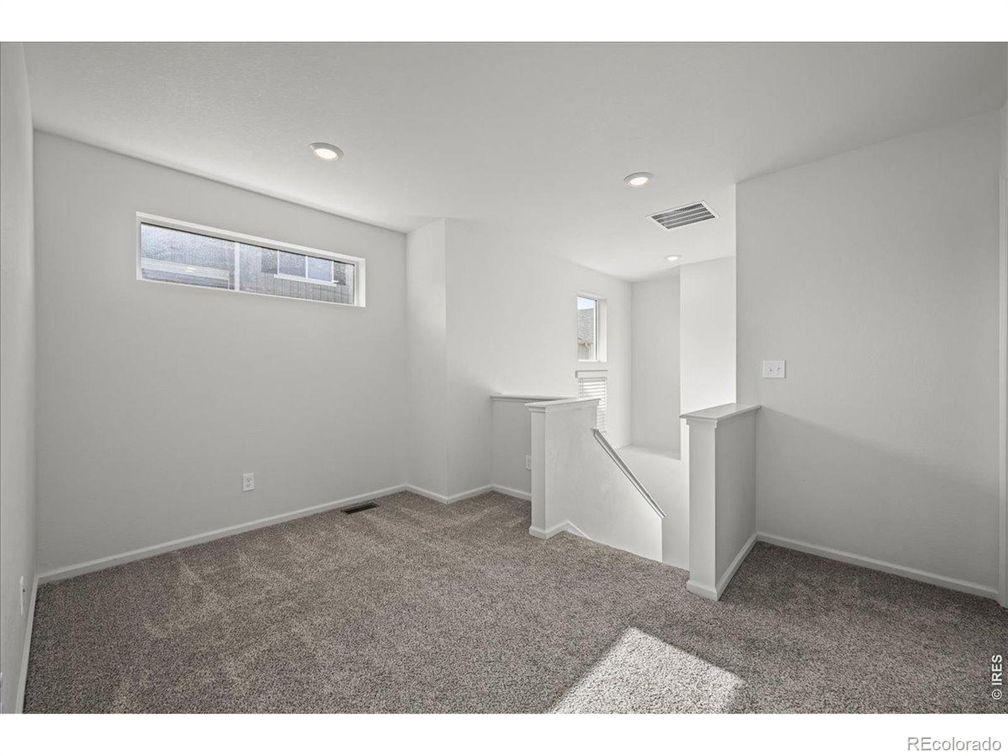
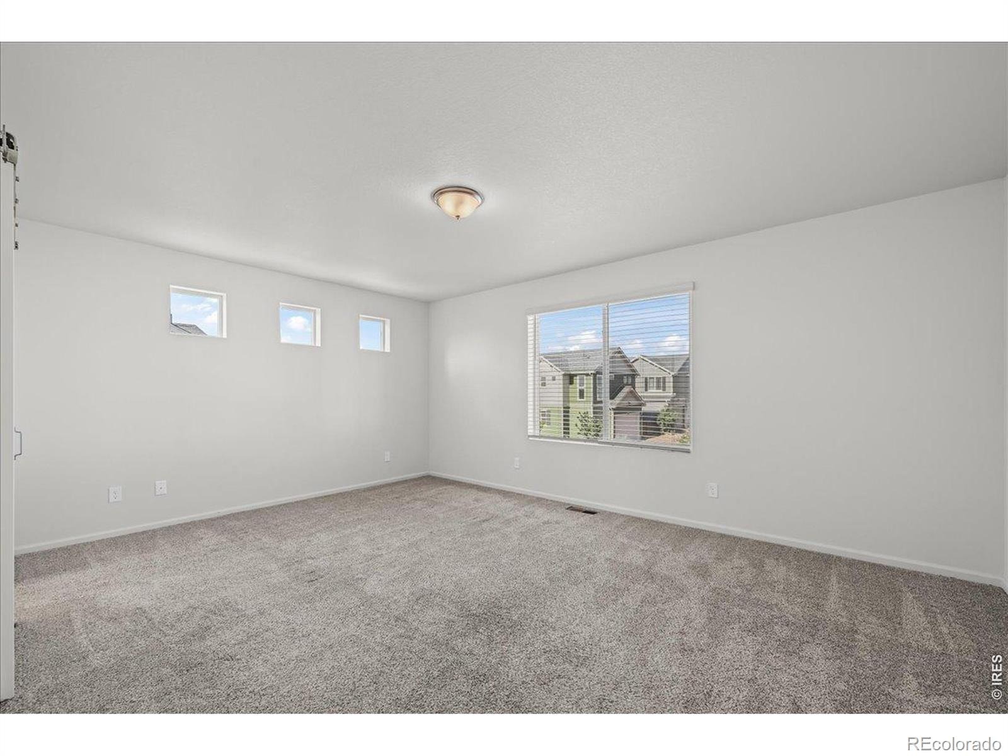
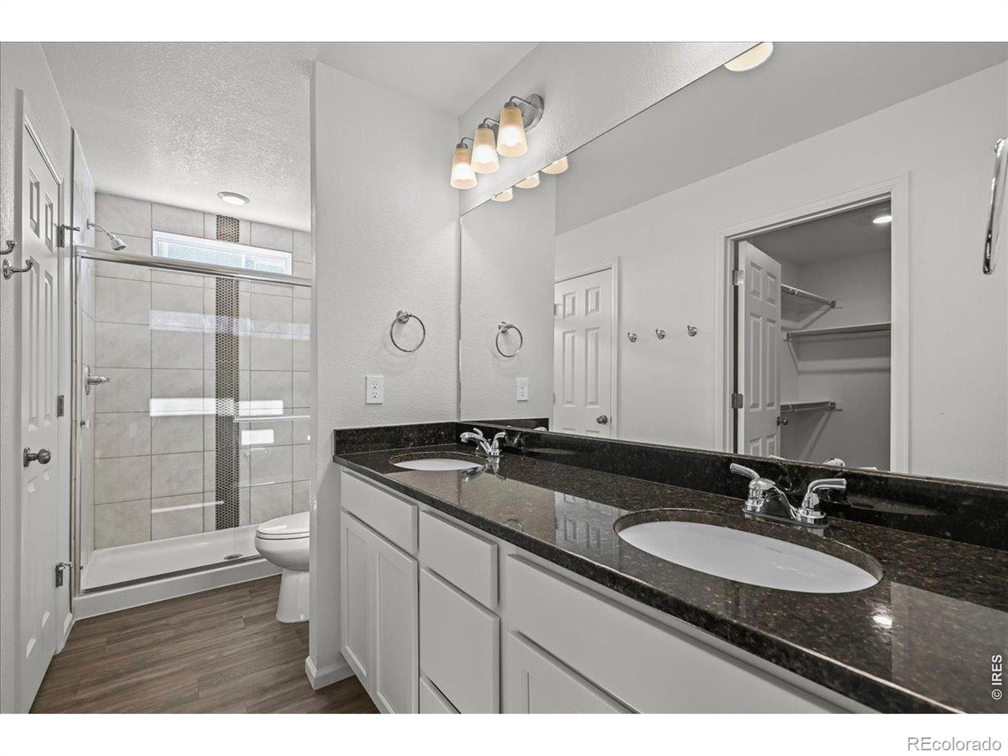
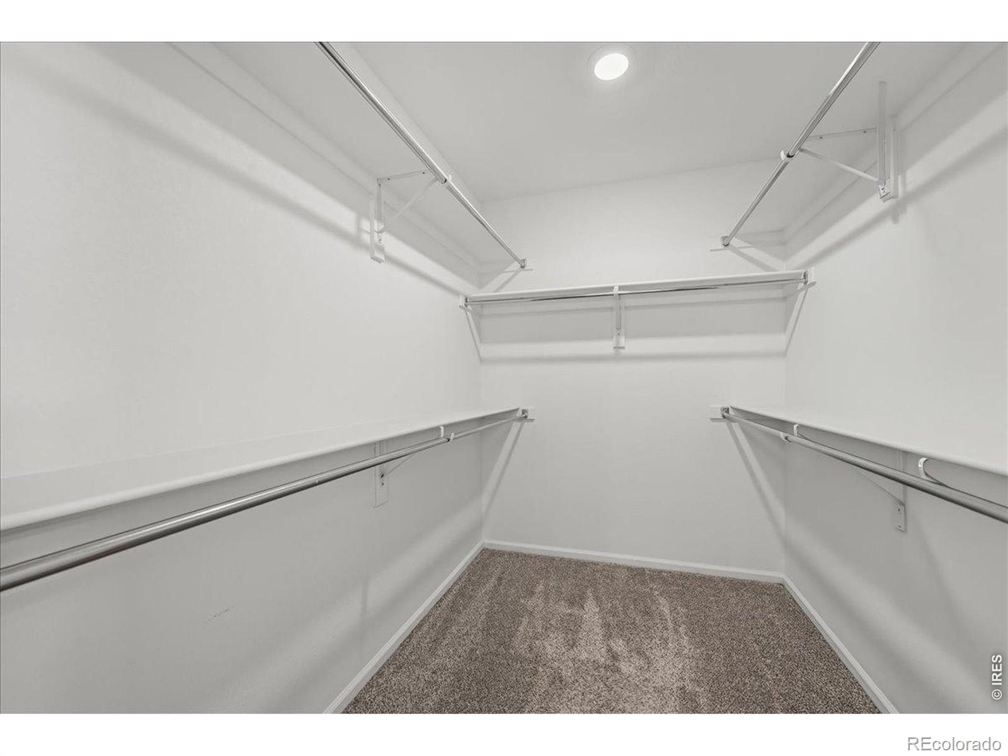
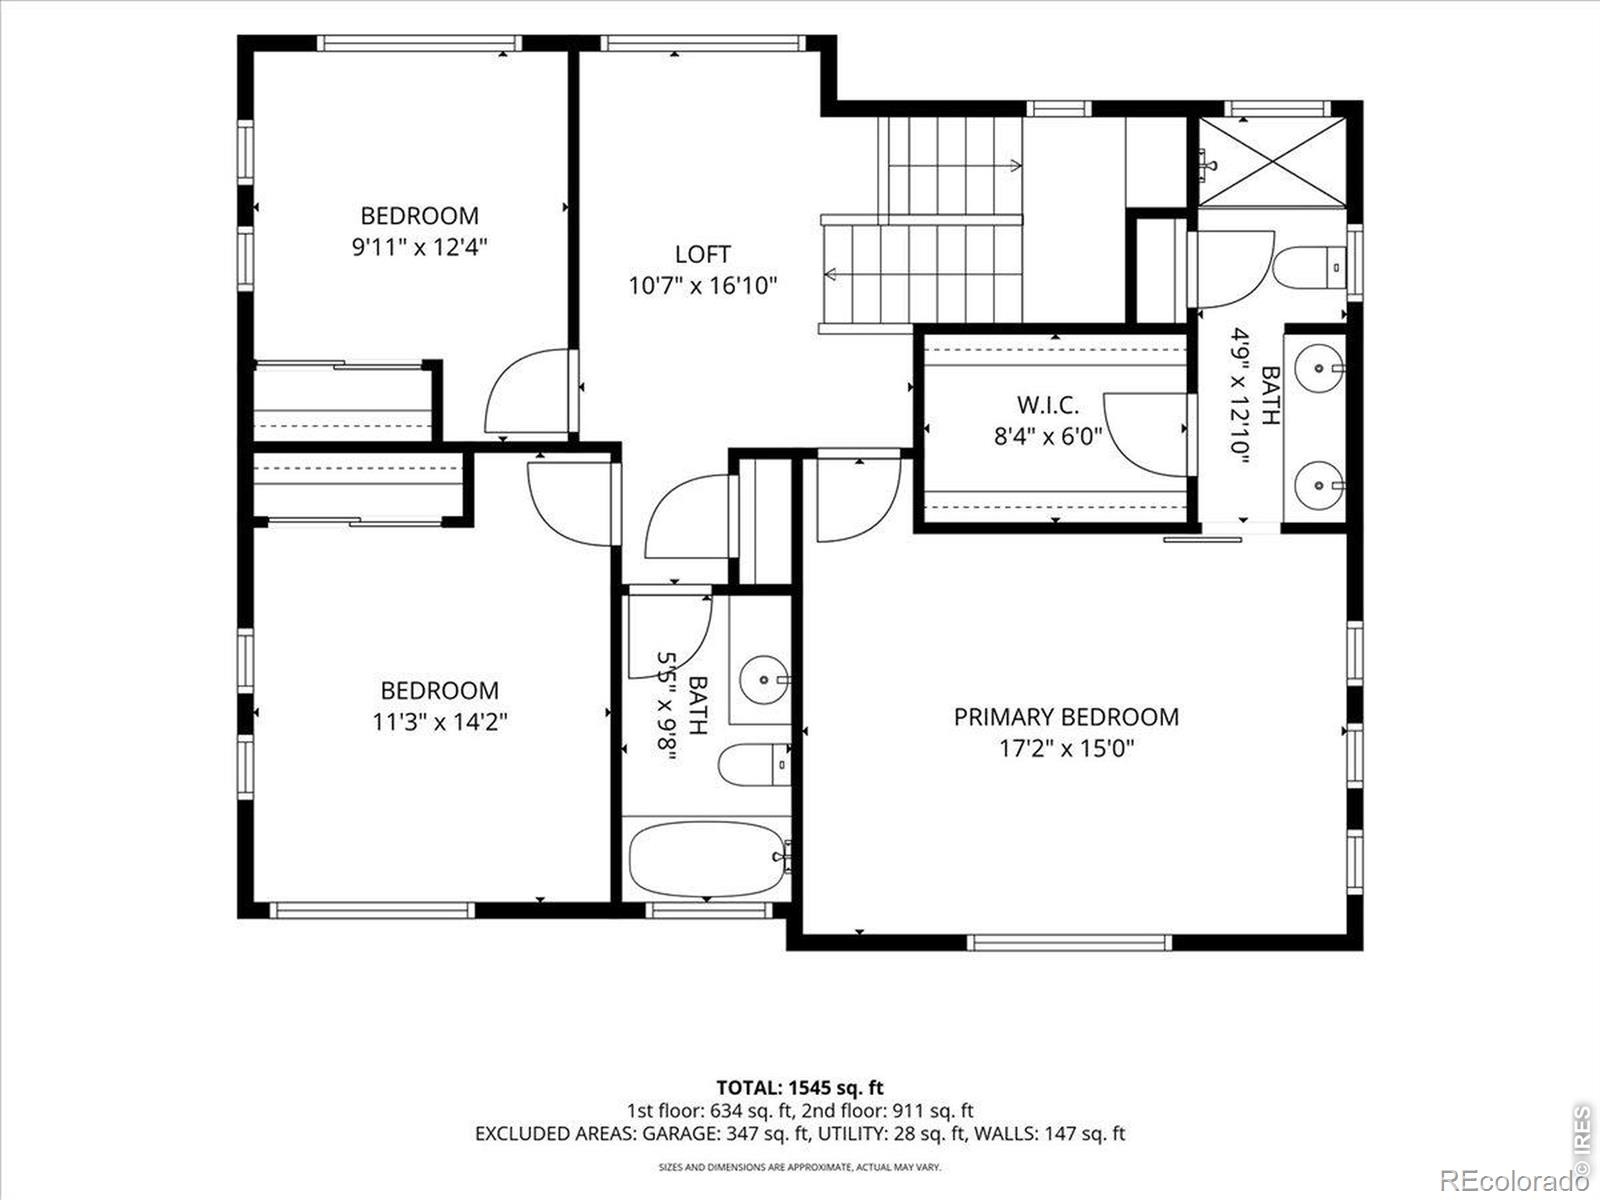
All appliances, along with washer and dryer included. Appreciate the the main-level dining area, laundry room, open floor plan and backyard access. Upstairs, the primary suite has a large walk-in closet and bathroom featuring an oversized shower with granite double vanity. Flexible loft offers room for a playroom, office and/or media space.
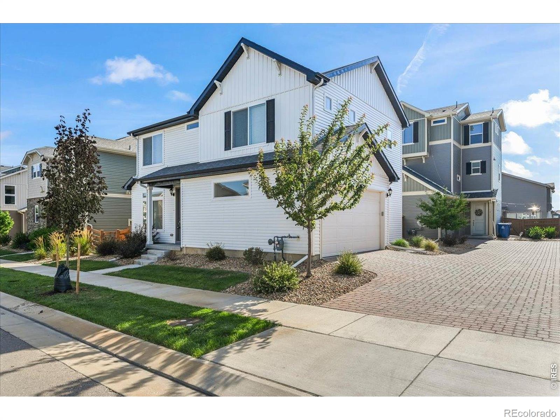
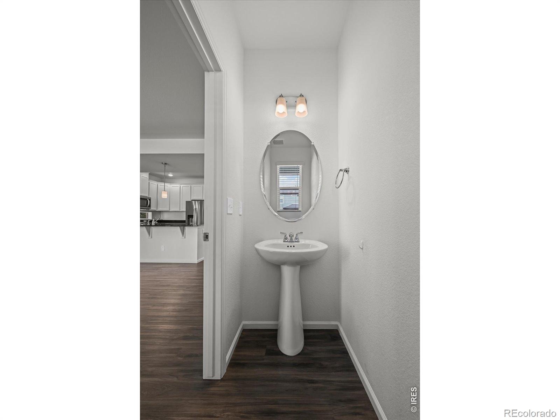
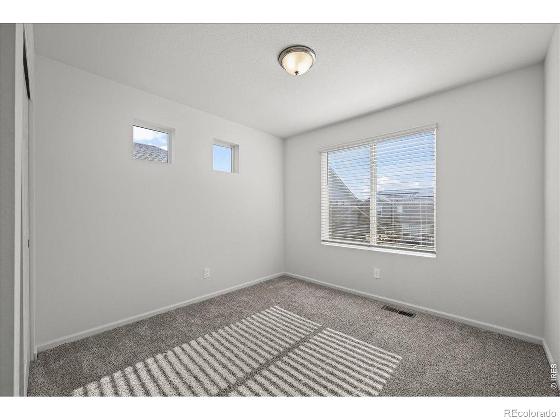
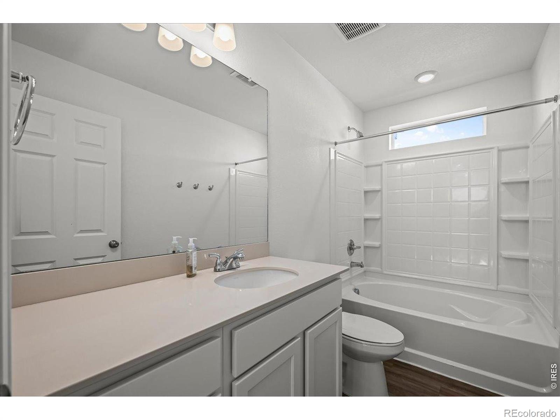
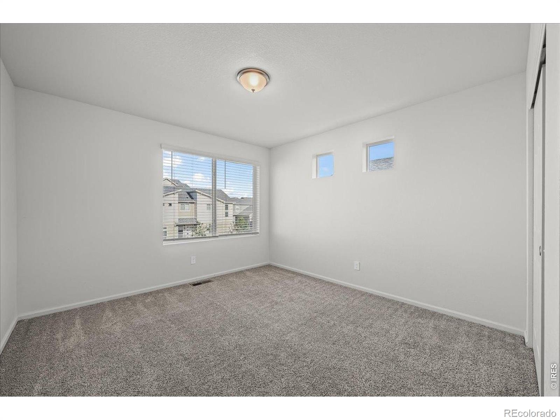
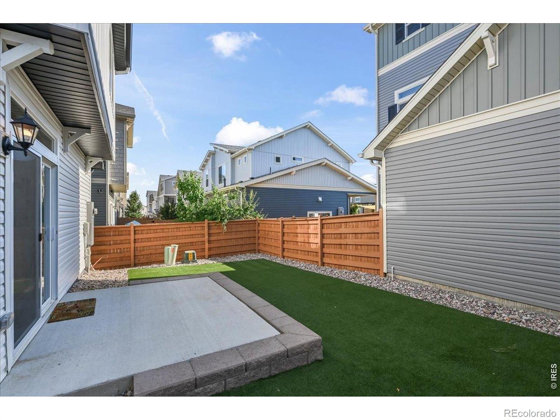
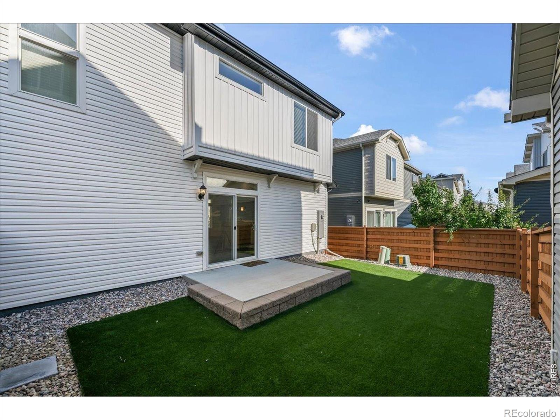
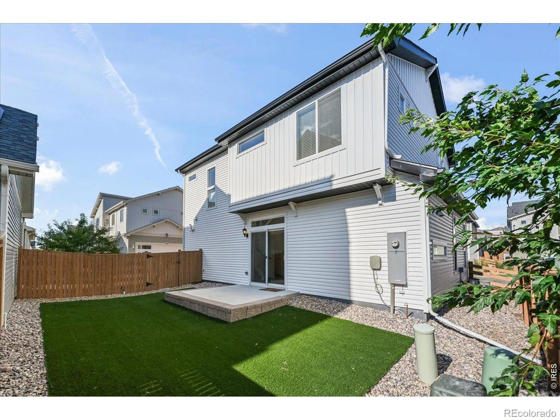
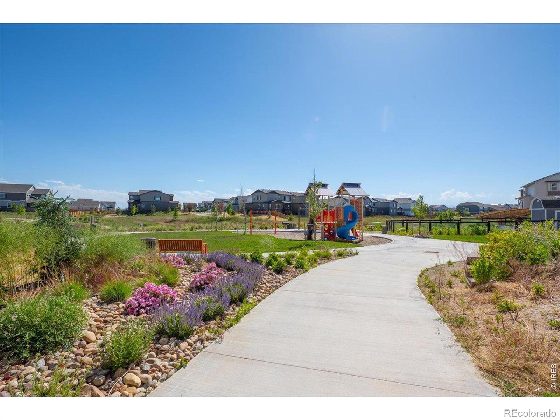
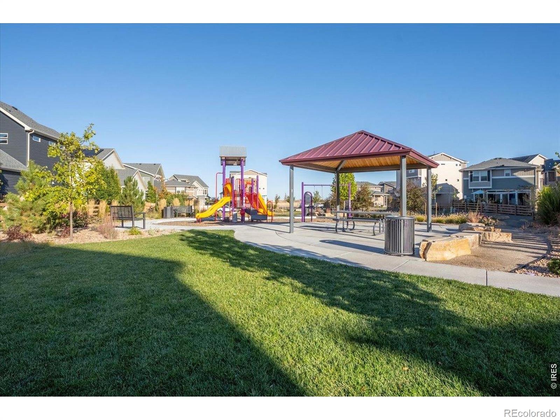
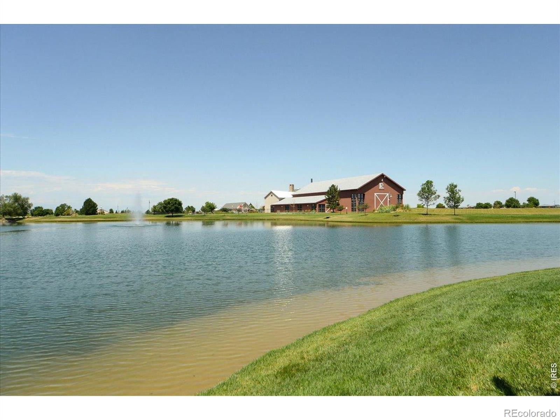
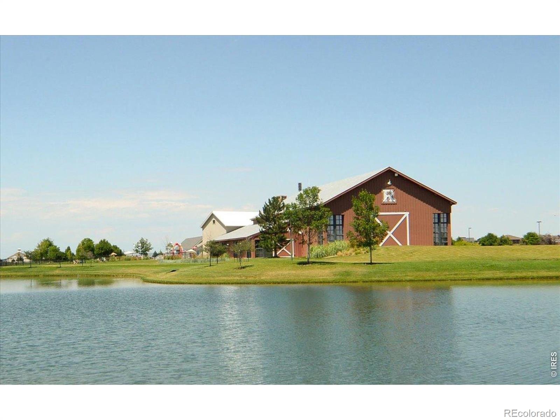
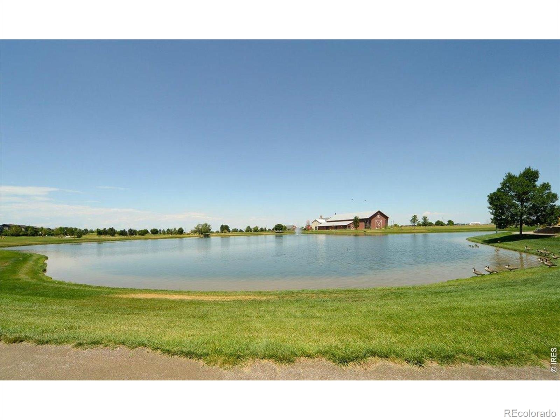
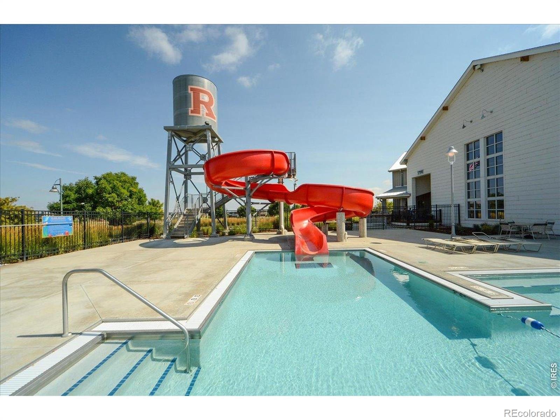
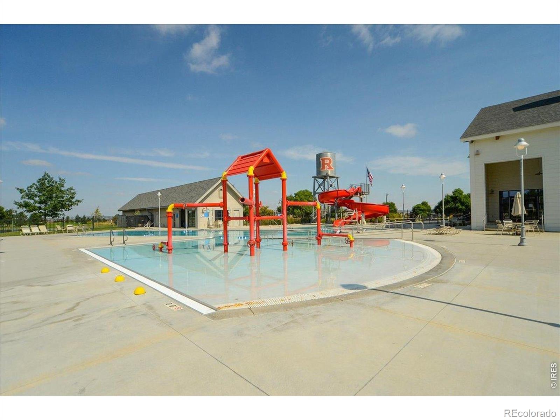
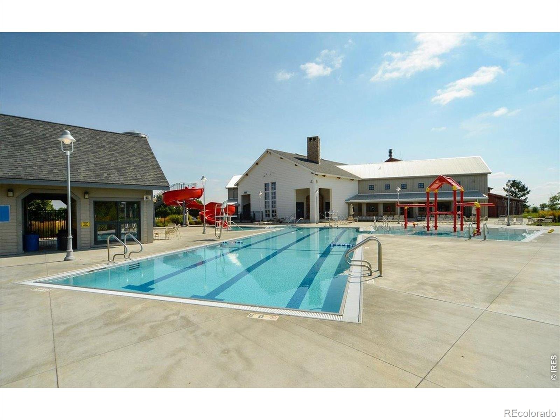
Two additional bedrooms for family or guests and full bathroom. Backyard landscaped with turf and a spacious concrete patio, it's the perfect place to relax after a long day and entertain. Low-maintenance home waiting for you! Reunion Ridge community with access to 150 acres of parks, 170 acres of open space, miles of scenic trails, and a resort-style pools and the amazing Recreation Center with a great gym.
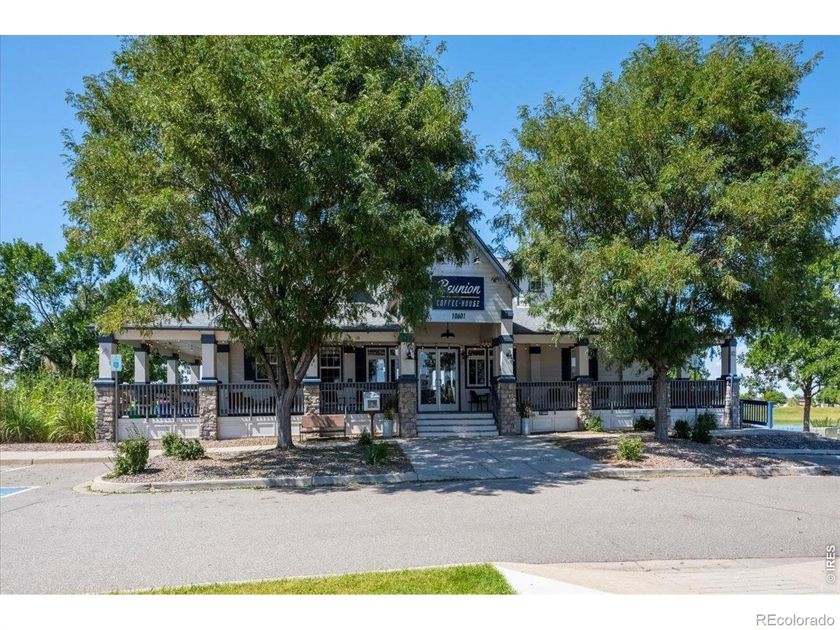
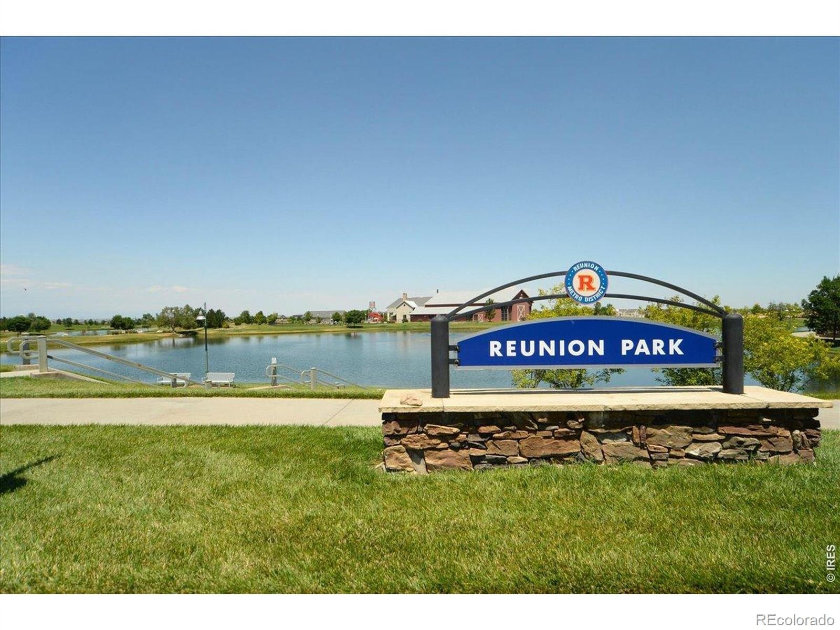
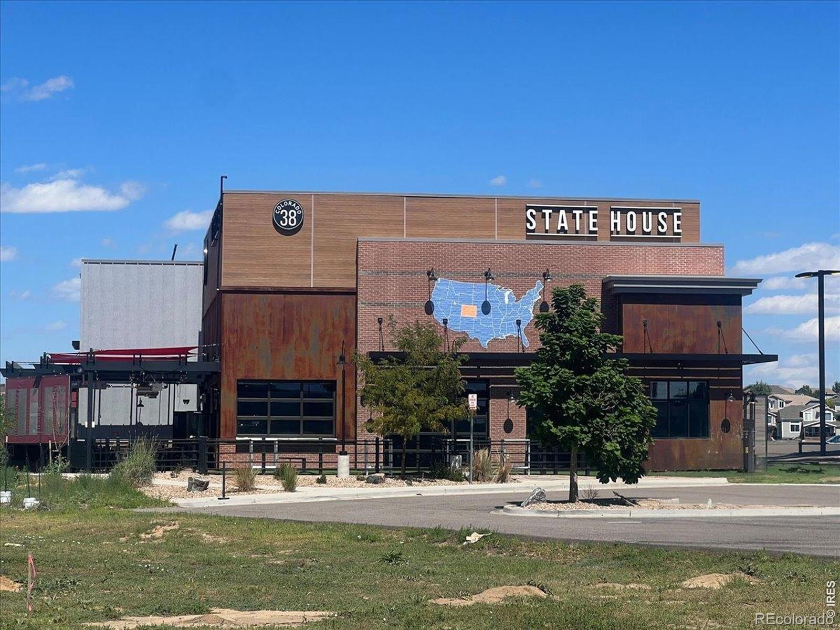
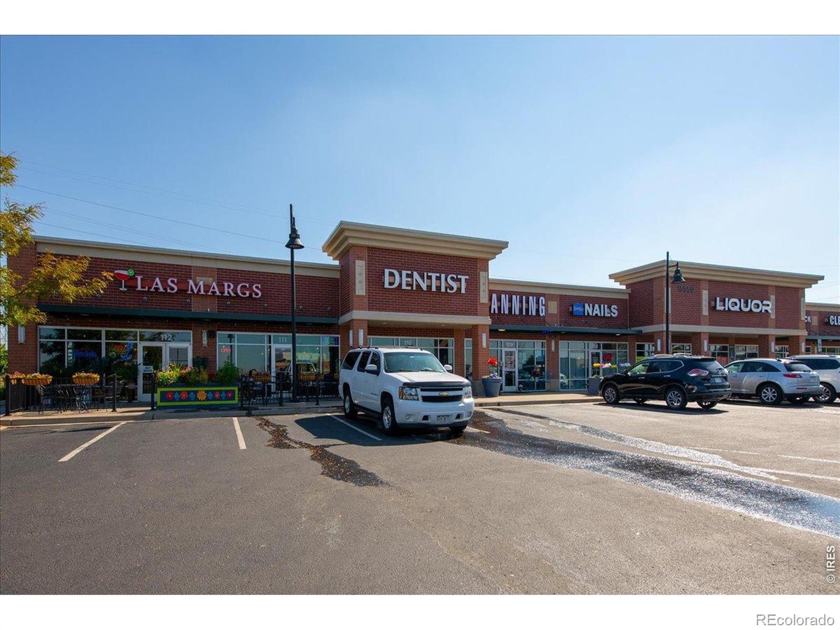
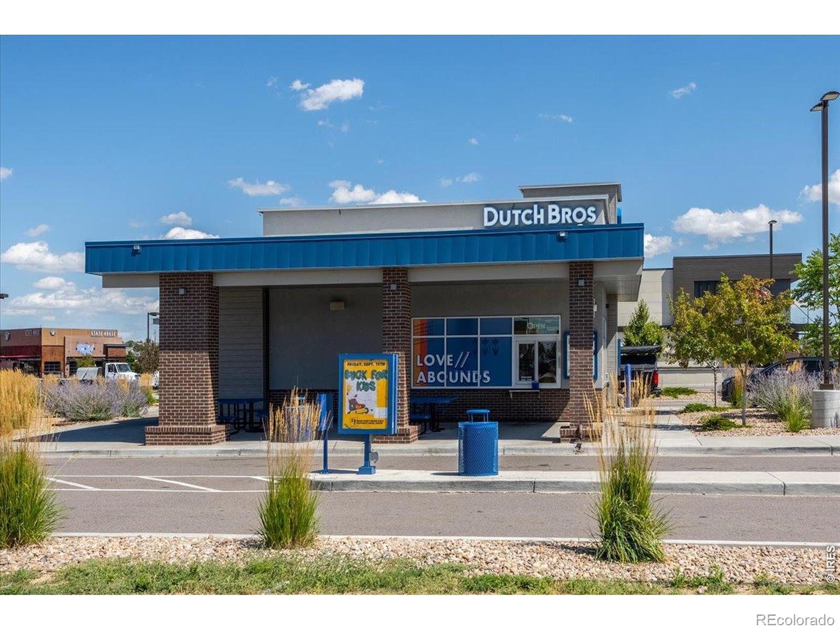
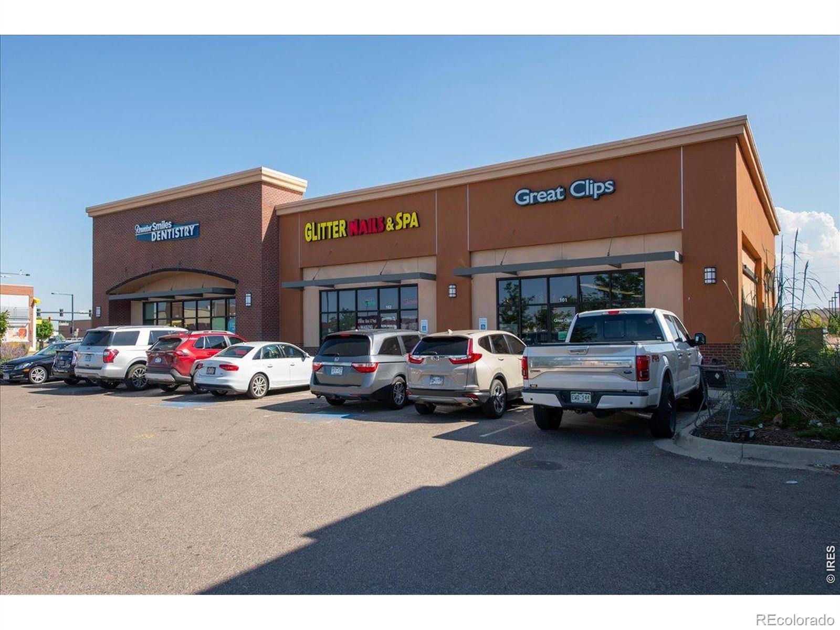
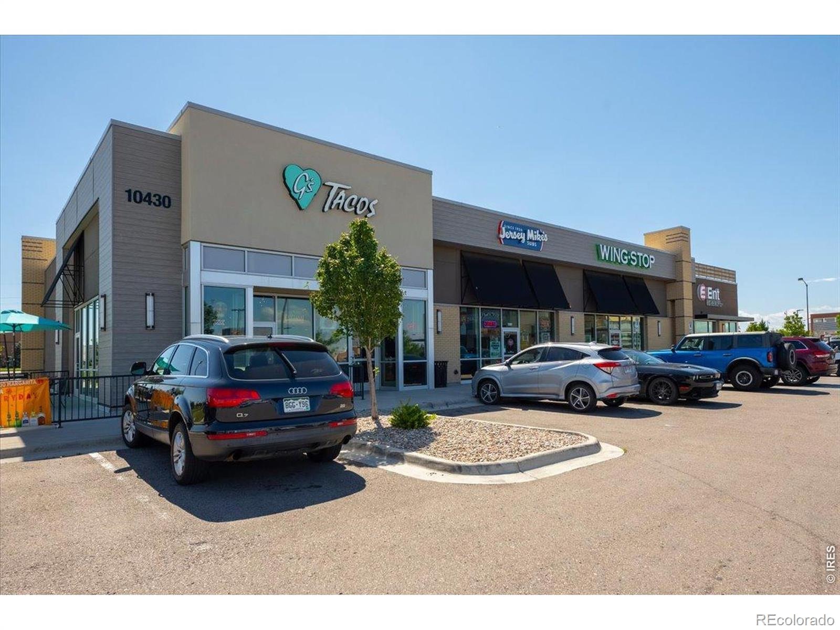
All just minutes from DIA , E470 and major commuter routes, golf, Reunion Park and Coffee House, grocery, shopping and dining. This home offers modern style, comfort, location for today's lifestyle, and value. Colorado living at its finest.
122 days on market
Listed by Tammy Milano · WK Real Estate · 3033242340
Property Details
| Property Type | Residential |
| Sub Type | Single Family Residence |
| Status | Active |
| Price per Sq Ft | $252 |
| Subdivision | Reunion Ridge |
| MLS # | IR1064135 |
| Days on Market | 122 |
| Bedrooms | 3 |
| Year Built | 2022 |
| Lot Size (Sq Ft) | 3,328 |
| Acres | 0.08 |
| HOA | Yes |
| HOA Fee | $147 |
| Annual Taxes | $6,524 |
| State | CO |
| County | Adams |
| Zoning | RES |
| Interior Features | Eat-in Kitchen, Open Floorplan, Pantry, Vaulted Ceiling(s), Walk-In Closet(s) |
| Heating | Forced Air |
| Cooling | Central Air |
| Flooring | Vinyl, Wood |
| Appliances | Dishwasher, Disposal, Dryer, Microwave, Oven, Self Cleaning Oven, Washer |
| Garage | Yes |
| Garage Spaces | 2 |
| Roof | Composition |
| Basement | None |
| Lot Features | Level, Sprinklers In Front |
| Levels | Two |
| Construction | Wood Siding |
| Sewer | Public Sewer |
| Water Source | Public |
Location
Price History
| Date | Event | Price |
|---|---|---|
| 11/9/2026 |
Price change Source: REcolorado® #IR1064135 |
$429,000 $252/sqft |
| 11/9/2026 |
Price change Source: REcolorado® #9621499 |
$429,000 -2.3% $252/sqft |
| 7/14/2026 |
Listed for sale Source: REcolorado® #IR1064135 |
$439,000 +2.3% $258/sqft |
| 7/14/2026 |
Listed for sale Source: REcolorado® #9621499 |
$429,000 $252/sqft |

Based on information submitted to the MLS GRID as of November 13, 2026 at 8:30 AM MST. All data is obtained from various sources and may not have been verified by broker or MLS GRID. Supplied Open House Information is subject to change without notice. All information should be independently reviewed and verified for accuracy. Properties may or may not be listed by the office/agent presenting the information.
Thank you — a Mont Haus broker will be in touch shortly.
For Mont Haus agents and staff. Sign in with your Mont Haus Microsoft account and the Agent Portal opens in a new tab.
Sign in with MicrosoftNo Microsoft account yet? Ask Nikki Boxer, who sets up portal access.