Residential · Active
Loveland, CO 80538
5 Beds · 5 Baths · 4,670 Sq Ft
$1,139,000
Single Family
Property Type
0.25 acres
Lot Size
2025
Year Built
$244
Price per Sq Ft
3
Parking Spaces
$222
HOA Fee
IR1064184
MLS #
About This Property
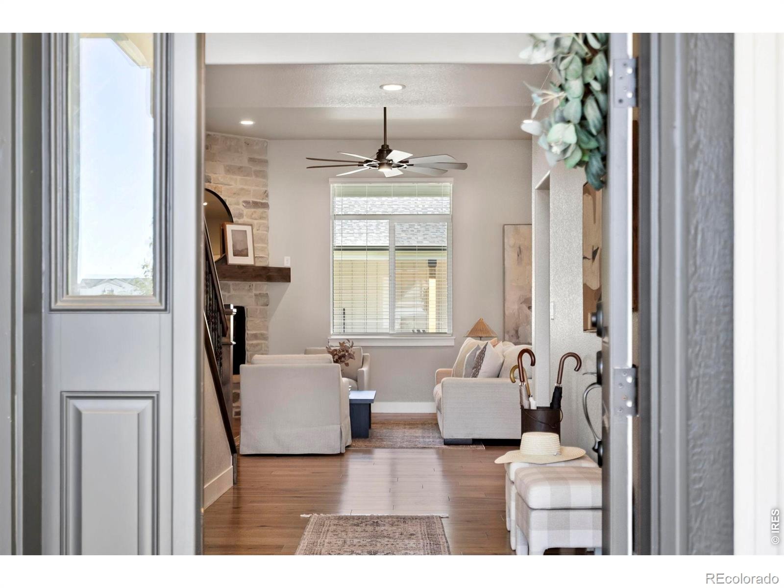
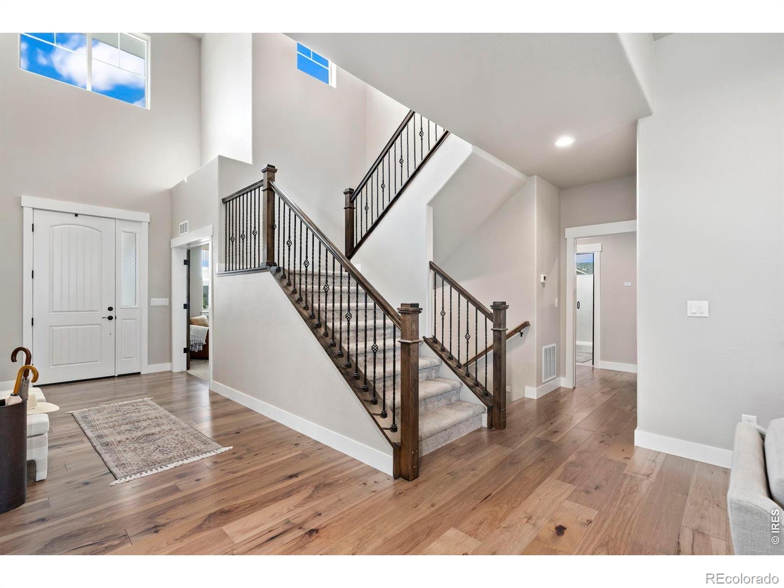
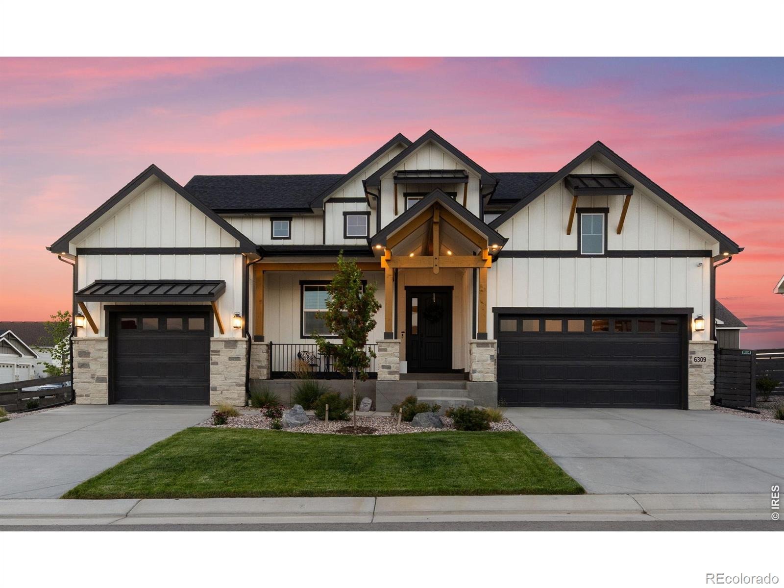
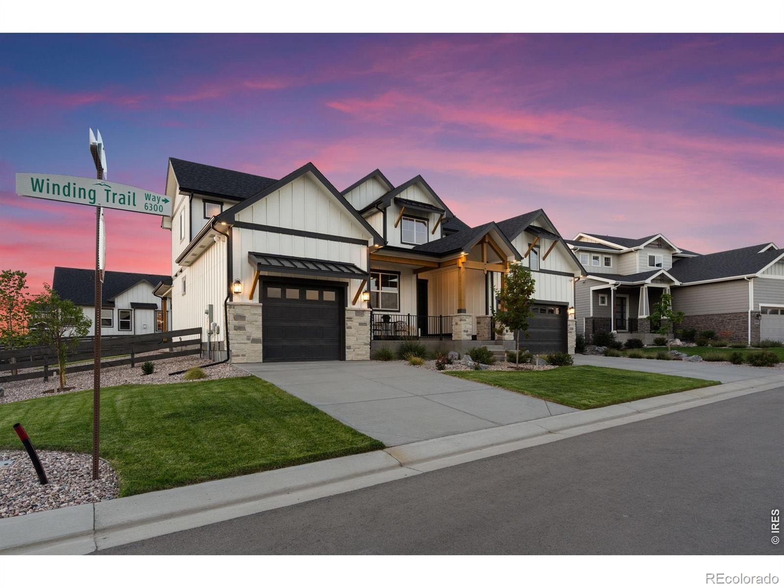
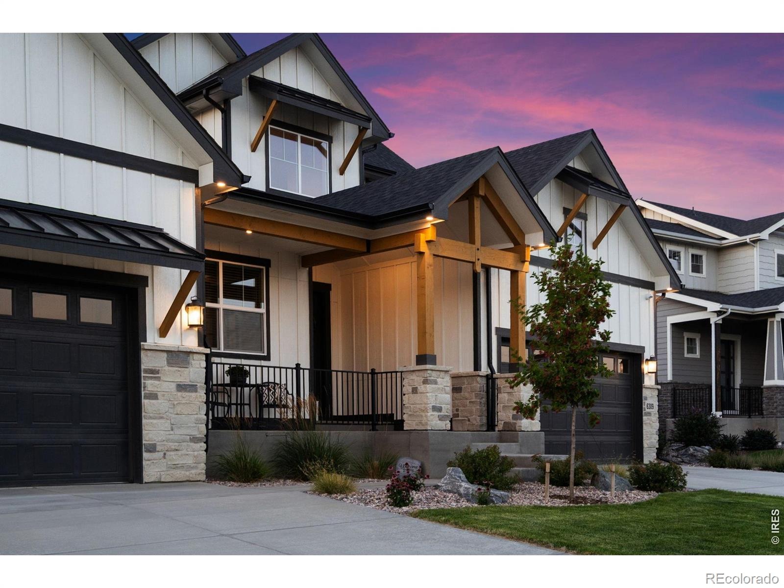
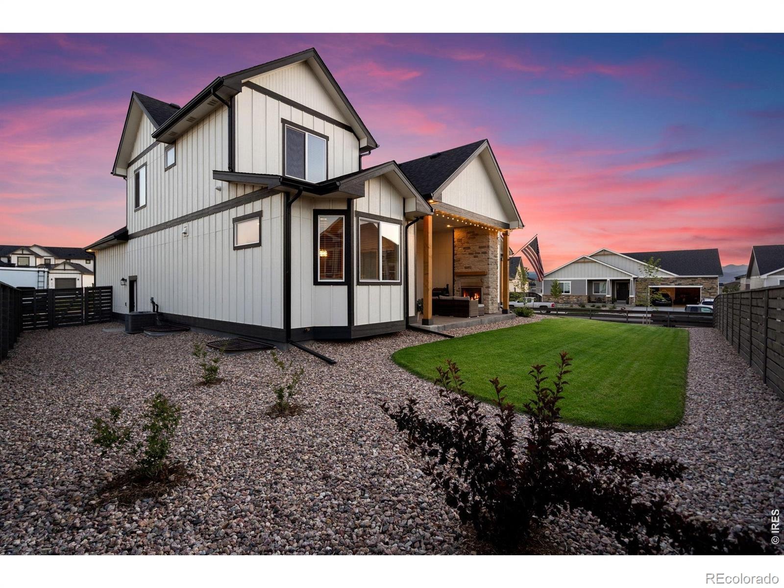
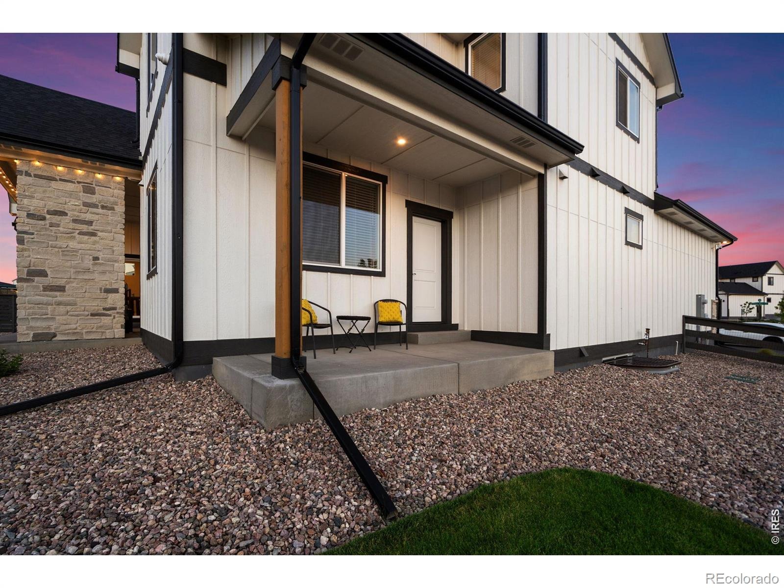
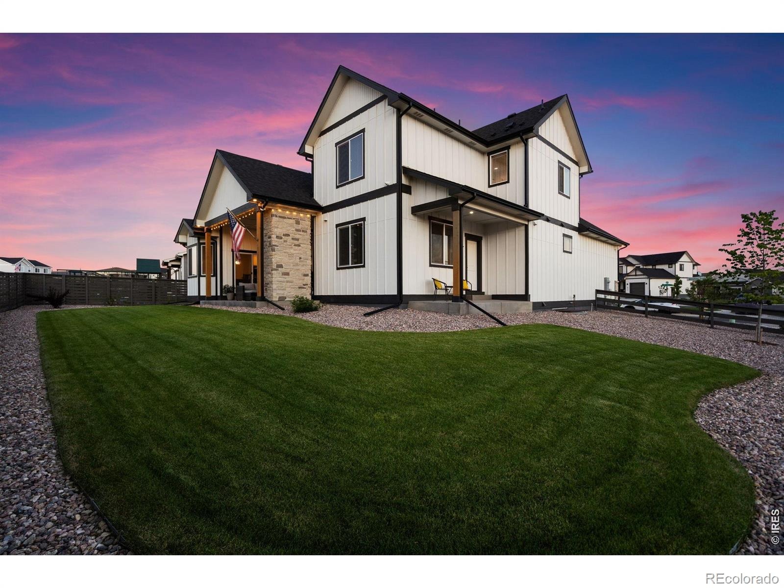
Make your money go further and seize an exceptional opportunity to own a Bridgewater home for less than it sold for just one year ago--plus an additional $15,000 credit to use toward closing costs or a rate buydown. If you've been waiting for the right combination of space, flexibility, upgrades, and value, this is one you won't want to miss! The Remington model delivers thoughtfully designed living with upscale finishes and incredible versatility on a 1/4-acre corner lot. A covered front porch, soaring ceilings, and striking staircase welcome you inside.
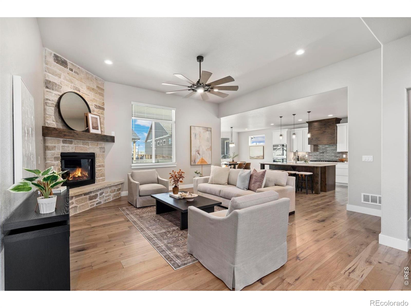
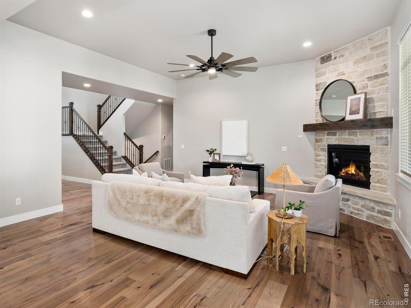
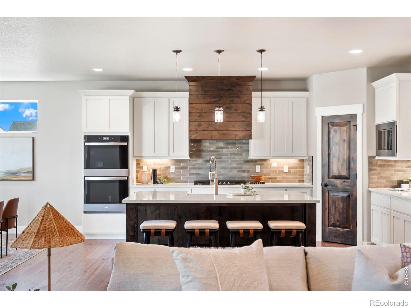
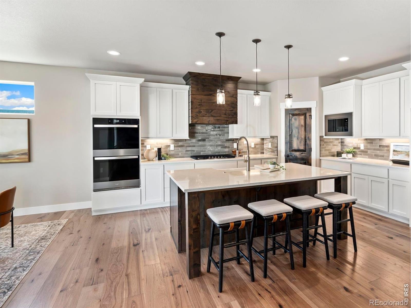
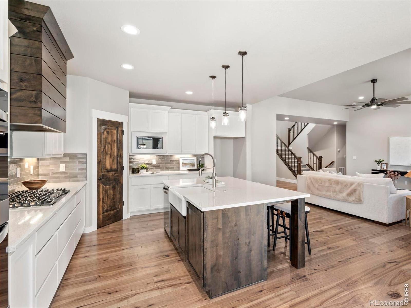
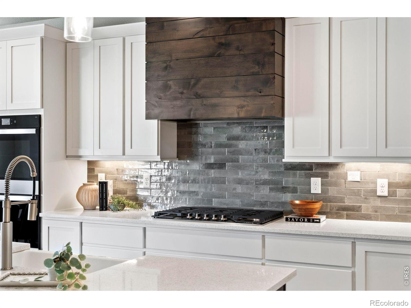
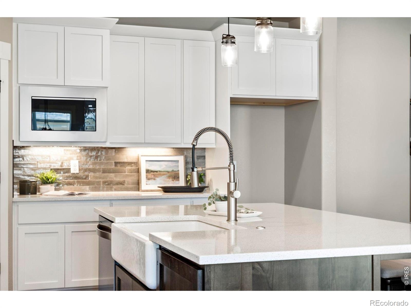
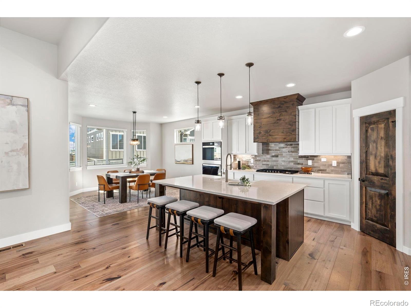
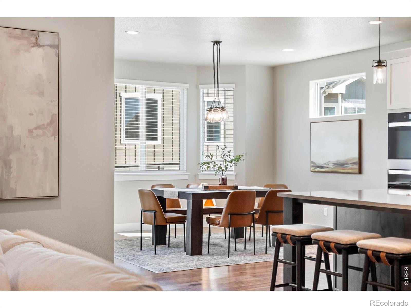
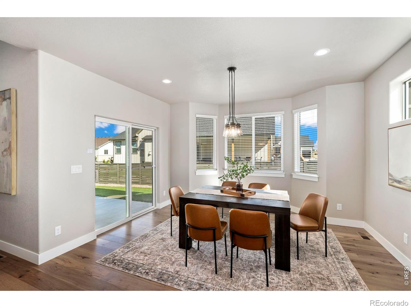
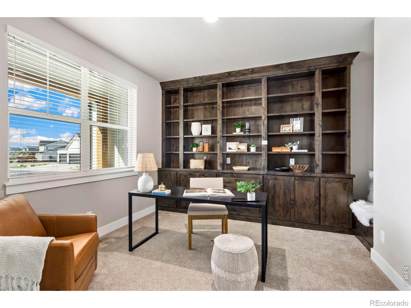
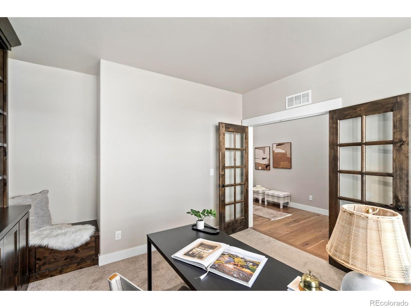
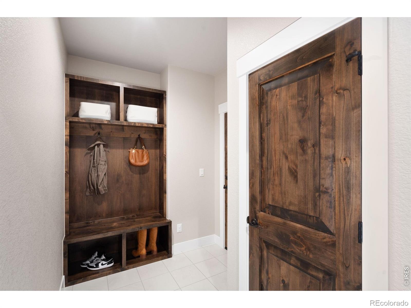
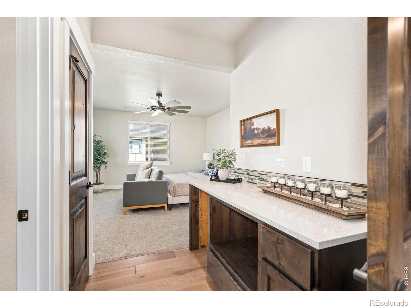
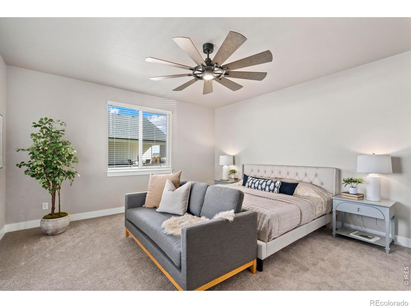
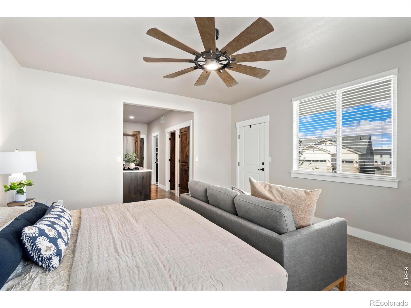
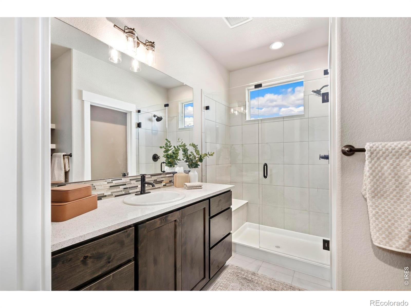
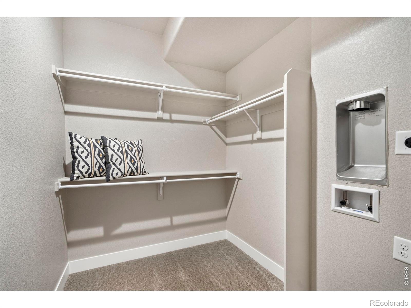
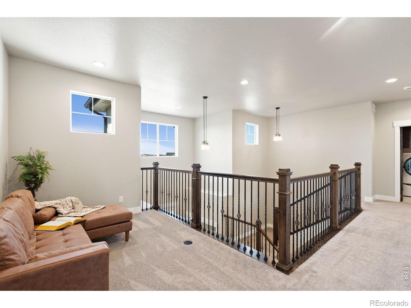
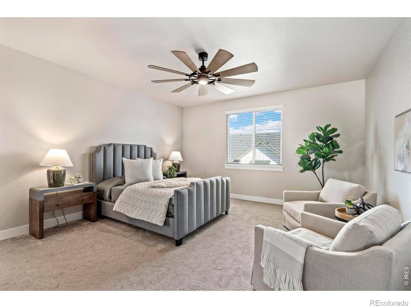
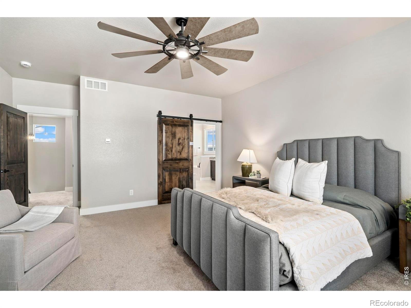
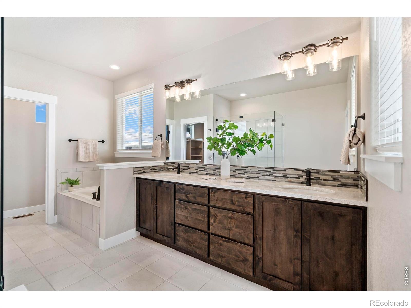
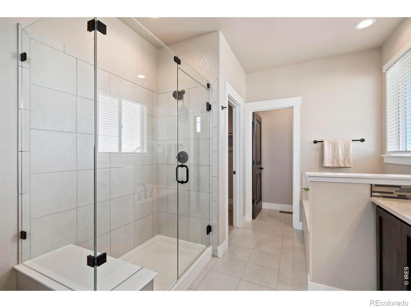
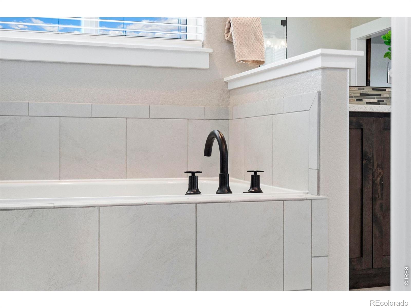
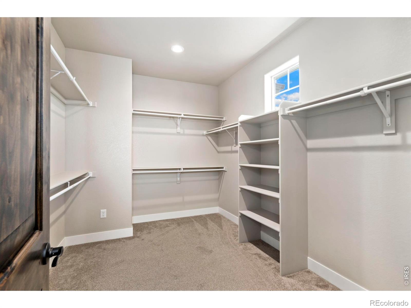
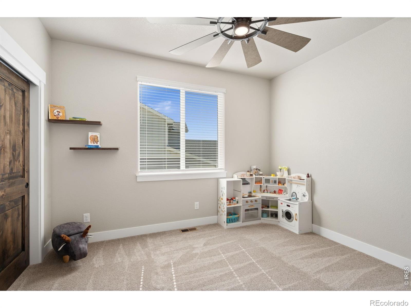
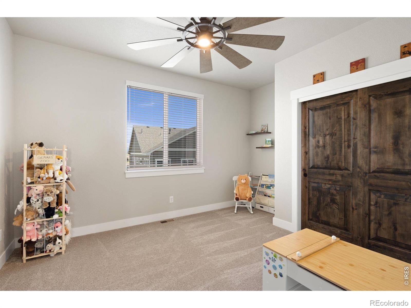
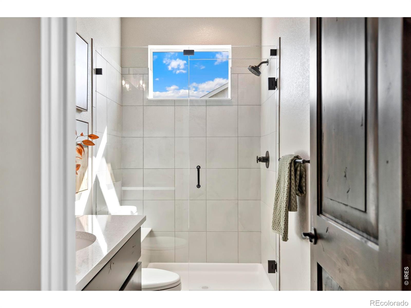
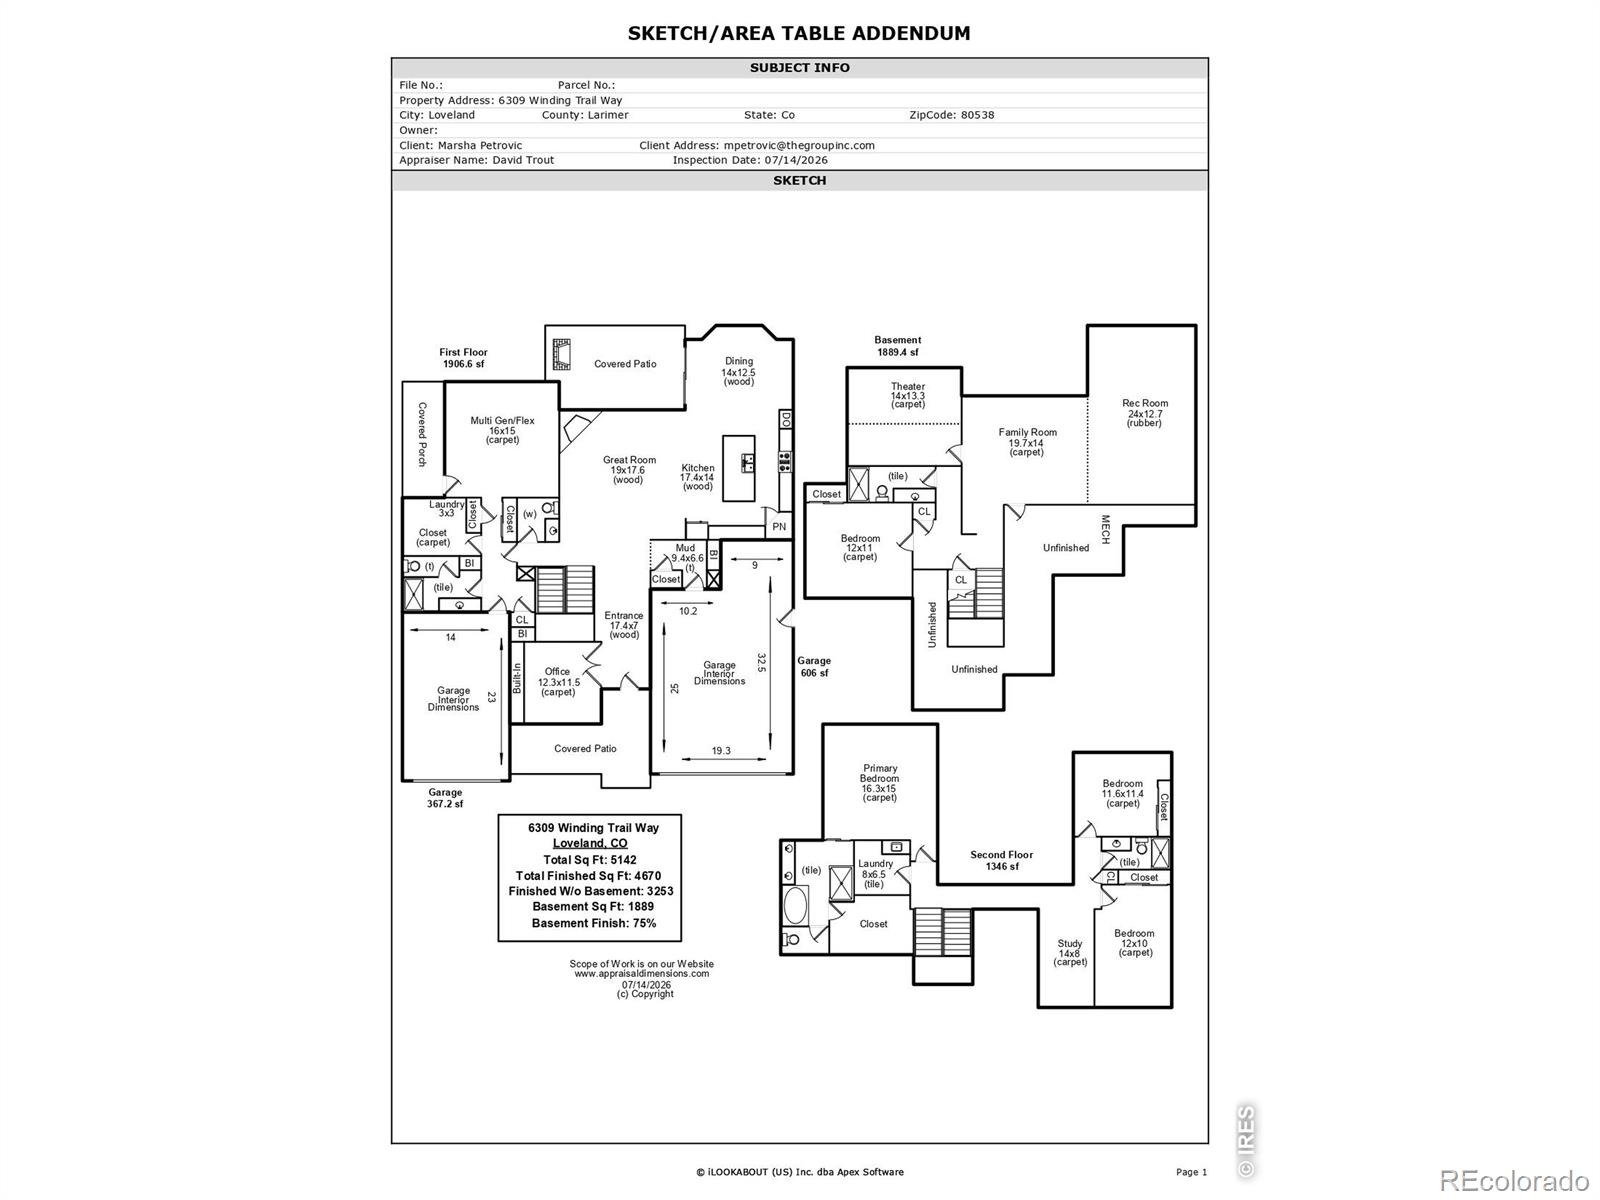
The spacious great room, dining area, and kitchen flow effortlessly for everyday living and entertaining, with designer details including French doors, wood floors, a stone fireplace, oversized island, stylish backsplash, and statement range hood. A large mudroom connects to the extended 2-car garage, while the main-floor multi-use suite adds exceptional flexibility with its own entrance and separate 1-car garage. Featuring a bedroom/flex space, walk-in closet, private bath, laundry hookups, kitchenette area, and private patio, this space is ideal for extended family, guests, a home office, homeschool, studio, or hobby space. Upstairs features a comfortable loft, a luxurious primary suite with a 5-piece bath and oversized walk-in closet, two additional bedrooms, a full bath, and a convenient laundry room.
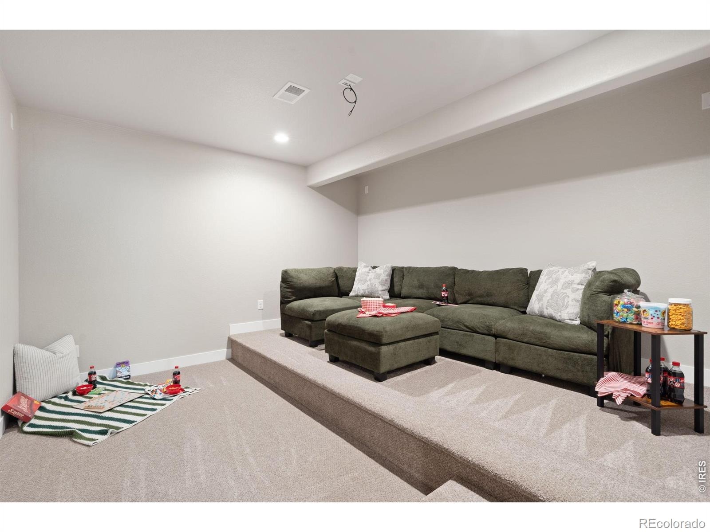
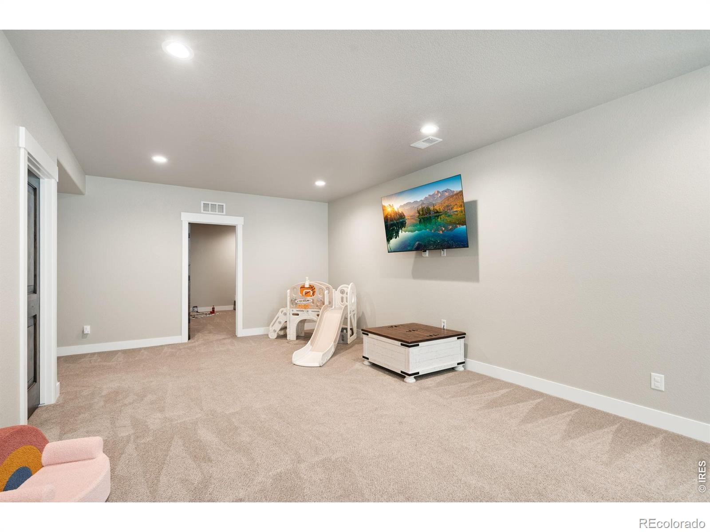
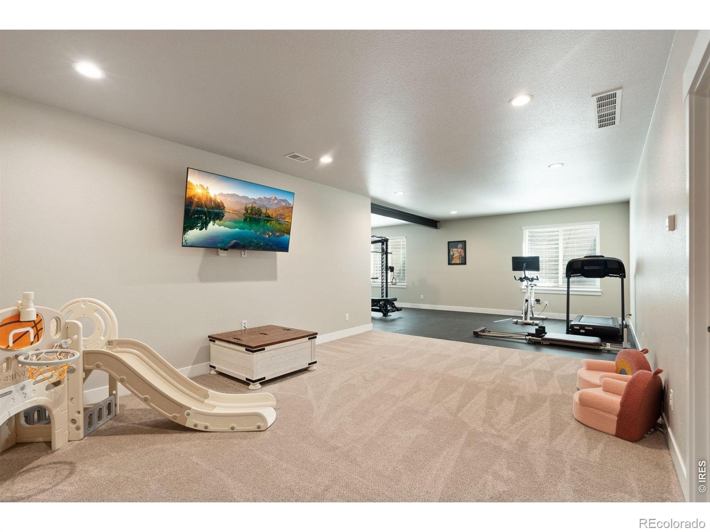
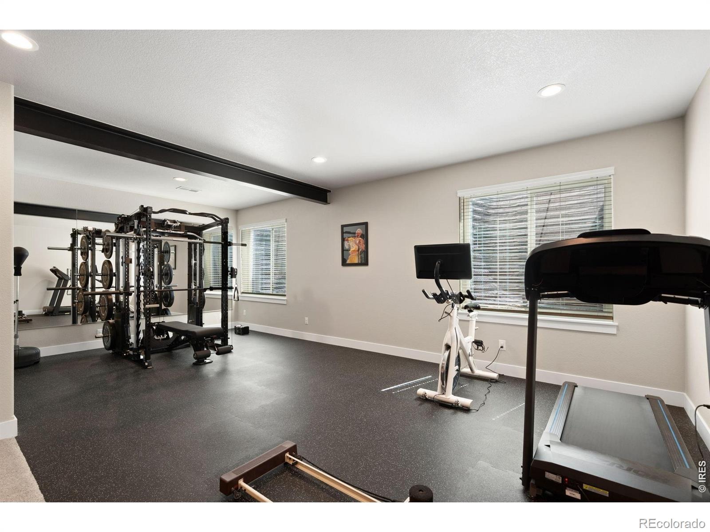
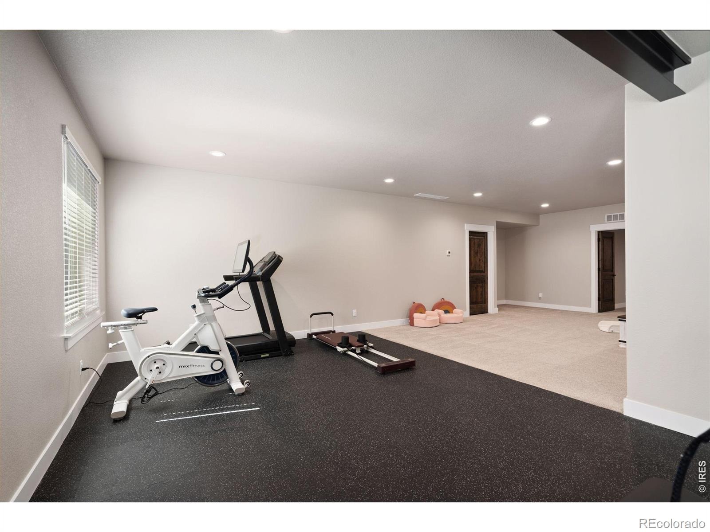
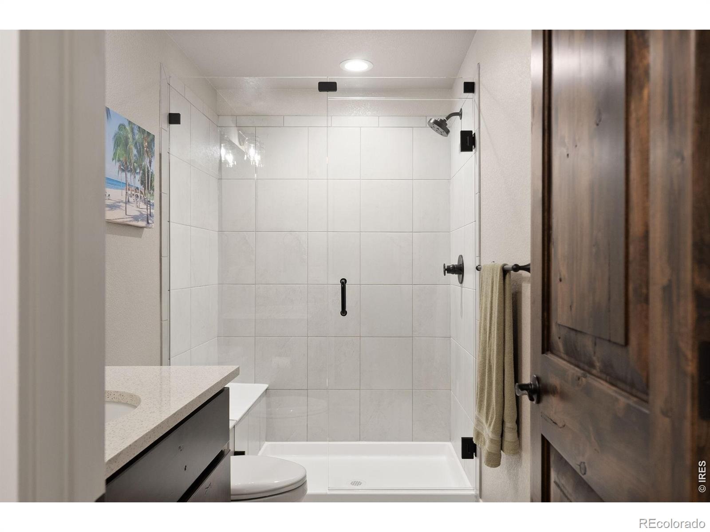
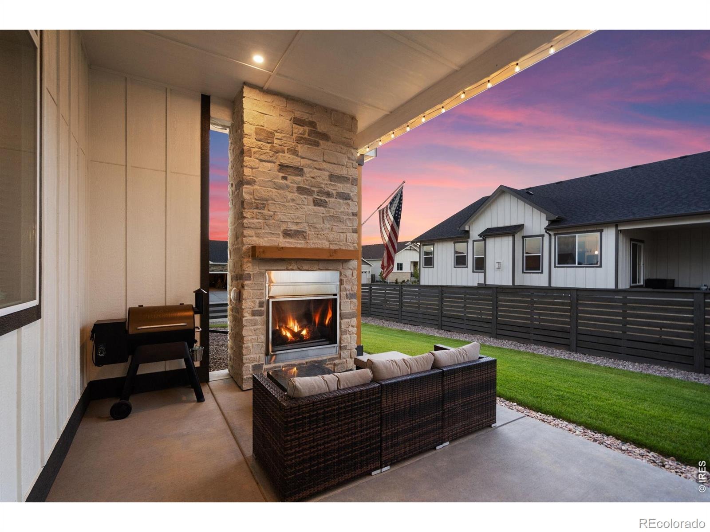
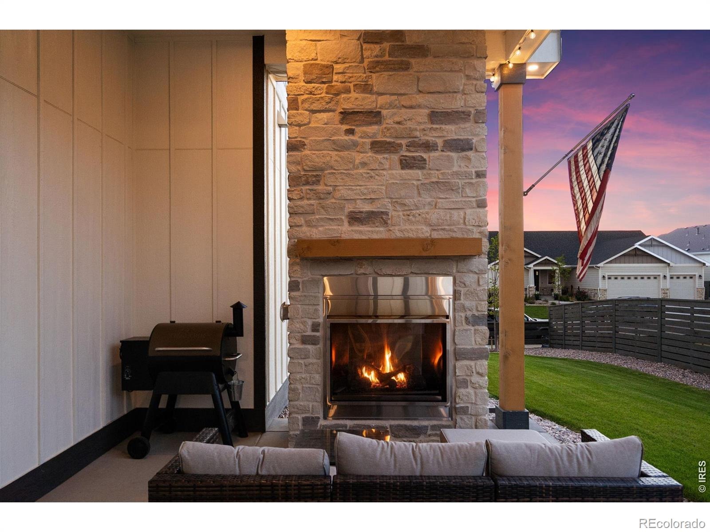
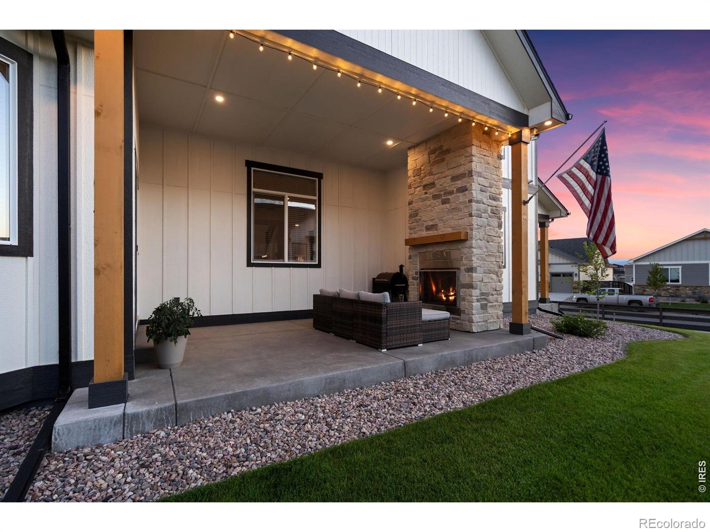
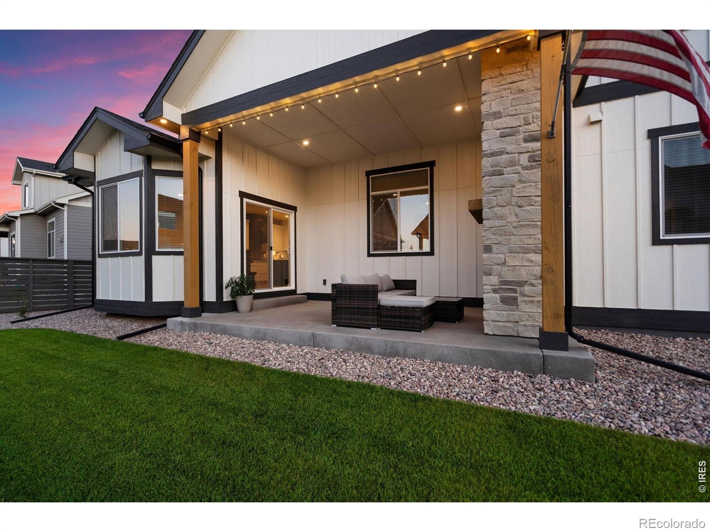
The finished basement takes entertaining to another level with a spacious rec room, fitness area, theater room, bedroom, and full bath-perfect for game nights, movie marathons, and guests. Step outside to enjoy year-round living on the covered patio with gas fireplace. Conveniently located near Centerra's shopping, dining, recreation, and medical amenities, with easy access to I-25 and Highway 34. More home. More flexibility. More value. And now...even more buying power. Don't miss this opportunity!
111 days on market
Listed by Marsha Petrovic · Group Mulberry · 9709806045
Property Details
| Property Type | Residential |
| Sub Type | Single Family Residence |
| Status | Active |
| Price per Sq Ft | $244 |
| Subdivision | Kinston |
| MLS # | IR1064184 |
| Days on Market | 111 |
| Bedrooms | 5 |
| Full Baths | 1 |
| Half Baths | 1 |
| Three-Quarter Baths | 3 |
| Year Built | 2025 |
| Lot Size (Sq Ft) | 11,019 |
| Acres | 0.25 |
| HOA | Yes |
| HOA Fee | $222 |
| Annual Taxes | $4,765 |
| State | CO |
| County | Larimer |
| Zoning | Res |
| Interior Features | Eat-in Kitchen, In-Law Floorplan, Open Floorplan, Pantry, Smart Thermostat, Vaulted Ceiling(s), Walk-In Closet(s), Five Piece Bath |
| Heating | Forced Air |
| Cooling | Central Air |
| Flooring | Tile, Wood |
| Fireplace Features | Gas |
| Appliances | Dishwasher, Humidifier, Microwave, Oven |
| Garage | Yes |
| Garage Spaces | 3 |
| Parking Features | Oversized |
| Roof | Composition |
| Basement | Full |
| Lot Features | Corner Lot, Level, Sprinklers In Front |
| Levels | Two |
| Construction | Wood Siding |
| Sewer | Public Sewer |
| Water Source | Public |
Location
Price History
| Date | Event | Price |
|---|---|---|
| 10/6/2026 |
Price change Source: REcolorado® #IR1064184 |
$1,139,000 -0.9% $244/sqft |
| 7/14/2026 |
Listed for sale Source: REcolorado® #IR1064184 |
$1,149,000 -0.1% $246/sqft |
| 6/20/2025 |
Sold Source: REcolorado® #IR1024739 |
$1,149,627 $246/sqft |
| 11/4/2024 |
Listed for sale Source: REcolorado® #IR1024739 |
$1,149,627 $246/sqft |

Based on information submitted to the MLS GRID as of November 1, 2026 at 10:42 PM MST. All data is obtained from various sources and may not have been verified by broker or MLS GRID. Supplied Open House Information is subject to change without notice. All information should be independently reviewed and verified for accuracy. Properties may or may not be listed by the office/agent presenting the information.
Thank you — a Mont Haus broker will be in touch shortly.