Residential · Under Contract
Estes Park, CO 80517
3 Beds · 3 Baths · 2,278 Sq Ft
$799,900
Single Family
Property Type
0.43 acres
Lot Size
1972
Year Built
$351
Price per Sq Ft
2
Parking Spaces
$60
HOA Fee
IR1064209
MLS #
About This Property
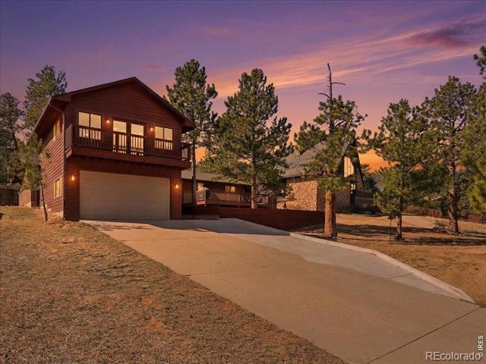
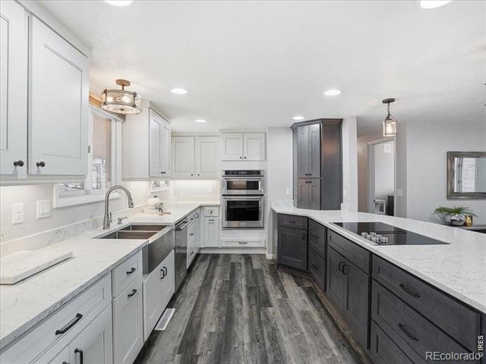
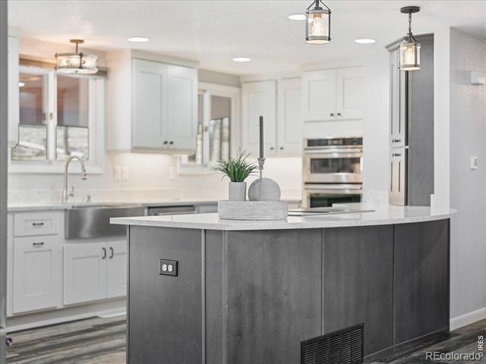
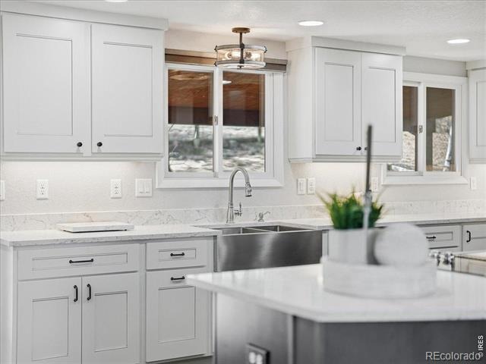
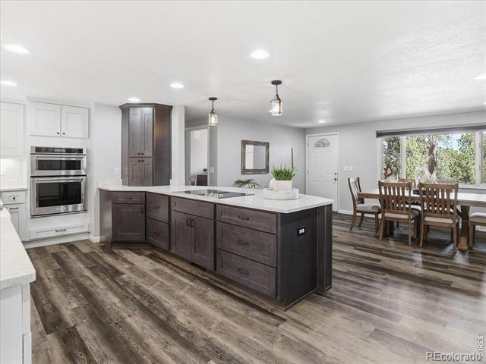
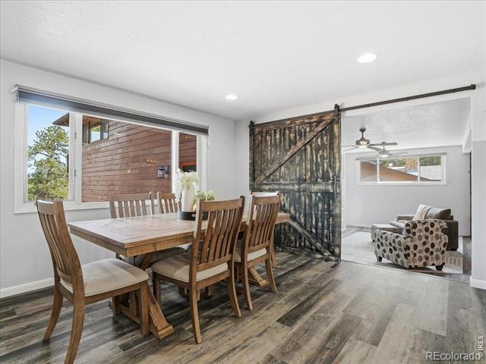
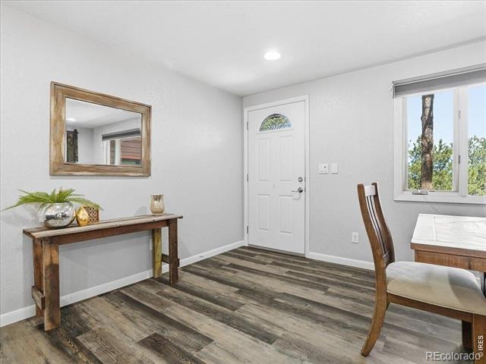
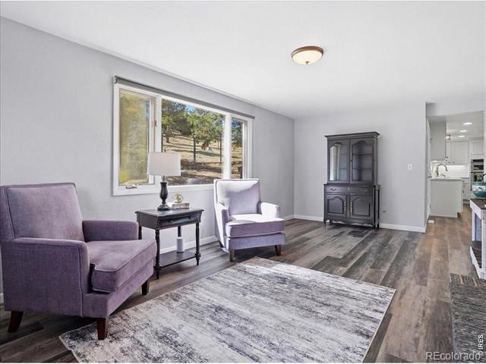
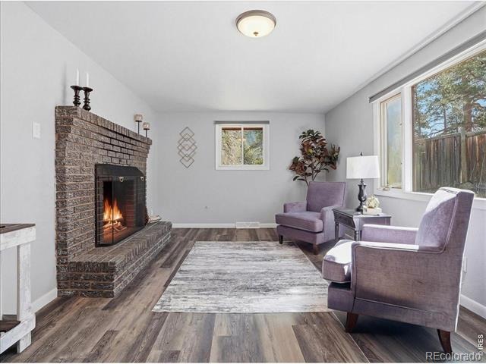
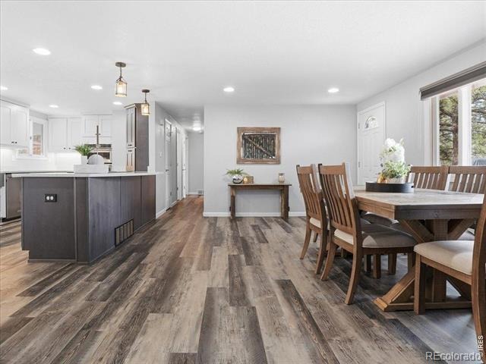
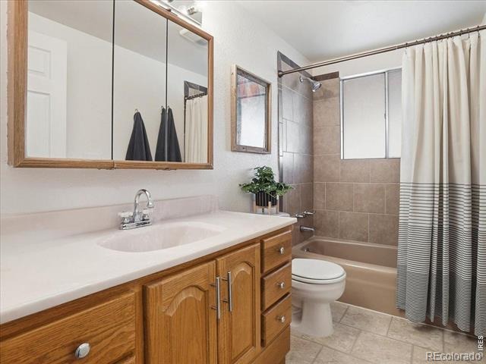
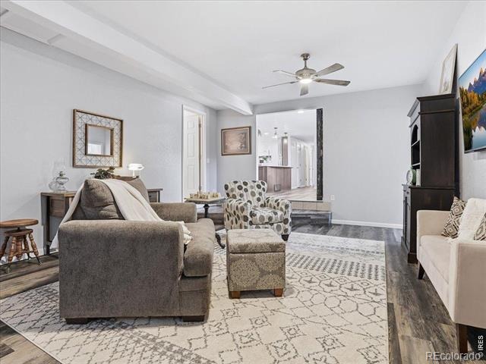
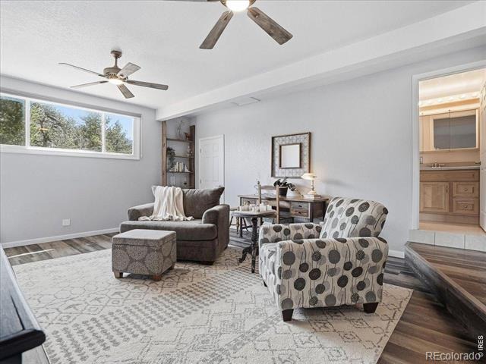
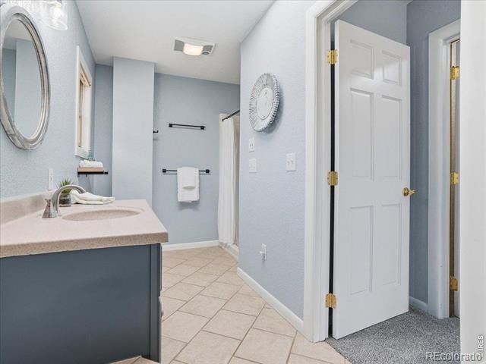
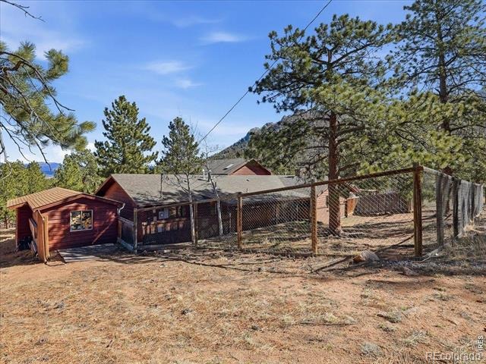
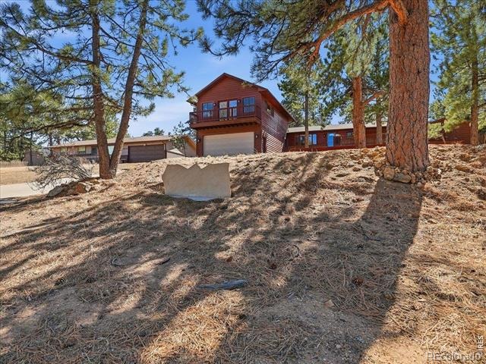
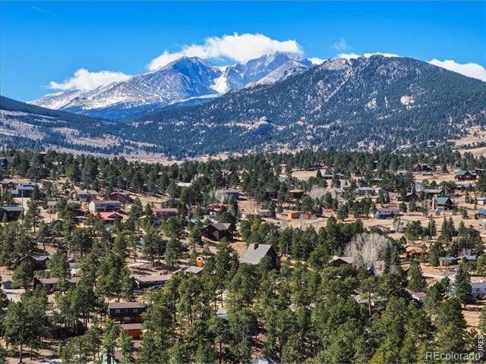
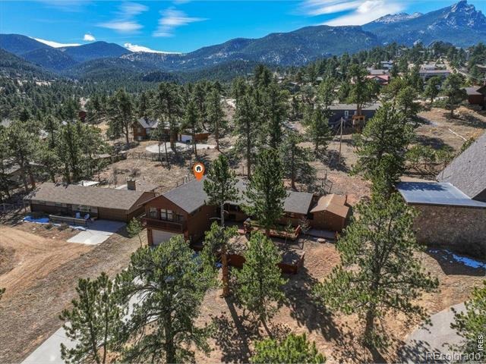
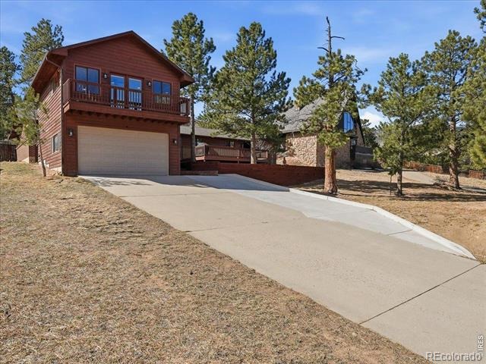
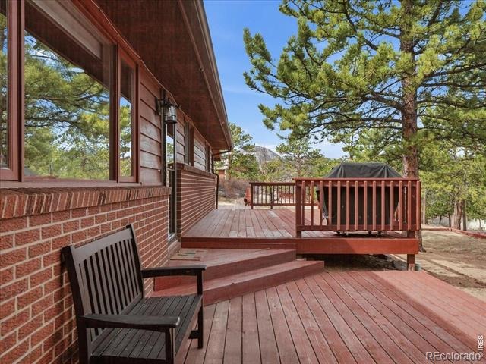
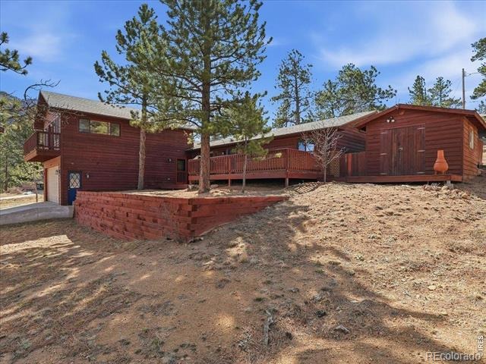
Life in the mountains is easy to enjoy in this 3-bedroom, 3-bath home tucked into the desirable Carriage Hills neighborhood. Thoughtfully designed with comfortable living in mind, this home offers spacious interiors, inviting gathering areas, and peaceful outdoor spaces. The custom remodeled kitchen is both stylish and functional, featuring plenty of workspace, generous counter space, and an easy flow into the surrounding living areas. A separate family room with a wood-burning fireplace creates a cozy place to unwind, while additional living space provides flexibility for entertaining, working from home, or simply spreading out.
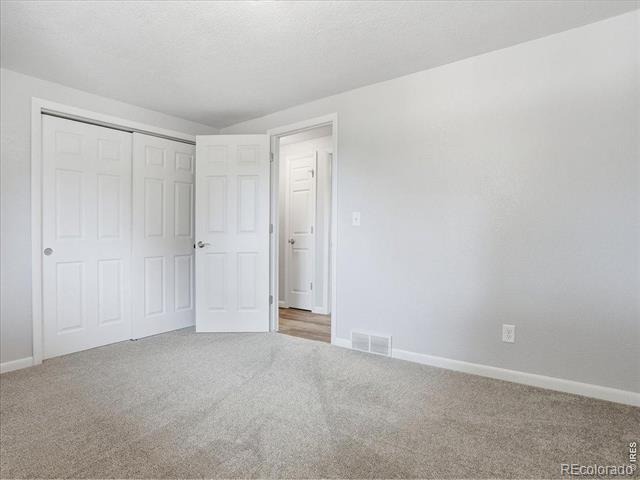
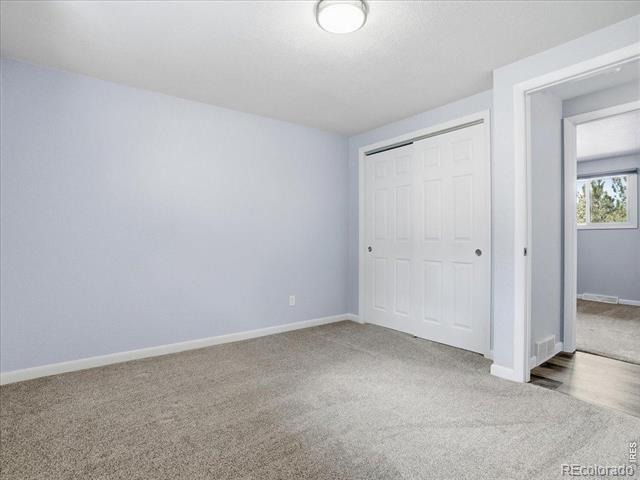
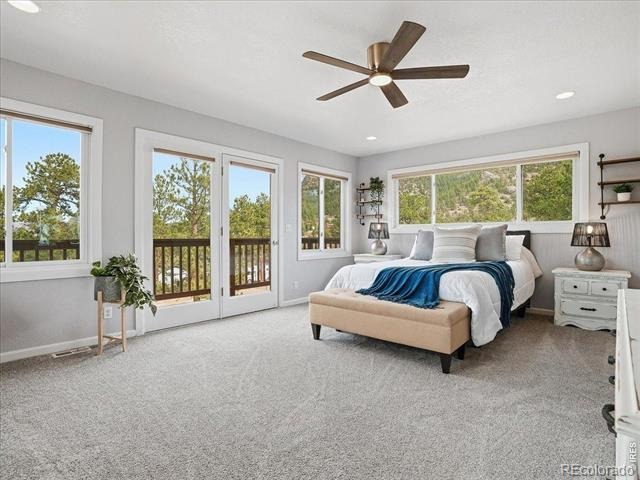
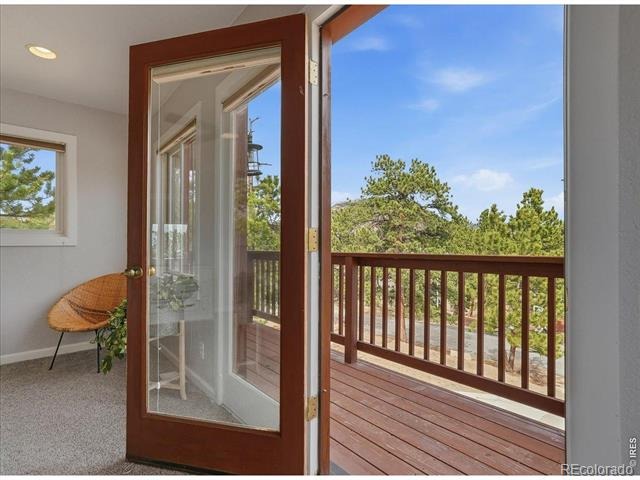
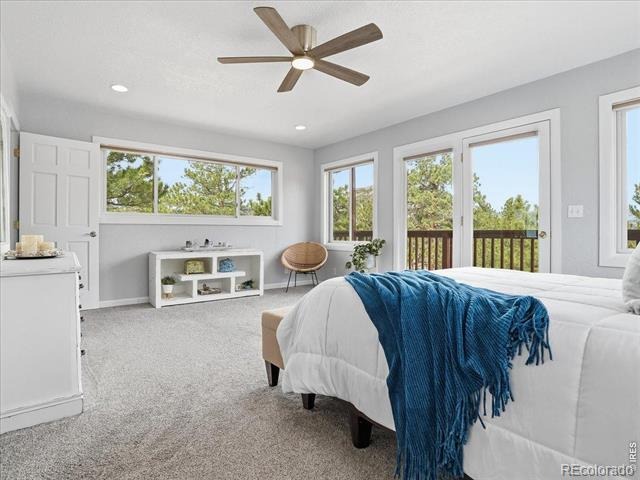
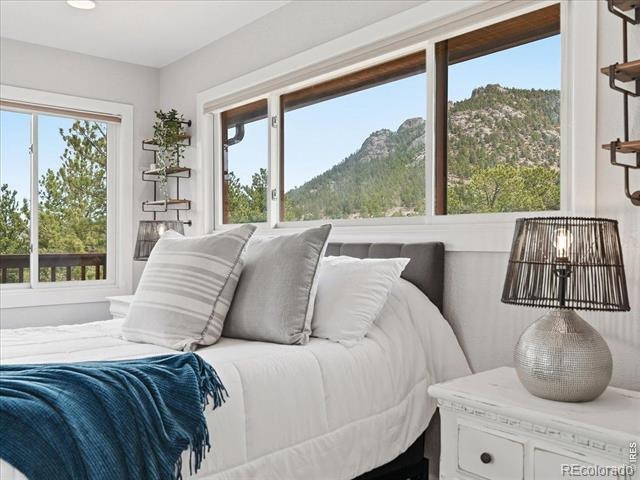
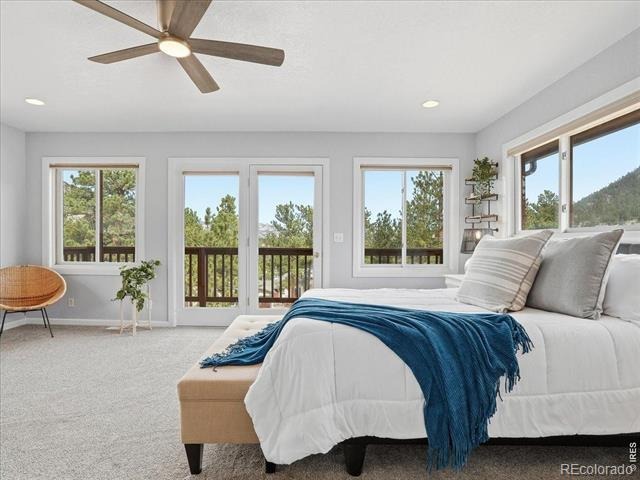
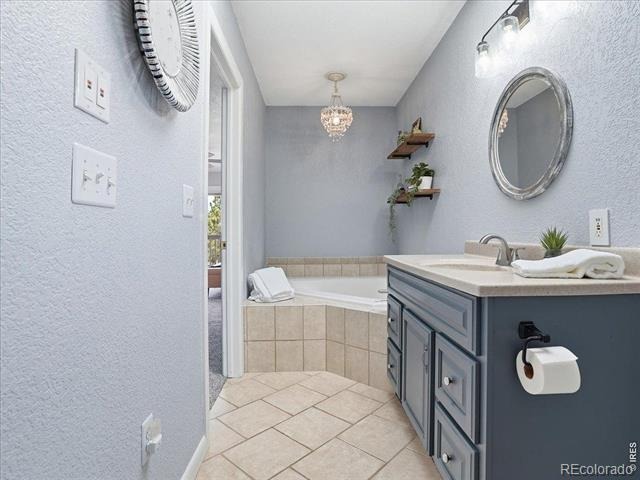
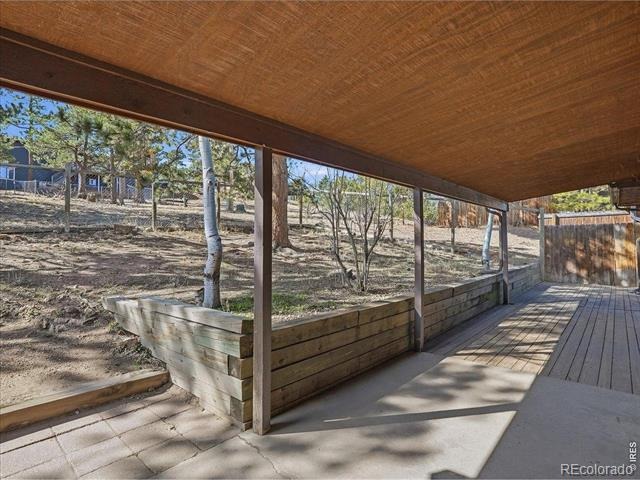
The spacious primary suite is tucked away for added privacy and includes large windows that capture the surrounding views, a walk-in closet, a private bath, and direct access to its own deck. A covered patio off the kitchen extends the living space outdoors, creating the perfect setting to enjoy morning coffee or quiet evenings surrounded by nature. Whether you are looking for a primary residence, multi-generational living, a vacation home, or a mountain retreat with room for everyone, this home delivers. Located near downtown, and quick access to Rocky Mountain National Park for hiking, wildlife, and endless outdoor recreation.
116 days on market
Listed by Amy Stevens · Kentwood RE Northern Prop Llc · 9703001985
Property Details
| Property Type | Residential |
| Sub Type | Single Family Residence |
| Status | Active Under Contract |
| Price per Sq Ft | $351 |
| Subdivision | Carriage Hills |
| MLS # | IR1064209 |
| Days on Market | 116 |
| Bedrooms | 3 |
| Full Baths | 3 |
| Year Built | 1972 |
| Lot Size (Sq Ft) | 18,730 |
| Acres | 0.43 |
| HOA | Yes |
| HOA Fee | $60 |
| Annual Taxes | $3,920 |
| State | CO |
| County | Larimer |
| Zoning | E |
| Interior Features | Eat-in Kitchen, Kitchen Island, Open Floorplan, Walk-In Closet(s) |
| Heating | Forced Air |
| Cooling | Ceiling Fan(s) |
| Fireplace Features | Family Room |
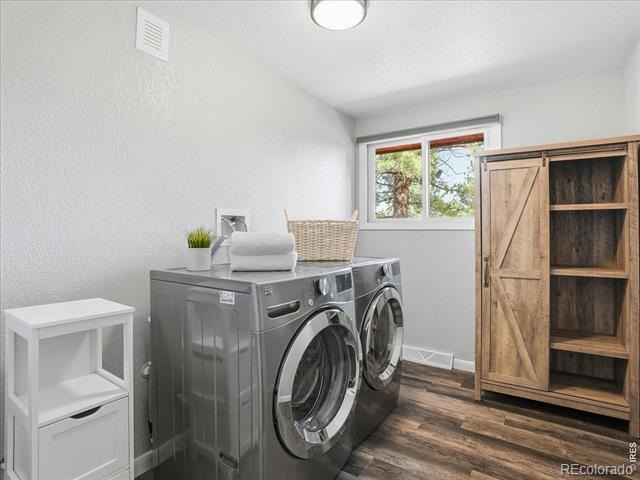
| Appliances | Dishwasher, Disposal, Double Oven, Dryer, Microwave, Oven, Refrigerator, Washer |
| Garage | Yes |
| Garage Spaces | 2 |
| Roof | Composition |
| Basement | None |
| Lot Features | Rolling Slope |
| Architectural Style | Contemporary |
| Levels | One |
| Construction | Brick, Wood Siding |
| Sewer | Public Sewer |
| Water Source | Public |
Location
Price History
| Date | Event | Price |
|---|---|---|
| 10/3/2026 |
Active Under Contract Source: REcolorado® #IR1064209 |
— |
| 7/15/2026 |
Listed for sale Source: REcolorado® #IR1064209 |
$799,900 $351/sqft |

Based on information submitted to the MLS GRID as of November 8, 2026 at 12:40 AM MST. All data is obtained from various sources and may not have been verified by broker or MLS GRID. Supplied Open House Information is subject to change without notice. All information should be independently reviewed and verified for accuracy. Properties may or may not be listed by the office/agent presenting the information.
Thank you — a Mont Haus broker will be in touch shortly.
For Mont Haus agents and staff. Sign in with your Mont Haus Microsoft account and the Agent Portal opens in a new tab.
Sign in with MicrosoftNo Microsoft account yet? Ask Nikki Boxer, who sets up portal access.