Residential · Under Contract
Fort Collins, CO 80525
4 Beds · 3 Baths · 4,080 Sq Ft
$745,000
Single Family
Property Type
0.17 acres
Lot Size
2000
Year Built
$183
Price per Sq Ft
2
Parking Spaces
$500
HOA Fee
IR1064297
MLS #
About This Property
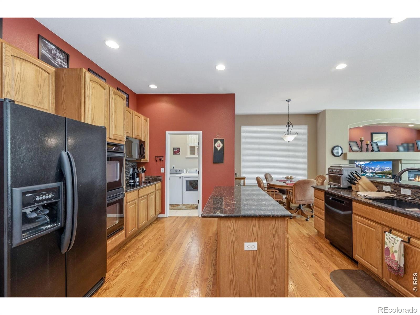
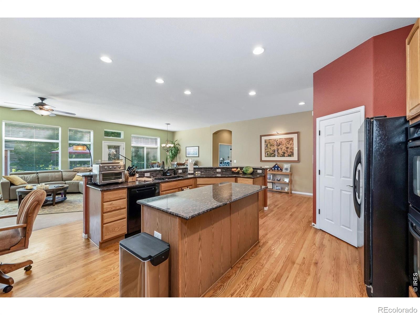
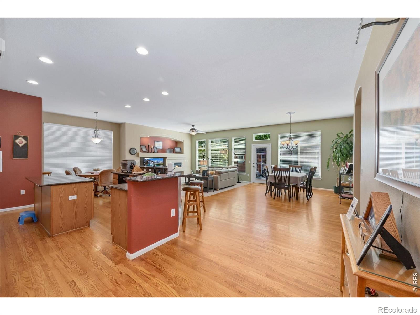
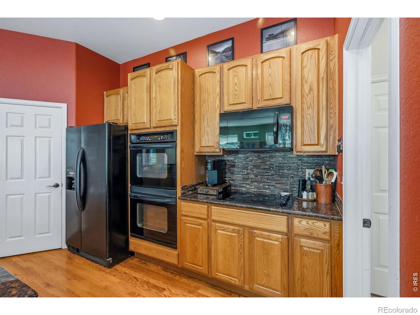
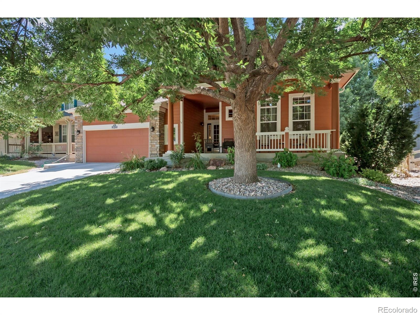
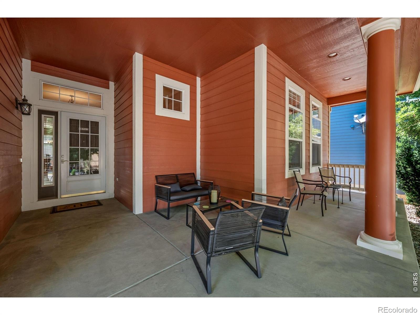
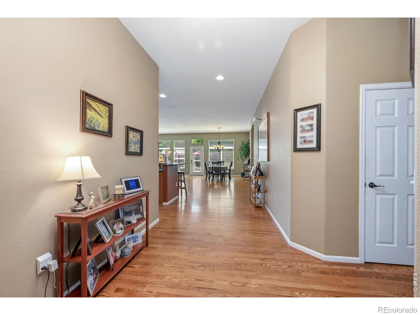
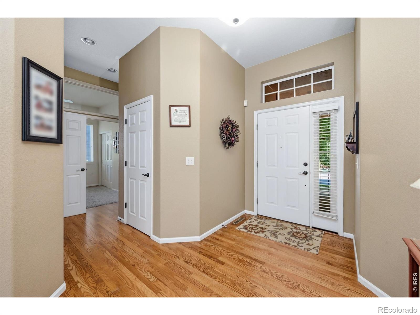
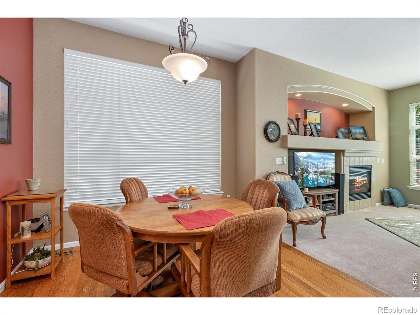
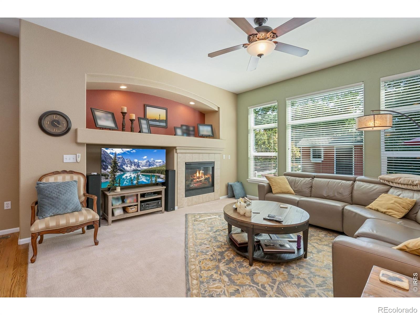
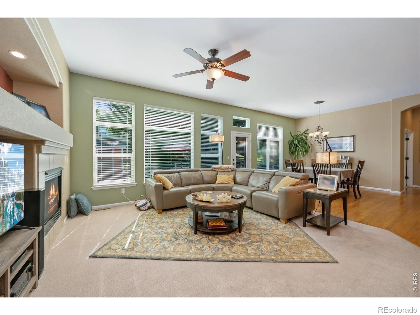
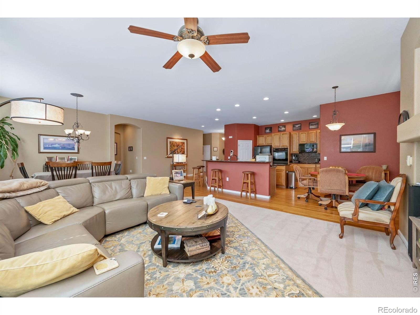
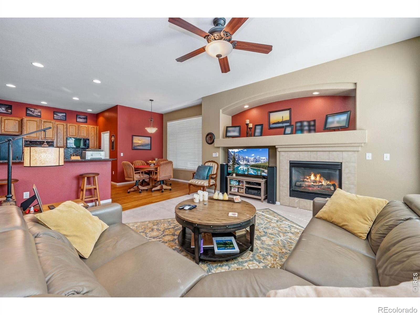
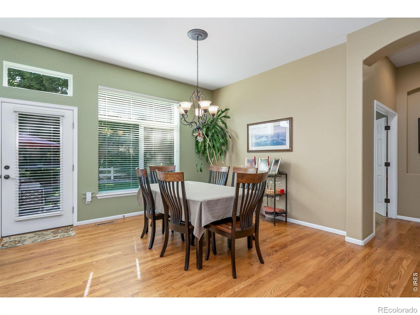
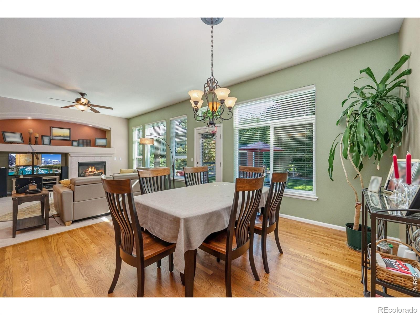
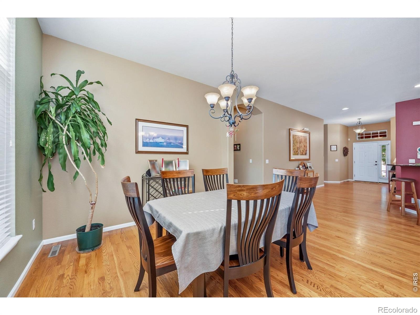
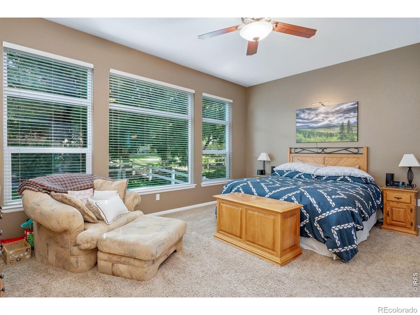
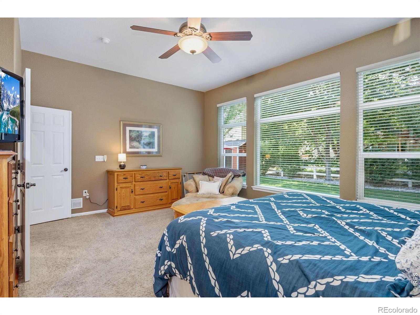
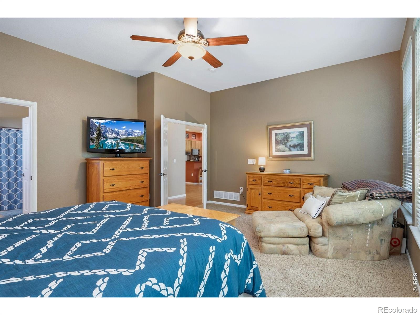
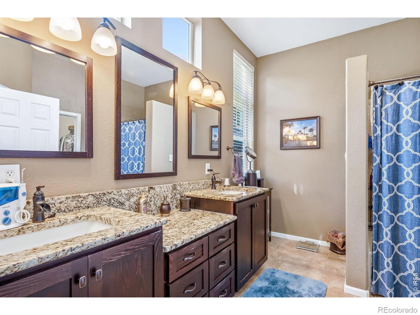
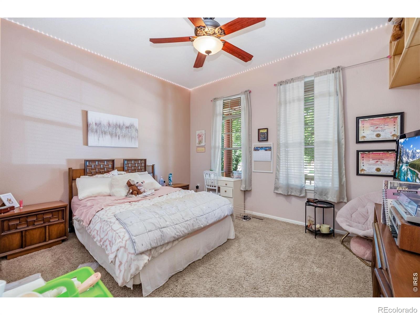
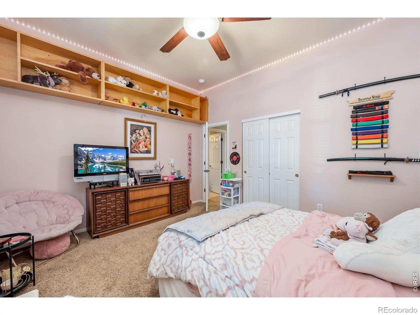
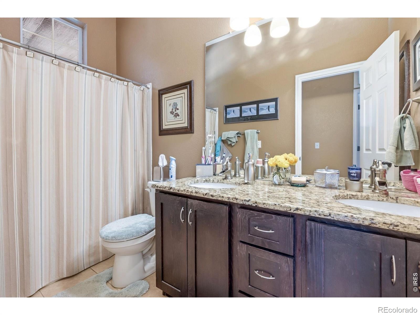
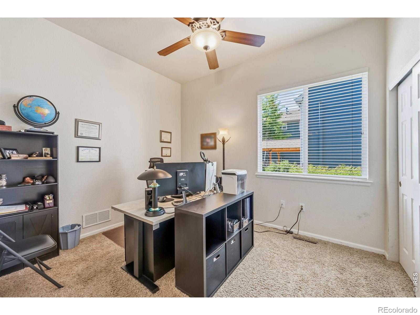
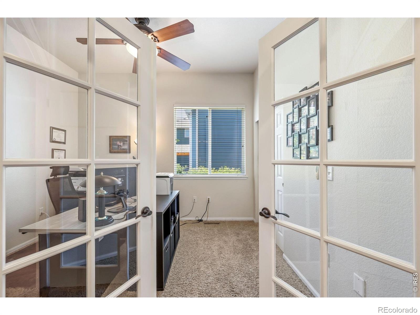
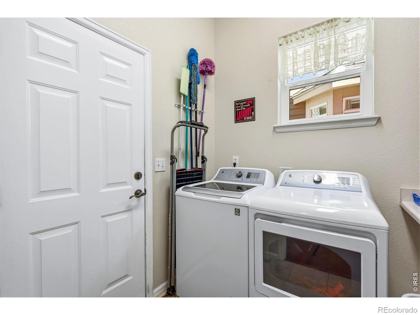
Where can you get 4 bedrooms, dedicated office, 3 bathrooms, a fully finished basement and a heated garage for under $750K? Right here! The main level has 2 beds, office, 2 baths, laundry, & an inviting open floor plan with hardwood floors and abundant natural light. The gourmet kitchen is the heart of the home, offering plentiful cabinetry and counter space, a center island, breakfast bar and double ovens.
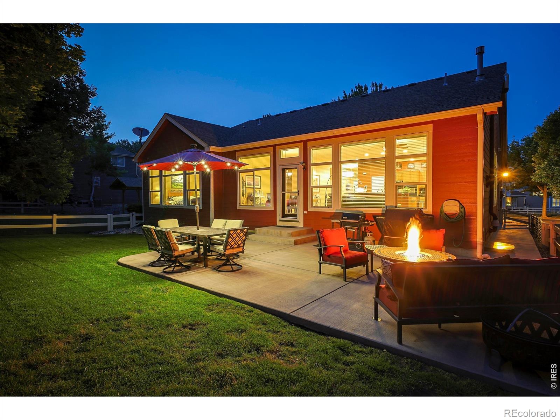
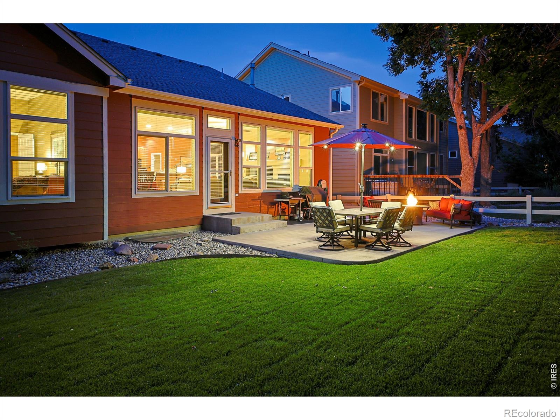
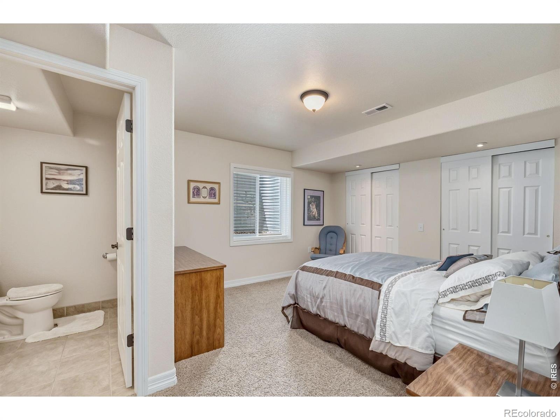
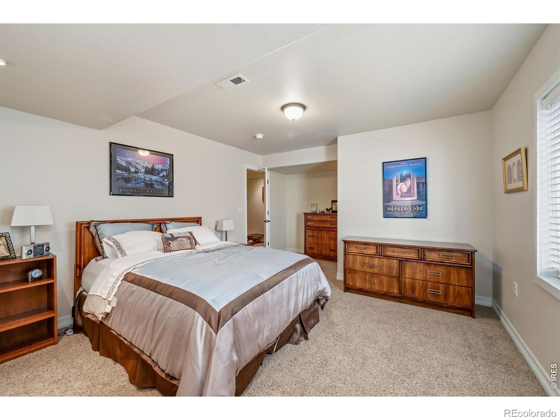
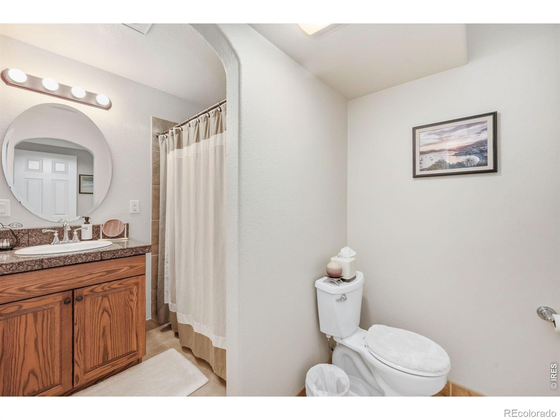
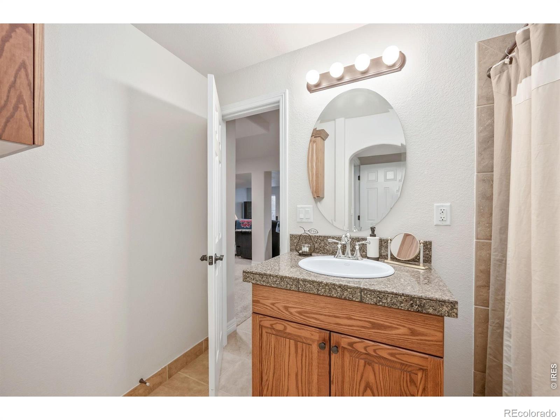
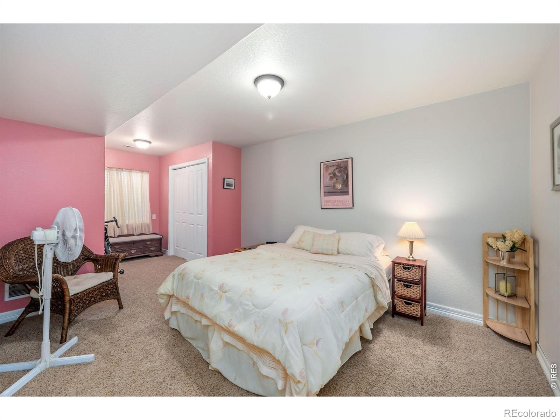
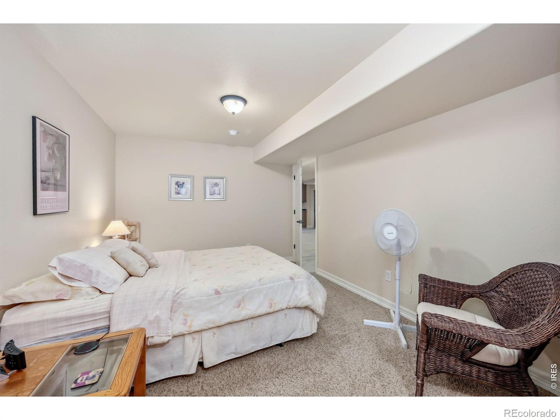
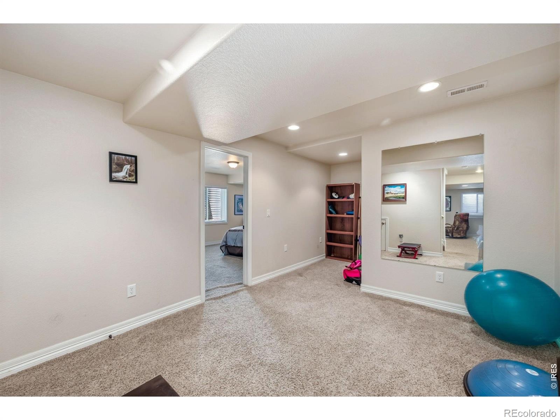
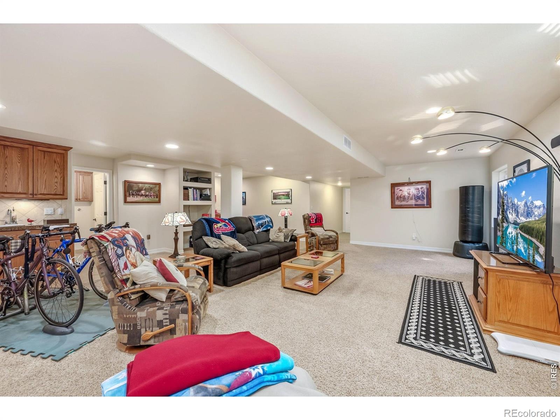
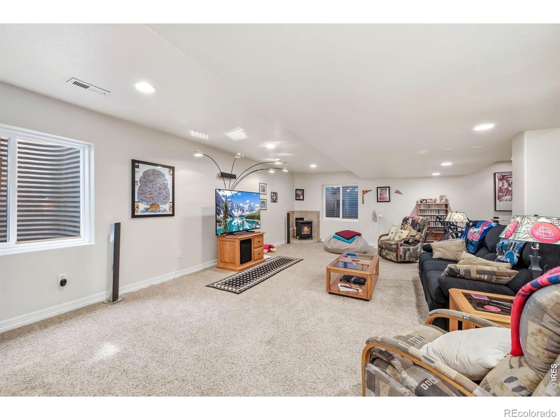
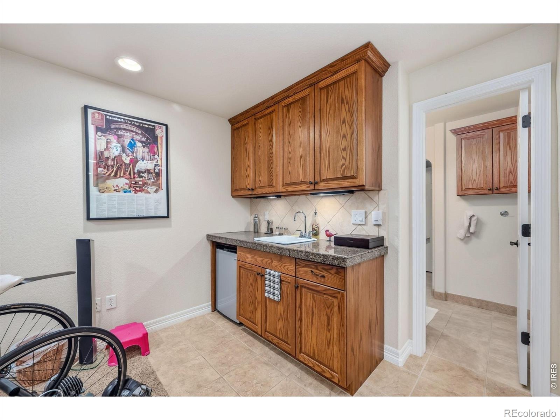
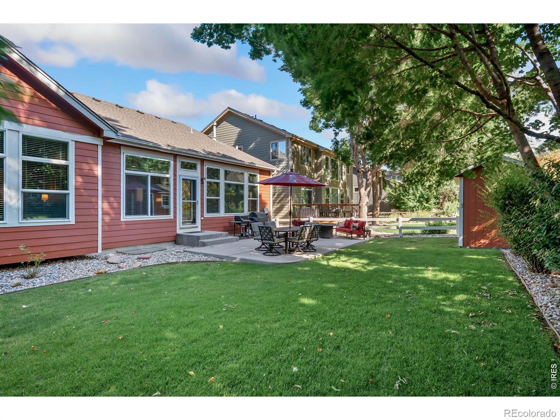
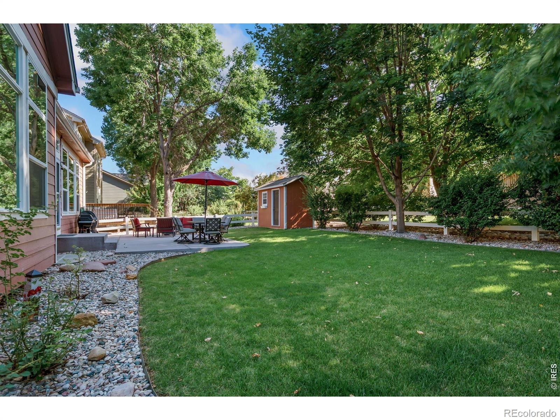
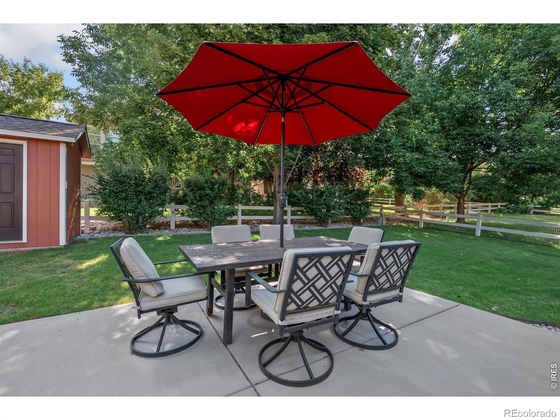
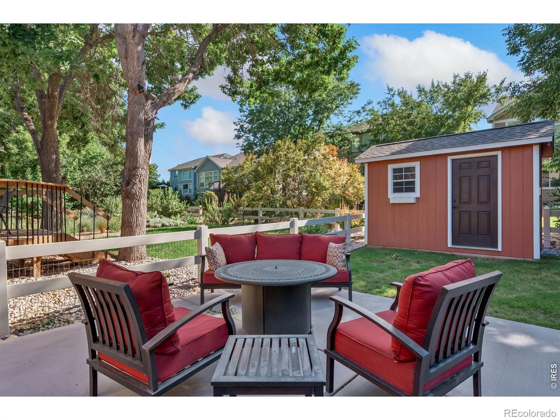
It opens to the living room with a cozy fireplace, creating a comfortable gathering space which spills out to the spacious patio for Colorado outdoor entertaining! Bring the pups, too, since the yard is fully fenced! This home is perfect for one-level living, but for more space, it also has a finished basement with two additional bedrooms, a full bathroom, wet bar and expansive recreation room. This is perfect for guests, movie nights, hobbies, games and a home gym.
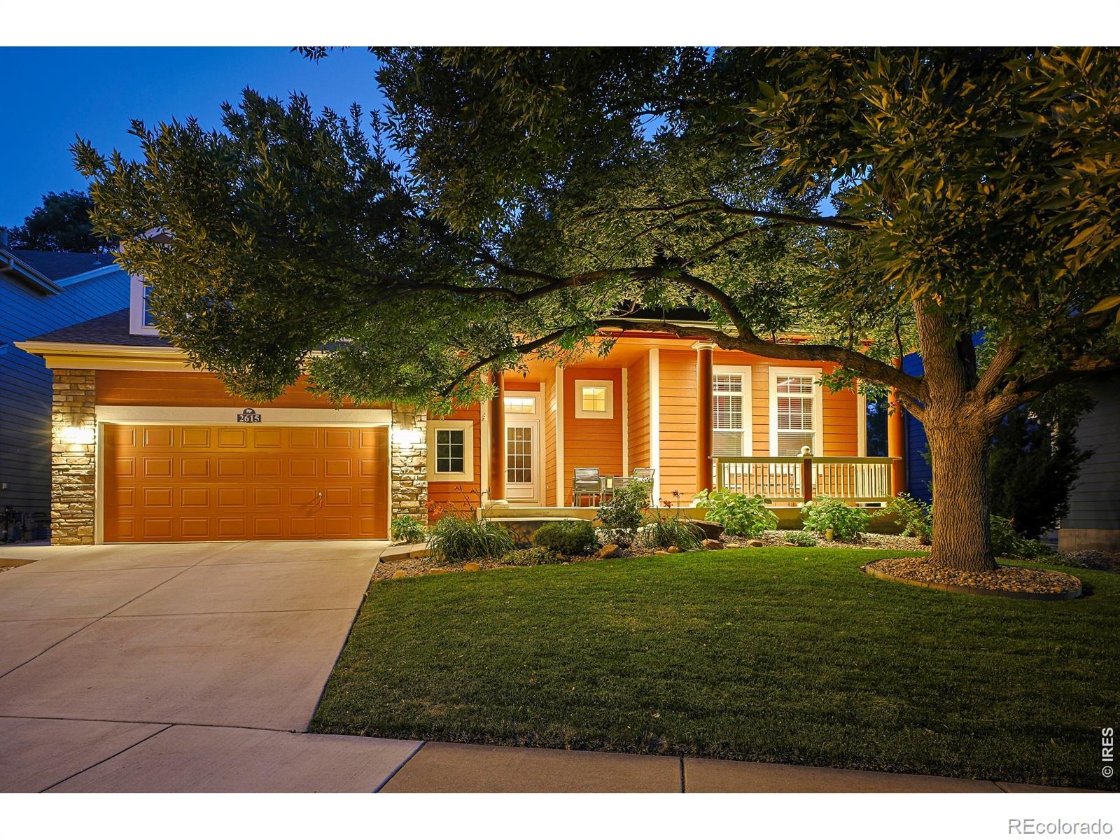
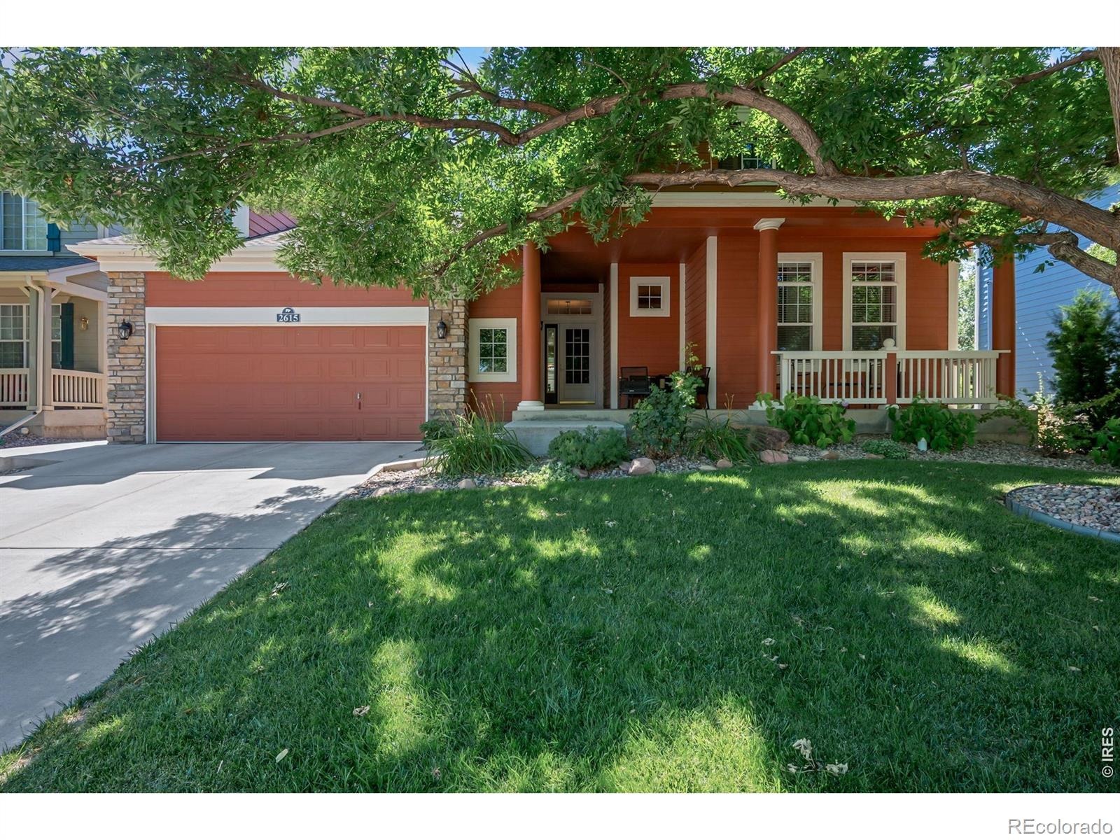
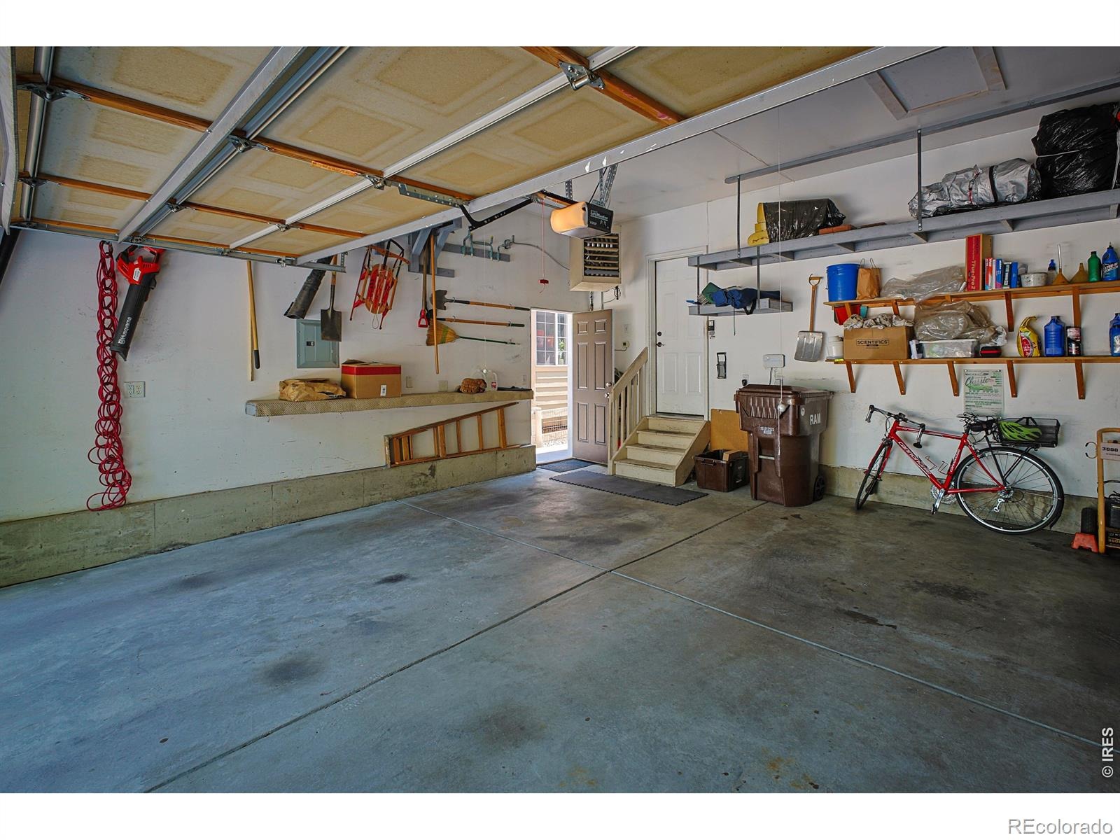
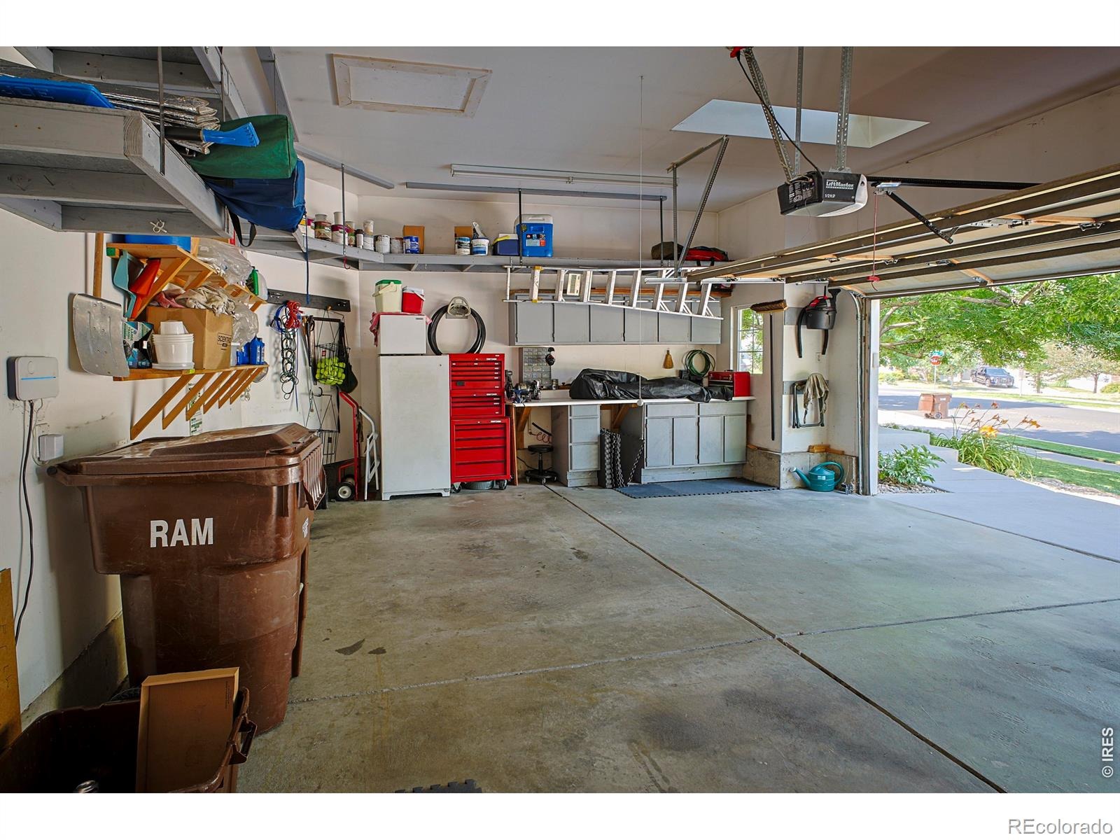
The oversized heated two-car garage with built-in shelving offers excellent storage and workspace, adding even more functionality to this well-designed home. There's even a storage shed out back for additional storage! This Fort Collins home is close to parks, over 200 miles of walking & bicycle trails, shopping, dining and easy access to I-25 and all Fort Collins has to offer!
116 days on market
Listed by Sean M Dougherty & Bryse Collins · RE/MAX Alliance-FTC South · 9702263990
Property Details
| Property Type | Residential |
| Sub Type | Single Family Residence |
| Status | Active Under Contract |
| Price per Sq Ft | $183 |
| Subdivision | Rigden Farm 1st Fil Ftc |
| MLS # | IR1064297 |
| Days on Market | 116 |
| Bedrooms | 4 |
| Full Baths | 2 |
| Three-Quarter Baths | 1 |
| Year Built | 2000 |
| Lot Size (Sq Ft) | 7,436 |
| Acres | 0.17 |
| HOA | Yes |
| HOA Fee | $500 |
| Annual Taxes | $4,180 |
| State | CO |
| County | Larimer |
| Zoning | LMN |
| Interior Features | Eat-in Kitchen, Open Floorplan, Vaulted Ceiling(s), Walk-In Closet(s), Wet Bar, Jack & Jill Bath |
| Heating | Forced Air |
| Cooling | Ceiling Fan(s), Central Air |
| Flooring | Tile, Wood |
| Fireplace Features | Living Room |
| Appliances | Bar Fridge, Dishwasher, Disposal, Double Oven, Dryer, Microwave, Oven, Refrigerator, Washer |
| Garage | Yes |
| Garage Spaces | 2 |
| Parking Features | Heated Garage, Oversized |
| Roof | Composition |
| Basement | Partial |
| Lot Features | Level, Sprinklers In Front |
| Architectural Style | Contemporary |
| Levels | One |
| Construction | Wood Siding |
| Sewer | Public Sewer |
| Water Source | Public |
Location
Price History
| Date | Event | Price |
|---|---|---|
| 10/12/2026 |
Active Under Contract Source: REcolorado® #IR1064297 |
— |
| 10/11/2026 |
Price change Source: REcolorado® #IR1064297 |
$745,000 -3.9% $183/sqft |
| 7/15/2026 |
Listed for sale Source: REcolorado® #IR1064297 |
$775,000 $190/sqft |

Based on information submitted to the MLS GRID as of November 8, 2026 at 2:04 PM MST. All data is obtained from various sources and may not have been verified by broker or MLS GRID. Supplied Open House Information is subject to change without notice. All information should be independently reviewed and verified for accuracy. Properties may or may not be listed by the office/agent presenting the information.
Thank you — a Mont Haus broker will be in touch shortly.
For Mont Haus agents and staff. Sign in with your Mont Haus Microsoft account and the Agent Portal opens in a new tab.
Sign in with MicrosoftNo Microsoft account yet? Ask Nikki Boxer, who sets up portal access.