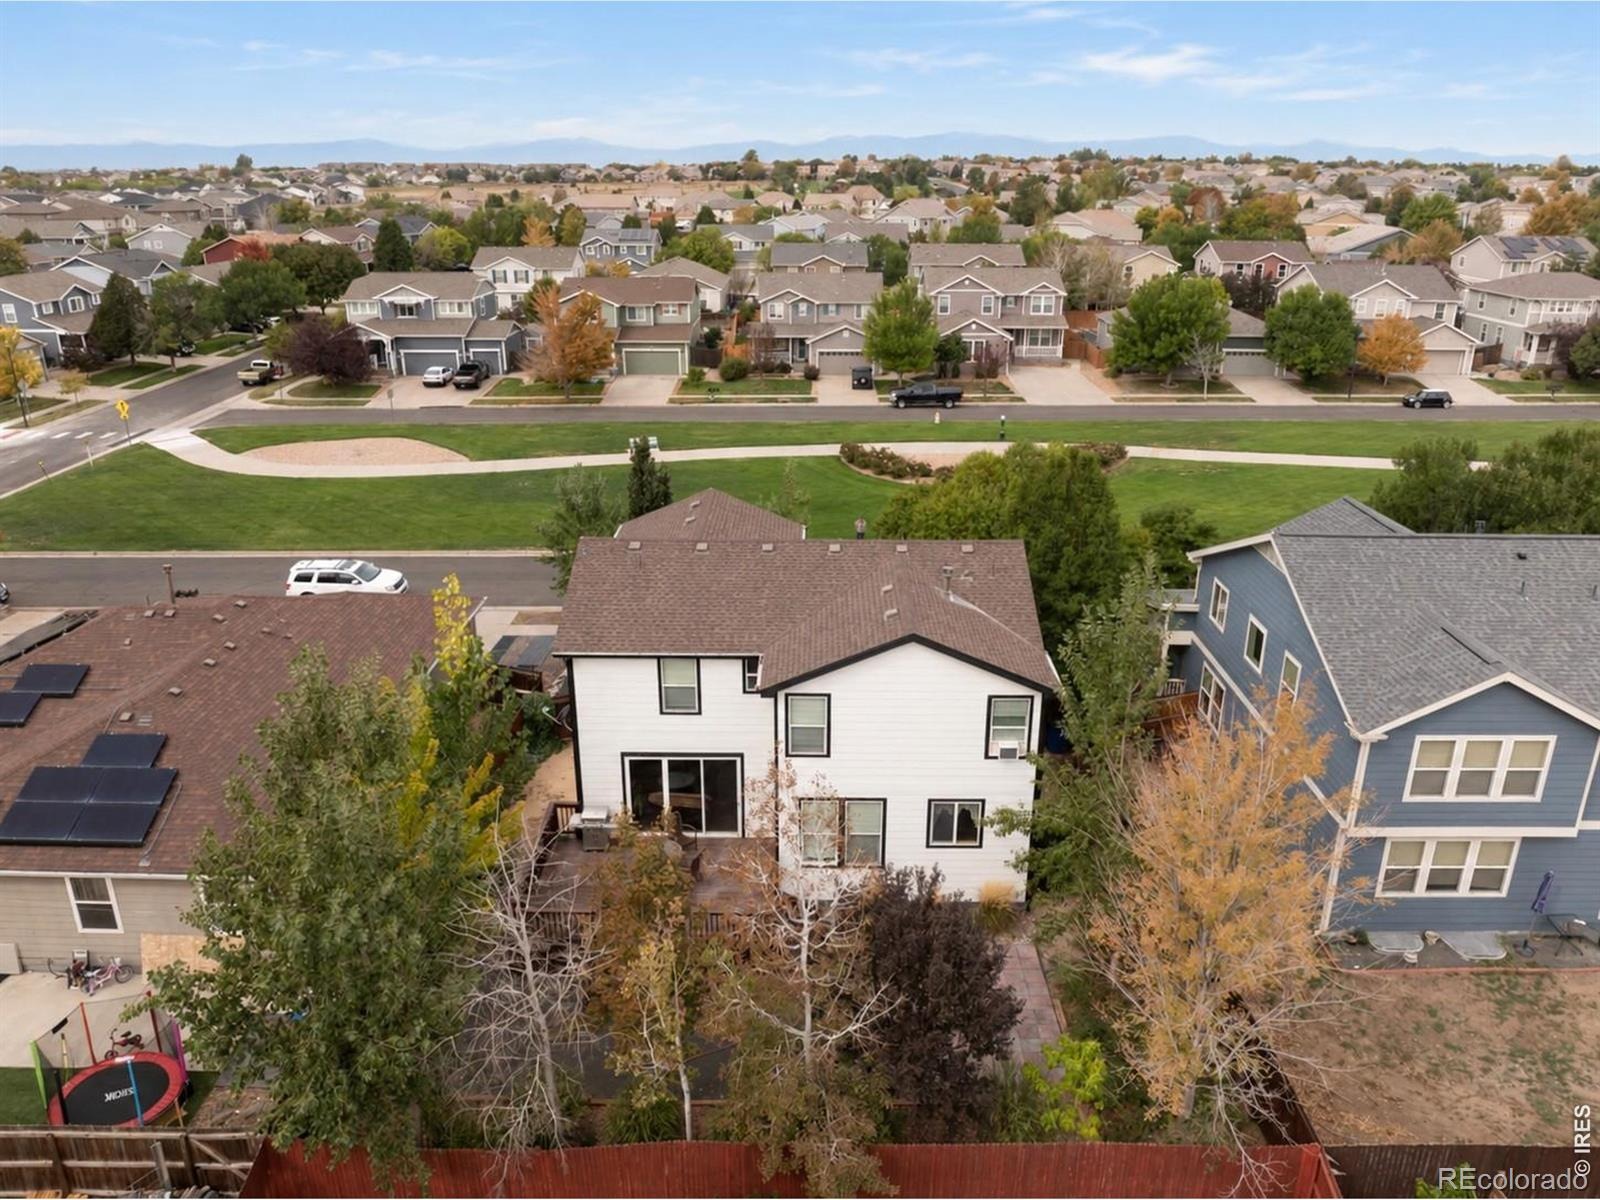
Residential · Active
Brighton, CO 80601
3 Beds · 3 Baths · 2,242 Sq Ft
$554,000
Single Family
Property Type
0.15 acres
Lot Size
2005
Year Built
$247
Price per Sq Ft
2
Parking Spaces
$72
HOA Fee
IR1064397
MLS #
About This Property
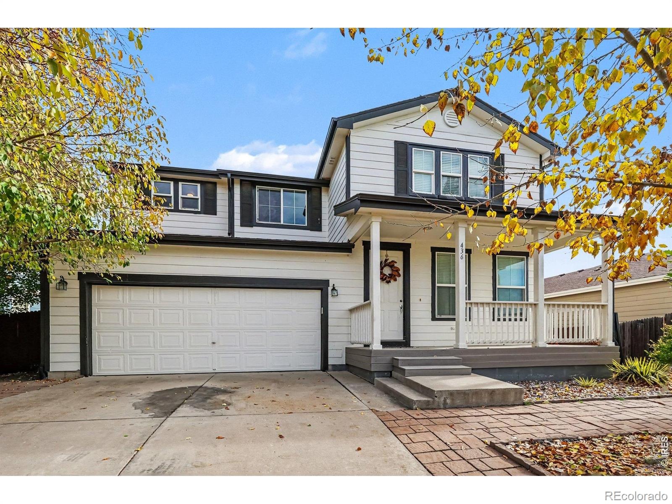
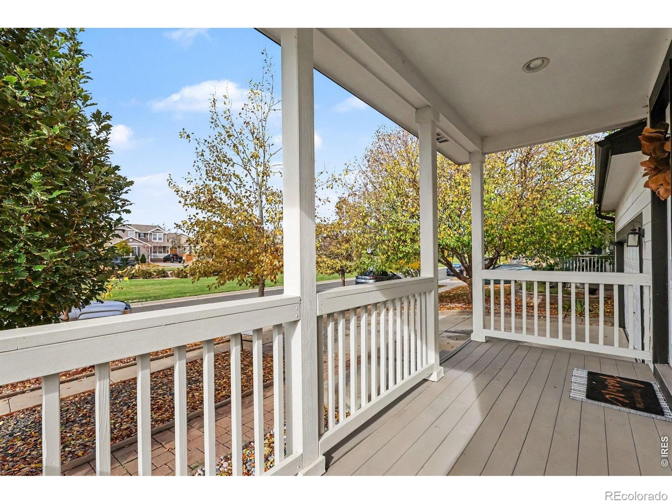
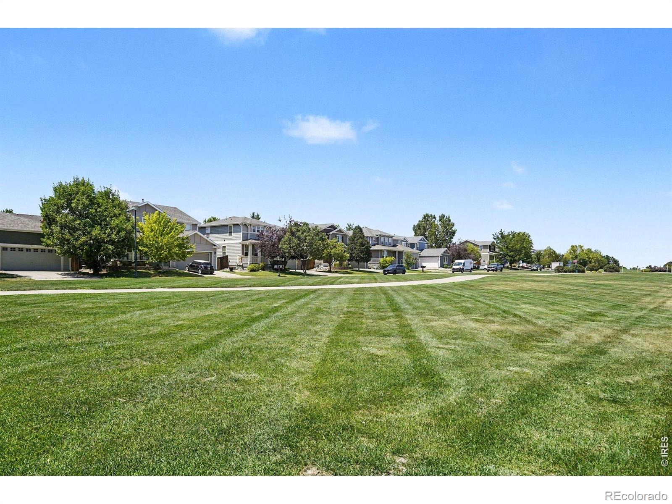
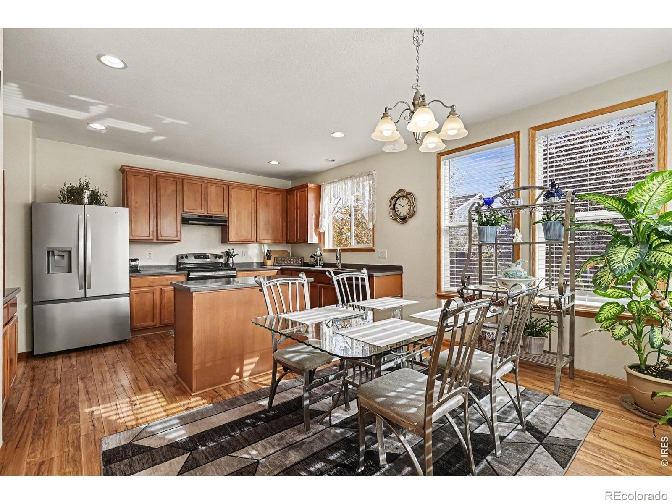
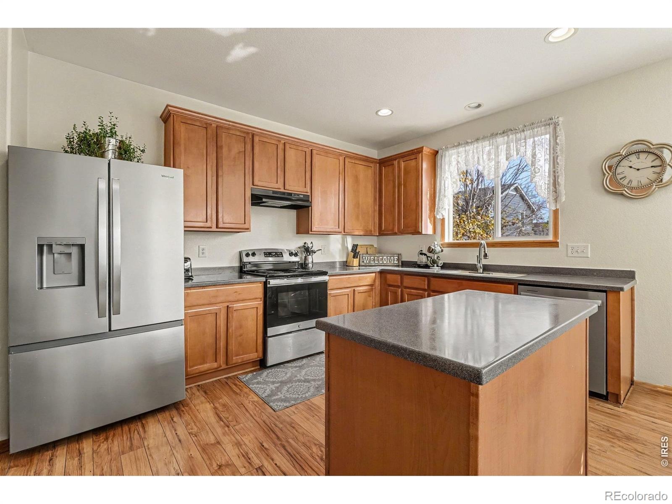
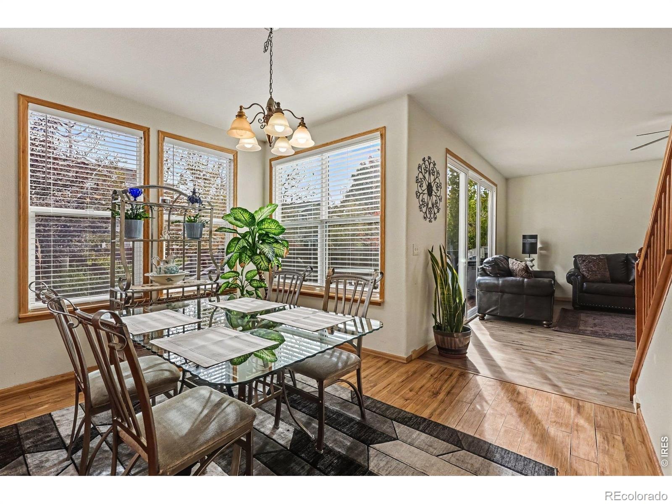
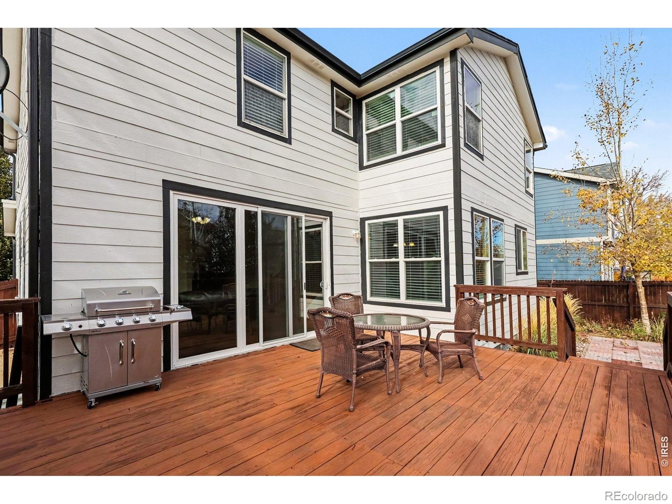
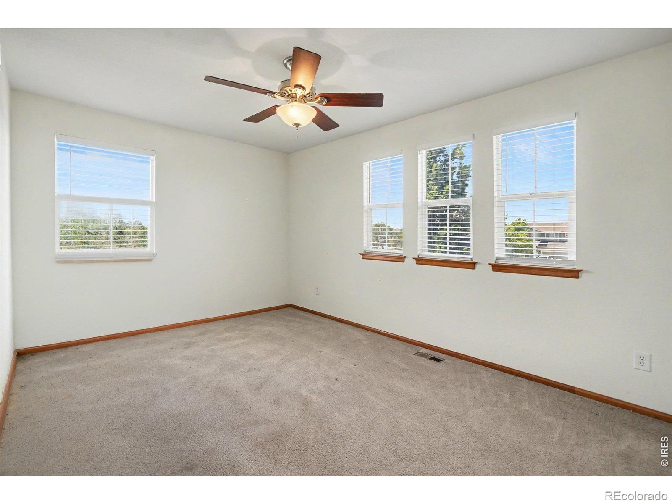
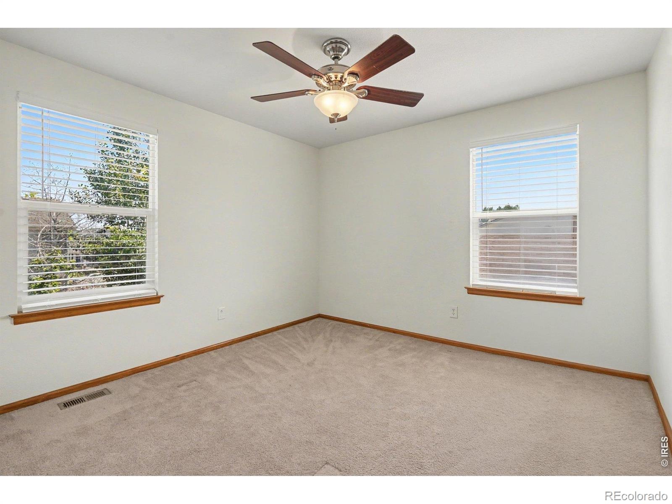
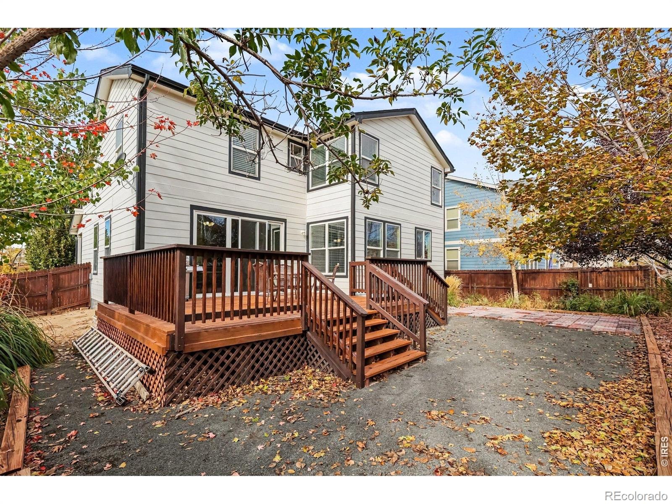
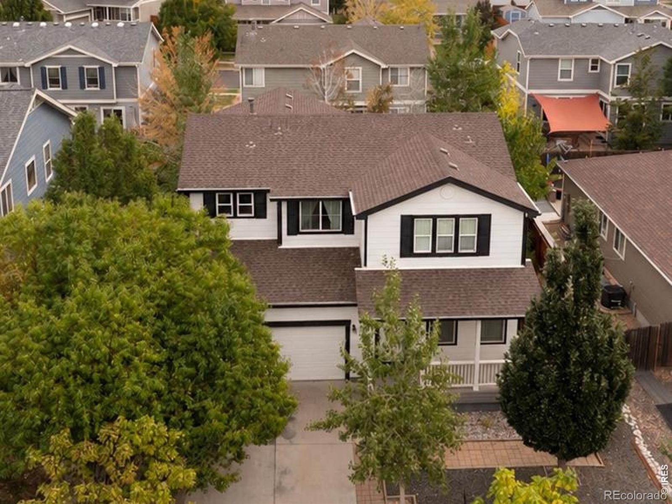
MORE PATIO TIME WITH A NEW PRICE! Xeriscaped with mature trees in an upcoming area between I-76 and Hwy 85, this is a must see! Situated off 168th Ave with easy access to Brighton Crossings shopping center, parks and other local amenities. Overlooking a walking trail, the 3,281 SqFt home features updates throughout, including new A/C to be installed before closing, fresh stained deck, newer appliances, flooring, windows, exterior paint and roof, tons of natural light (blinds included).
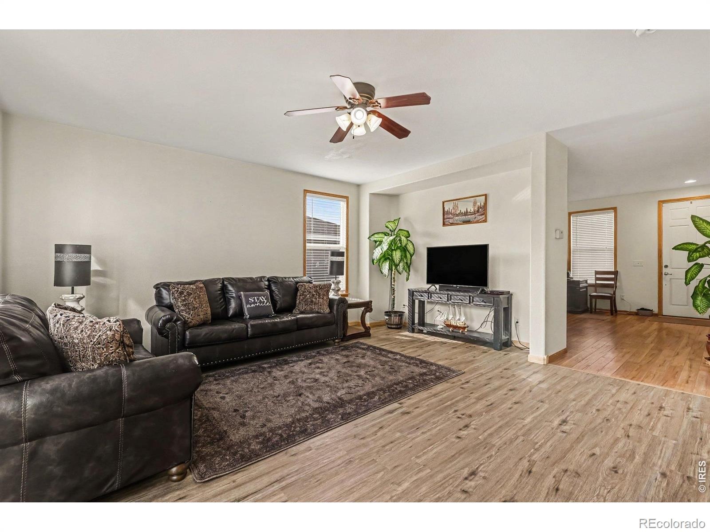
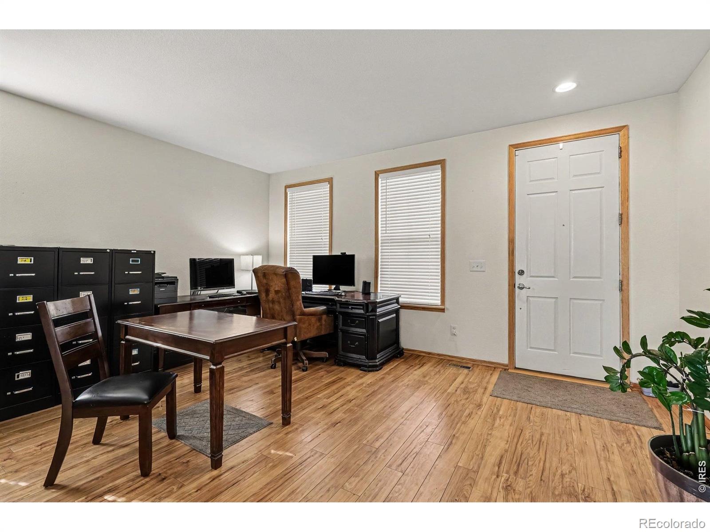
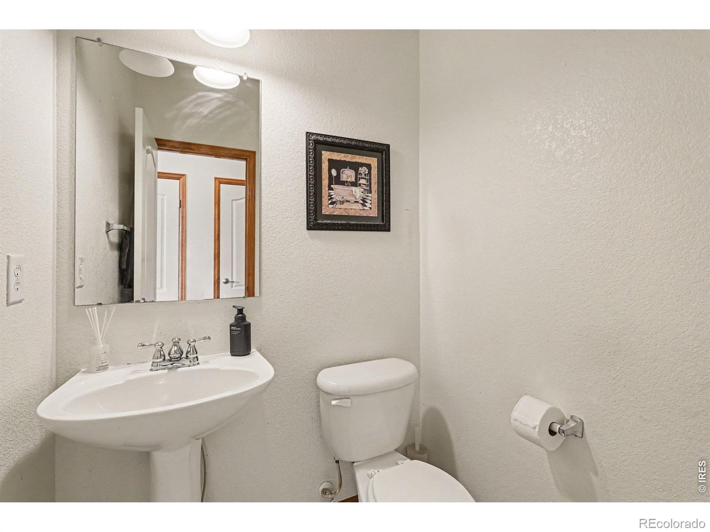
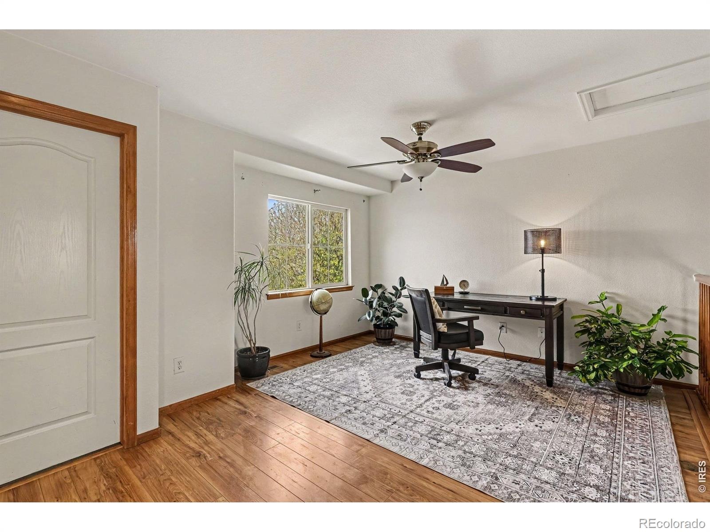
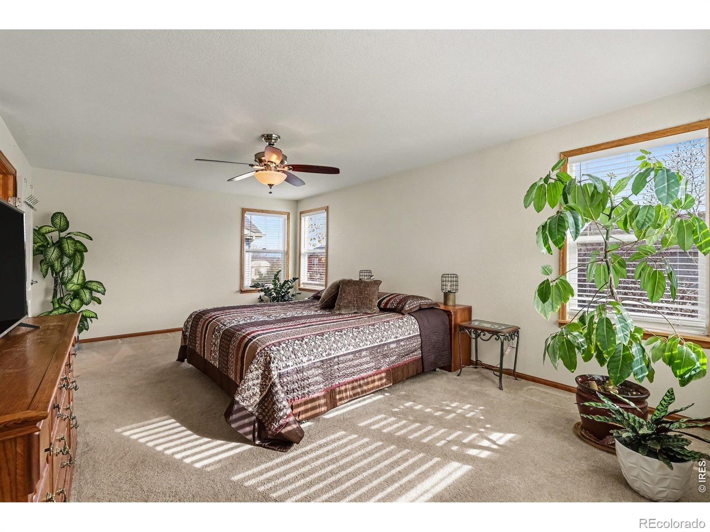
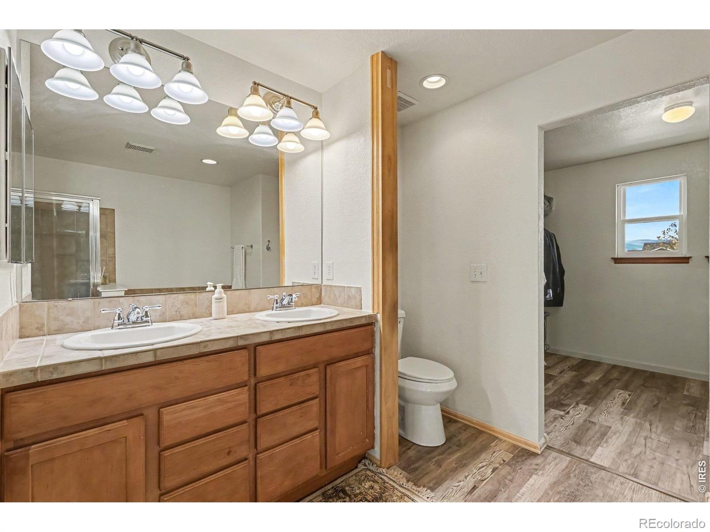
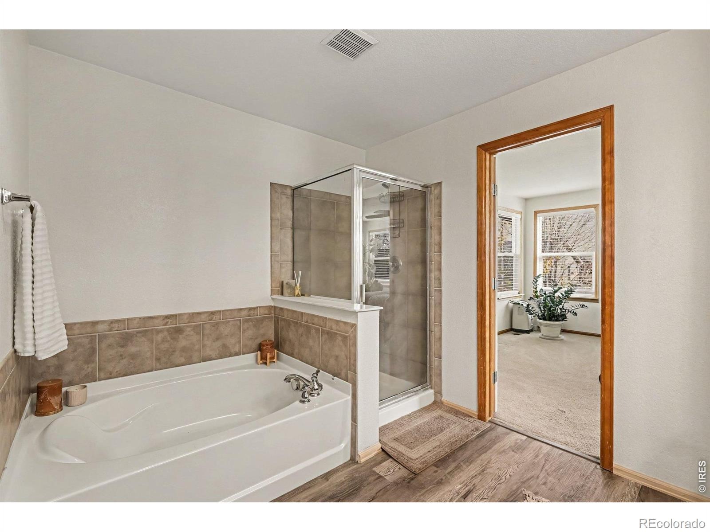
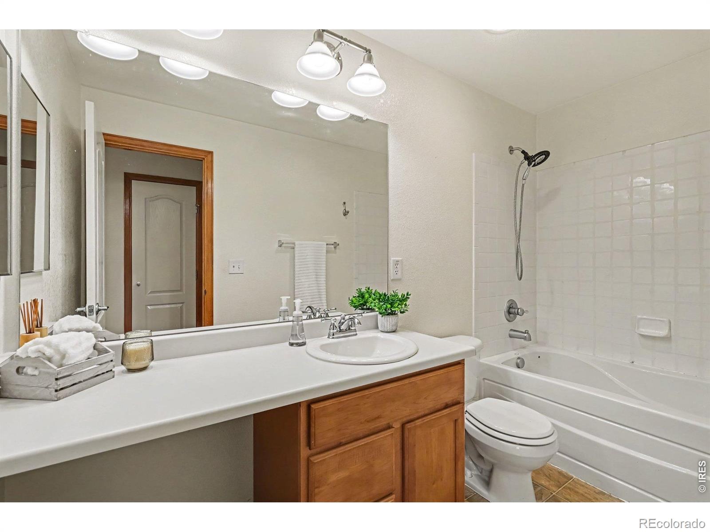
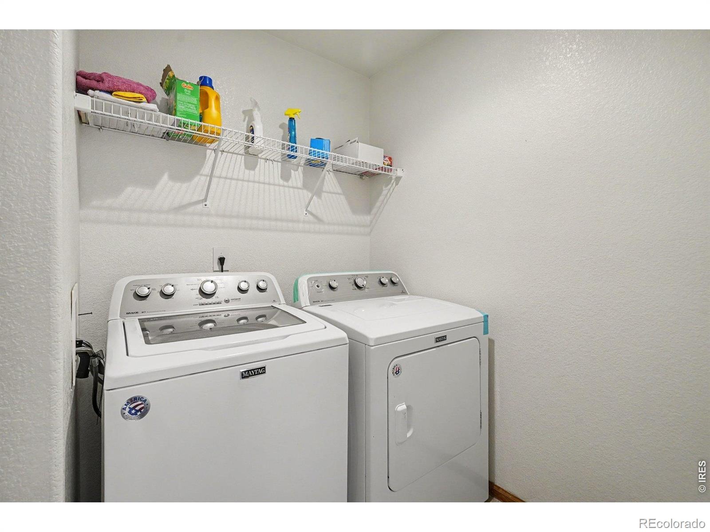
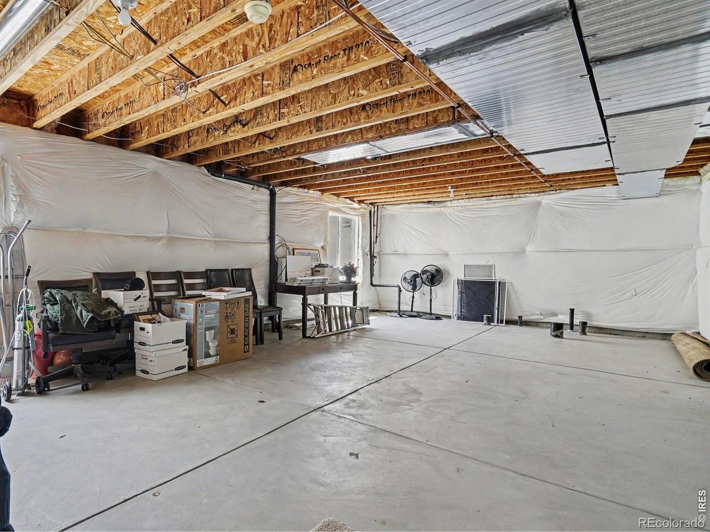
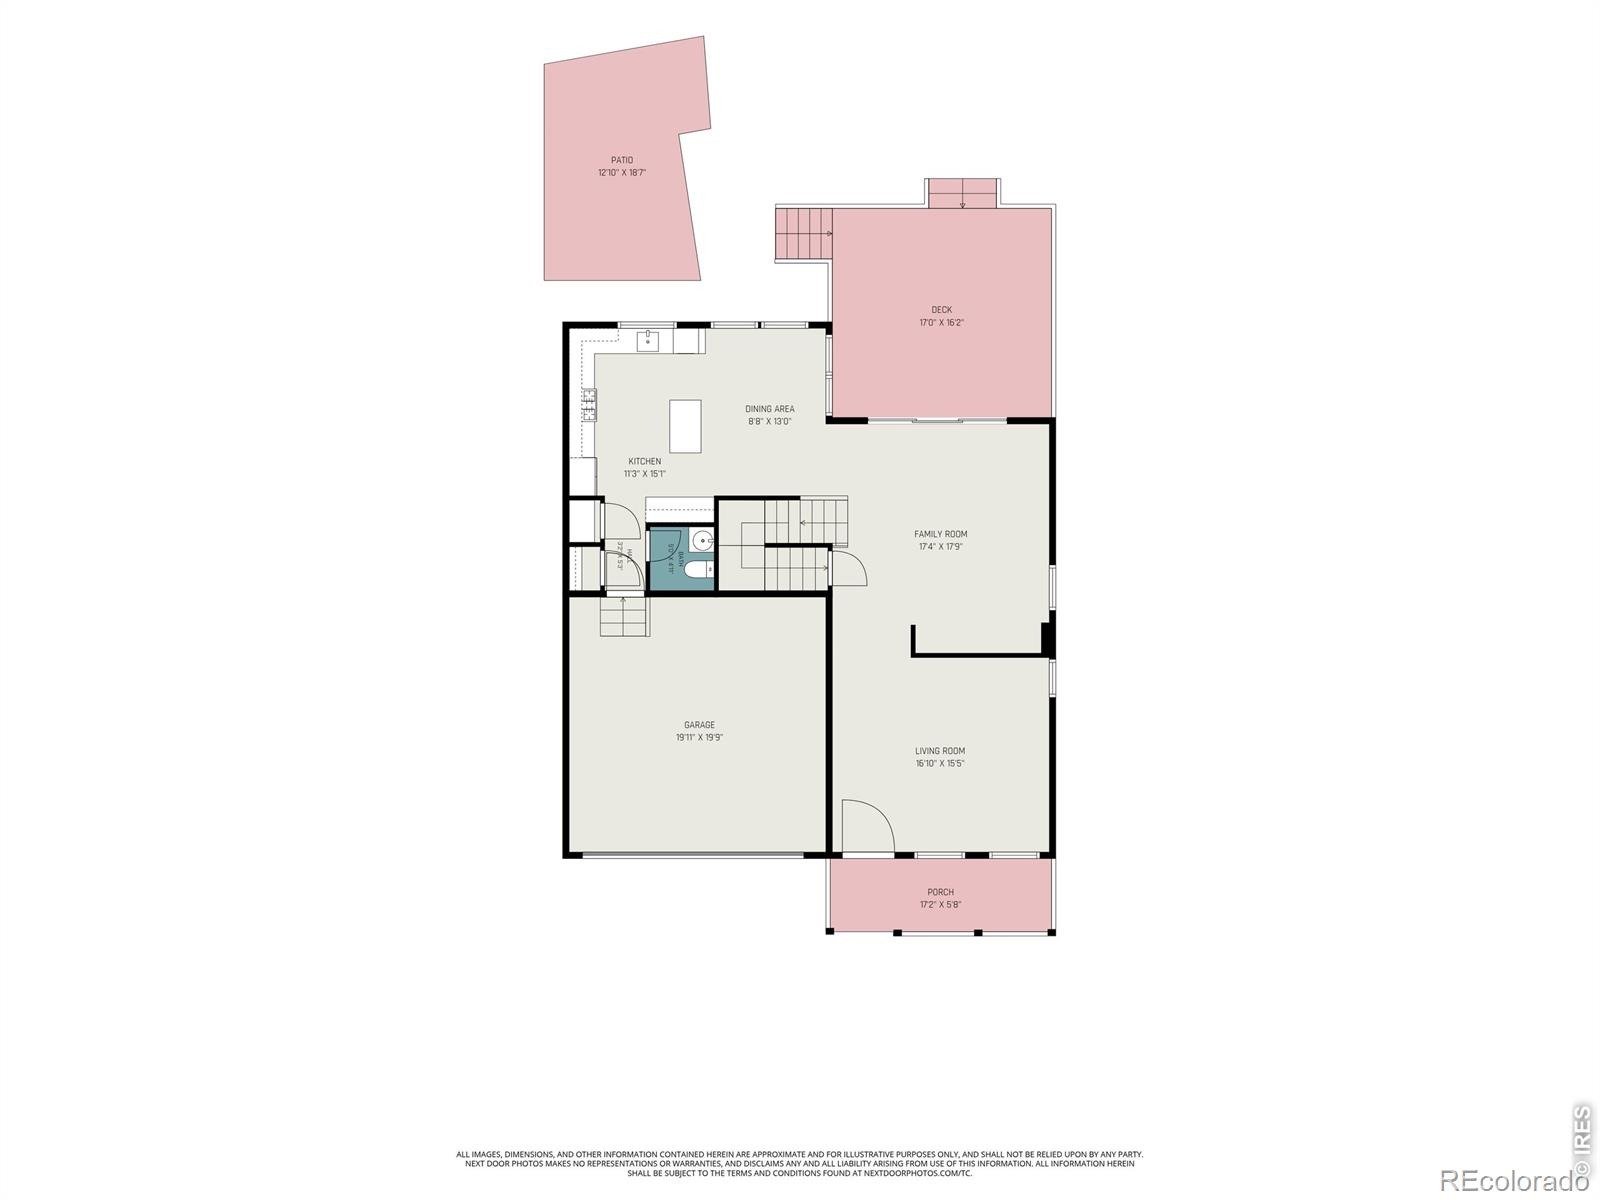
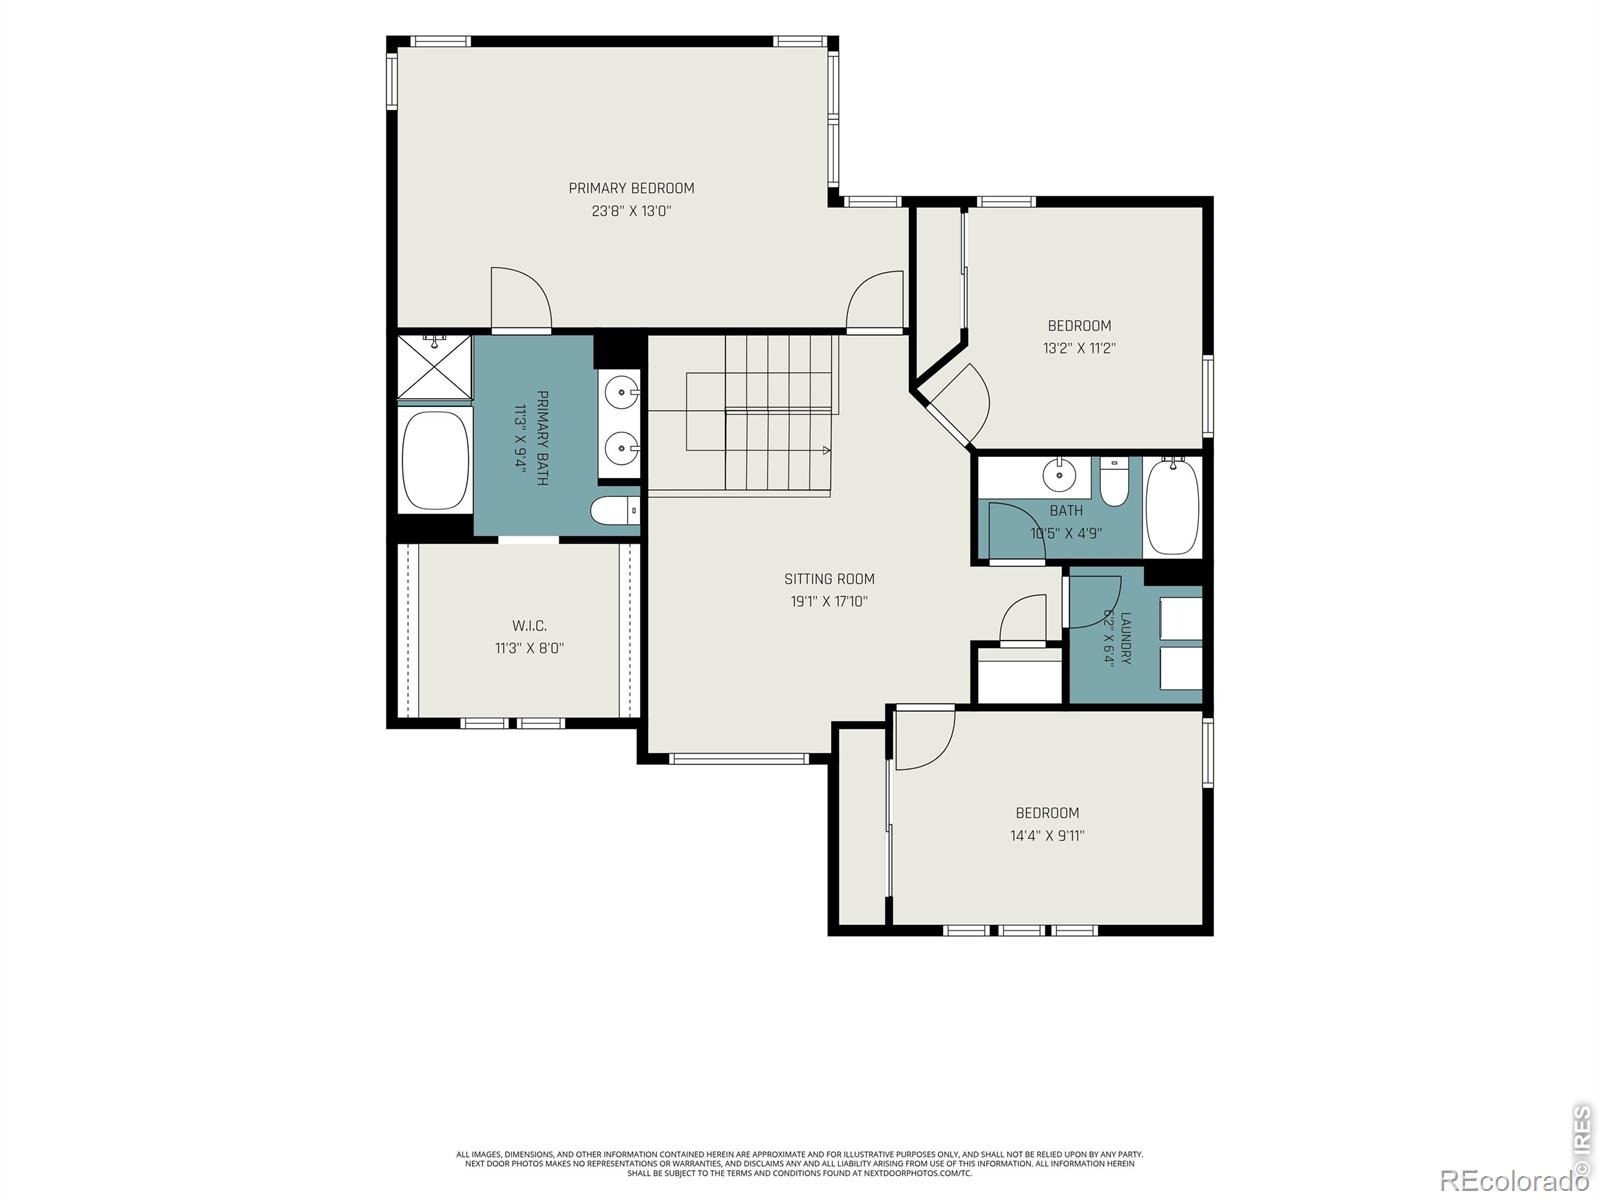
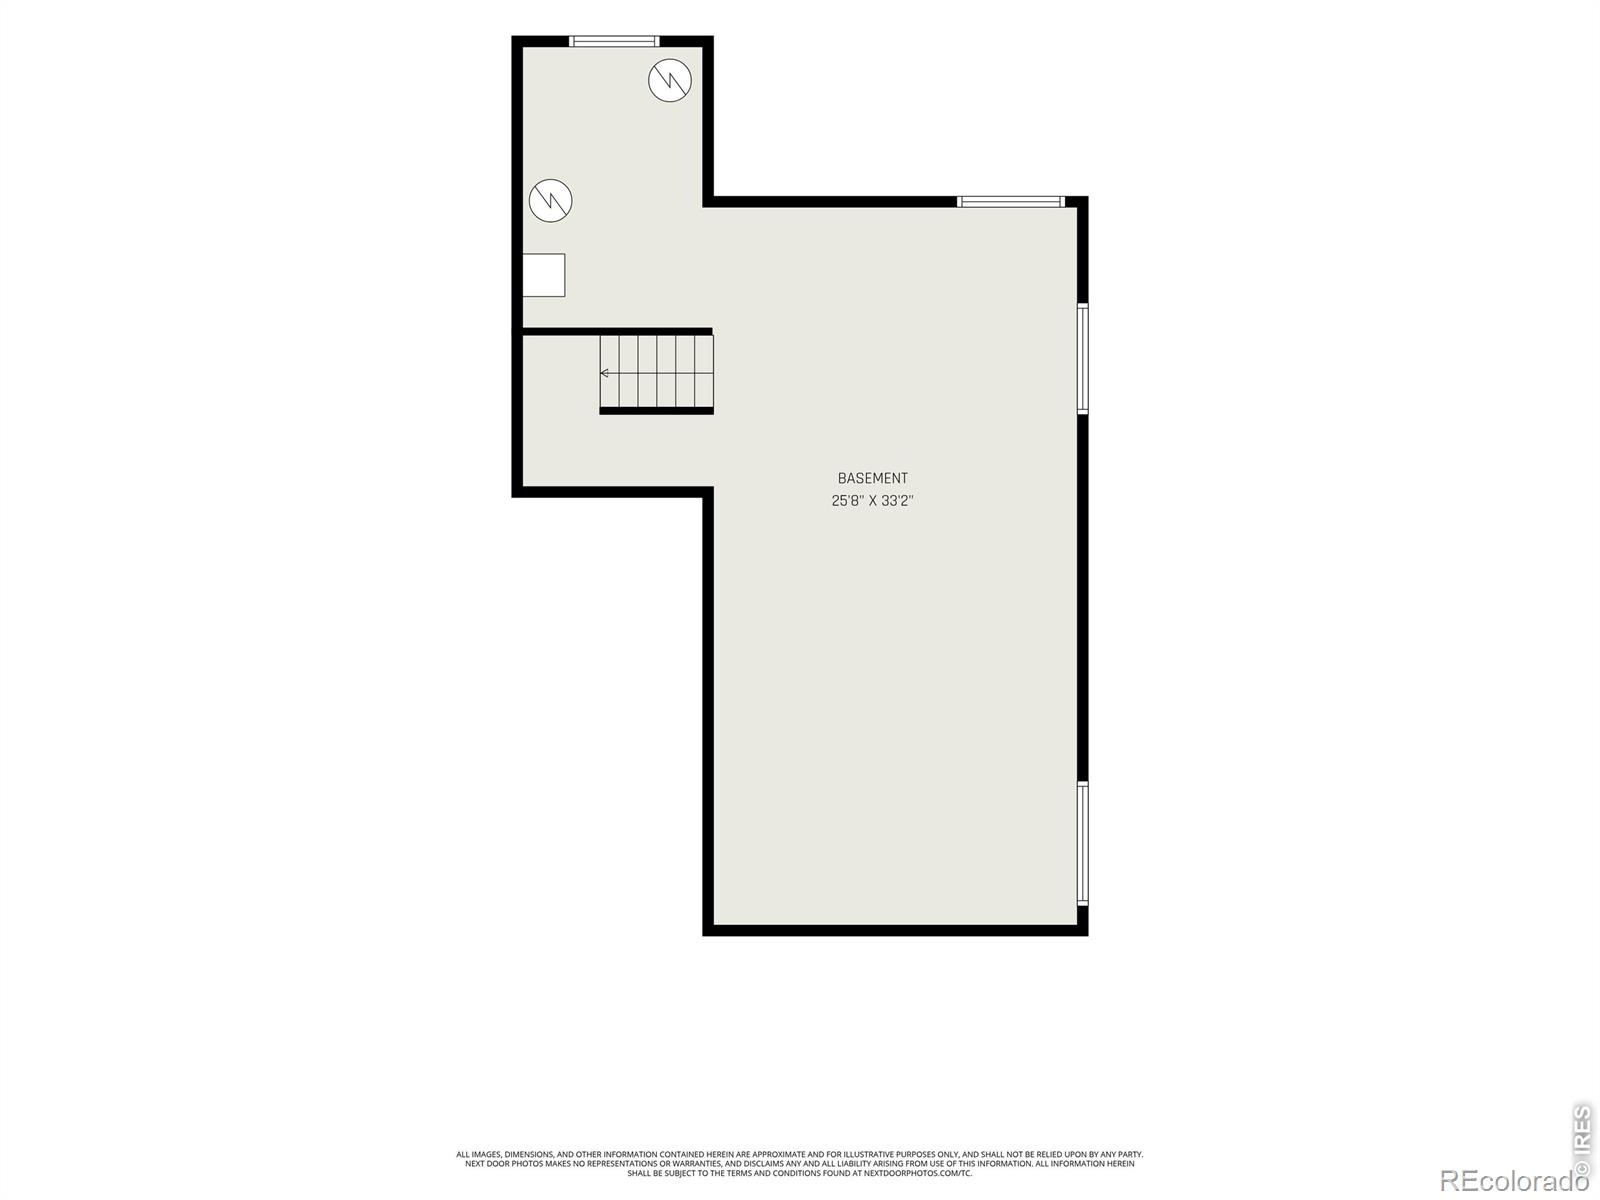
The main level offers flexible living space for a 2nd family room or dining area, a breakfast nook in the kitchen with island & pantry PLUS a large sliding door off the living room that leads to the private back patio and full fenced yard. On the upper level you'll find an open loft, spacious primary bed & bath with soaking tub, shower and grand walk-in closet, 2 guest bedrooms, a full bath and laundry. The basement offers additional space to finish as you please with a bath rough-in. A 14 Month Silver Blue Ribbon Home Warranty offered to a buyer at closing!
118 days on market
Listed by Rebecca Blake · Berkshire Hathaway HomeServices Rocky Mountain, Realtors-Greeley · 9703510090
Property Details
| Property Type | Residential |
| Sub Type | Single Family Residence |
| Status | Active |
| Price per Sq Ft | $247 |
| Subdivision | Brighton East Farms Filing 2 |
| MLS # | IR1064397 |
| Days on Market | 118 |
| Bedrooms | 3 |
| Full Baths | 2 |
| Three-Quarter Baths | 1 |
| Year Built | 2005 |
| Lot Size (Sq Ft) | 6,420 |
| Acres | 0.15 |
| HOA | Yes |
| HOA Fee | $72 |
| Annual Taxes | $5,848 |
| State | CO |
| County | Adams |
| Zoning | RES |
| Interior Features | Eat-in Kitchen, Kitchen Island, Open Floorplan, Pantry, Walk-In Closet(s), Five Piece Bath |
| Heating | Forced Air |
| Cooling | Ceiling Fan(s), Central Air |
| Appliances | Dishwasher, Dryer, Oven, Refrigerator, Washer |
| Garage | Yes |
| Garage Spaces | 2 |
| Roof | Composition |
| Basement | Bath/Stubbed, Unfinished |
| Levels | Two |
| Construction | Wood Siding |
| Sewer | Public Sewer |
| Water Source | Public |
Location
Price History
| Date | Event | Price |
|---|---|---|
| 11/4/2026 |
Price change Source: REcolorado® #IR1064397 |
$554,000 -2.1% $247/sqft |
| 7/16/2026 |
Listed for sale Source: REcolorado® #IR1064397 |
$566,000 $252/sqft |

Based on information submitted to the MLS GRID as of November 10, 2026 at 11:48 PM MST. All data is obtained from various sources and may not have been verified by broker or MLS GRID. Supplied Open House Information is subject to change without notice. All information should be independently reviewed and verified for accuracy. Properties may or may not be listed by the office/agent presenting the information.
Thank you — a Mont Haus broker will be in touch shortly.
For Mont Haus agents and staff. Sign in with your Mont Haus Microsoft account and the Agent Portal opens in a new tab.
Sign in with MicrosoftNo Microsoft account yet? Ask Nikki Boxer, who sets up portal access.