Residential · Active
Fort Collins, CO 80528
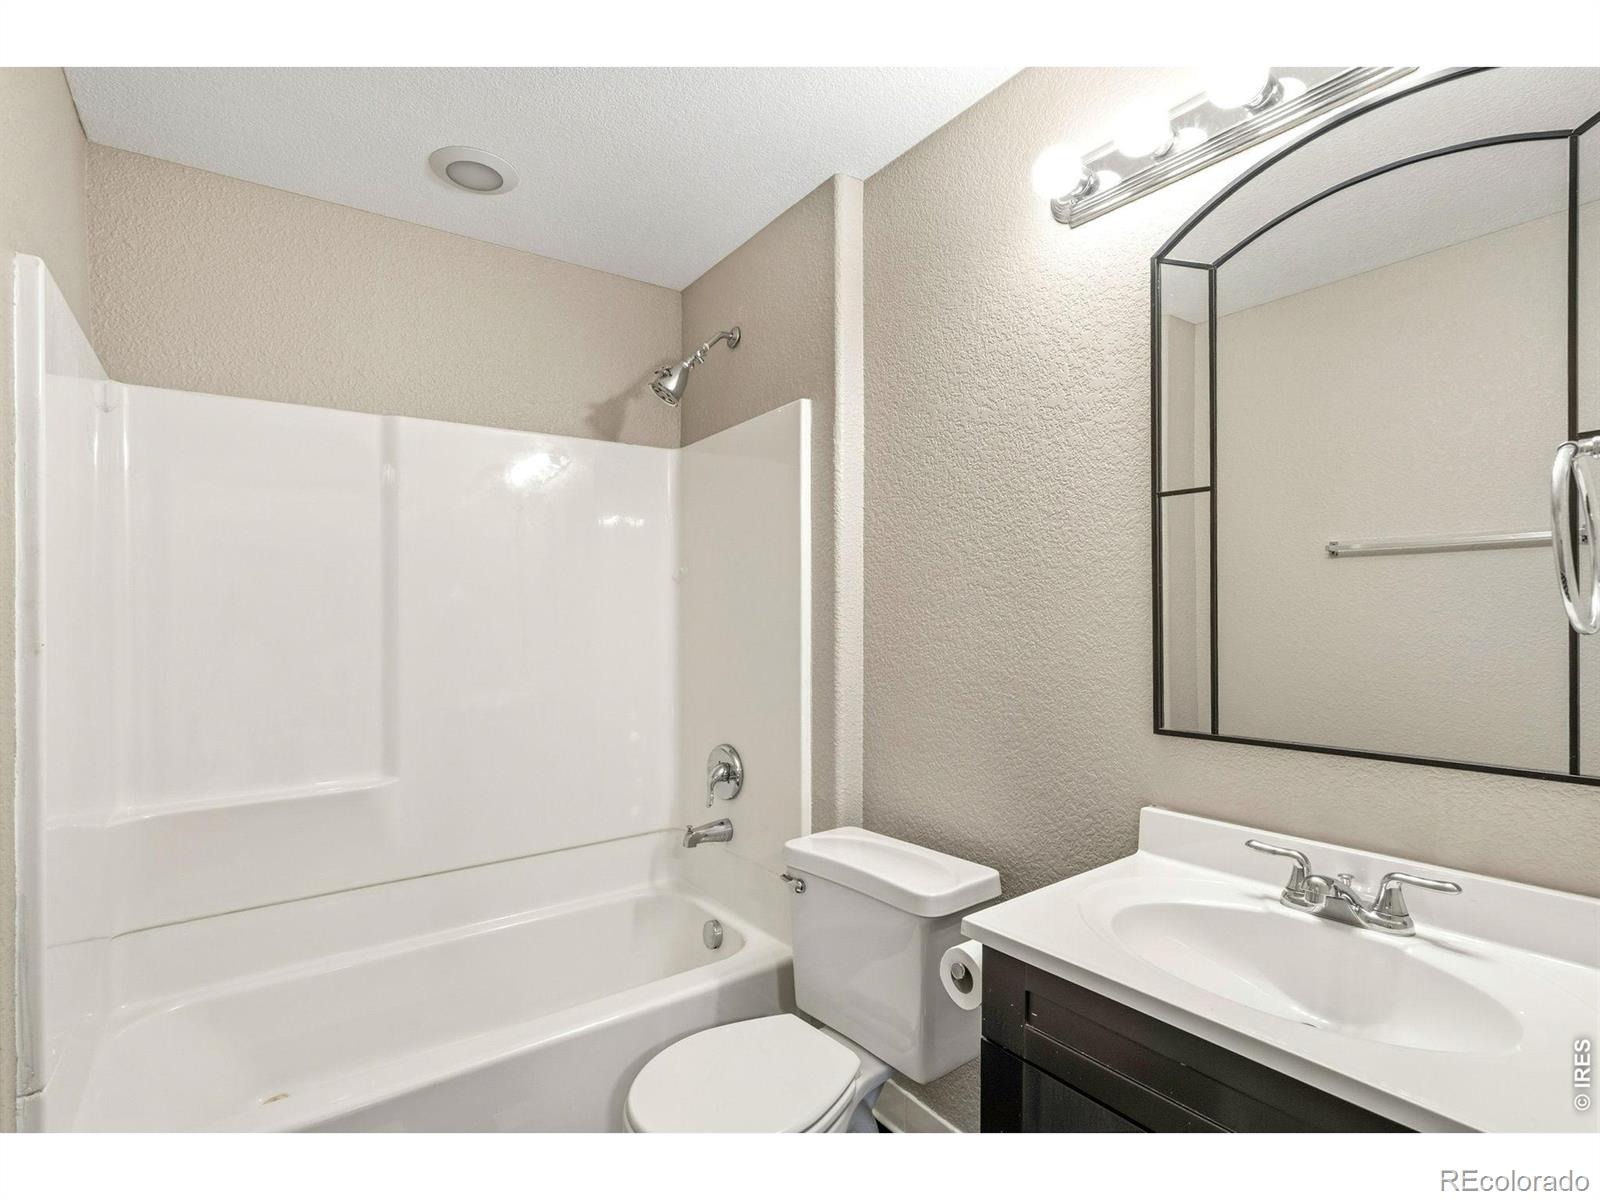
5 Beds · 4 Baths · 3,957 Sq Ft
$810,000
Single Family
Property Type
0.18 acres
Lot Size
2005
Year Built
$205
Price per Sq Ft
3
Parking Spaces
$65
HOA Fee
IR1064497
MLS #
About This Property
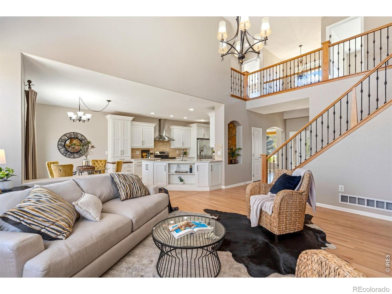
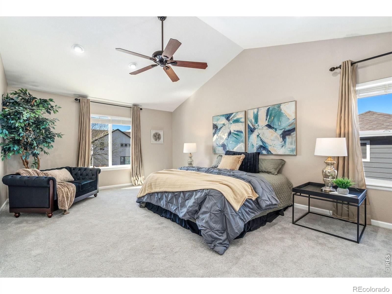
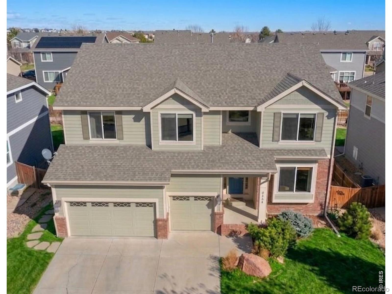
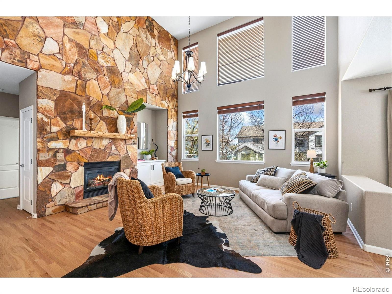
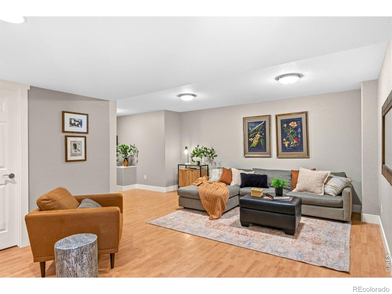
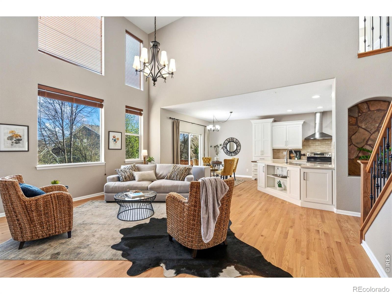
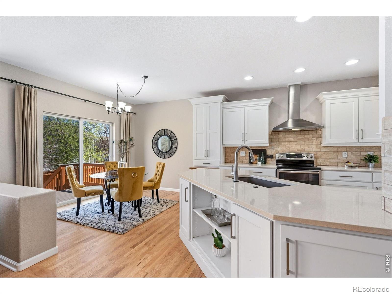
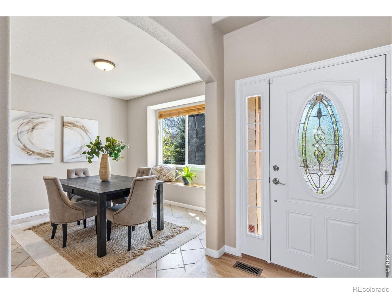
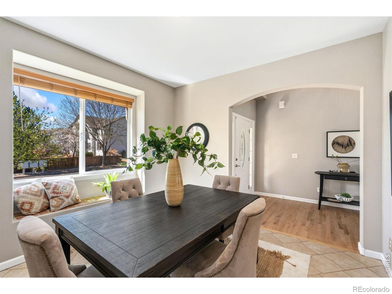
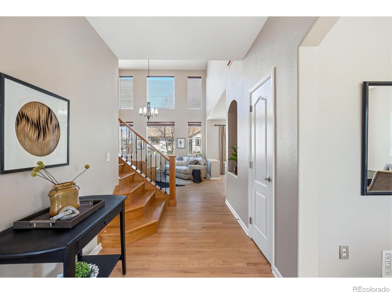
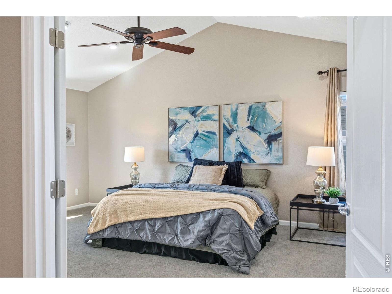
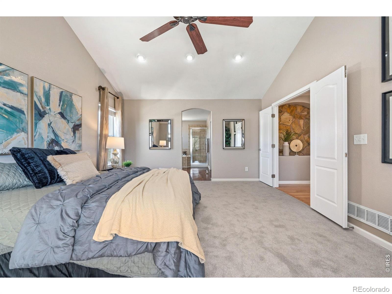
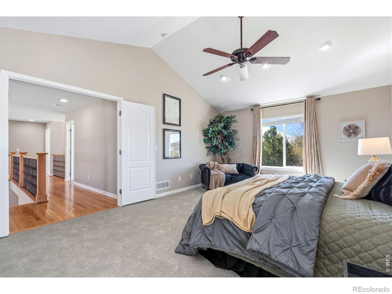
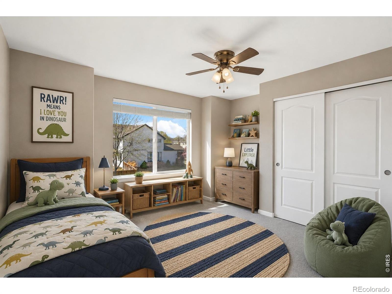
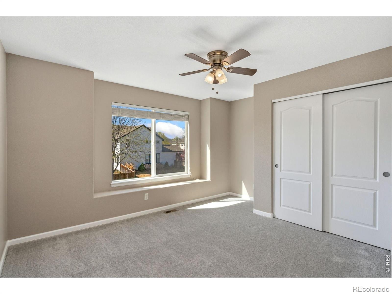
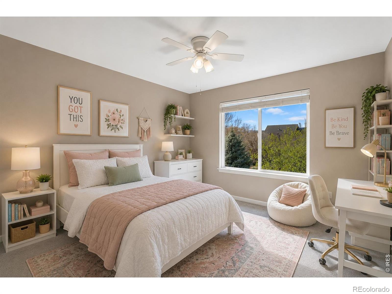
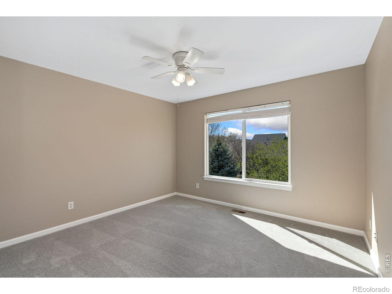
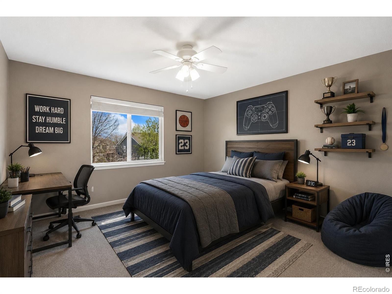
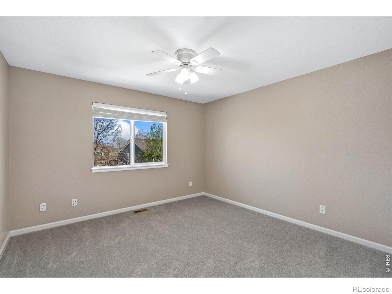
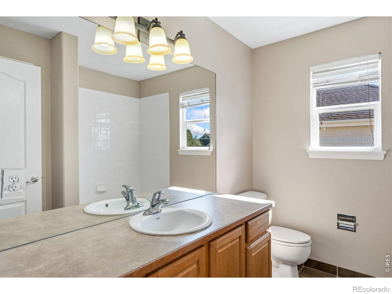
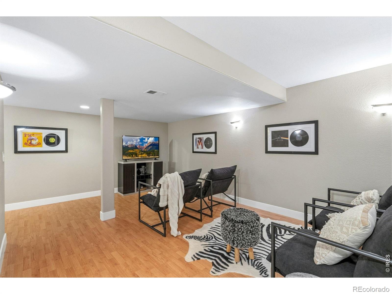
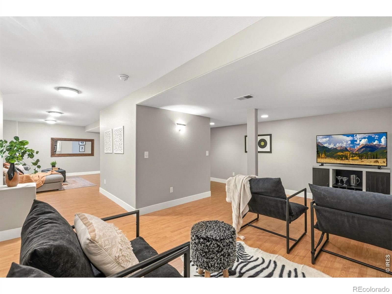
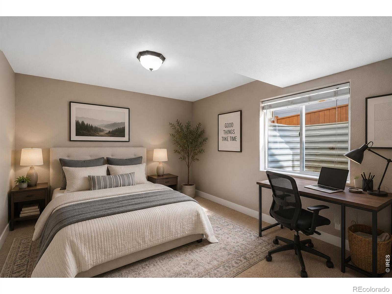
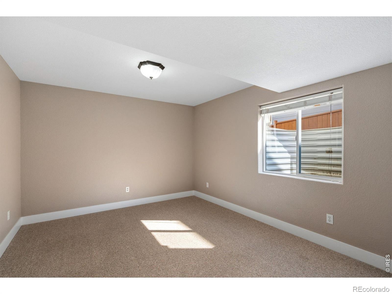
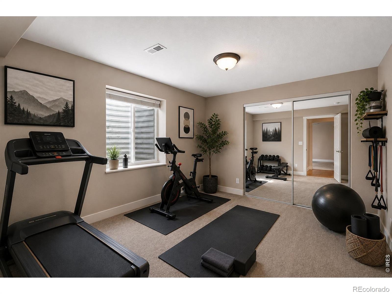
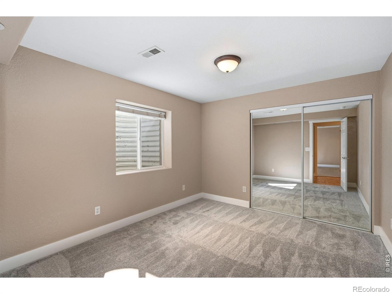
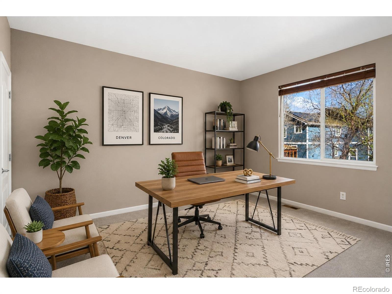
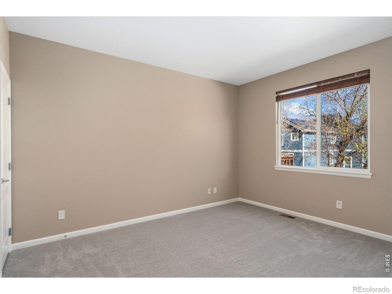
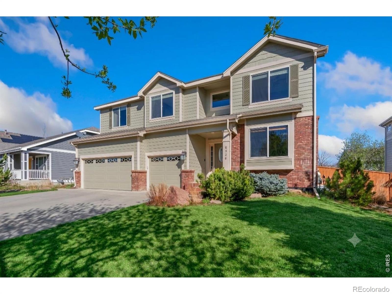
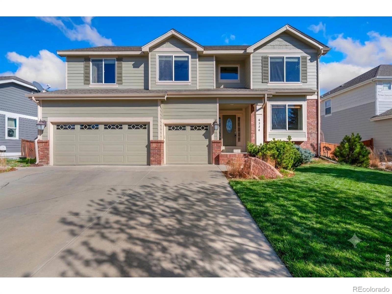
Great value now at $810,000! Don't miss this incredible 2 story home with finished basement in the desirable SE Fort Collins, Westchase neighborhood. Offering the space and flexibility today's households are searching for. Thoughtfully presented with 5 bedrooms PLUS a dedicated office and exercise room and flexibility to use the rooms to fit your needs.
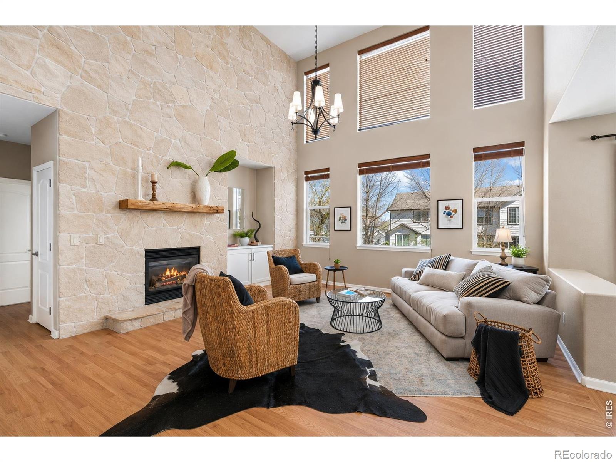
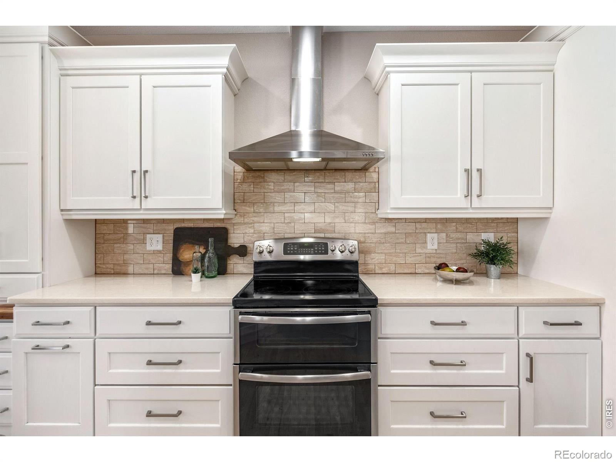
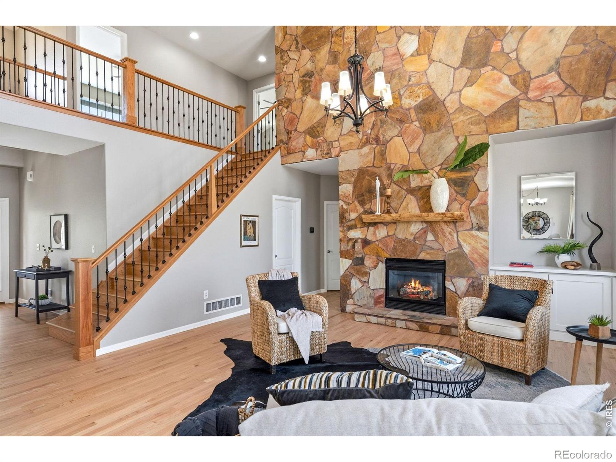
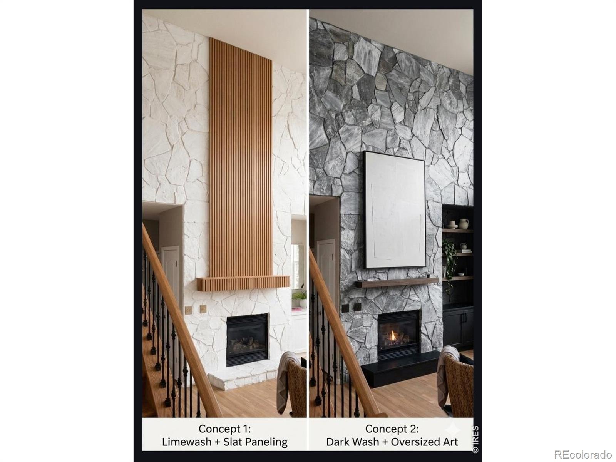
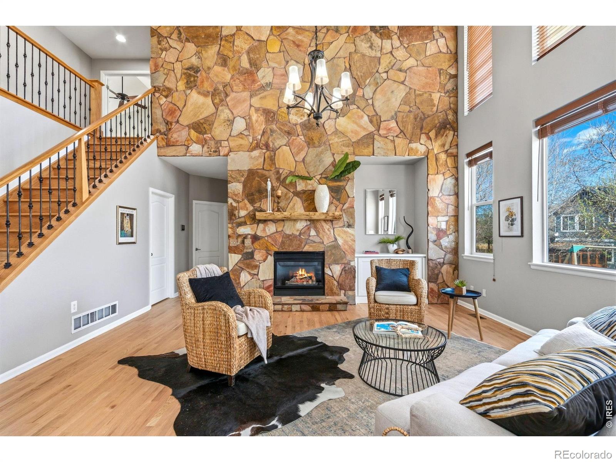
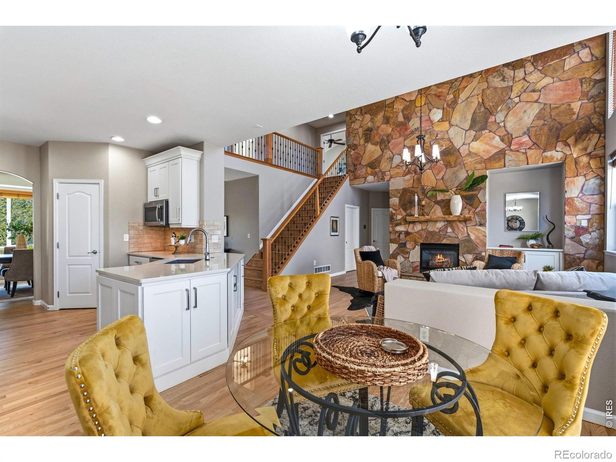
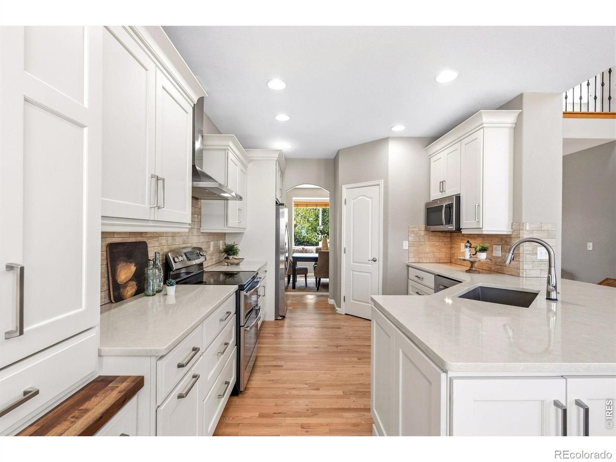
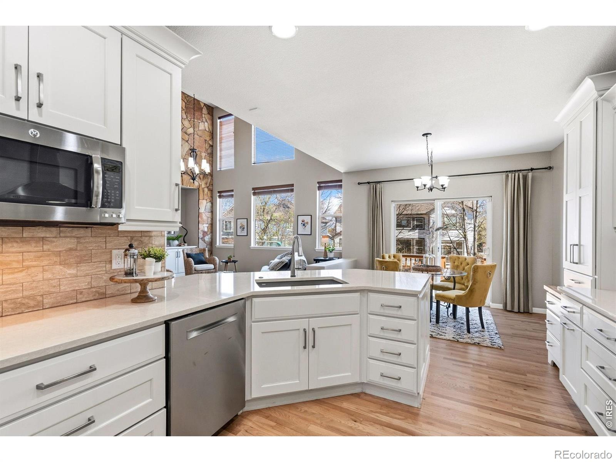
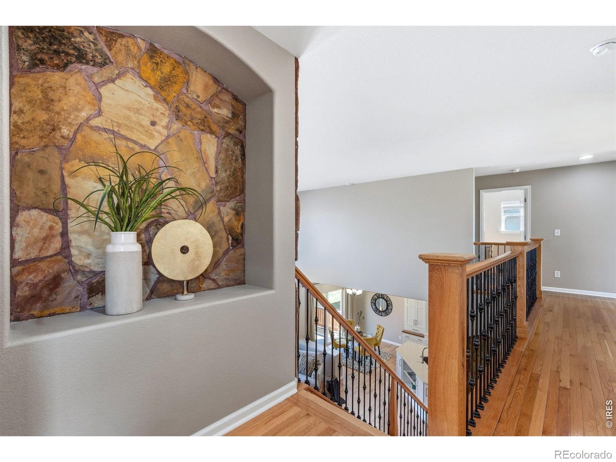
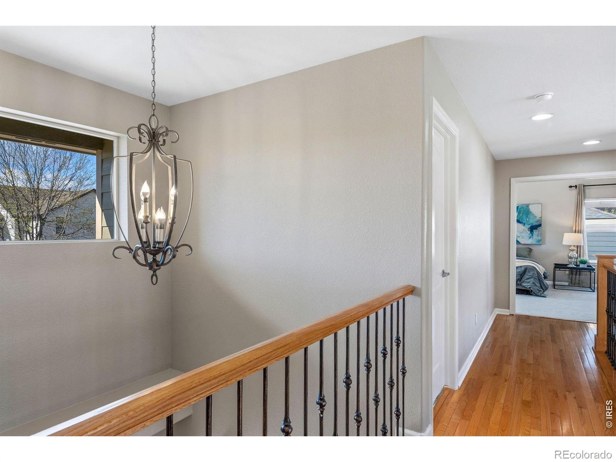
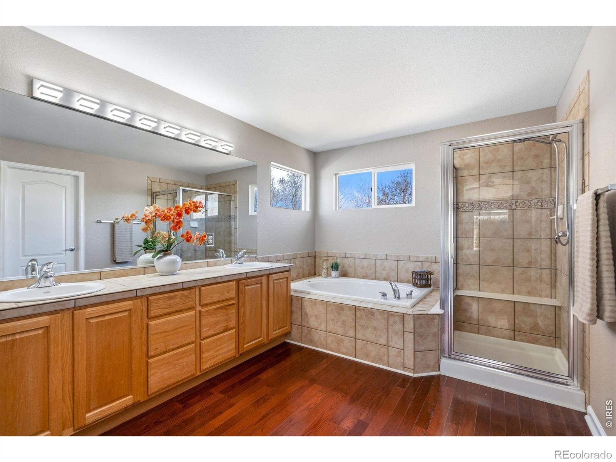
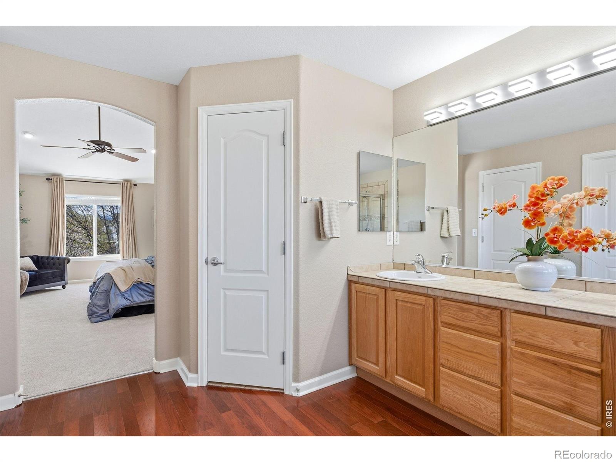
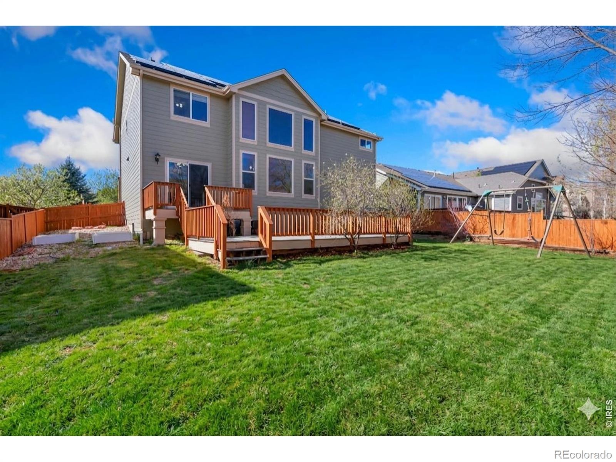
This 4,043 sq. ft. home gives every priority its place for just living, work, wellness, guests, hobbies, and storage. Inside, high-value updates and finishes include refinished oak floors, solid quartz kitchen counters, quality Schroll custom cabinetry, fresh paint and upgraded carpet and a dramatic floor-to-ceiling flagstone fireplace in the two story living room. In addition, Sellers have added a solar PV system (owned and conveys to Buyer at closing), an active radon mitigation system, and major mechanical updates including HVAC, A/C, and water heater. Class IV Hail Resistant roof with transferrable warranty.
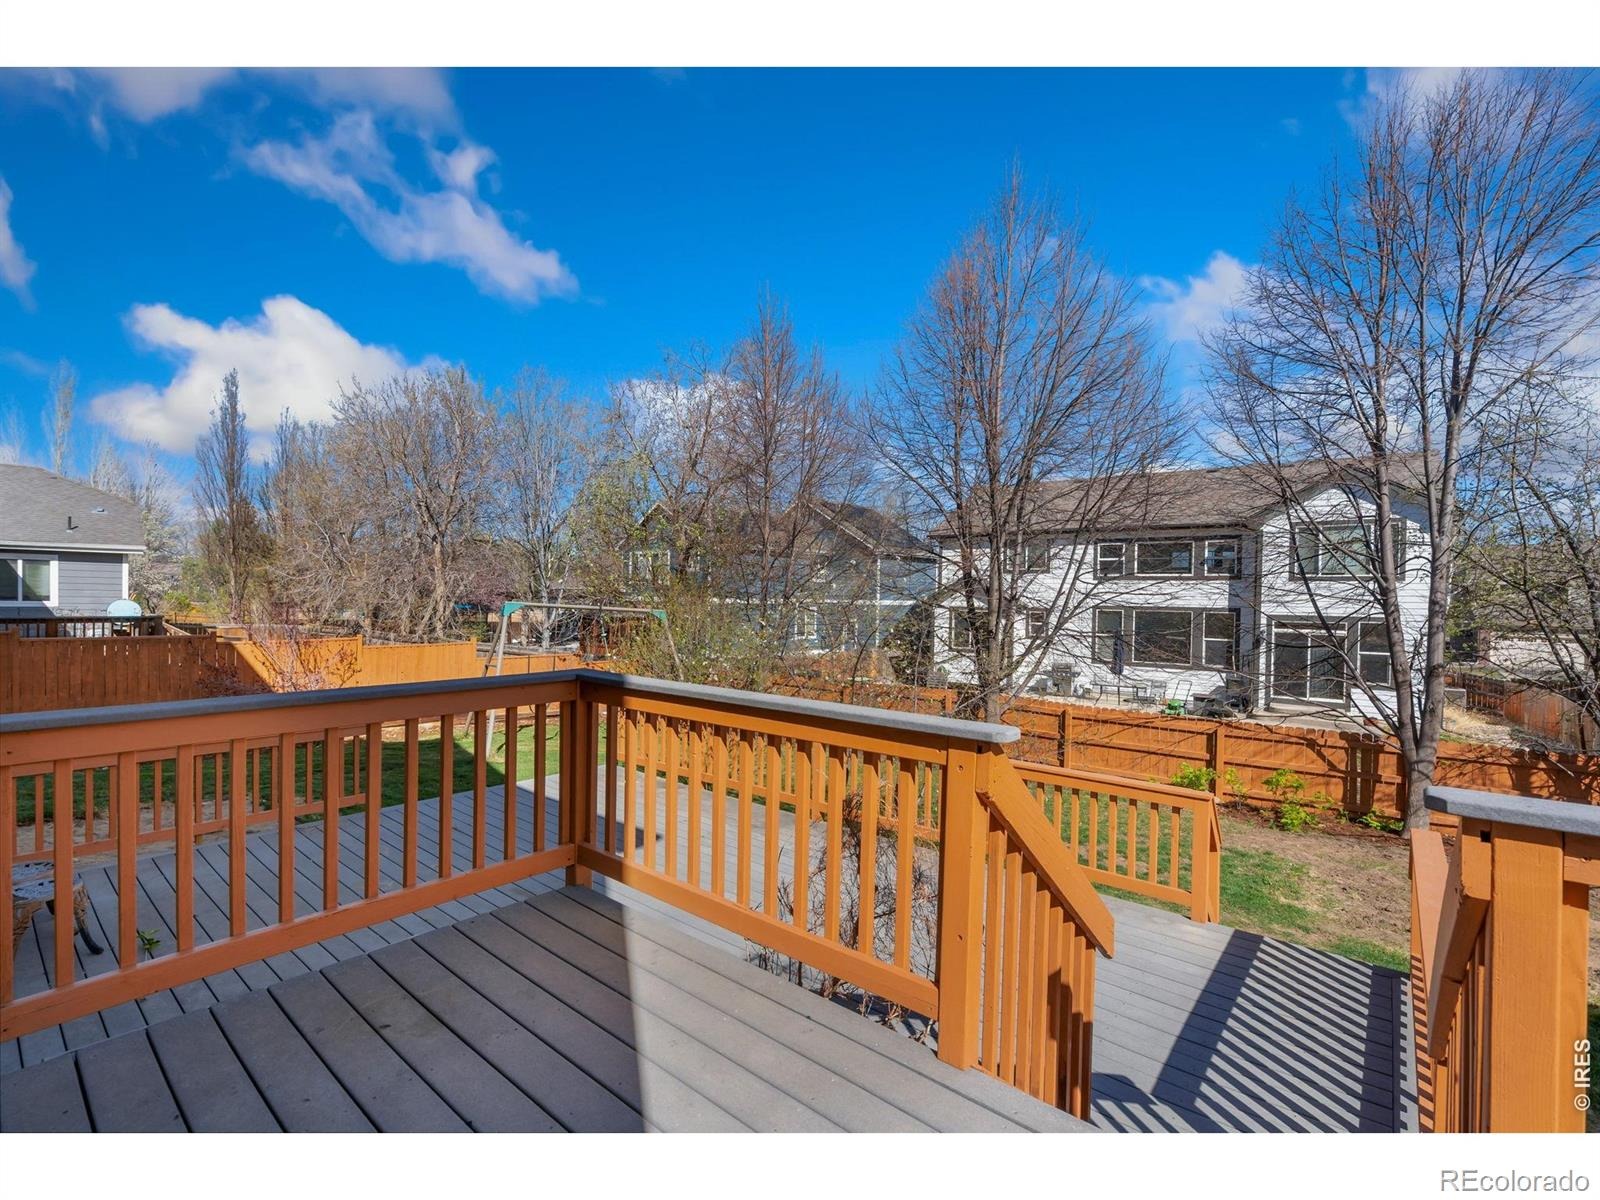
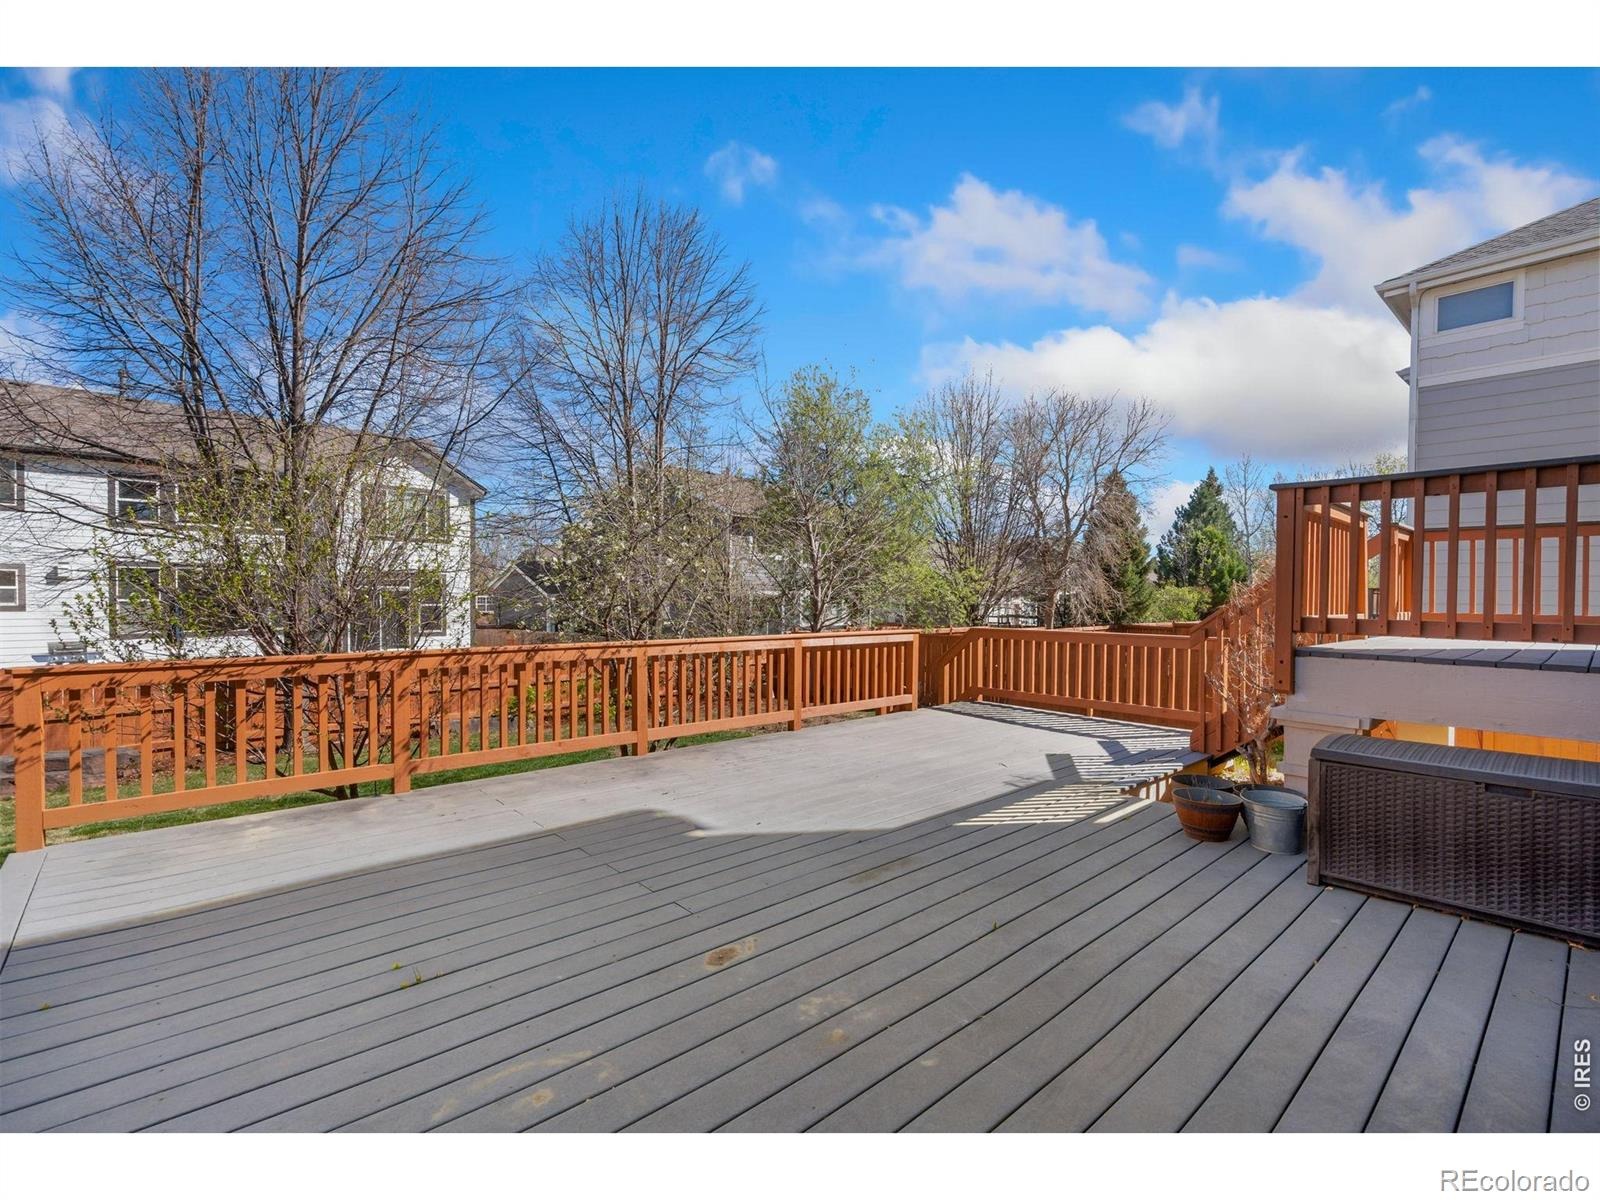
Move in and enjoy! The two-tier deck extends the living space outdoors opening to a fenced backyard with lawn sprinkler system and room for gardening or play. The 3-car garage supports Colorado gear, vehicles, bikes, and everyday function. This location is a major advantage: close to desirable neighborhood schools including Bacon Elementary, Preston Middle, and Fossil Ridge High, Front Range Community College, CSU main campus is 17 minutes, nearby trails, Fossil Ridge Reservoir, Twin Silo Park, convenient Harmony corridor shopping, dining, employment access, and quick connections to I-25. The planned southeast Fort Collins community center and library further strengthen the long-term lifestyle appeal of this already well-positioned neighborhood.
114 days on market
Listed by Angie Spangler & Brian Lantis · RE/MAX Alliance-FTC Dwtn · 9704821781
Property Details
| Property Type | Residential |
| Sub Type | Single Family Residence |
| Status | Active |
| Price per Sq Ft | $205 |
| Subdivision | Westchase PUD |
| MLS # | IR1064497 |
| Days on Market | 114 |
| Bedrooms | 5 |
| Full Baths | 3 |
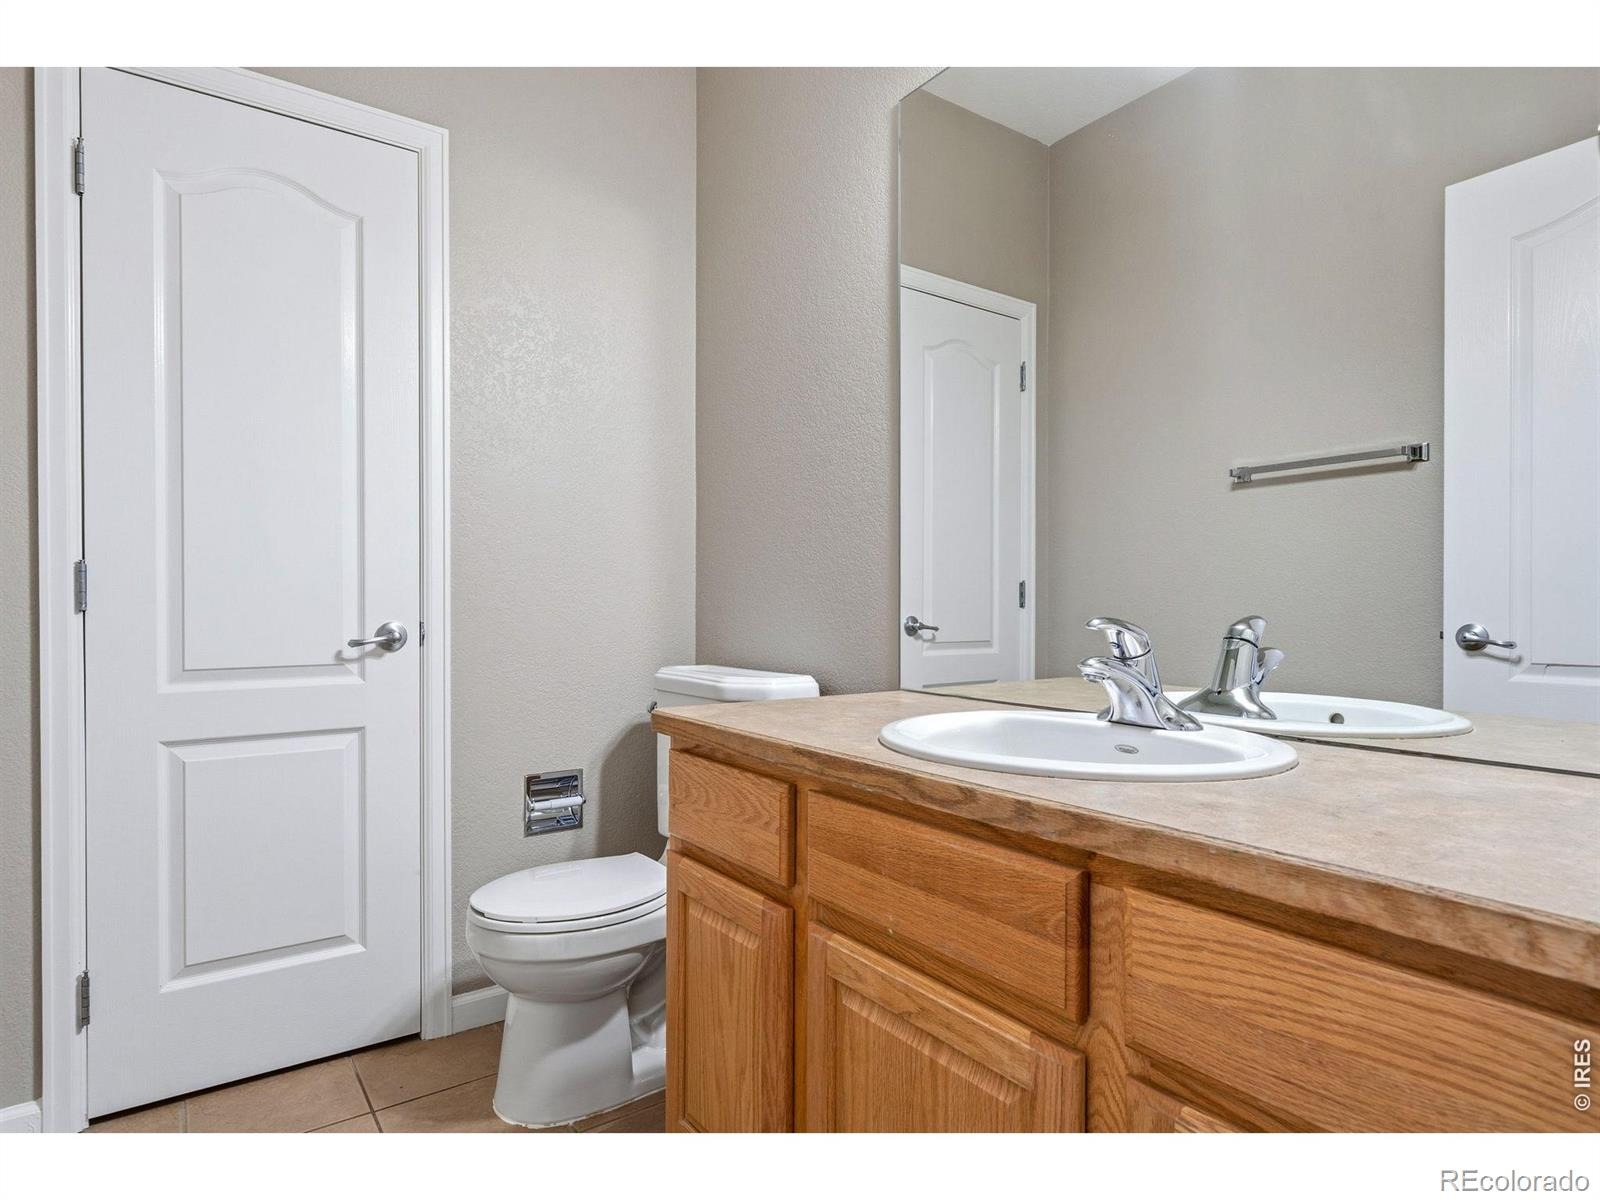
| Half Baths | 1 |
| Year Built | 2005 |
| Lot Size (Sq Ft) | 8,019 |
| Acres | 0.18 |
| HOA | Yes |
| HOA Fee | $65 |
| Annual Taxes | $4,692 |
| State | CO |
| County | Larimer |
| Zoning | LMN |
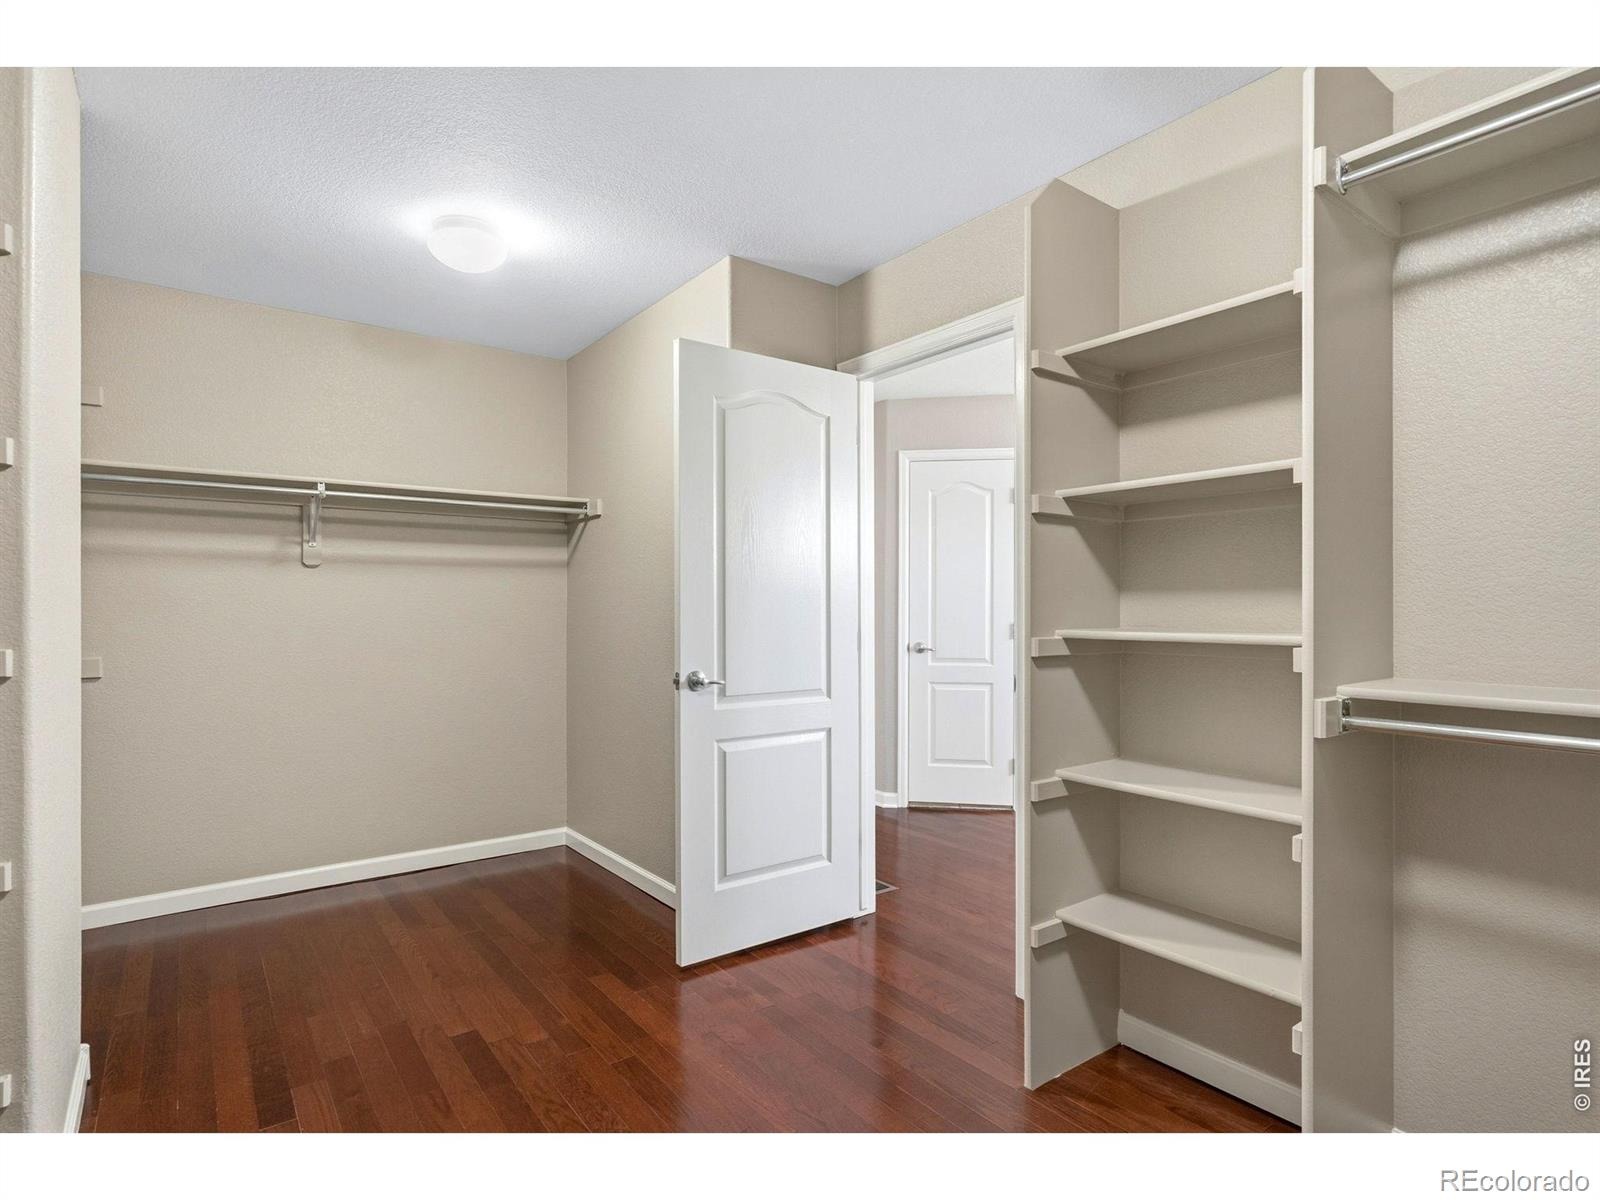
| Interior Features | Eat-in Kitchen, Open Floorplan, Pantry, Smart Thermostat, Vaulted Ceiling(s), Walk-In Closet(s), Five Piece Bath, Radon Mitigation System |
| Heating | Forced Air |
| Cooling | Ceiling Fan(s), Central Air |
| Flooring | Wood |
| Fireplace Features | Gas, Gas Log, Living Room |
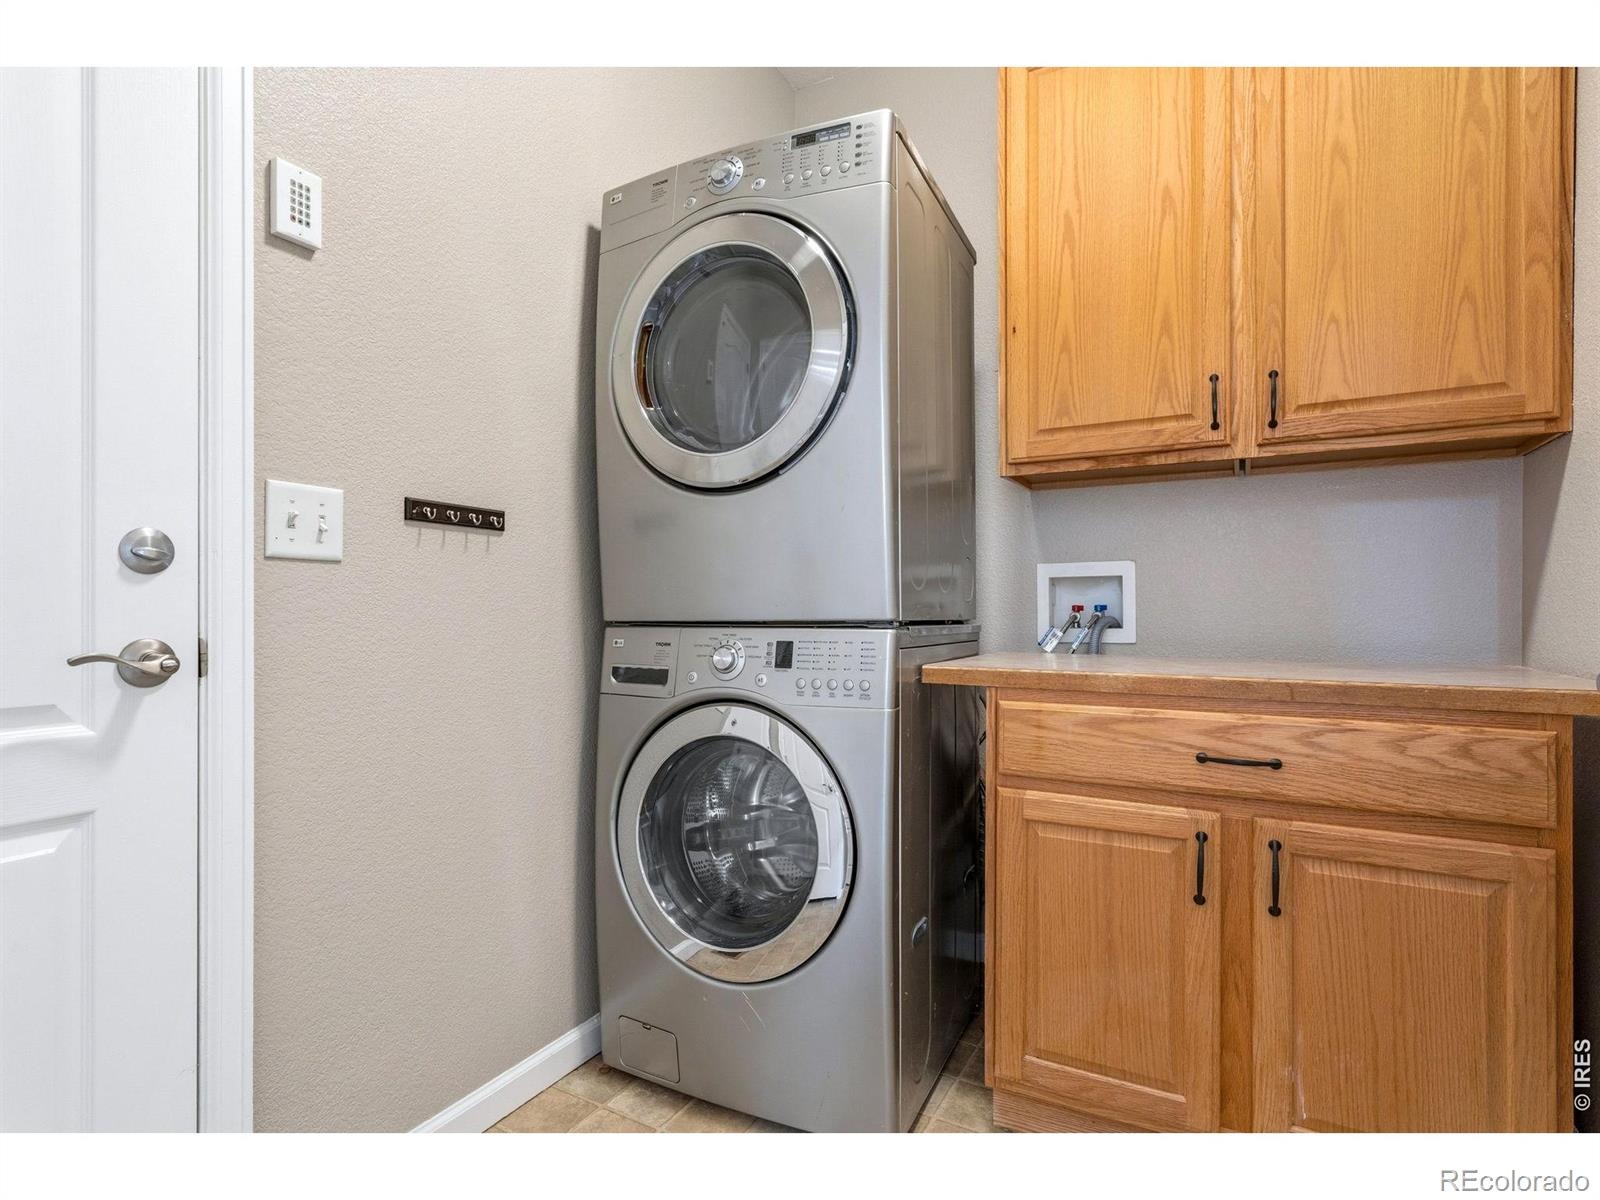
| Appliances | Dishwasher, Disposal, Dryer, Humidifier, Microwave, Oven, Refrigerator, Washer |
| Garage | Yes |
| Garage Spaces | 3 |
| Roof | Composition |
| Basement | Full, Sump Pump |
| Lot Features | Level, Sprinklers In Front |
| Architectural Style | Contemporary |
| Levels | Two |
| Construction | Brick, Wood Siding |
| Sewer | Public Sewer |
| Water Source | Public |
Location
Price History
| Date | Event | Price |
|---|---|---|
| 7/17/2026 |
Listed for sale Source: REcolorado® #IR1064497 |
$810,000 $205/sqft |

Based on information submitted to the MLS GRID as of November 7, 2026 at 11:33 PM MST. All data is obtained from various sources and may not have been verified by broker or MLS GRID. Supplied Open House Information is subject to change without notice. All information should be independently reviewed and verified for accuracy. Properties may or may not be listed by the office/agent presenting the information.
Thank you — a Mont Haus broker will be in touch shortly.
For Mont Haus agents and staff. Sign in with your Mont Haus Microsoft account and the Agent Portal opens in a new tab.
Sign in with MicrosoftNo Microsoft account yet? Ask Nikki Boxer, who sets up portal access.