Residential · Active
Boulder, CO 80301
2 Beds · 2 Baths · 996 Sq Ft
$378,500
Condominium
Property Type
0.57 acres
Lot Size
1989
Year Built
$380
Price per Sq Ft
1
Parking Spaces
$550
HOA Fee
IR1064500
MLS #
About This Property
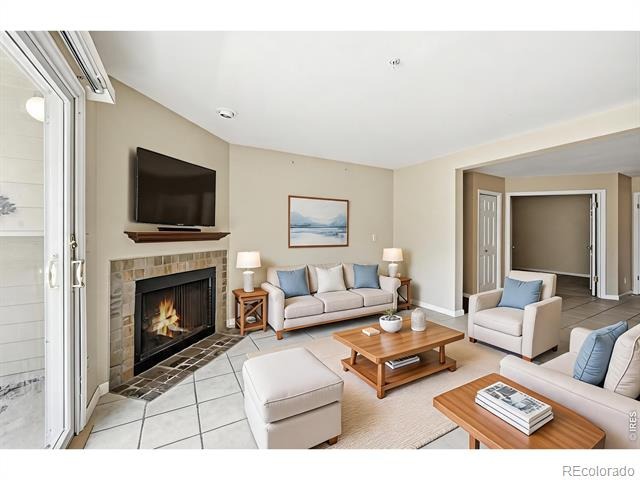
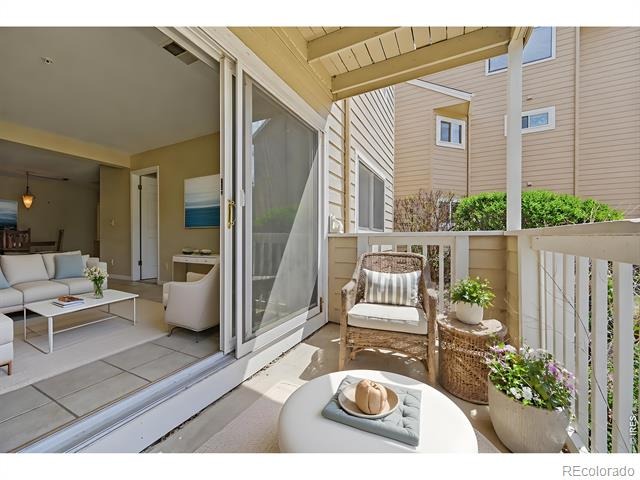
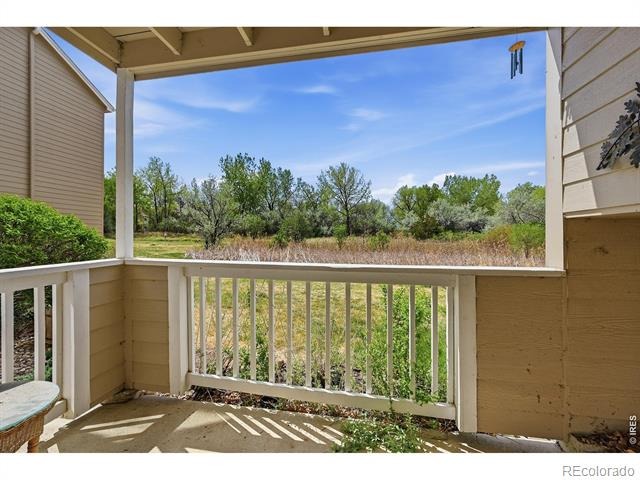
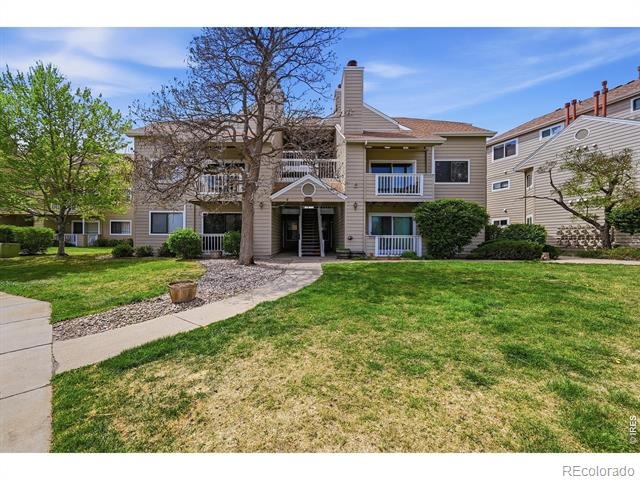
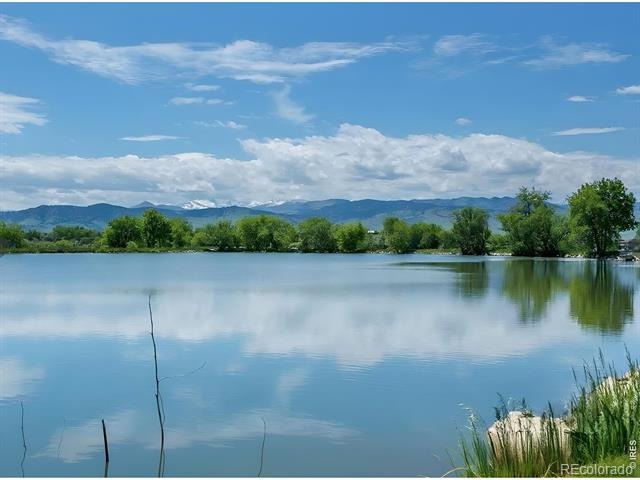
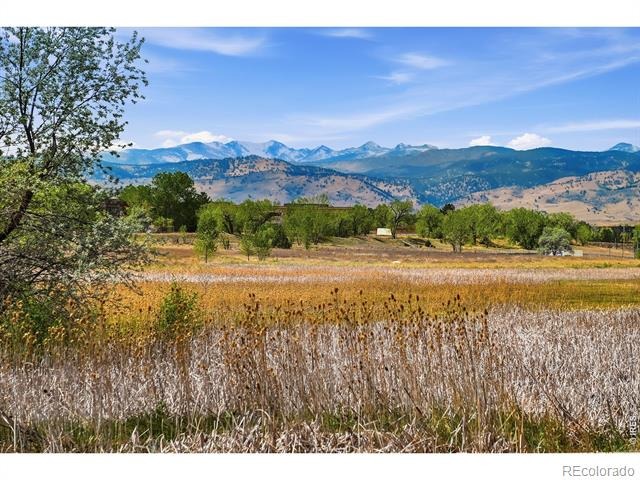
Twin Lakes Retreat. Tucked away on the coveted open space side of the community, this serene Gunbarrel condo offers a rare sense of privacy with a peaceful, nature-filled setting. Enter from the quiet back side of the property, where a tranquil approach leads to a welcoming first-floor residence. The private patio overlooks protected open space and wetlands, creating a calming backdrop with picturesque views and abundant wildlife.
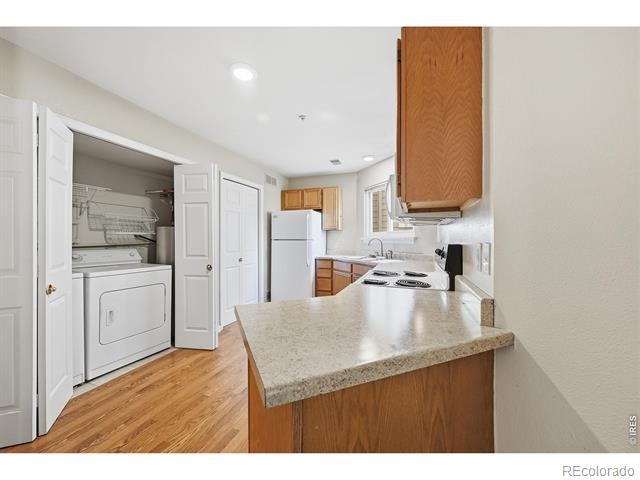
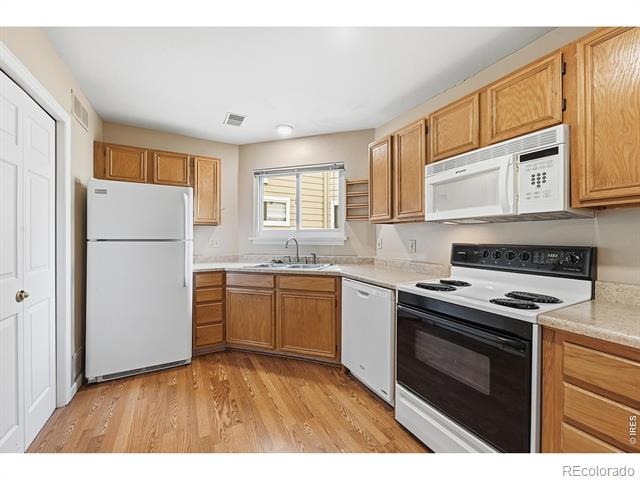
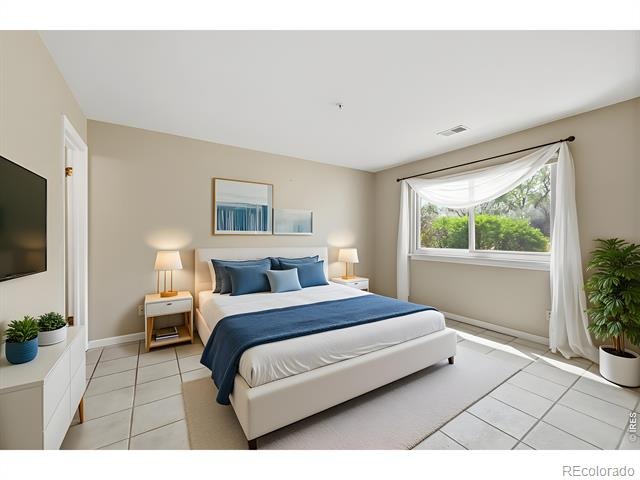
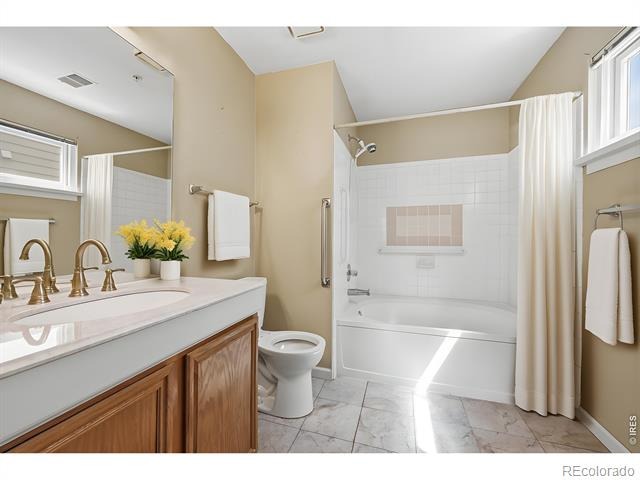
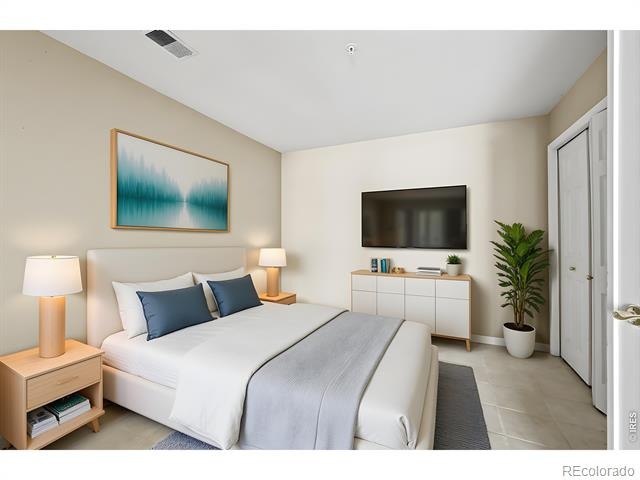
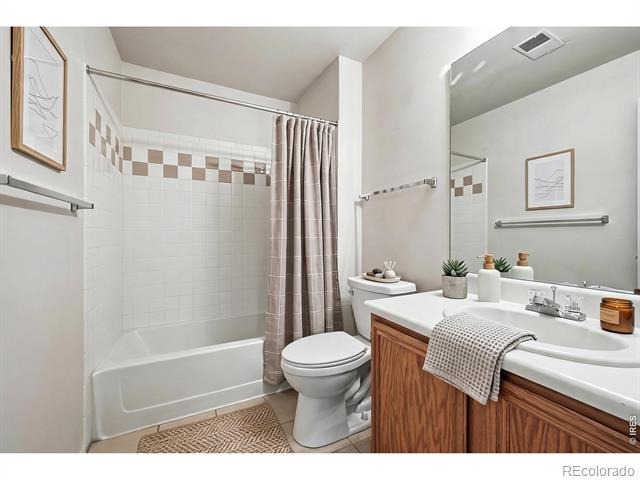
Inside, the thoughtfully designed layout features a spacious kitchen with ample cabinetry, pantry storage, and an electric range. The primary suite offers a comfortable retreat with a full en-suite bath and a generous walk-in closet. A well-sized secondary bedroom provides flexibility for guests, a home office, or additional living space. Additional highlights include a detached one-car garage plus a dedicated parking space for convenience.
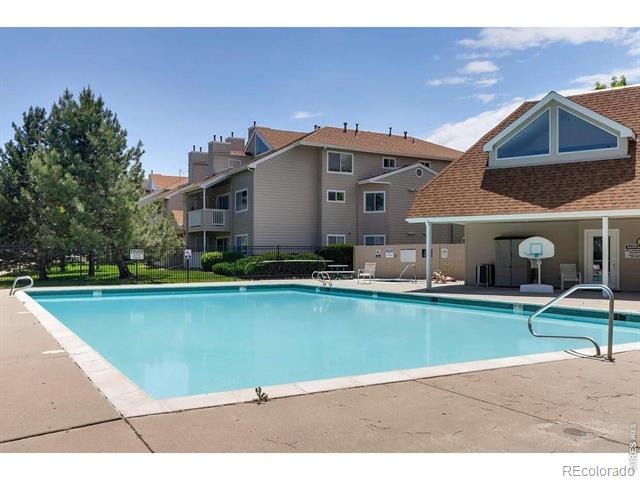
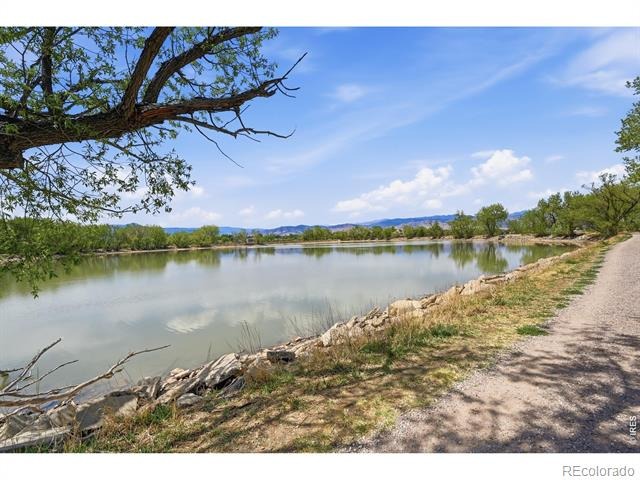
Residents enjoy access to community amenities including a pool and clubhouse, all just moments from scenic trails, including the nearby Twin Lakes trail system. A perfect blend of low-maintenance living and natural beauty, this home offers the best of Colorado's outdoor lifestyle in a highly desirable Gunbarrel location.
100 days on market
Listed by The Bernardi Group · Coldwell Banker Realty-Boulder · info@thebernardigroup.com
Property Details
| Property Type | Residential |
| Sub Type | Condominium |
| Status | Active |
| Price per Sq Ft | $380 |
| Subdivision | Twin Lakes Condos |
| MLS # | IR1064500 |
| Days on Market | 100 |
| Bedrooms | 2 |
| Full Baths | 2 |
| Year Built | 1989 |
| Lot Size (Sq Ft) | 24,642 |
| Acres | 0.57 |
| HOA | Yes |
| HOA Fee | $550 |
| Annual Taxes | $1,985 |
| State | CO |
| County | Boulder |
| Zoning | RM-1 |
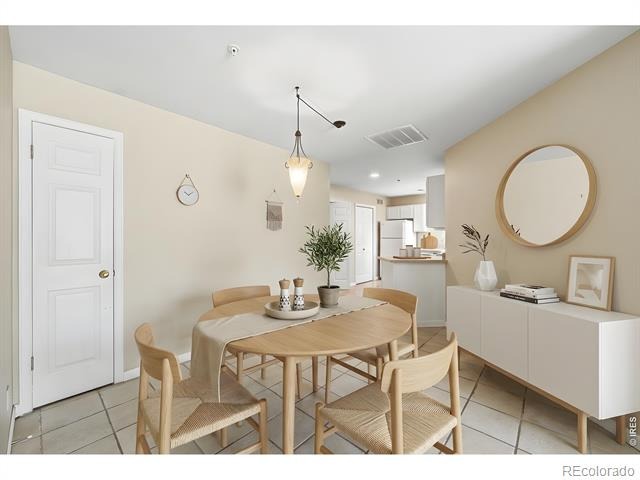
| Interior Features | Eat-in Kitchen, Open Floorplan, Pantry, Walk-In Closet(s), No Stairs |
| Heating | Forced Air |
| Cooling | Central Air |
| Flooring | Tile |
| Fireplace Features | Gas, Living Room |
| Appliances | Dishwasher, Disposal, Dryer, Oven, Refrigerator, Washer |
| Garage | Yes |
| Garage Spaces | 1 |
| Roof | Composition |
| Basement | None |
| Lot Features | Level, Open Lot |
| Architectural Style | Contemporary |
| Levels | One |
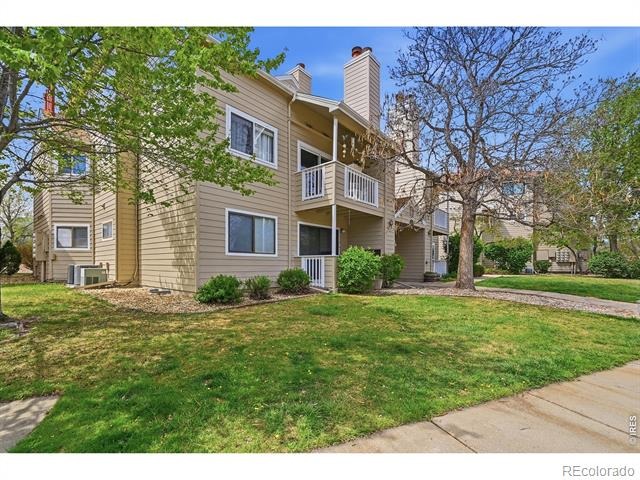
| Construction | Wood Siding |
| Sewer | Public Sewer |
| Water Source | Public |
Location
Price History
| Date | Event | Price |
|---|---|---|
| 7/17/2026 |
Listed for sale Source: REcolorado® #IR1064500 |
$378,500 $380/sqft |

Based on information submitted to the MLS GRID as of October 25, 2026 at 6:01 AM MDT. All data is obtained from various sources and may not have been verified by broker or MLS GRID. Supplied Open House Information is subject to change without notice. All information should be independently reviewed and verified for accuracy. Properties may or may not be listed by the office/agent presenting the information.
Thank you — a Mont Haus broker will be in touch shortly.