Residential · Active
Boulder, CO 80302
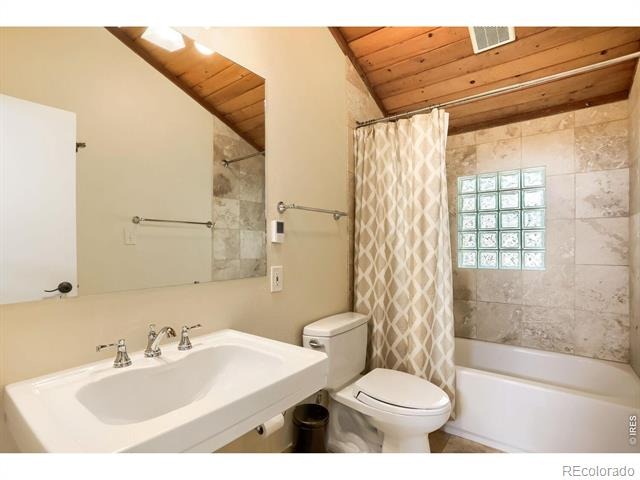
3 Beds · 3 Baths · 2,808 Sq Ft
$1,049,000
Single Family
Property Type
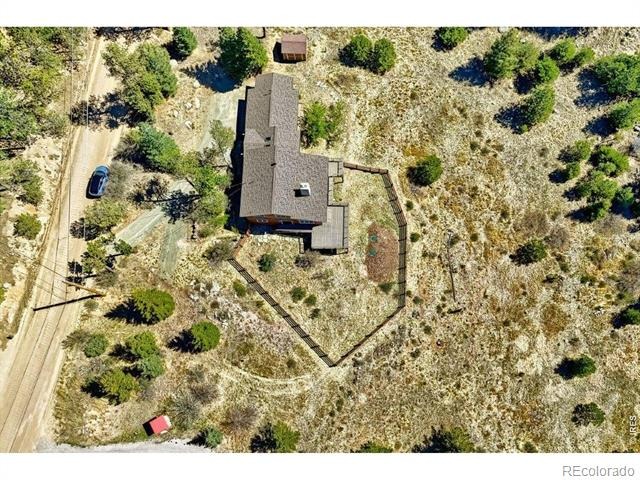
1.7 acres
Lot Size
1973
Year Built
$374
Price per Sq Ft
2
Parking Spaces
IR1064635
MLS #
About This Property
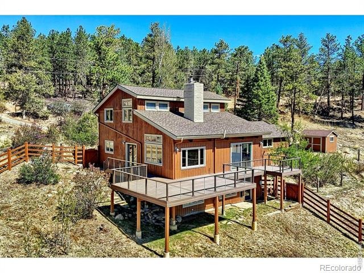
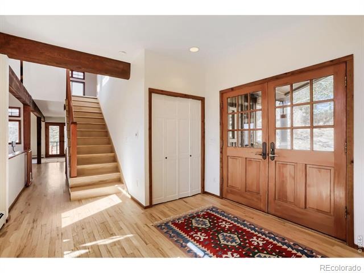
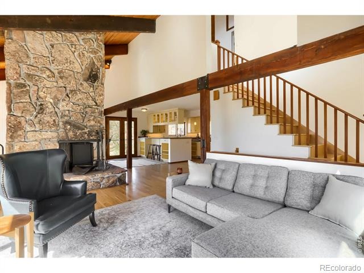
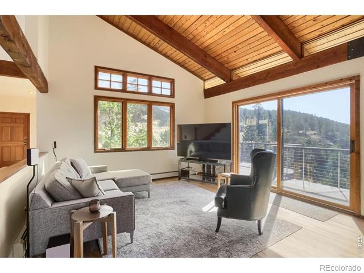
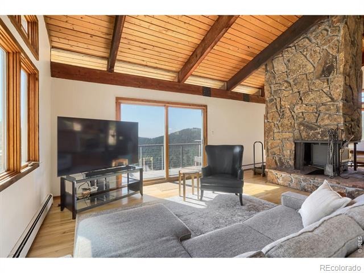
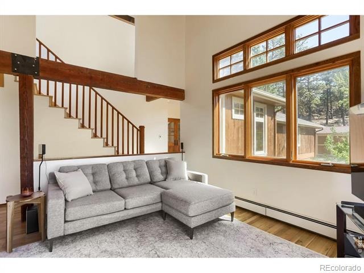
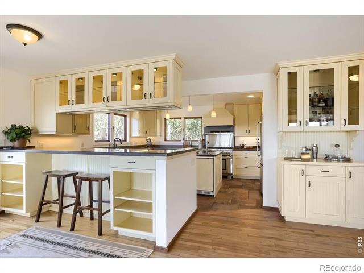
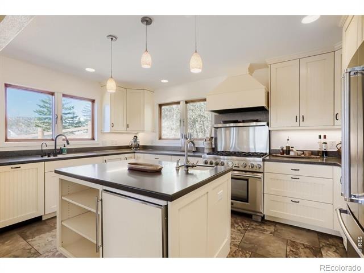
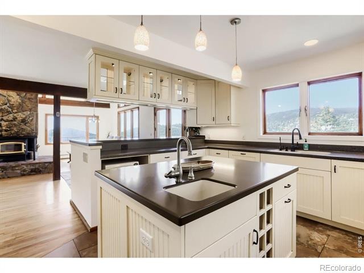
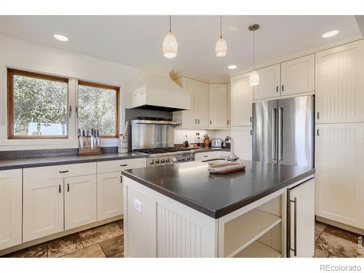
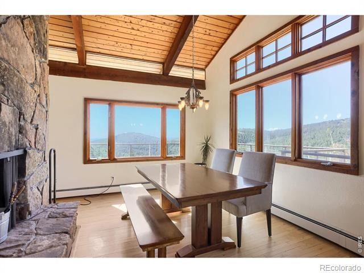
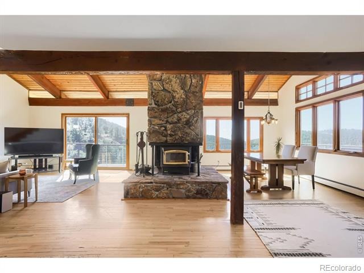
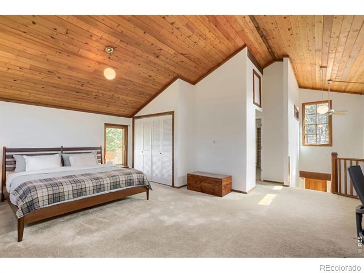
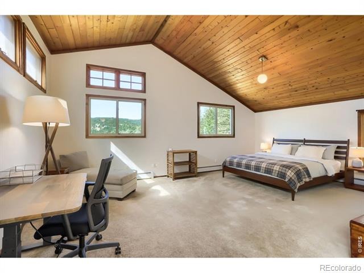
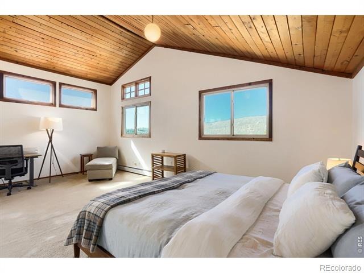
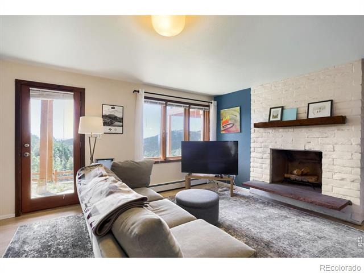
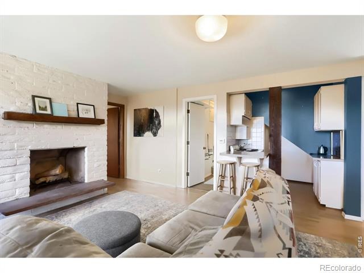
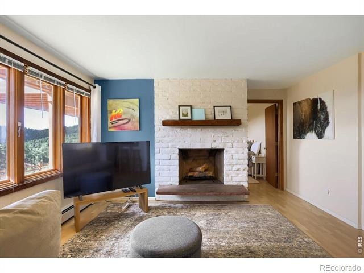
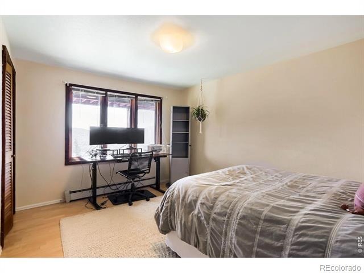
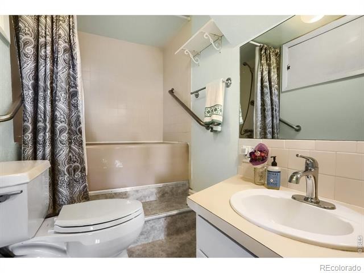
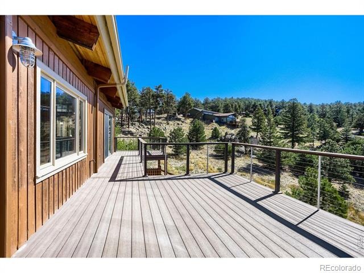
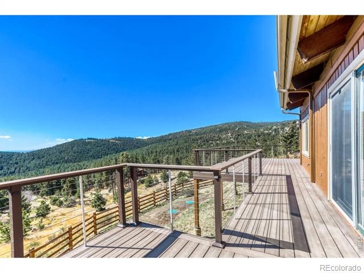
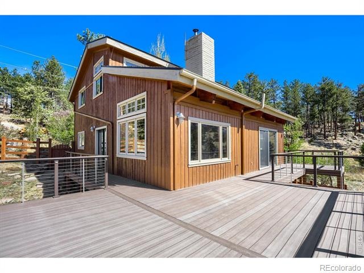
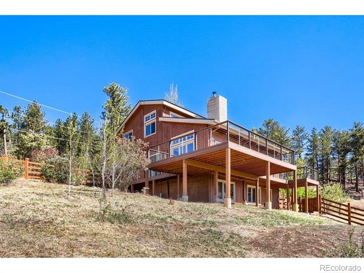
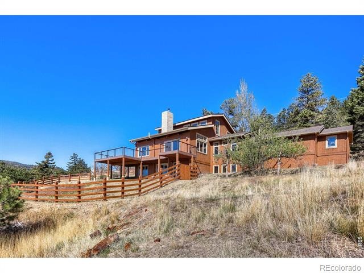
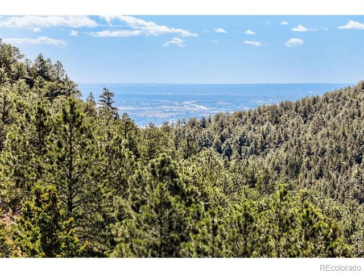
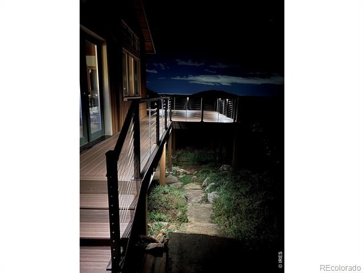
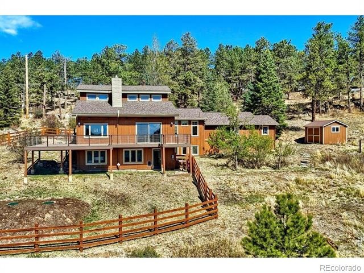
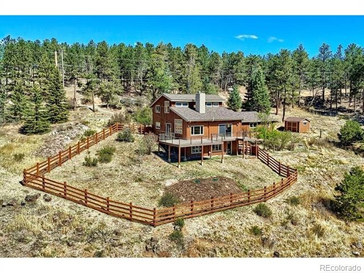
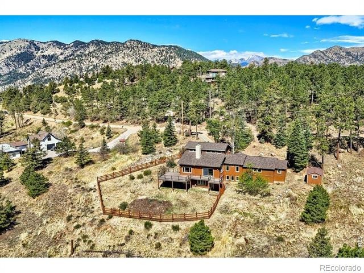
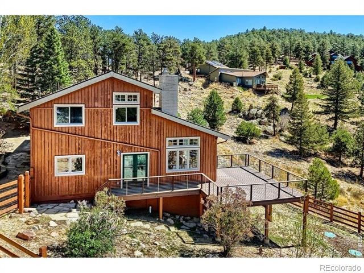
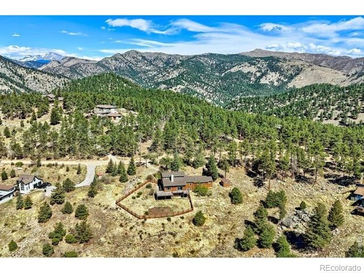
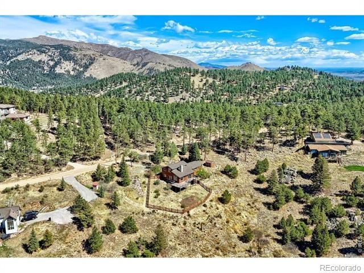
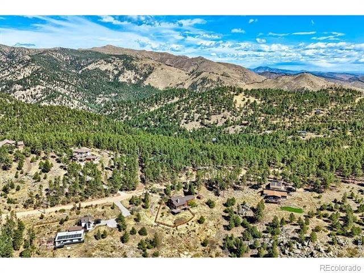
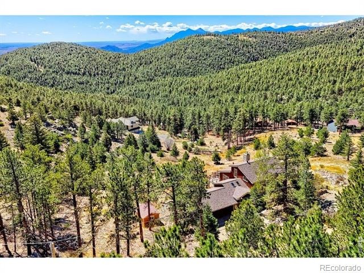
Enjoy peace, privacy, and breathtaking scenery in this close-in mountain sanctuary. Expansive southeast-facing windows frame stunning valley and plains views, filling the home with natural light. The bright, open floor plan showcases vaulted ceilings and warm wood floors, creating an inviting, airy atmosphere that flows seamlessly onto spacious decking-perfect for relaxing or entertaining while taking in the views. The well-appointed kitchen is ideal for both everyday living and hosting, featuring a large island, bar seating, and a convenient under-cabinet beverage refrigerator.
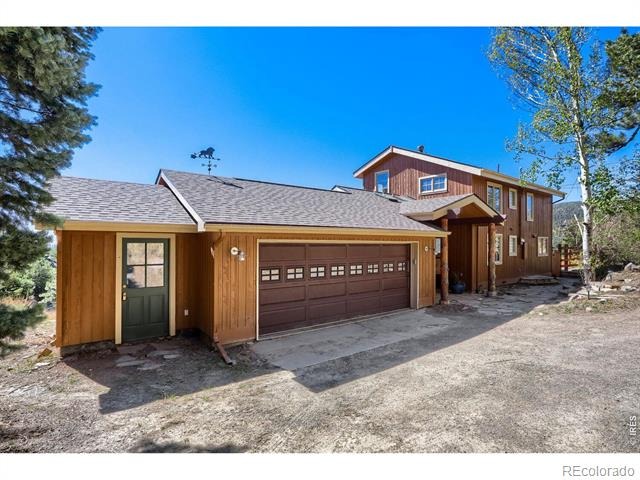
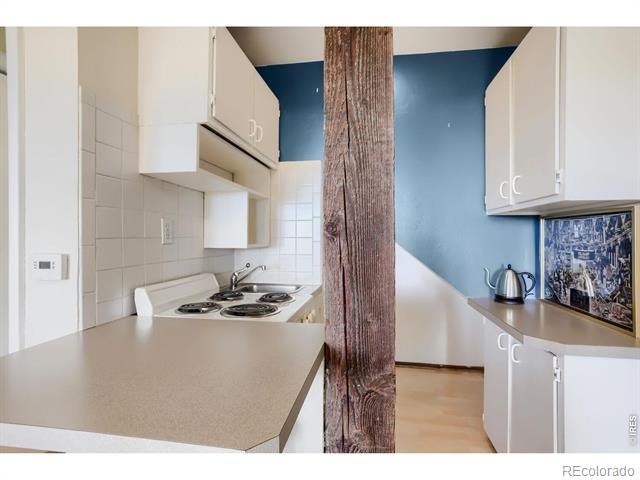
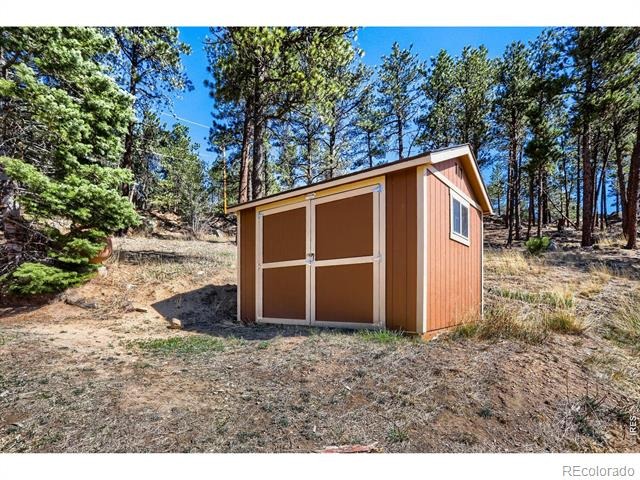
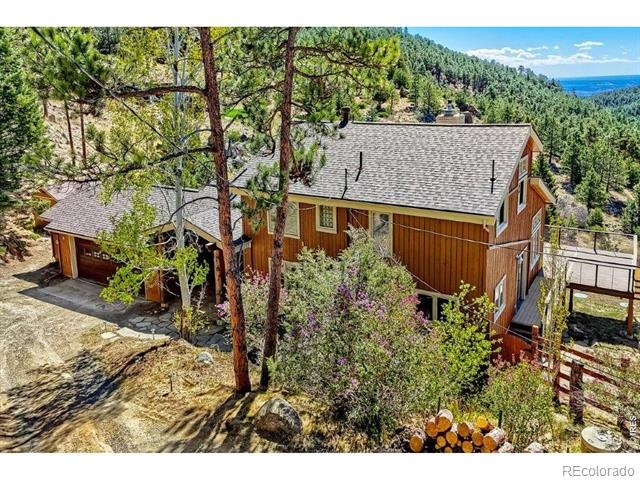
Thoughtful separation of living spaces enhances both comfort and privacy throughout the home. The lower level includes a mini kitchenette, offering excellent flexibility for guests, extended stays, or multigenerational living. The oversized garage, complete with a workbench and additional storage area, adds valuable convenience and functionality. Recent upgrades include a brand-new Class 4 roof, new septic tank, Class C rated decking provides added peace of mind in this exceptional property.
95 days on market
Listed by Denise Maslanka · RE/MAX of Boulder, Inc · 3034784299
Property Details
| Property Type | Residential |
| Sub Type | Single Family Residence |
| Status | Active |
| Price per Sq Ft | $374 |
| Subdivision | Boulder Heights |
| MLS # | IR1064635 |
| Days on Market | 95 |
| Bedrooms | 3 |
| Full Baths | 3 |
| Year Built | 1973 |
| Lot Size (Sq Ft) | 74,019 |
| Acres | 1.7 |
| HOA | No |
| Annual Taxes | $7,311 |
| State | CO |
| County | Boulder |
| Zoning | F |
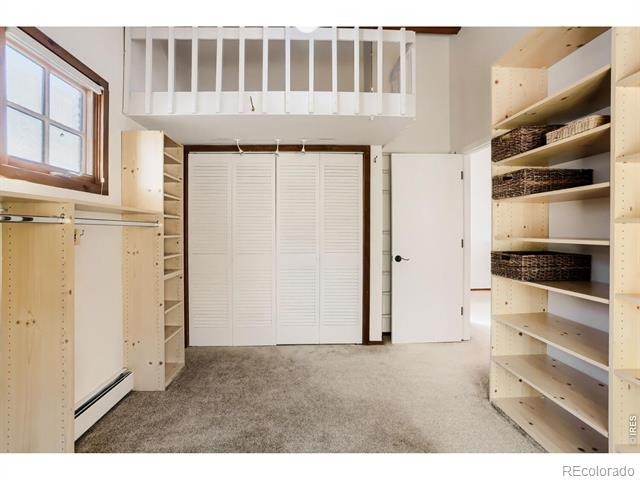
| Interior Features | Kitchen Island, Open Floorplan, Vaulted Ceiling(s), Walk-In Closet(s), Radon Mitigation System |
| Heating | Hot Water, Propane |
| Cooling | Ceiling Fan(s) |
| Flooring | Tile, Wood |
| Fireplace Features | Basement, Great Room |
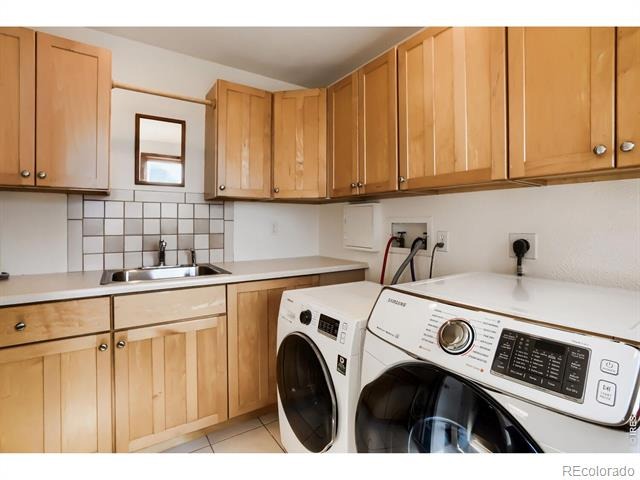
| Appliances | Bar Fridge, Dishwasher, Disposal, Dryer, Oven, Refrigerator, Washer, Water Softener |
| Garage | Yes |
| Garage Spaces | 2 |
| Parking Features | Oversized |
| Roof | Composition |
| Basement | Full, Sump Pump, Walk-Out Access |
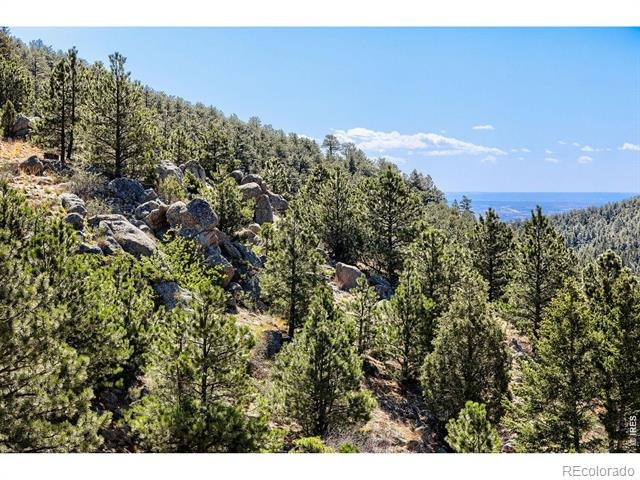
| Lot Features | Rolling Slope |
| Levels | Two |
| Construction | Wood Siding, Wood Siding |
| Sewer | Septic Tank |
| Water Source | Well |
Location
Price History
| Date | Event | Price |
|---|---|---|
| 7/20/2026 |
Listed for sale Source: REcolorado® #IR1064635 |
$1,049,000 $374/sqft |
| 4/23/2026 |
Listed for sale Source: REcolorado® #4415573 |
$1,049,000 $374/sqft |

Based on information submitted to the MLS GRID as of October 23, 2026 at 4:04 PM MDT. All data is obtained from various sources and may not have been verified by broker or MLS GRID. Supplied Open House Information is subject to change without notice. All information should be independently reviewed and verified for accuracy. Properties may or may not be listed by the office/agent presenting the information.
Thank you — a Mont Haus broker will be in touch shortly.