
Residential · Active
Loveland, CO 80538
3 Beds · 5 Baths · 4,136 Sq Ft
$2,550,000
Single Family
Property Type
1.45 acres
Lot Size
1981
Year Built
$617
Price per Sq Ft
2
Parking Spaces
IR1064681
MLS #
About This Property
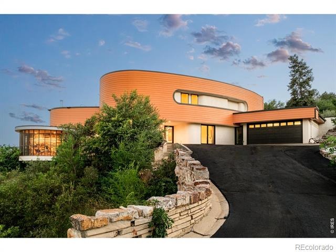
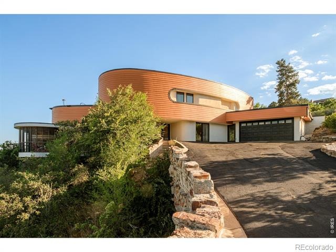
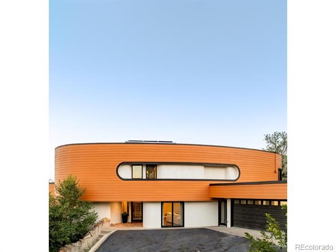
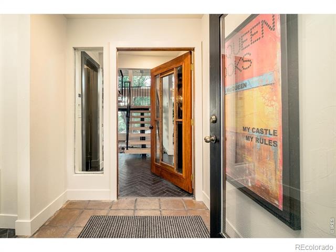
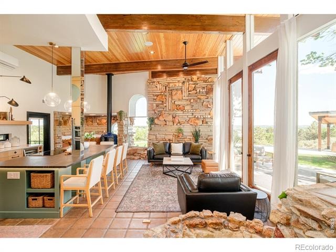
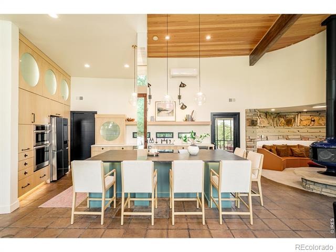
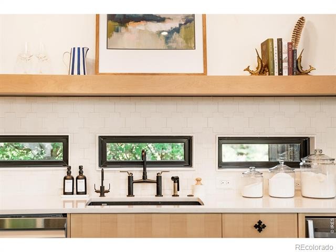
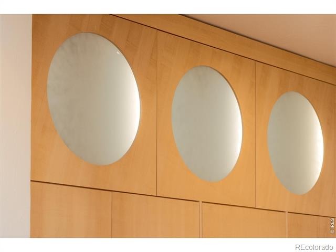
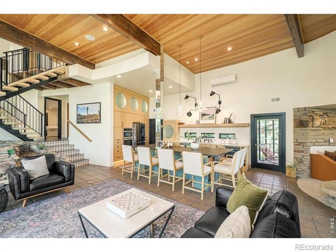
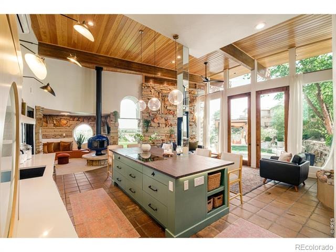
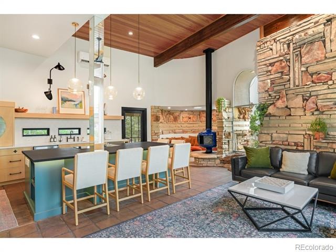
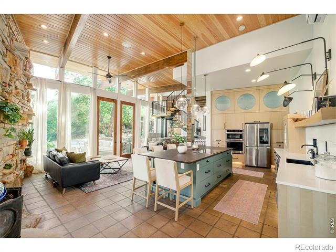
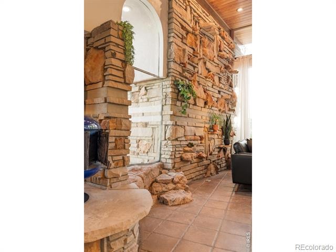
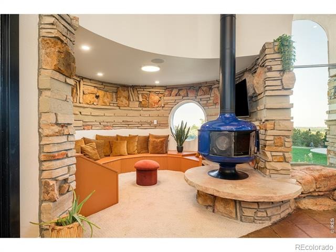
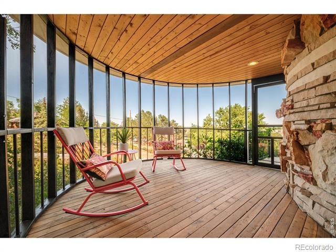
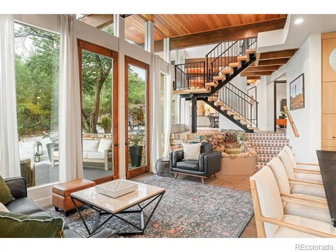
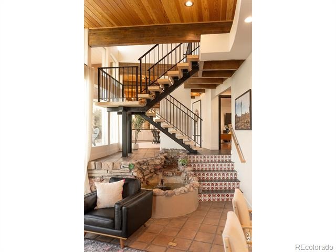
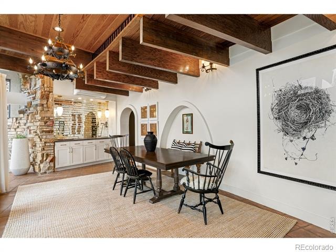
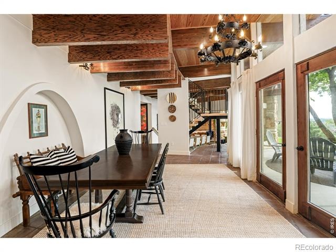
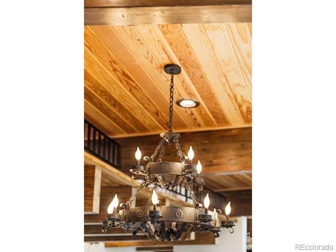
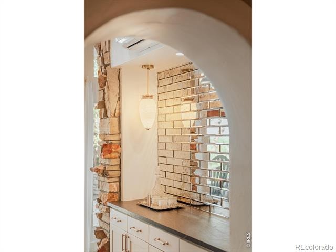
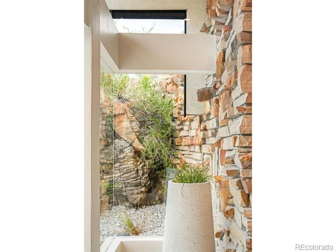
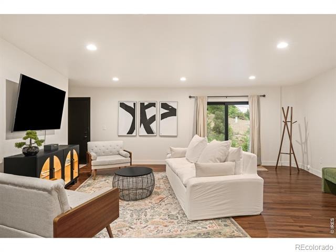
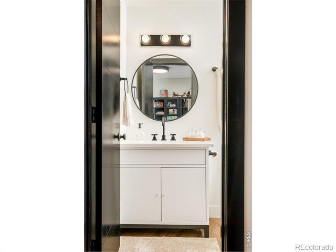
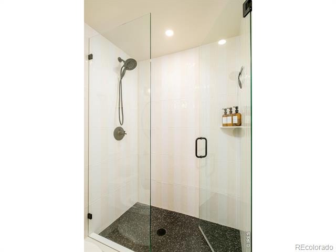
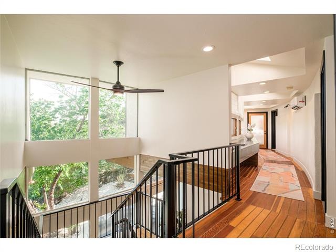
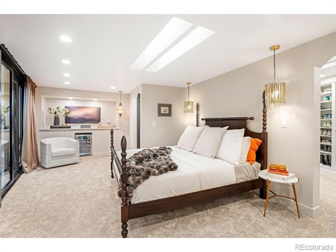
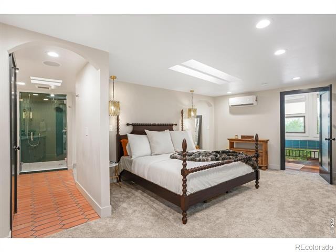
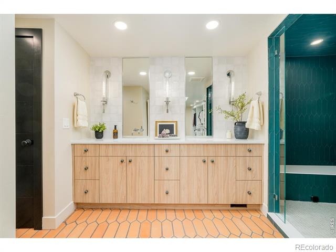
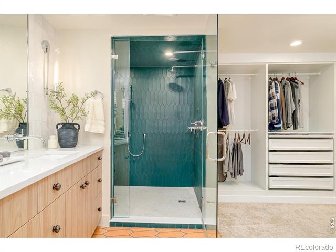
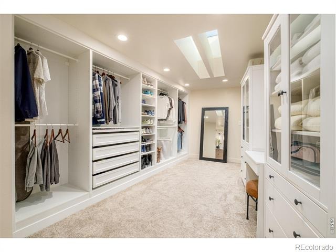
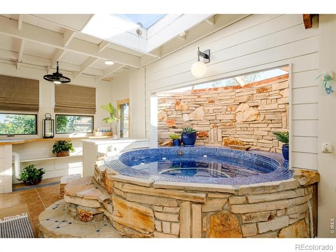
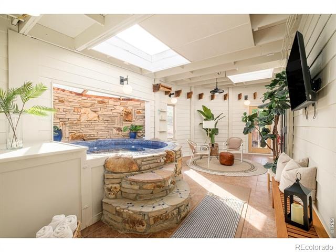
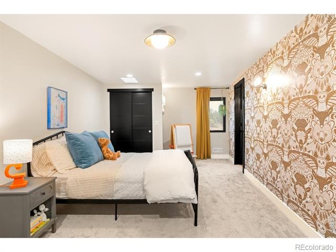
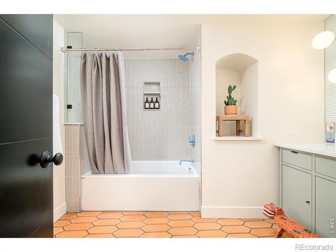
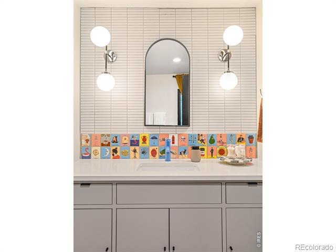
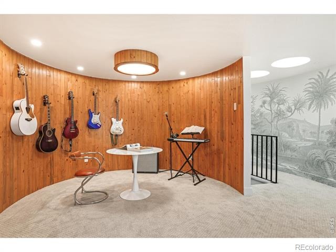
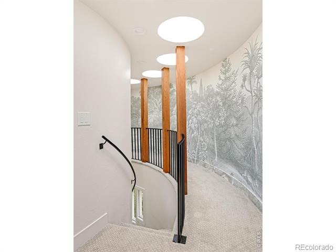
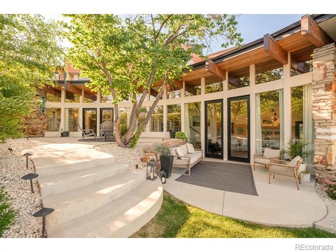
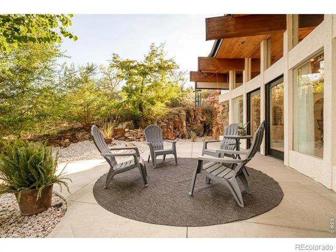
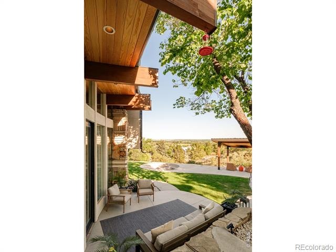
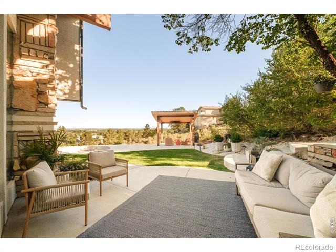
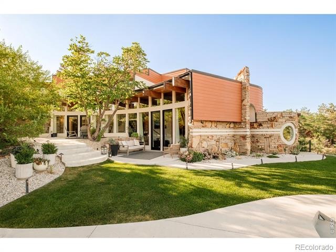
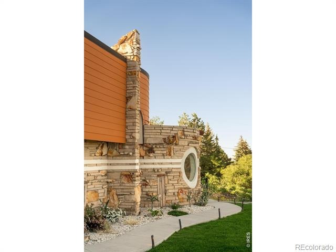
One of Colorado's most extraordinary architectural treasures, the Morning Drive residence is a faithful interpretation of Frank Lloyd Wright's iconic Jacobs II Solar-Hemicycle, designed by Taliesin Fellow David Eric Calvin. Built into the hillside for passive solar gain, the home's signature "compression and release" entry gives way to soaring, curved gathering spaces flooded with light through clerestory windows, circular skylights and dramatic walls of glass. Original stonework flows seamlessly from interior to exterior, while a suspended fireplace, spiral staircase and curved cabinetry honor Wright's timeless vision. The current owners spent six years thoughtfully restoring the home - updating plumbing, electrical, HVAC and a tankless water heater - while adding a reimagined chef's kitchen, redesigned primary suite and an extraordinary indoor hot tub conservatory beneath a glass ceiling.
A separate guest suite with private entrance, koi pond, outdoor firepit and pergola complete this irreplaceable offering. Wildlife, starlit skies and decades of remarkable history make this far more than a home - it is a living work of art.
100 days on market
Listed by Jessica Marie Tate, milehimodern - Boulder · 9703052400 and Said Zokhrouf, NoCo Group Realty
Property Details
| Property Type | Residential |
| Sub Type | Single Family Residence |
| Status | Active |
| Price per Sq Ft | $617 |
| Subdivision | Namaqua Hills |
| MLS # | IR1064681 |
| Days on Market | 100 |
| Bedrooms | 3 |
| Full Baths | 1 |
| Half Baths | 2 |
| Three-Quarter Baths | 2 |
| Year Built | 1981 |
| Lot Size (Sq Ft) | 63,189 |
| Acres | 1.45 |
| HOA | No |
| Annual Taxes | $4,731 |
| State | CO |
| County | Larimer |
| Zoning | R1 |
| Interior Features | Eat-in Kitchen, Kitchen Island, Open Floorplan, Pantry, Walk-In Closet(s), Five Piece Bath |
| Heating | Forced Air |
| Cooling | Ceiling Fan(s), Central Air |
| Flooring | Wood |
| Fireplace Features | Family Room |
| Appliances | Dishwasher, Double Oven, Dryer, Oven, Refrigerator, Washer |
| Exterior Features | Spa/Hot Tub |
| Garage | Yes |
| Garage Spaces | 2 |
| Roof | Other |
| Basement | None |
| Lot Features | Level |
| Architectural Style | Contemporary |
| Levels | Two |
| Construction | Stone, Stucco, Wood Siding |
| Sewer | Public Sewer |
| Water Source | Public |
Location
Price History
| Date | Event | Price |
|---|---|---|
| 7/17/2026 |
Listed for sale Source: REcolorado® #IR1064681 |
$2,550,000 $617/sqft |

Based on information submitted to the MLS GRID as of October 25, 2026 at 5:10 AM MDT. All data is obtained from various sources and may not have been verified by broker or MLS GRID. Supplied Open House Information is subject to change without notice. All information should be independently reviewed and verified for accuracy. Properties may or may not be listed by the office/agent presenting the information.
Thank you — a Mont Haus broker will be in touch shortly.