Residential · Active
Berthoud, CO 80513
4 Beds · 4 Baths · 4,090 Sq Ft
$1,422,000
Single Family
Property Type
0.26 acres
Lot Size
2025
Year Built
$348
Price per Sq Ft
3
Parking Spaces
$1,100
HOA Fee
IR1064710
MLS #
About This Property
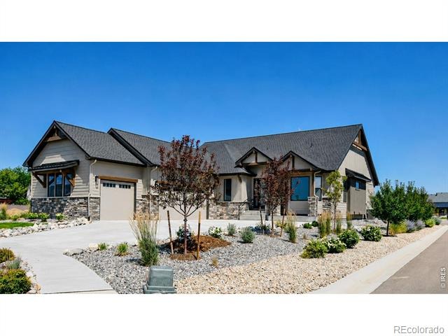
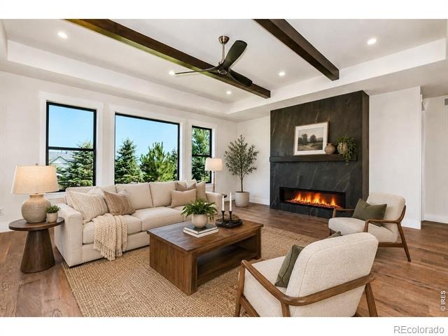
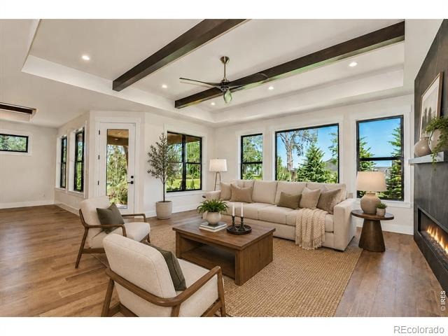
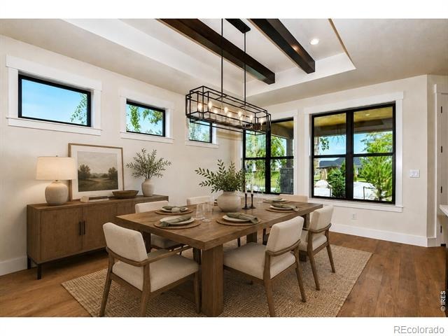
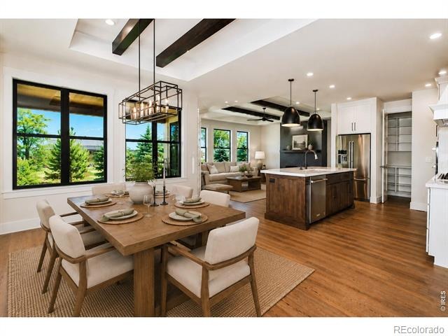
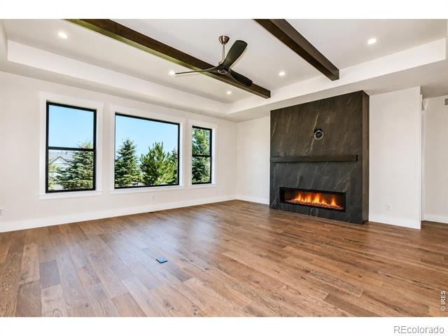
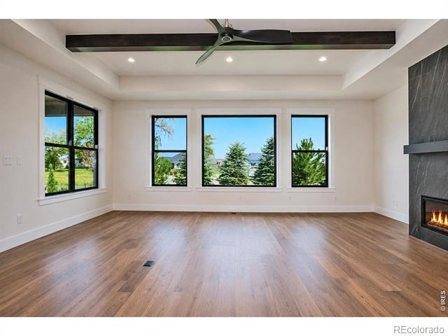
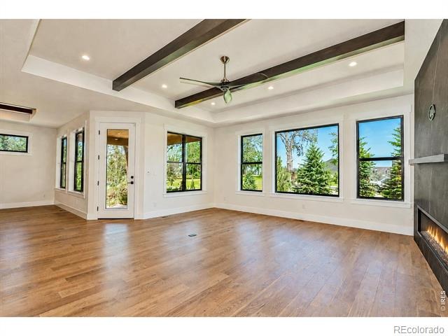
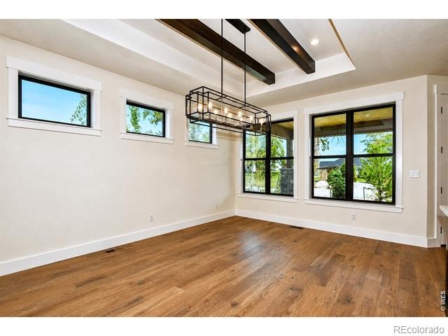
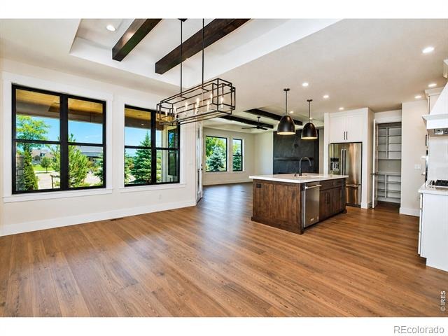
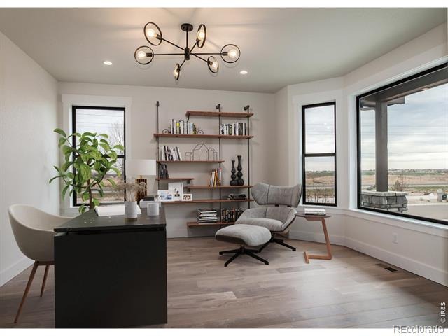
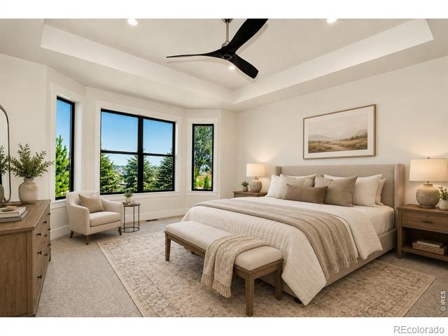
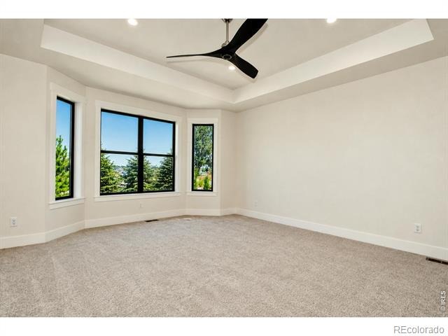
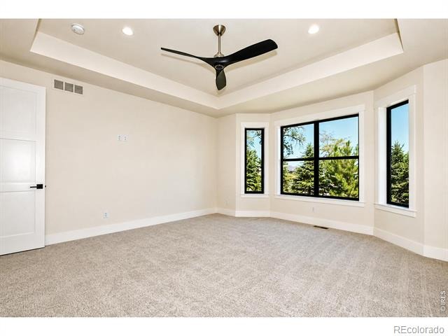
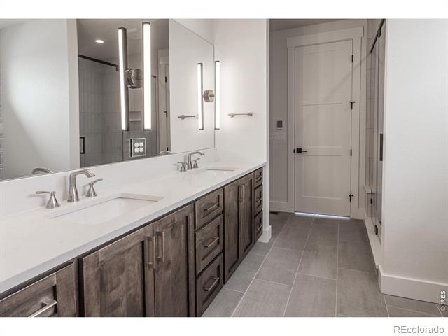
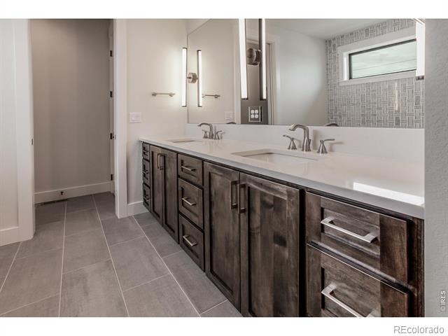
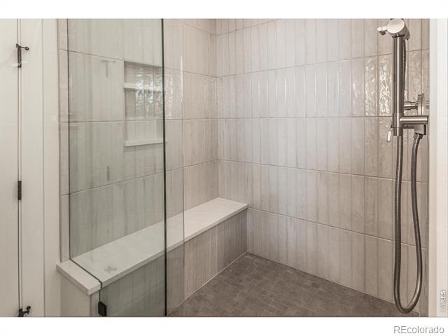
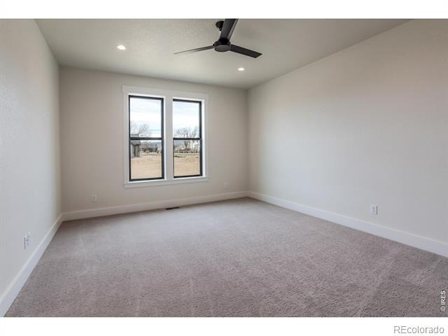
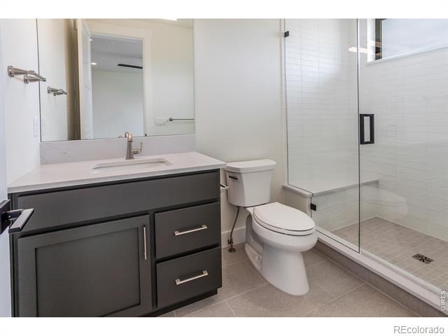
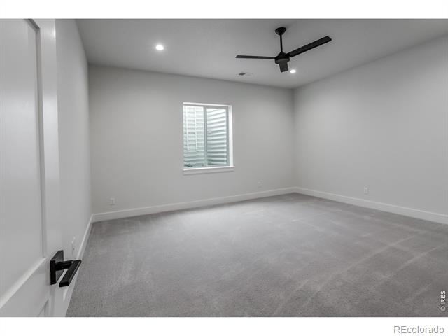
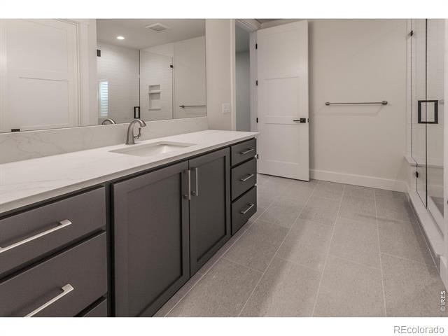
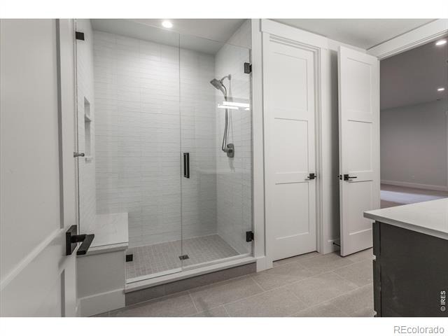
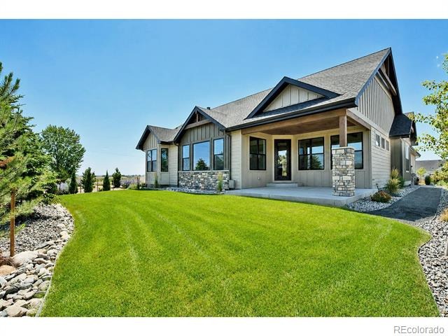
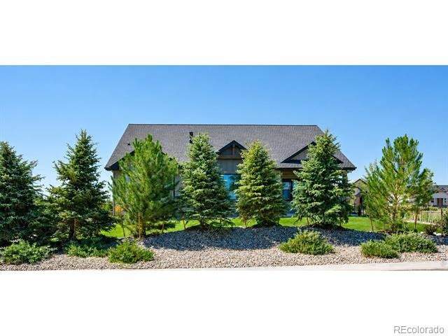
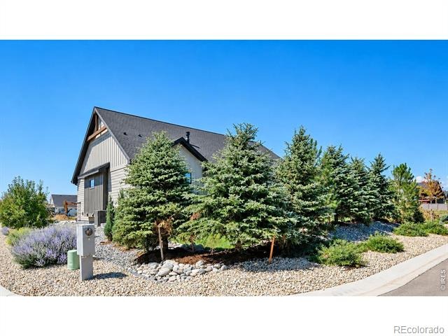
Fully landscaped and move-in ready! Welcome to Harvest Ridge South, a thoughtfully designed community featuring local custom builders and NO METRO TAX. Ridgeway Custom Homes presents its popular Wheatland floor plan, offering modern style, quality craftsmanship, and exceptional attention to detail. This light-filled ranch features 4 bedrooms, 4 bathrooms, a dedicated office, and a rare dual-primary layout with two main-level suites.
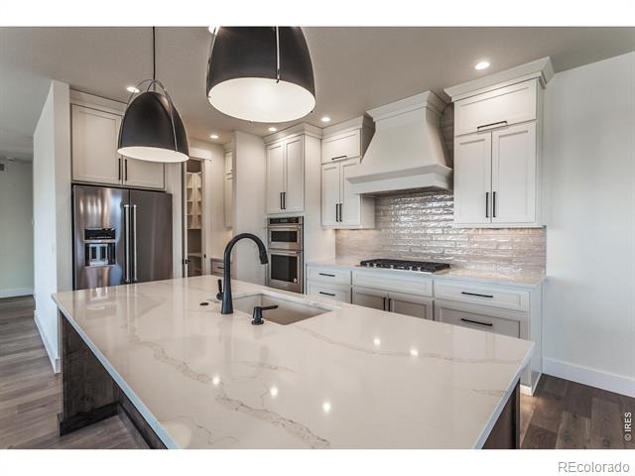
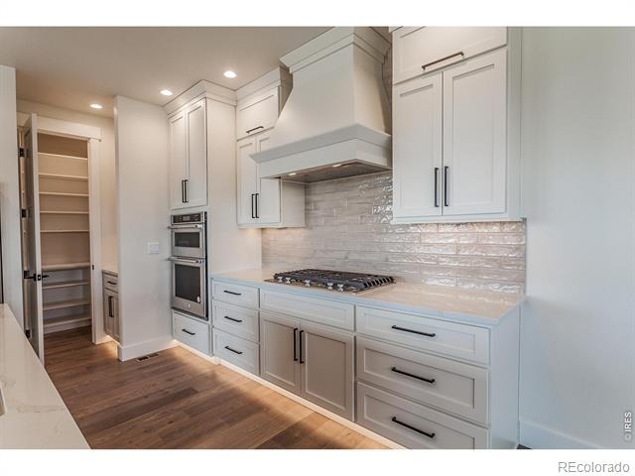
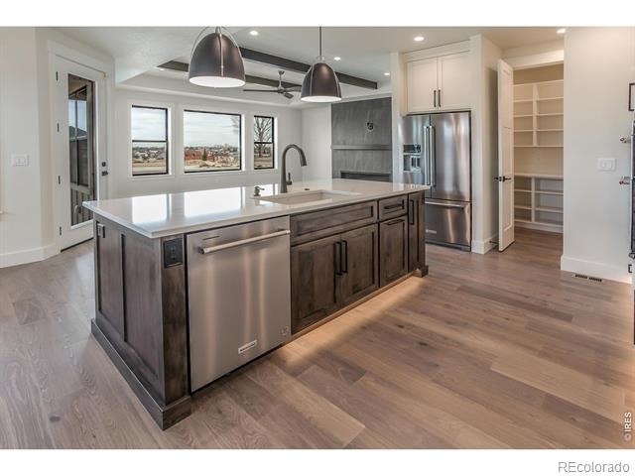
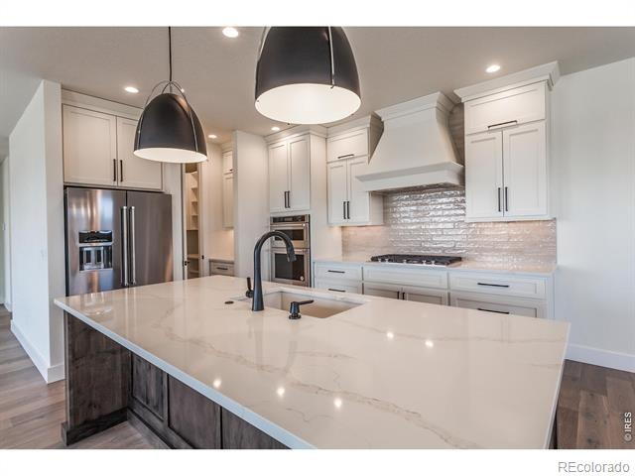
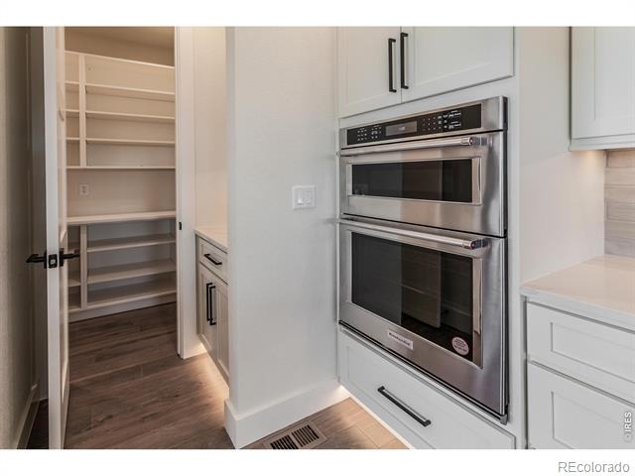
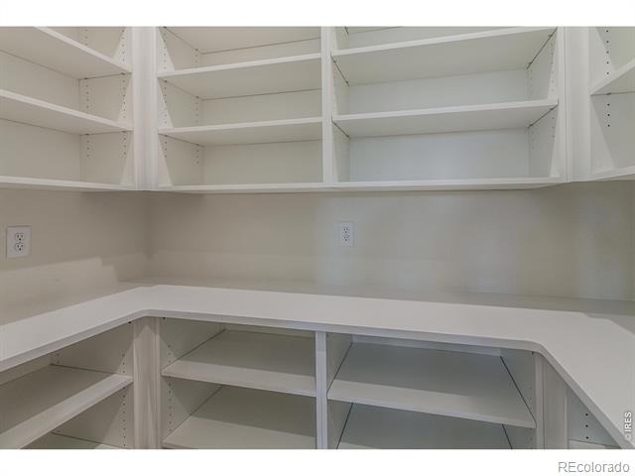
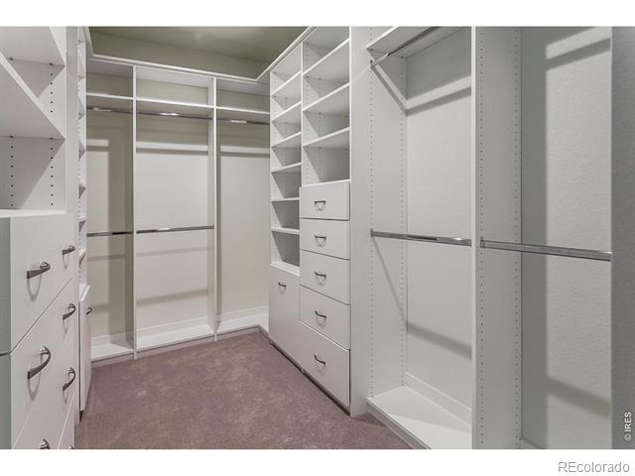
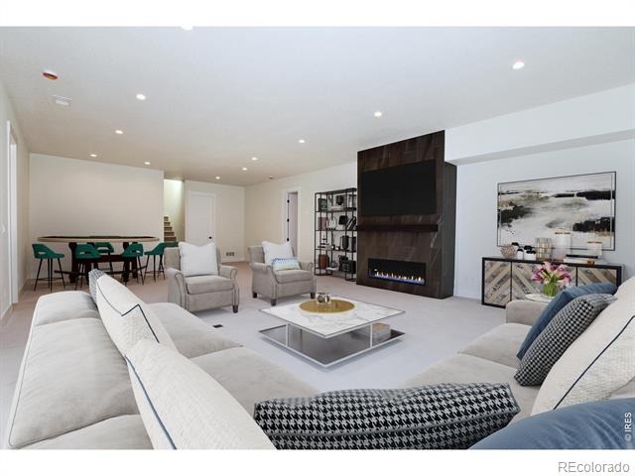
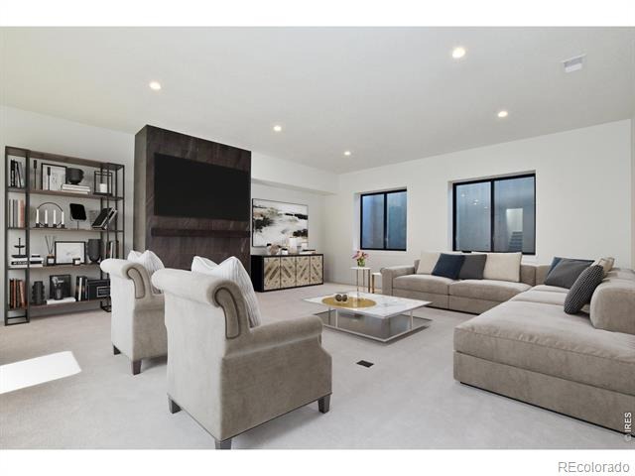
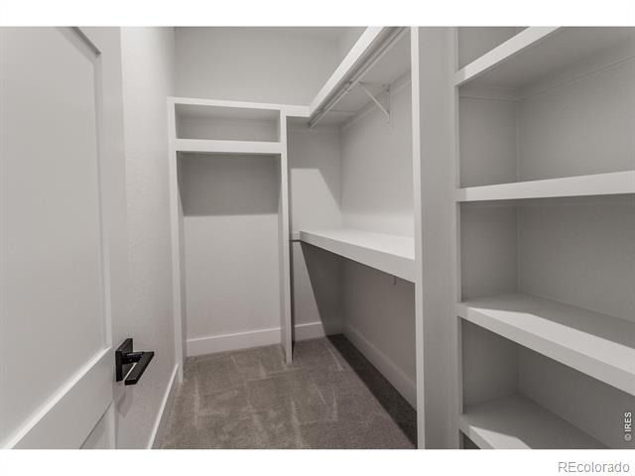
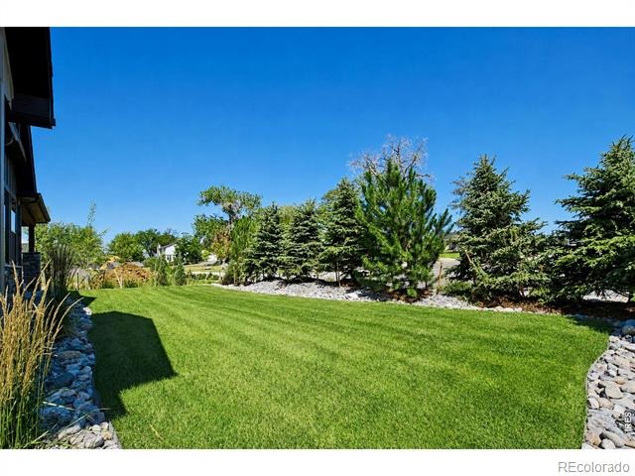
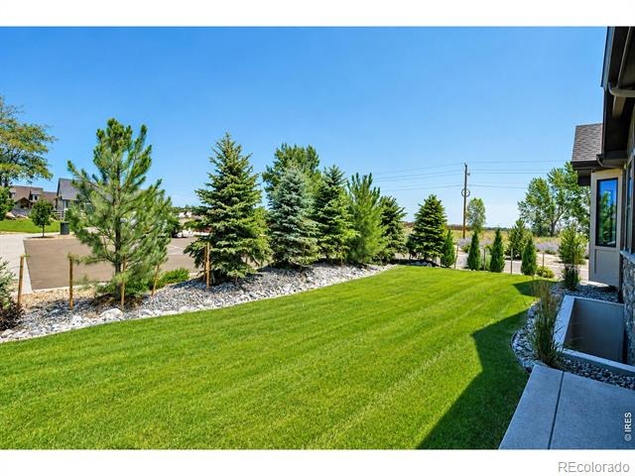
The chef's kitchen is beautifully finished with quartz countertops, a KitchenAid appliance package, and a spacious walk-in pantry. Quality upgrades include 8-foot interior doors, 10-foot basement ceilings, insulated garage doors, dual tankless water heaters, a custom primary closet system, and a gas line for a future BBQ. The finished basement offers two additional bedrooms, a large family room and rec area, plus rough-ins for a future wet bar and bathroom, giving you room to customize. Complete front and back landscaping is already done, so all that's left is to move in and enjoy! Additional lots available. Many floor plans to choose from that can all be customized to fit a buyer's needs and wants.
100 days on market
Listed by Dennis Schick & Amber Baray · RE/MAX Alliance-FTC South · 9702263990
Property Details
| Property Type | Residential |
| Sub Type | Single Family Residence |
| Status | Active |
| Price per Sq Ft | $348 |
| Subdivision | Harvest Ridge South |
| MLS # | IR1064710 |
| Days on Market | 100 |
| Bedrooms | 4 |
| Full Baths | 1 |
| Half Baths | 1 |
| Three-Quarter Baths | 2 |
| Year Built | 2025 |
| Lot Size (Sq Ft) | 11,326 |
| Acres | 0.26 |
| HOA | Yes |
| HOA Fee | $1,100 |
| Annual Taxes | $7,144 |
| State | CO |
| County | Larimer |
| Zoning | Res |
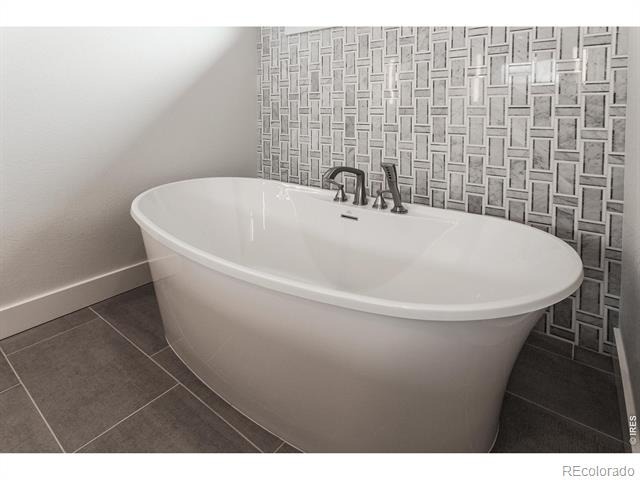
| Interior Features | Kitchen Island, Open Floorplan, Pantry, Smart Thermostat, Walk-In Closet(s), Five Piece Bath, Primary Suite |
| Heating | Forced Air |
| Cooling | Ceiling Fan(s), Central Air |
| Flooring | Tile, Wood |
| Fireplace Features | Basement, Family Room, Gas, Great Room |
| Appliances | Dishwasher, Disposal, Double Oven, Humidifier, Microwave, Oven, Refrigerator |
| Exterior Features | Gas Grill |
| Garage | Yes |
| Garage Spaces | 3 |
| Roof | Composition |
| Basement | Full |
| Lot Features | Level, Sprinklers In Front |
| Architectural Style | Contemporary |
| Levels | One |
| Construction | Stone, Wood Siding |
| Sewer | Public Sewer |
| Water Source | Public |
Location
Price History
| Date | Event | Price |
|---|---|---|
| 7/21/2026 |
Listed for sale Source: REcolorado® #IR1064710 |
$1,422,000 $348/sqft |

Based on information submitted to the MLS GRID as of October 29, 2026 at 8:12 PM MDT. All data is obtained from various sources and may not have been verified by broker or MLS GRID. Supplied Open House Information is subject to change without notice. All information should be independently reviewed and verified for accuracy. Properties may or may not be listed by the office/agent presenting the information.
Thank you — a Mont Haus broker will be in touch shortly.