Residential · Active
Berthoud, CO 80513
4 Beds · 5 Baths · 3,746 Sq Ft
$1,349,000
Single Family
Property Type
0.17 acres
Lot Size
2022
Year Built
$360
Price per Sq Ft
3
Parking Spaces
$1,500
HOA Fee
IR1064743
MLS #
About This Property
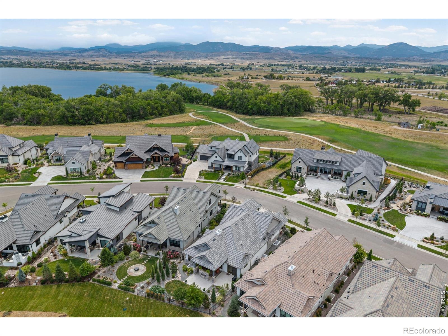
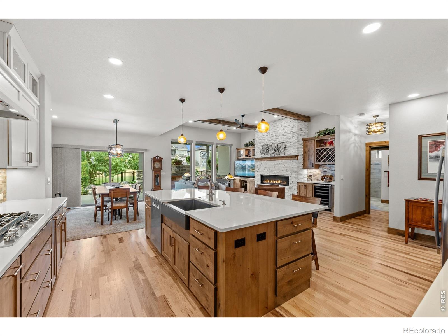
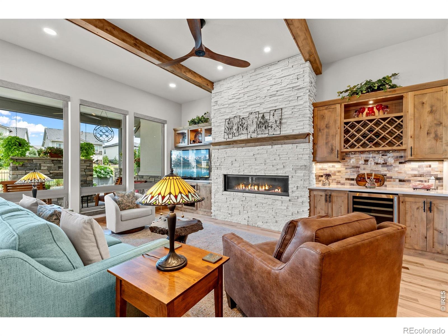
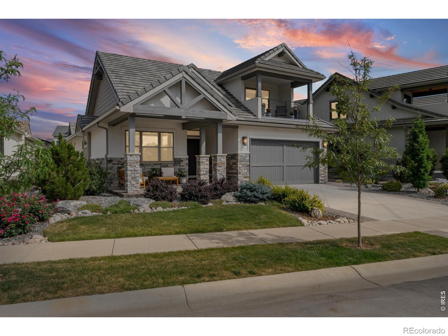
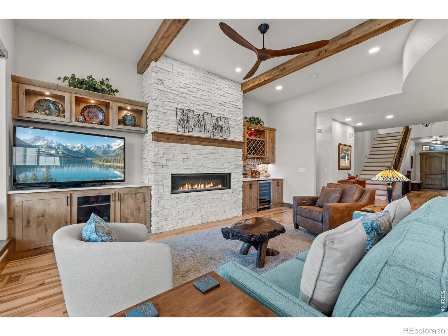
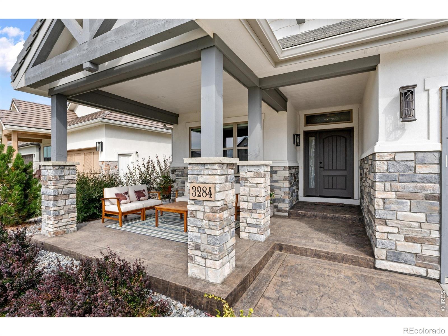
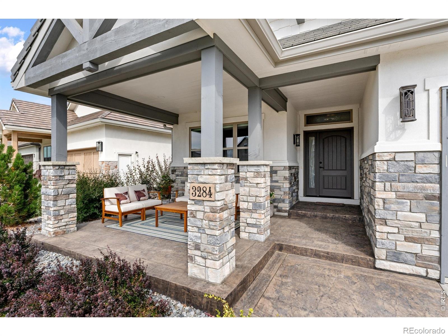
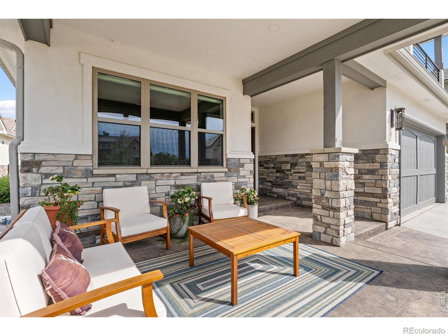
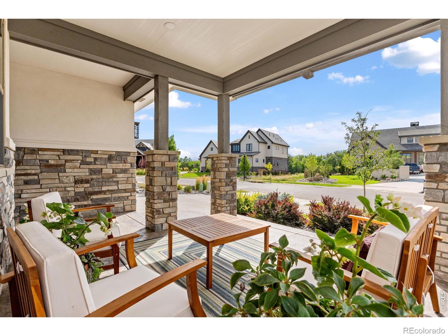
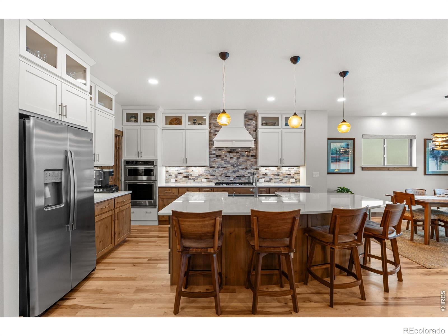
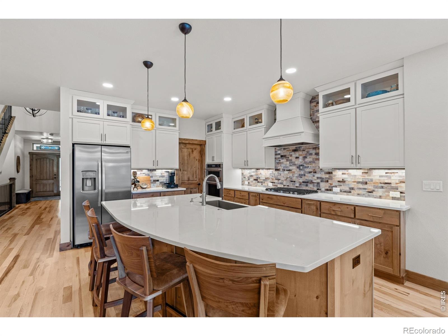
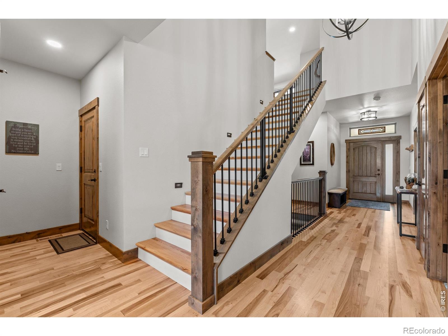
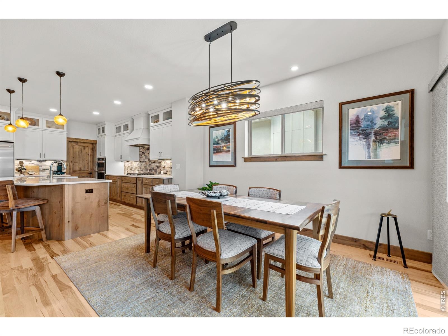
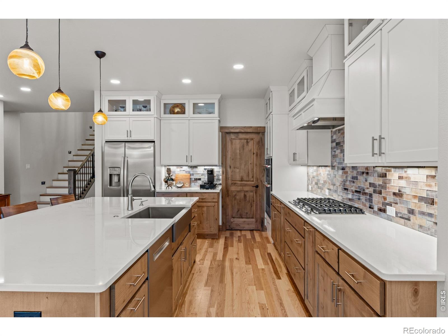
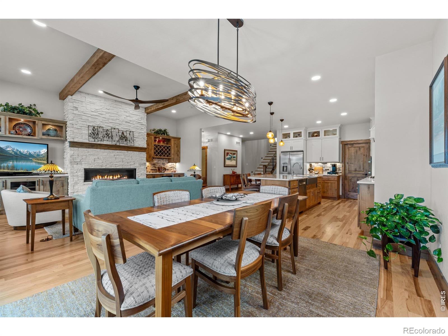
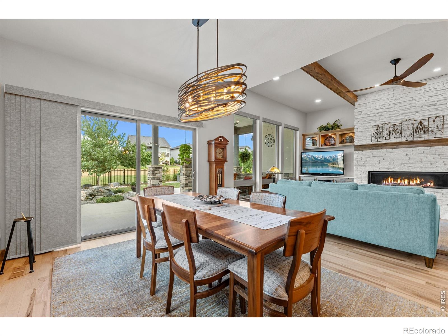
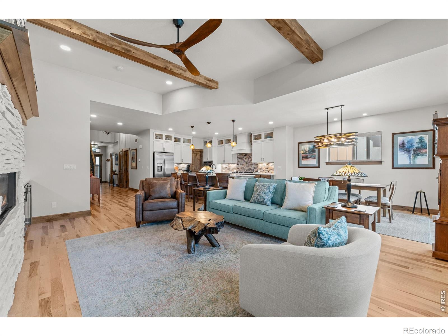
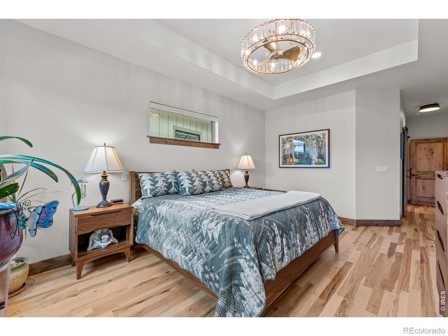
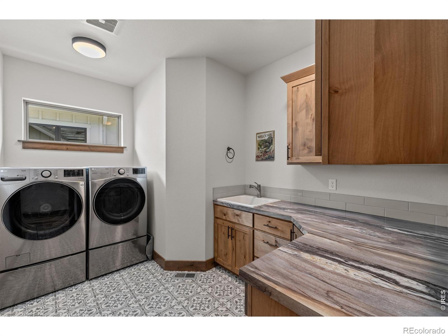
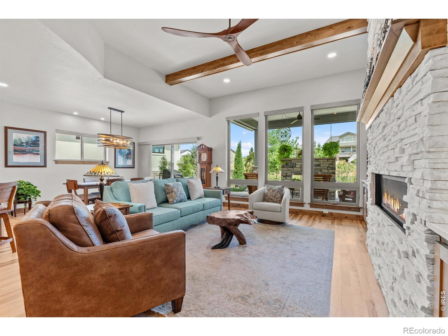
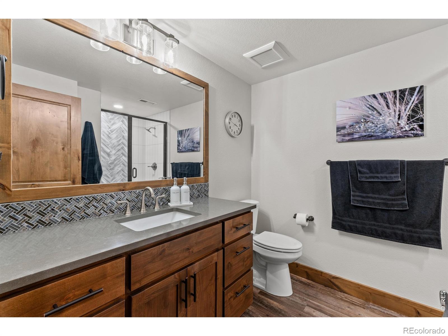
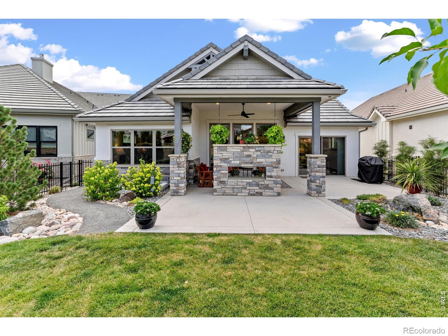
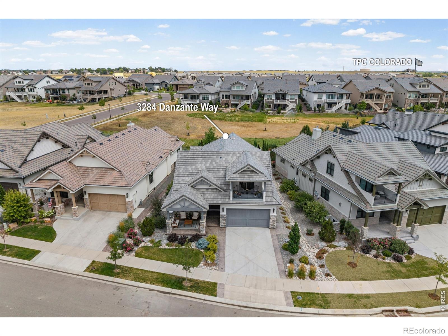
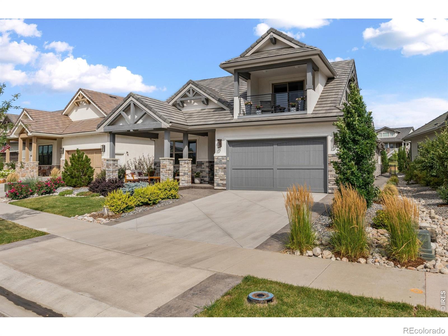
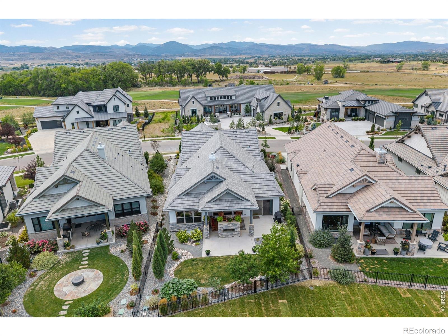
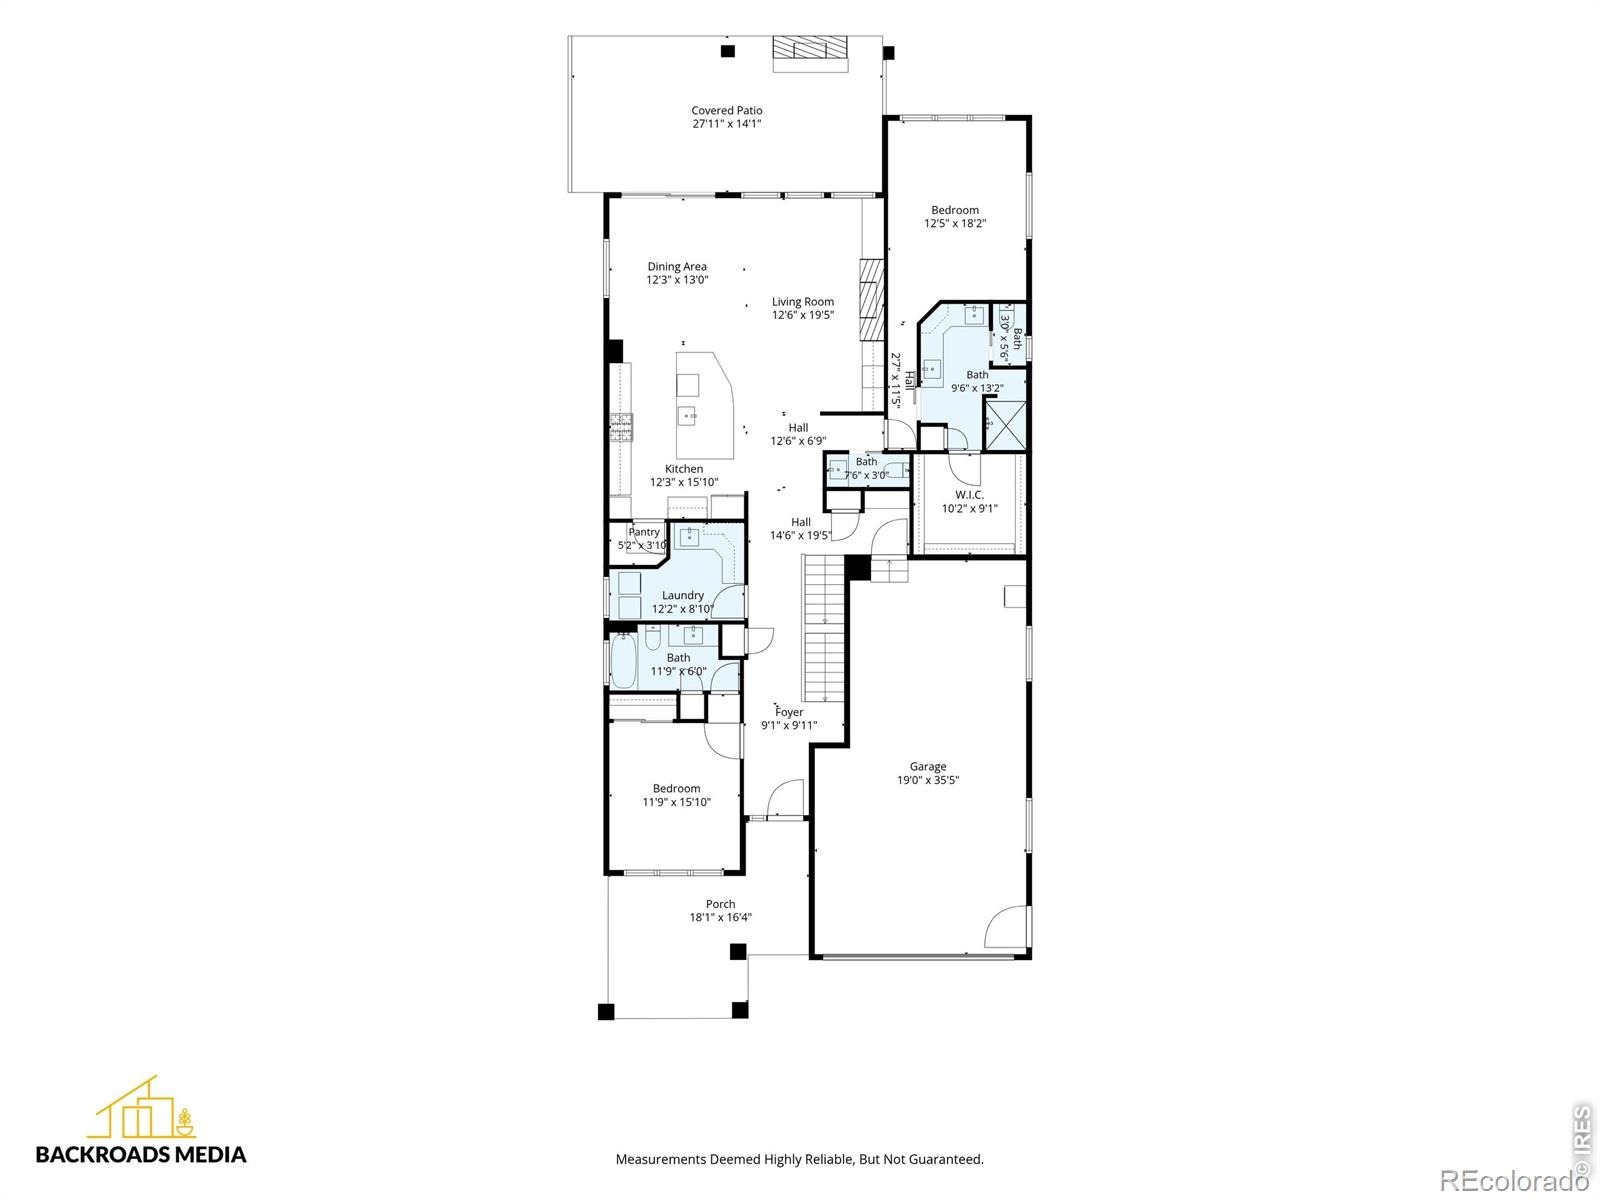
EXCLUSIVE TPC COLORADO LIVING WITH STUNNING MOUNTAIN VIEWS! Welcome to 3284 Danzante Bay Court, a beautifully crafted custom villa in the prestigious Heron Lakes community, home to one of only 30 TPC golf courses worldwide! Perfectly positioned on a quiet cul-de-sac backing to open space, this home delivers privacy, luxury, and resort-style living.Step inside to soaring ceilings, exposed beams, custom finishes, and an impressive open-concept living space. The gourmet kitchen features an oversized quartz island, generous cabinetry, and a spacious pantry.
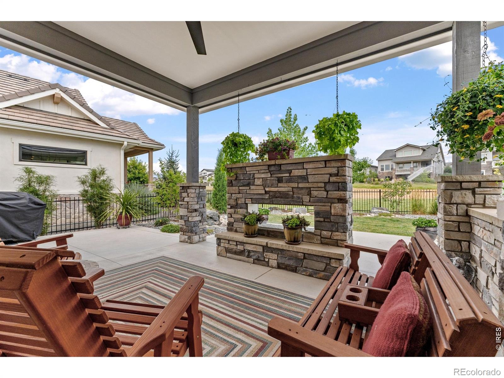
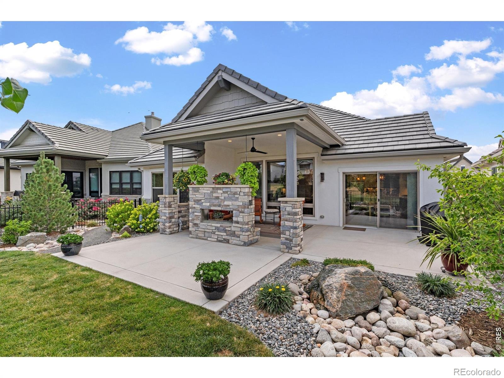
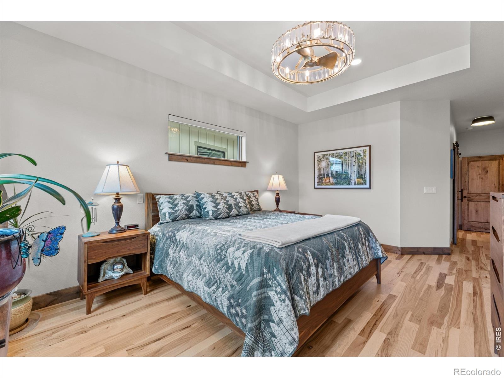
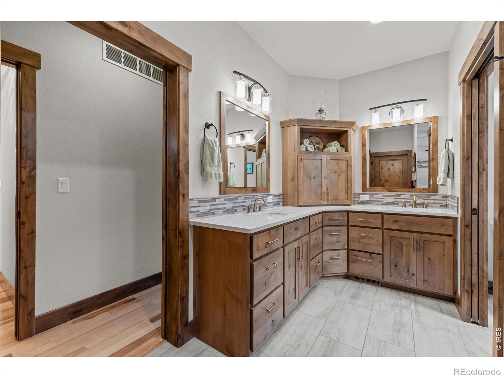
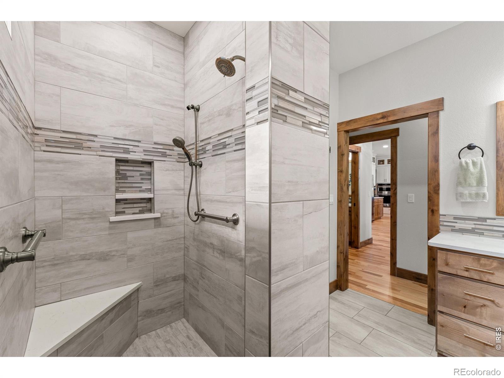
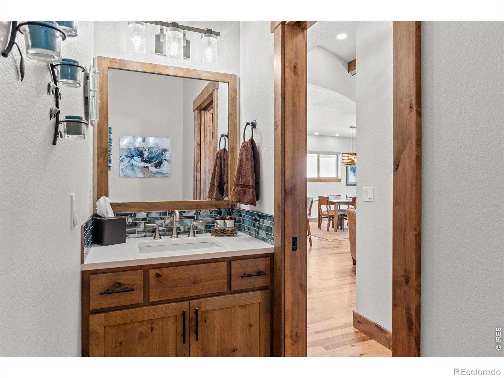
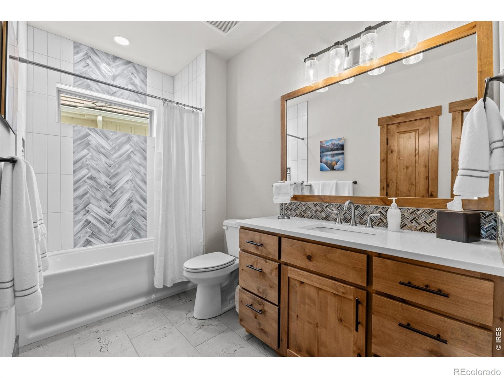
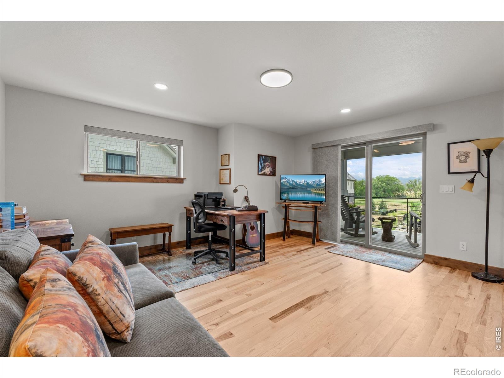
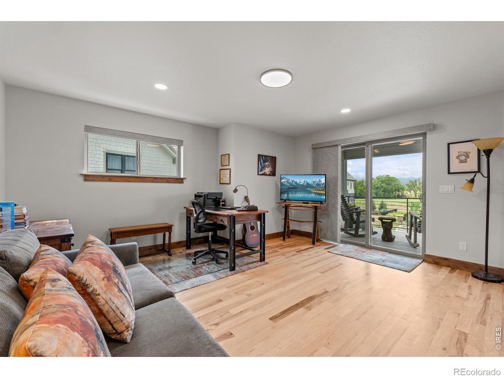
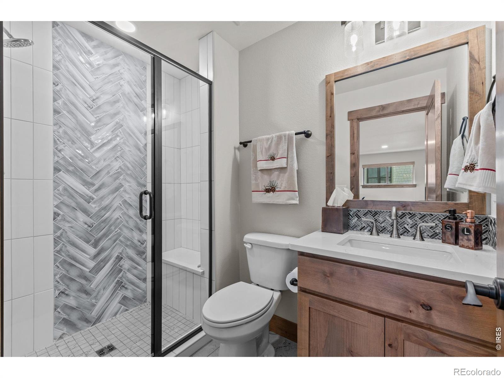
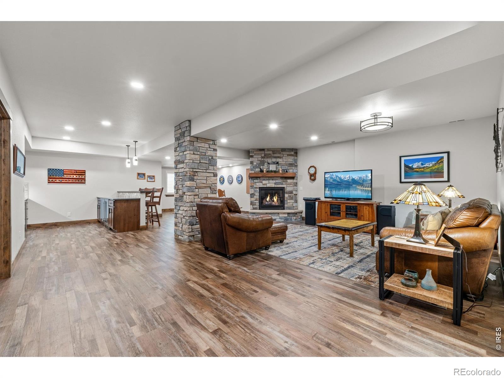
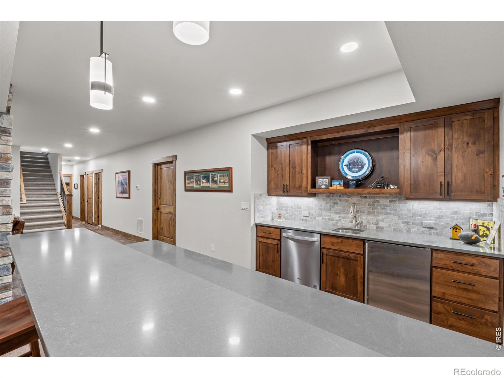
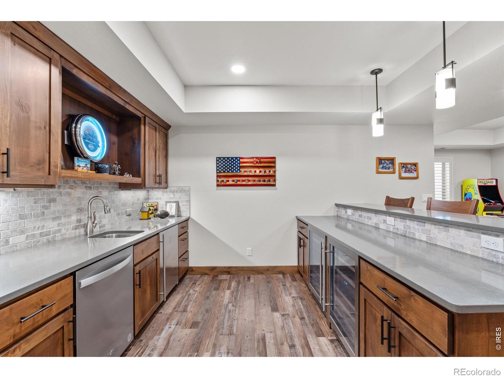
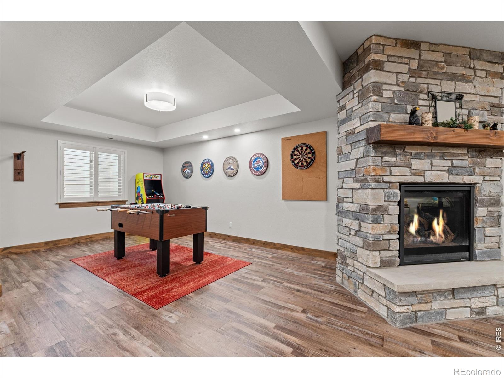
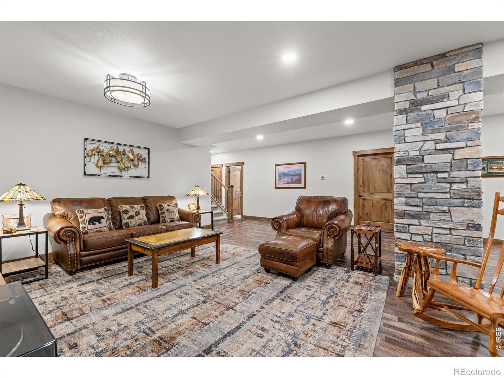
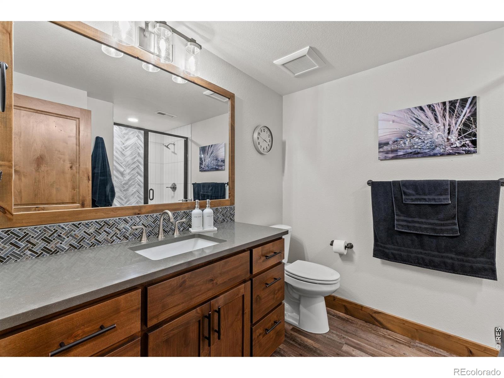
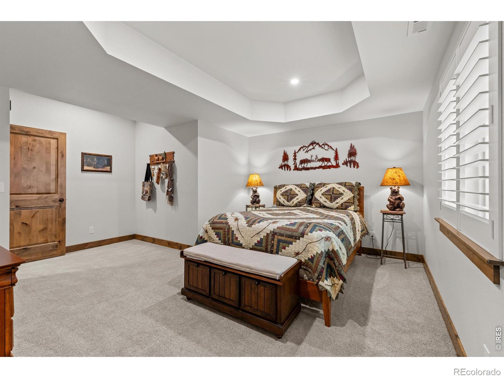
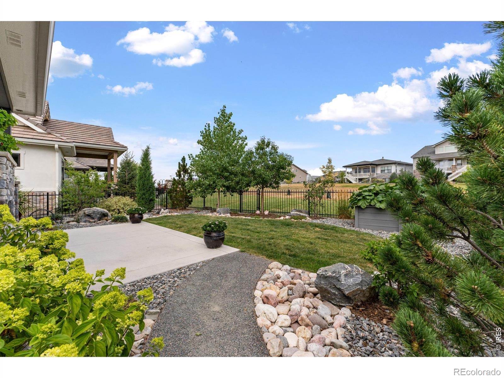
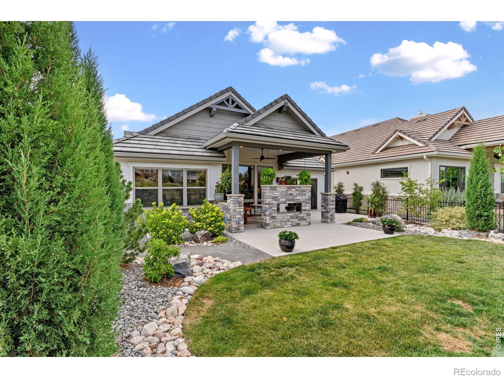
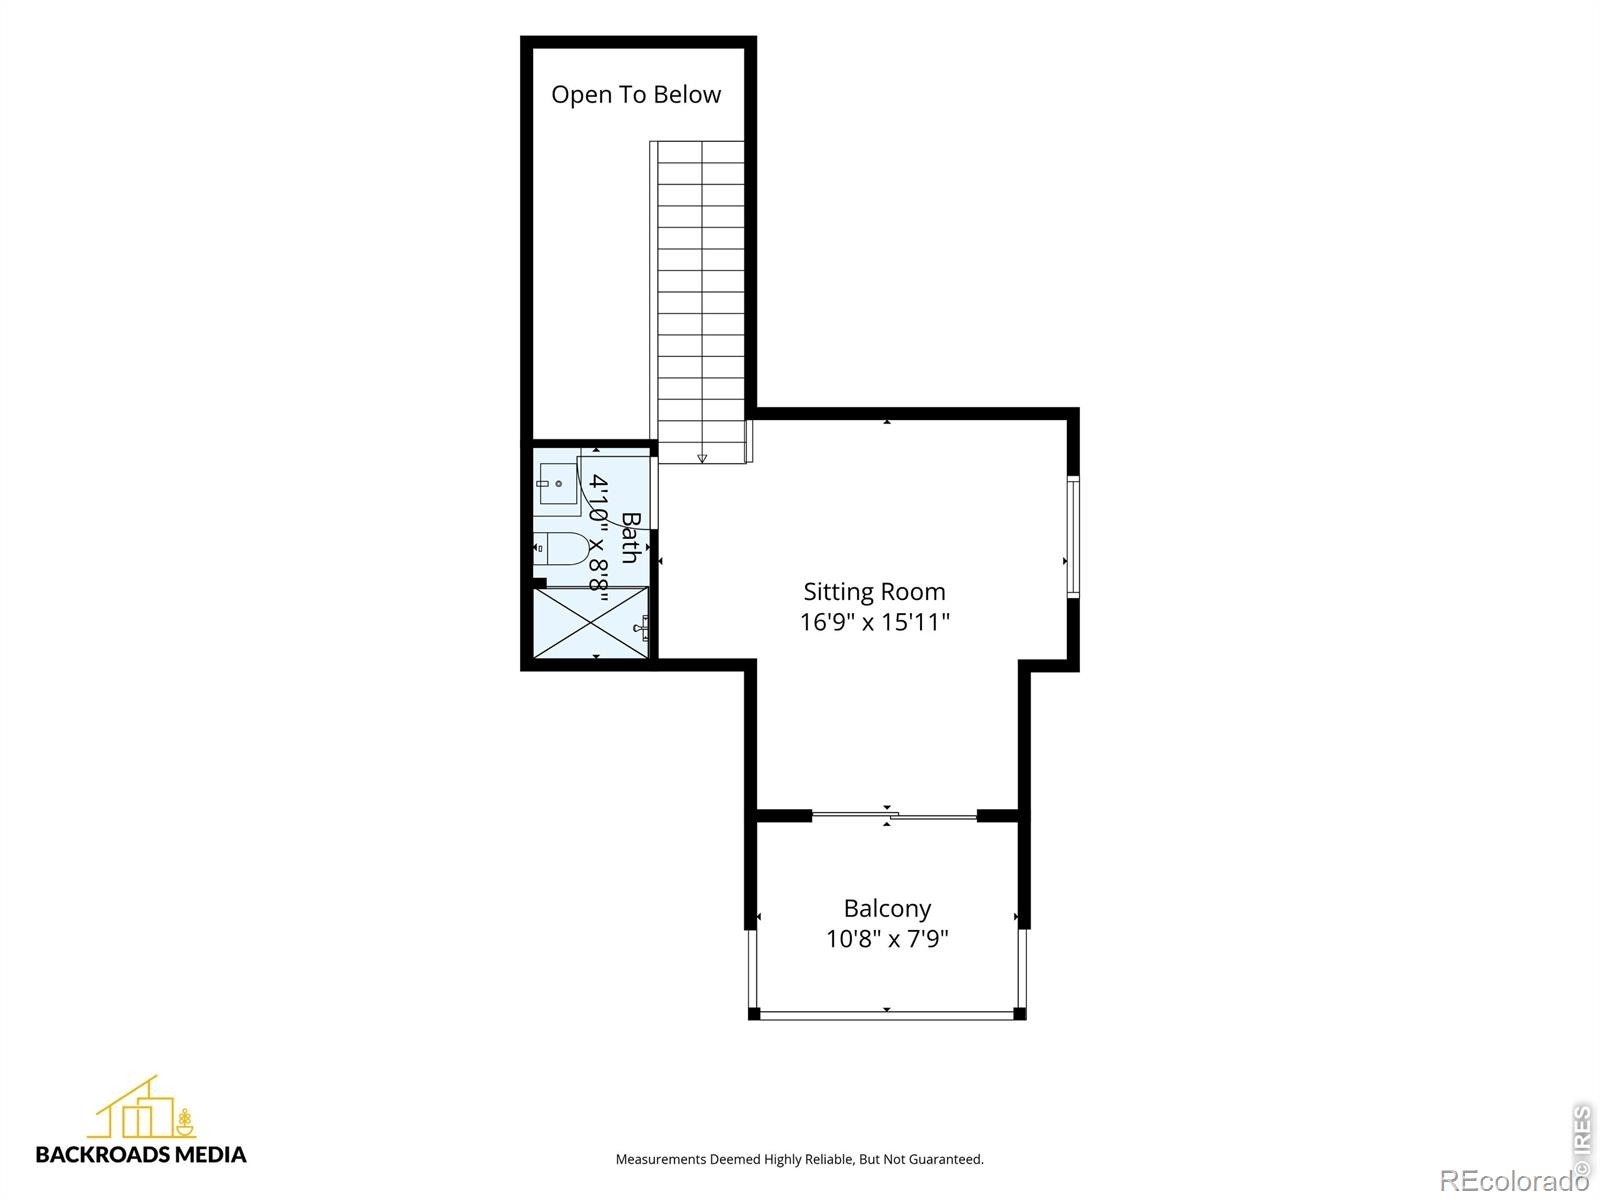
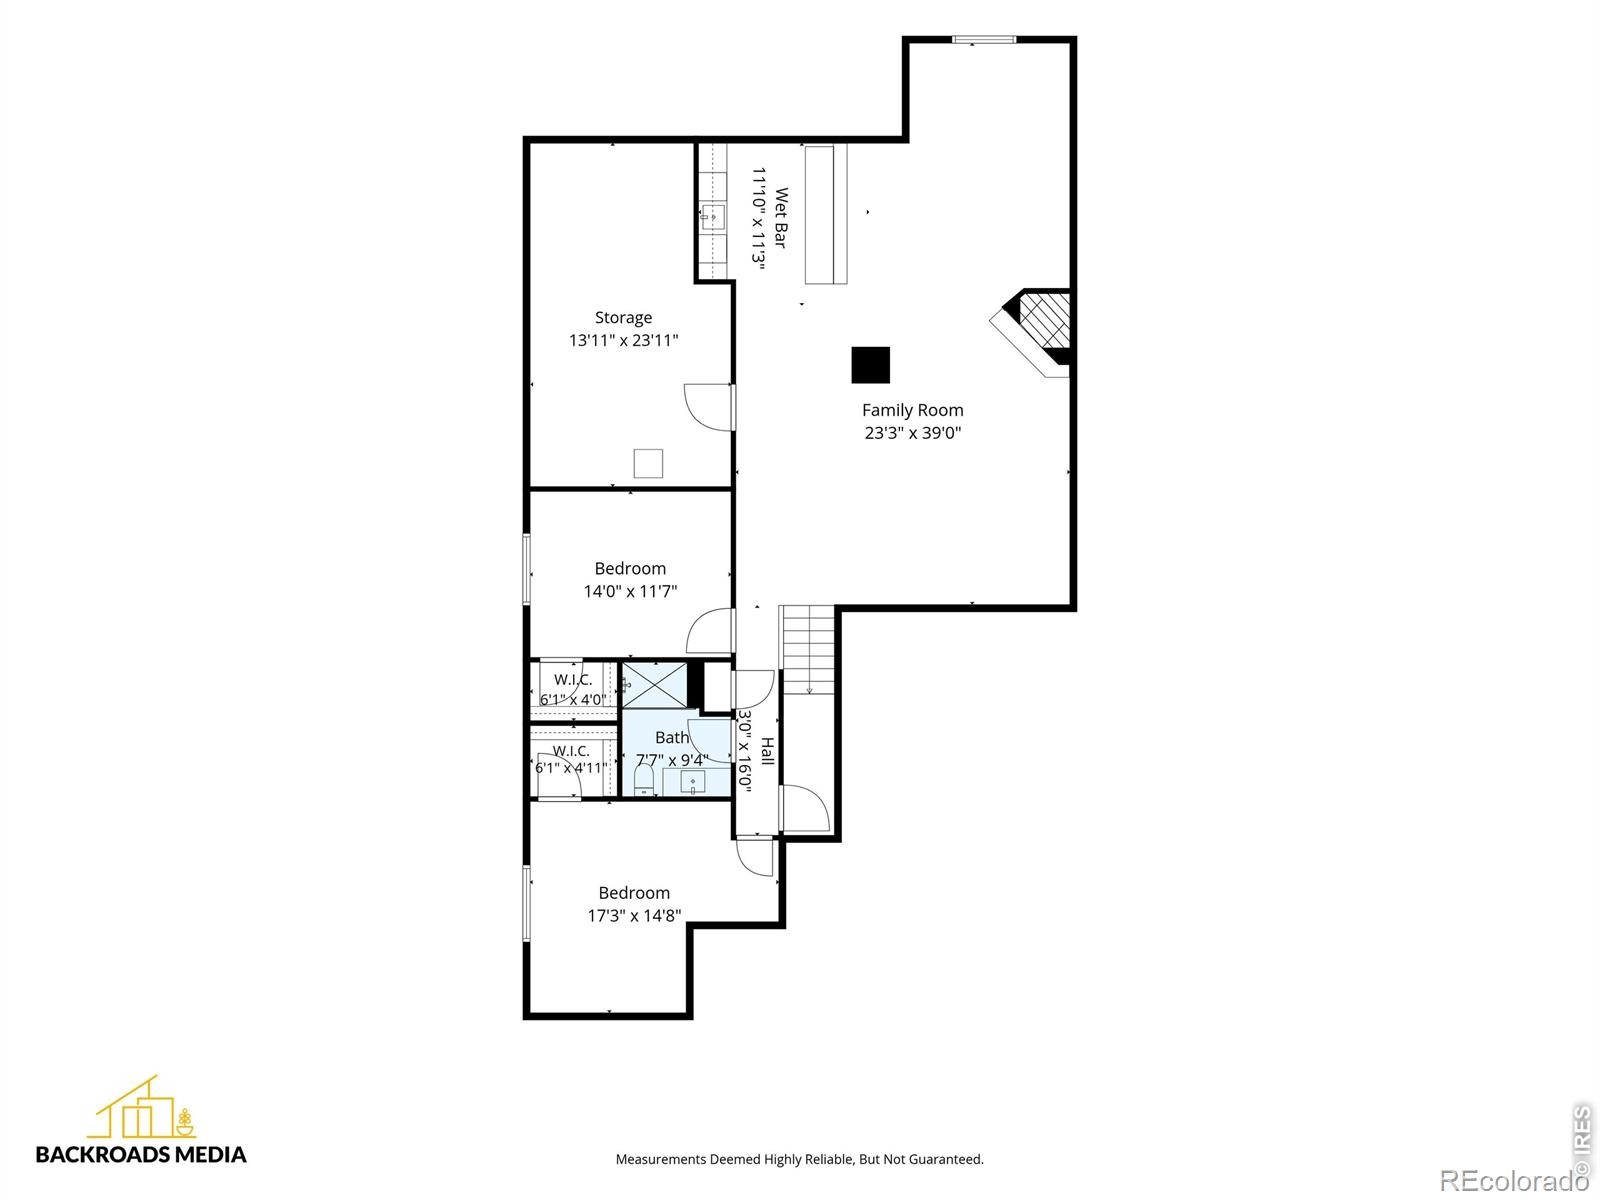
The main-floor primary suite offers a spa-like bathroom and expansive walk-in closet.Upstairs, a private loft with its own bathroom and covered patio captures breathtaking mountain views and Colorado sunsets. The finished basement is built for entertaining, featuring a spacious recreation area, wet bar, kitchenette, fireplace, and two additional bedrooms.Outside, enjoy your own backyard retreat with an expansive covered patio, double-sided fireplace, peaceful water feature, and beautifully landscaped grounds. An oversized three-car garage with premium polyurea flooring completes the home.Exceptional craftsmanship. Unbeatable lifestyle. One of Northern Colorado's premier golf communities. Schedule your private tour today!
101 days on market
Listed by Dane Rafferty · Equity Colorado · 7207223209
Property Details
| Property Type | Residential |
| Sub Type | Single Family Residence |
| Status | Active |
| Price per Sq Ft | $360 |
| Subdivision | Heron Lakes 11th Fil |
| MLS # | IR1064743 |
| Days on Market | 101 |
| Bedrooms | 4 |
| Full Baths | 2 |
| Half Baths | 1 |
| Three-Quarter Baths | 2 |
| Year Built | 2022 |
| Lot Size (Sq Ft) | 7,192 |
| Acres | 0.17 |
| HOA | Yes |
| HOA Fee | $1,500 |
| Annual Taxes | $12,624 |
| State | CO |
| County | Larimer |
| Zoning | RES |
| Interior Features | Eat-in Kitchen, Open Floorplan, Pantry, Vaulted Ceiling(s), Walk-In Closet(s), Wet Bar |
| Heating | Forced Air |
| Cooling | Ceiling Fan(s), Central Air |
| Fireplace Features | Basement, Gas, Gas Log, Living Room |
| Appliances | Bar Fridge, Dishwasher, Dryer, Humidifier, Microwave, Oven, Refrigerator, Washer |
| Exterior Features | Balcony |
| Garage | Yes |
| Garage Spaces | 3 |
| Parking Features | Oversized, Oversized, Tandem |
| Roof | Spanish Tile |
| Basement | Full |
| Lot Features | Cul-De-Sac, Sprinklers In Front |
| Levels | Two |
| Construction | Stone, Stucco, Wood Siding |
| Water Source | Public |
Location
Price History
| Date | Event | Price |
|---|---|---|
| 7/21/2026 |
Listed for sale Source: REcolorado® #IR1064743 |
$1,349,000 -1.2% $360/sqft |
| 11/8/2024 |
Sold Source: REcolorado® #IR1018917 |
$1,365,000 -2.4% $364/sqft |
| 9/18/2024 |
Listed for sale Source: REcolorado® #IR1018917 |
$1,399,000 $373/sqft |

Based on information submitted to the MLS GRID as of October 30, 2026 at 1:48 PM MDT. All data is obtained from various sources and may not have been verified by broker or MLS GRID. Supplied Open House Information is subject to change without notice. All information should be independently reviewed and verified for accuracy. Properties may or may not be listed by the office/agent presenting the information.
Thank you — a Mont Haus broker will be in touch shortly.