Residential · Active
Timnath, CO 80547
3 Beds · 3 Baths · 1,662 Sq Ft
$464,900
Townhouse
Property Type
0.06 acres
Lot Size
2024
Year Built
$280
Price per Sq Ft
2
Parking Spaces
IR1064825
MLS #
About This Property
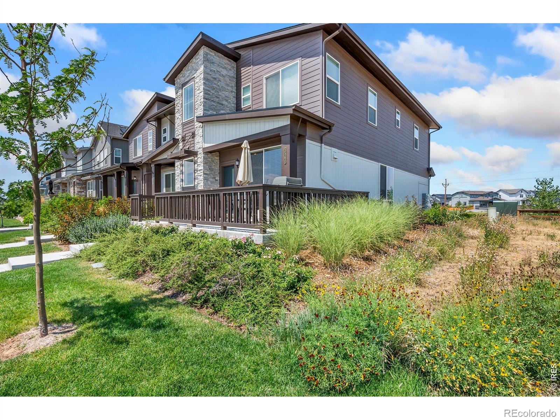
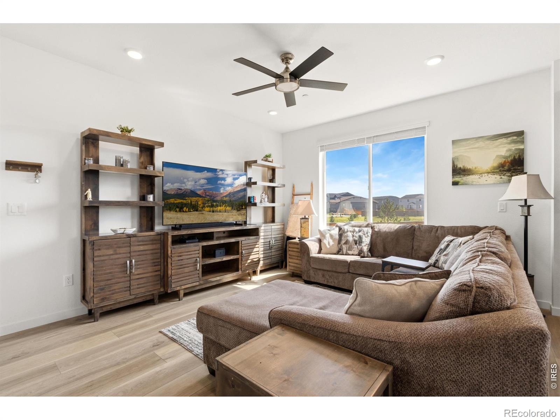
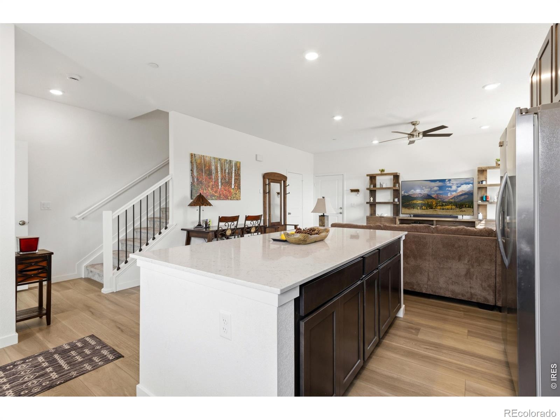
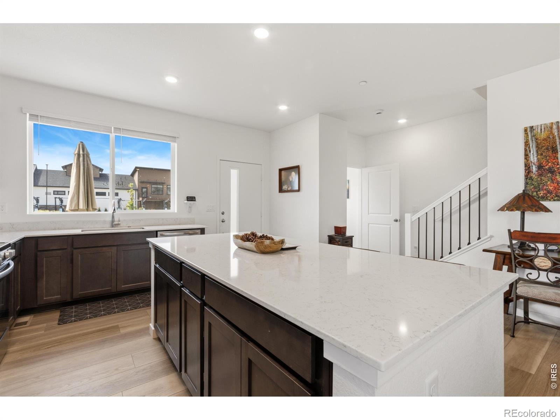
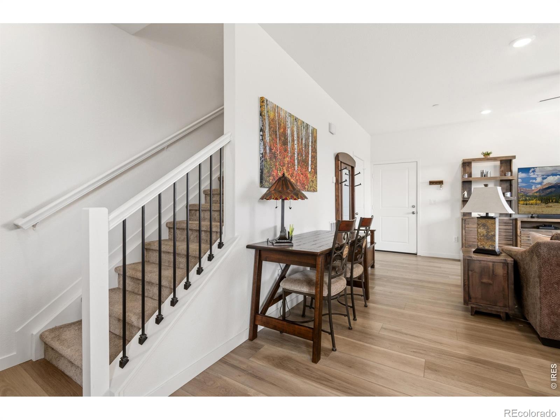
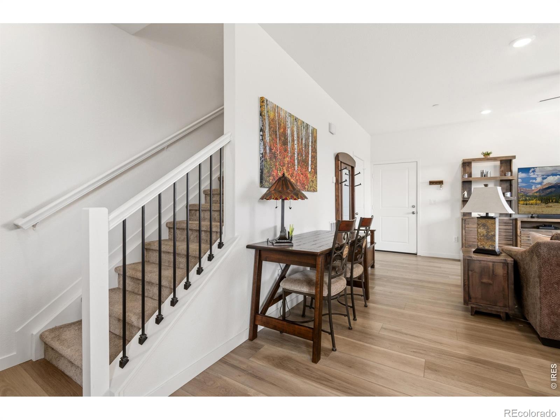
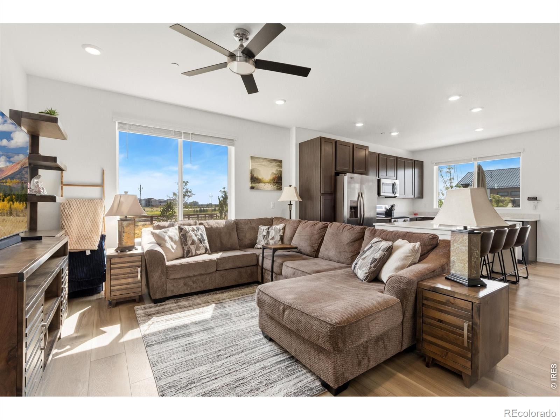
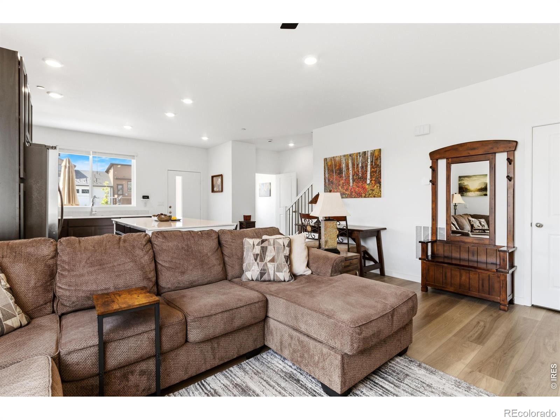
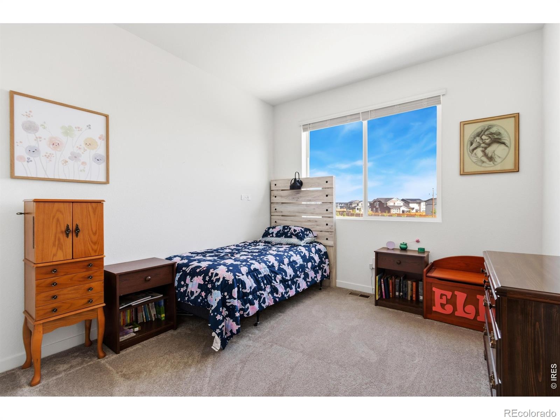
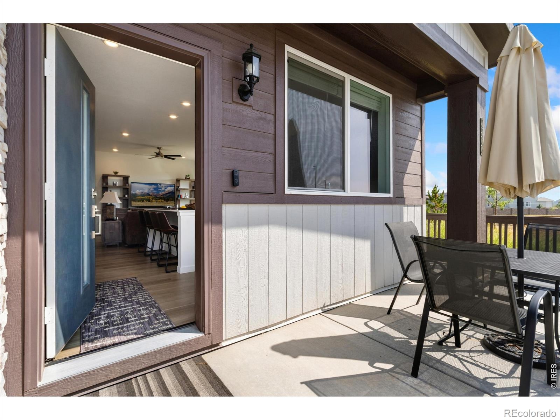
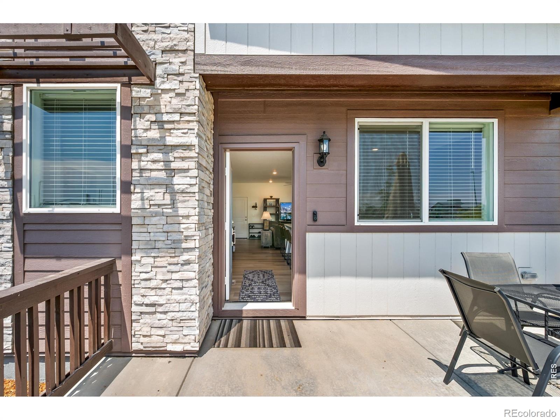
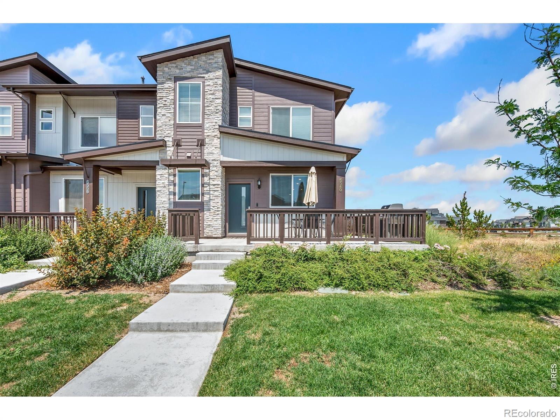
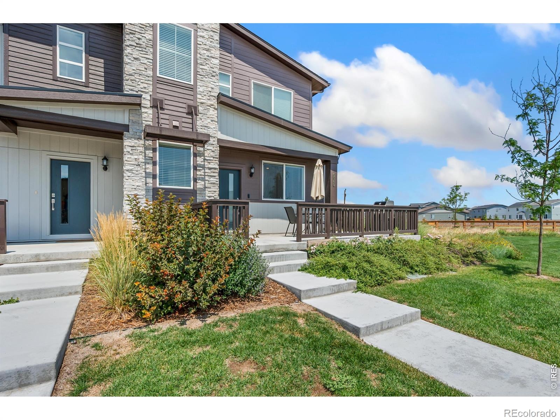
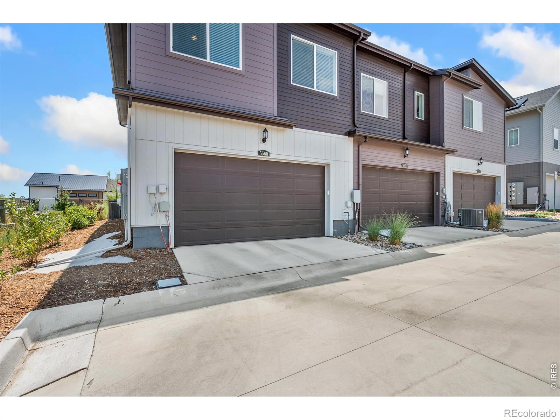
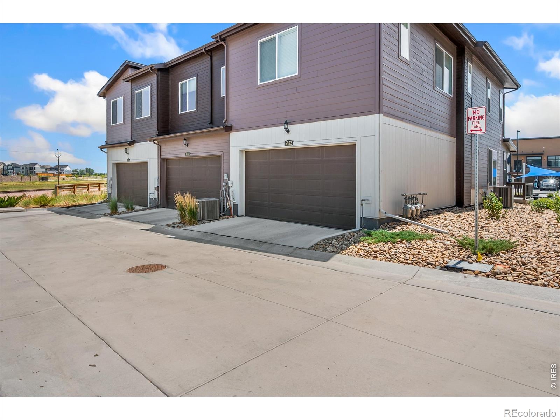
NEW PRICE END UNIT TOWNHOME! Better than new and move-in ready, this bright END-UNIT townhome in sought-after Timnath Landing was built in 2024 and offers the modern finishes, extra natural light, and low-maintenance lifestyle today's buyers are looking for. With 3 bedrooms, 2.5 bathrooms, and an attached 2-car garage, the open-concept floor plan is both stylish and functional. Extra windows unique to the end-unit location fill the main level with natural light, highlighting the luxury vinyl plank flooring and spacious living area.
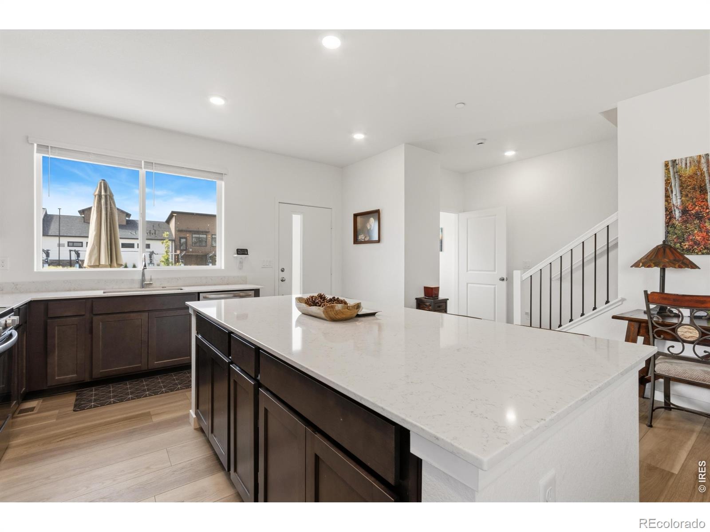
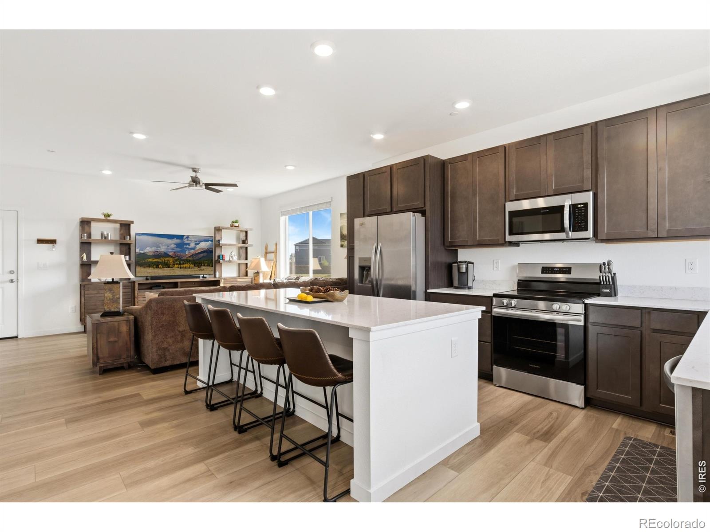
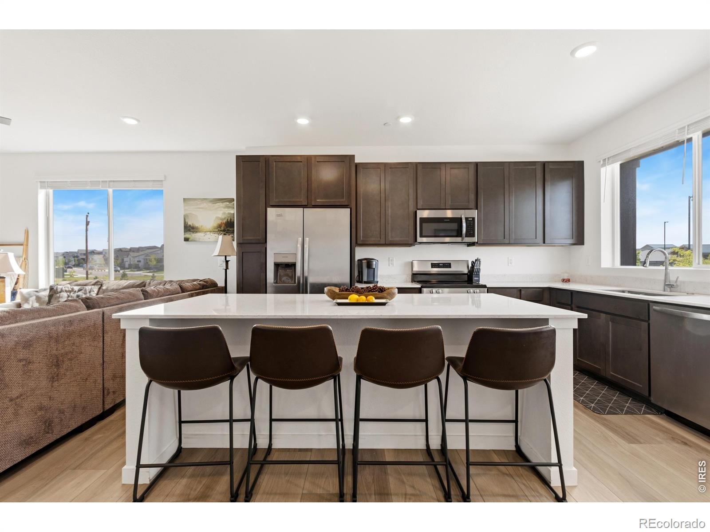
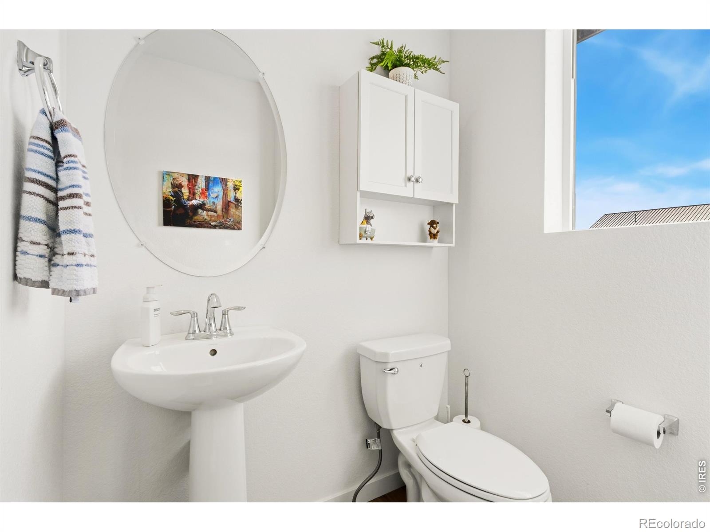
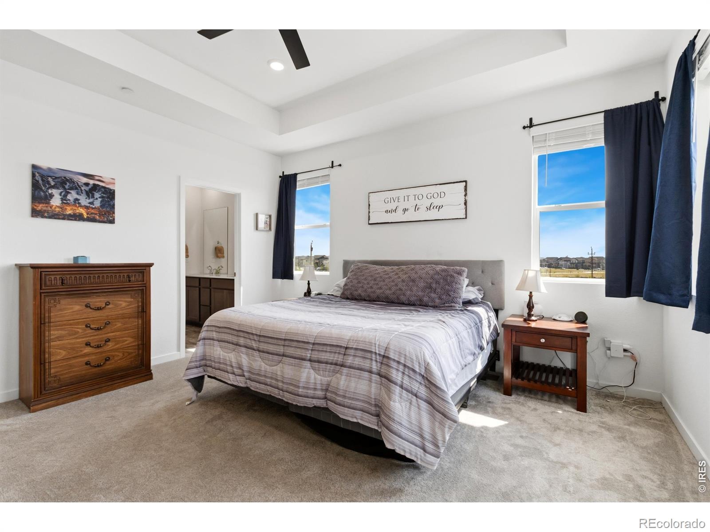
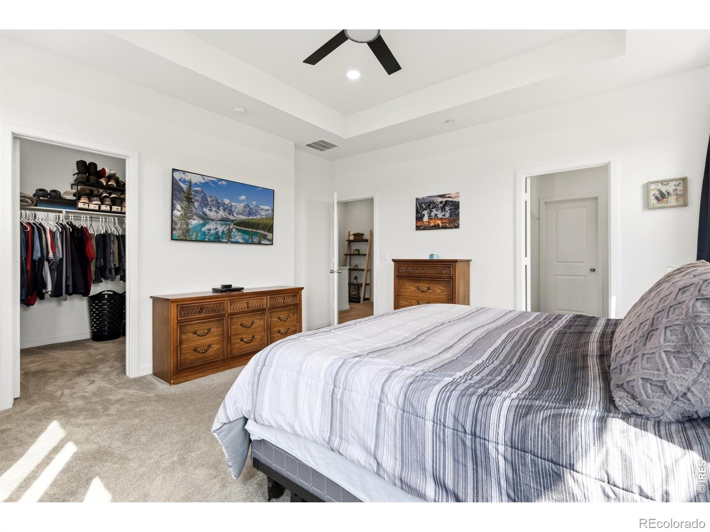
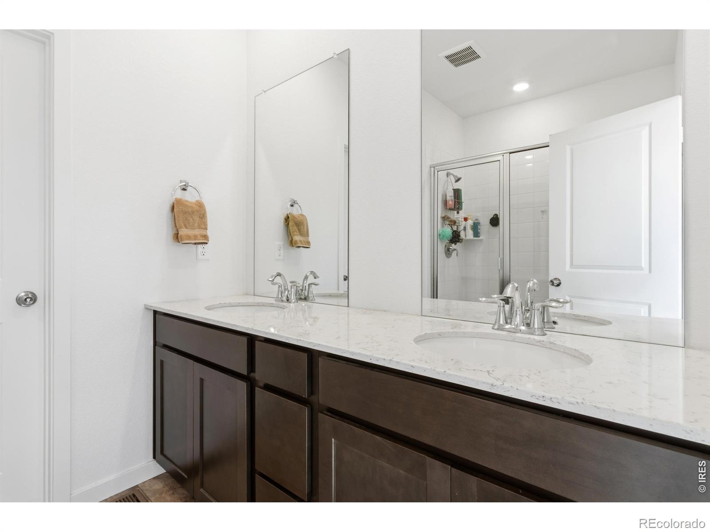
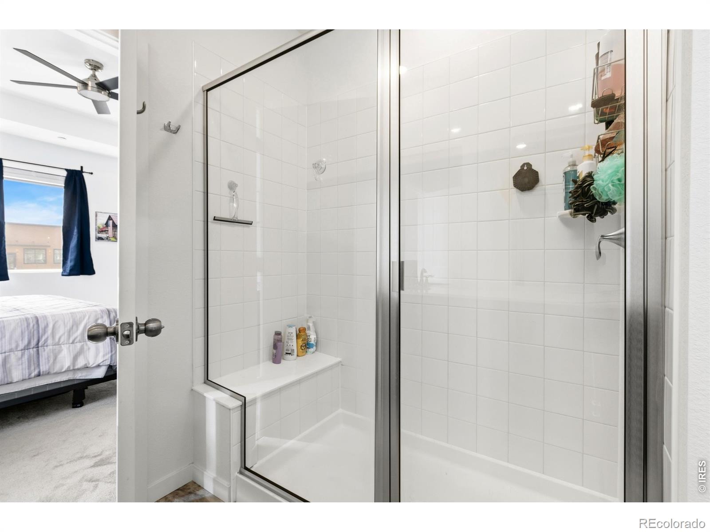
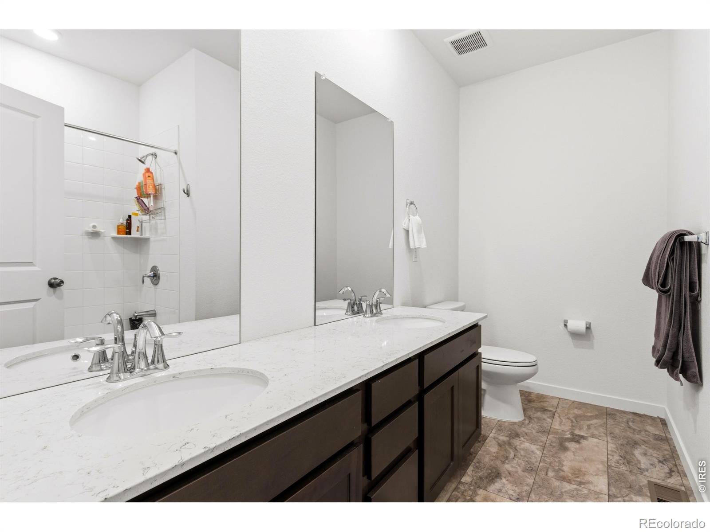
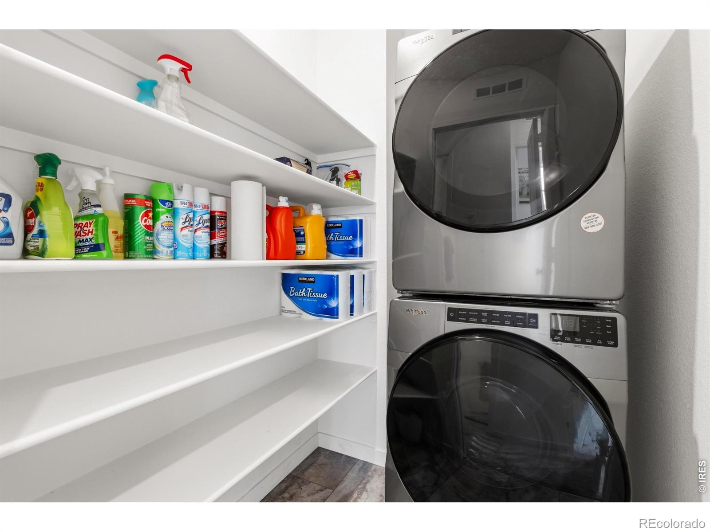
The kitchen features stainless steel appliances, a large center island, abundant cabinetry, and plenty of workspace for everyday living and entertaining. All kitchen appliances, plus the washer and dryer, are included. A convenient powder bath completes the main level. Upstairs, the generous primary suite features a walk-in closet and private en-suite bath with dual vanities.
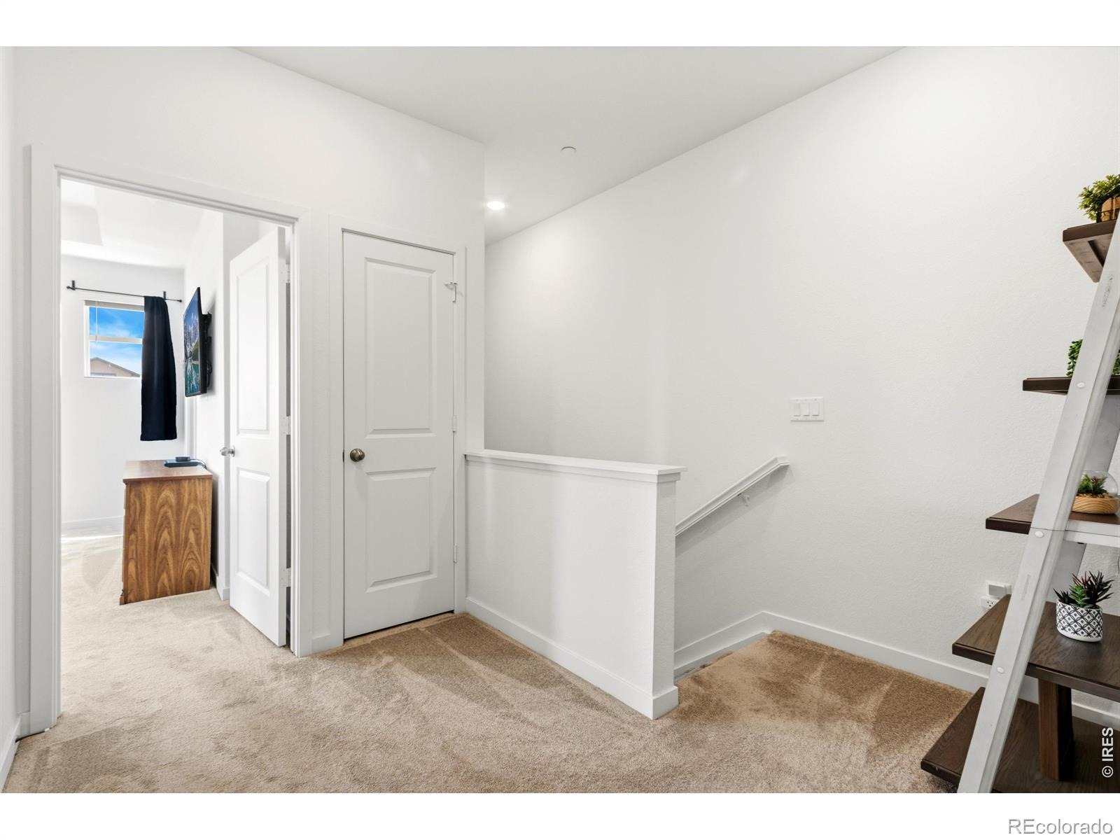
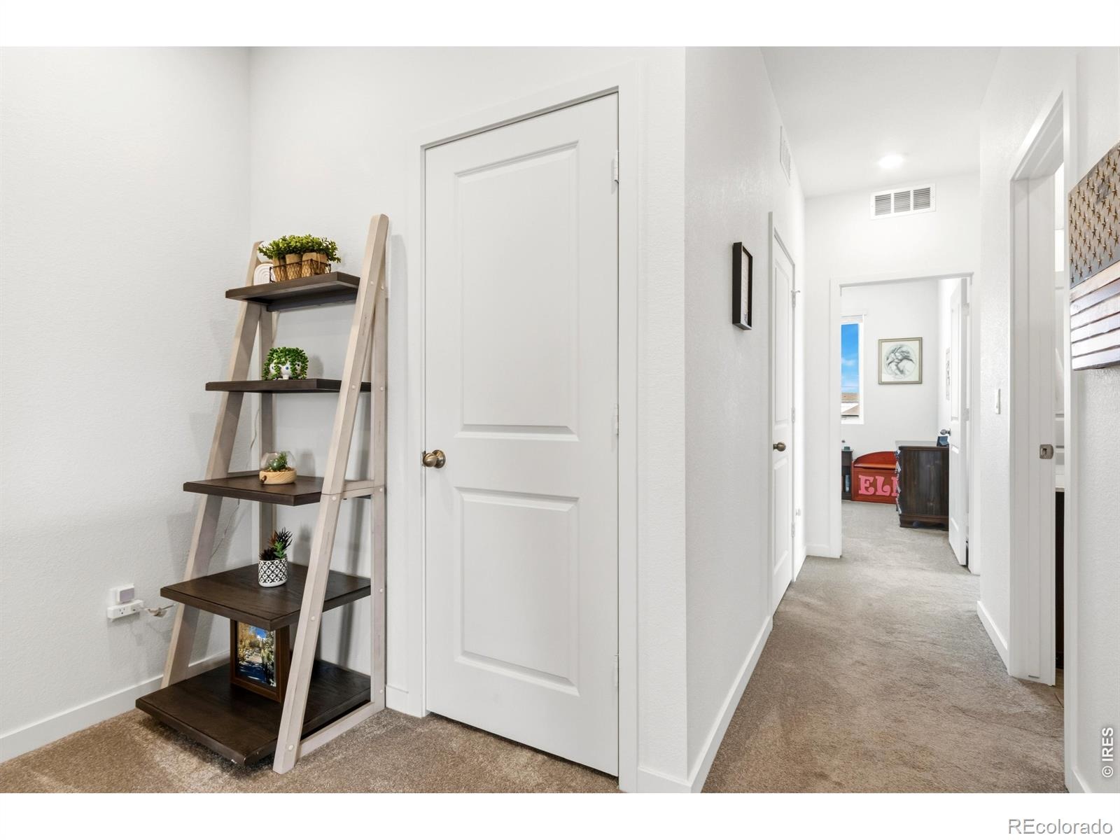
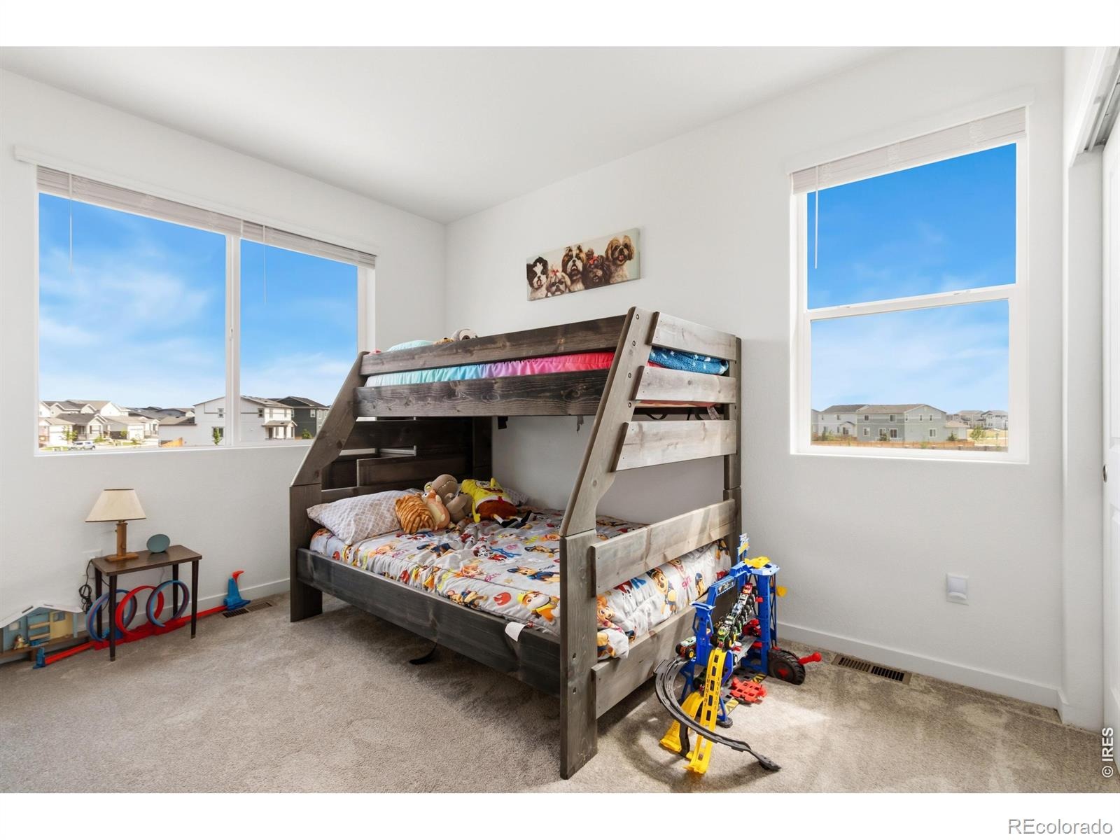
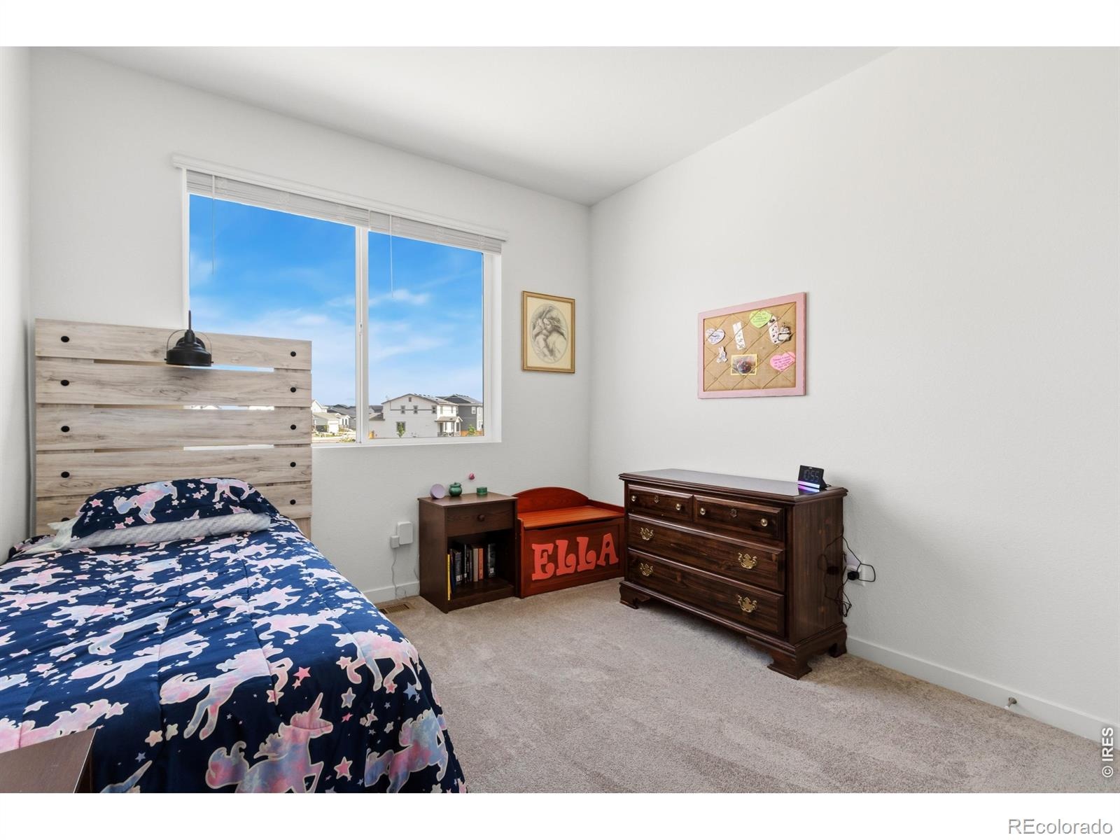
Two additional bedrooms, a full bath, and an upstairs laundry room complete the second floor. Enjoy the convenience of an attached 2-car garage with additional storage and a low-maintenance lifestyle that leaves more time to enjoy everything Timnath has to offer. Ideally located near parks, trails, shopping, restaurants, Costco, Target, schools, and with quick access to I-25 for an easy commute throughout Northern Colorado. If you've seen this home before, the NEW PRICE and NEW PHOTOS make it worth another look. Schedule your showing today!
114 days on market
Listed by Tamera Nelson · RE/MAX Alliance-FTC Dwtn · 9704821781
Property Details
| Property Type | Residential |
| Sub Type | Townhouse |
| Status | Active |
| Price per Sq Ft | $280 |
| Subdivision | Timnath Landing Filing 6 |
| MLS # | IR1064825 |
| Days on Market | 114 |
| Bedrooms | 3 |
| Full Baths | 1 |
| Half Baths | 1 |
| Three-Quarter Baths | 1 |
| Year Built | 2024 |
| Lot Size (Sq Ft) | 2,641 |
| Acres | 0.06 |
| HOA | No |
| Annual Taxes | $4,916 |
| State | CO |
| County | Larimer |
| Zoning | Res |
| Interior Features | Eat-in Kitchen, Kitchen Island, Open Floorplan, Walk-In Closet(s) |
| Heating | Forced Air |
| Cooling | Ceiling Fan(s), Central Air |
| Appliances | Dishwasher, Disposal, Dryer, Microwave, Oven, Refrigerator, Washer |
| Garage | Yes |
| Garage Spaces | 2 |
| Roof | Composition |
| Basement | Crawl Space, None |
| Architectural Style | Contemporary |
| Levels | Two |
| Construction | Wood Siding |
| Sewer | Public Sewer |
| Water Source | Public |
Location
Price History
| Date | Event | Price |
|---|---|---|
| 7/21/2026 |
Listed for sale Source: REcolorado® #IR1064825 |
$464,900 $280/sqft |

Based on information submitted to the MLS GRID as of November 12, 2026 at 4:45 PM MST. All data is obtained from various sources and may not have been verified by broker or MLS GRID. Supplied Open House Information is subject to change without notice. All information should be independently reviewed and verified for accuracy. Properties may or may not be listed by the office/agent presenting the information.
Thank you — a Mont Haus broker will be in touch shortly.
For Mont Haus agents and staff. Sign in with your Mont Haus Microsoft account and the Agent Portal opens in a new tab.
Sign in with MicrosoftNo Microsoft account yet? Ask Nikki Boxer, who sets up portal access.