Residential · Active
Denver, CO 80211
3 Beds · 1 Baths · 1,486 Sq Ft
$795,000
Single Family
Property Type
0.13 acres
Lot Size
1938
Year Built
$535
Price per Sq Ft
2
Parking Spaces
IR1064827
MLS #
About This Property
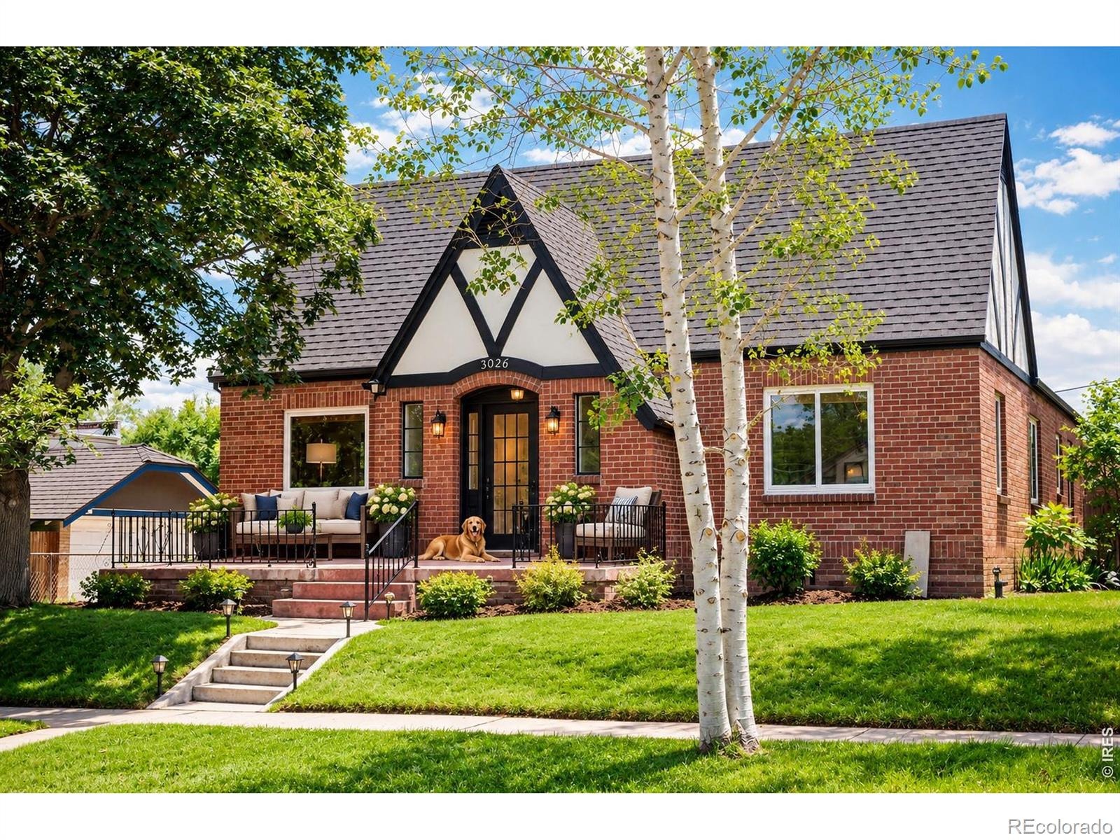
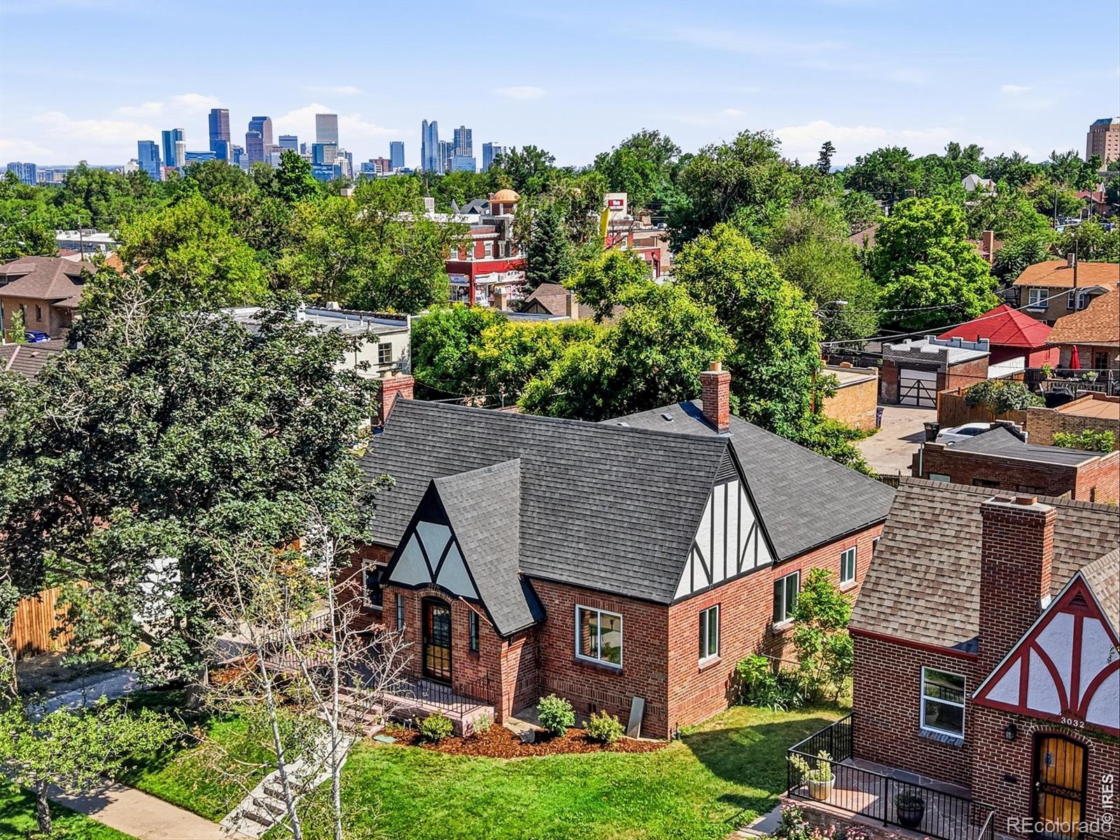
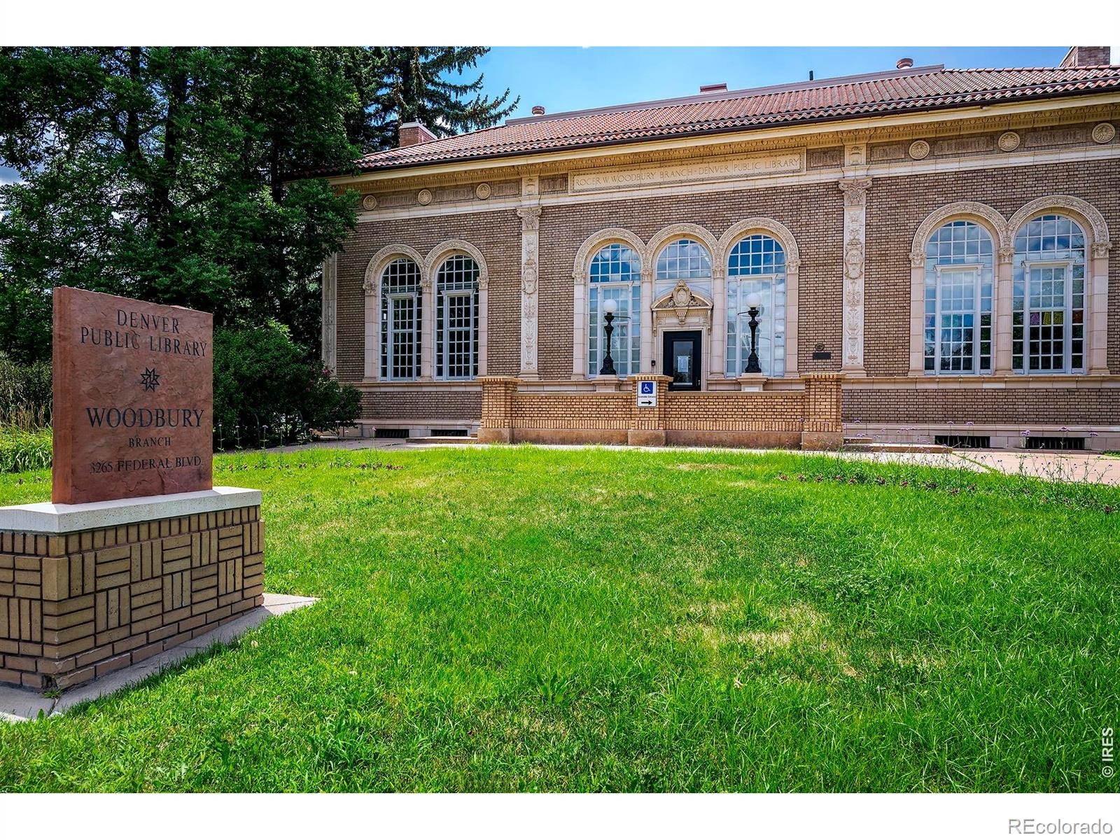
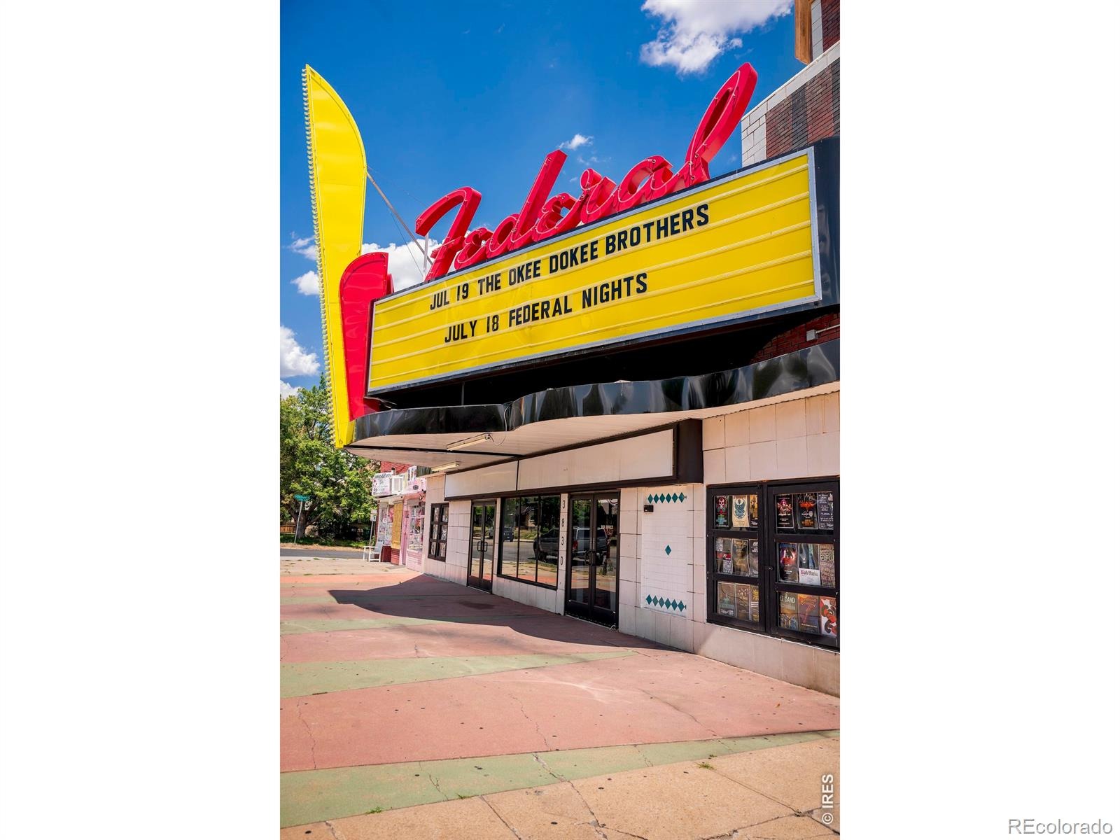
SELLER OFFERING $15K FOR A 2-1 INTEREST RATE BUY DOWN. Monthly Mortgage Payment Savings: $836/mo Year 1 + $427/mo Year 2! For those seeking vintage charm, walkability, & a turnkey home, 3026 W. 39th Ave is where classic Tudor architecture & modern living come together in vibrant Berkeley - one of Denver's top three neighborhoods.
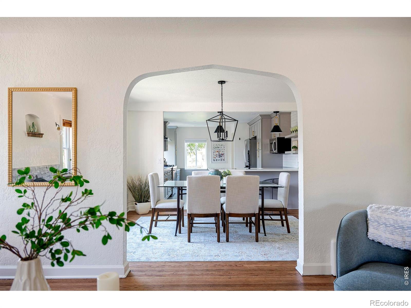
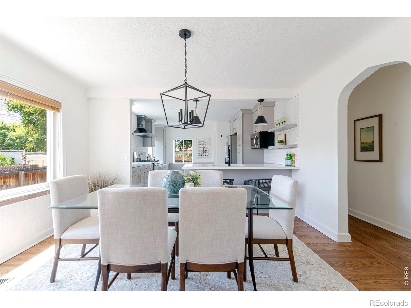
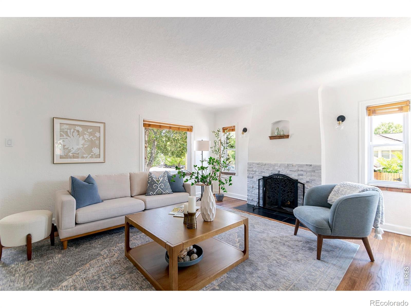
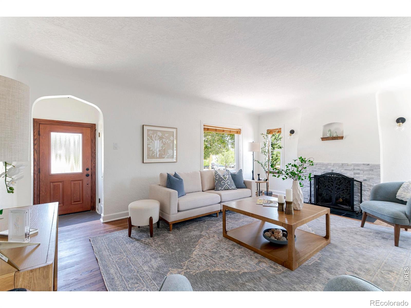
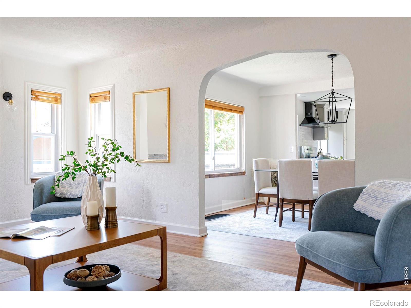
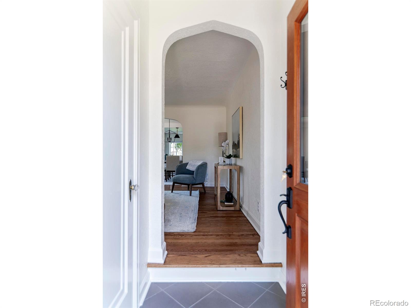
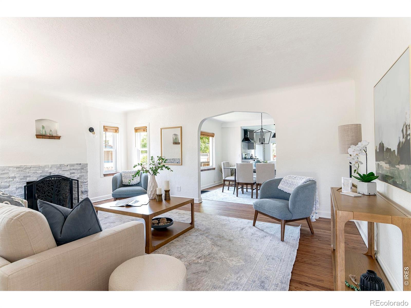
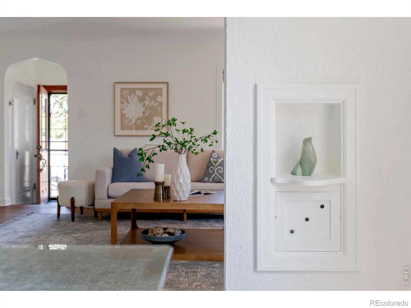
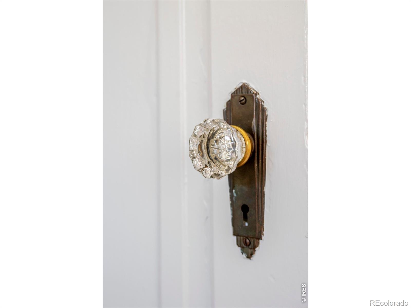
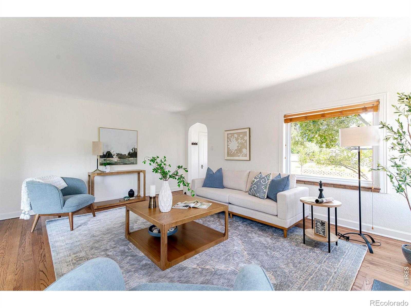
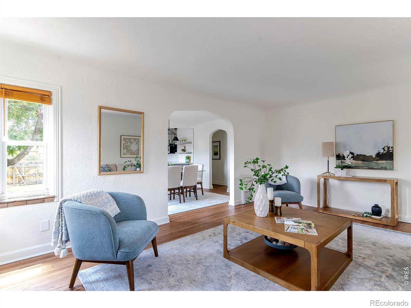
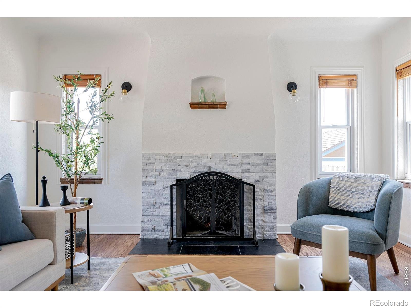
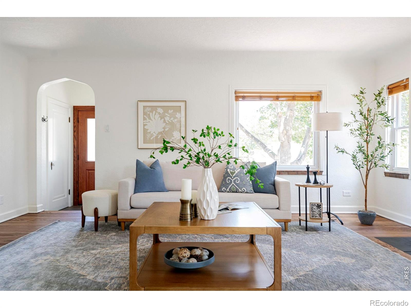
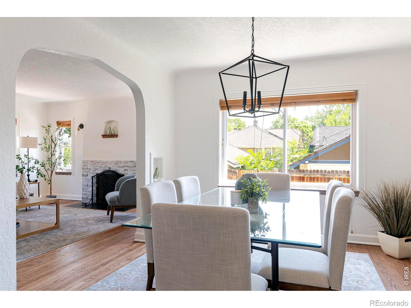
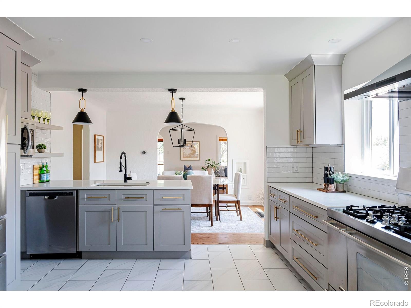
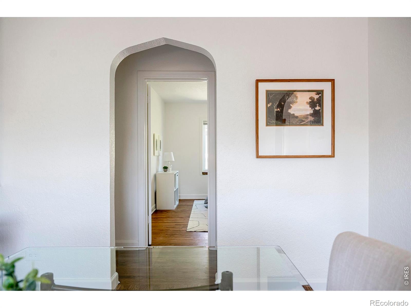
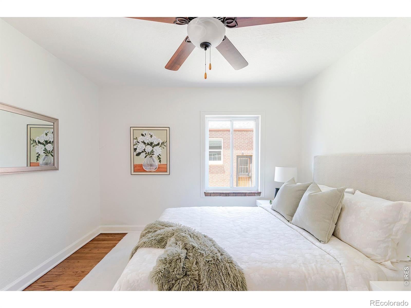
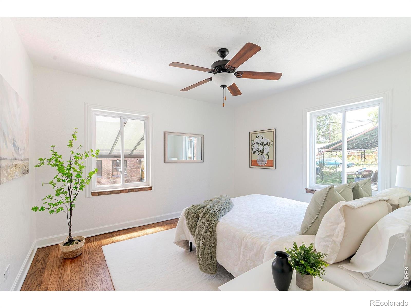
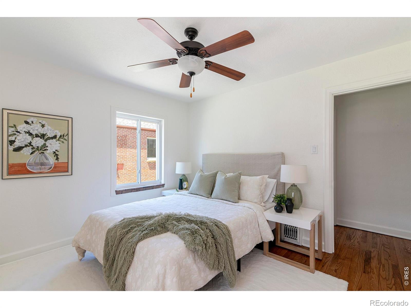
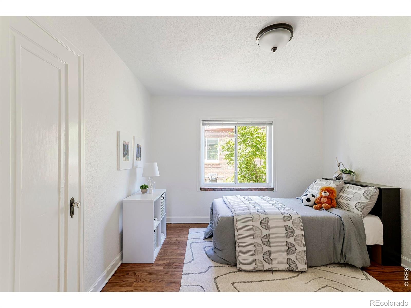
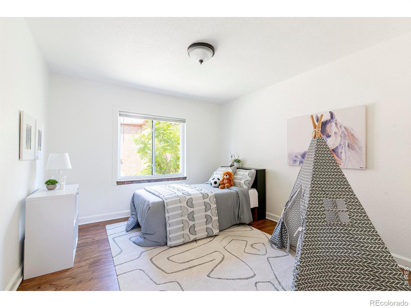
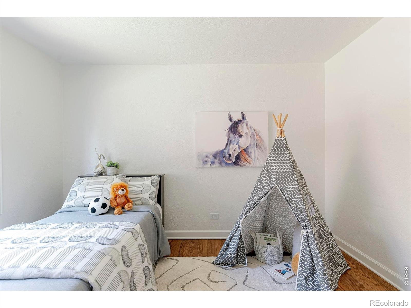
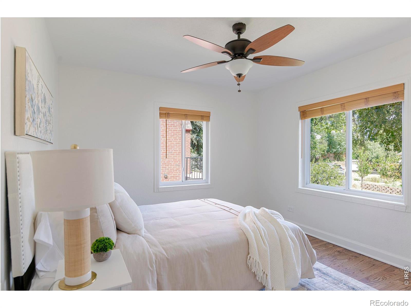
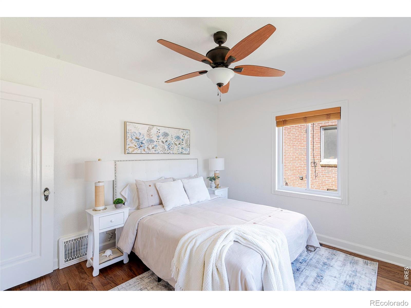
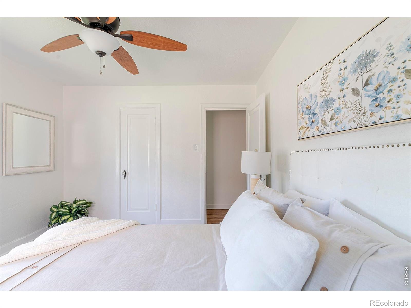
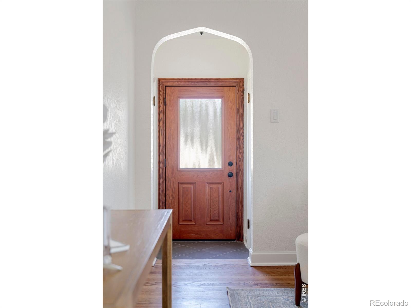
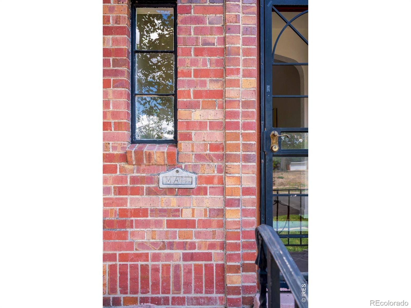
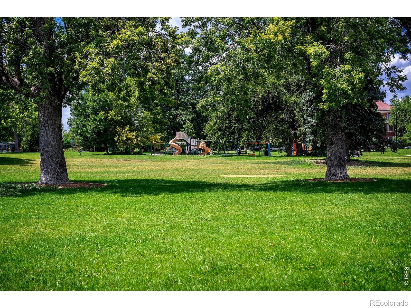
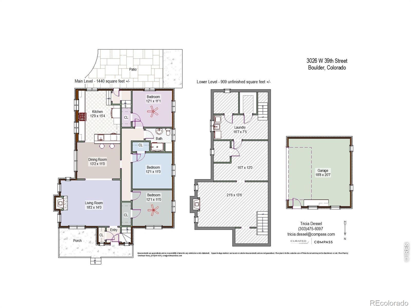
Built in 1938 and thoughtfully updated, this brick home blends the warmth of original details with the ease buyers want today-all walkable to shops, restaurants and parks. Inside, nearly 1,500 above-grade square feet create a surprisingly generous three-bedroom layout. Arched openings, refinished original hardwood floors, period molding, crystal doorknobs, telephone nook, and a wood-burning fireplace preserve the home's sense of history, while fresh interior paint gives each room a light, clean presentation. The open living and dining areas feel welcoming and connected, equally suited to relaxed evenings and gatherings with friends.
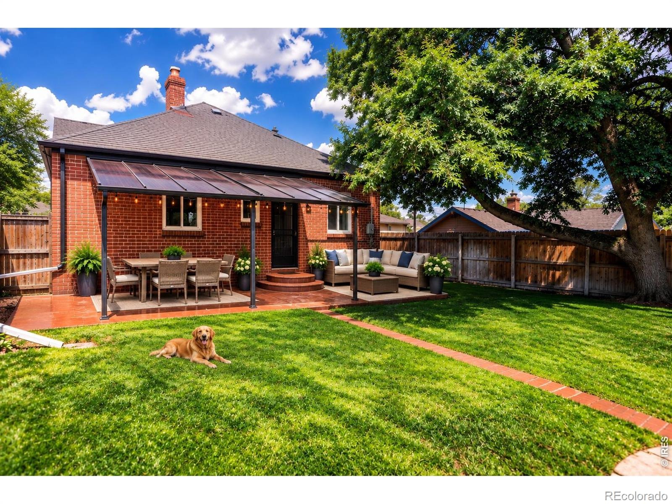
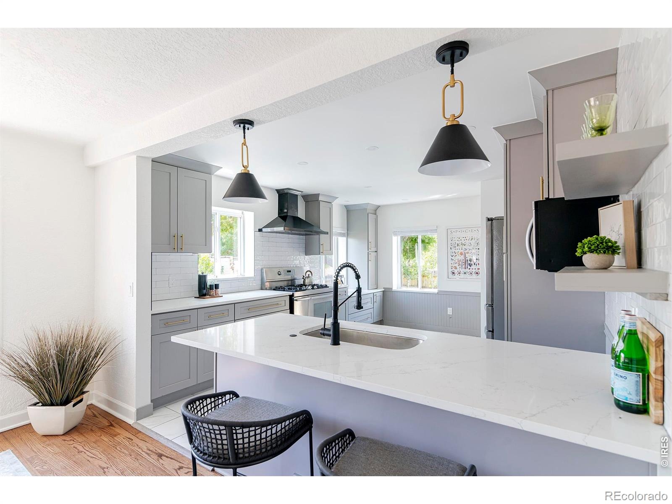
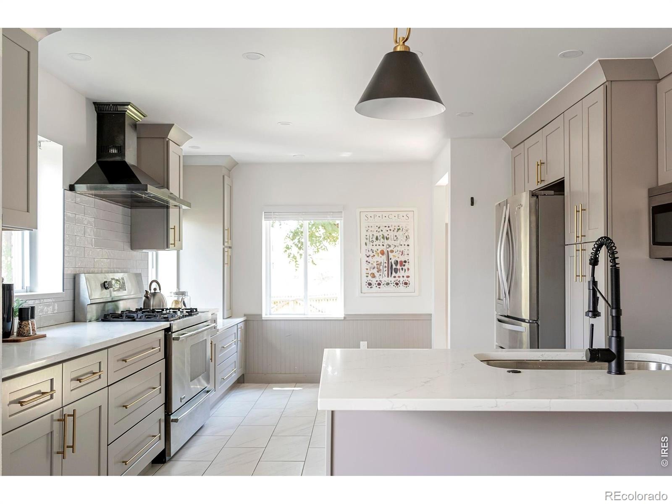
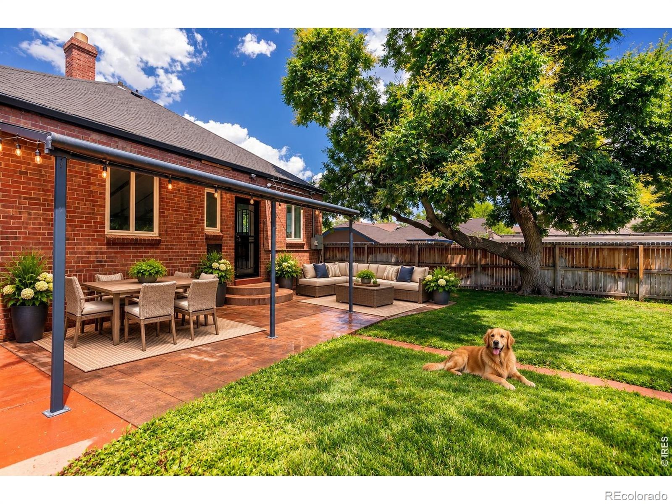
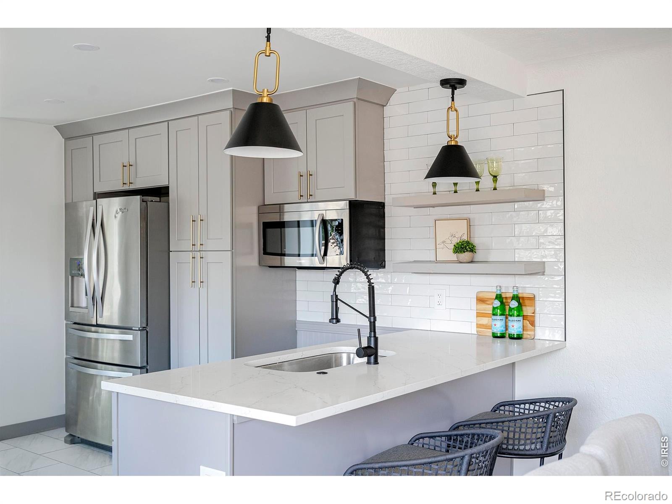
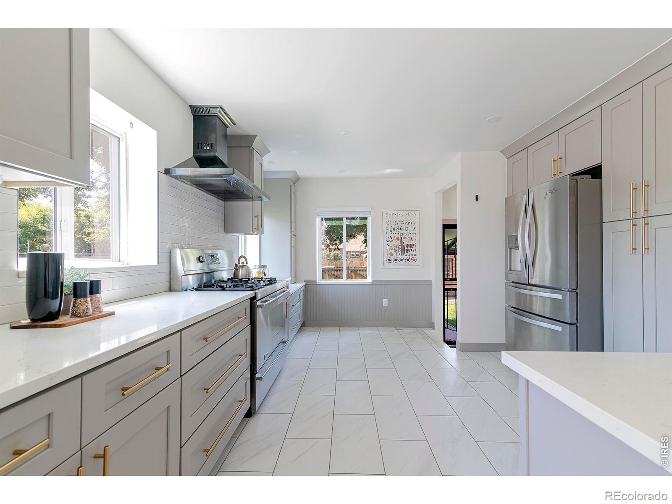
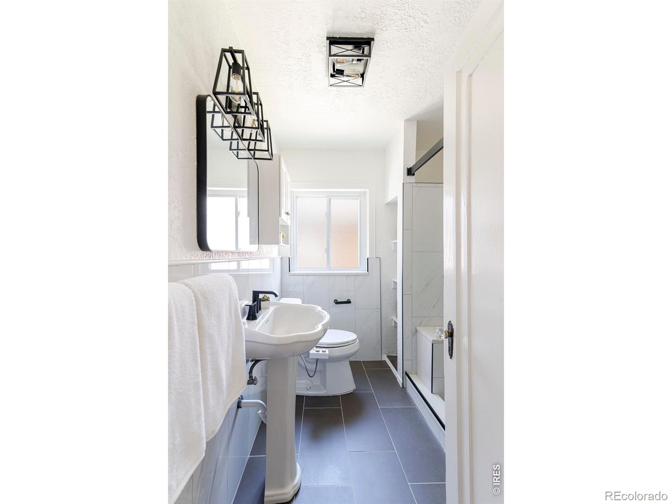
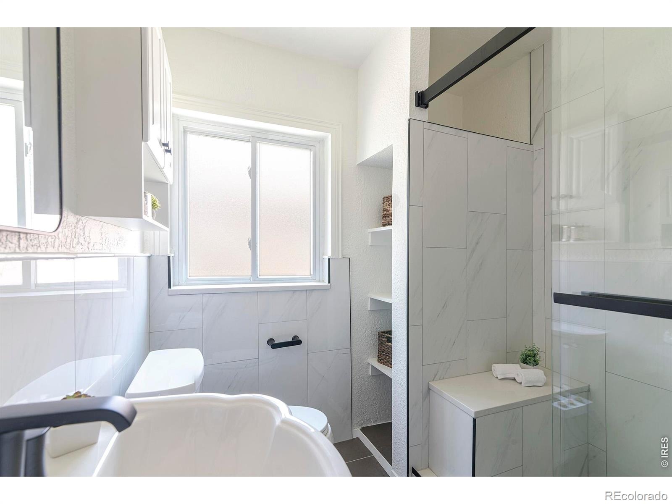
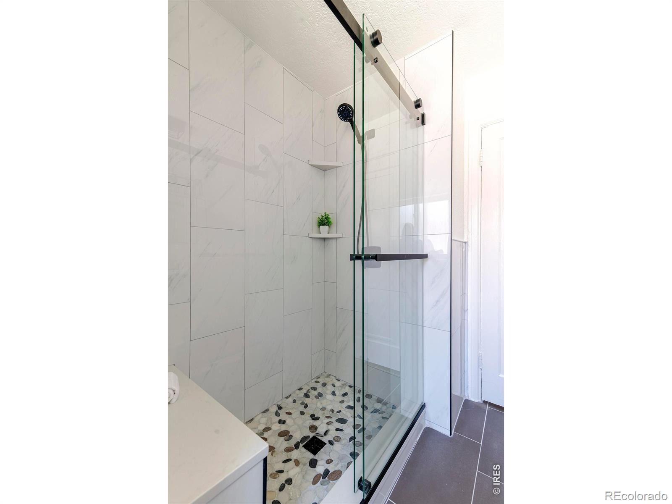
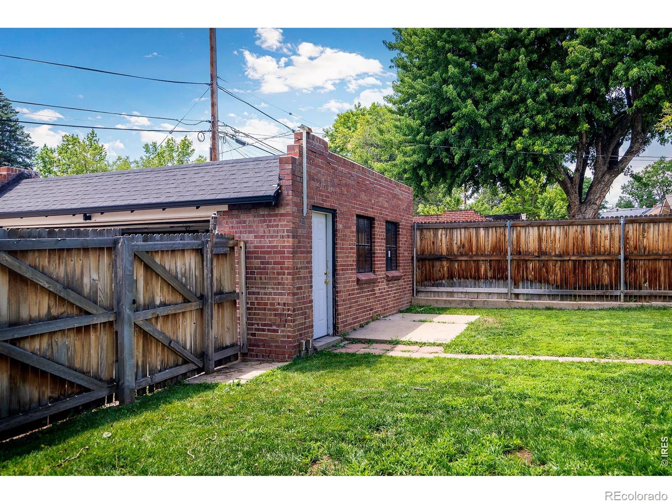
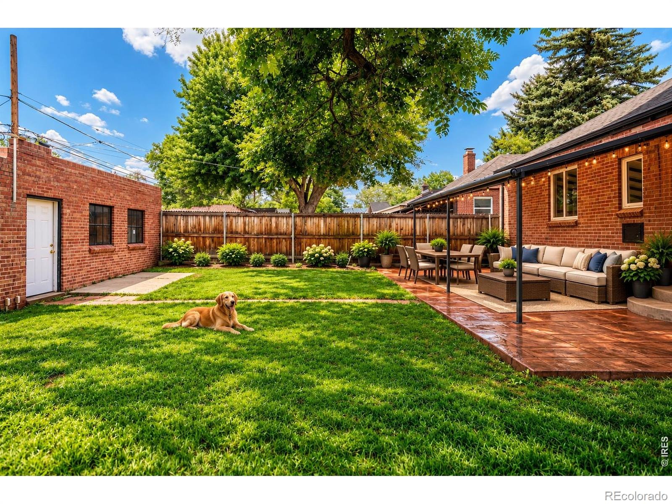
The renovated kitchen brings a fresh, modern counterpoint with gray cabinetry, white quartz countertops, stainless appliances, a gas range, tile flooring, black fixtures, and direct access to the backyard-making everyday meals & outdoor entertaining feel naturally connected. A newly updated bathroom adds move-in-ready comfort. Outside, the fenced yard offers a lawn, mature trees, a large covered patio, & space to garden, entertain, or simply unwind. A two-car garage and driveway parking for two additional vehicles are valuable conveniences in an urban setting.
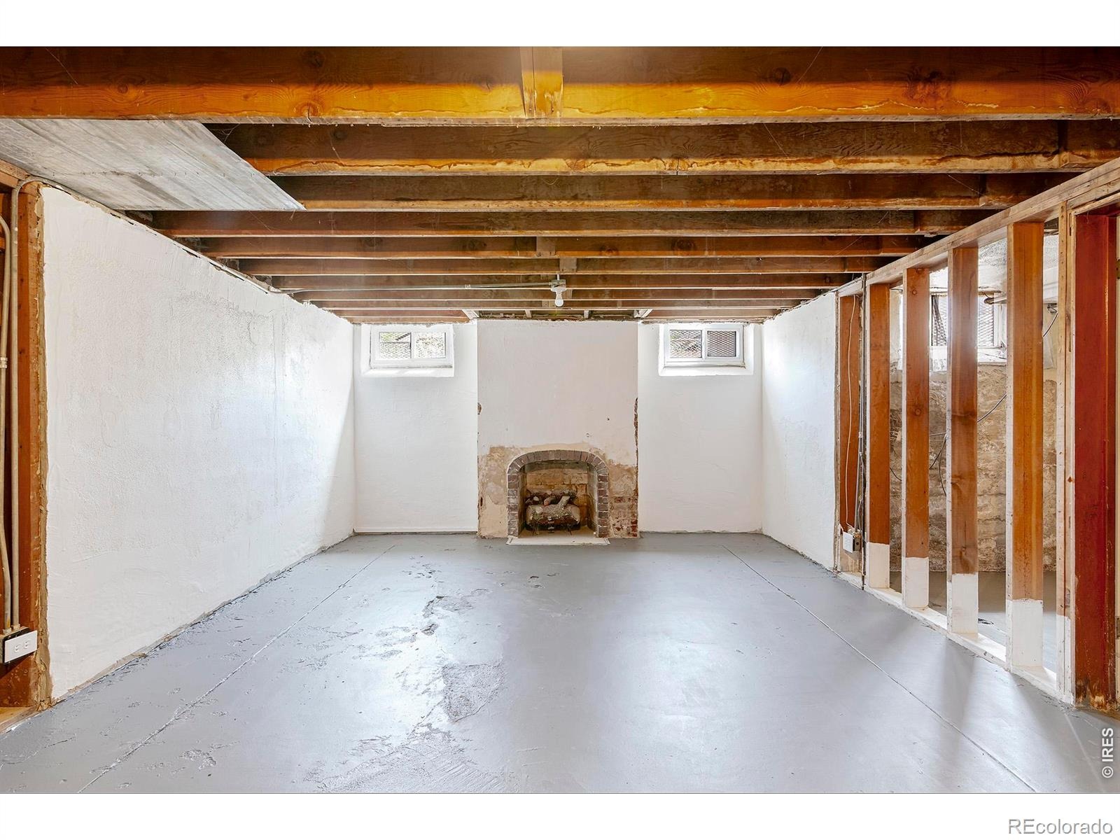
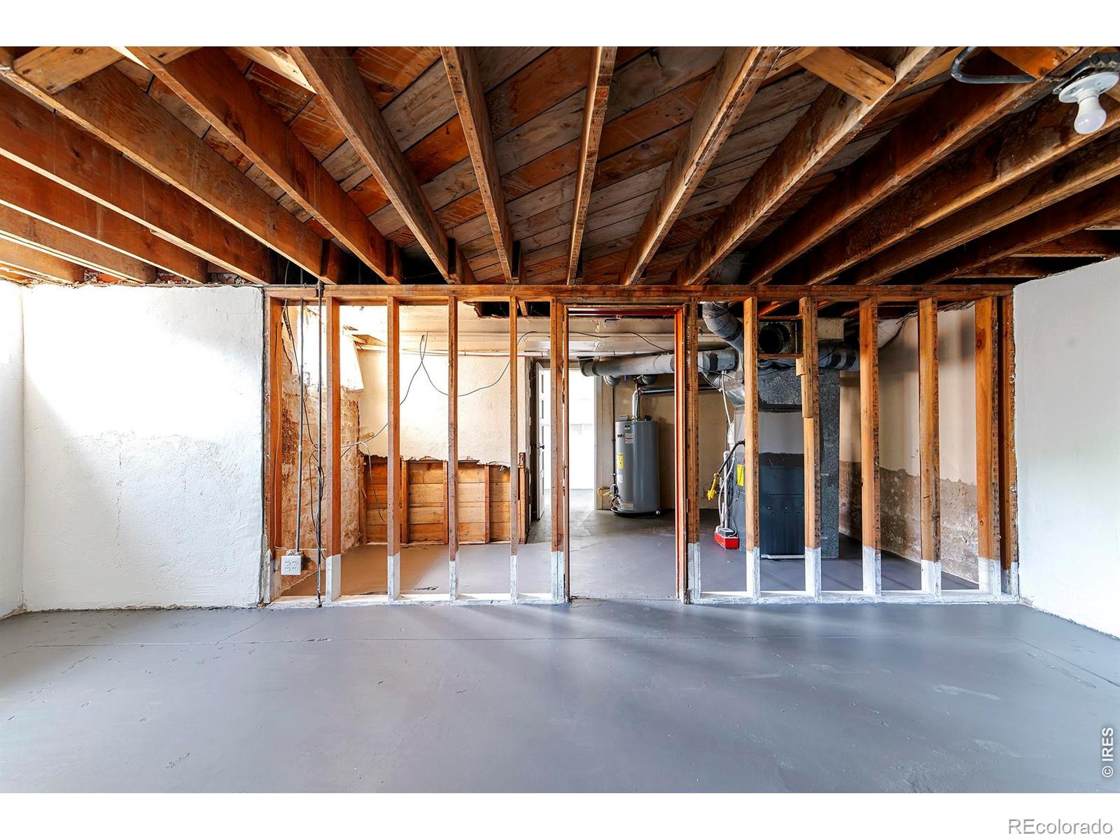
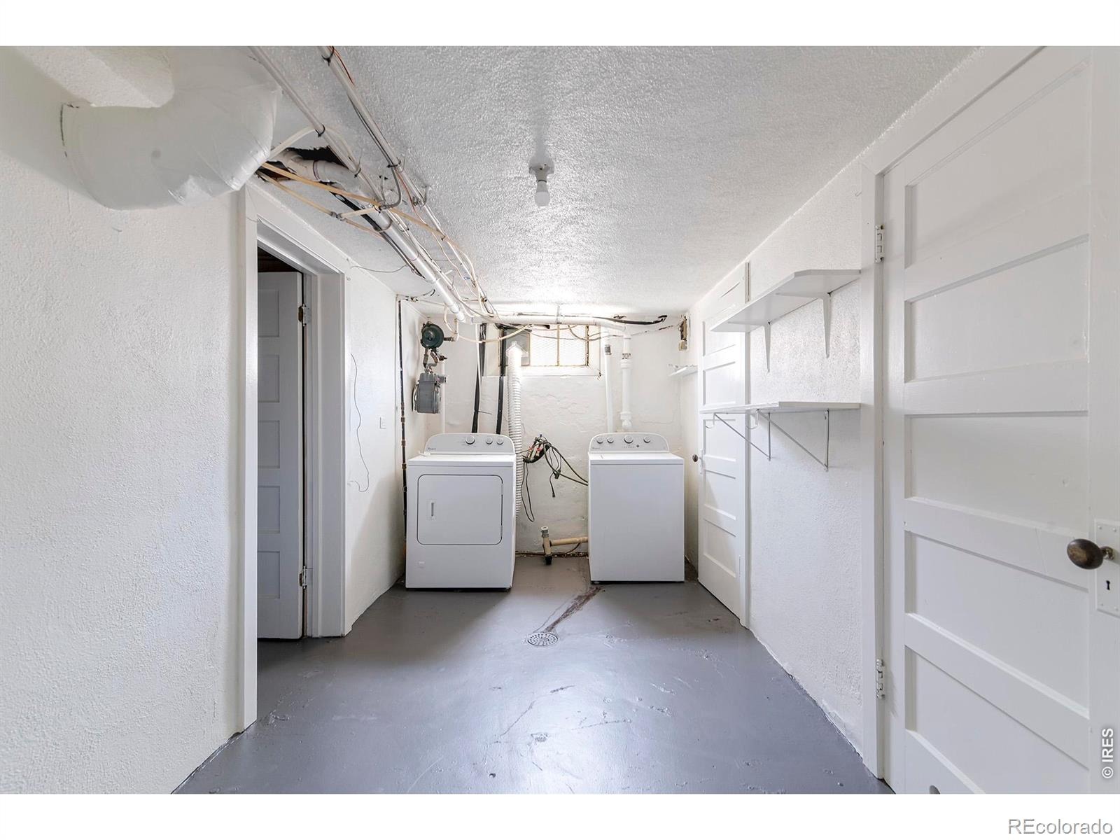
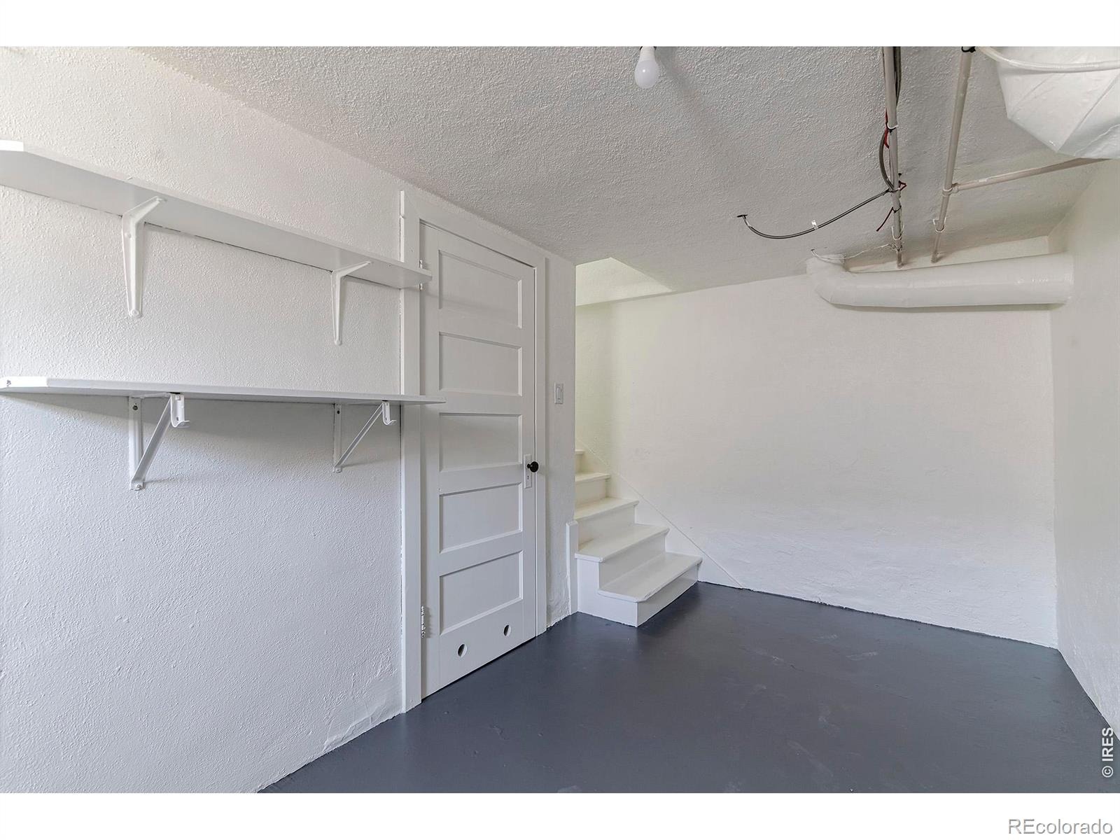
Below, approximately 980 unfinished square feet provide exceptional storage today and meaningful potential for future living, recreation, office, or guest space. For buyers who value historic architecture, usable space, walkability, & the freedom to make a home their own, this is an opportunity with both immediate livability & long-term flexibility. A vintage Denver bungalow home designed for the way you want to live now-and the possibilities still ahead.
109 days on market
Listed by Patricia Dessel · Compass - Boulder · 3034756097
Property Details
| Property Type | Residential |
| Sub Type | Single Family Residence |
| Status | Active |
| Price per Sq Ft | $535 |
| Subdivision | Berkeley |
| MLS # | IR1064827 |
| Days on Market | 109 |
| Bedrooms | 3 |
| Three-Quarter Baths | 1 |
| Year Built | 1938 |
| Lot Size (Sq Ft) | 5,870 |
| Acres | 0.13 |
| HOA | No |
| Annual Taxes | $4,692 |
| State | CO |
| County | Denver |
| Zoning | U-SU-B1 |
| Interior Features | Open Floorplan |
| Heating | Forced Air |
| Cooling | Central Air |
| Flooring | Wood |
| Fireplace Features | Living Room |
| Appliances | Dishwasher, Disposal, Dryer, Microwave, Oven, Refrigerator, Washer |
| Garage | Yes |
| Garage Spaces | 2 |
| Roof | Composition |
| Basement | Full, Unfinished |
| Lot Features | Level, Sprinklers In Front |
| Architectural Style | Tudor, Cottage |
| Levels | One |
| Construction | Brick |
| Sewer | Public Sewer |
| Water Source | Public |
Location
Price History
| Date | Event | Price |
|---|---|---|
| 10/12/2026 |
Price change Source: REcolorado® #IR1064827 |
$795,000 -6.5% $535/sqft |
| 7/22/2026 |
Listed for sale Source: REcolorado® #IR1064827 |
$850,000 $572/sqft |

Based on information submitted to the MLS GRID as of November 8, 2026 at 2:53 AM MST. All data is obtained from various sources and may not have been verified by broker or MLS GRID. Supplied Open House Information is subject to change without notice. All information should be independently reviewed and verified for accuracy. Properties may or may not be listed by the office/agent presenting the information.
Thank you — a Mont Haus broker will be in touch shortly.
For Mont Haus agents and staff. Sign in with your Mont Haus Microsoft account and the Agent Portal opens in a new tab.
Sign in with MicrosoftNo Microsoft account yet? Ask Nikki Boxer, who sets up portal access.