Residential · Active
Longmont, CO 80504
3 Beds · 2 Baths · 1,546 Sq Ft
$400,000
Condominium
Property Type
0.62 acres
Lot Size
2005
Year Built
$259
Price per Sq Ft
2
Parking Spaces
$345
HOA Fee
IR1064850
MLS #
About This Property
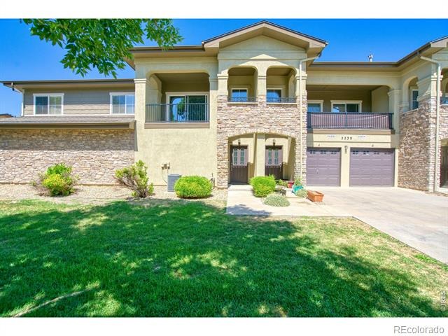
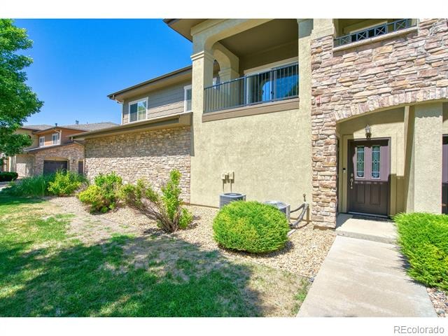
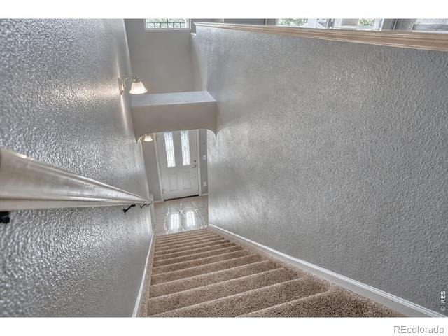
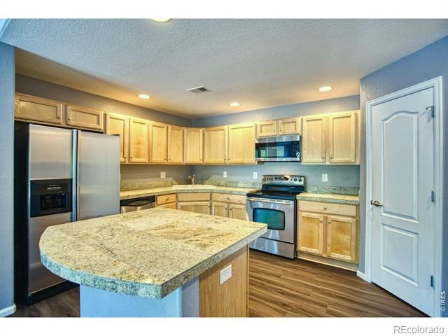
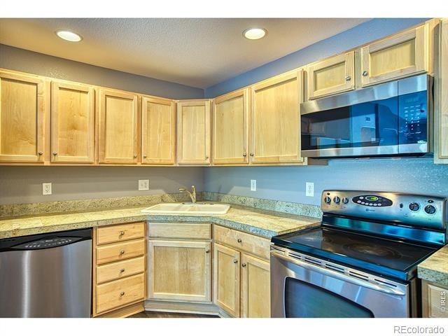
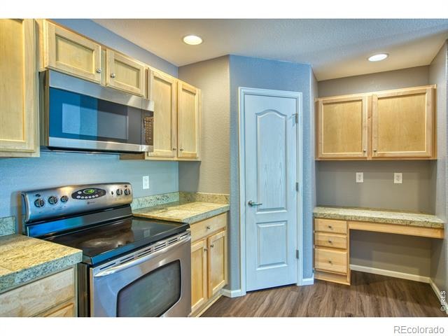
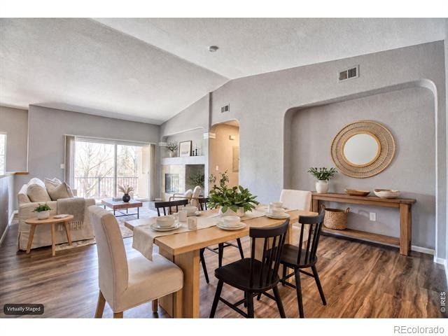
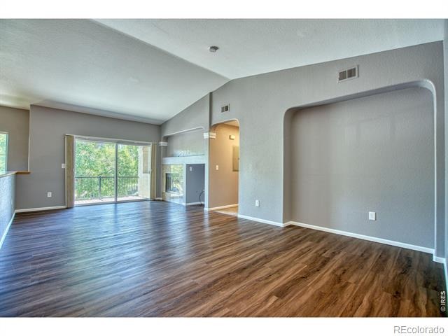
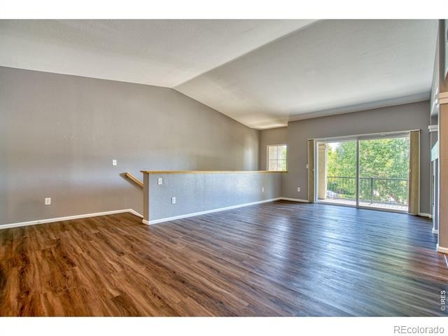
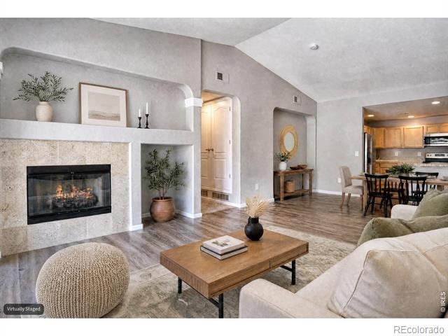
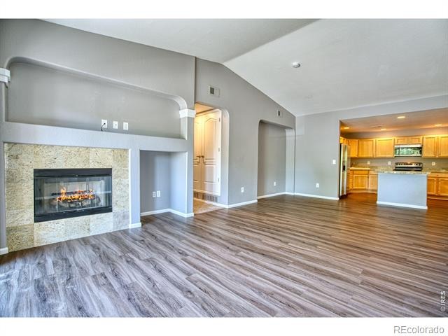
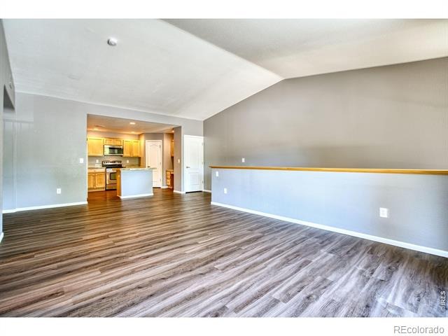
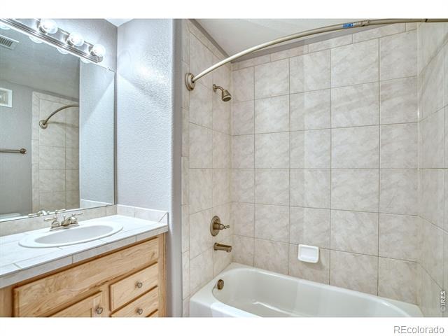
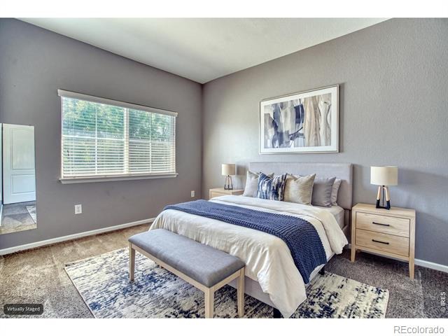
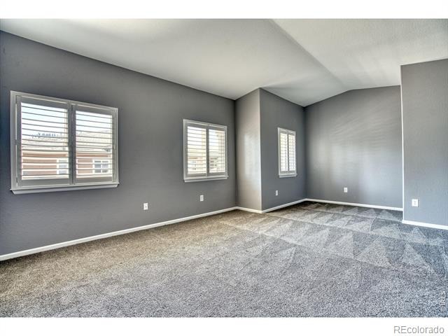
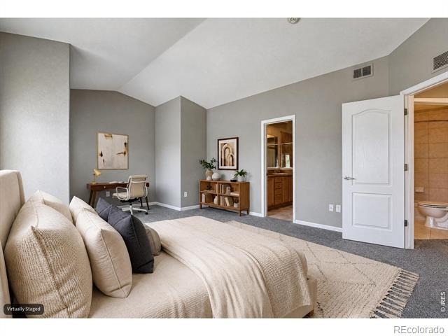
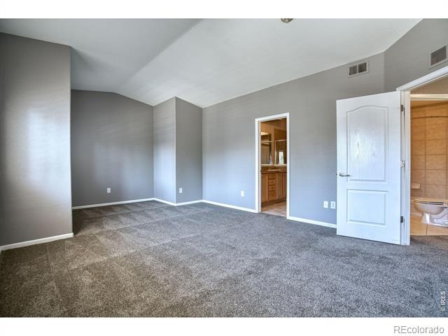
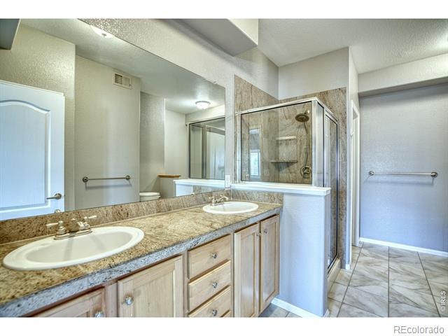
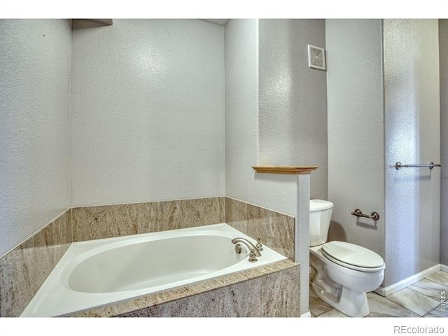
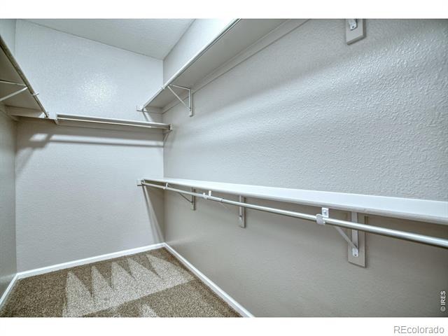
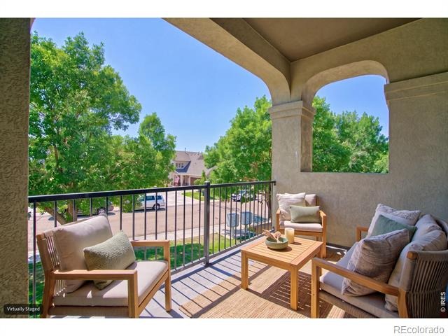
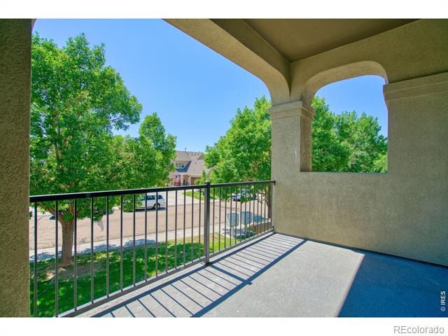
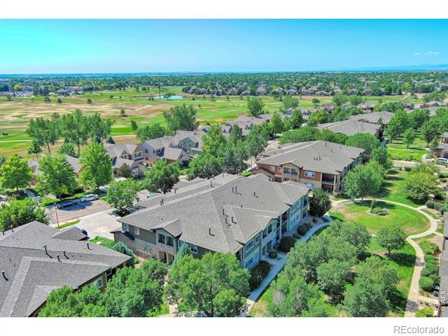
Imagine coming home to soaring vaulted ceilings, peaceful tree-top views, and a private balcony/patio where you can start your day with coffee or unwind in the evening. This beautifully maintained upper-level, end-unit condo in sought-after Sonoma Village at Ute Creek offers the perfect blend of comfort, style & convenience. The open floor plan features a welcoming living room with a cozy gas fireplace and flows seamlessly into the well-appointed kitchen with maple cabinetry, abundant storage w/pull-outs, granite tile countertops, stainless steel appliances, pantry, center island with seating & built-in desk. The spacious primary suite is a true retreat with a relaxing sitting area, large walk-in closet & luxurious 5-piece bath w/soaking tub & shower stall.
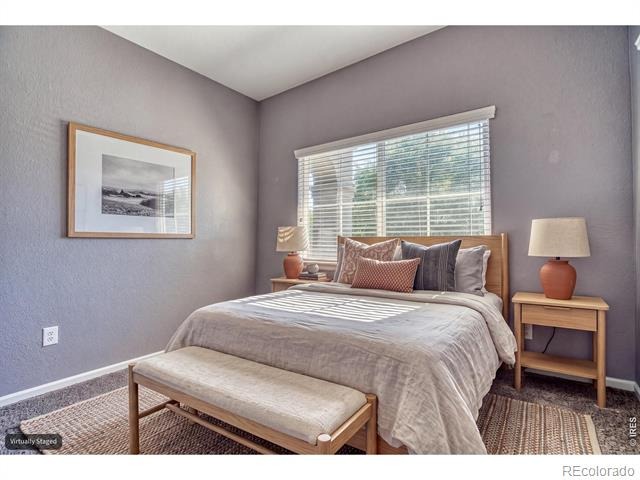
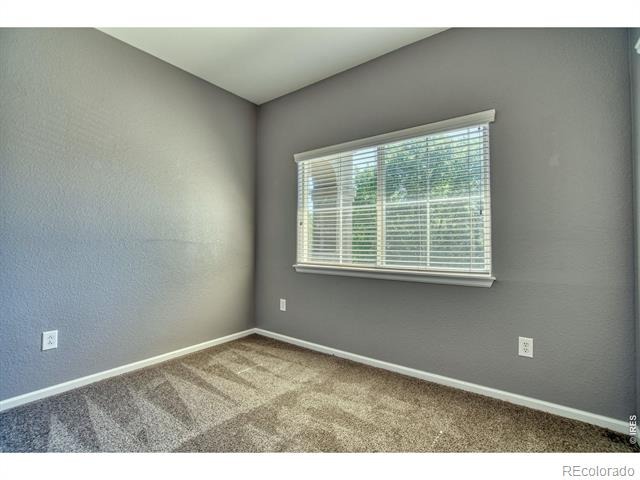
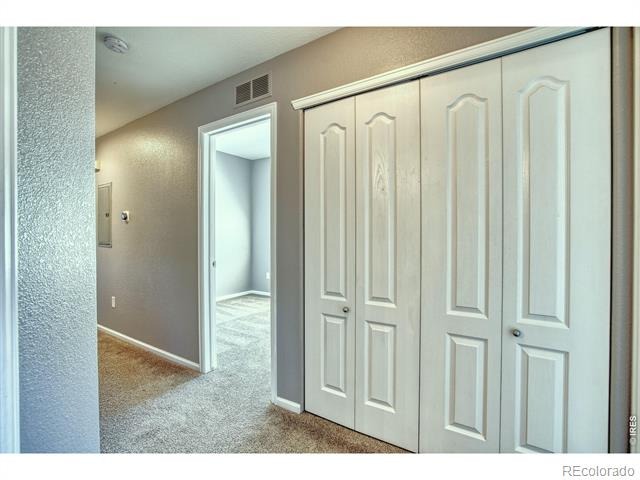
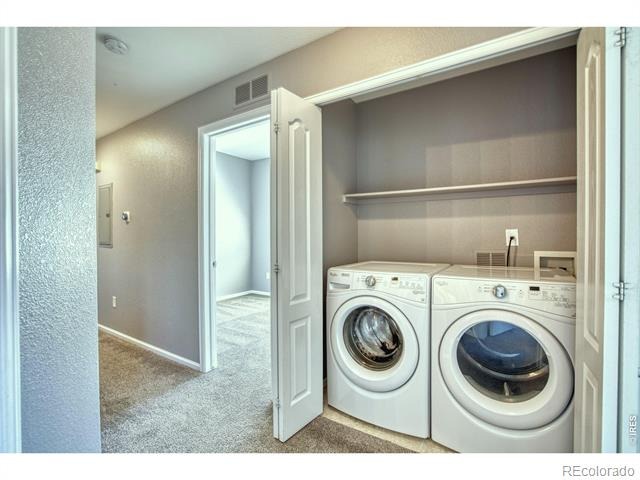
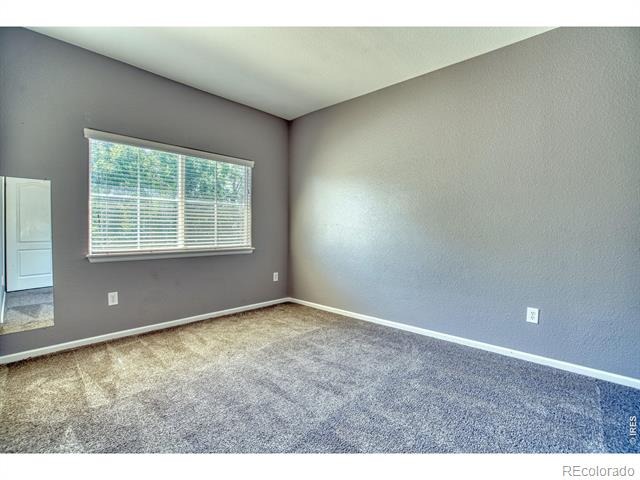
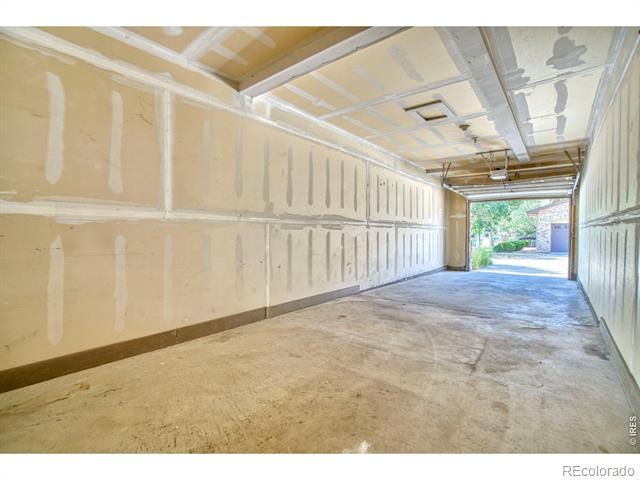
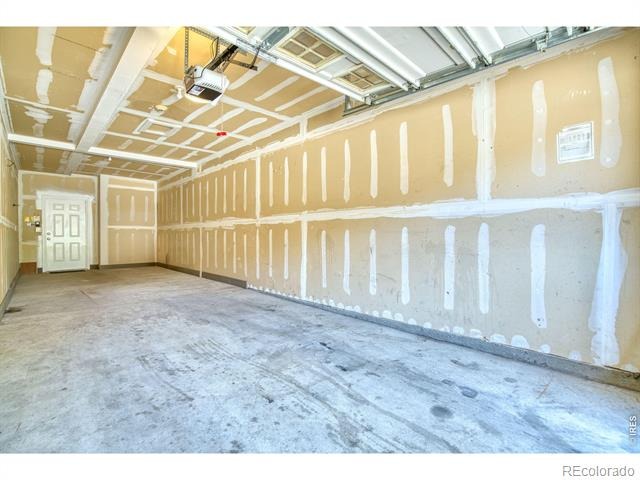
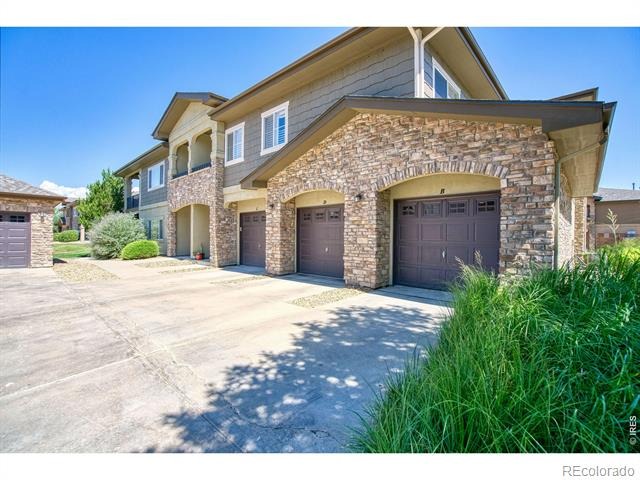
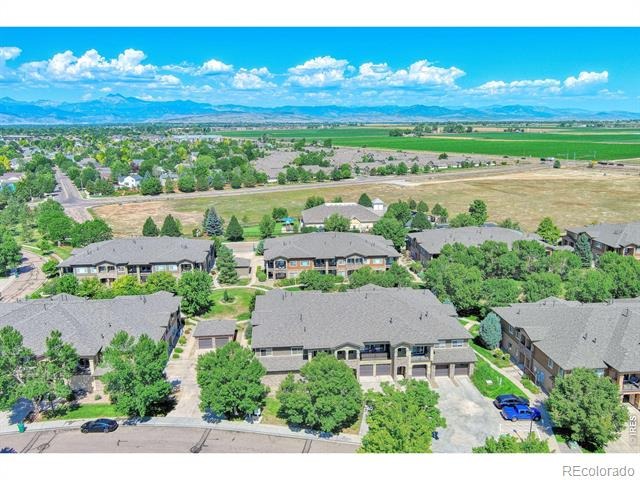
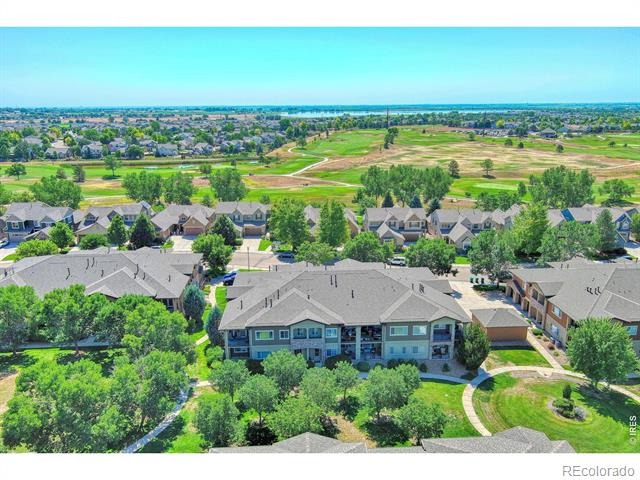
Two additional bedrooms provide flexibility for guests, family, or a home office. Laundry closet is nearby. Additional highlights include central A/C, plantation shutters, extensive luxury vinyl flooring, new carpet, Nest thermostat & attached 2-car tandem garage with extra storage for bikes, paddle board & gear. New roof, 50 gallon water heater, microwave, disposal, Ideally located near Ute Creek Golf Course, Union Reservoir, scenic walking trails, shopping, restaurants, and easy access to Highway 66. This move-in-ready home is ready to impress! Could be a great rental property as well!
95 days on market
Listed by Amy Darcy & Heather Berry · LoKation Real Estate-Longmont · 3037253756
Property Details
| Property Type | Residential |
| Sub Type | Condominium |
| Status | Active |
| Price per Sq Ft | $259 |
| Subdivision | Sonoma Village At Ute Creek Condos Ph 2 Bldg 11 |
| MLS # | IR1064850 |
| Days on Market | 95 |
| Bedrooms | 3 |
| Full Baths | 2 |
| Year Built | 2005 |
| Lot Size (Sq Ft) | 27,213 |
| Acres | 0.62 |
| HOA | Yes |
| HOA Fee | $345 |
| Annual Taxes | $2,929 |
| State | CO |
| County | Boulder |
| Zoning | Res |
| Interior Features | Kitchen Island, Open Floorplan, Pantry, Smart Thermostat, Vaulted Ceiling(s), Walk-In Closet(s), Five Piece Bath |
| Heating | Forced Air |
| Cooling | Central Air |
| Fireplace Features | Gas, Living Room |
| Appliances | Dishwasher, Disposal, Dryer, Microwave, Oven, Refrigerator, Washer |
| Garage | Yes |
| Garage Spaces | 2 |
| Parking Features | Tandem |
| Roof | Composition |
| Basement | None |
| Lot Features | Level |
| Architectural Style | Contemporary |
| Levels | One |
| Construction | Stone, Stucco, Wood Siding |
| Sewer | Public Sewer |
| Water Source | Public |
Location
Price History
| Date | Event | Price |
|---|---|---|
| 7/22/2026 |
Listed for sale Source: REcolorado® #IR1064850 |
$400,000 $259/sqft |

Based on information submitted to the MLS GRID as of October 25, 2026 at 2:33 AM MDT. All data is obtained from various sources and may not have been verified by broker or MLS GRID. Supplied Open House Information is subject to change without notice. All information should be independently reviewed and verified for accuracy. Properties may or may not be listed by the office/agent presenting the information.
Thank you — a Mont Haus broker will be in touch shortly.