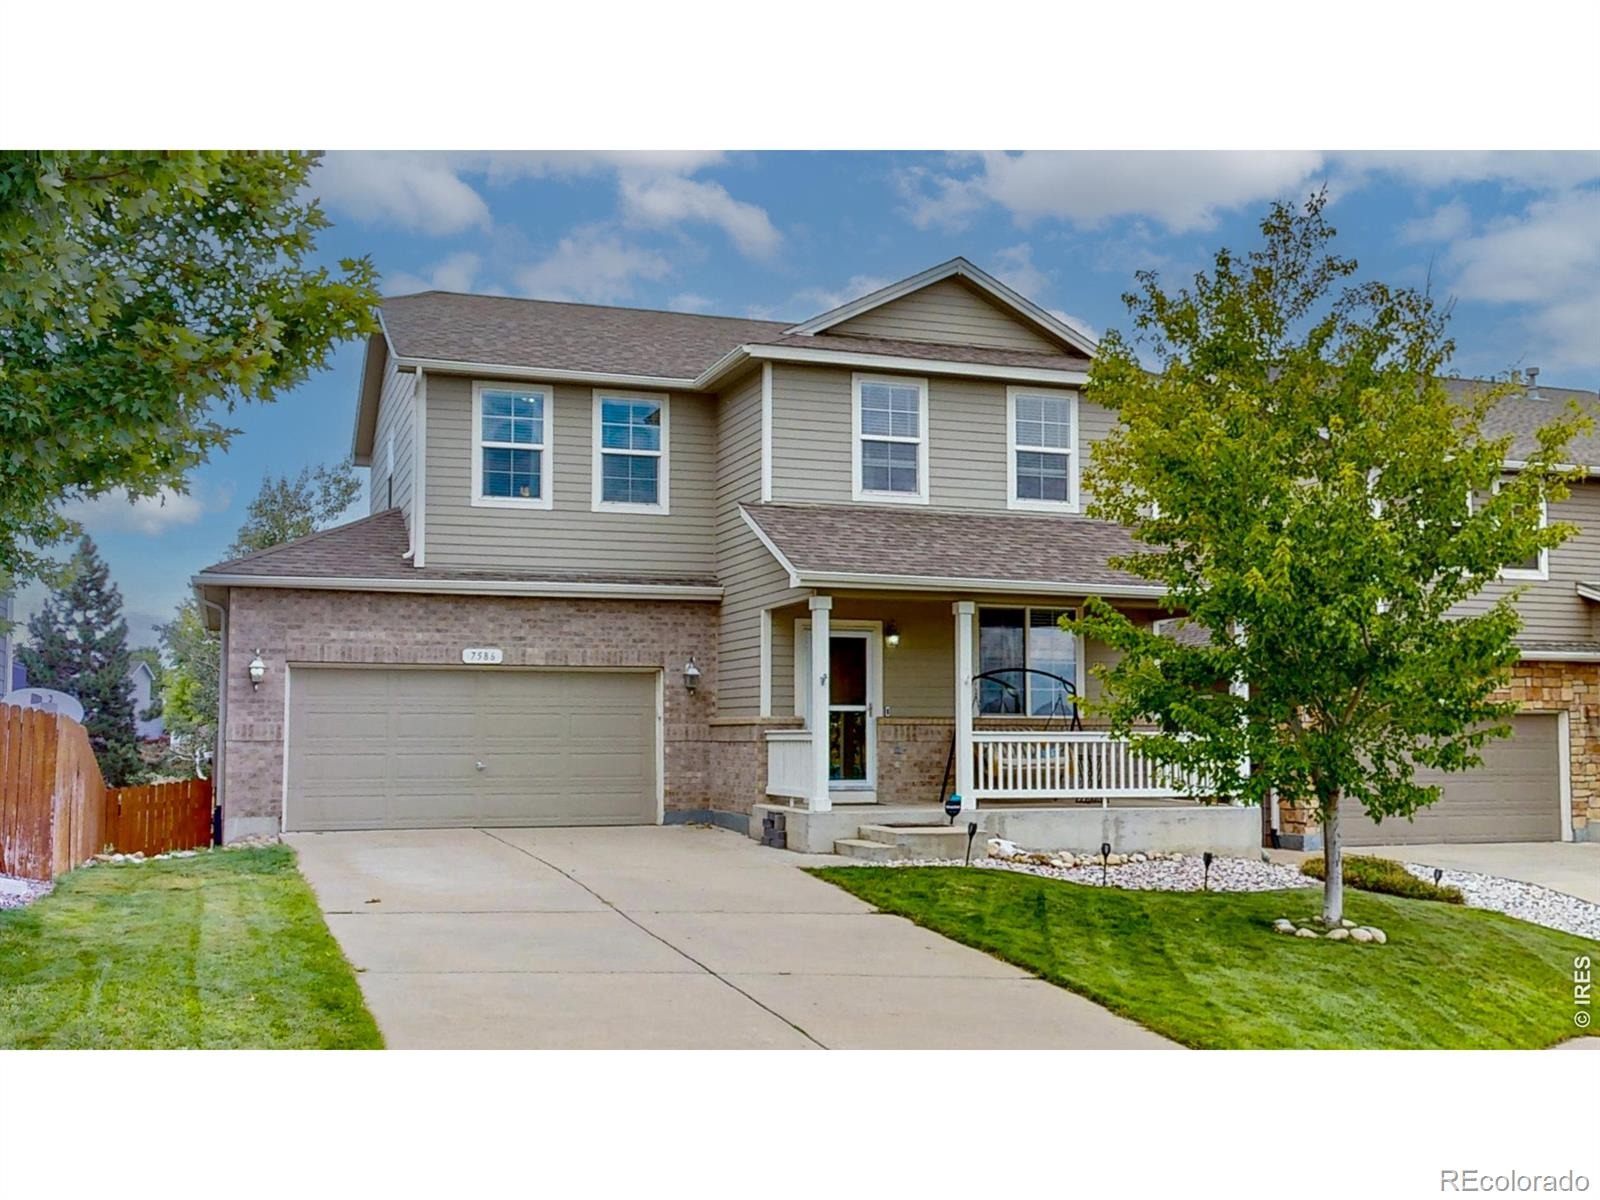
Residential · Active
Fort Collins, CO 80525
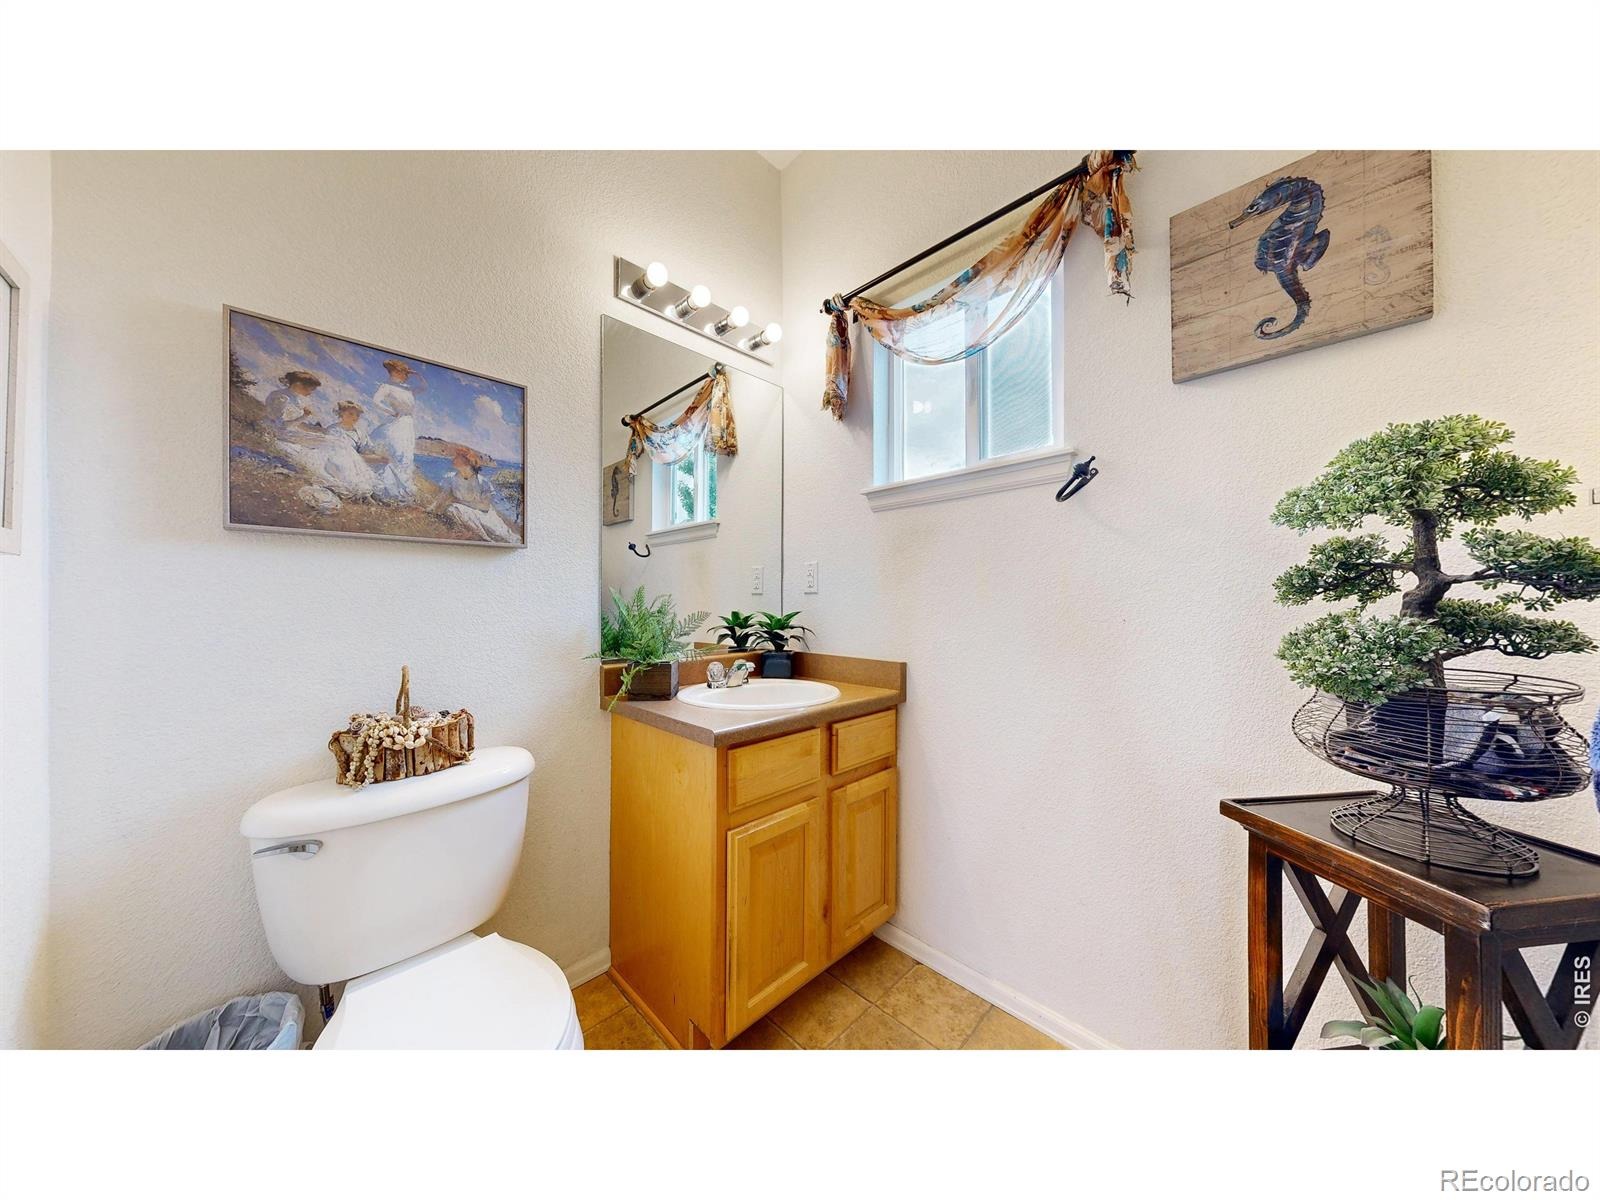
3 Beds · 4 Baths · 2,133 Sq Ft
$550,000
Single Family
Property Type
0.12 acres
Lot Size
2005
Year Built
$258
Price per Sq Ft
2
Parking Spaces
$104
HOA Fee
IR1064954
MLS #
About This Property
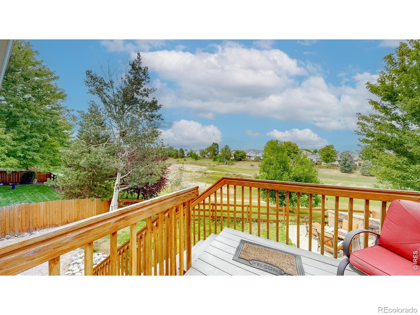
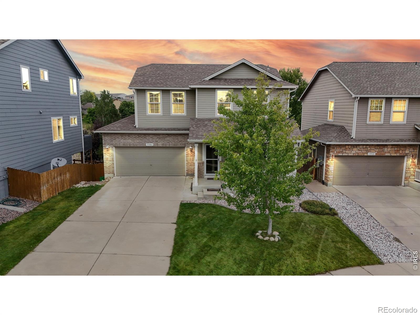
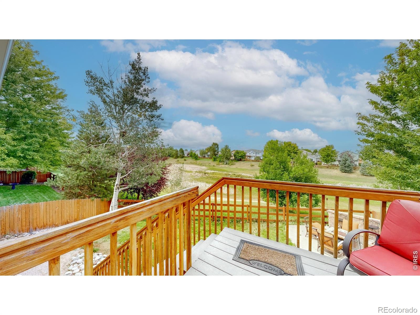
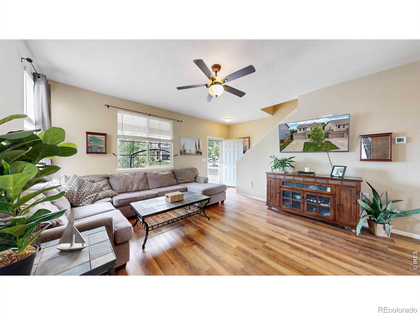
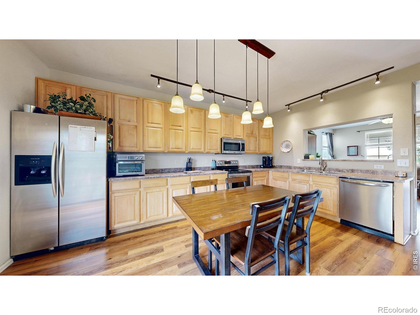
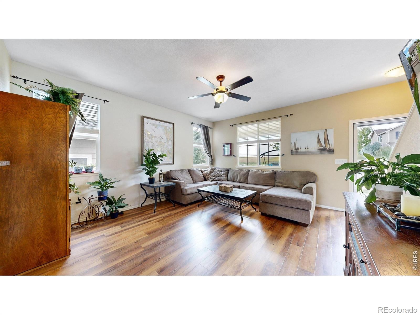
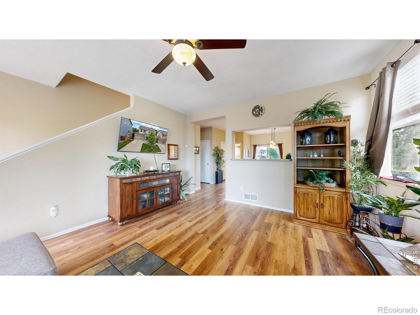
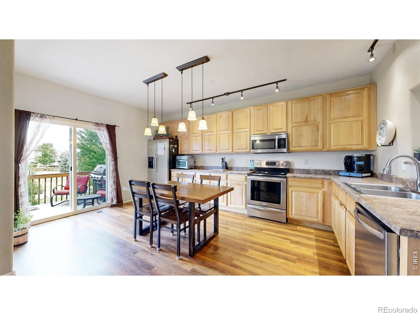
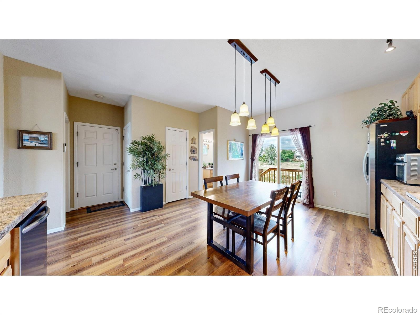
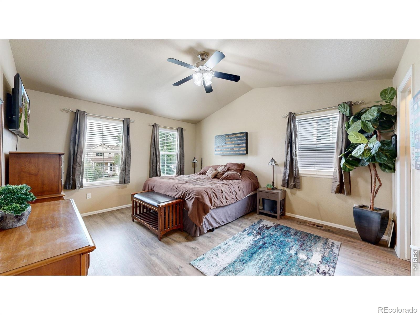
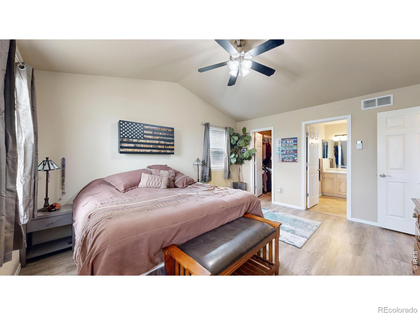
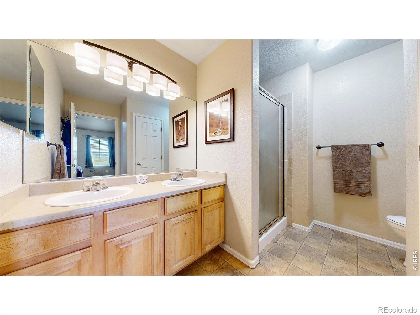
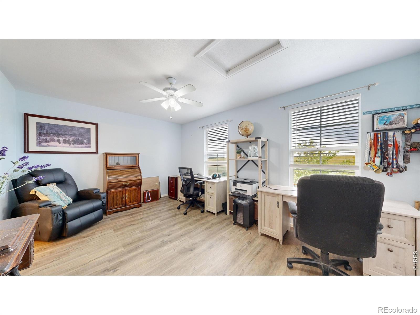
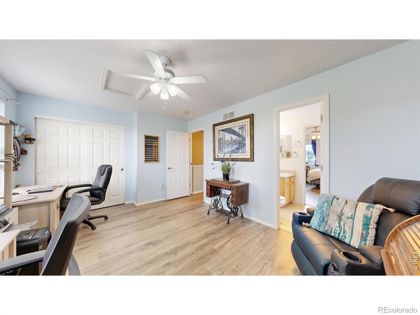
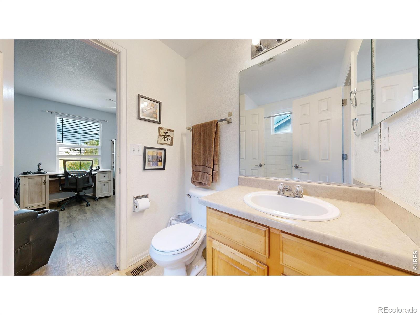
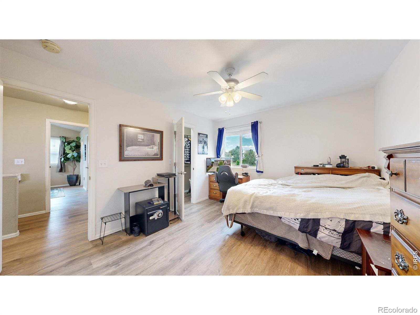
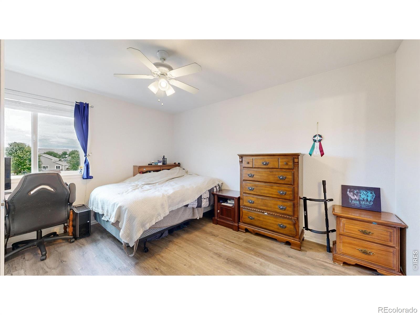
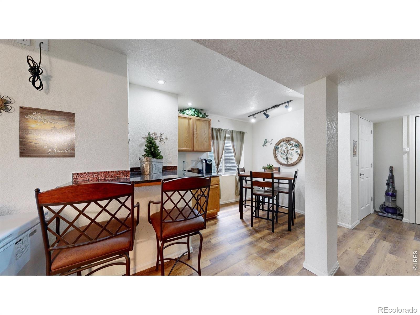
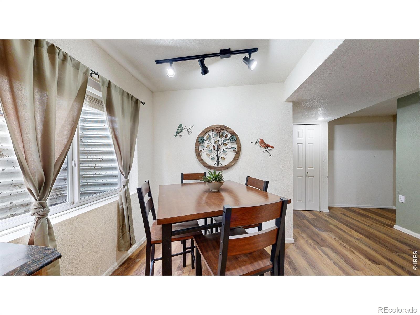
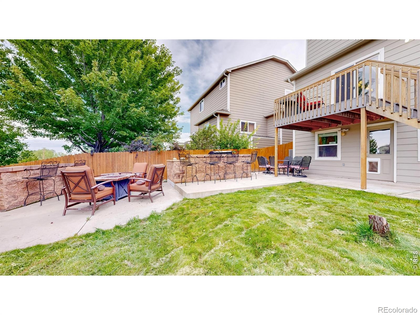
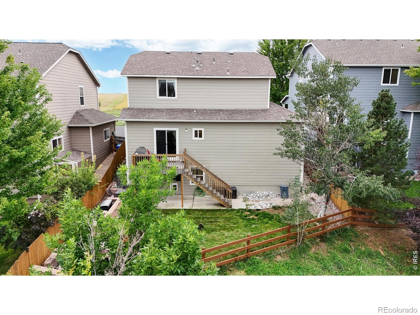
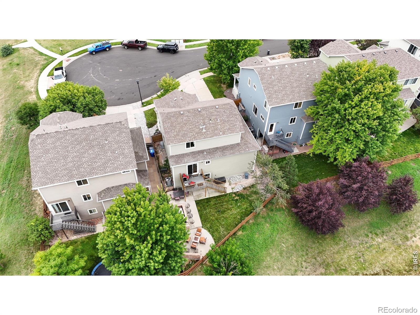
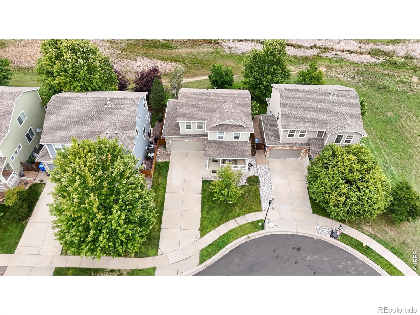
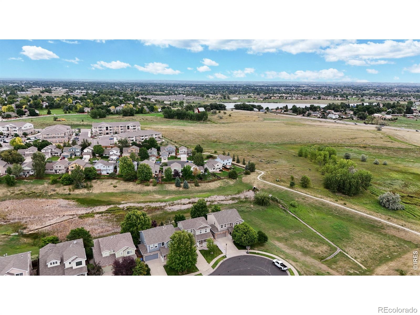
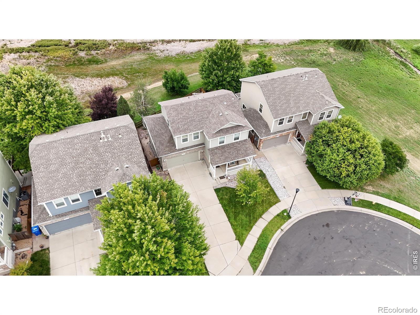
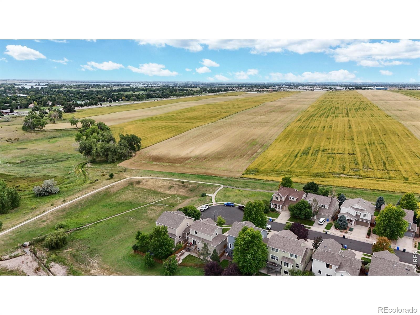
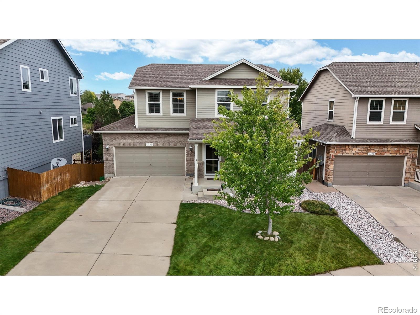
Ultimate Privacy Meets Entertainer's Dream! Tucked away at the end of a quiet cul-de-sac, this exceptional 3-bedroom, 4-bathroom home offers unparalleled privacy, bordered by protected open space behind & across the street. The main level welcomes you with soaring 9 ft. ceilings, newer flooring and a bright eat-in kitchen complete with newer stainless-steel appliances. Upstairs, the thoughtful layout features a spacious primary suite and a convenient Jack-and-Jill bathroom connecting the secondary bedrooms.
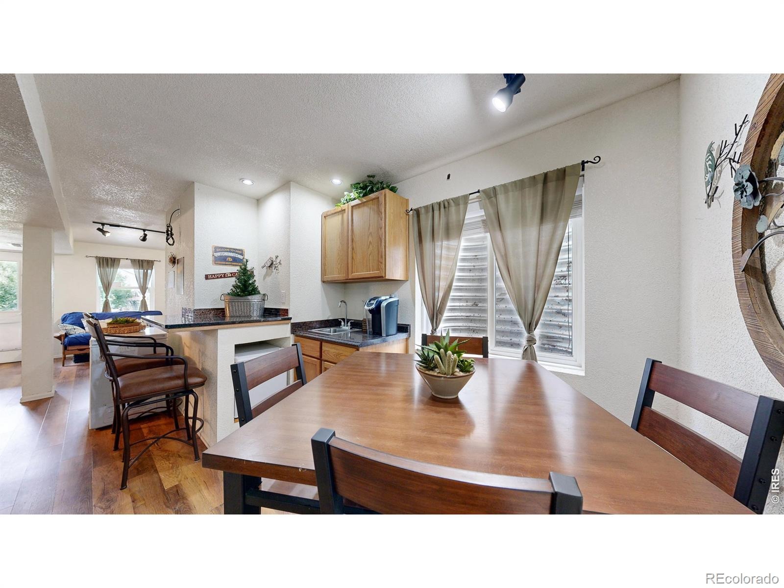
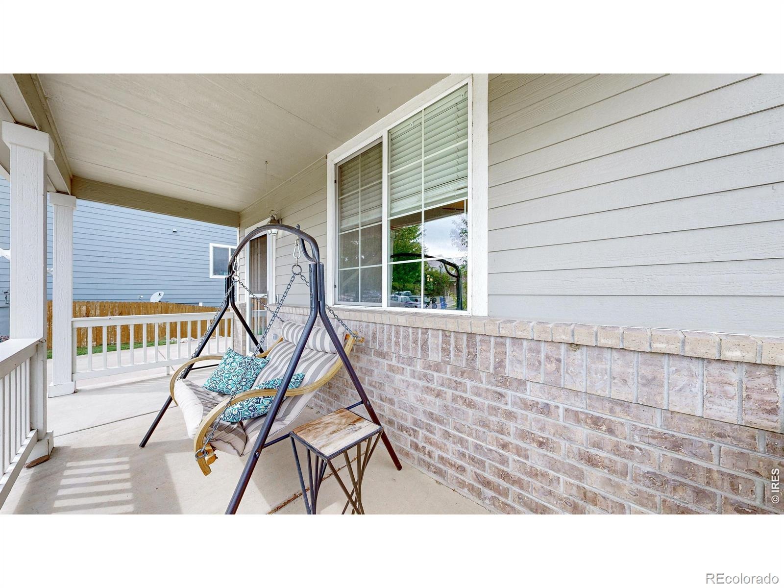
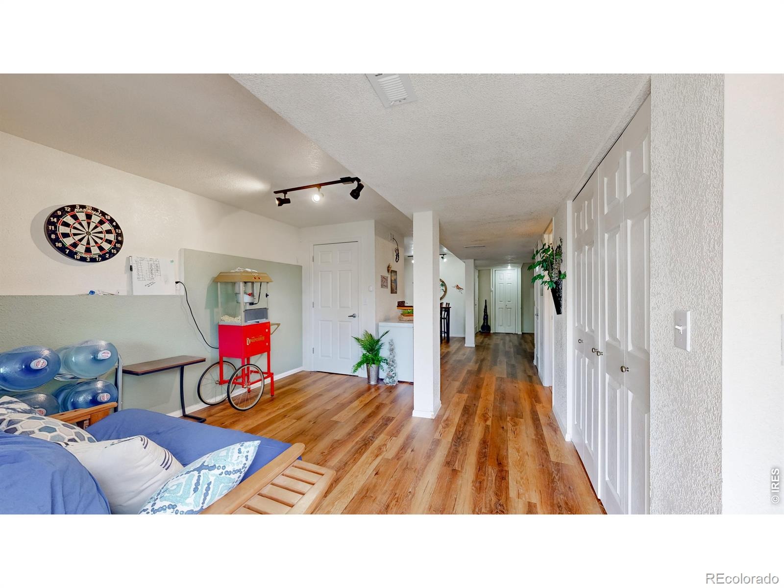
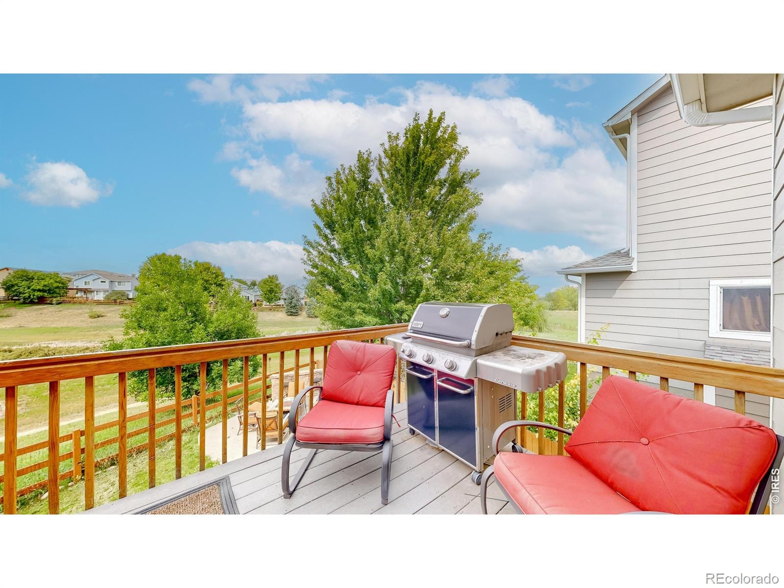
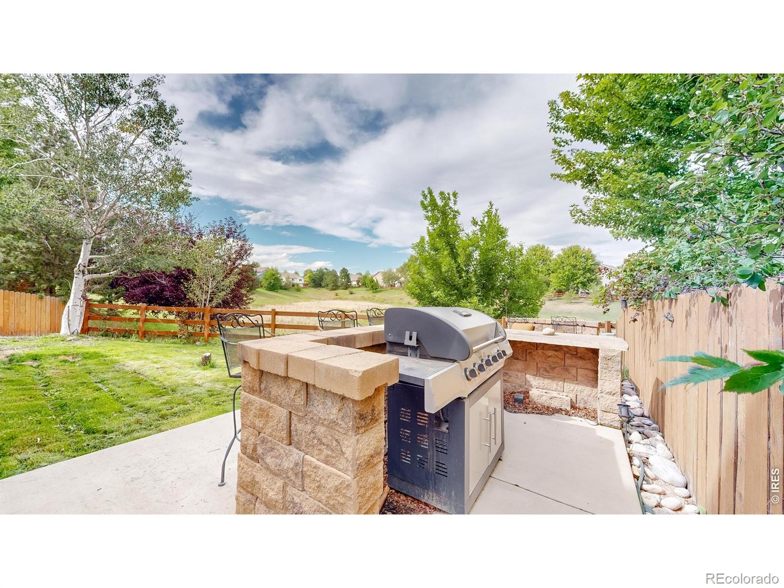
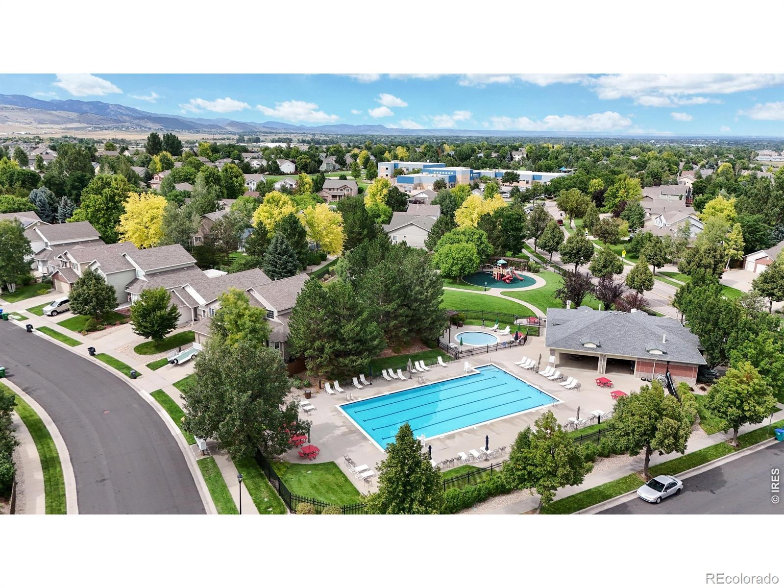
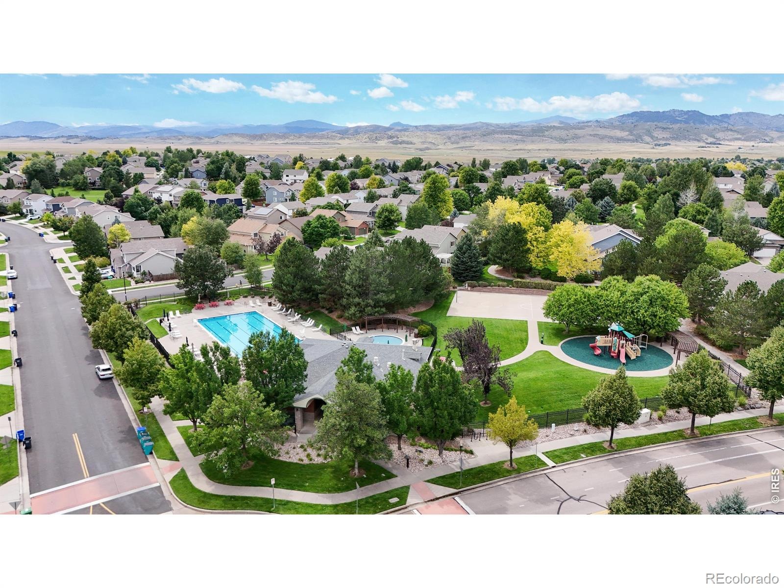
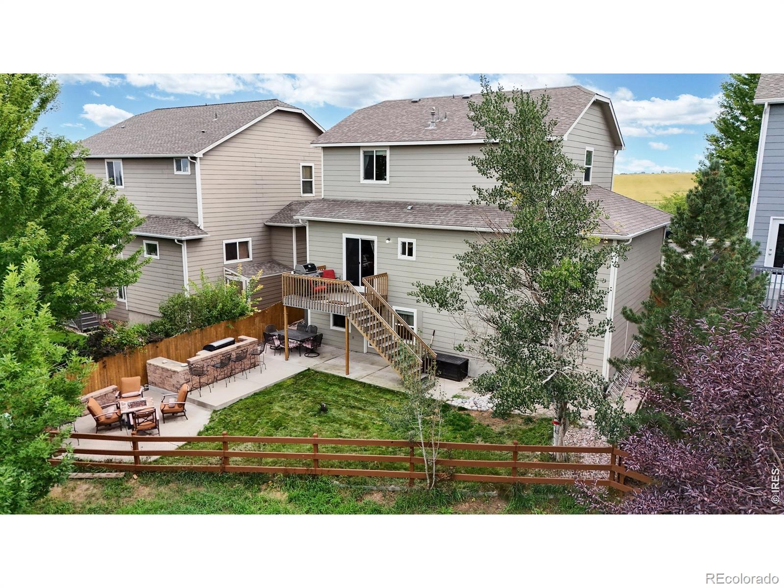
The fully finished walk-out basement serves as the perfect retreat or game room, boasting a built-in wet bar. Step outside to your private outdoor oasis, featuring a covered front porch and a peaceful backyard with a built-in bar and grill. Mechanically turnkey, the home includes a newer furnace, newer A/C, a newer water heater, and a one-year home warranty for total peace of mind. Residents also enjoy fantastic neighborhood amenities including a pool, kiddie pool, playground, walking paths, and basketball court, all while being minutes from local schools, shopping, and dining.
111 days on market
Listed by Stephanie Lane · RE/MAX Alliance-Loveland · 9702188888
Property Details
| Property Type | Residential |
| Sub Type | Single Family Residence |
| Status | Active |
| Price per Sq Ft | $258 |
| Subdivision | Ridgewood Hills PUD Third Filing |
| MLS # | IR1064954 |
| Days on Market | 111 |
| Bedrooms | 3 |
| Full Baths | 1 |
| Half Baths | 2 |
| Three-Quarter Baths | 1 |
| Year Built | 2005 |
| Lot Size (Sq Ft) | 5,053 |
| Acres | 0.12 |
| HOA | Yes |
| HOA Fee | $104 |
| Annual Taxes | $3,139 |
| State | CO |
| County | Larimer |
| Zoning | Res |
| Interior Features | Eat-in Kitchen, Walk-In Closet(s), Jack & Jill Bath |
| Heating | Forced Air |
| Cooling | Ceiling Fan(s), Central Air |
| Flooring | Vinyl |
| Appliances | Bar Fridge, Dishwasher, Disposal, Dryer, Microwave, Oven, Refrigerator, Washer |
| Garage | Yes |
| Garage Spaces | 2 |
| Parking Features | Oversized |
| Roof | Composition |
| Basement | Full, Walk-Out Access |
| Lot Features | Cul-De-Sac, Open Lot, Sprinklers In Front |
| Levels | Two |
| Construction | Wood Siding |
| Sewer | Public Sewer |
| Water Source | Public |
Location
Price History
| Date | Event | Price |
|---|---|---|
| 10/21/2026 |
Price change Source: REcolorado® #IR1064954 |
$550,000 -2.7% $258/sqft |
| 7/23/2026 |
Listed for sale Source: REcolorado® #IR1064954 |
$565,000 $265/sqft |

Based on information submitted to the MLS GRID as of November 11, 2026 at 1:39 AM MST. All data is obtained from various sources and may not have been verified by broker or MLS GRID. Supplied Open House Information is subject to change without notice. All information should be independently reviewed and verified for accuracy. Properties may or may not be listed by the office/agent presenting the information.
Thank you — a Mont Haus broker will be in touch shortly.
For Mont Haus agents and staff. Sign in with your Mont Haus Microsoft account and the Agent Portal opens in a new tab.
Sign in with MicrosoftNo Microsoft account yet? Ask Nikki Boxer, who sets up portal access.