Residential · Active
Berthoud, CO 80513
6 Beds · 3 Baths · 2,522 Sq Ft
$510,000
Single Family
Property Type
0.15 acres
Lot Size
1999
Year Built
$202
Price per Sq Ft
3
Parking Spaces
IR1064973
MLS #
About This Property
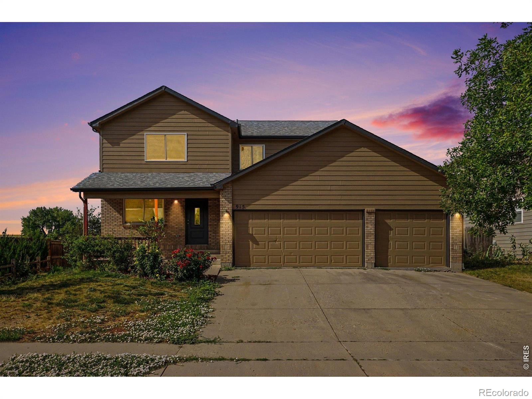
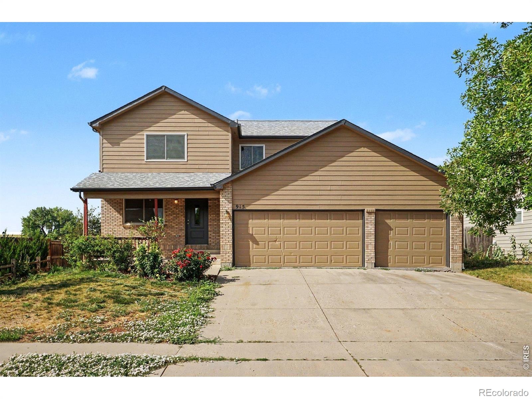
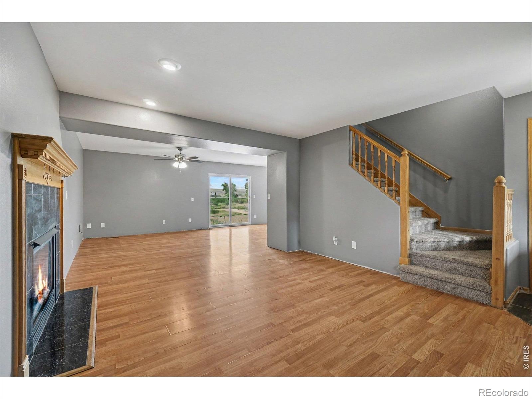
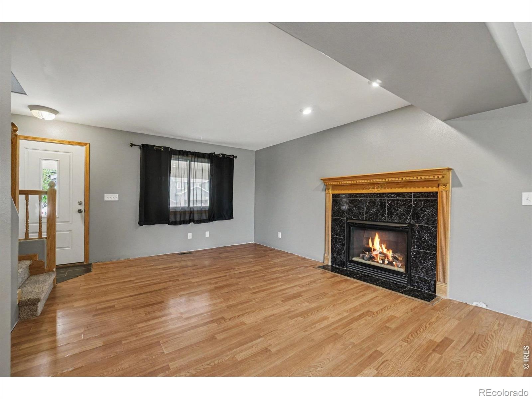
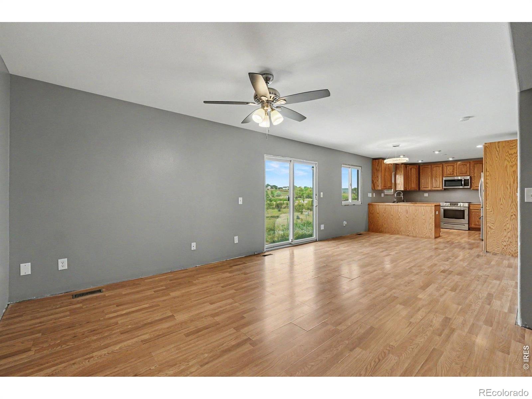
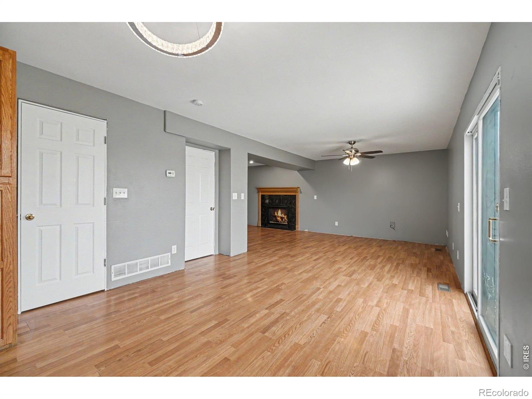
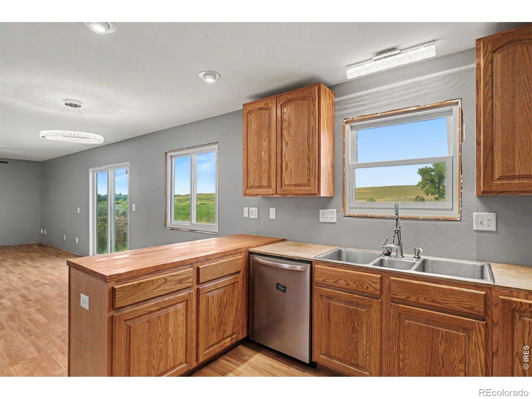
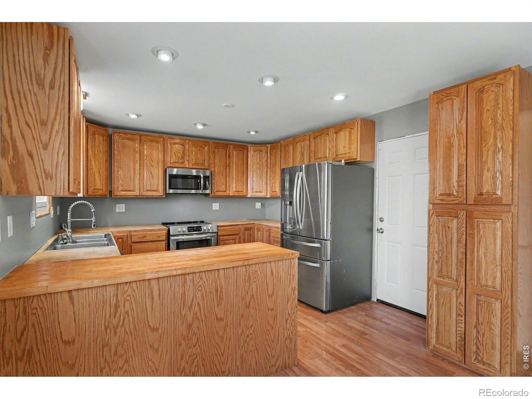
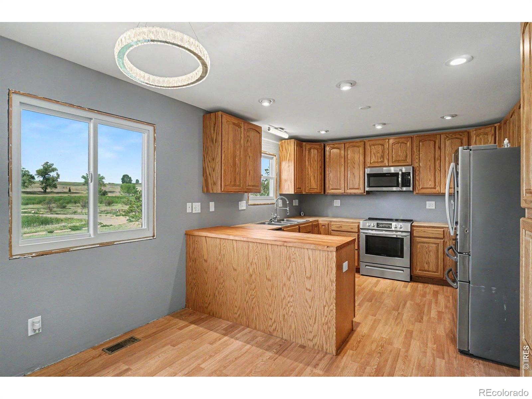
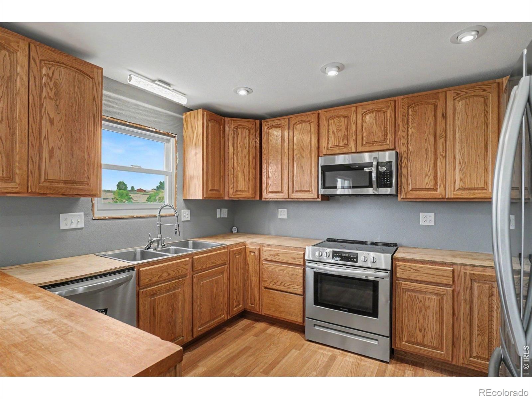
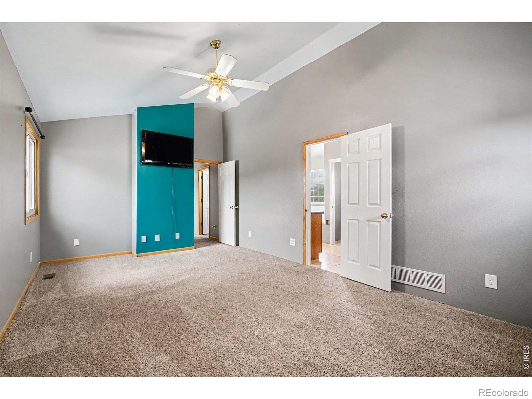
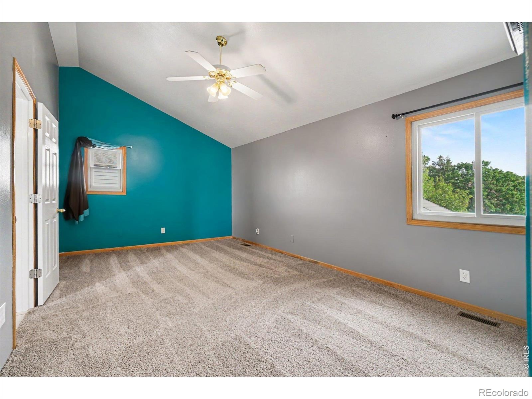
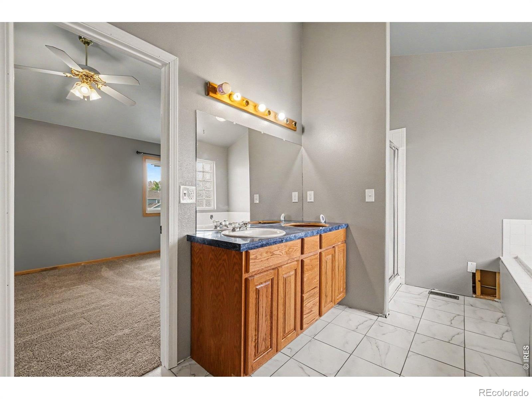
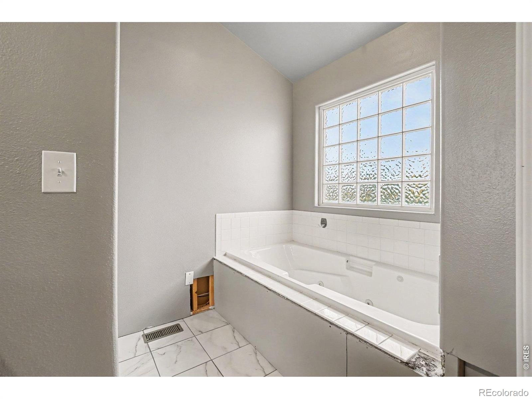
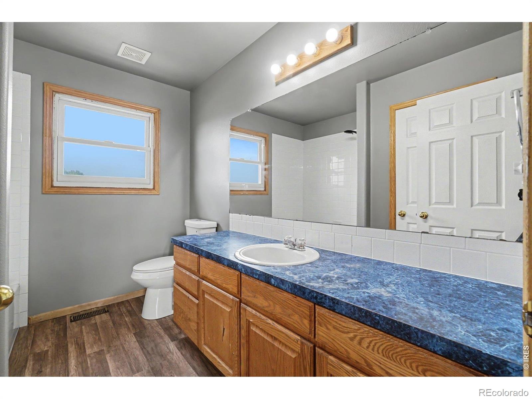
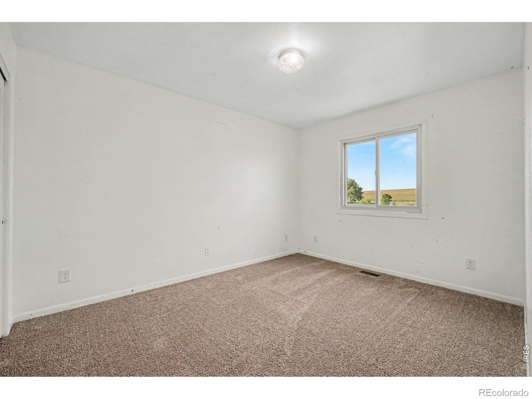
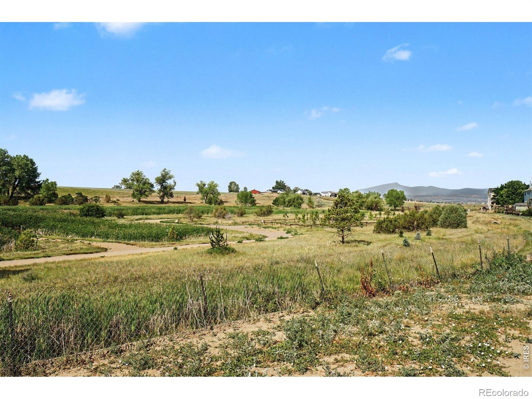
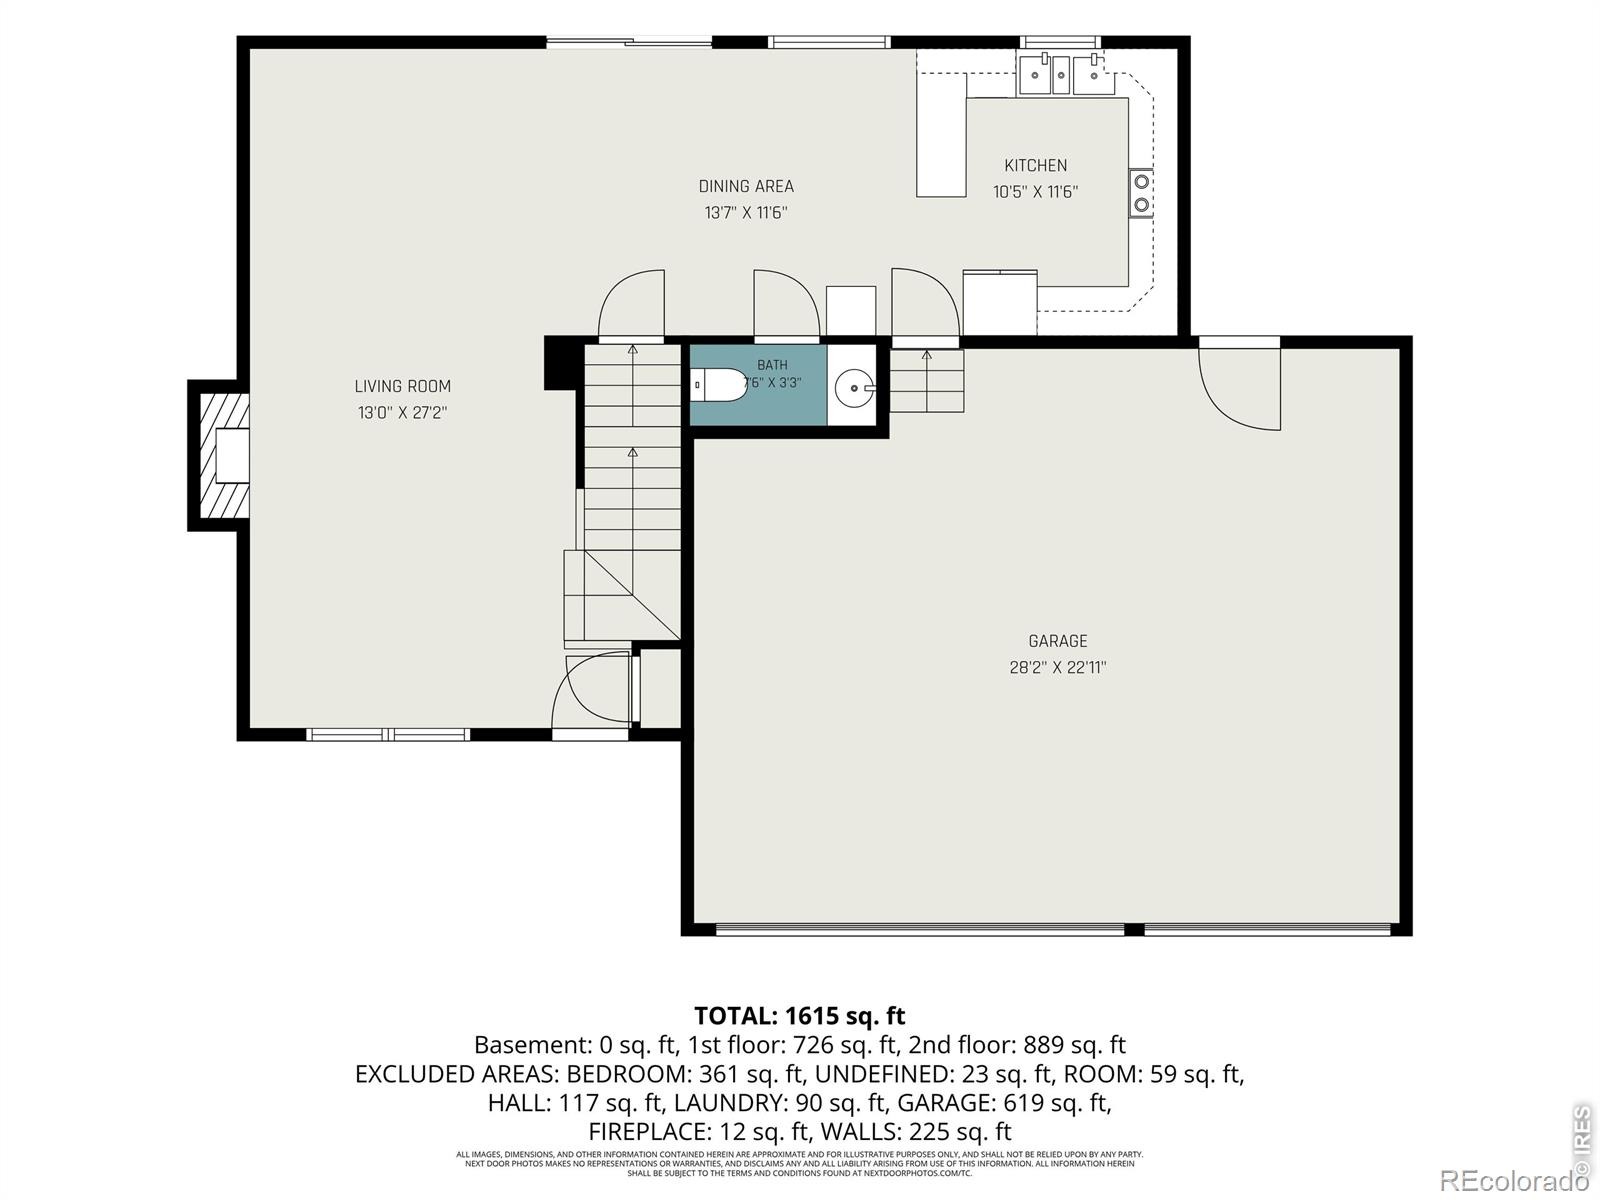
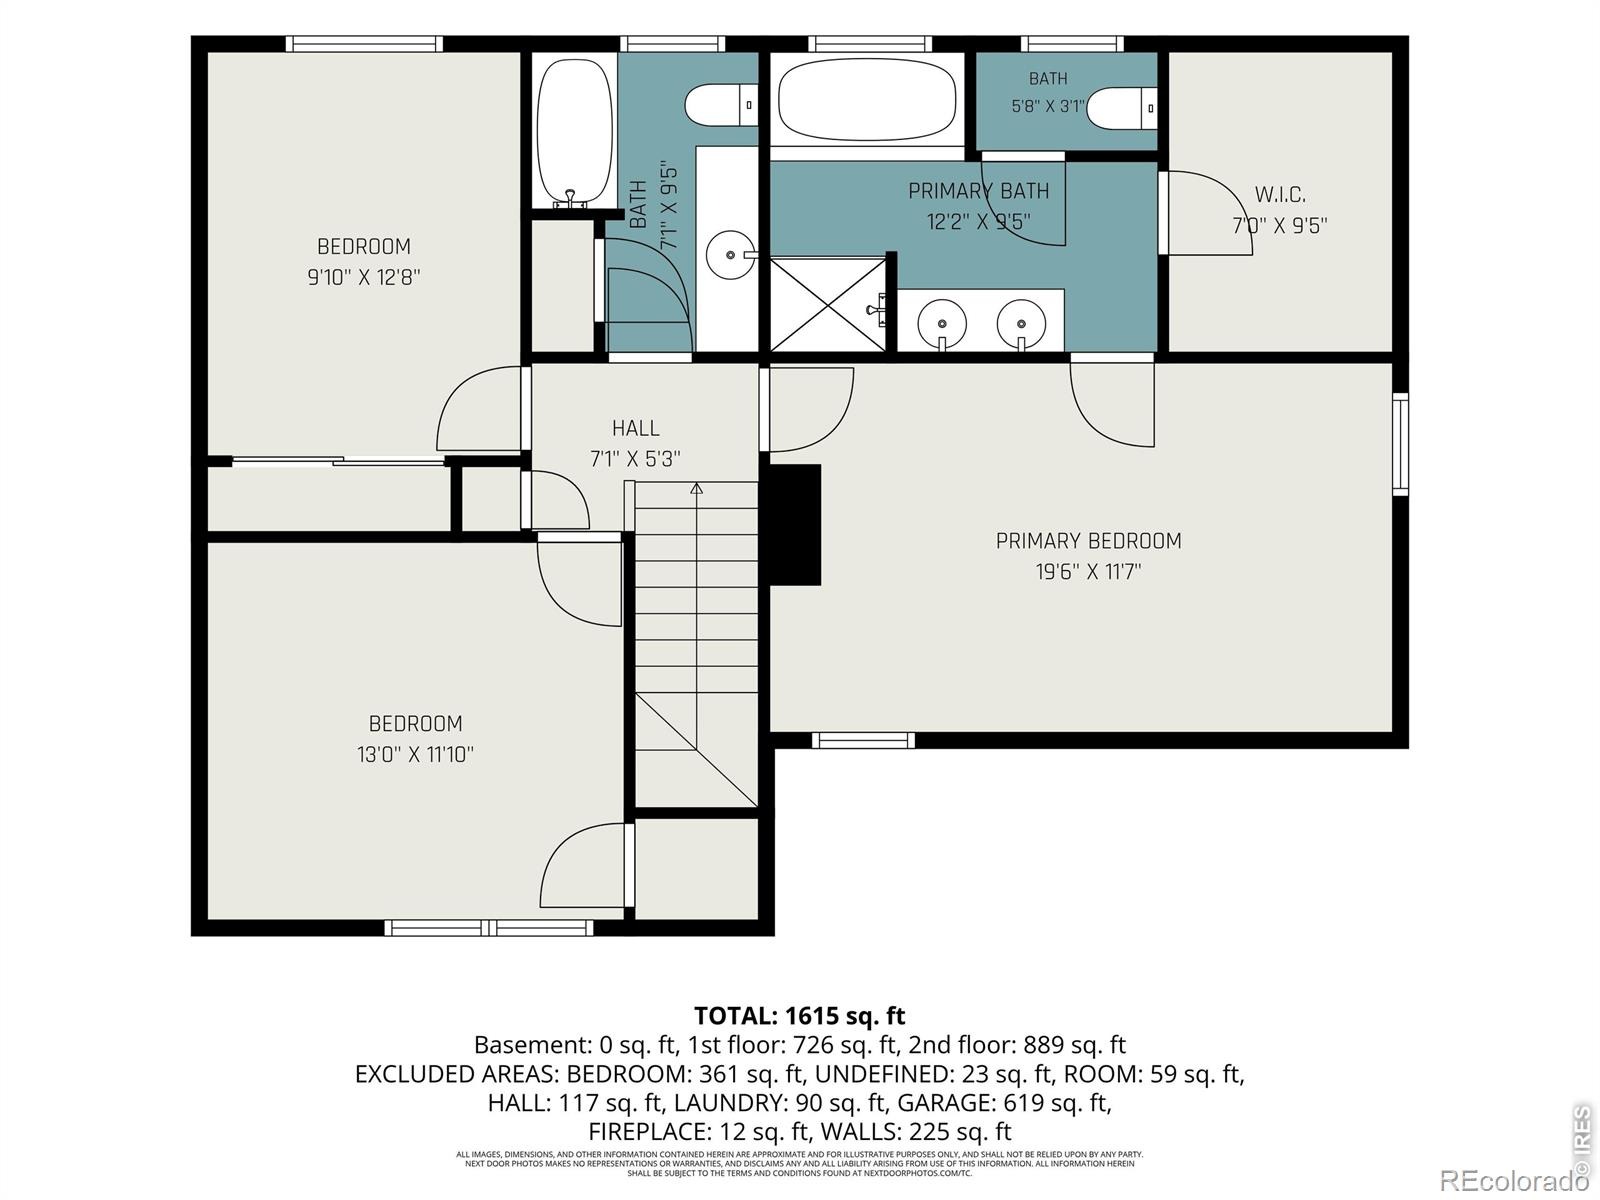
If you've been looking for a home that pairs a classic small-town feel with the modern updates you actually want, 915 Kansas Ave is going to capture your heart. Tucked into a wonderful Berthoud neighborhood and backing right up to peaceful open space, this property offers a level of privacy that is getting harder to find.The interior has been beautifully transformed since 2019. The heart of the home is the remodeled kitchen, boasting new cabinets, stove, dishwasher, and refrigerator. Fresh paint inside and out gives the home a vibrant energy, while the master bath features new drywall, trim, a new toilet, and beautifully refinished flooring.
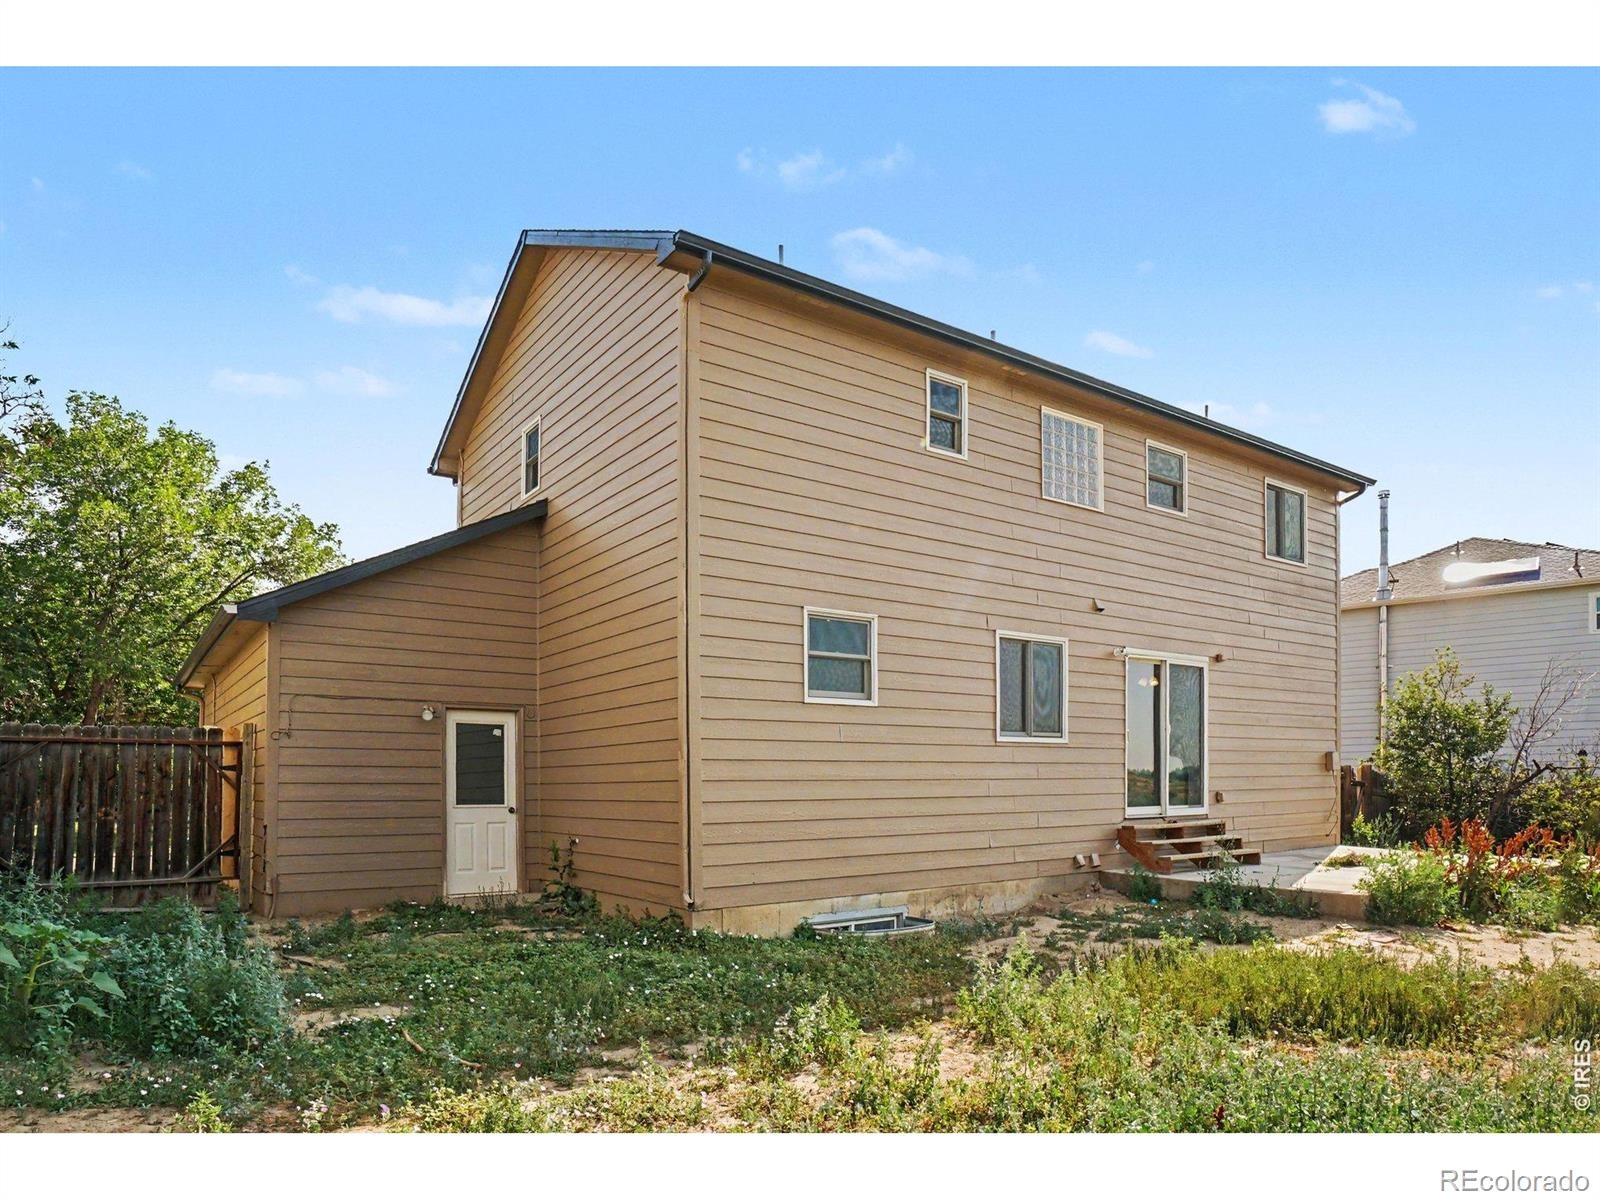
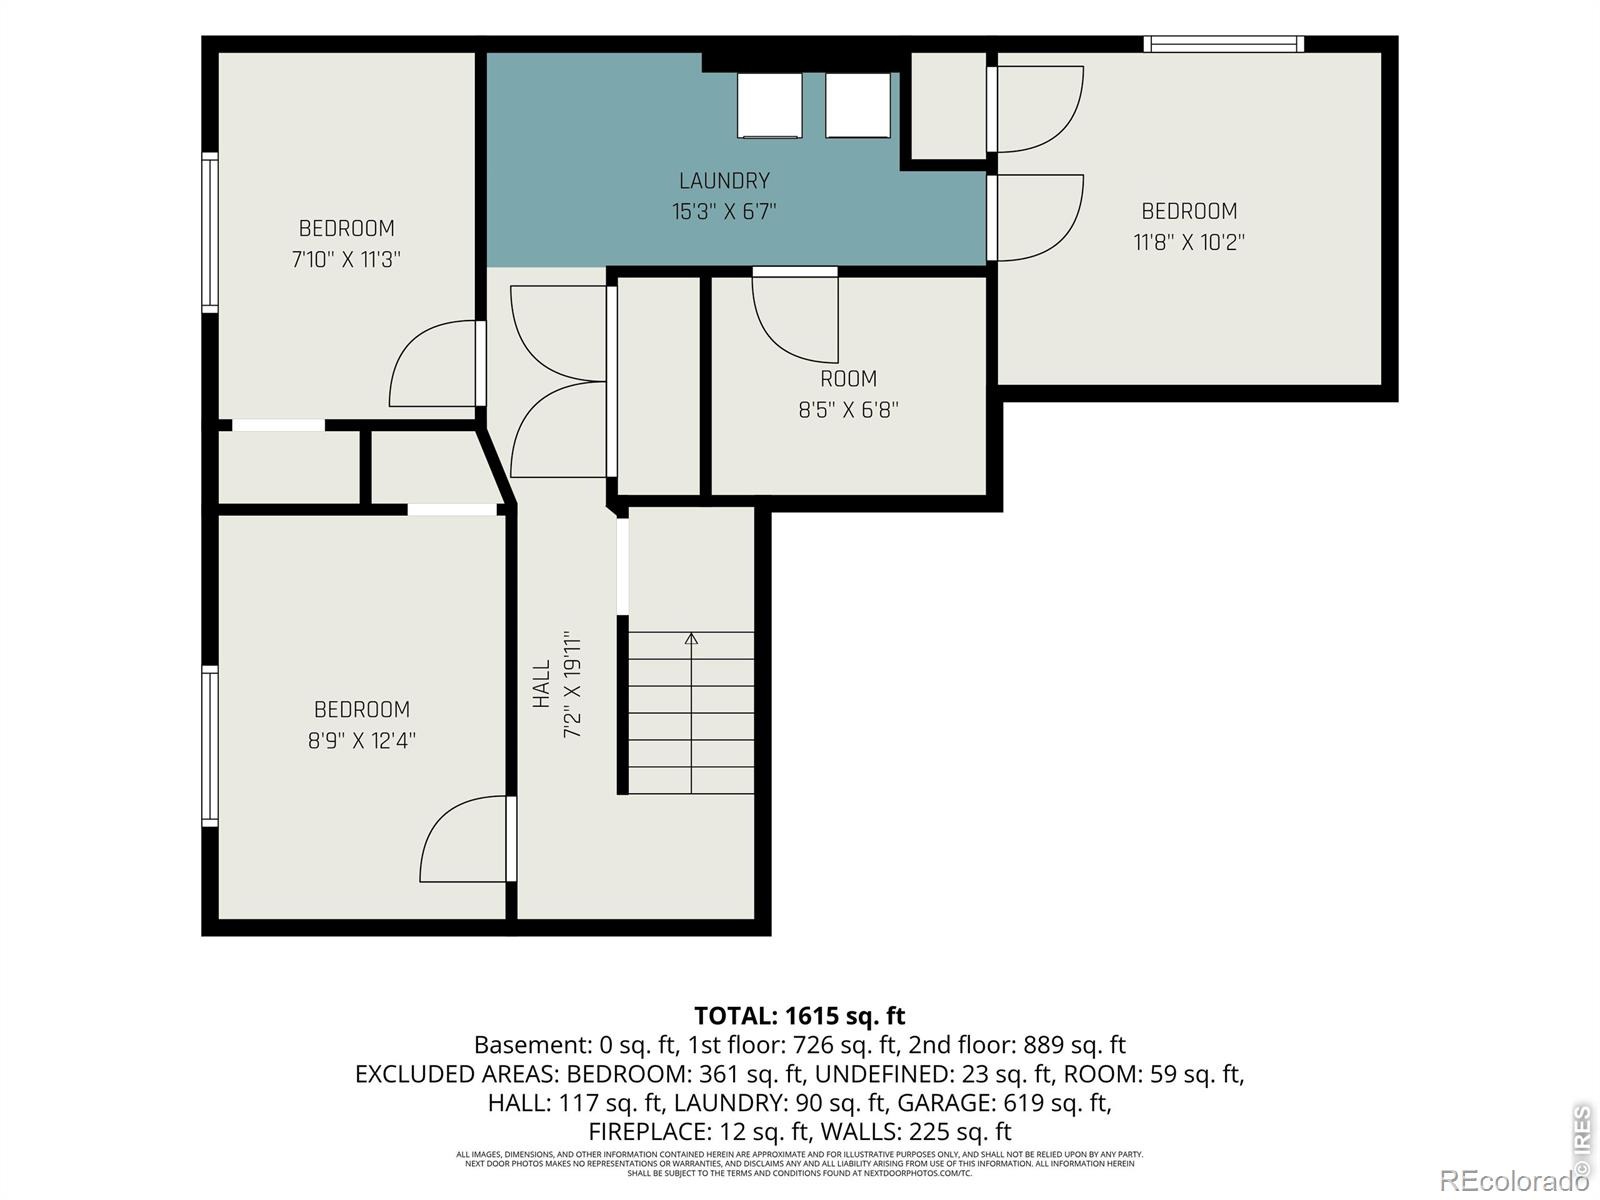
Every detail has been handled with care-down to the new living room ceiling fan and a fully repaired garage door that comes with a 5-year warranty.Downstairs, the finished basement expansion (completed in 2021 with all-new electrical) adds great versatility with two extra bedrooms. The basement bathroom has a toilet installed and waterlines run to code, with the sink and shower ready for your finishing touches.But the real magic happens out back. Backing directly to open space, your yard is a private haven for quiet summer evenings. Located just minutes from Berthoud's charming downtown, local parks, and schools, this turn-key home is ready for its next chapter. Welcome home.
184 days on market
Listed by Caressa Cox · Resident Realty · 7203782763
Property Details
| Property Type | Residential |
| Sub Type | Single Family Residence |
| Status | Active |
| Price per Sq Ft | $202 |
| Subdivision | Hillsdale Sundivision |
| MLS # | IR1064973 |
| Days on Market | 184 |
| Bedrooms | 6 |
| Full Baths | 2 |
| Half Baths | 1 |
| Year Built | 1999 |
| Lot Size (Sq Ft) | 6,678 |
| Acres | 0.15 |
| HOA | No |
| Annual Taxes | $3,221 |
| State | CO |
| County | Larimer |
| Zoning | R-1 |
| Interior Features | Eat-in Kitchen, Open Floorplan, Pantry, Vaulted Ceiling(s), Five Piece Bath |
| Heating | Forced Air |
| Fireplace Features | Gas, Great Room |
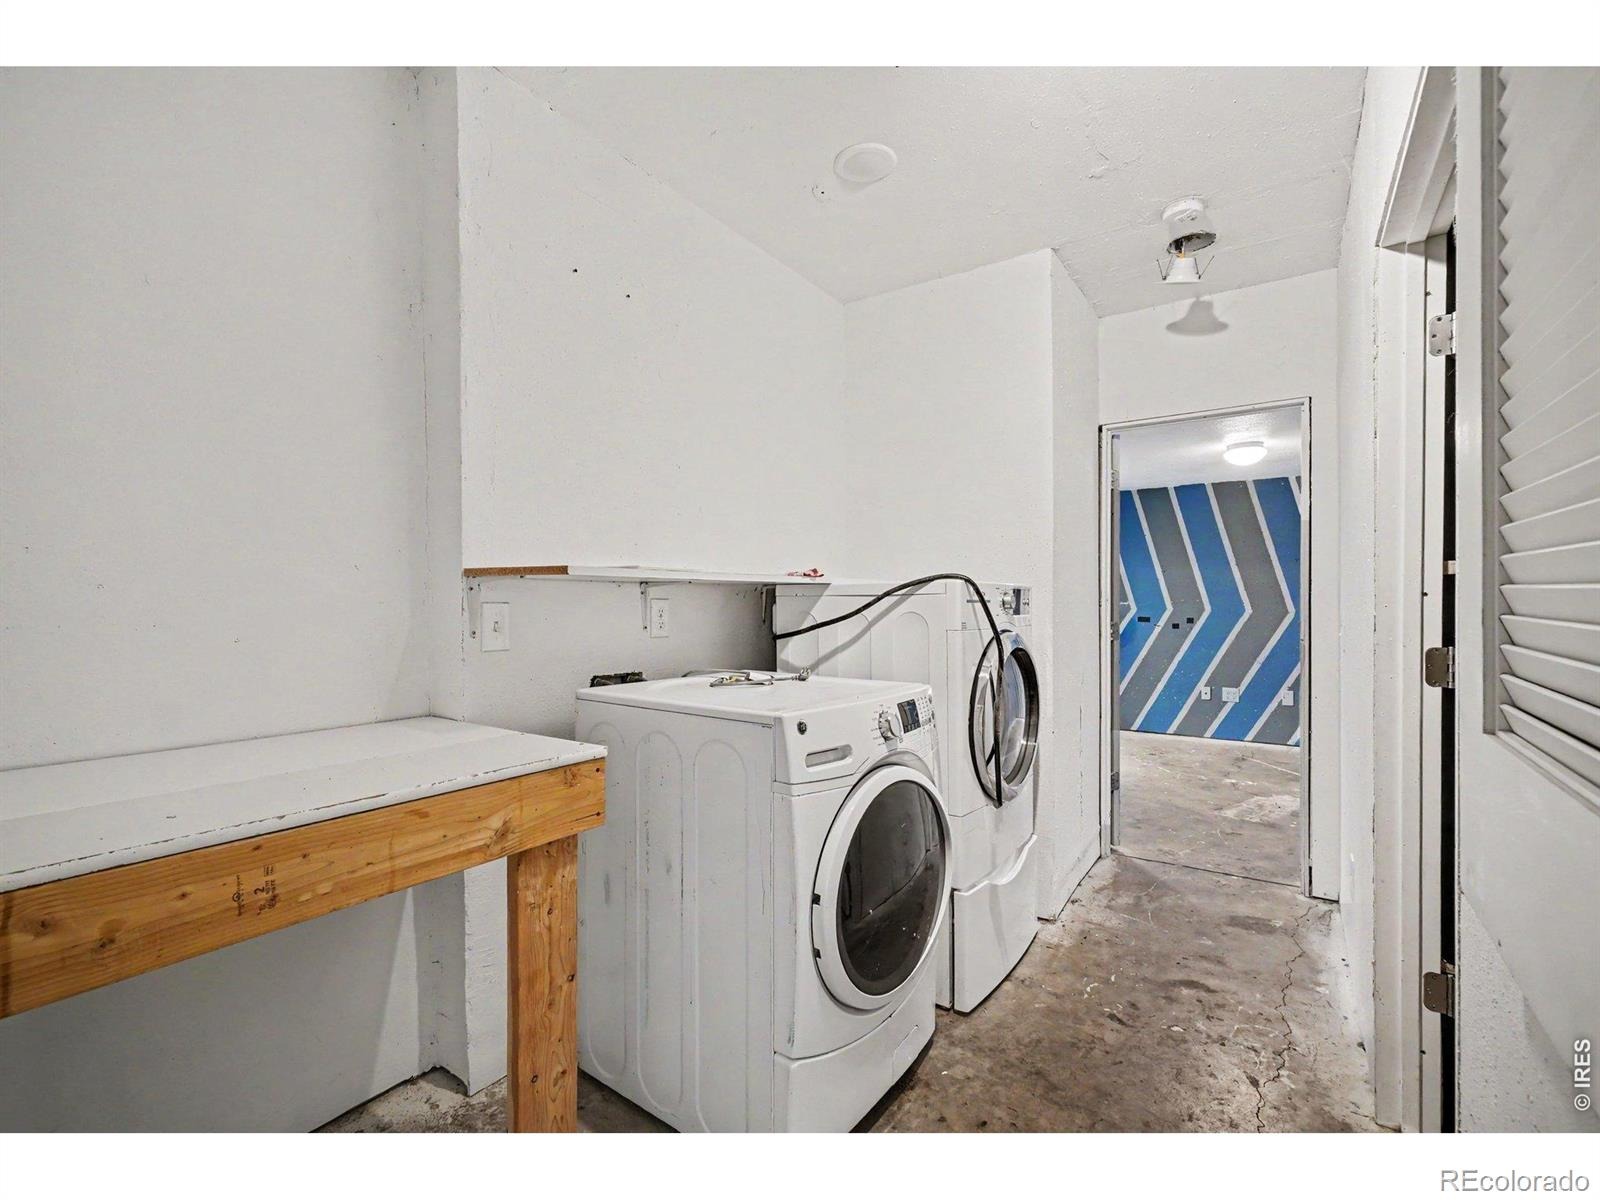
| Appliances | Dishwasher, Disposal, Dryer, Microwave, Oven, Refrigerator, Washer |
| Garage | Yes |
| Garage Spaces | 3 |
| Parking Features | RV Access/Parking |
| Roof | Composition |
| Basement | Full, Unfinished |
| Lot Features | Level |
| Architectural Style | Contemporary |
| Levels | Two |
| Construction | Brick, Wood Siding |
| Sewer | Public Sewer |
| Water Source | Public |
Location
Price History
| Date | Event | Price |
|---|---|---|
| 11/5/2026 |
Price change Source: REcolorado® #IR1064973 |
$510,000 -2.9% $202/sqft |
| 5/12/2026 |
Listed for sale Source: REcolorado® #IR1064973 |
$525,000 $208/sqft |

Based on information submitted to the MLS GRID as of November 11, 2026 at 9:49 PM MST. All data is obtained from various sources and may not have been verified by broker or MLS GRID. Supplied Open House Information is subject to change without notice. All information should be independently reviewed and verified for accuracy. Properties may or may not be listed by the office/agent presenting the information.
Thank you — a Mont Haus broker will be in touch shortly.
For Mont Haus agents and staff. Sign in with your Mont Haus Microsoft account and the Agent Portal opens in a new tab.
Sign in with MicrosoftNo Microsoft account yet? Ask Nikki Boxer, who sets up portal access.