Residential · Active
Wellington, CO 80549
4 Beds · 3 Baths · 2,589 Sq Ft
$515,000
Single Family
Property Type
0.16 acres
Lot Size
2016
Year Built
$199
Price per Sq Ft
3
Parking Spaces
$281
HOA Fee
IR1065141
MLS #
About This Property
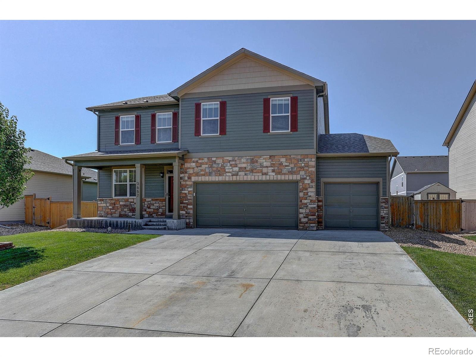
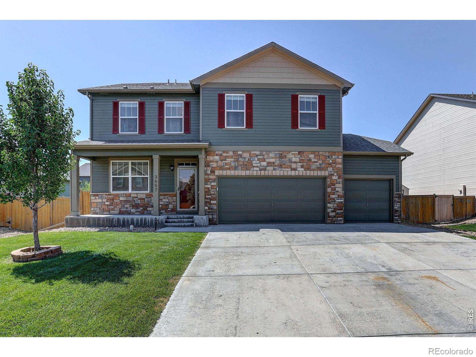
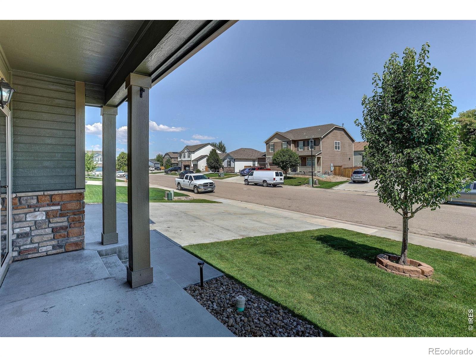
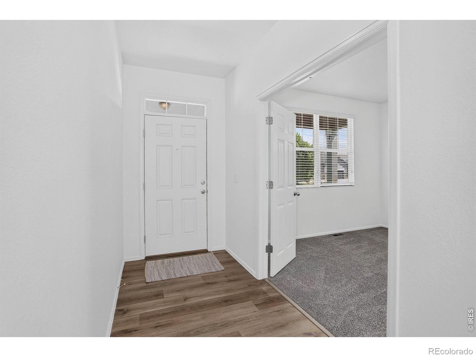
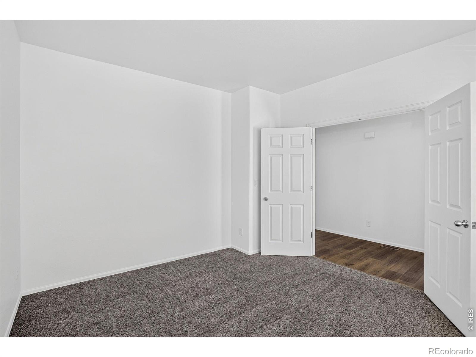
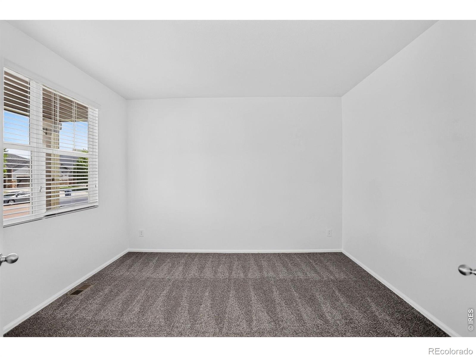
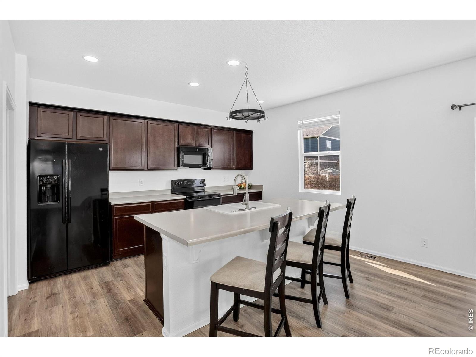
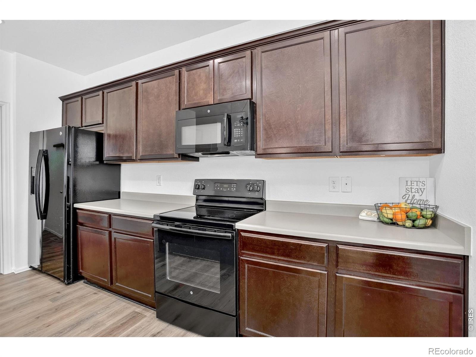
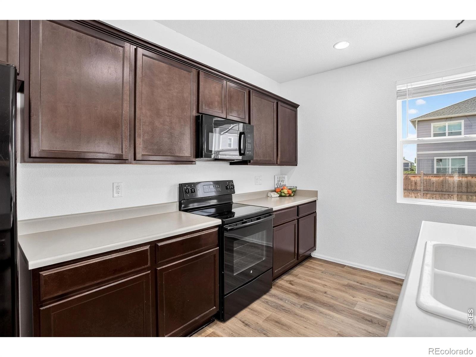
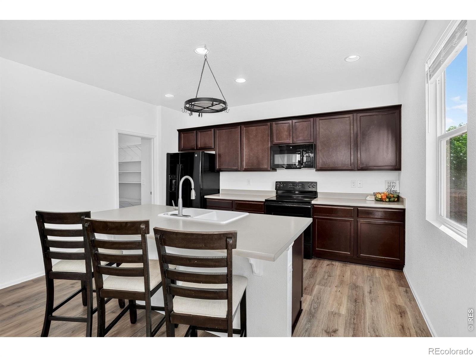
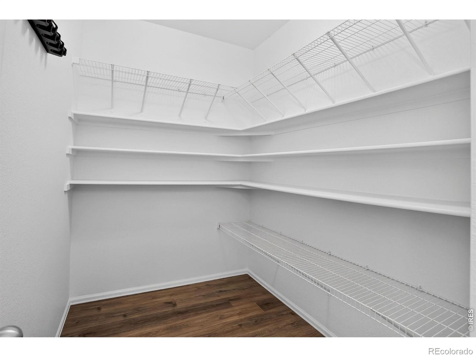
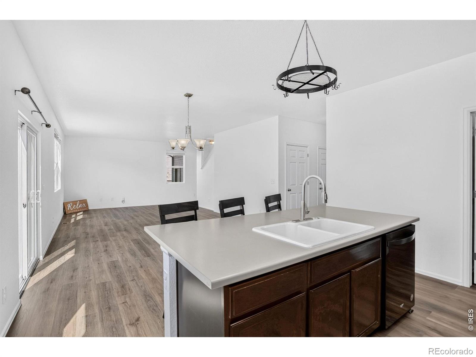
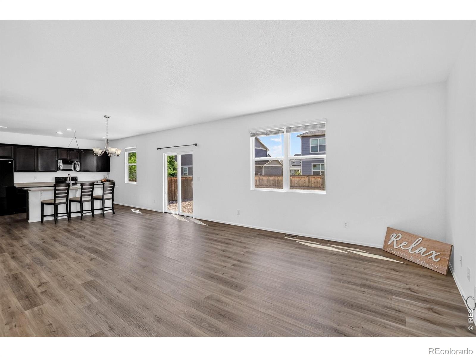
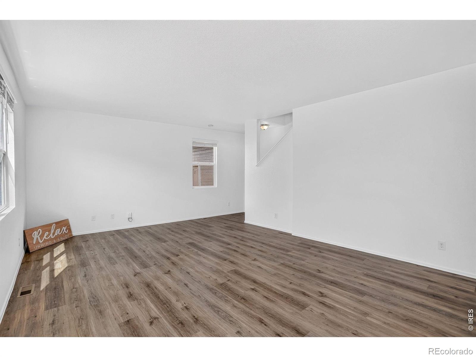
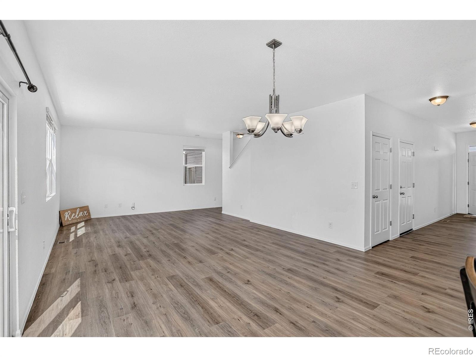
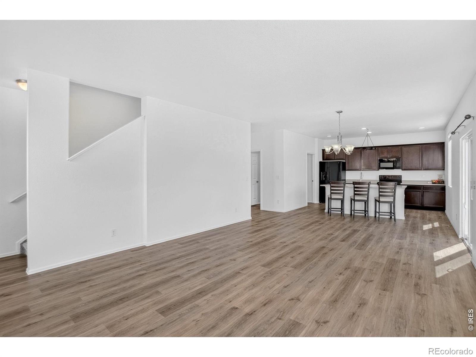
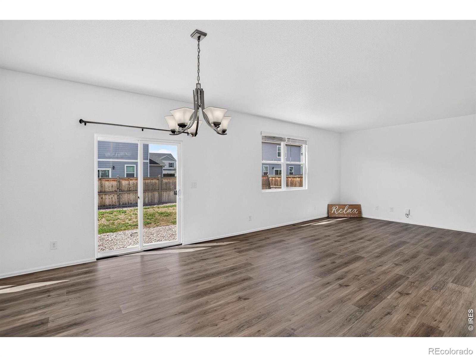
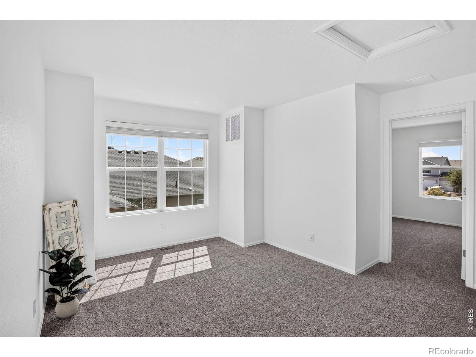
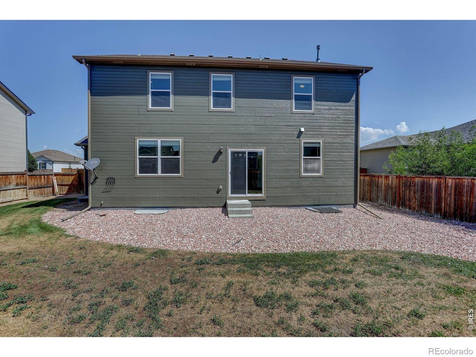
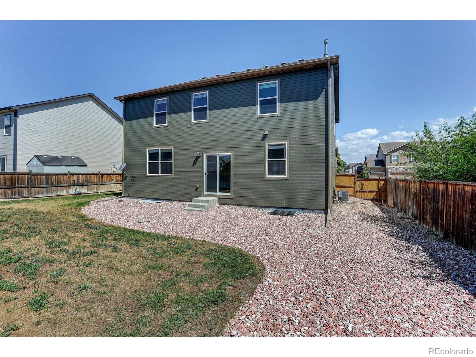
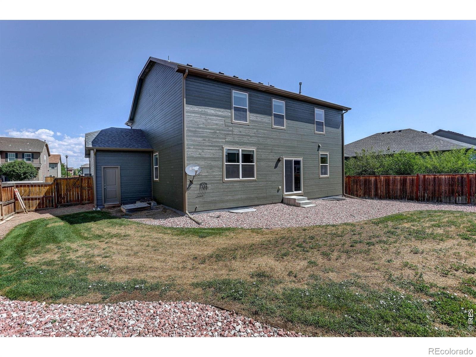
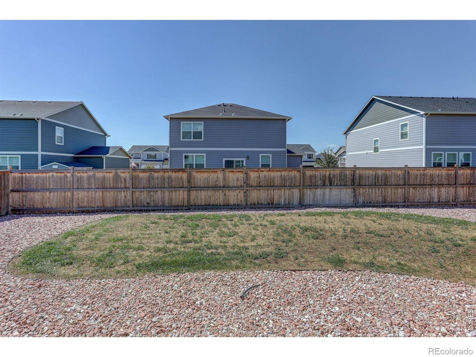
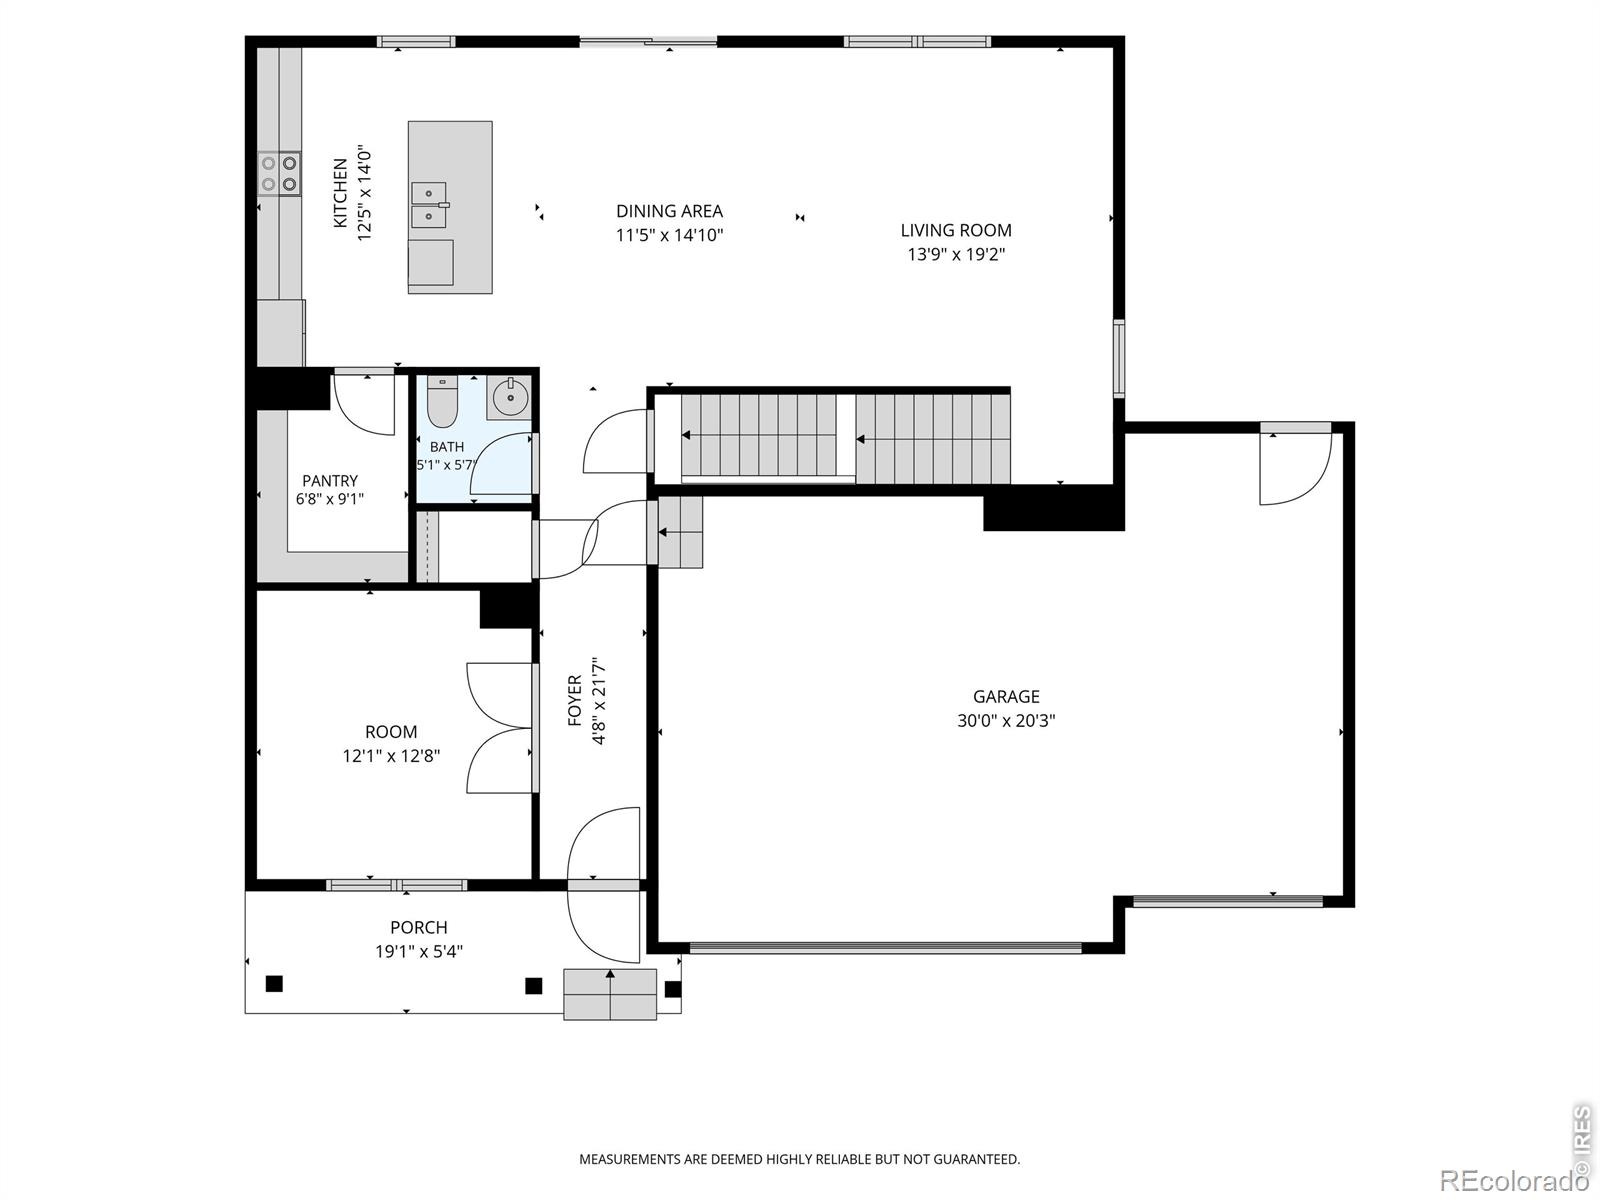
NEW PRICE! Fresh paint inside and out, new flooring throughout, and a brand-new 2026 water heater. This 4 bed, 3 bath Wellington home is truly move-in ready. Durable luxury vinyl plank runs across the open-concept main level, where a generous living room connects to a well-designed kitchen with an oversized pantry.
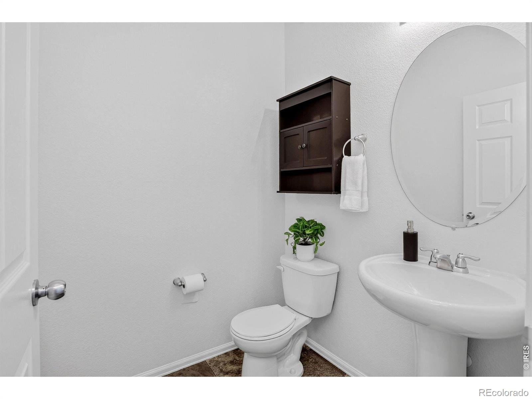
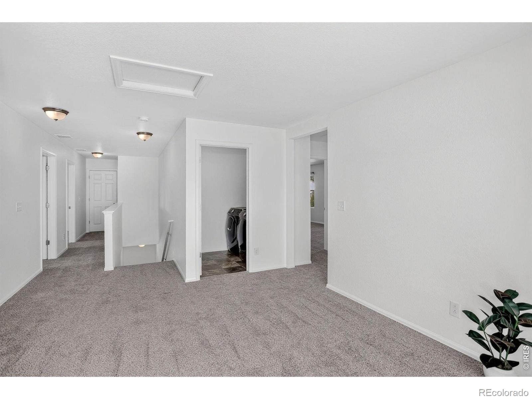
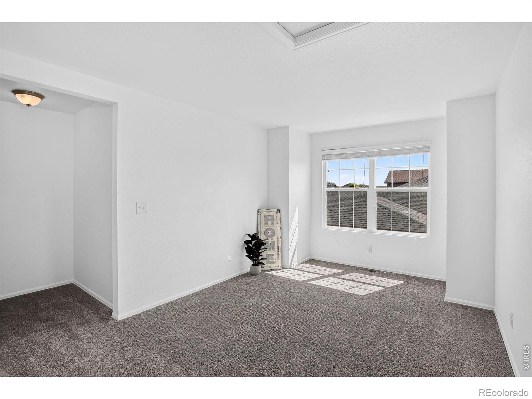
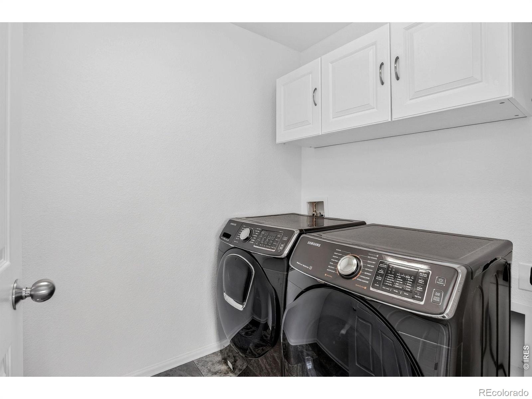
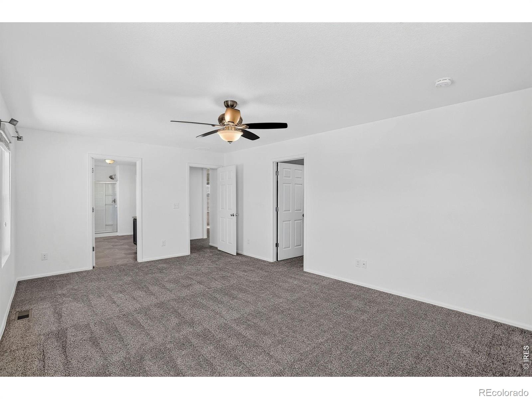
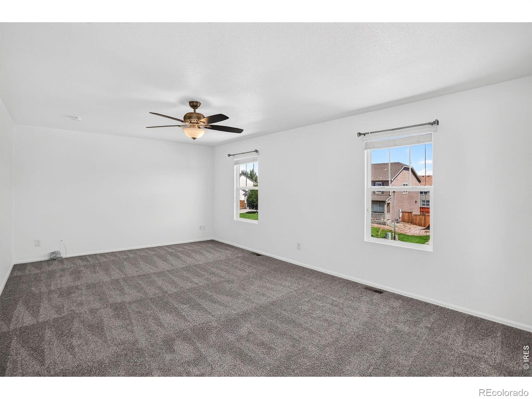
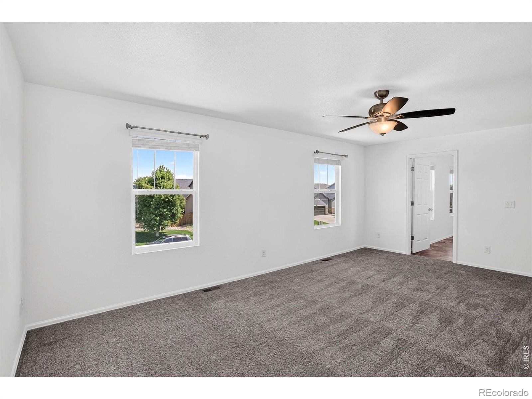
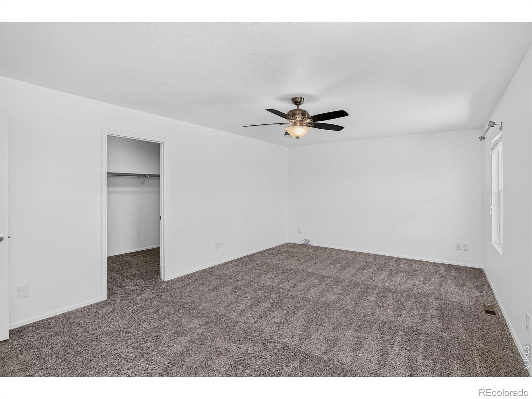
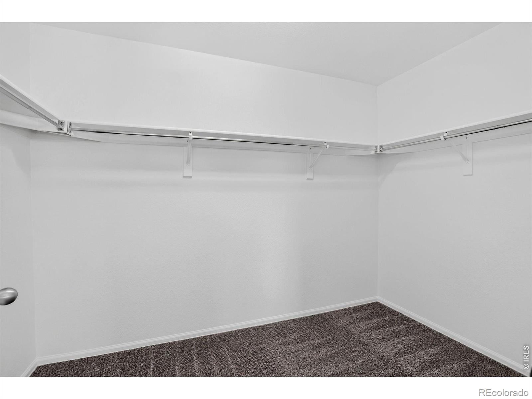
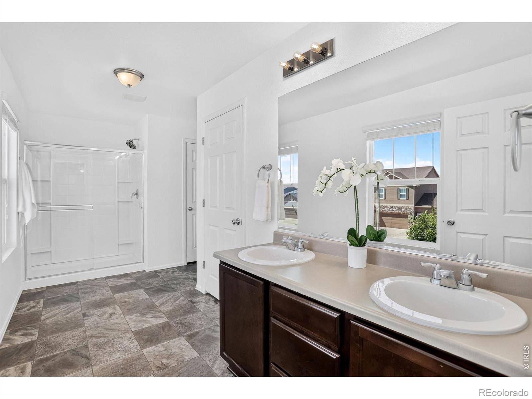
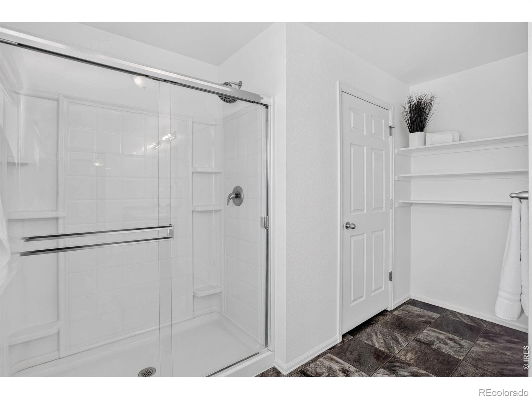
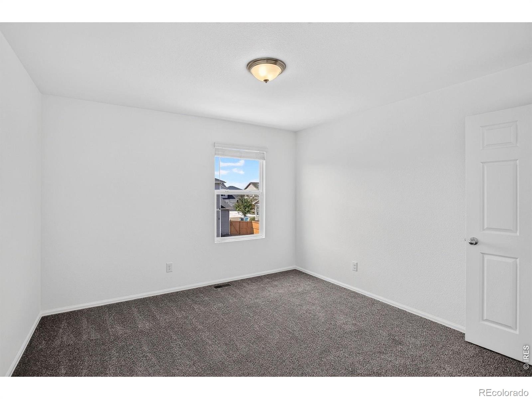
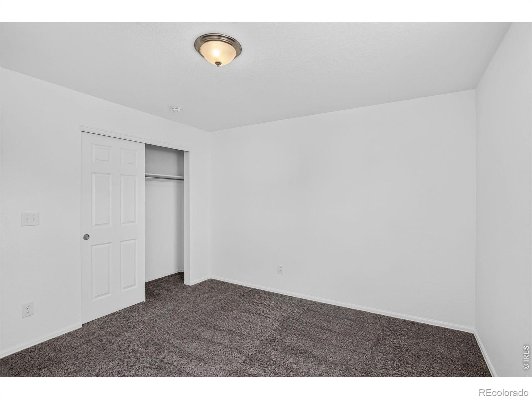
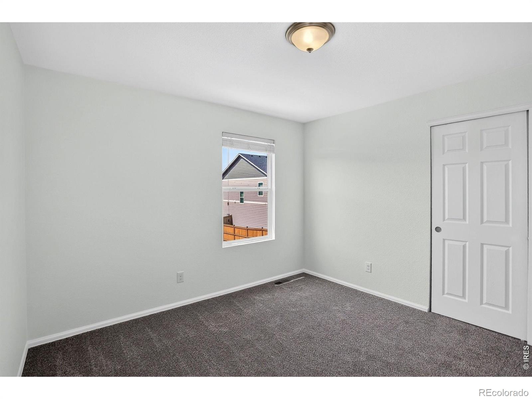
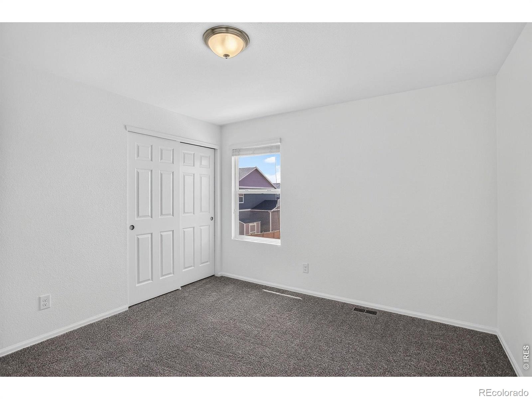
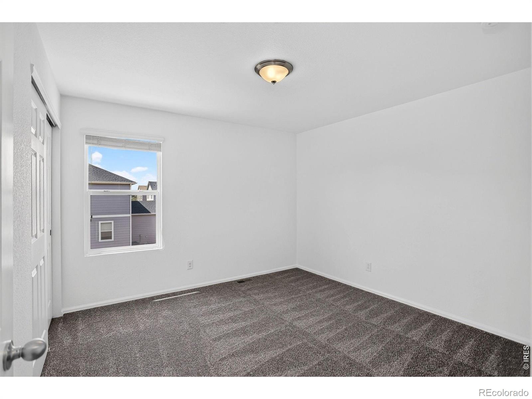
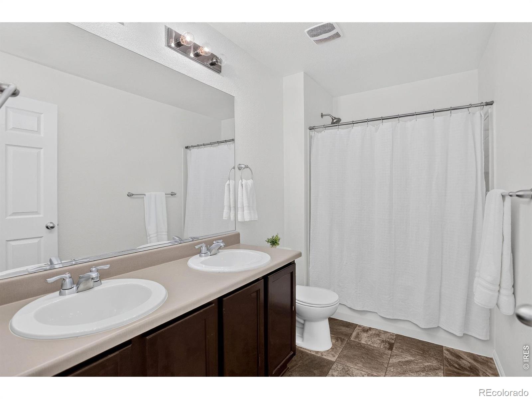
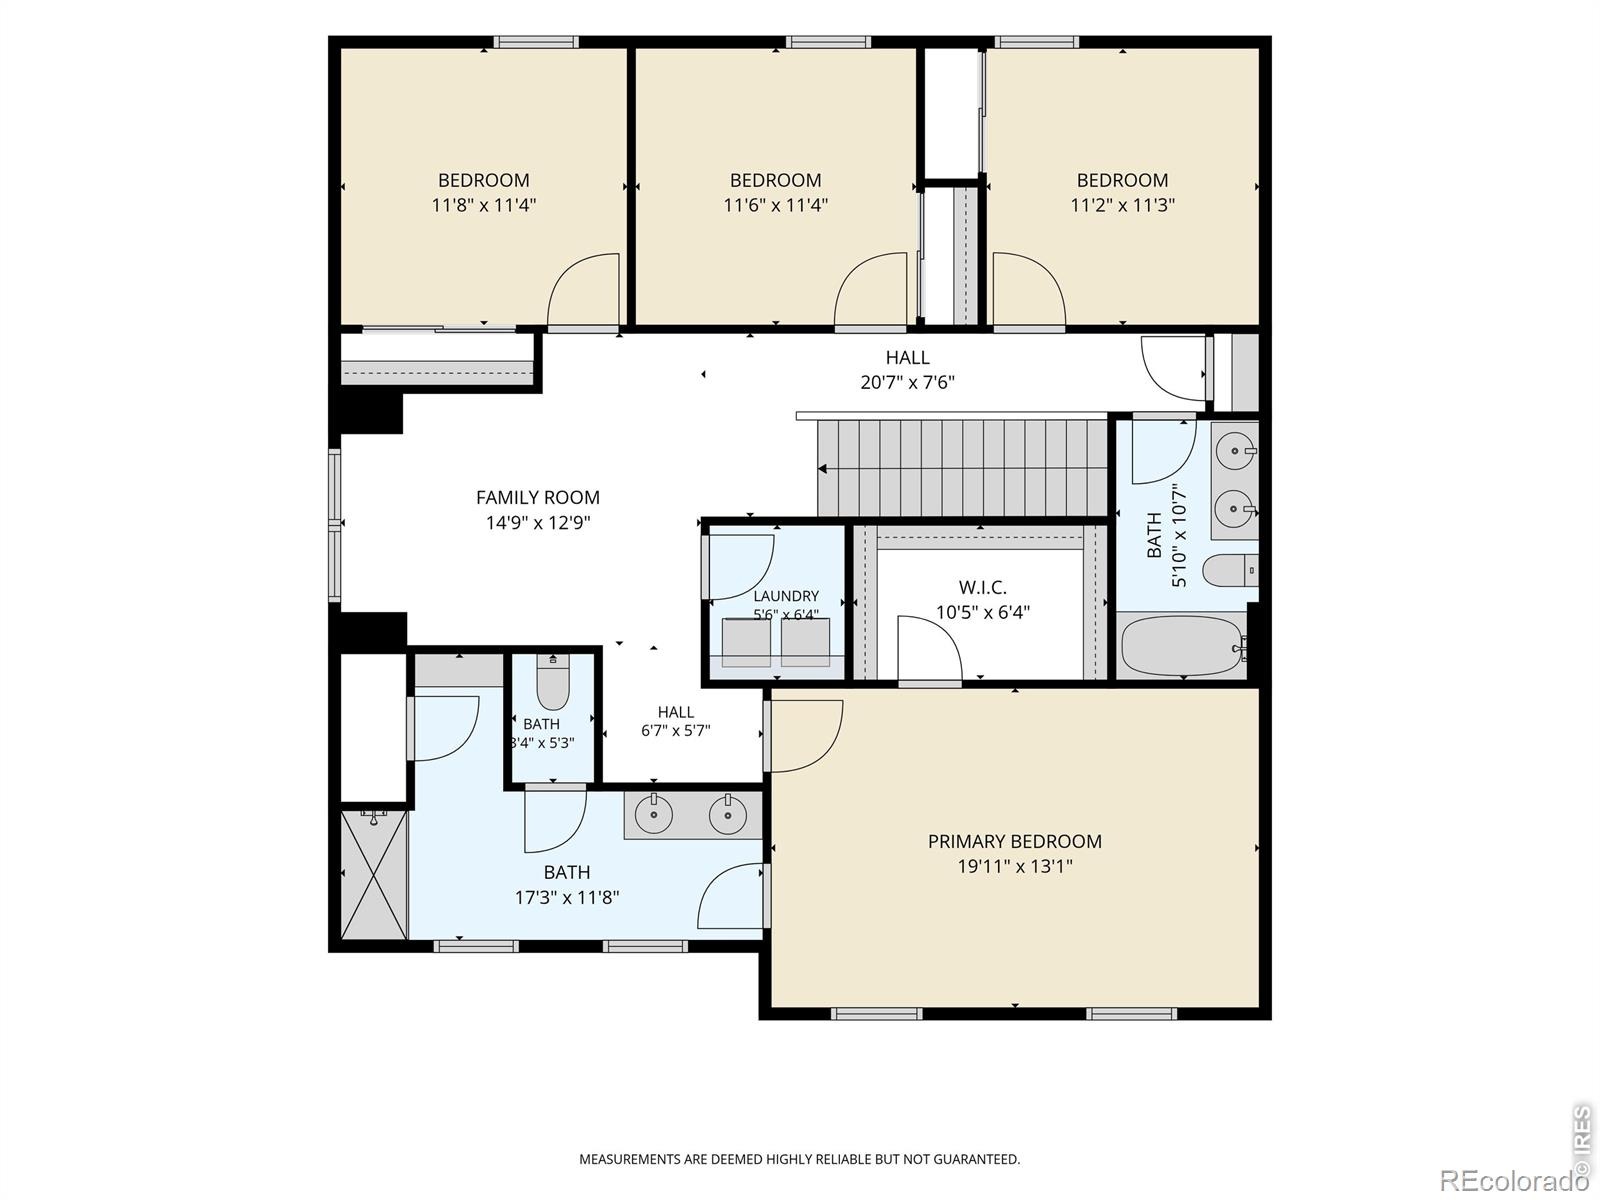
An office/flex room and half bath complete the main floor. Upstairs, new carpet leads to all four bedrooms, a convenient laundry room, and a spacious loft for a second living area, media room, or game space. The primary suite is a true retreat with a large private bath and an impressive walk-in closet. The 3-car attached garage offers plenty of room for vehicles, storage, and gear.
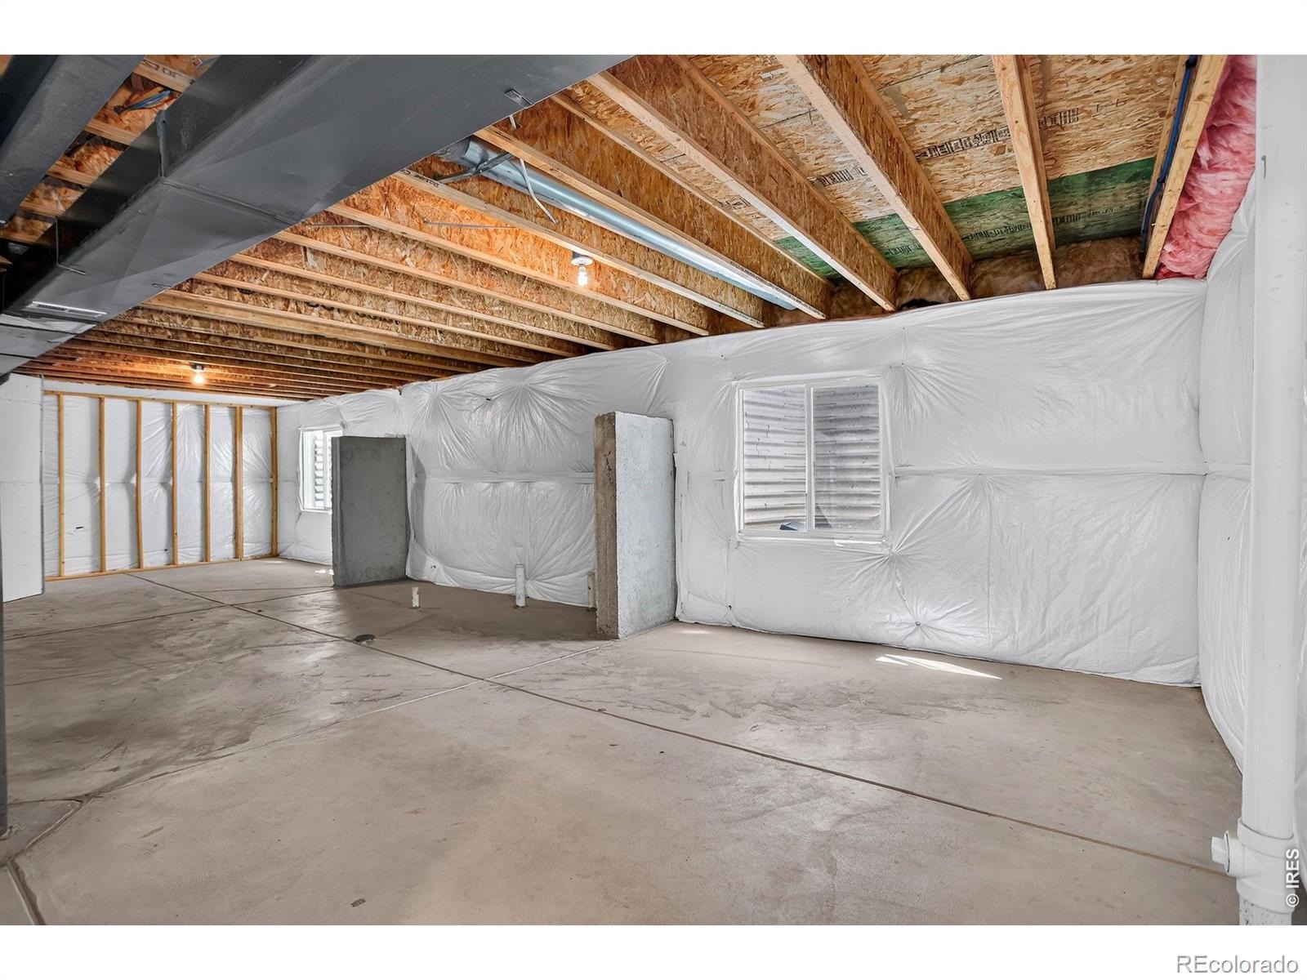
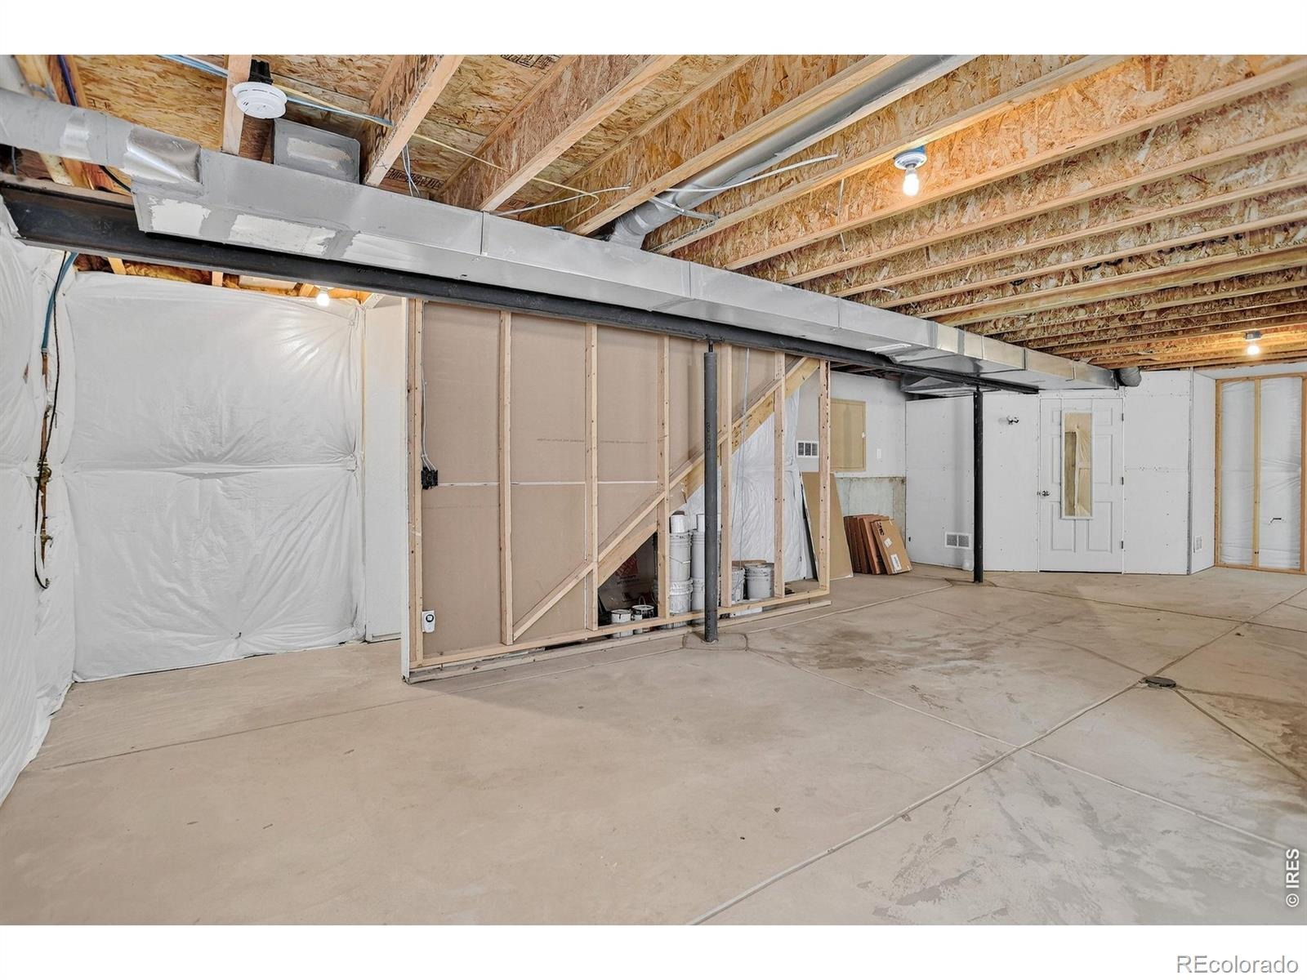
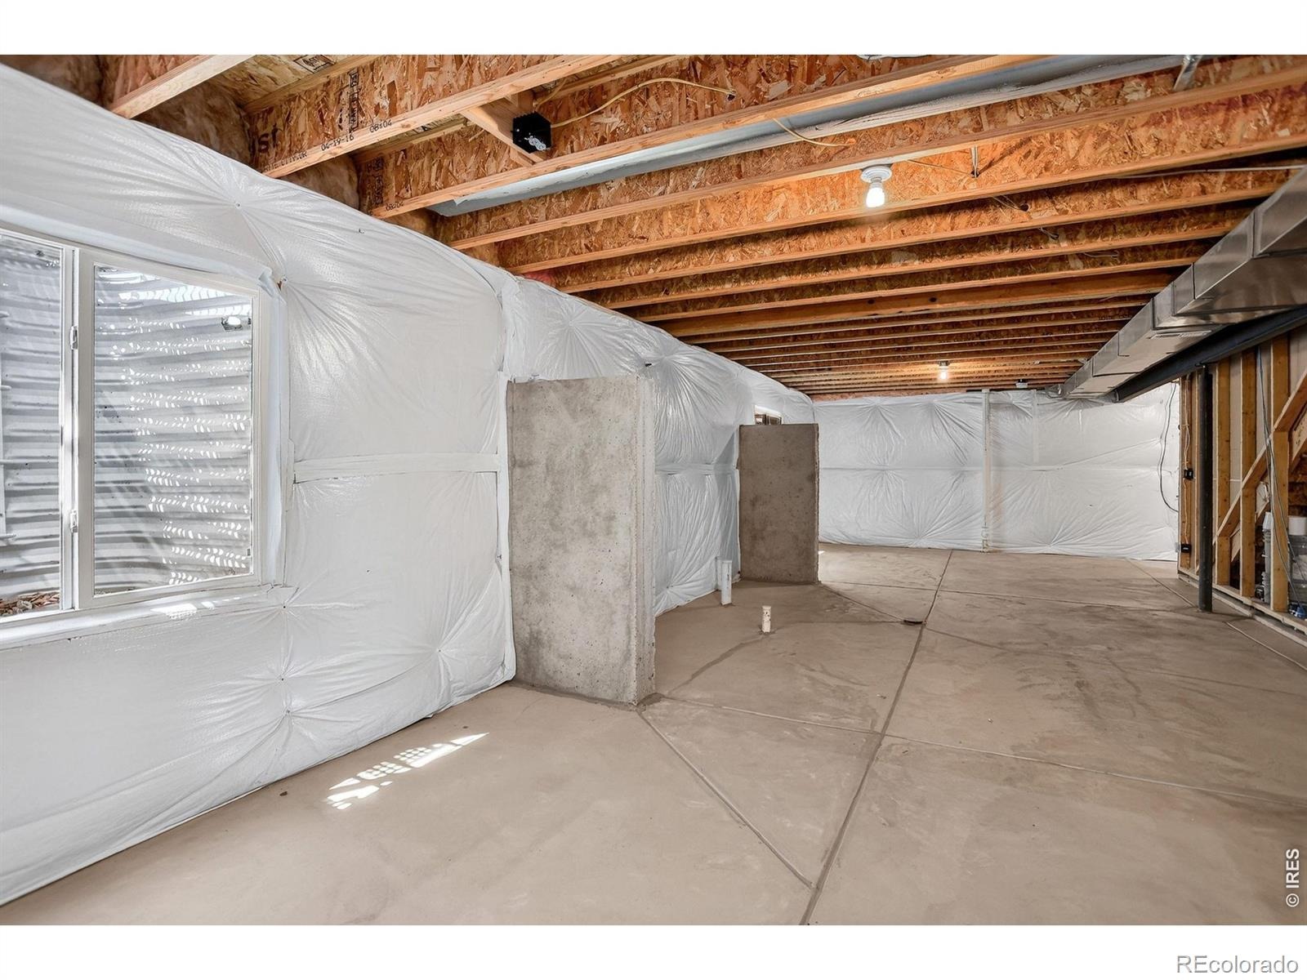
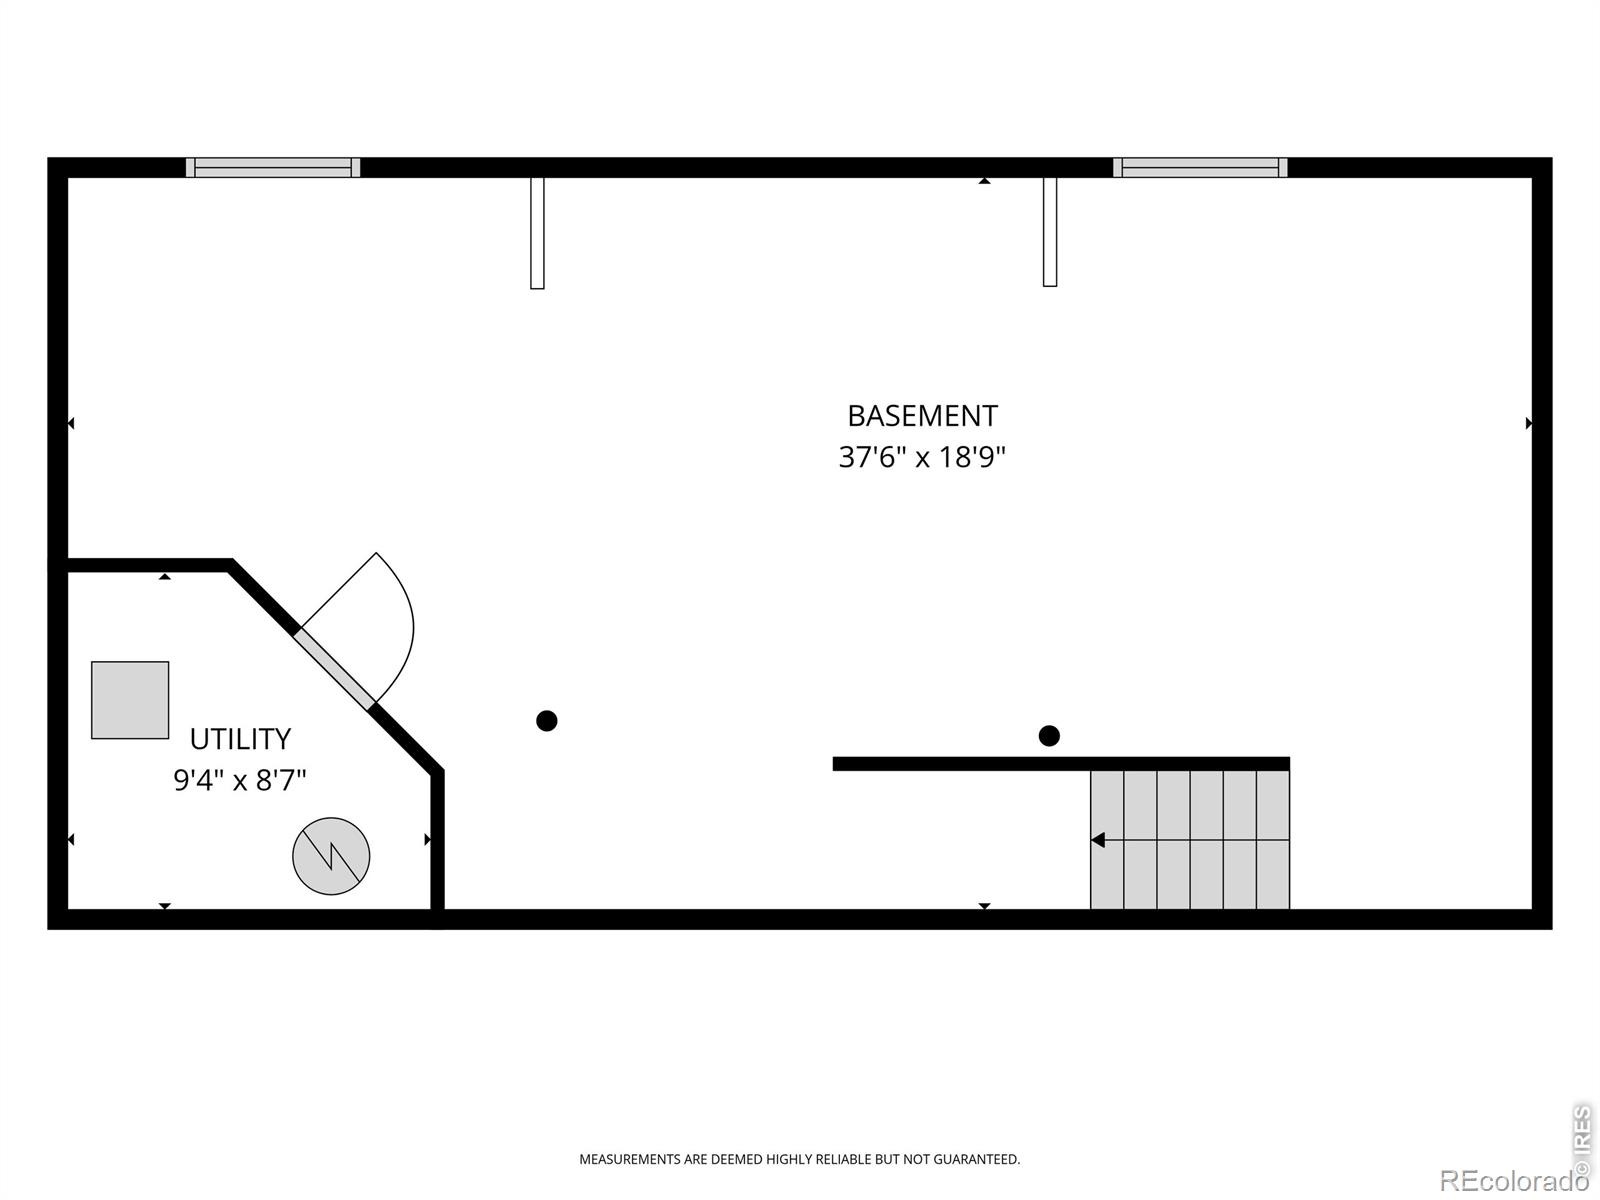
The partial unfinished basement, roughed in for a bathroom, is ready for a rec room, gym, or extra living space. With 3,219 sq ft, the big updates done, and easy access to Fort Collins and Cheyenne, this home is an exceptional value. Schedule your showing today!
108 days on market
Listed by Jeff Lewis, Coldwell Banker Realty- Fort Collins · 9704432224 and Barbara Giesey, Coldwell Banker Realty-NOCO
Property Details
| Property Type | Residential |
| Sub Type | Single Family Residence |
| Status | Active |
| Price per Sq Ft | $199 |
| Subdivision | Columbine Estates Wel |
| MLS # | IR1065141 |
| Days on Market | 108 |
| Bedrooms | 4 |
| Full Baths | 1 |
| Half Baths | 1 |
| Three-Quarter Baths | 1 |
| Year Built | 2016 |
| Lot Size (Sq Ft) | 7,160 |
| Acres | 0.16 |
| HOA | Yes |
| HOA Fee | $281 |
| Annual Taxes | $3,650 |
| State | CO |
| County | Larimer |
| Zoning | Res |
| Interior Features | Kitchen Island, Open Floorplan, Pantry, Walk-In Closet(s) |
| Heating | Forced Air |
| Cooling | Ceiling Fan(s), Central Air |
| Flooring | Vinyl, Wood |
| Appliances | Dishwasher, Disposal, Dryer, Microwave, Oven, Refrigerator, Self Cleaning Oven, Washer |
| Garage | Yes |
| Garage Spaces | 3 |
| Roof | Composition |
| Basement | Bath/Stubbed, Crawl Space, Partial, Sump Pump, Unfinished |
| Lot Features | Level, Sprinklers In Front |
| Architectural Style | Contemporary |
| Levels | Two |
| Construction | Wood Siding |
| Sewer | Public Sewer |
| Water Source | Public |
Location
Price History
| Date | Event | Price |
|---|---|---|
| 11/6/2026 |
Price change Source: REcolorado® #IR1065141 |
$515,000 -1.9% $199/sqft |
| 7/27/2026 |
Listed for sale Source: REcolorado® #IR1065141 |
$525,000 $203/sqft |

Based on information submitted to the MLS GRID as of November 11, 2026 at 8:05 PM MST. All data is obtained from various sources and may not have been verified by broker or MLS GRID. Supplied Open House Information is subject to change without notice. All information should be independently reviewed and verified for accuracy. Properties may or may not be listed by the office/agent presenting the information.
Thank you — a Mont Haus broker will be in touch shortly.
For Mont Haus agents and staff. Sign in with your Mont Haus Microsoft account and the Agent Portal opens in a new tab.
Sign in with MicrosoftNo Microsoft account yet? Ask Nikki Boxer, who sets up portal access.