Residential · Active
Mead, CO 80542
4 Beds · 5 Baths · 4,018 Sq Ft
$1,899,000
Single Family
Property Type
1.18 acres
Lot Size
2026
Year Built
$473
Price per Sq Ft
4
Parking Spaces
IR1065270
MLS #
About This Property
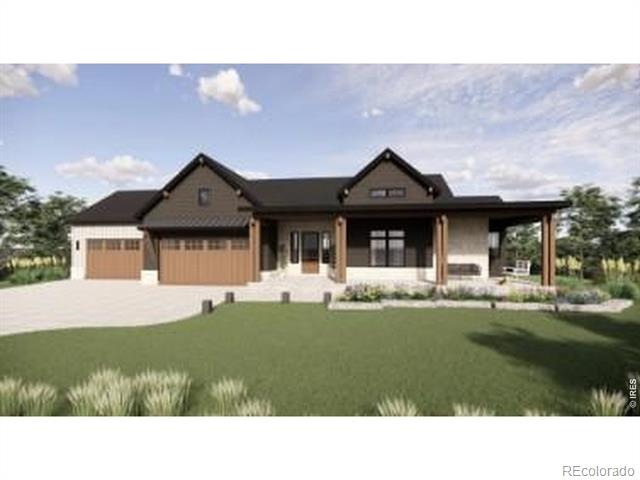
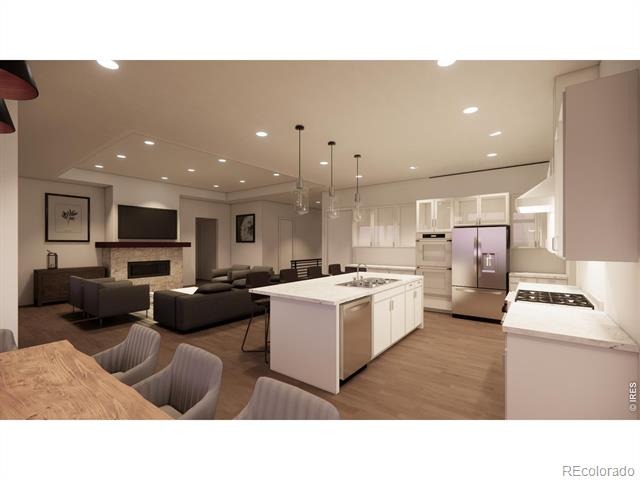
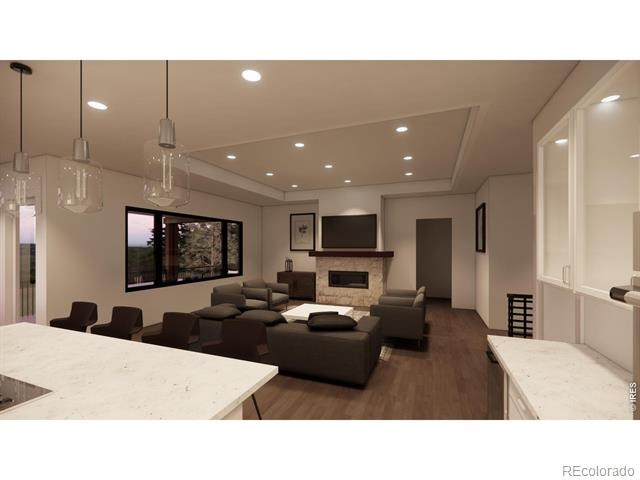
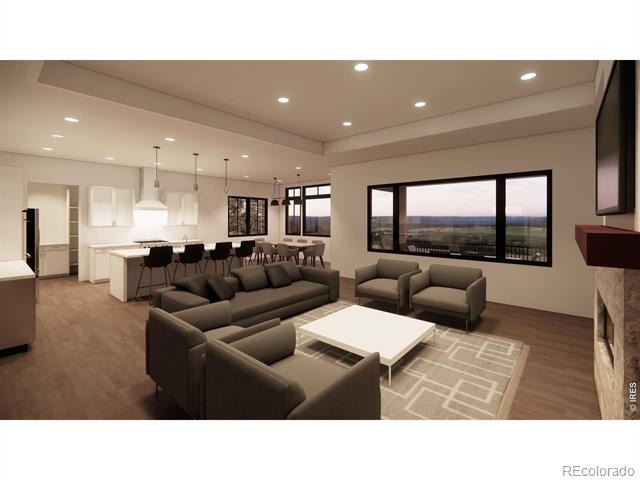
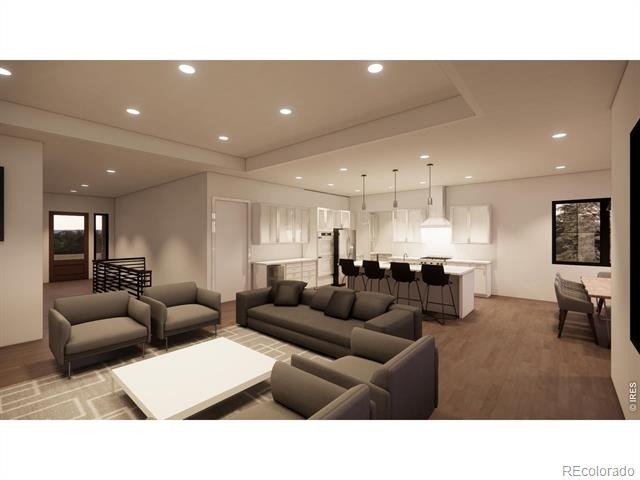
Welcome to this exceptional new custom Ranch home by Bronze Door Custom Homes, perfectly situated on a desirable corner homesite. Designed with modern luxury and everyday functionality in mind, this stunning residence offers 4 bedrooms and 5 bathrooms, including a fully finished walk-out basement ideal for entertaining, guests, or multi-generational living, The open-concept main level showcases soaring ceilings, white oak hardwood floors, a dramatic great room with coffered ceilings, decorative beam accents, a linear gas fireplace, and custom built-in shelving. The chef's kitchen features custom shaker cabinetry, quartz or granite countertops, full-height tile backsplash, premium appliance package, walk-in pantry, and expansive island. The private primary suite offers a vaulted ceiling, spa-inspired bath with freestanding soaking tub, Euro-glass shower, quartz countertops, and custom cabinetry.
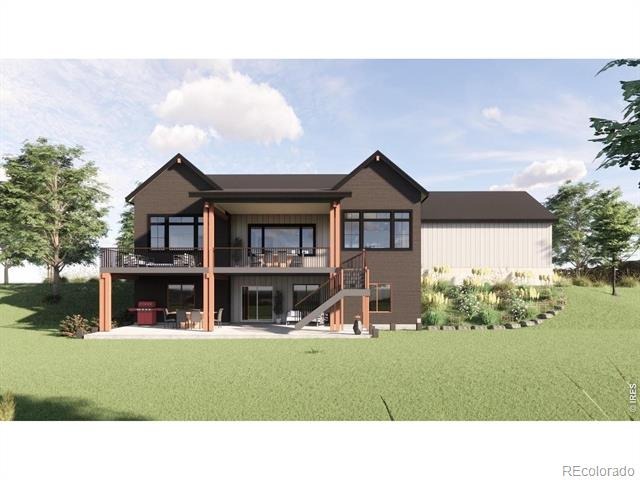
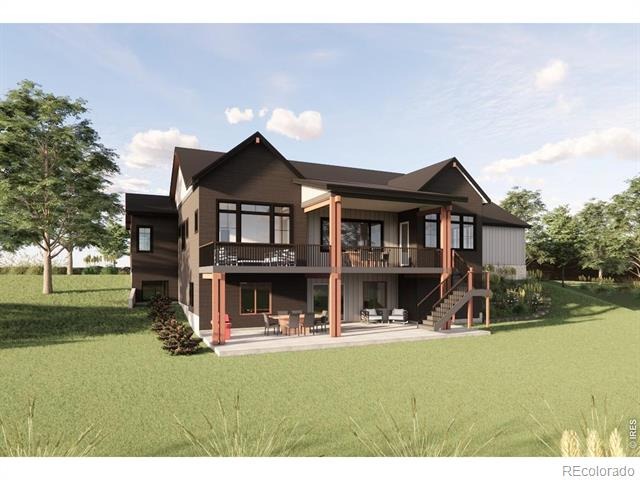
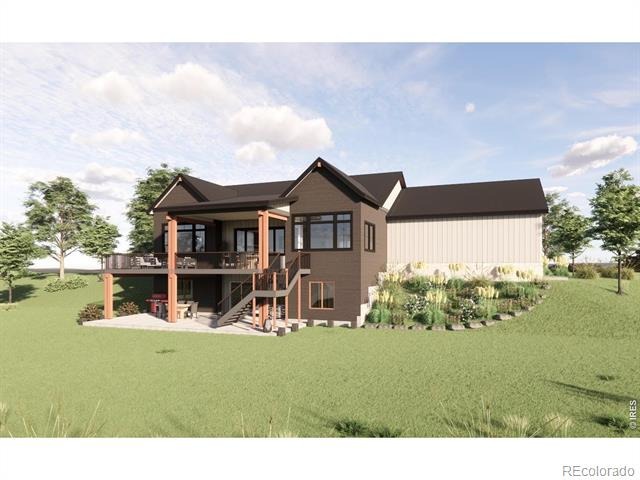
Downstairs, the walk-out basement includes a spacious recreation room with wet bar, additional bedroom and bath, and abundant living space. Built with quality craftsmanship and energy efficiency throughout, features include black composite windows, standing seam metal roof accents, composite decking with custom metal railing, tankless water heater, smart home technology, zoned HVAC, steam humidifier, EV charger, and passive radon system. Enjoy Colorado outdoor living from the covered deck overlooking the property, complete with a gas line for grilling. A rare opportunity to own a thoughtfully designed custom home on a premium corner homesite with luxury finishes throughout. **Specs can be changed to include more or less square footage, finishes, design, price subject to change** Time Of Completion From Groundbreaking is 10-12 Months
90 days on market
Listed by Kris Ceretto · Coldwell Banker Realty-N Metro · 7209390558
Property Details
| Property Type | Residential |
| Sub Type | Single Family Residence |
| Status | Active |
| Price per Sq Ft | $473 |
| Subdivision | Range View Estates |
| MLS # | IR1065270 |
| Days on Market | 90 |
| Bedrooms | 4 |
| Full Baths | 3 |
| Half Baths | 1 |
| Three-Quarter Baths | 1 |
| Year Built | 2026 |
| Lot Size (Sq Ft) | 51,270 |
| Acres | 1.18 |
| HOA | No |
| Annual Taxes | $2,502 |
| State | CO |
| County | Weld |
| Zoning | SFR |
| Interior Features | Eat-in Kitchen, Kitchen Island, Open Floorplan, Pantry, Vaulted Ceiling(s), Walk-In Closet(s), Wet Bar |
| Heating | Forced Air, Solar |
| Cooling | Central Air |
| Flooring | Tile, Wood |
| Fireplace Features | Gas, Great Room |
| Appliances | Bar Fridge, Dishwasher, Disposal, Double Oven, Microwave, Oven, Refrigerator |
| Exterior Features | Balcony |
| Garage | Yes |
| Garage Spaces | 4 |
| Parking Features | Oversized |
| Roof | Composition |
| Basement | Daylight, Full, Sump Pump, Walk-Out Access |
| Lot Features | Open Lot |
| Levels | One |
| Construction | Stone, Wood Siding, Wood Siding |
| Sewer | Public Sewer |
| Water Source | Public |
Location
Price History
| Date | Event | Price |
|---|---|---|
| 7/29/2026 |
Listed for sale Source: REcolorado® #IR1065270 |
$1,899,000 $473/sqft |
| 6/15/2026 |
Listed for sale Source: REcolorado® #4426687 |
$1,899,000 $473/sqft |

Based on information submitted to the MLS GRID as of October 27, 2026 at 12:41 AM MDT. All data is obtained from various sources and may not have been verified by broker or MLS GRID. Supplied Open House Information is subject to change without notice. All information should be independently reviewed and verified for accuracy. Properties may or may not be listed by the office/agent presenting the information.
Thank you — a Mont Haus broker will be in touch shortly.