Residential · Active
Timnath, CO 80547
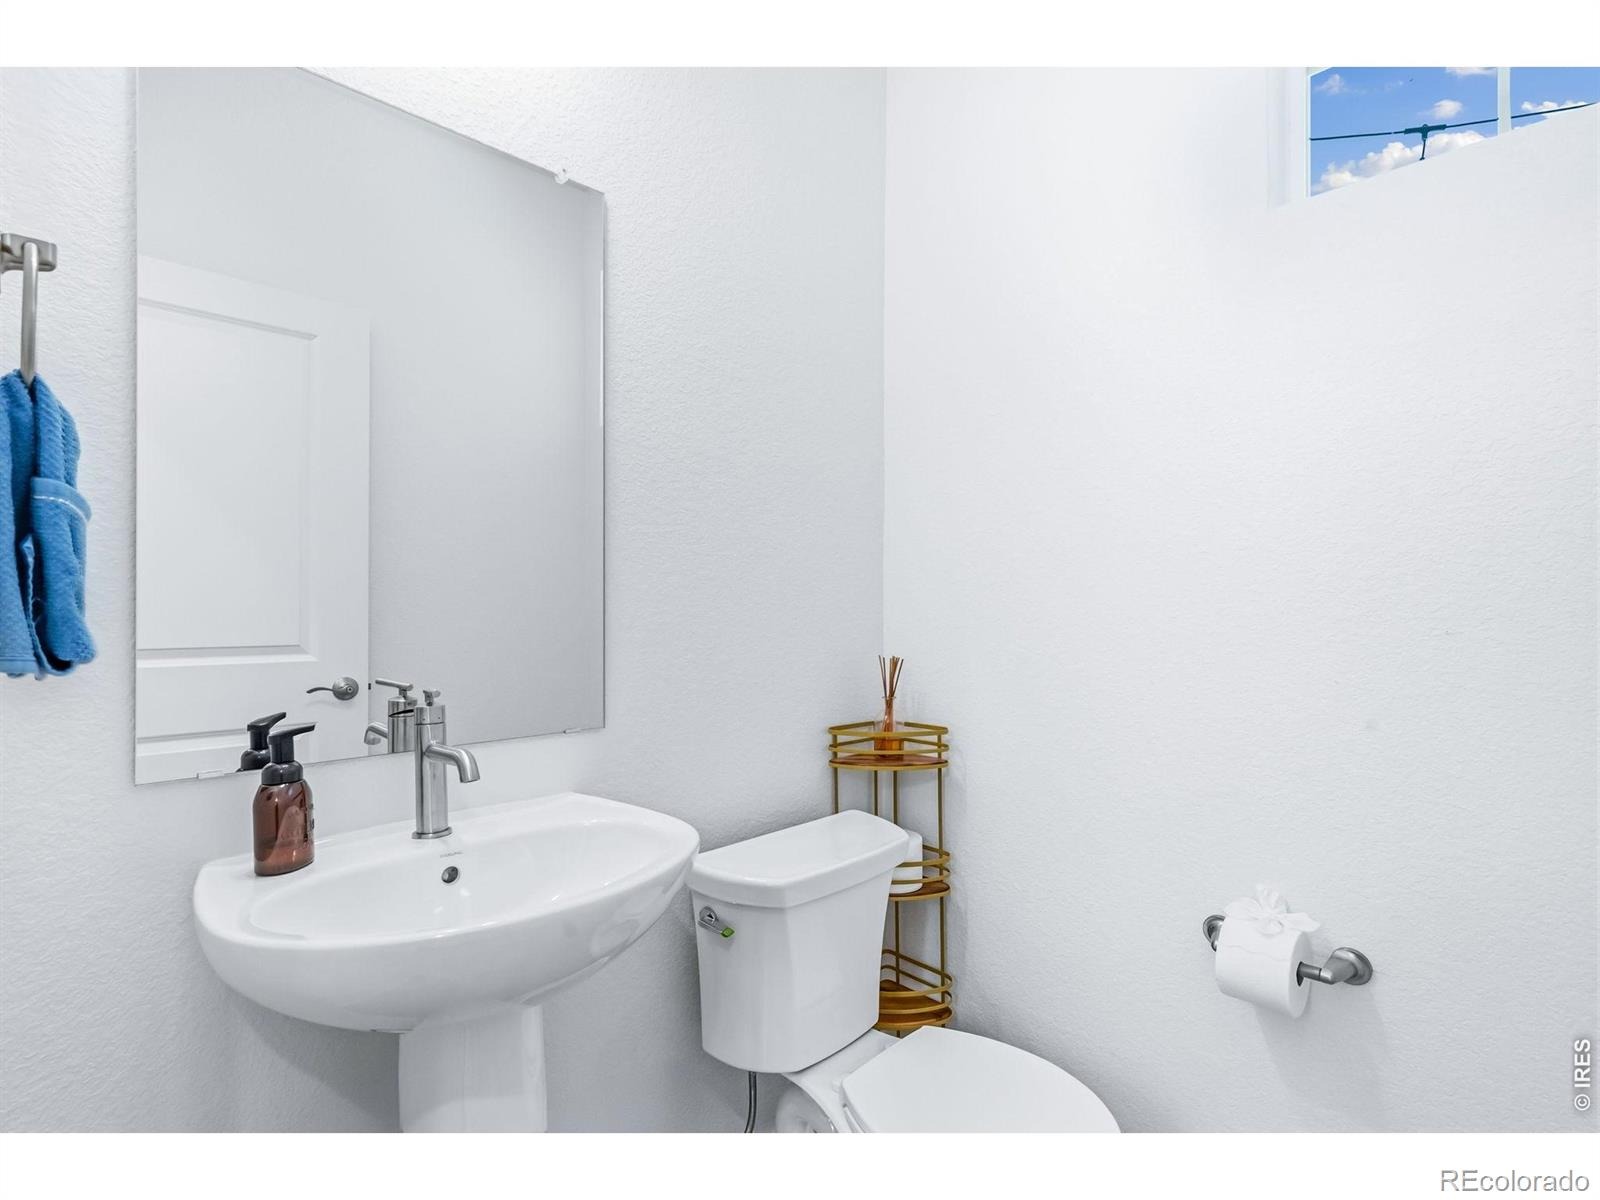
3 Beds · 3 Baths · 1,796 Sq Ft
$580,000
Single Family
Property Type
0.11 acres
Lot Size
2022
Year Built
$323
Price per Sq Ft
2
Parking Spaces
IR1065308
MLS #
About This Property
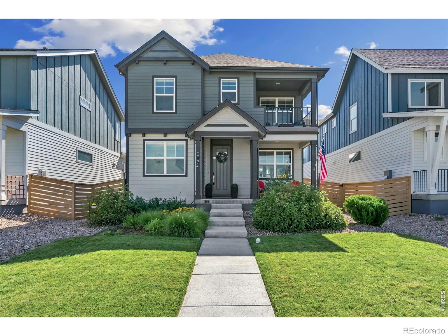
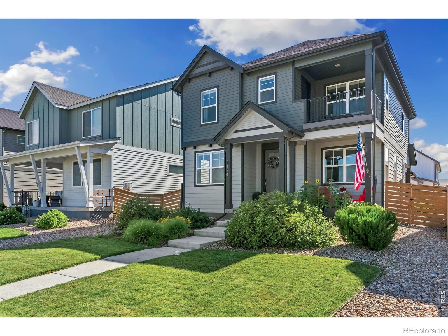
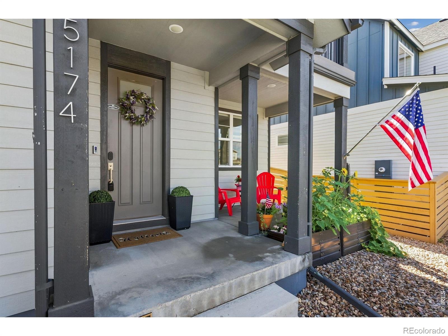
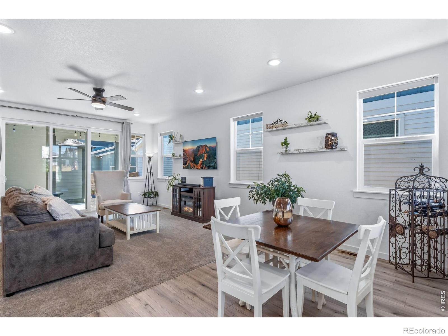
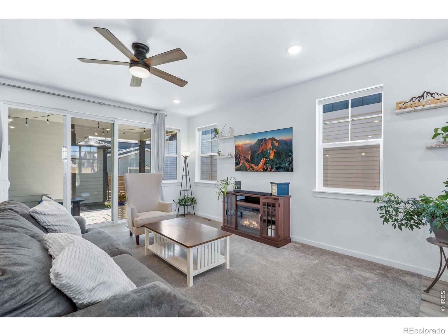
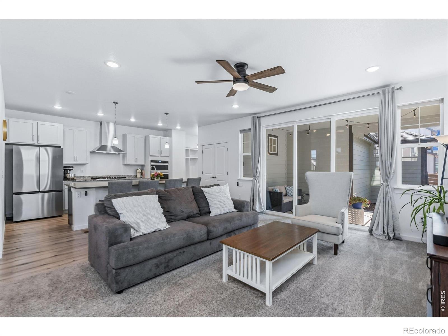
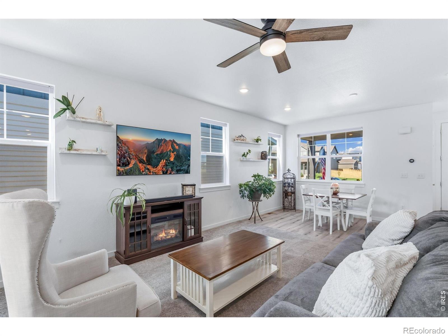
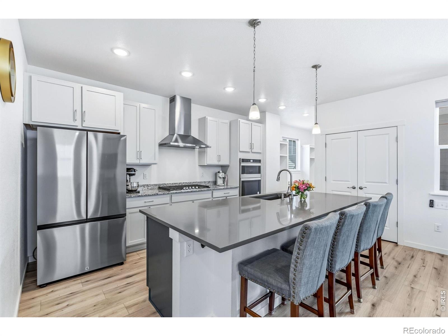
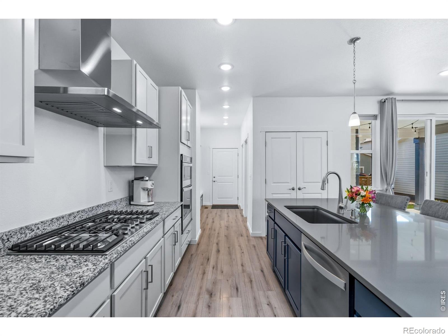
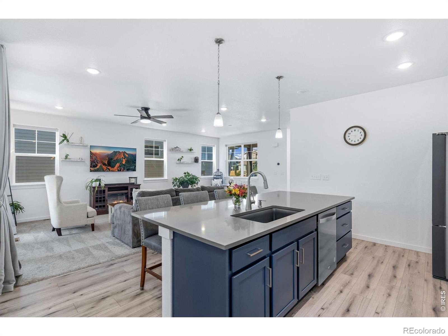
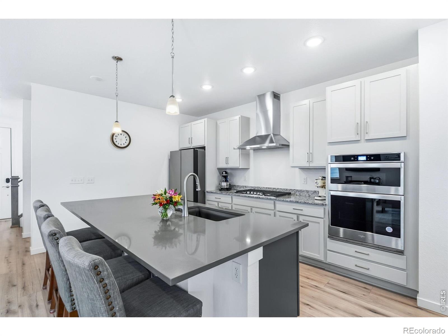
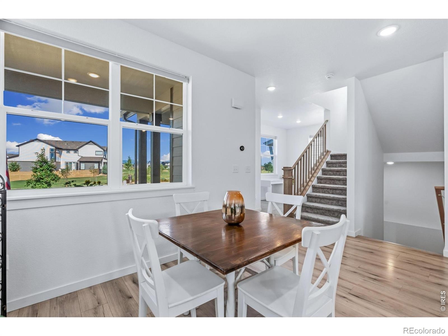
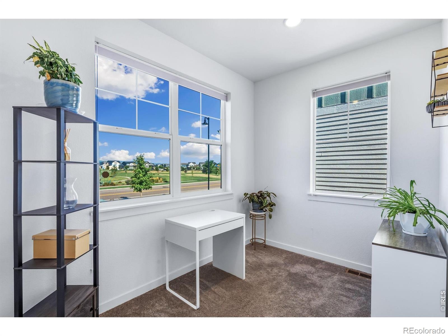
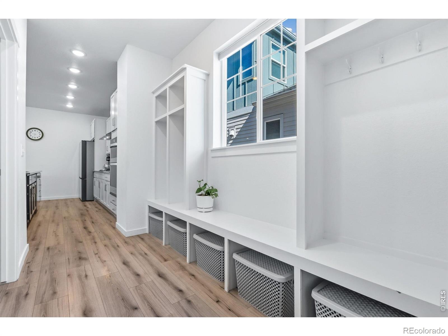
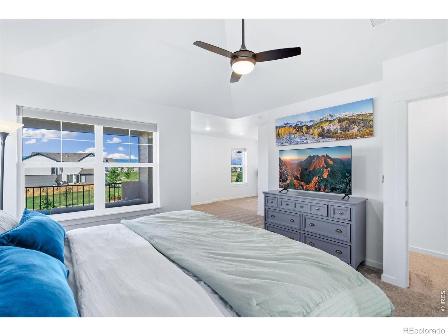
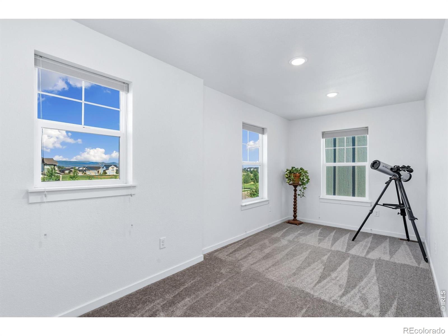
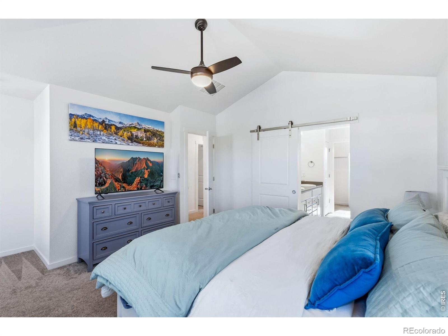
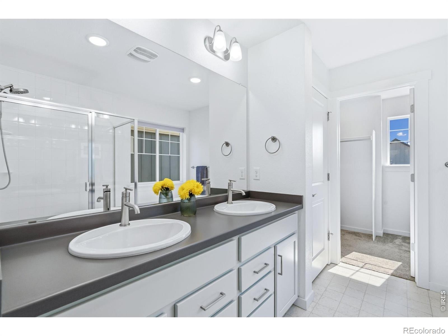
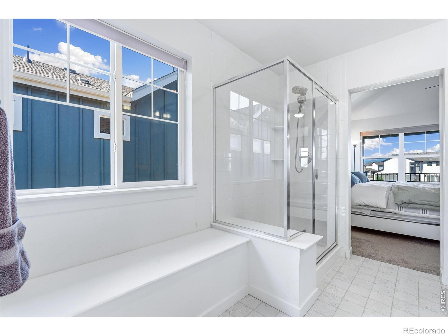
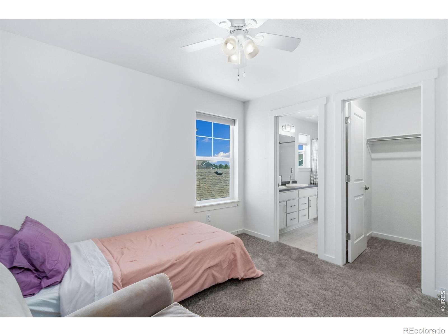
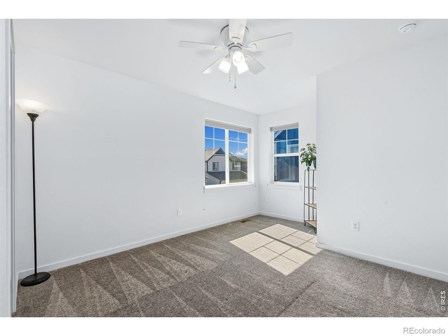
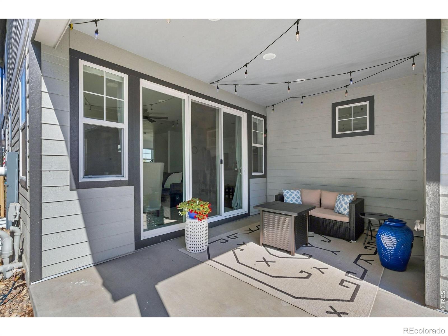
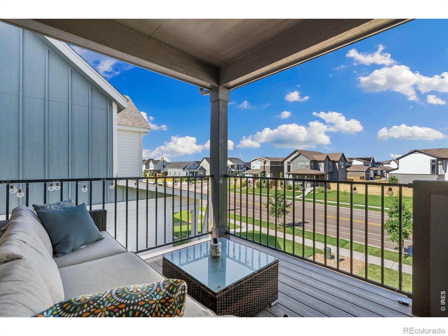
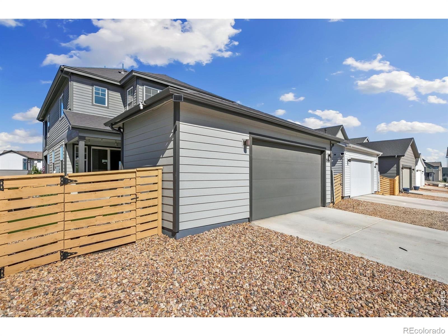
Cozy, welcoming, and thoughtfully designed, this exceptional west-facing (unobstructed views of park, pool and mountains!) 3-bedroom, 3-bath home checks every box. Enter to find an inviting, open floor plan where the beautiful kitchen fades into a large main living space where you'll feel the sunshine throughout the day. Main-level functionality is enhanced with a landing zone off the 2-car garage, extra storage including a pantry, and a main-level office nook that will make working from home a breeze! Retreat upstairs to the spacious primary suite complete with a private walk-out balcony showcasing stunning mountain views-the perfect place to begin or end your day.
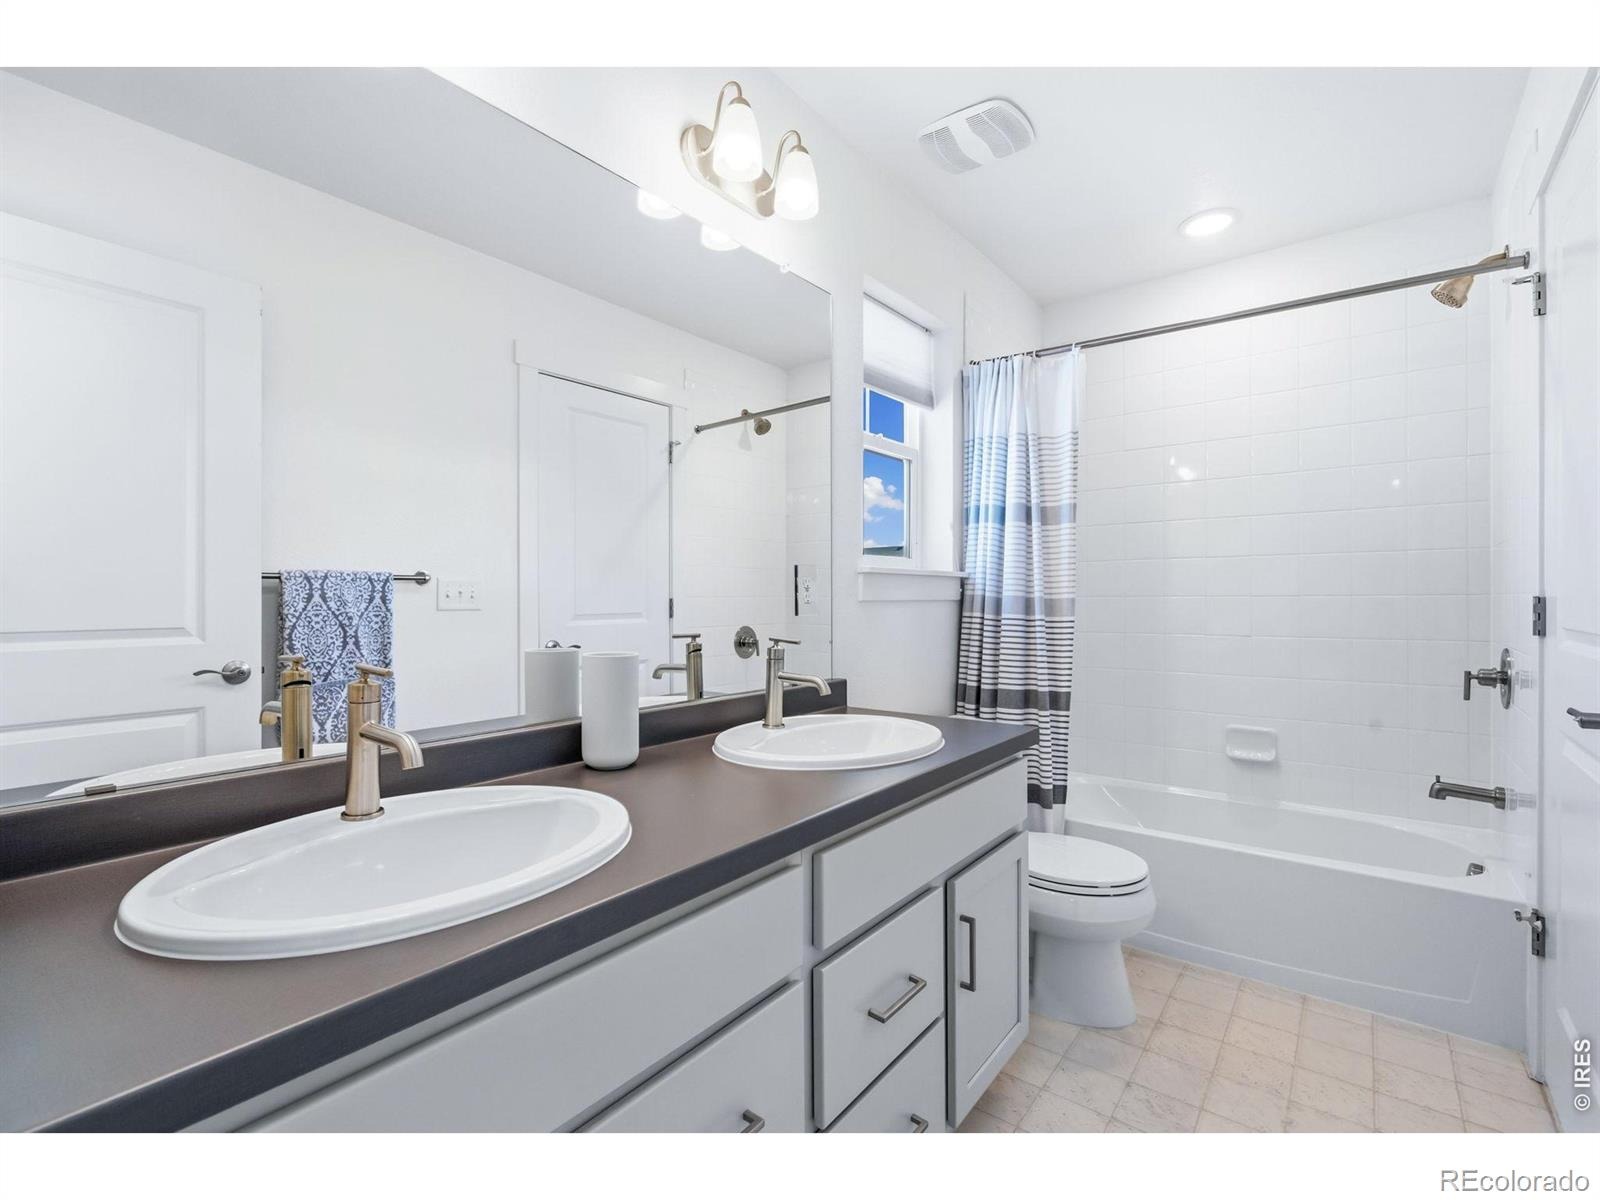
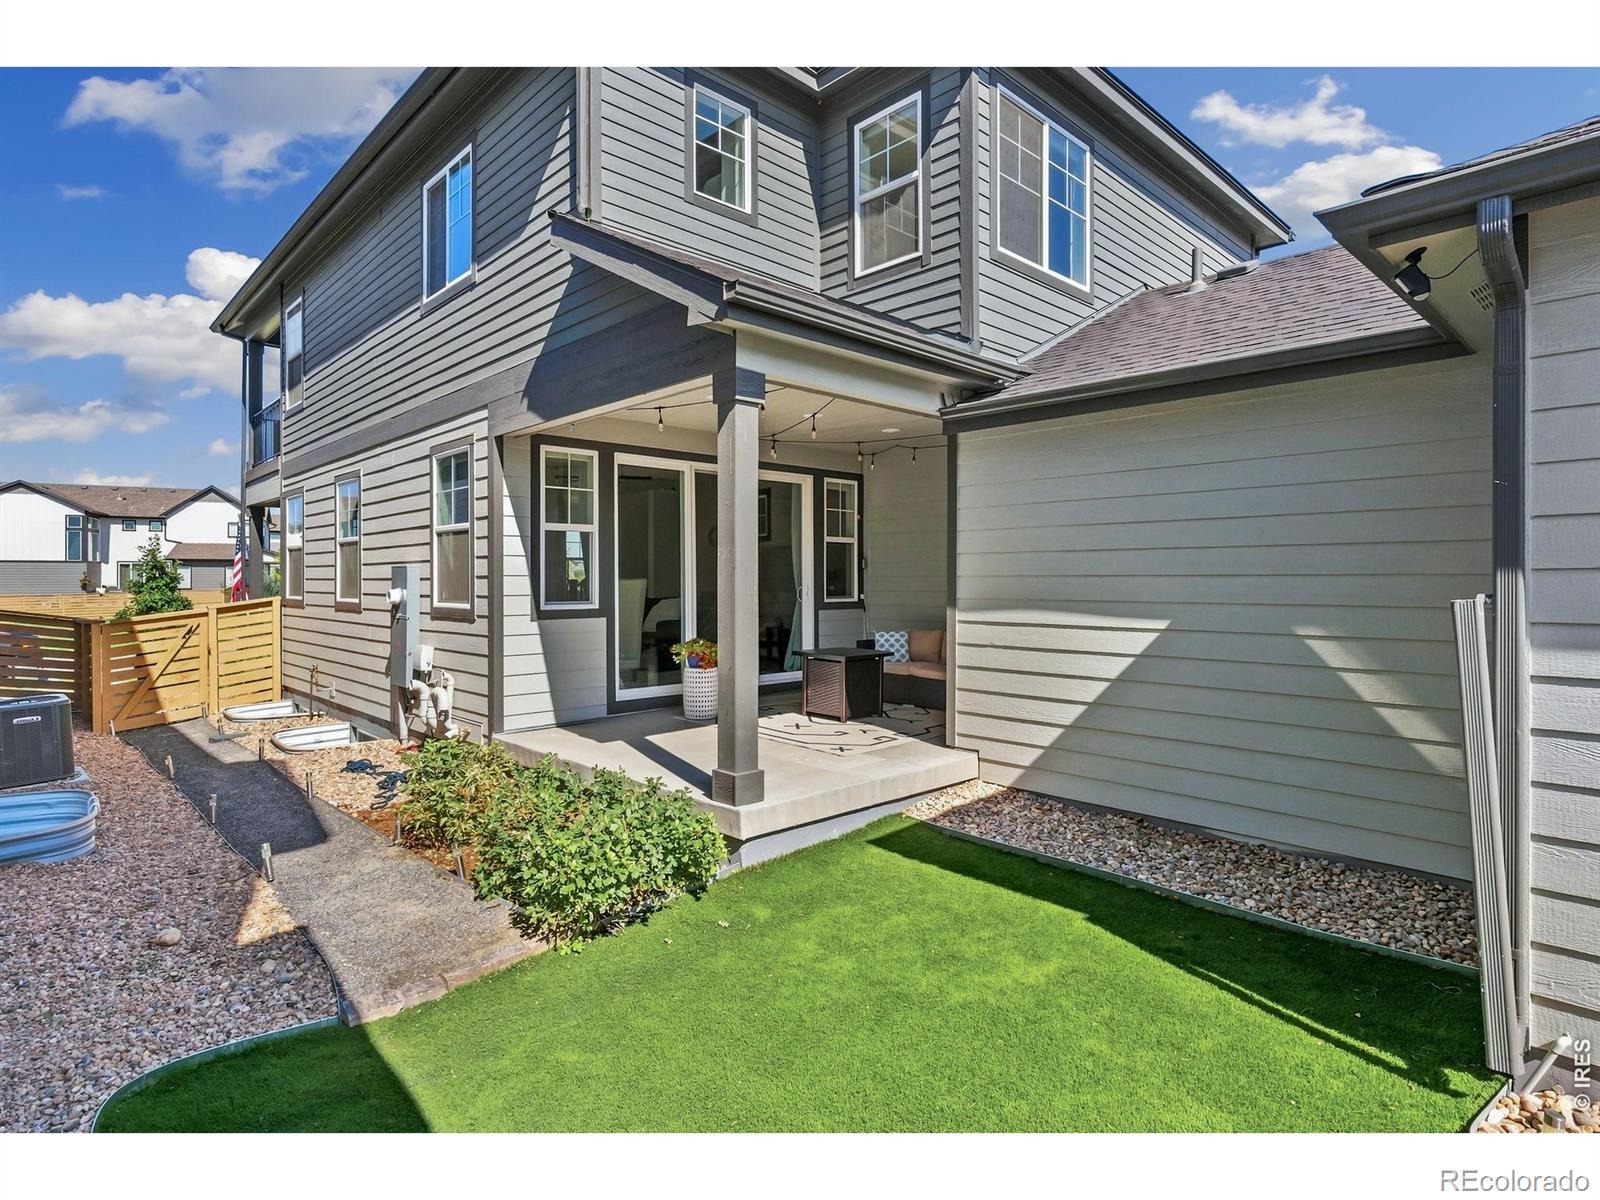
Two additional bedrooms share a convenient Jack-and-Jill bath, while the unfinished basement provides endless possibilities for future expansion. Step outside to enjoy the thoughtful landscaping complete with irrigation, covered patio, nearby community swimming pool, and peaceful park views that create a relaxing atmosphere year-round. Whether you're entertaining loved ones or enjoying a quiet evening at home, this property offers the perfect balance of comfort, style, and opportunity, making it a place you'll instantly want to call home.
104 days on market
Listed by Chris Phillips · eXp Realty - Hub · 9702900580
Property Details
| Property Type | Residential |
| Sub Type | Single Family Residence |
| Status | Active |
| Price per Sq Ft | $323 |
| Subdivision | Rendezvous Filing 2 |
| MLS # | IR1065308 |
| Days on Market | 104 |
| Bedrooms | 3 |
| Full Baths | 2 |
| Half Baths | 1 |
| Year Built | 2022 |
| Lot Size (Sq Ft) | 4,840 |
| Acres | 0.11 |
| HOA | No |
| Annual Taxes | $6,106 |
| State | CO |
| County | Larimer |
| Zoning | RES |
| Interior Features | Eat-in Kitchen, Open Floorplan, Pantry, Walk-In Closet(s), Jack & Jill Bath |
| Heating | Forced Air |
| Cooling | Central Air |
| Flooring | Laminate |
| Fireplace Features | Free Standing |
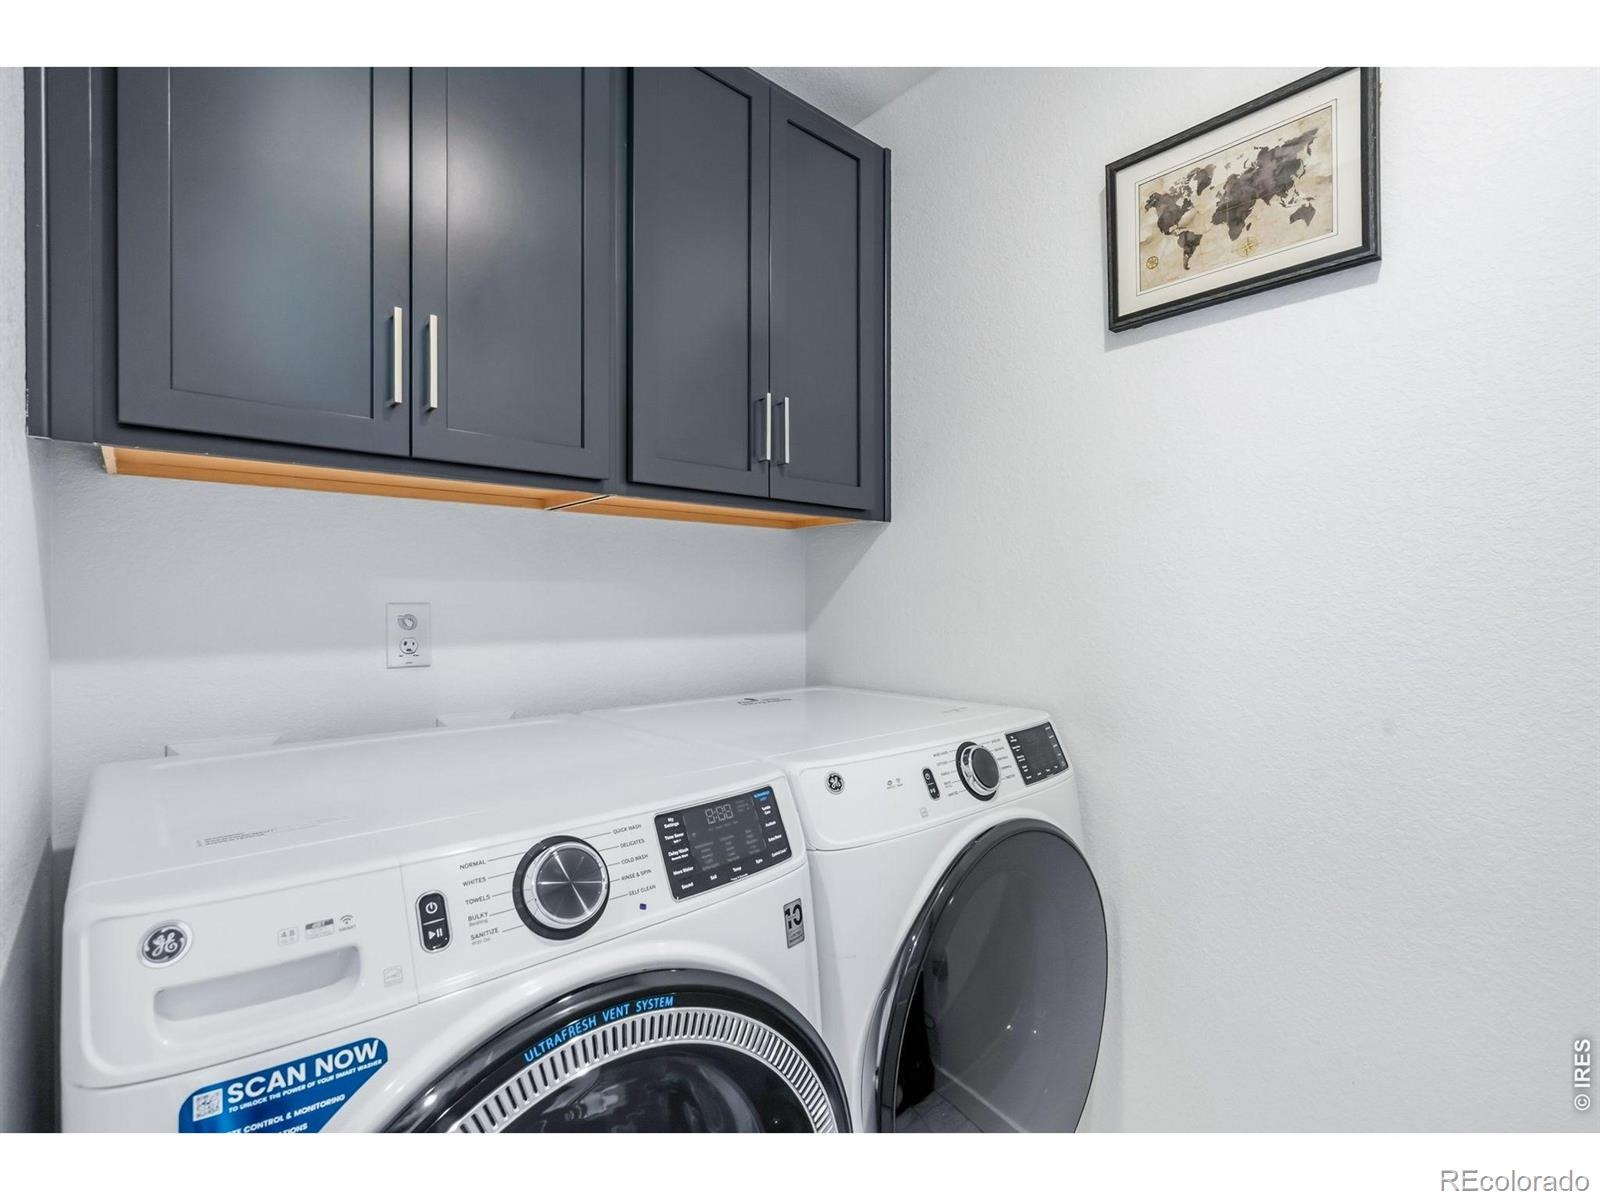
| Appliances | Dishwasher, Disposal, Microwave, Oven, Refrigerator |
| Garage | Yes |
| Garage Spaces | 2 |
| Roof | Composition |
| Basement | Full, Unfinished |
| Lot Features | Sprinklers In Front |
| Architectural Style | Contemporary |
| Levels | Two |
| Construction | Wood Siding |
| Water Source | Public |
Location
Price History
| Date | Event | Price |
|---|---|---|
| 7/29/2026 |
Listed for sale Source: REcolorado® #IR1065308 |
$580,000 $323/sqft |

Based on information submitted to the MLS GRID as of November 10, 2026 at 3:05 PM MST. All data is obtained from various sources and may not have been verified by broker or MLS GRID. Supplied Open House Information is subject to change without notice. All information should be independently reviewed and verified for accuracy. Properties may or may not be listed by the office/agent presenting the information.
Thank you — a Mont Haus broker will be in touch shortly.
For Mont Haus agents and staff. Sign in with your Mont Haus Microsoft account and the Agent Portal opens in a new tab.
Sign in with MicrosoftNo Microsoft account yet? Ask Nikki Boxer, who sets up portal access.