Residential · Active
Loveland, CO 80538
4 Beds · 3 Baths · 2,366 Sq Ft
$499,900
Single Family
Property Type
0.16 acres
Lot Size
2003
Year Built
$211
Price per Sq Ft
2
Parking Spaces
$585
HOA Fee
IR1065314
MLS #
About This Property
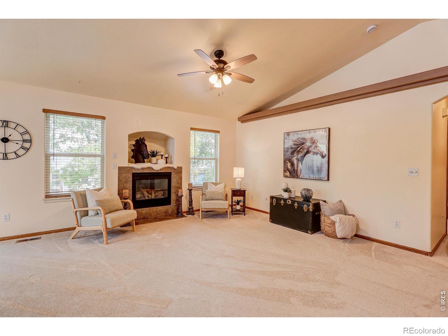
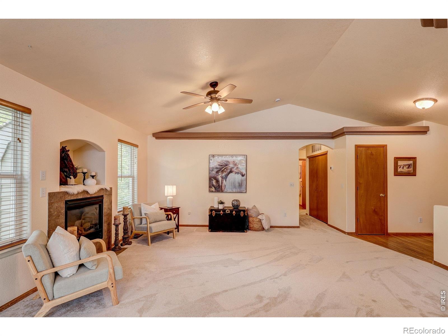
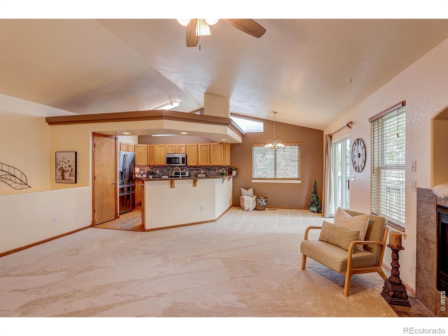
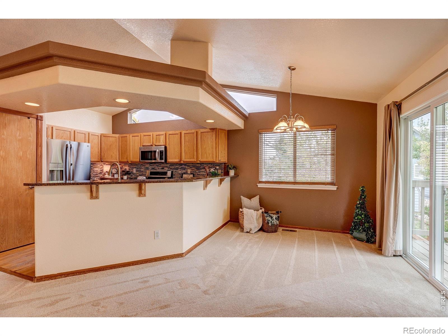
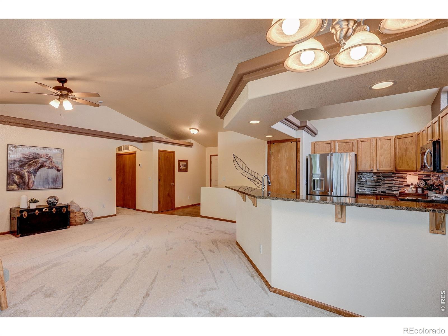
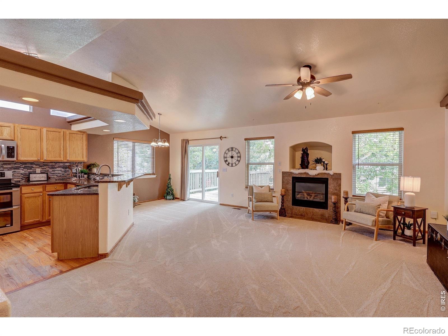
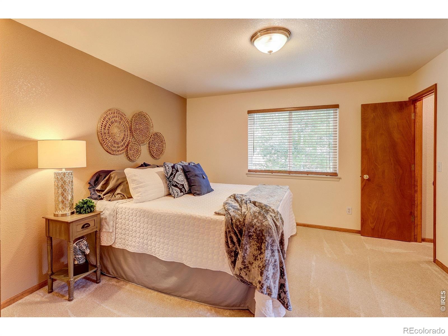
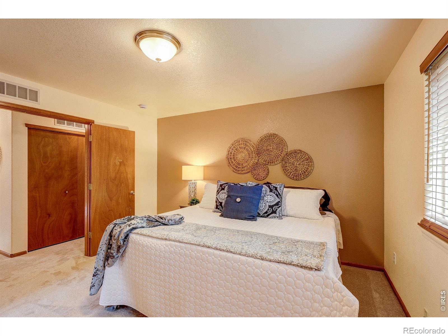
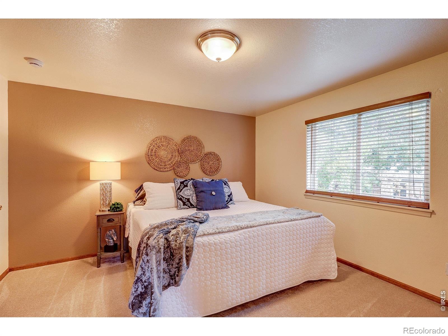
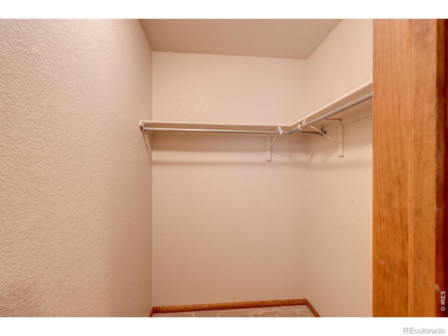
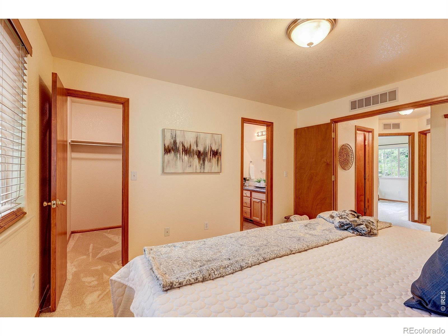
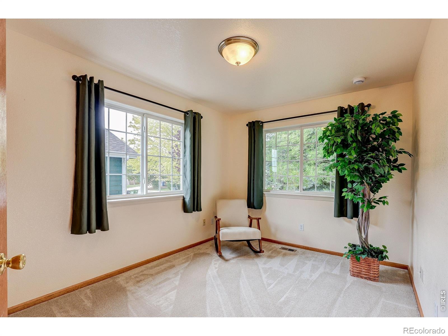
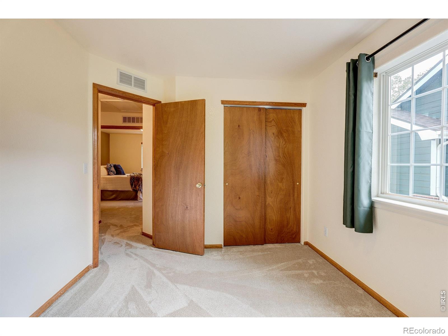
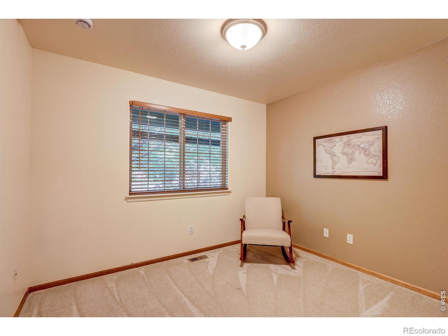
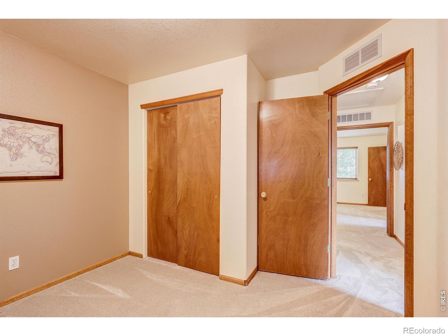
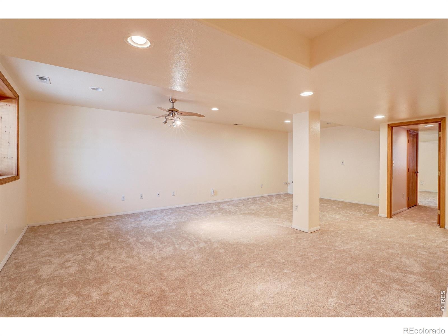
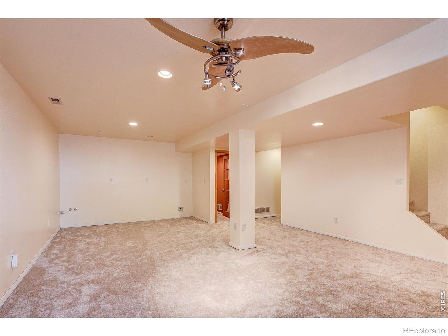
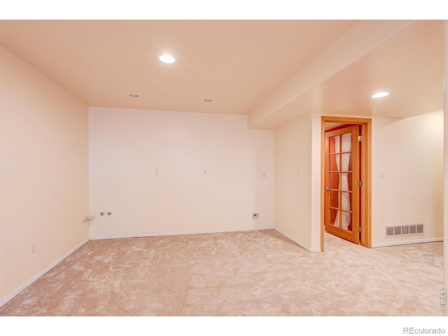
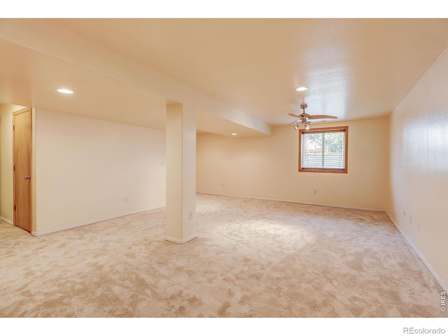
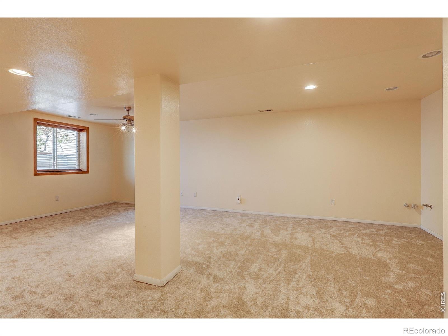
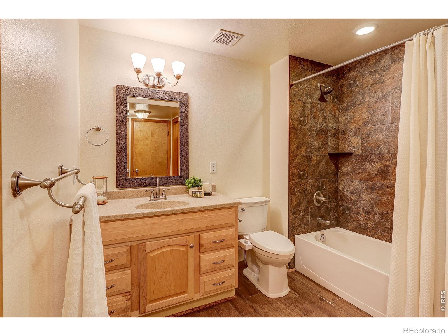
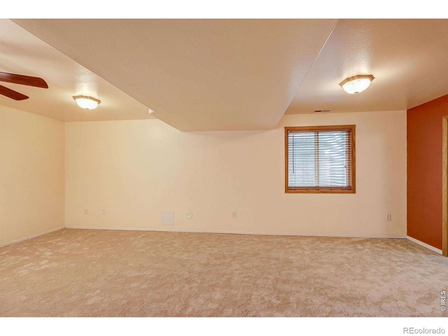
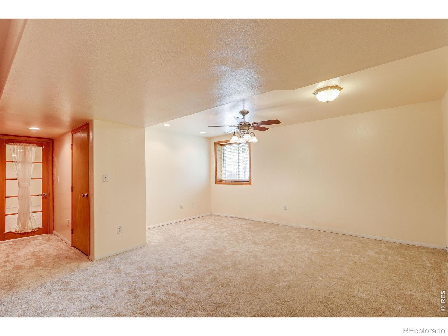
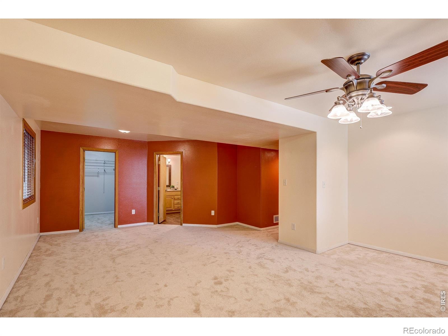
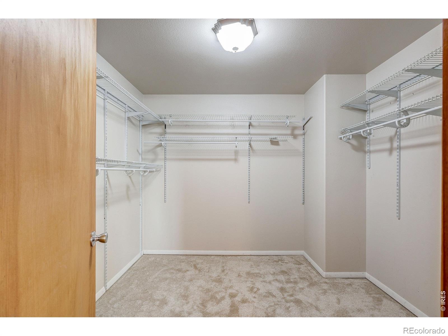
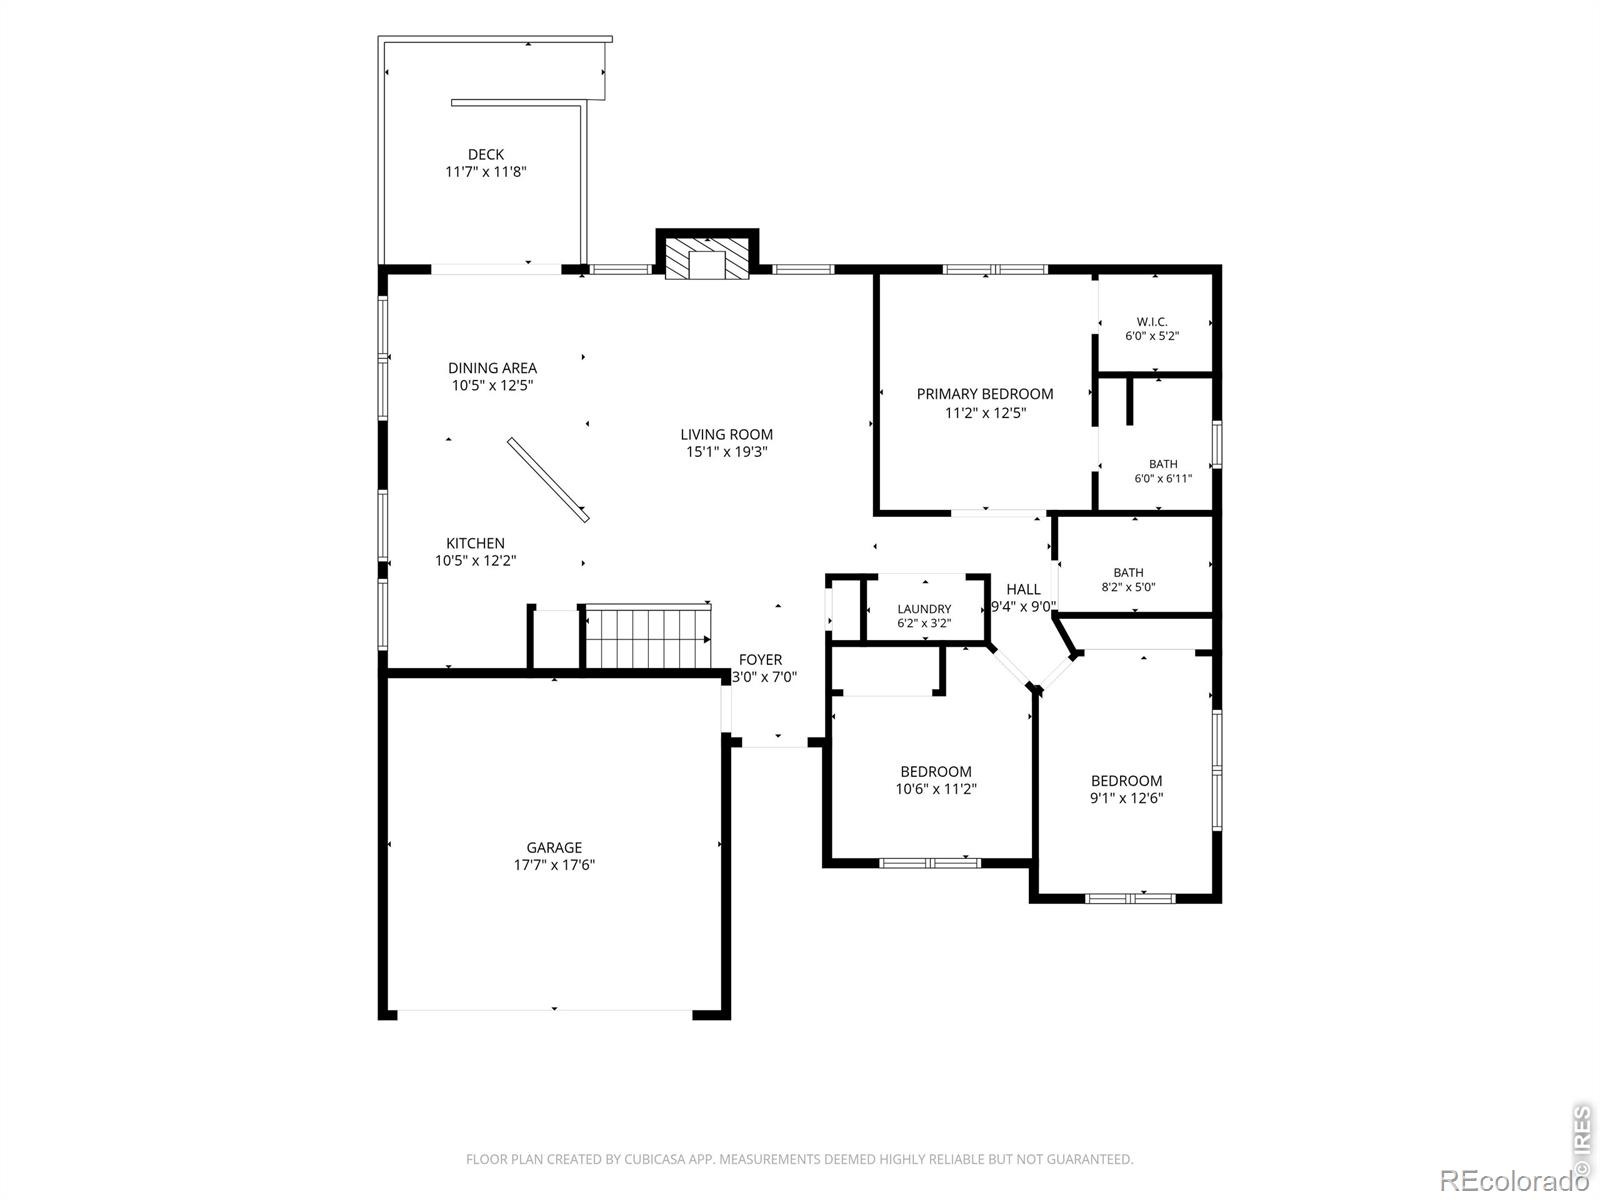
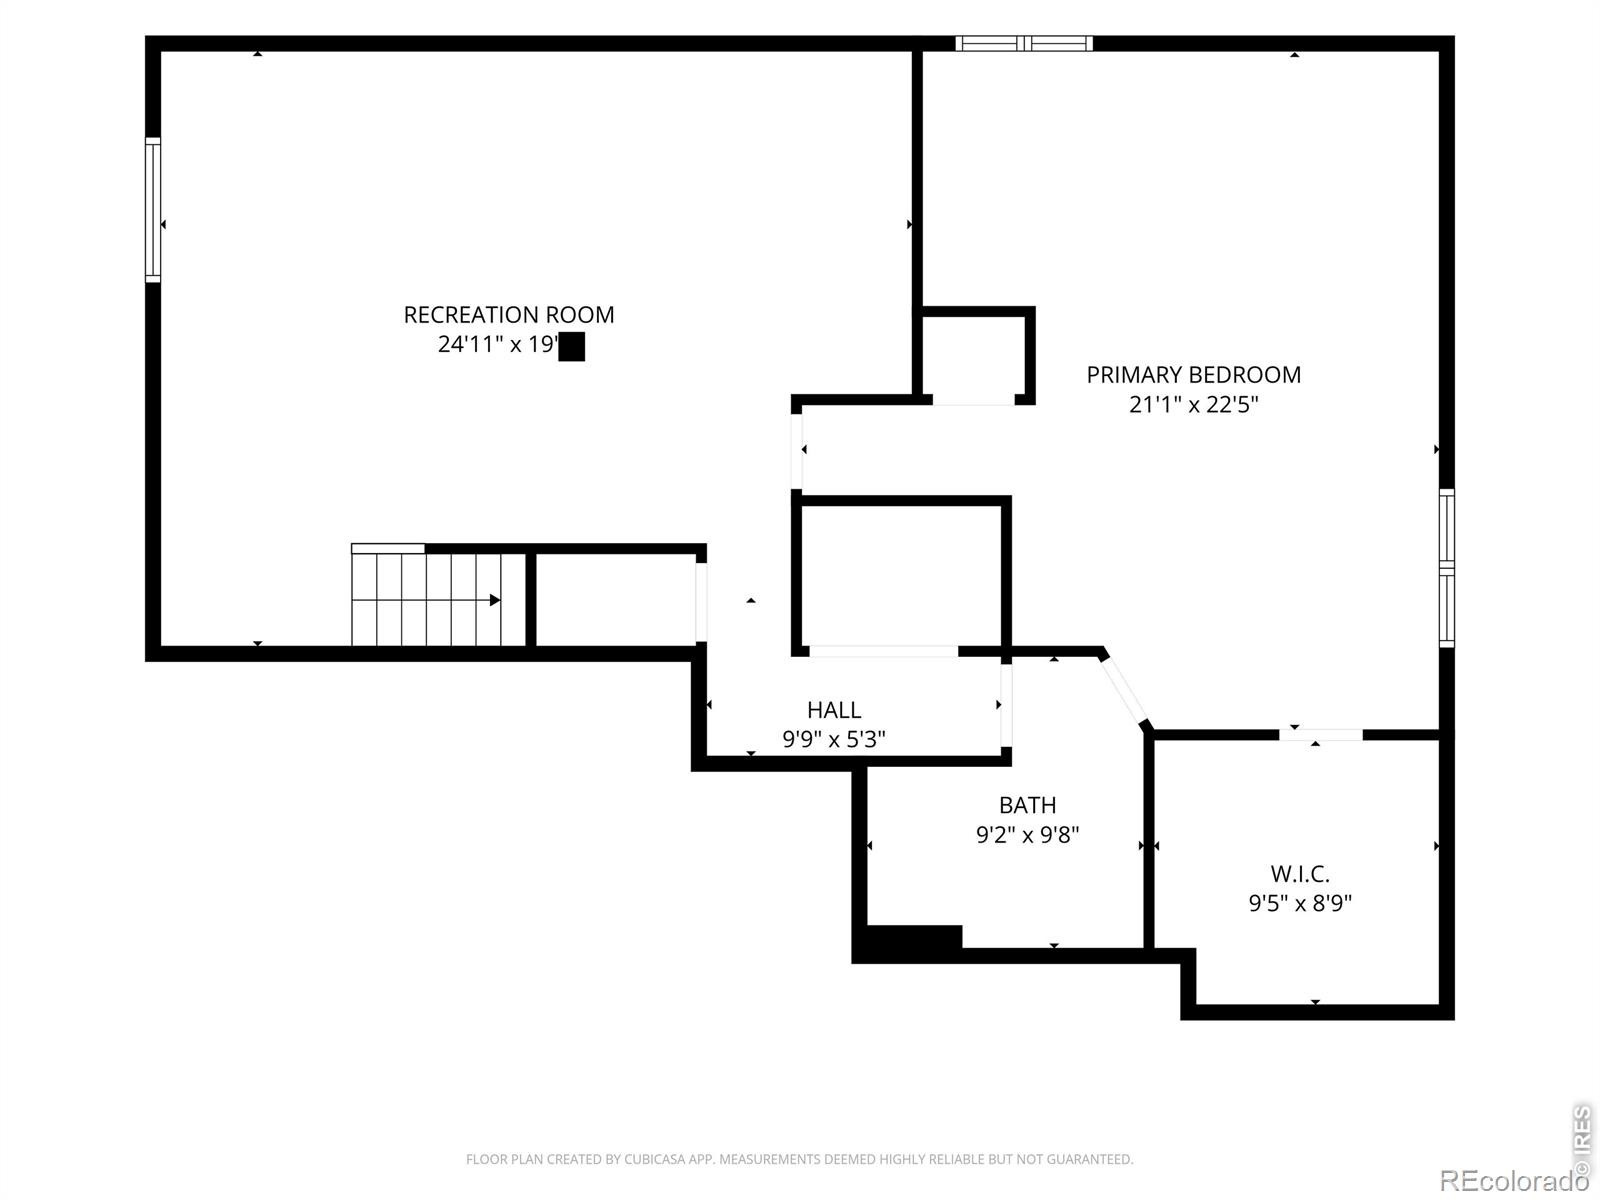
Enhanced price! This lovely home is warm and welcoming. The large living area, gas fireplace, and open floor plan provide an immediate feel of connection and the new carpet throughout makes it fresh and inviting. There are two primary suites with walk-in closets, one on the main and one in the daylight basement.
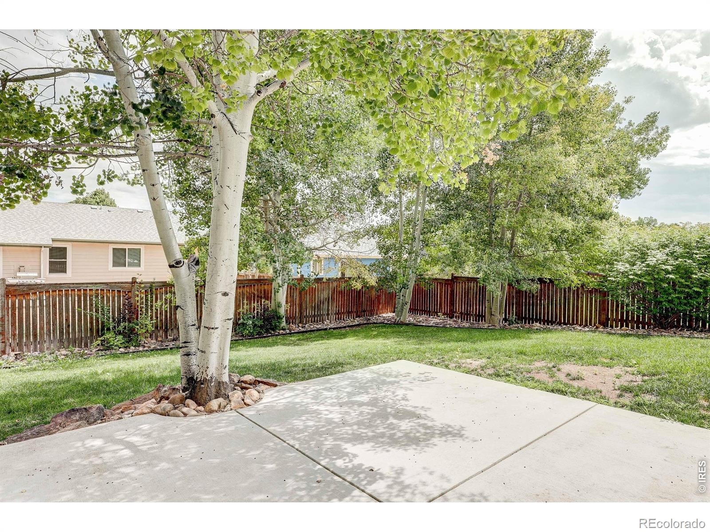
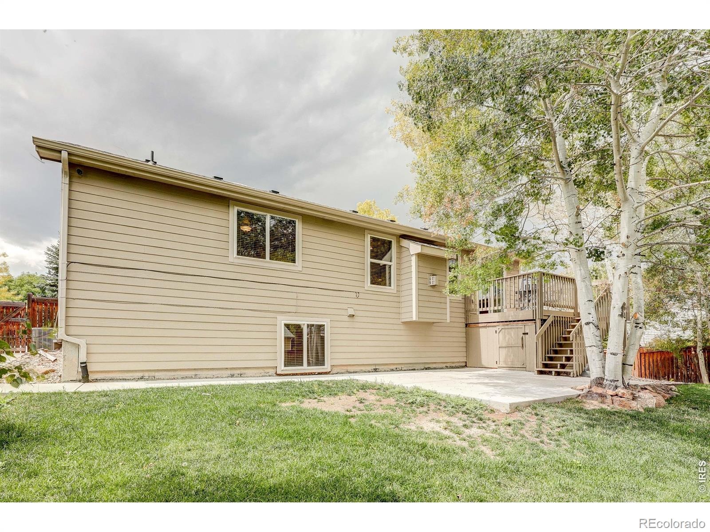
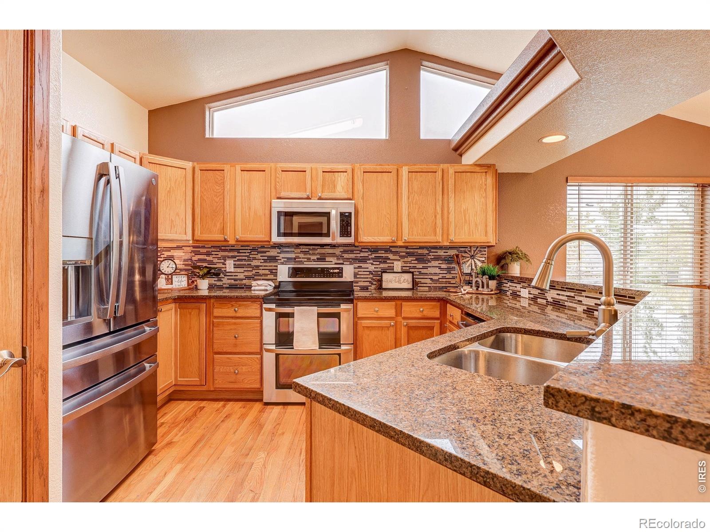
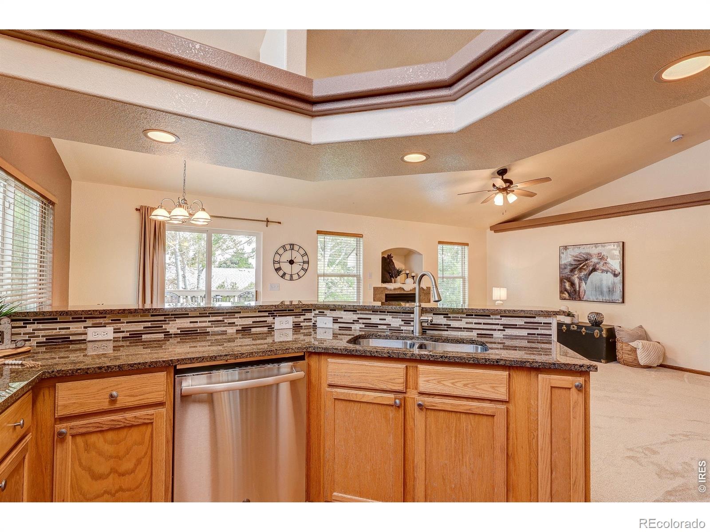
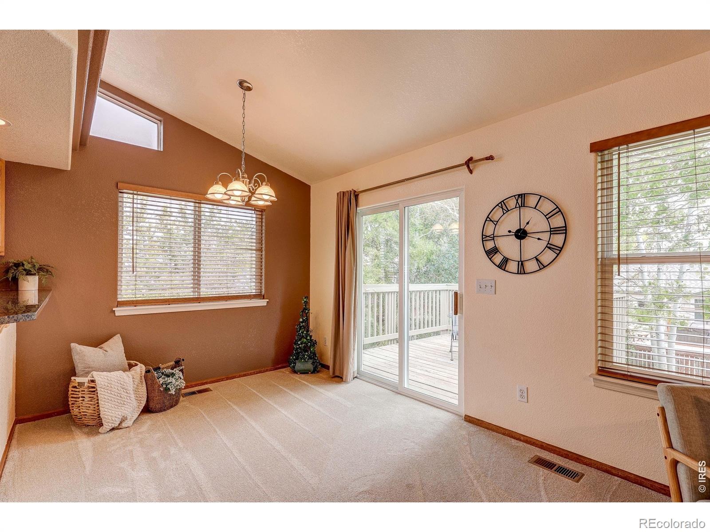
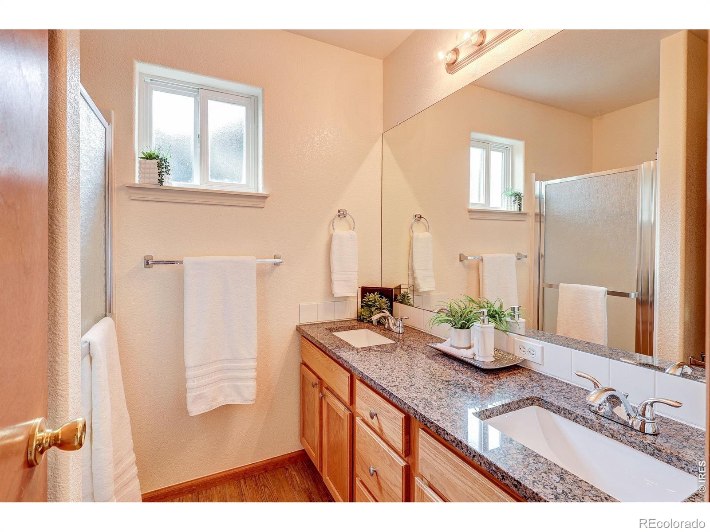
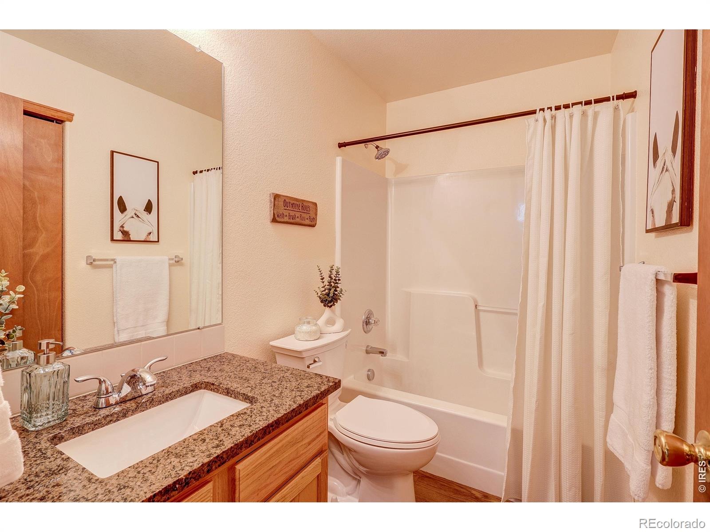
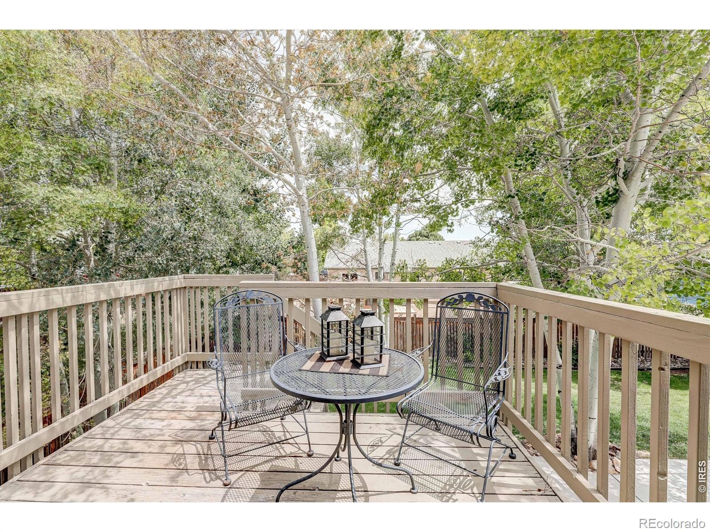
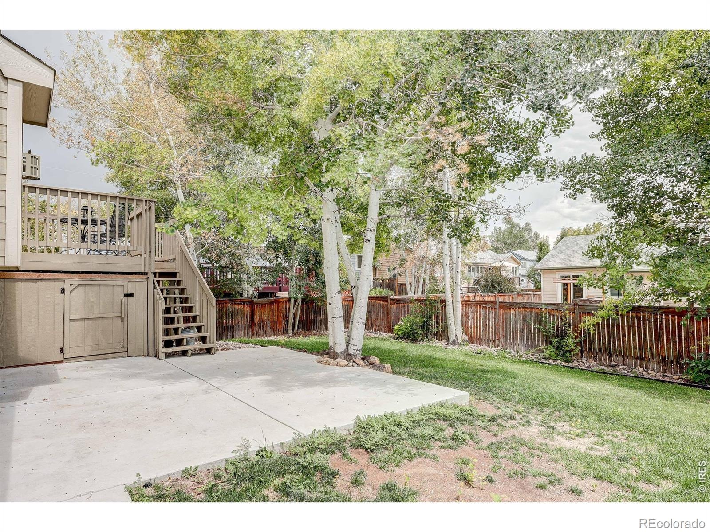
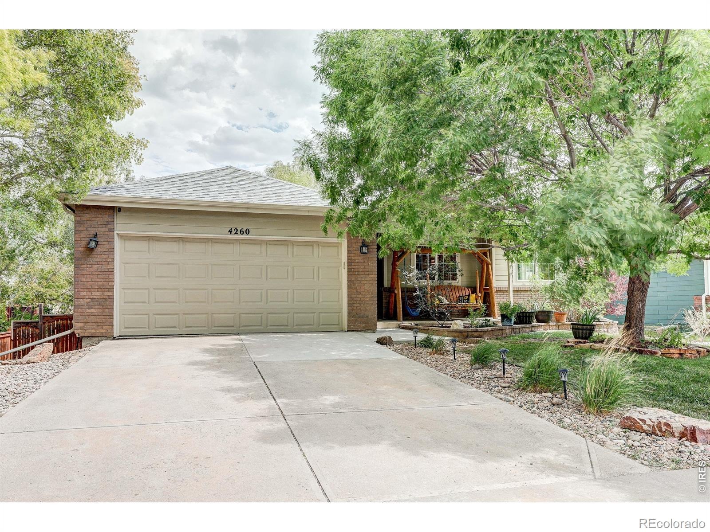
Granite countertops throughout the main floor, updated stainless steel appliances with double ovens, large pantry and natural light make it feel bright. The 2025 Class 4 roof, heated garage with insulated garage door, sprinkler system, mature landscaping, shed, deck, huge patio, cement walkway that wraps around to the front are all bonuses that come with this beautiful, multi-generational living home. The basement is mostly finished and plumbed for a wet bar and refrigerator with ice maker. Call me to see if this is your new home!
Buyer, Buyer's agent, their attorney and/or other property experts (engineers, inspectors, etc.) to verify any and all information including, but not limited to HOA information, schools, property specifications, and anything that is relevant or important to Buyer.
106 days on market
Listed by Jody Margheim · Realty One Group Fourpoints CO · 9702179966
Property Details
| Property Type | Residential |
| Sub Type | Single Family Residence |
| Status | Active |
| Price per Sq Ft | $211 |
| Subdivision | Buck 2nd Sub |
| MLS # | IR1065314 |
| Days on Market | 106 |
| Bedrooms | 4 |
| Full Baths | 2 |
| Three-Quarter Baths | 1 |
| Year Built | 2003 |
| Lot Size (Sq Ft) | 6,987 |
| Acres | 0.16 |
| HOA | Yes |
| HOA Fee | $585 |
| Annual Taxes | $2,662 |
| State | CO |
| County | Larimer |
| Zoning | P-40 |
| Interior Features | In-Law Floorplan, Open Floorplan, Pantry, Smart Thermostat, Vaulted Ceiling(s), Walk-In Closet(s), Primary Suite |
| Heating | Forced Air |
| Cooling | Ceiling Fan(s), Central Air |
| Flooring | Wood |
| Fireplace Features | Gas, Gas Log |
| Appliances | Dishwasher, Disposal, Double Oven, Microwave, Oven, Refrigerator |
| Garage | Yes |
| Garage Spaces | 2 |
| Parking Features | Heated Garage |
| Roof | Composition |
| Basement | Daylight, Full |
| Lot Features | Level, Rolling Slope, Sprinklers In Front |
| Levels | One |
| Construction | Brick, Wood Siding |
| Water Source | Public |
Location
Price History
| Date | Event | Price |
|---|---|---|
| 10/9/2026 |
Price change Source: REcolorado® #IR1065314 |
$499,900 -2.5% $211/sqft |
| 7/29/2026 |
Listed for sale Source: REcolorado® #IR1065314 |
$512,500 $217/sqft |

Based on information submitted to the MLS GRID as of November 12, 2026 at 1:40 AM MST. All data is obtained from various sources and may not have been verified by broker or MLS GRID. Supplied Open House Information is subject to change without notice. All information should be independently reviewed and verified for accuracy. Properties may or may not be listed by the office/agent presenting the information.
Thank you — a Mont Haus broker will be in touch shortly.
For Mont Haus agents and staff. Sign in with your Mont Haus Microsoft account and the Agent Portal opens in a new tab.
Sign in with MicrosoftNo Microsoft account yet? Ask Nikki Boxer, who sets up portal access.