Residential · Pending
Johnstown, CO 80534
3 Beds · 3 Baths · 1,468 Sq Ft
$360,000
Single Family
Property Type
0.05 acres
Lot Size
2026
Year Built
$245
Price per Sq Ft
2
Parking Spaces
$99
HOA Fee
IR1065341
MLS #
About This Property
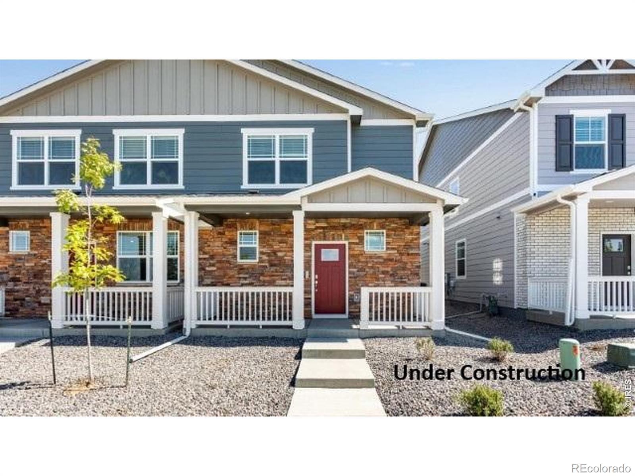
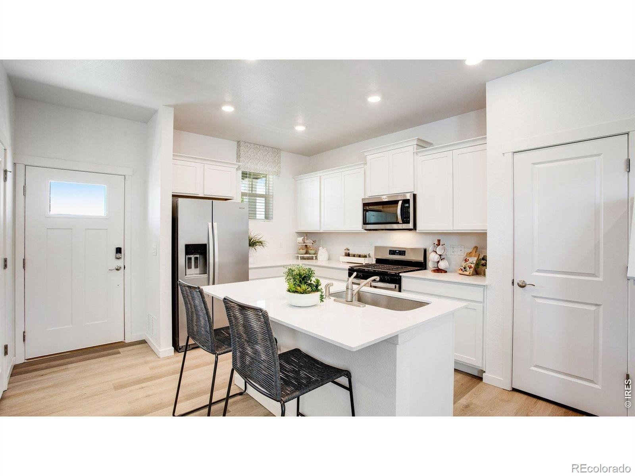
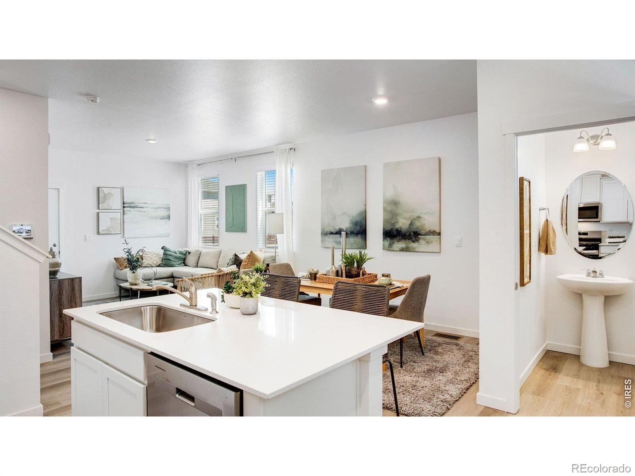
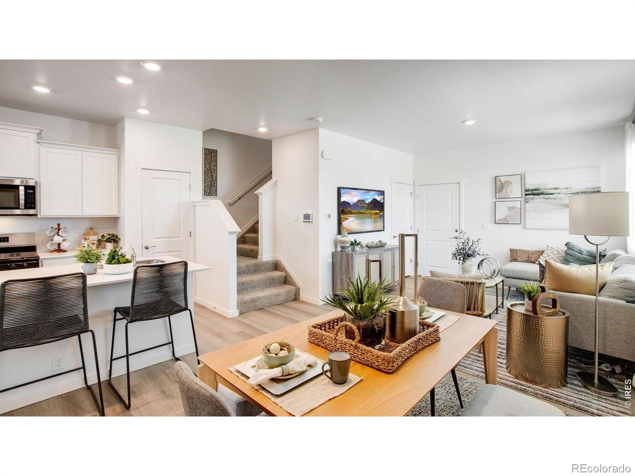
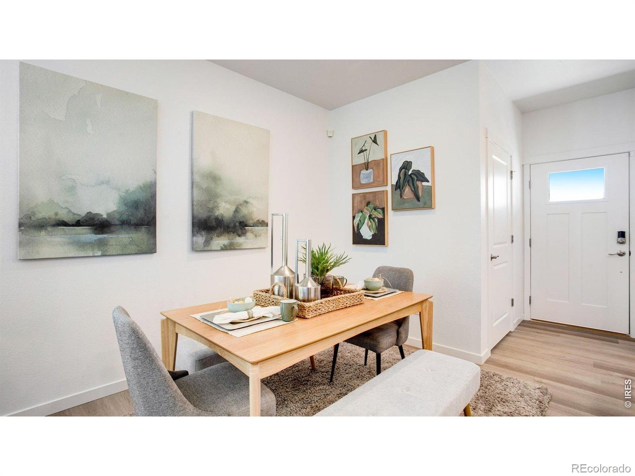
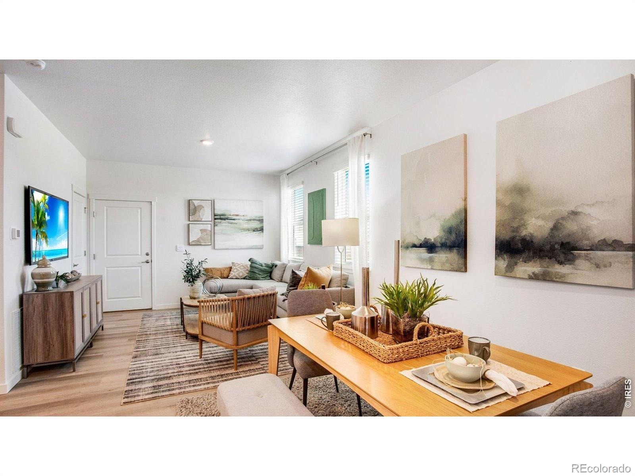
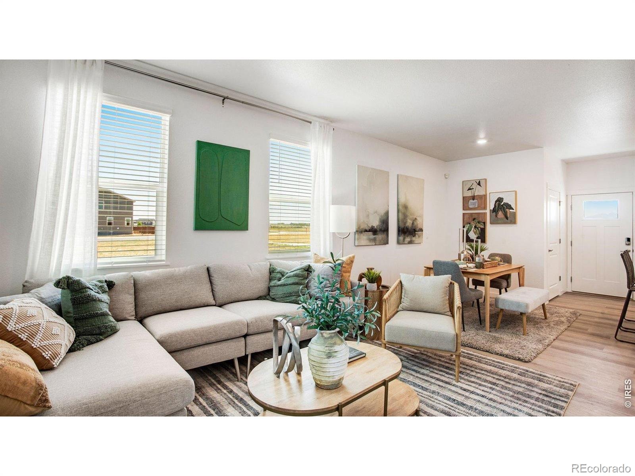
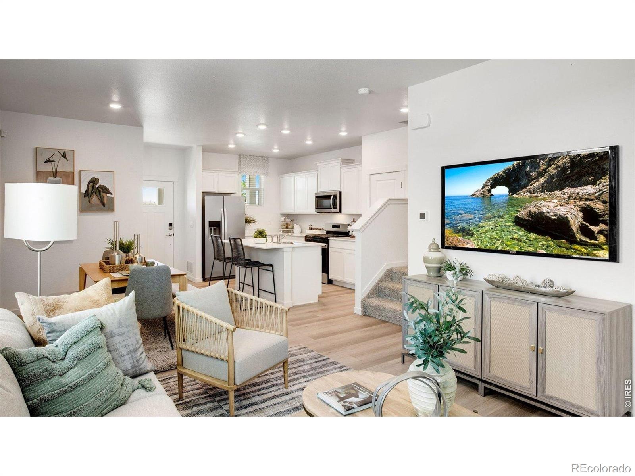
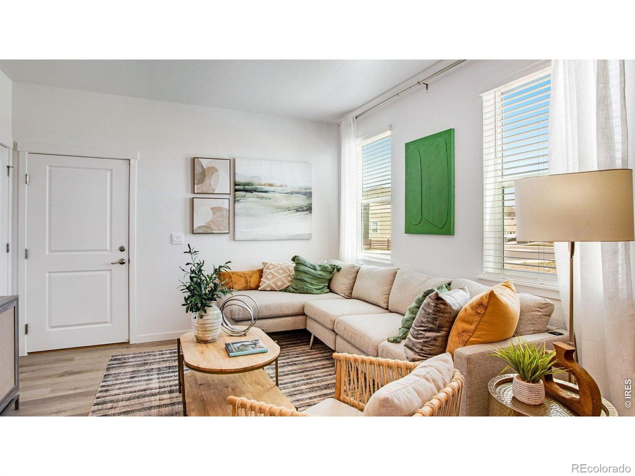
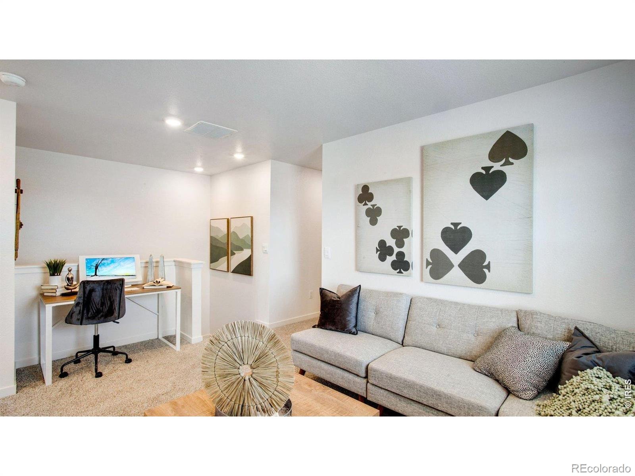
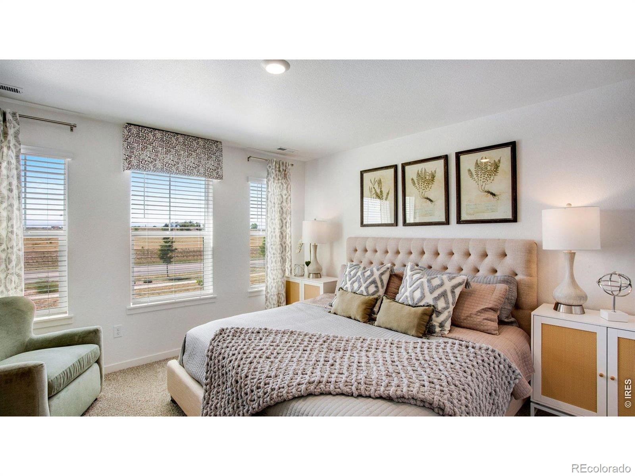
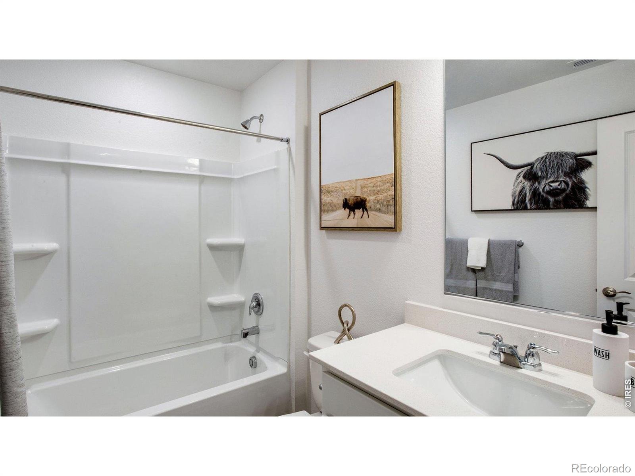
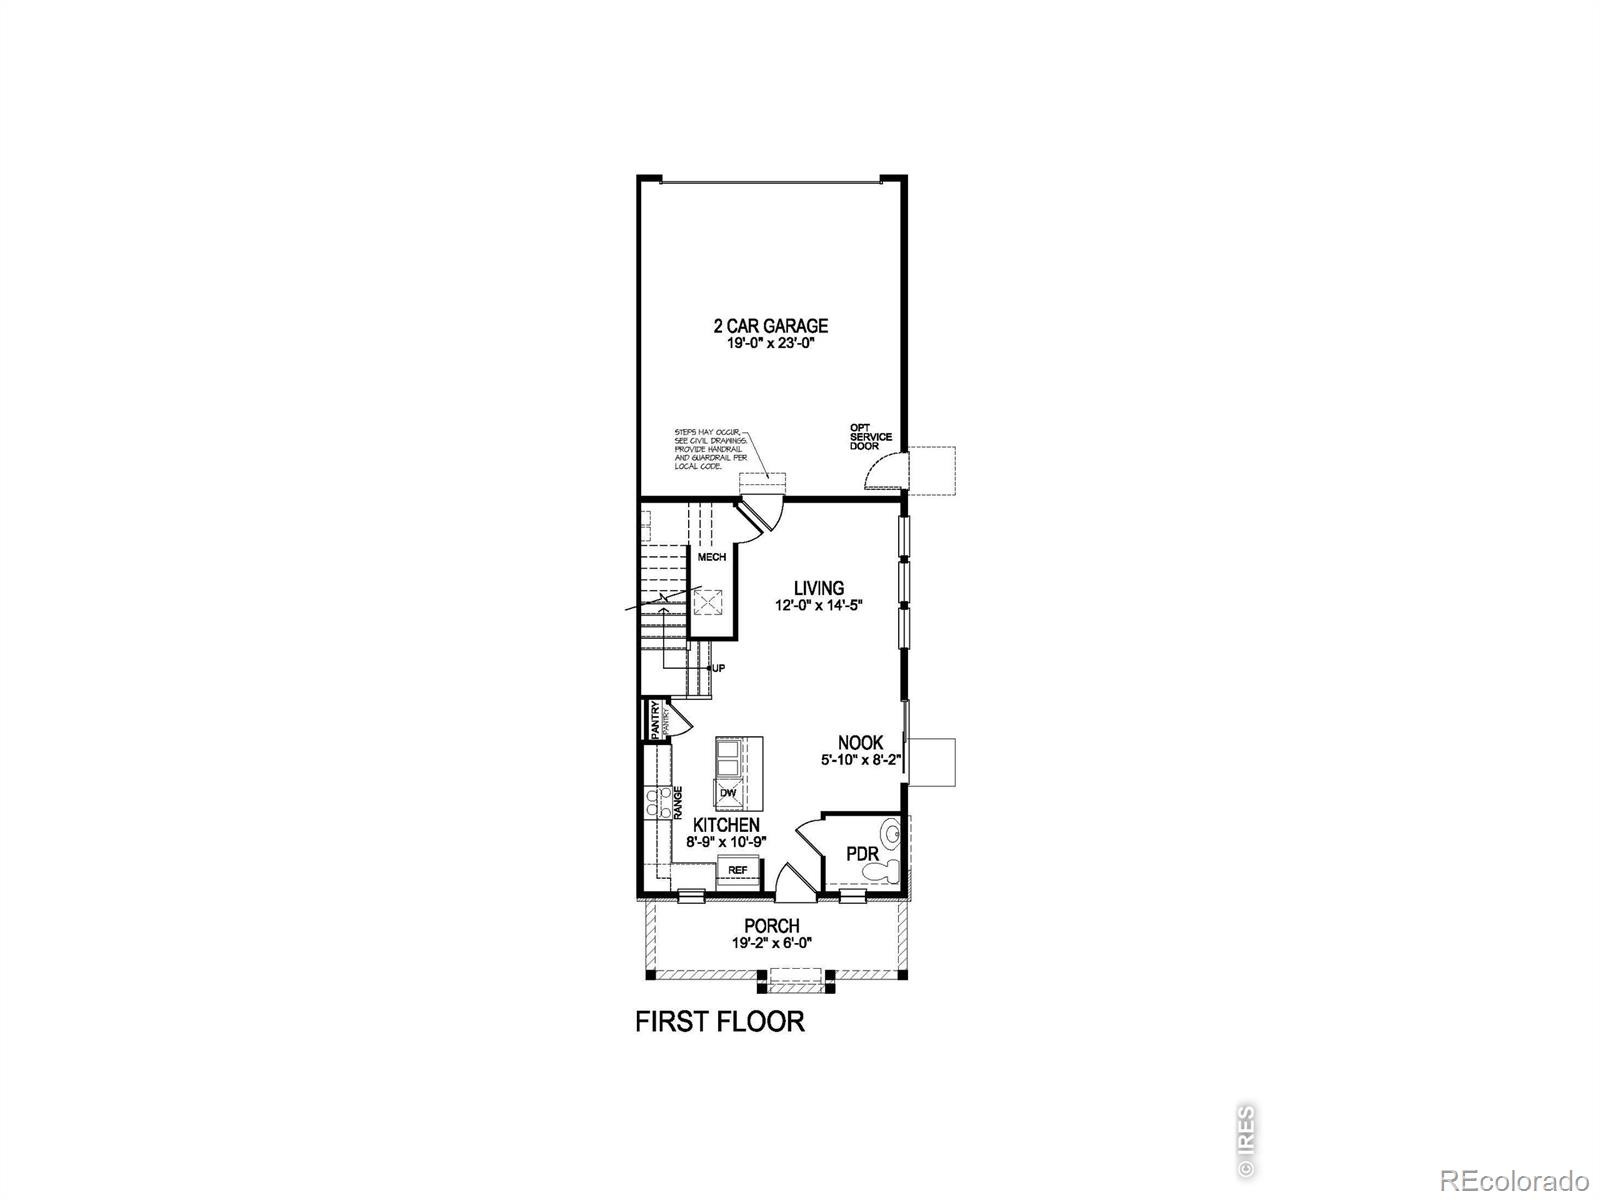
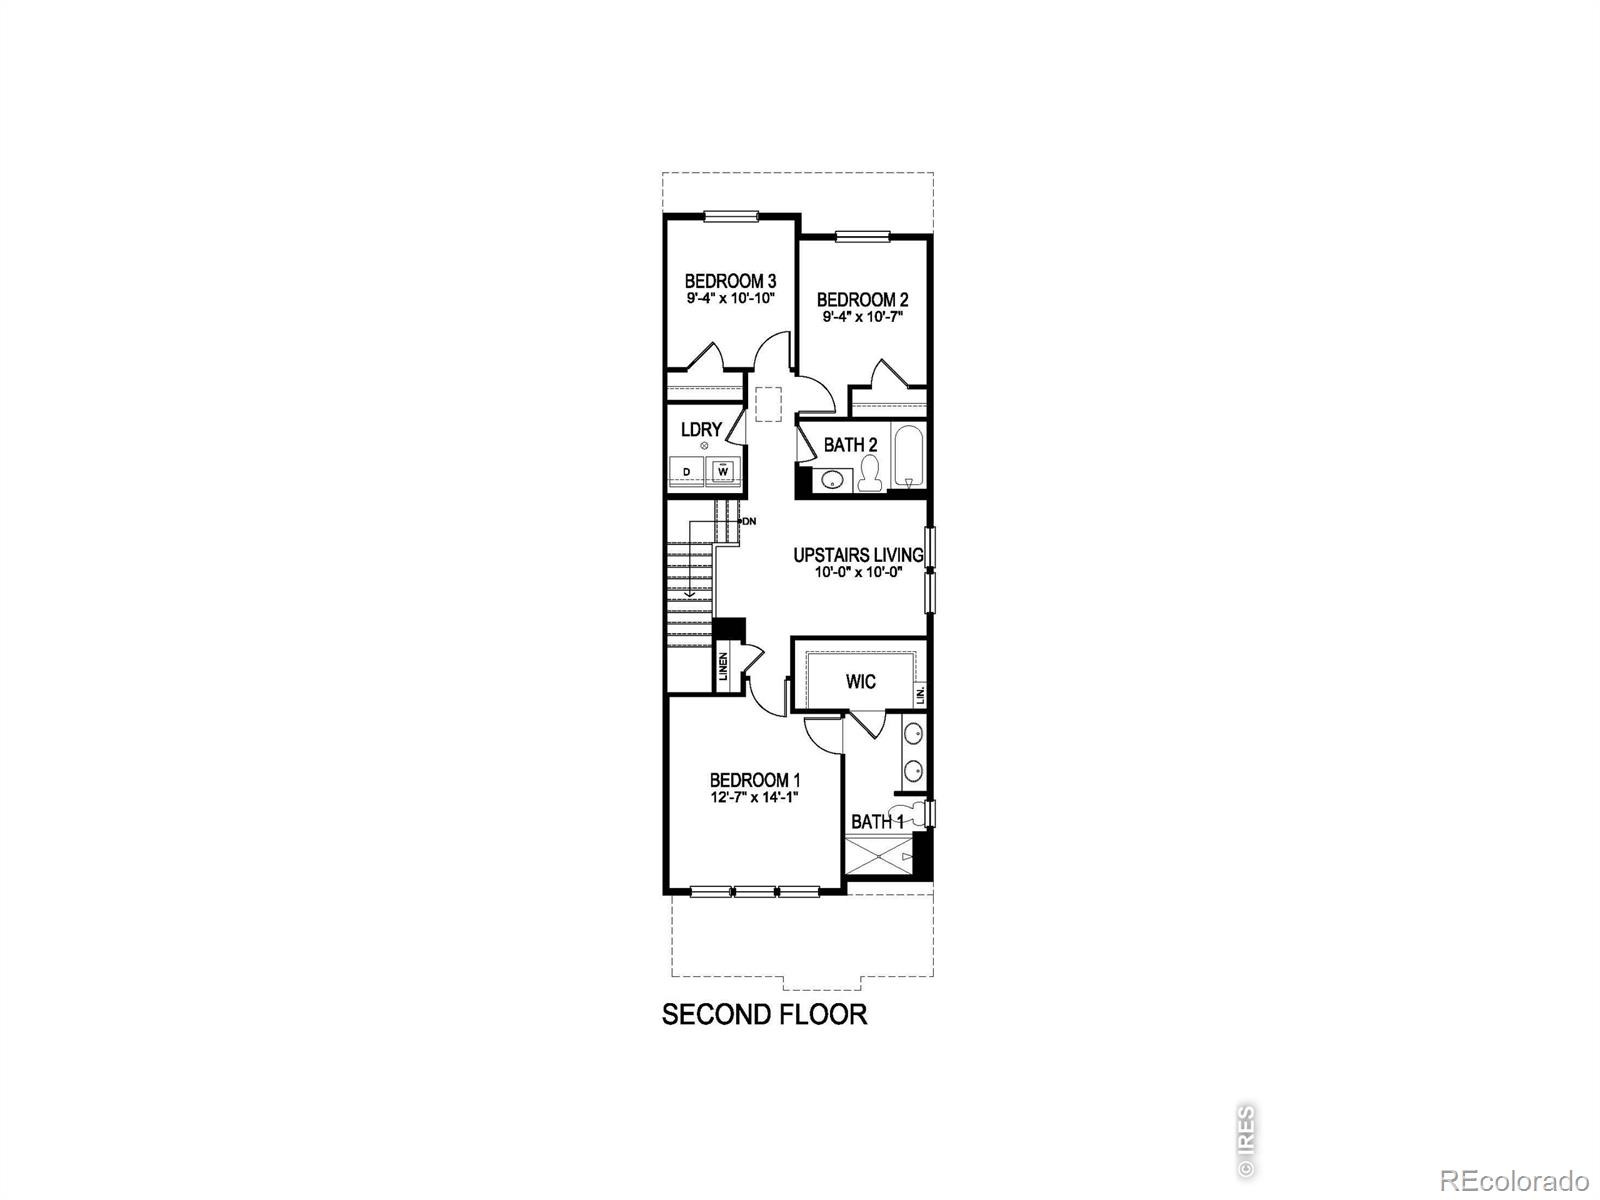
Below market rates are available with builder lender. Welcome home to 930 Red Star Lane in the desirable Revere at Johnstown Paired community! The Muirfield floor plan offers 3 bedrooms, 2.5 bath, loft upstairs and attached 2-car garage. Step inside to the open-concept main floor featuring a modern kitchen, dining area, and adjoining living room.
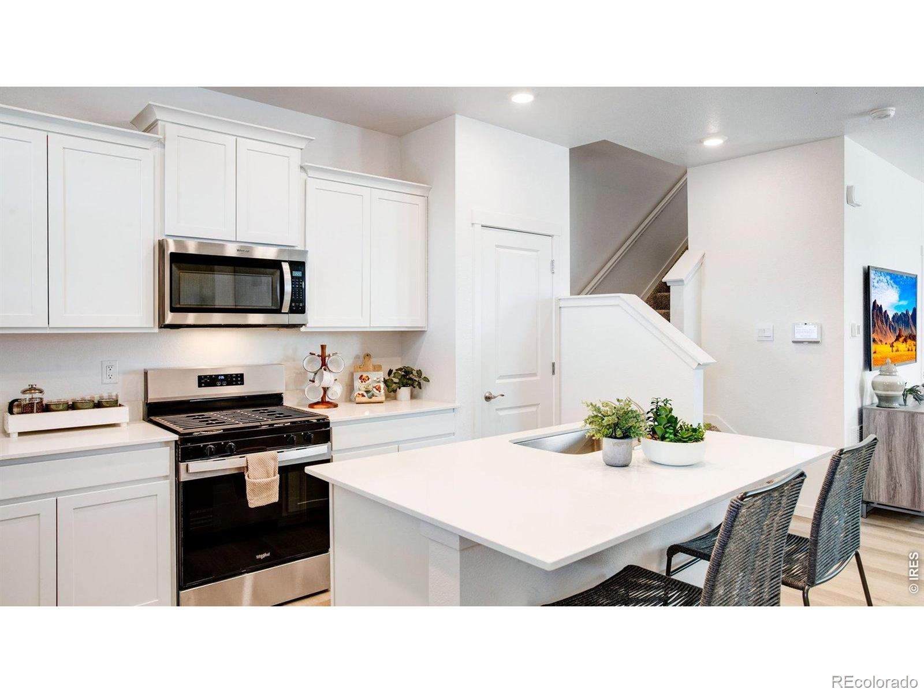
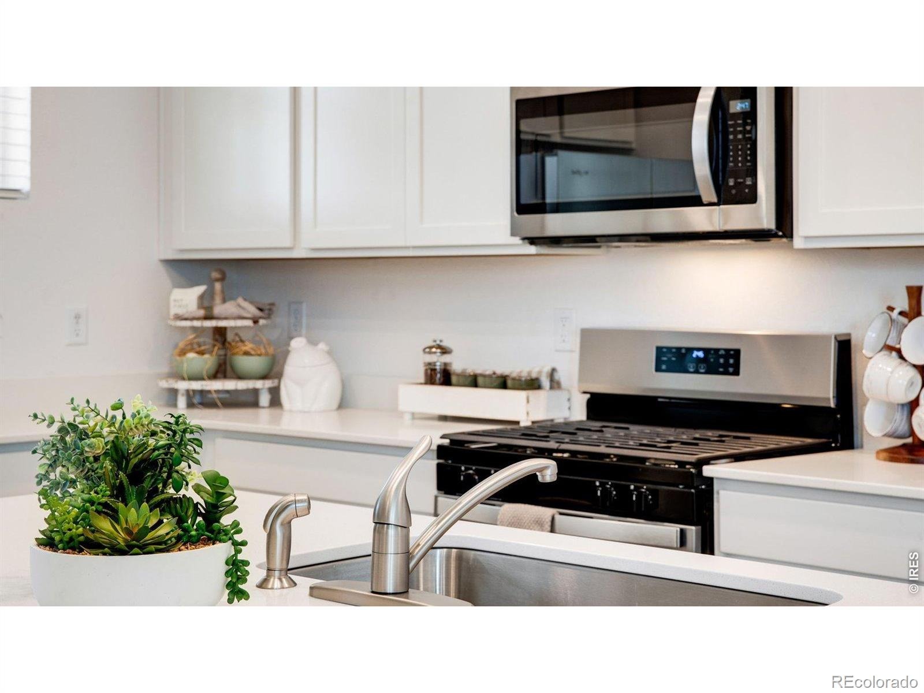
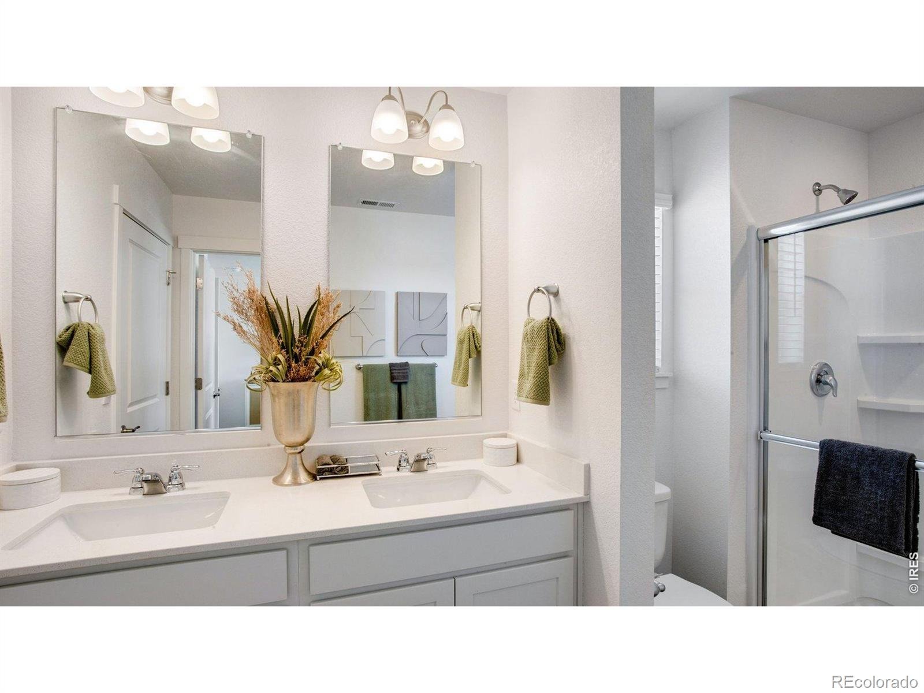
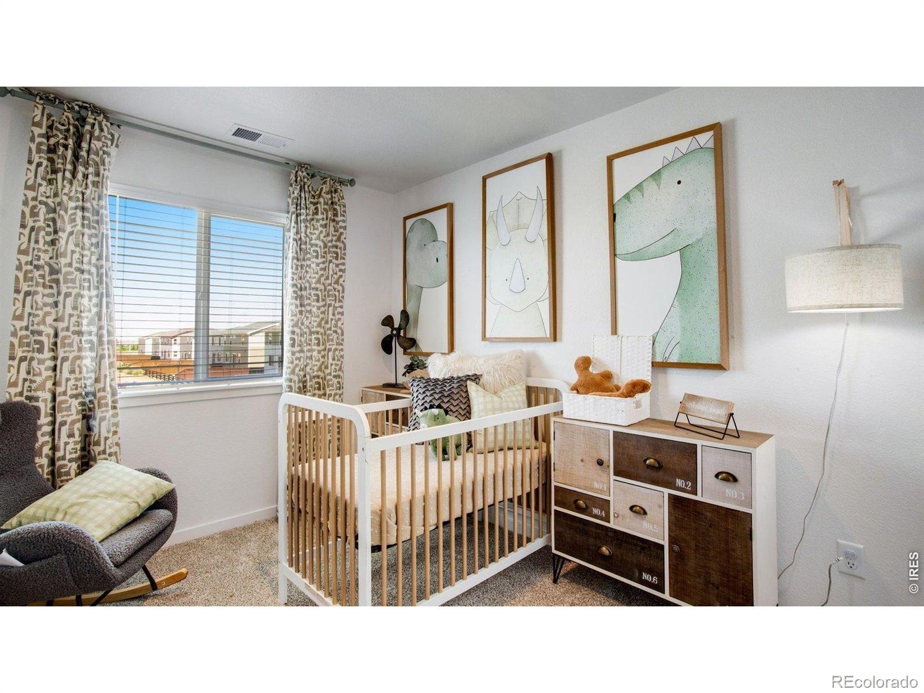
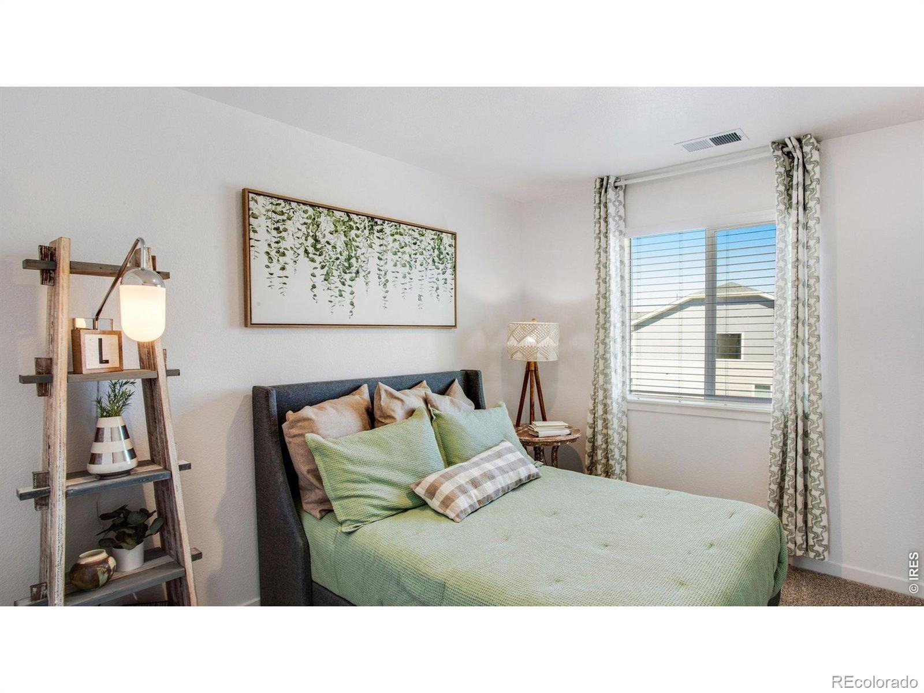
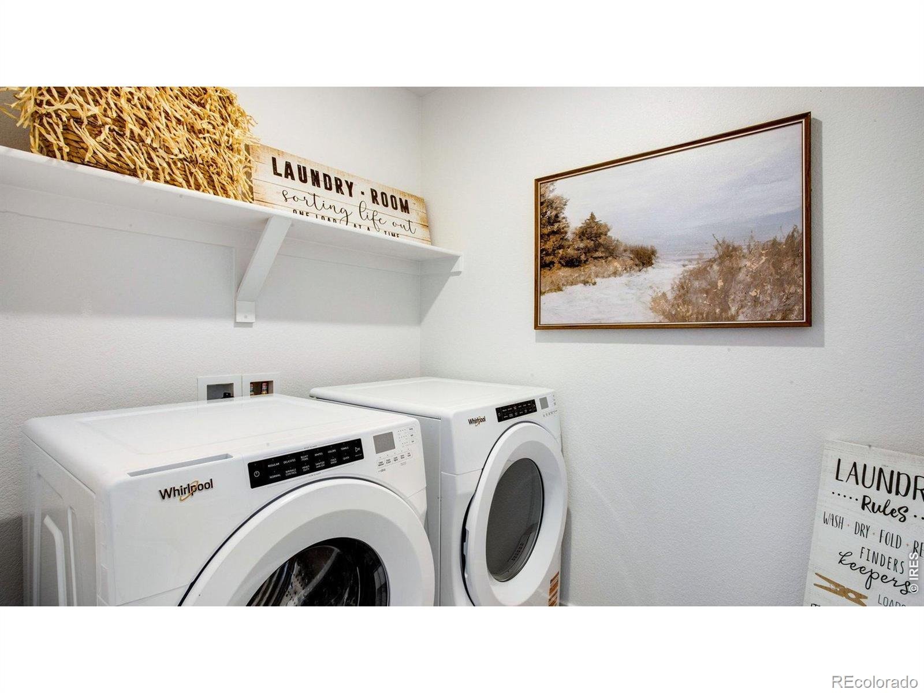
The kitchen features a central island, quartz countertops and stainless-steel appliances. Upstairs, you'll find generously sized bedrooms with ample closet space. The primary suite provides a peaceful retreat, complete with a private bath featuring double vanity and a spacious walk-in closet. Additional features of this home include an oversized covered front porch, upstairs laundry room, A/C, tankless water heater, and a smart home package.
Nestled in the Front Range of the Rocky Mountains, Revere at Johnstown Paired offers a desirable location with easy access to I-25, shopping, dining, and abundant outdoor recreation at nearby parks, golf courses, and reservoirs. Contact us today to schedule a showing and make this your new home! ***Estimated Delivery: October/November. Photos are representative and not of actual property***
107 days on market
Listed by Jodi Bright · DR Horton Realty LLC · 7203263774
Property Details
| Property Type | Residential |
| Sub Type | Single Family Residence |
| Status | Pending |
| Price per Sq Ft | $245 |
| Subdivision | Revere At Johnstown |
| MLS # | IR1065341 |
| Days on Market | 107 |
| Bedrooms | 3 |
| Full Baths | 1 |
| Half Baths | 1 |
| Three-Quarter Baths | 1 |
| Year Built | 2026 |
| Lot Size (Sq Ft) | 2,000 |
| Acres | 0.05 |
| HOA | Yes |
| HOA Fee | $99 |
| Annual Taxes | $1,710 |
| State | CO |
| County | Weld |
| Zoning | RES |
| Interior Features | Eat-in Kitchen, Kitchen Island, Open Floorplan, Pantry, Smart Thermostat, Walk-In Closet(s), Radon Mitigation System |
| Heating | Forced Air |
| Cooling | Central Air |
| Appliances | Dishwasher, Disposal, Microwave, Oven, Self Cleaning Oven |
| Garage | Yes |
| Garage Spaces | 2 |
| Roof | Composition |
| Basement | Crawl Space, None, Sump Pump |
| Architectural Style | Loft |
| Levels | Two |
| Construction | Stone, Wood Siding |
| Sewer | Public Sewer |
| Water Source | Public |
Location
Price History
| Date | Event | Price |
|---|---|---|
| 11/11/2026 |
Pending Source: REcolorado® #IR1065341 |
— |
| 11/11/2026 |
Pending Source: REcolorado® #8910273 |
— |
| 11/10/2026 |
Price change Source: REcolorado® #IR1065341 |
$360,000 $245/sqft |
| 11/10/2026 |
Price change Source: REcolorado® #8910273 |
$360,000 -5.0% $245/sqft |
| 11/2/2026 |
Price change Source: REcolorado® #8910273 |
$378,900 $258/sqft |
| 11/2/2026 |
Price change Source: REcolorado® #IR1065341 |
$378,900 +1.9% $258/sqft |
| 10/30/2026 |
Price change Source: REcolorado® #IR1065341 |
$371,900 $253/sqft |
| 10/30/2026 |
Price change Source: REcolorado® #8910273 |
$371,900 -3.6% $253/sqft |
| 7/30/2026 |
Listed for sale Source: REcolorado® #IR1065341 |
$385,900 +7.2% $263/sqft |
| 6/23/2026 |
Listed for sale Source: REcolorado® #8910273 |
$360,000 $245/sqft |

Based on information submitted to the MLS GRID as of November 14, 2026 at 9:23 AM MST. All data is obtained from various sources and may not have been verified by broker or MLS GRID. Supplied Open House Information is subject to change without notice. All information should be independently reviewed and verified for accuracy. Properties may or may not be listed by the office/agent presenting the information.
Thank you — a Mont Haus broker will be in touch shortly.
For Mont Haus agents and staff. Sign in with your Mont Haus Microsoft account and the Agent Portal opens in a new tab.
Sign in with MicrosoftNo Microsoft account yet? Ask Nikki Boxer, who sets up portal access.